WREXHAM
Call 01978 353553
admin@wingetts.co.uk
LLANGOLLEN
Call 01978 861366
llangollen@wingetts.co.uk
SSTC 3 Bed House - terraced
Bishops Walk, Llangollen Price £235,000
Property Features
Bishops Walk, Llangollen, LL20 8RZ
Contact Agent
Llangollen12 Castle Street
Llangollen
LL20 8NU
Tel: 01978 861366
llangollen@wingetts.co.uk
About the Property
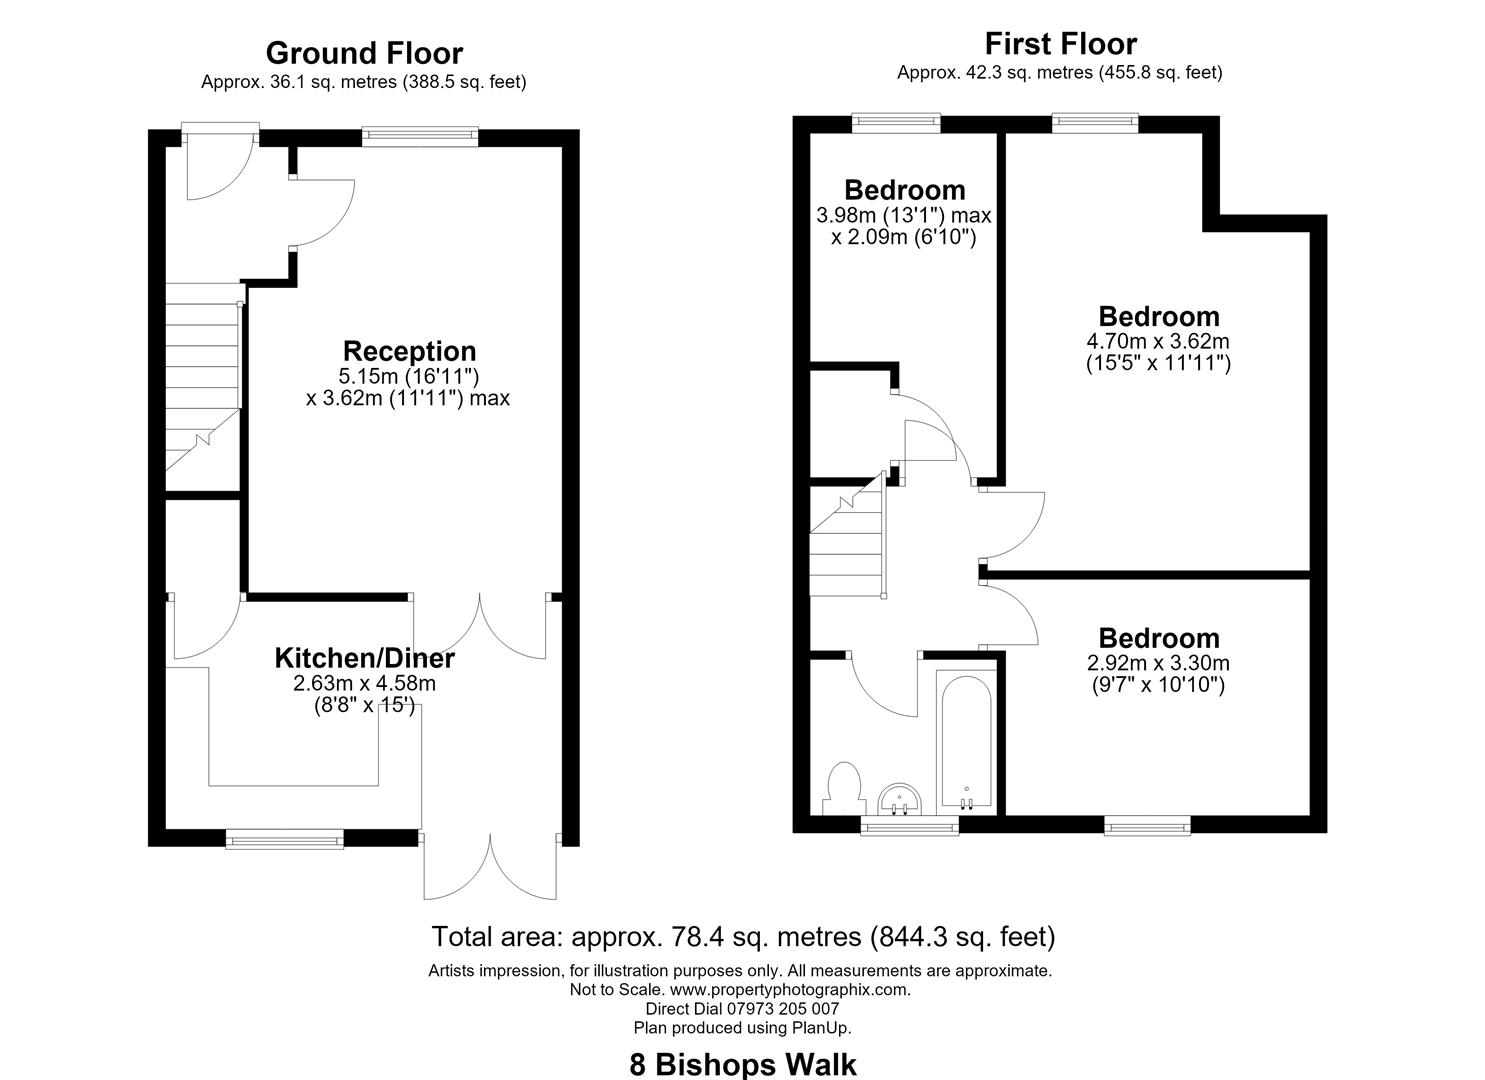
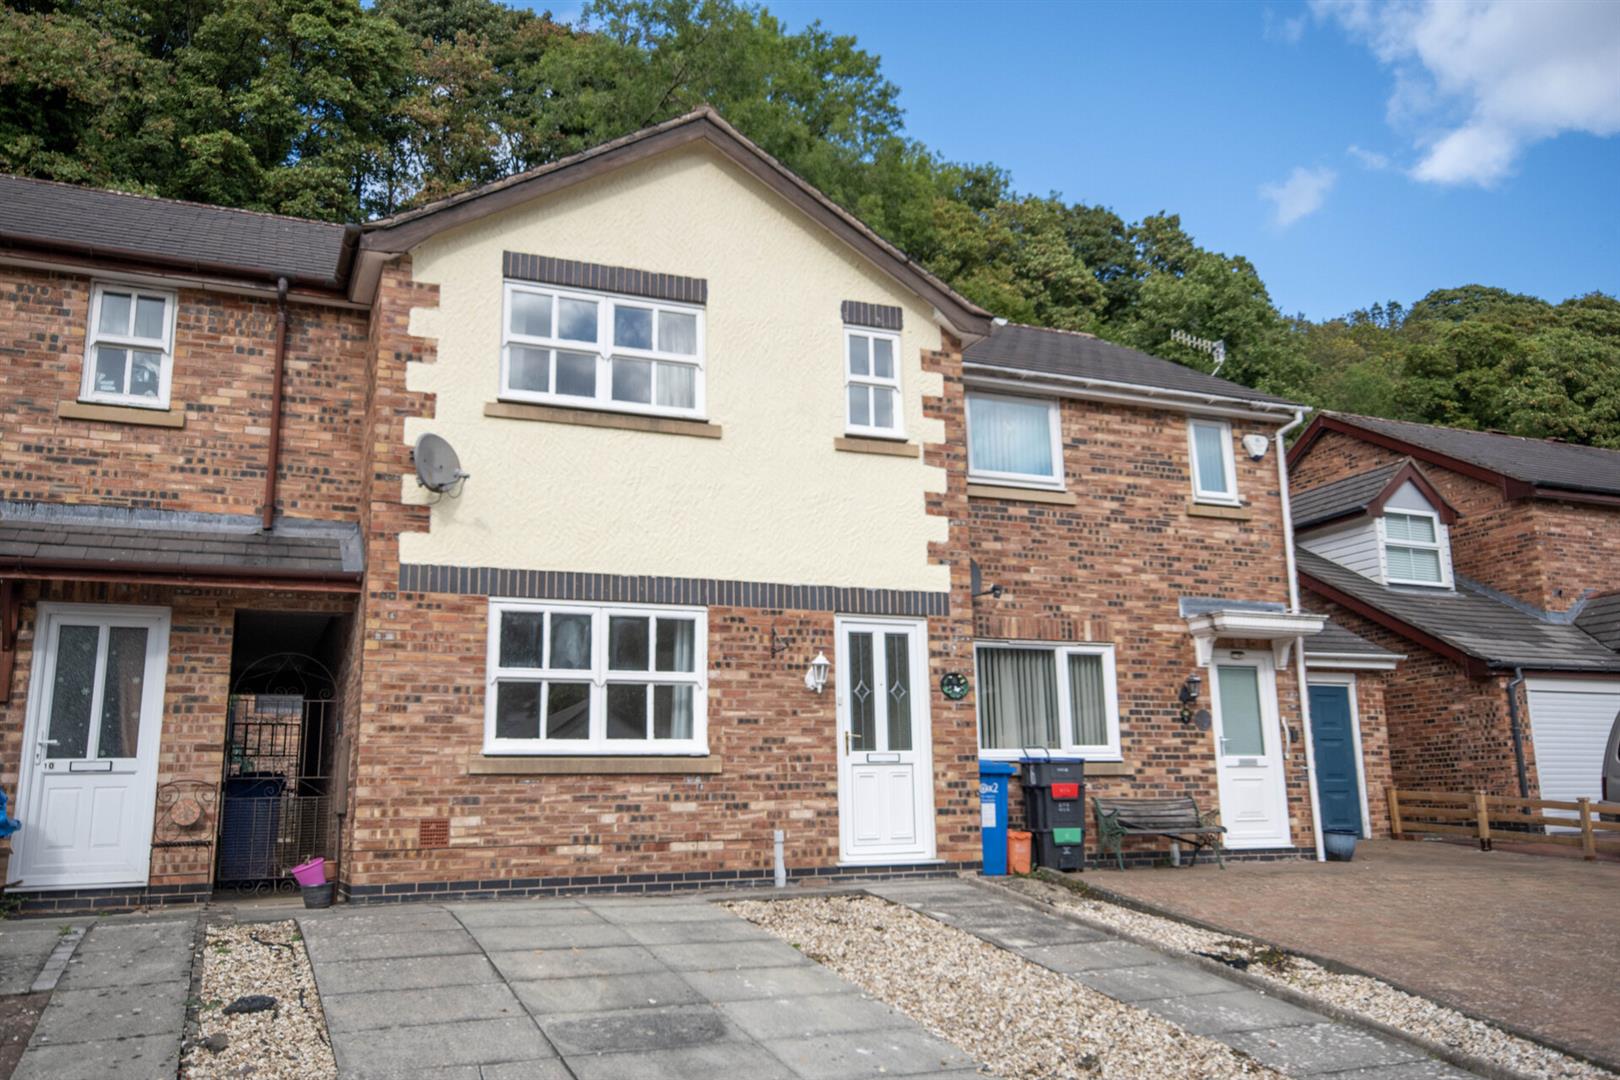
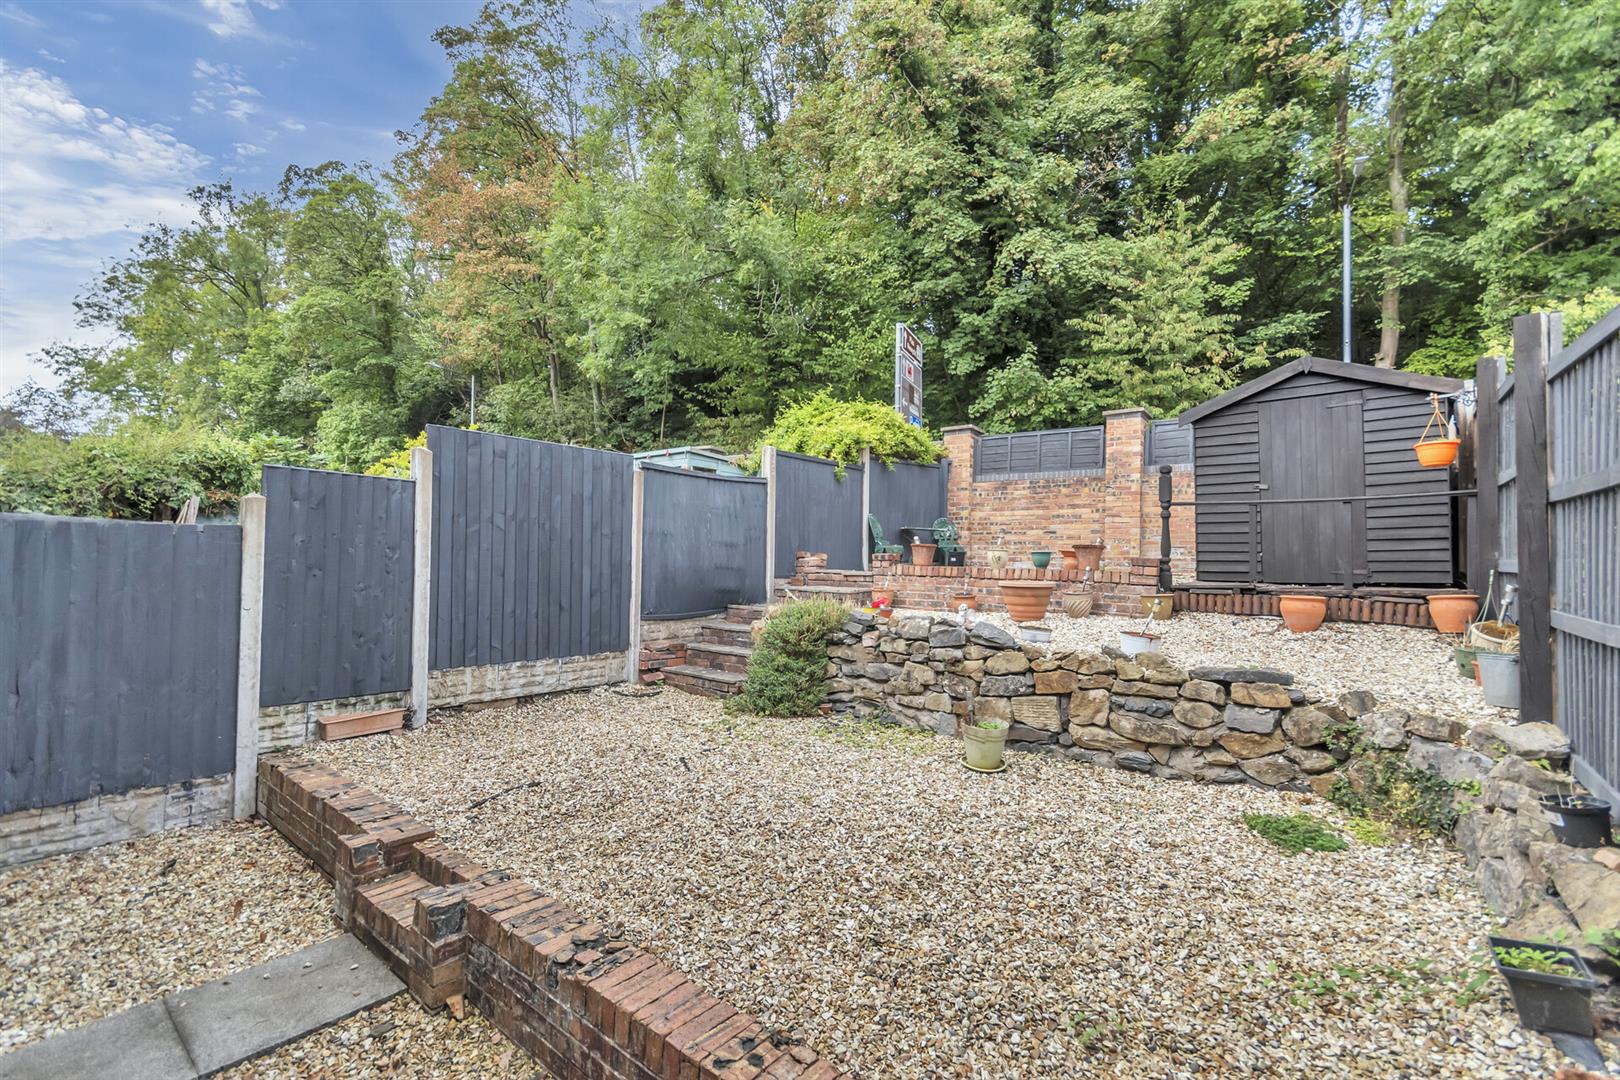
Located within a highly sought after residential development just a short level walking distance from popular riverside tourist town of Llangollen is this 3 bedroom mid terrace house. The property benefits from private off-road parking and an enclosed rear garden. Requiring some modernisation, it offers buyers an excellent opportunity to create a home finished to their own taste and requirements. The accommodation briefly comprises entrance hall, lounge, kitchen/dining room, spacious master bedroom, further two bedrooms and family bathroom. There is a private drive to front, gated side access leads through to the tiered low maintenance rear garden, with garden shed. NO CHAIN
Property Details
Location
Llangollen provides a sought after and convenient residential location renowned for its picturesque setting on the River Dee and for its Annual International Musical Eisteddfod. The town offers an excellent range of day to day shopping facilities together with both primary and secondary schools, social amenities etc whilst good road links provide easy daily commuting to major commercial and industrial centres throughout the area.
Accommodation
UPVC entrance door with glazed panels opens into:-
Hallway
Stairs rising to the first floor, radiator and door off to:-
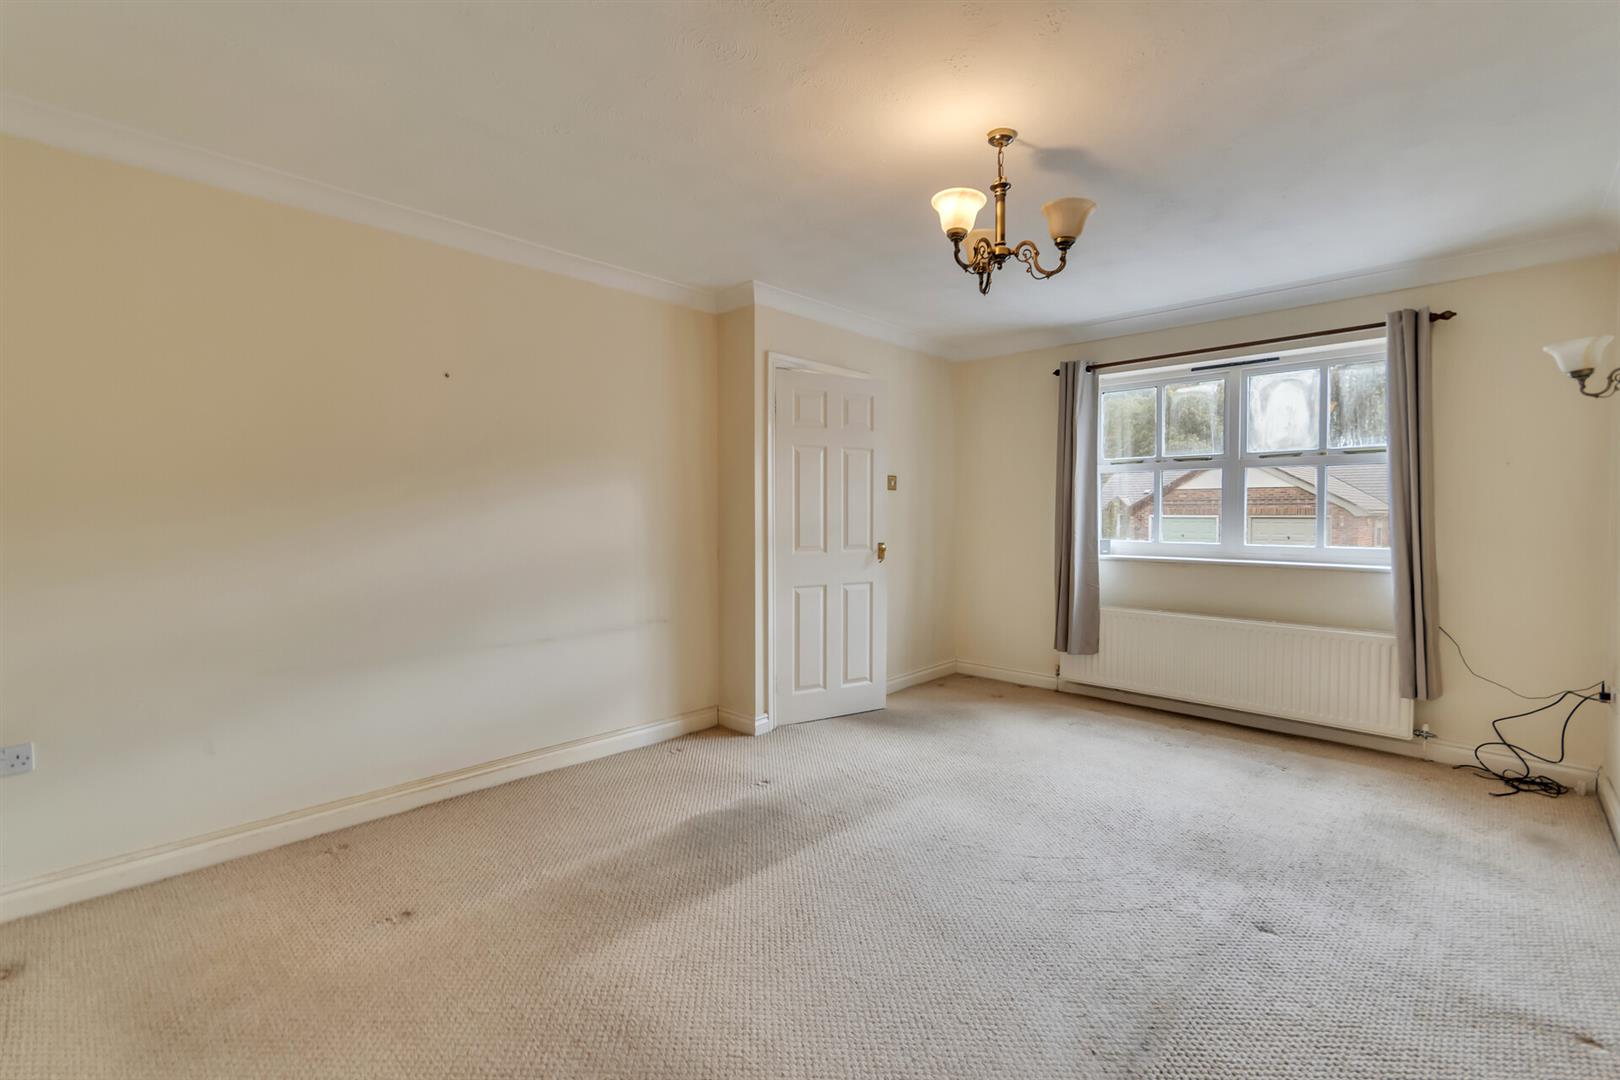
Lounge
Spacious family room with window to front elevation, wall lights, radiator and internal doors through to:-
Kitchen/Dining Room
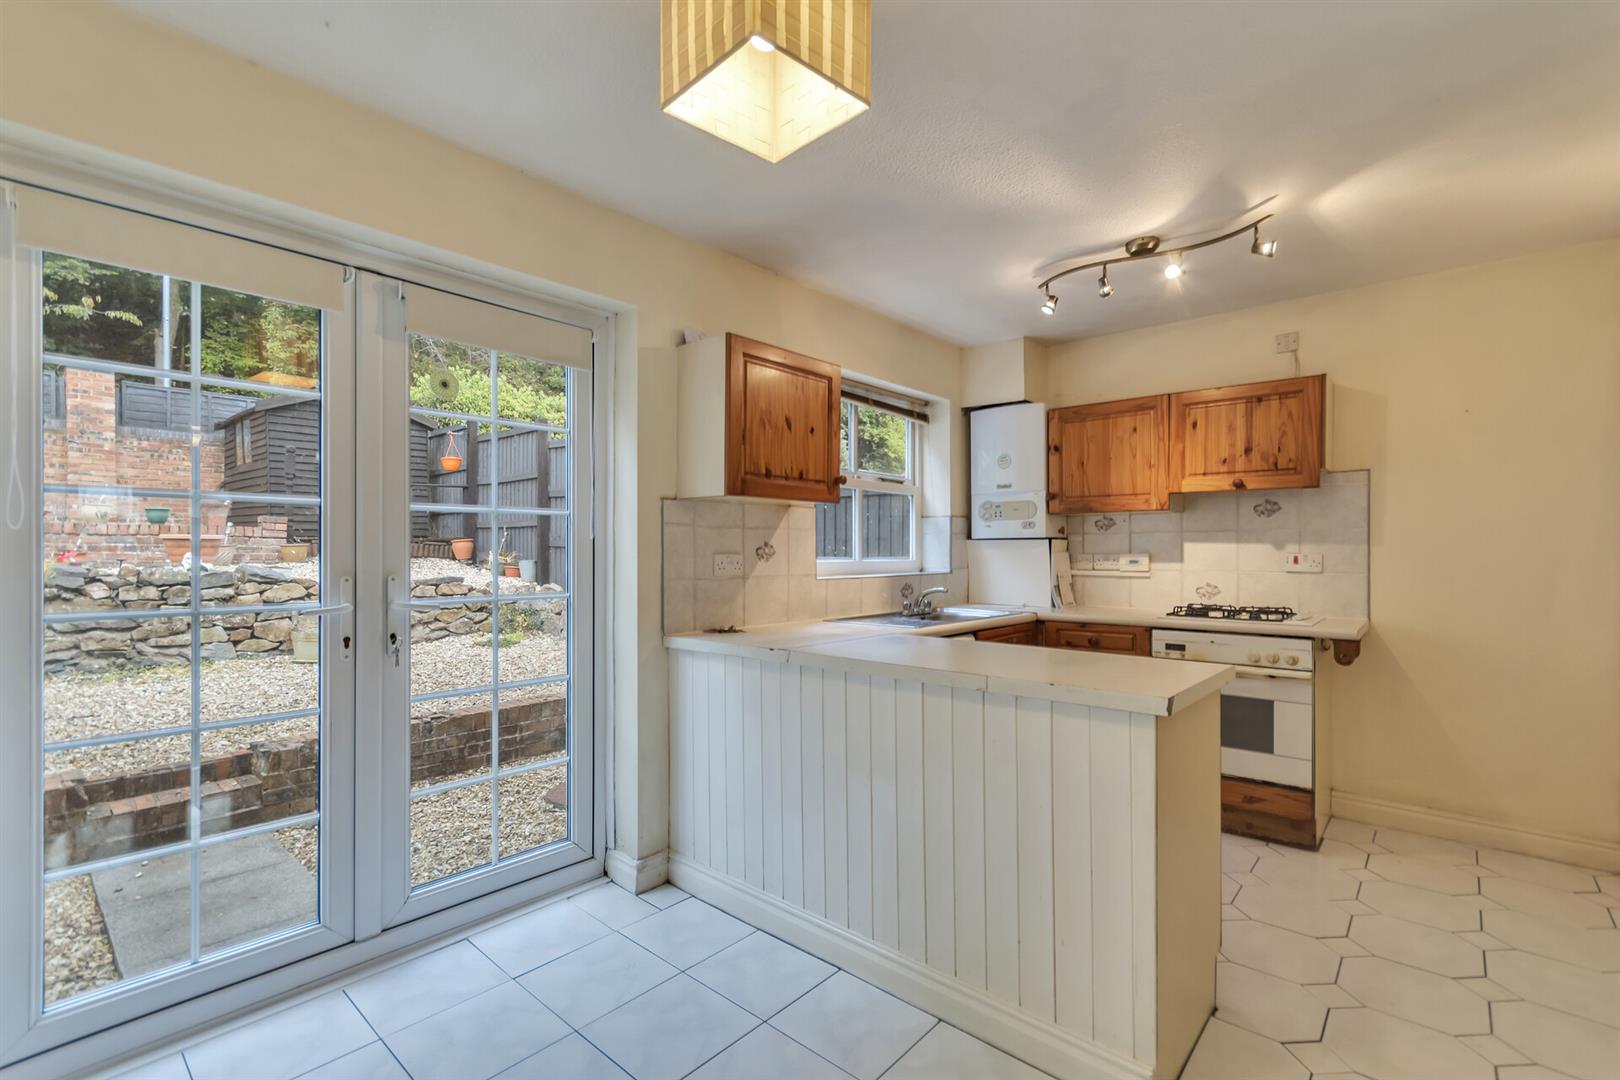
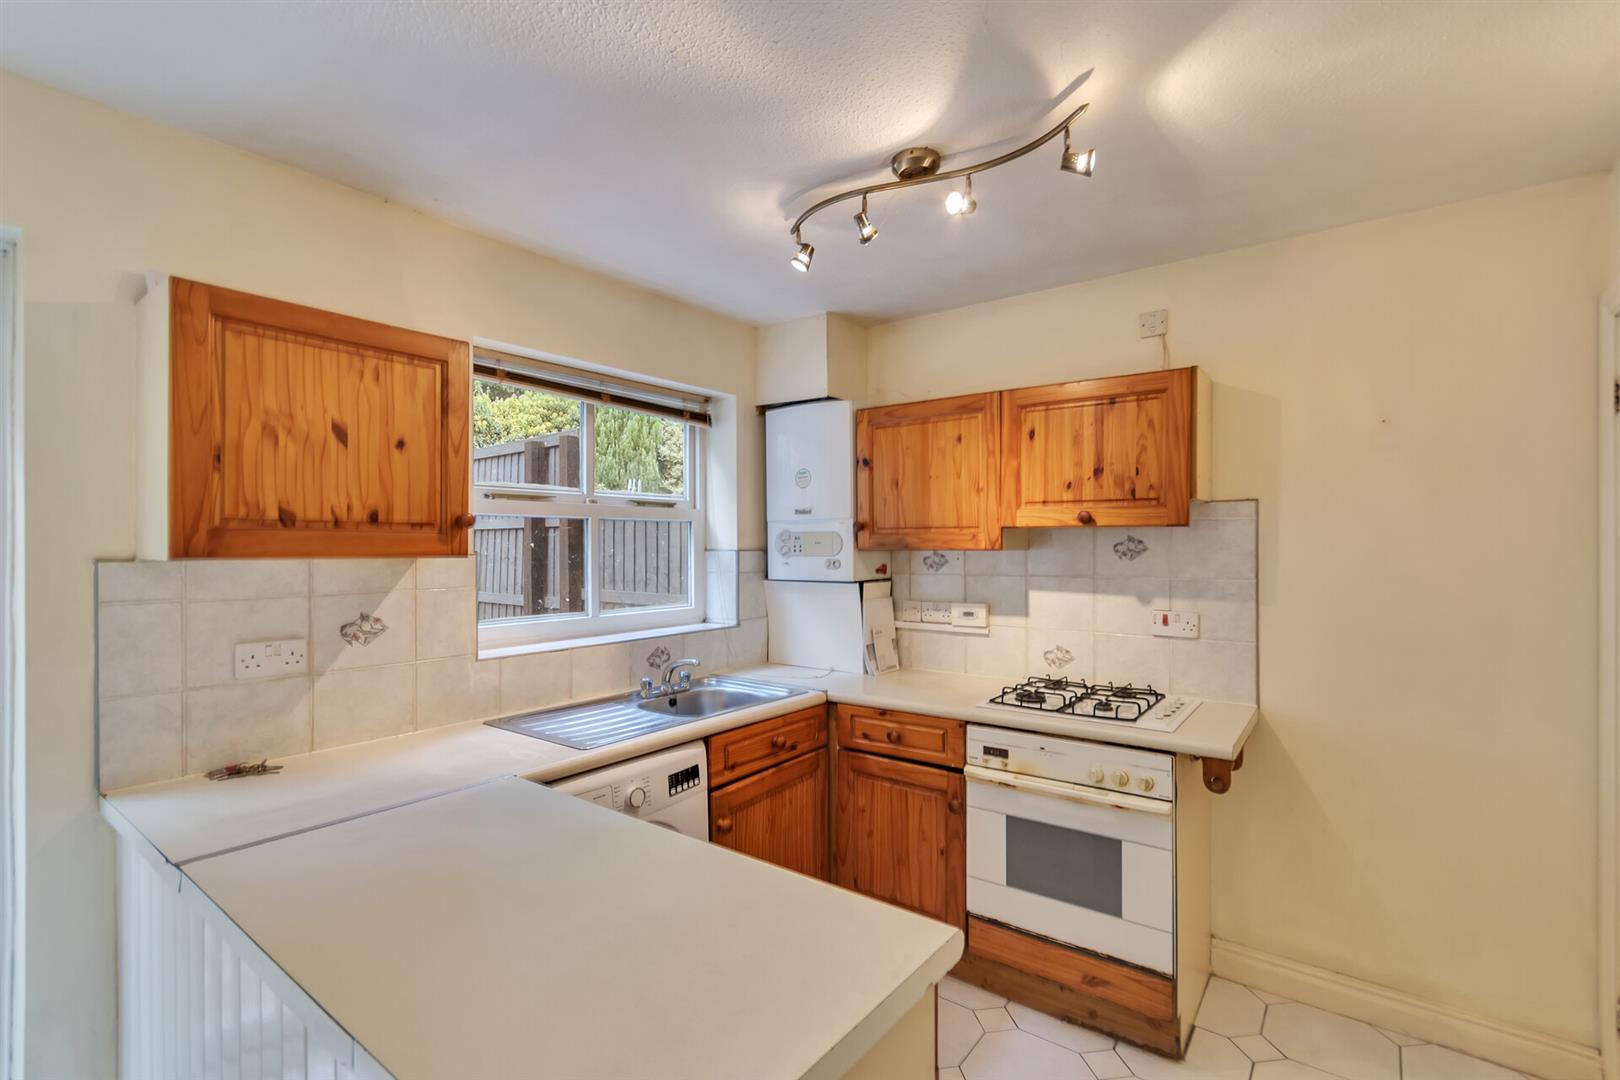
The kitchen area is fitted with a range of base and wall-mounted units, complemented by work surface areas incorporating a sink unit with mixer tap. A window overlooks the rear garden, providing natural light. There is a gas hob with electric oven beneath and extractor hood above, together with a washing machine (not tested). Wall-mounted Vaillant gas boiler, useful under-stairs storage cupboard provides additional storage. The kitchen has a tiled floor which continues into the dining area, where there is a radiator and double patio doors opening onto the rear garden.
On The First Floor
Stairs rise from the hallway to the first floor landing, loft hatch to roof space and doors of to all rooms
Master Bedroom
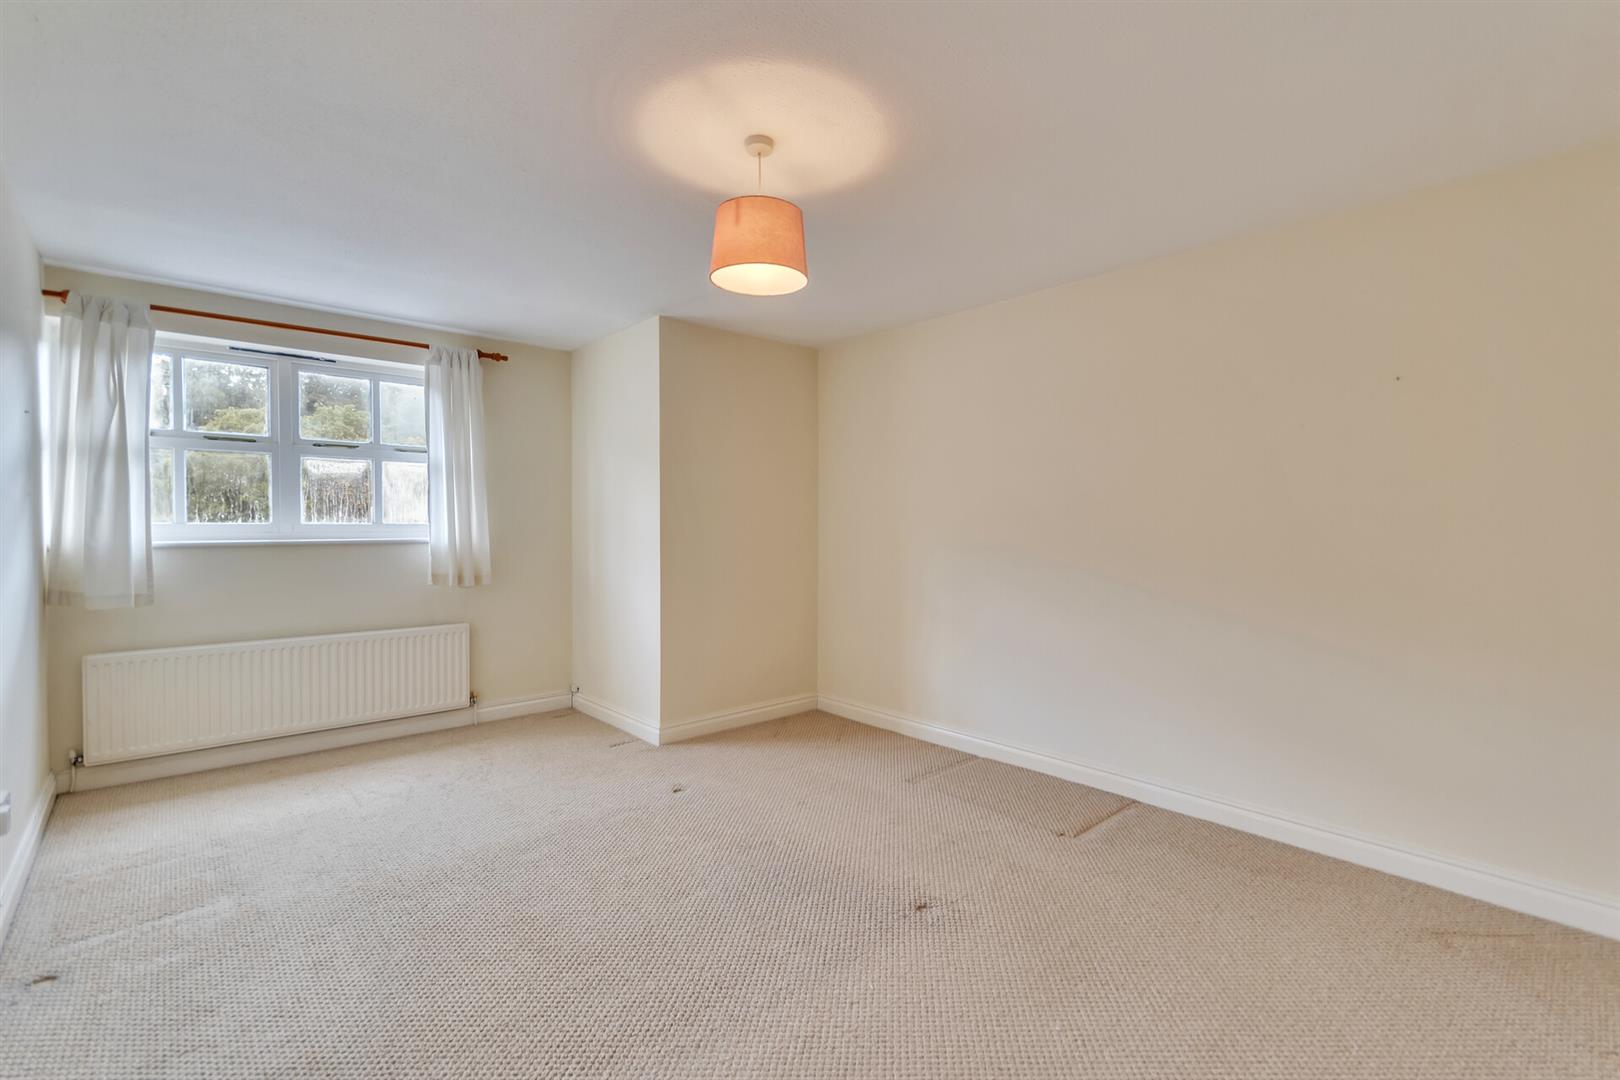
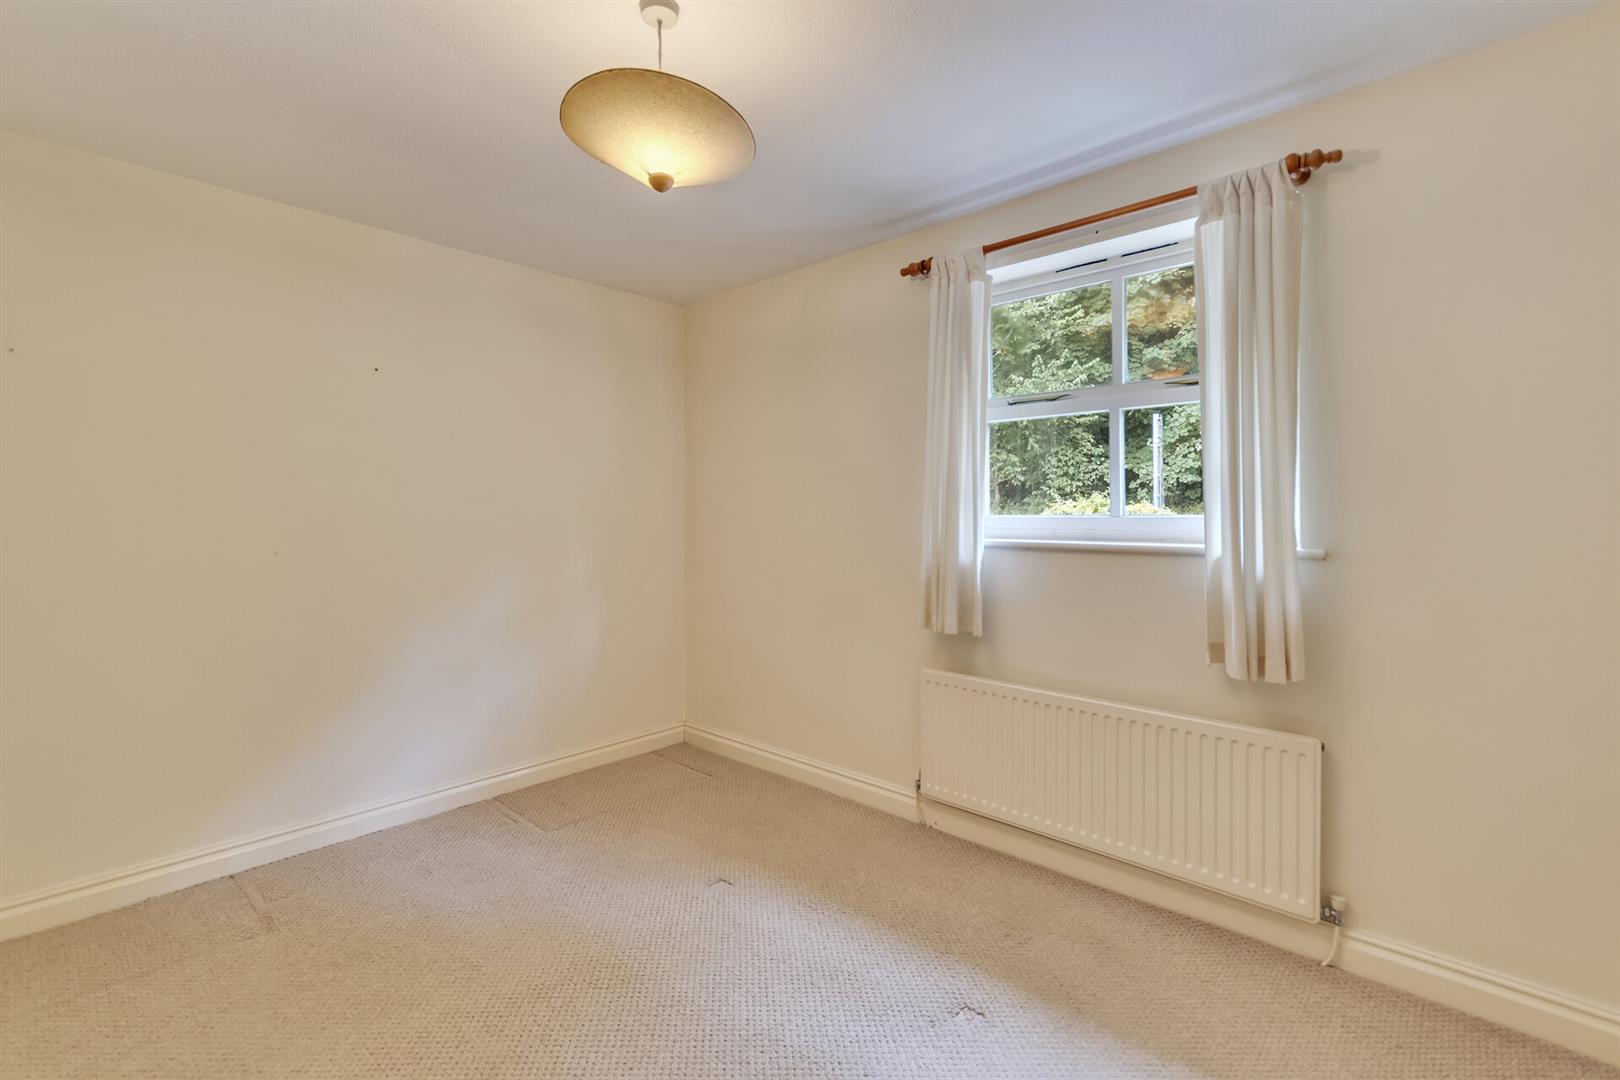
A generously sized master bedroom featuring a window overlooking the front elevation and a radiator.
Bedroom Two
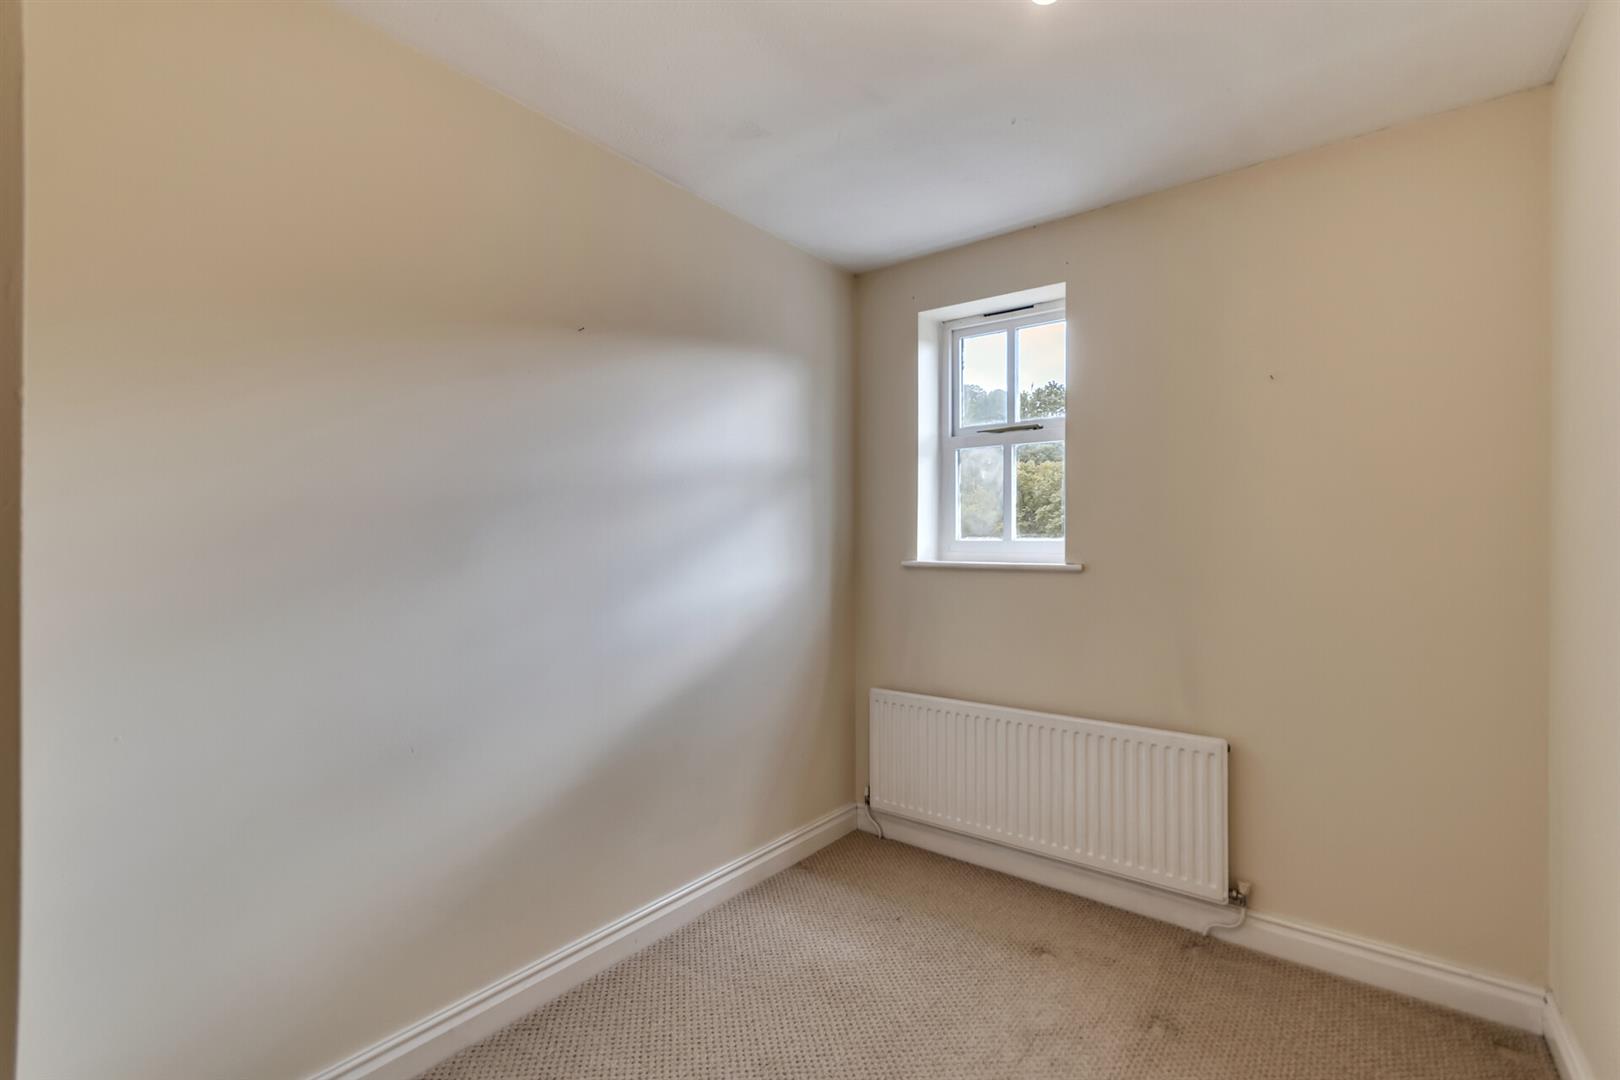
Double bedroom with window overlooking the rear garden, radiator.
Bedroom Three
Single bedroom to front elevation, window, useful over stairs storage cupboard.
Bathroom
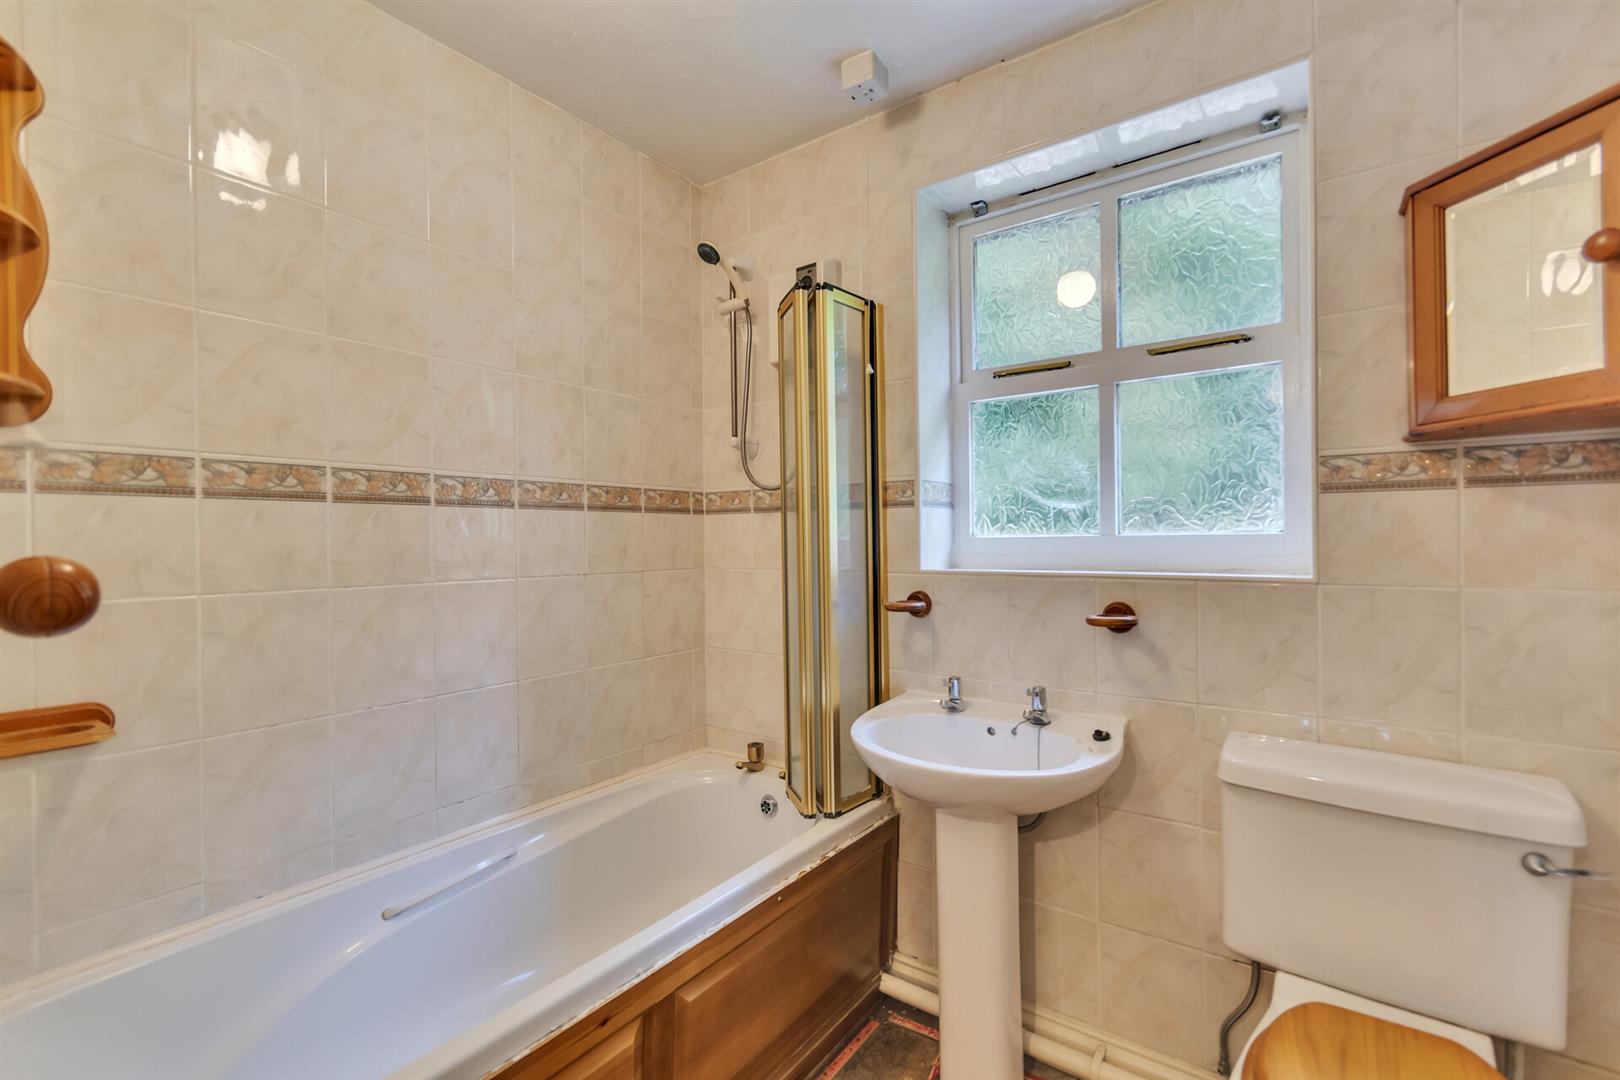
Bath with electric shower over, w.c, wash hand basin, window to rear, fully tiled walls and radiator.
Outside
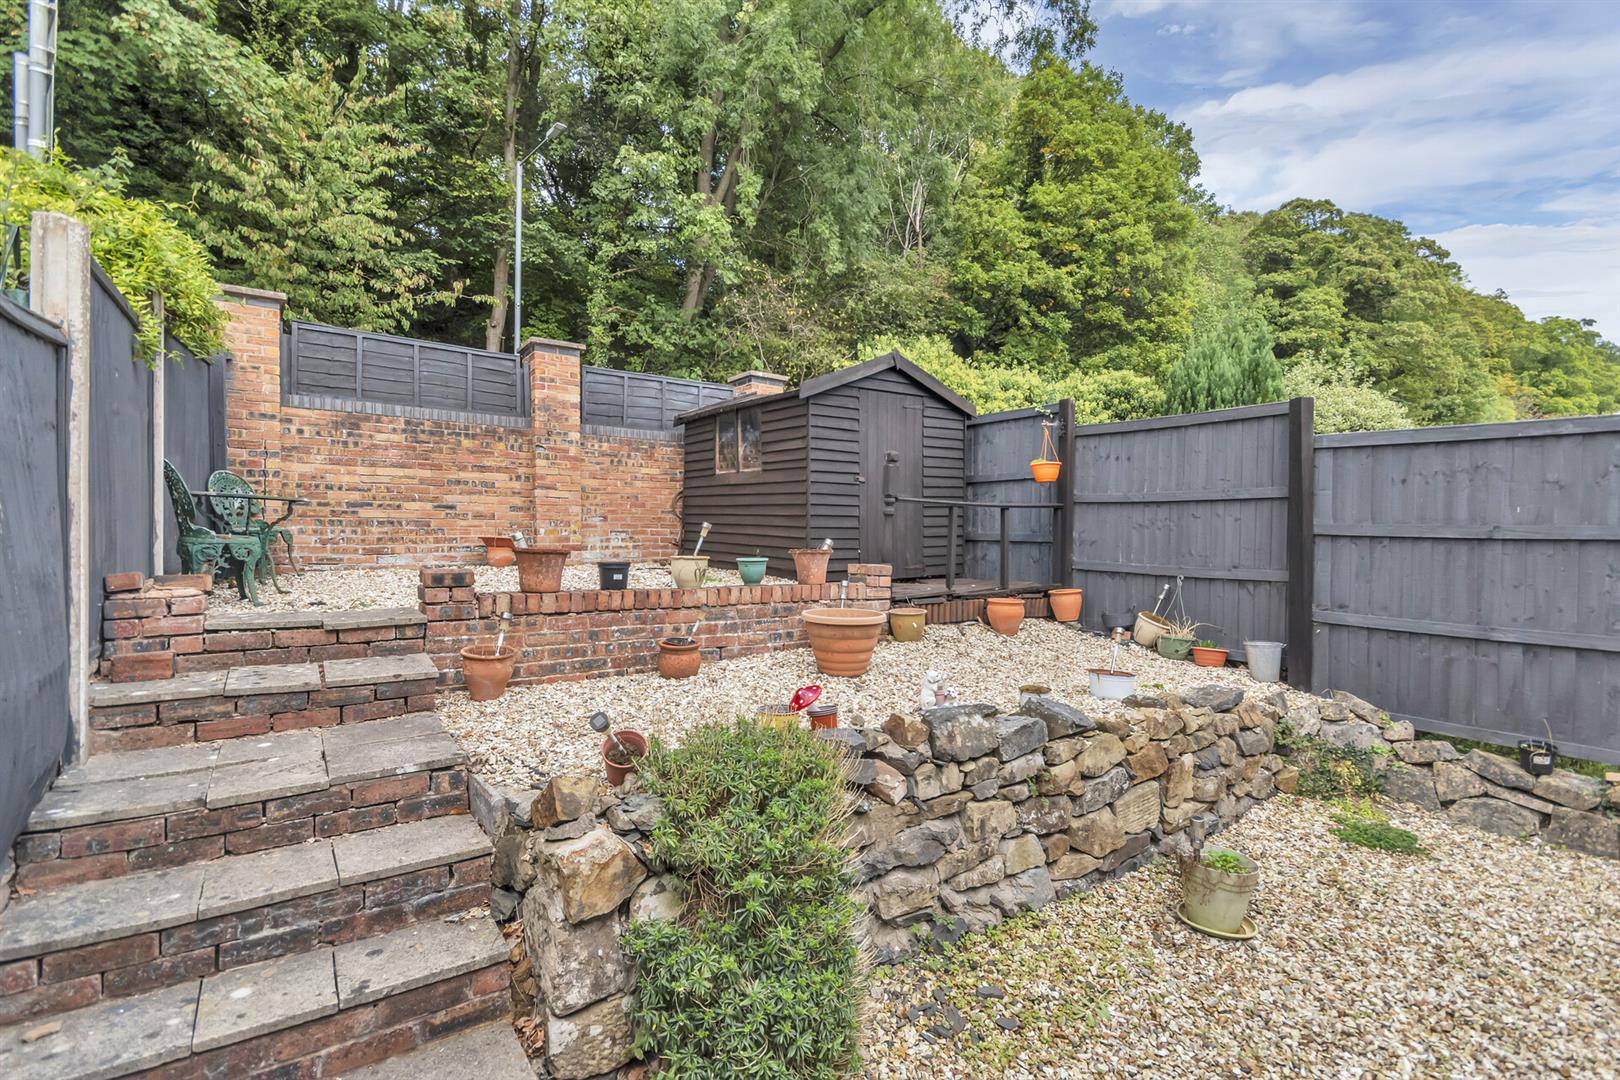
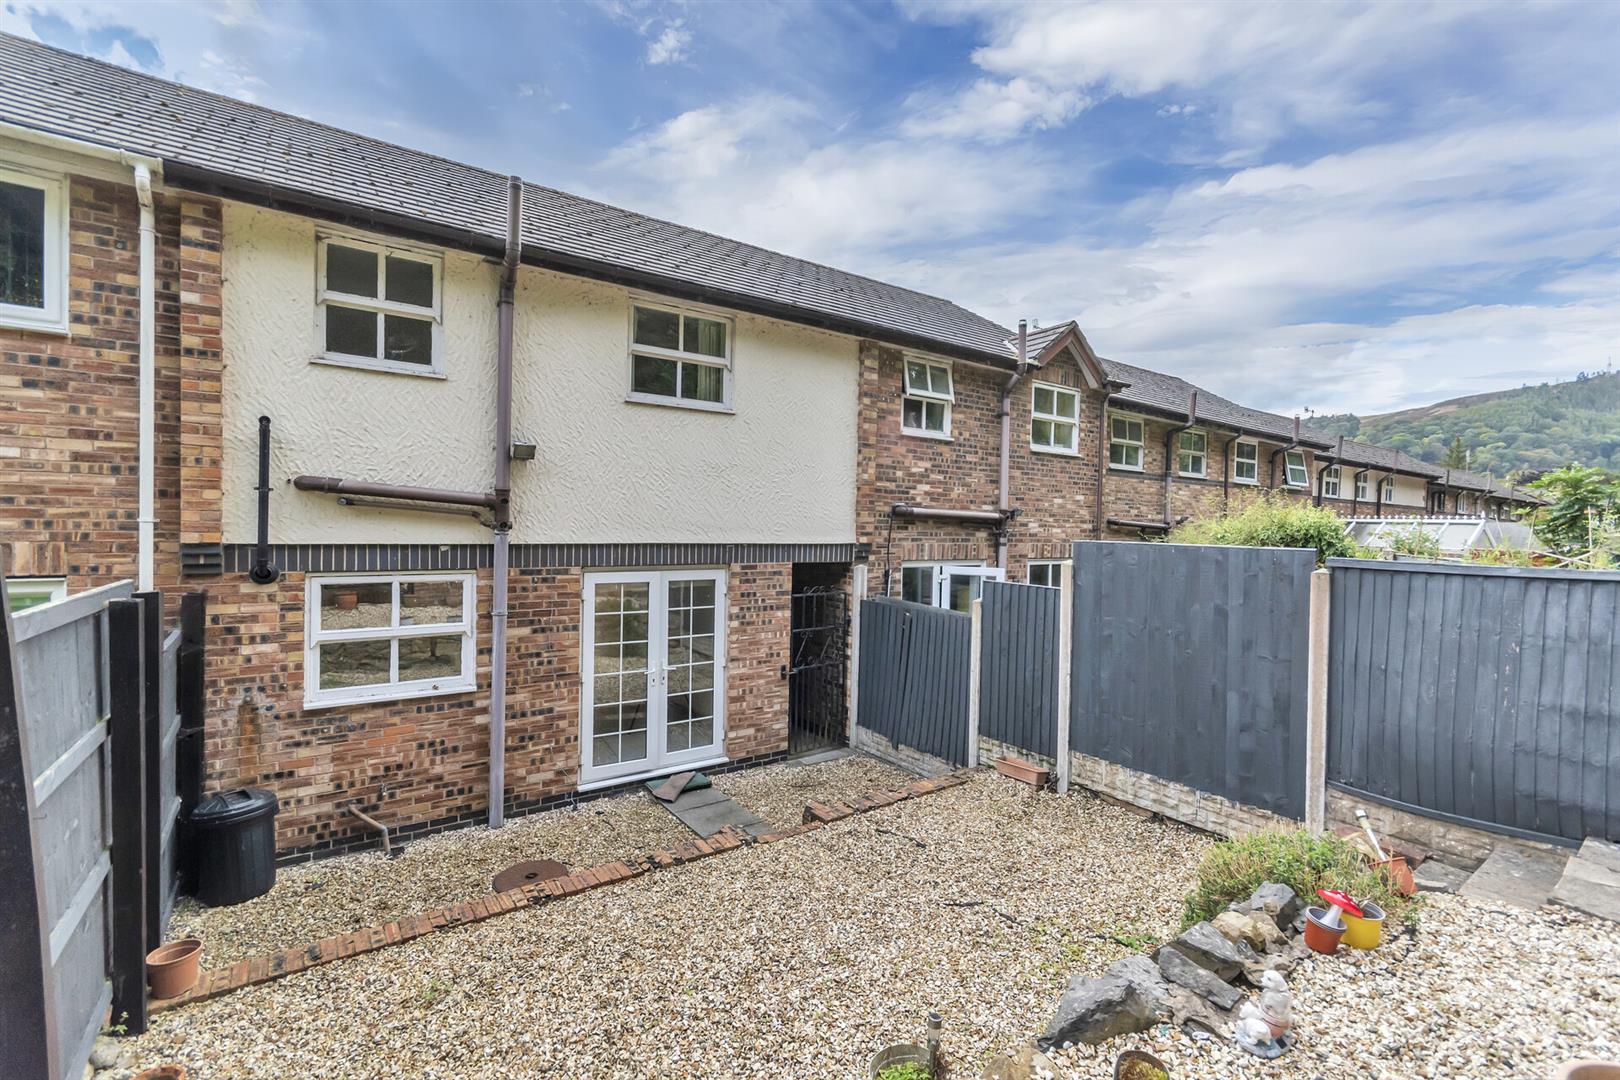
Paved and gravelled drive to front offering ample off road parking, side gate opens into the low-maintenance rear garden arranged over several levels, featuring gravelled seating areas, raised brick borders. There is also a timber garden shed providing useful outdoor storage, with steps and paved areas providing access between the different levels.