WREXHAM
Call 01978 353553
admin@wingetts.co.uk
LLANGOLLEN
Call 01978 861366
llangollen@wingetts.co.uk
For Sale 2 Bed House - terraced
Park Road, Rhosymedre Price £130,000
Property Features
Park Road, Rhosymedre, Wrexham, LL14 3EG
Contact Agent
Llangollen12 Castle Street
Llangollen
LL20 8NU
Tel: 01978 861366
llangollen@wingetts.co.uk
About the Property
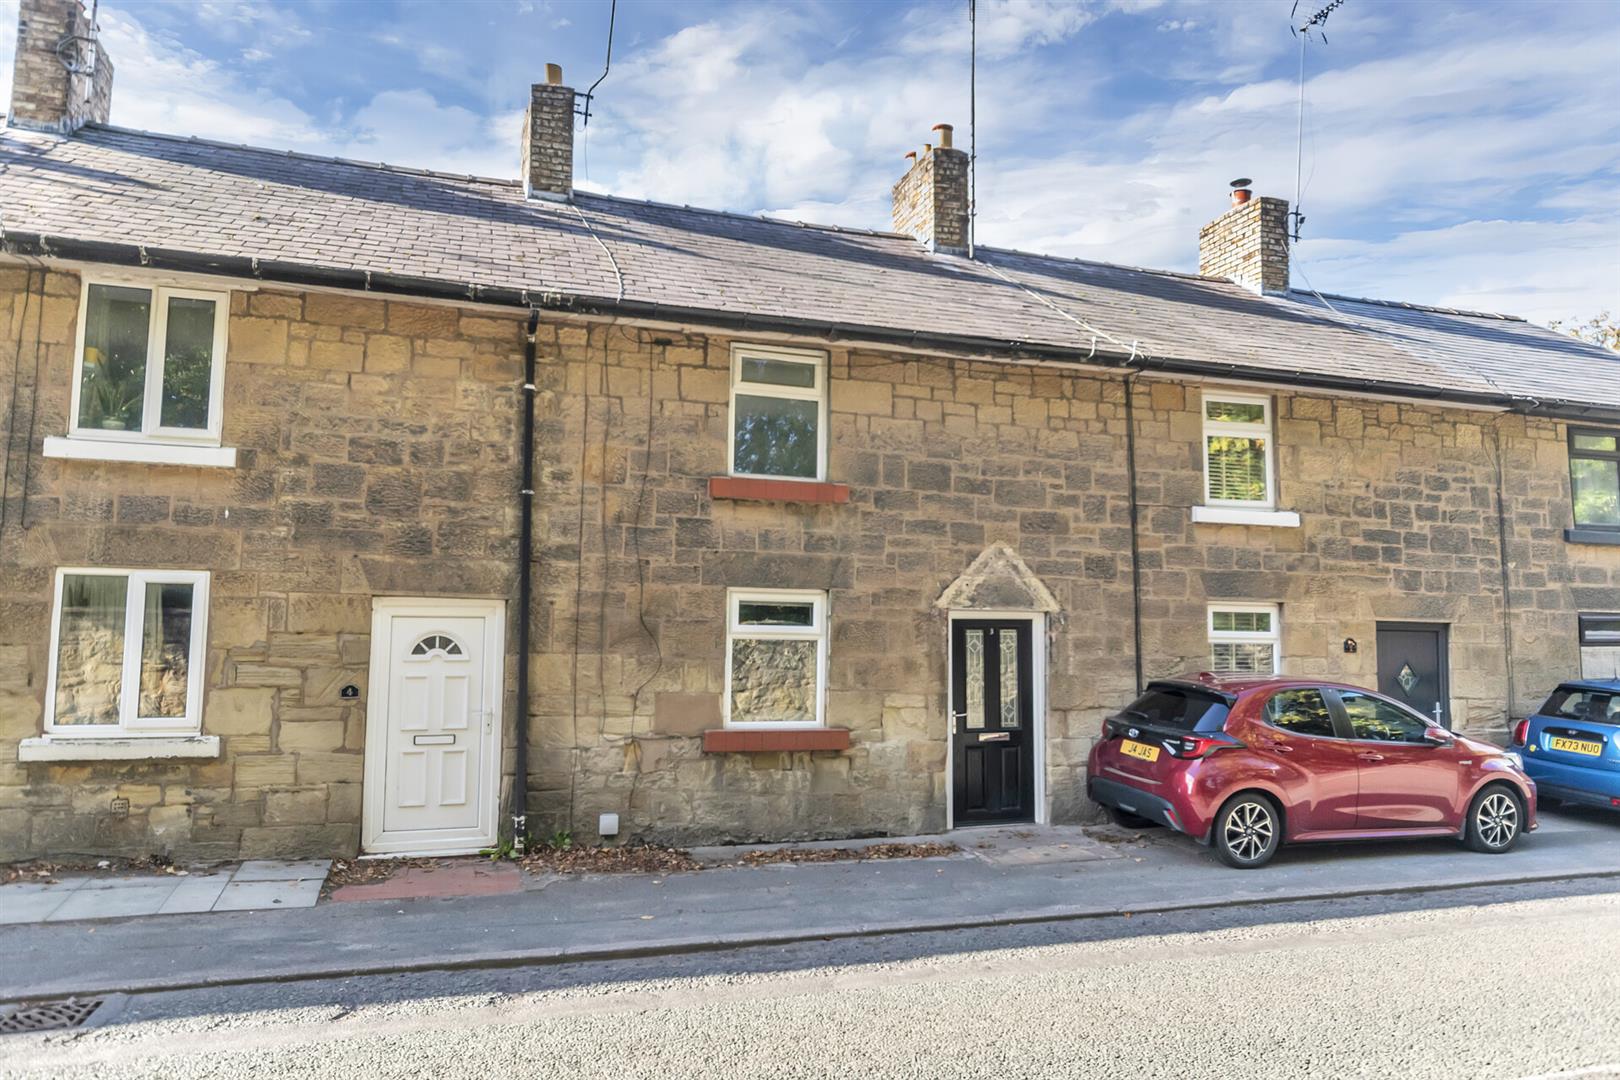
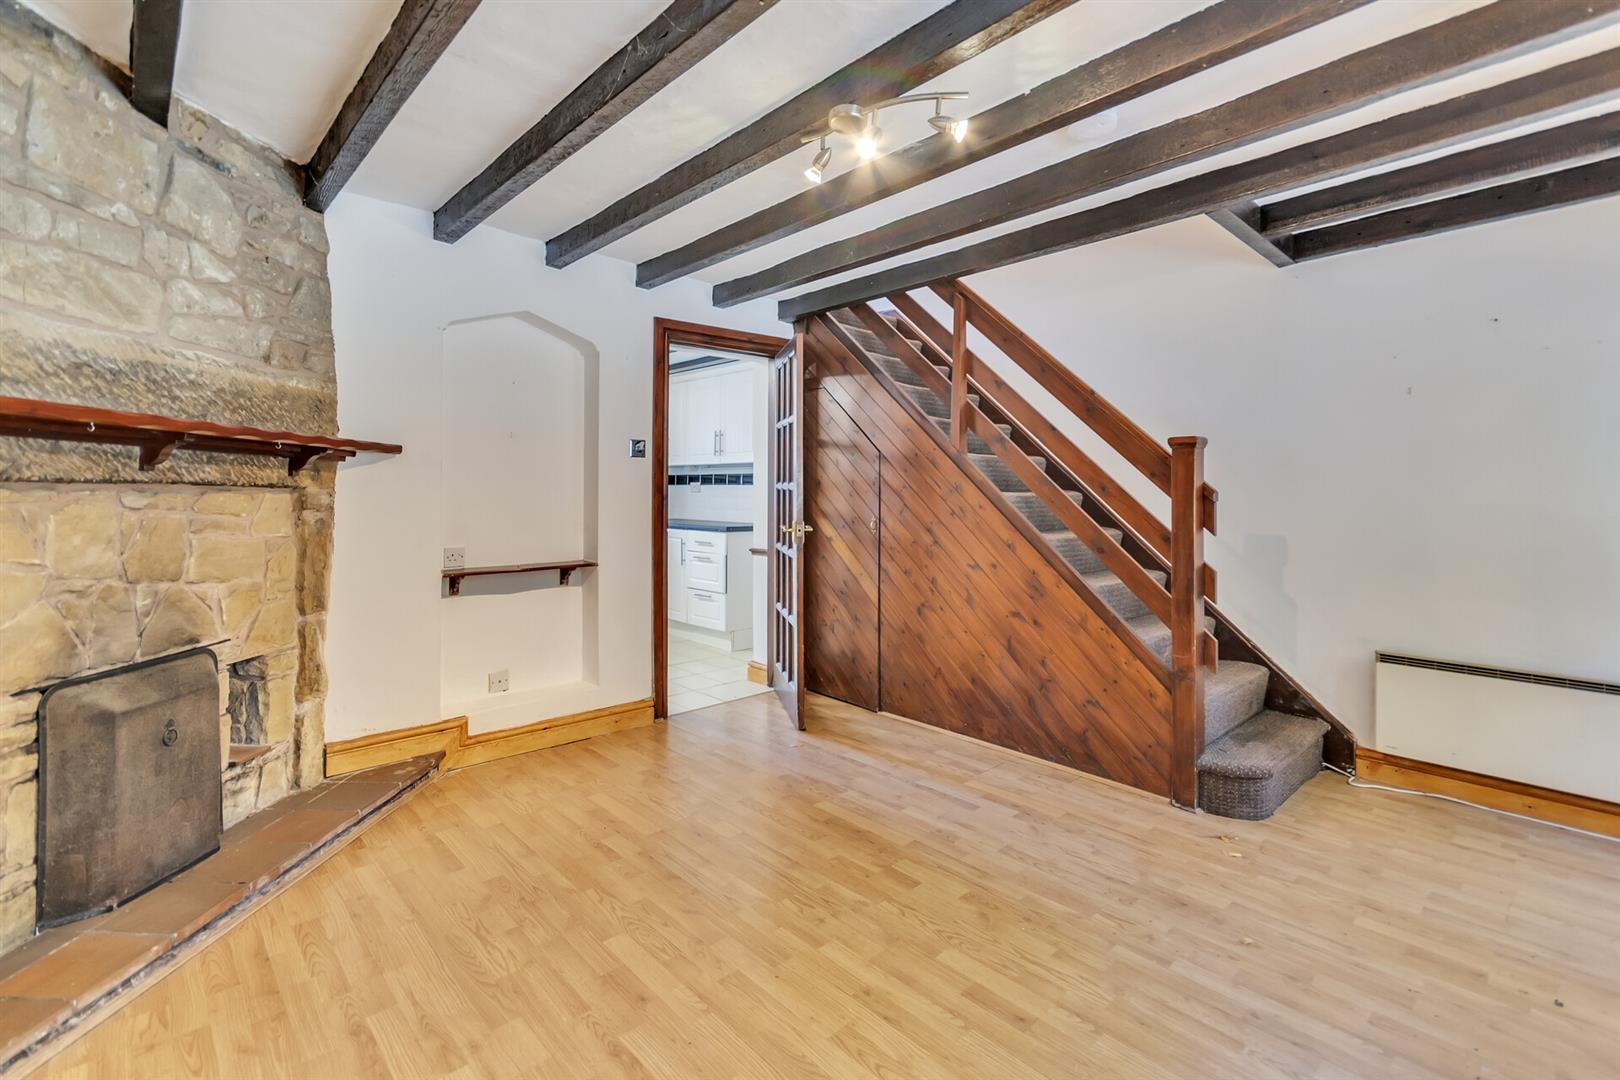
A traditional stone built two-bedroom terraced house, enjoying a generous rear garden and situated in the popular village of Rhosymedre, with excellent road links to the surrounding towns and wider area. The accommodation briefly comprises a welcoming lounge featuring an open fire and exposed ceiling beams, together with a kitchen/dining room and rear porch. To the first floor are two well-proportioned double bedrooms and a family bathroom. NO CHAIN
- A TRADITIONAL STONE BUILT TWO-BEDROOM TERRACED HOUSE
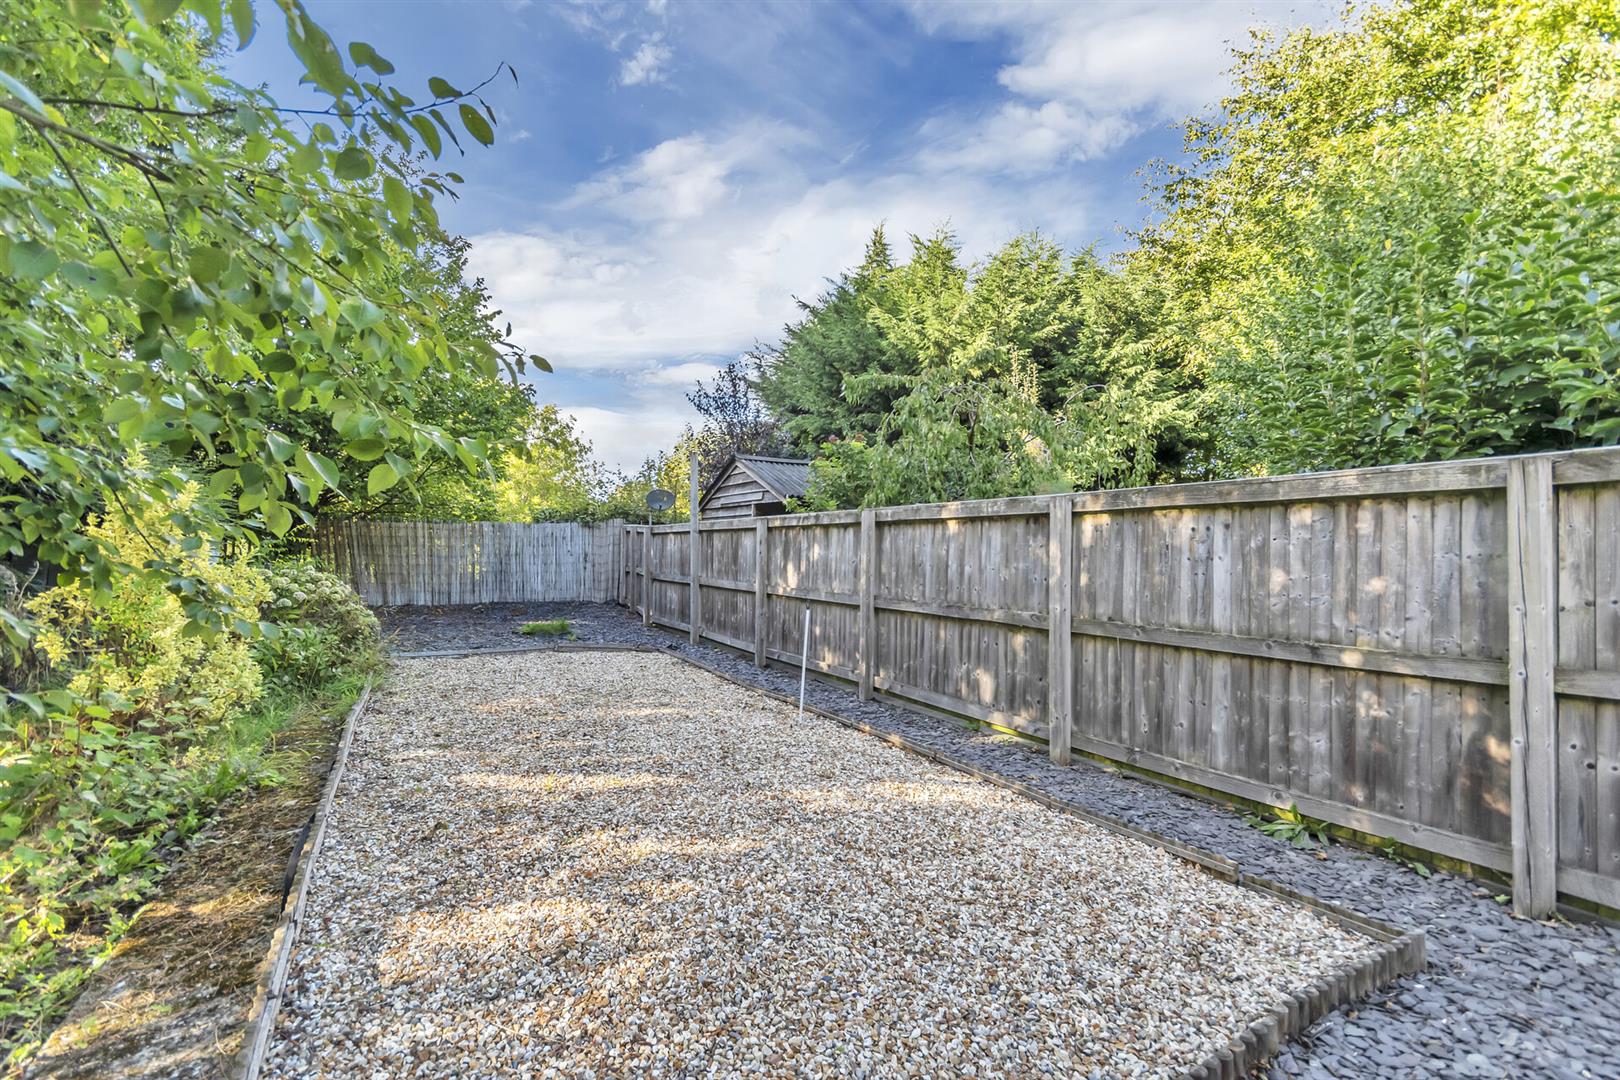
- GENEROUS REAR GARDEN
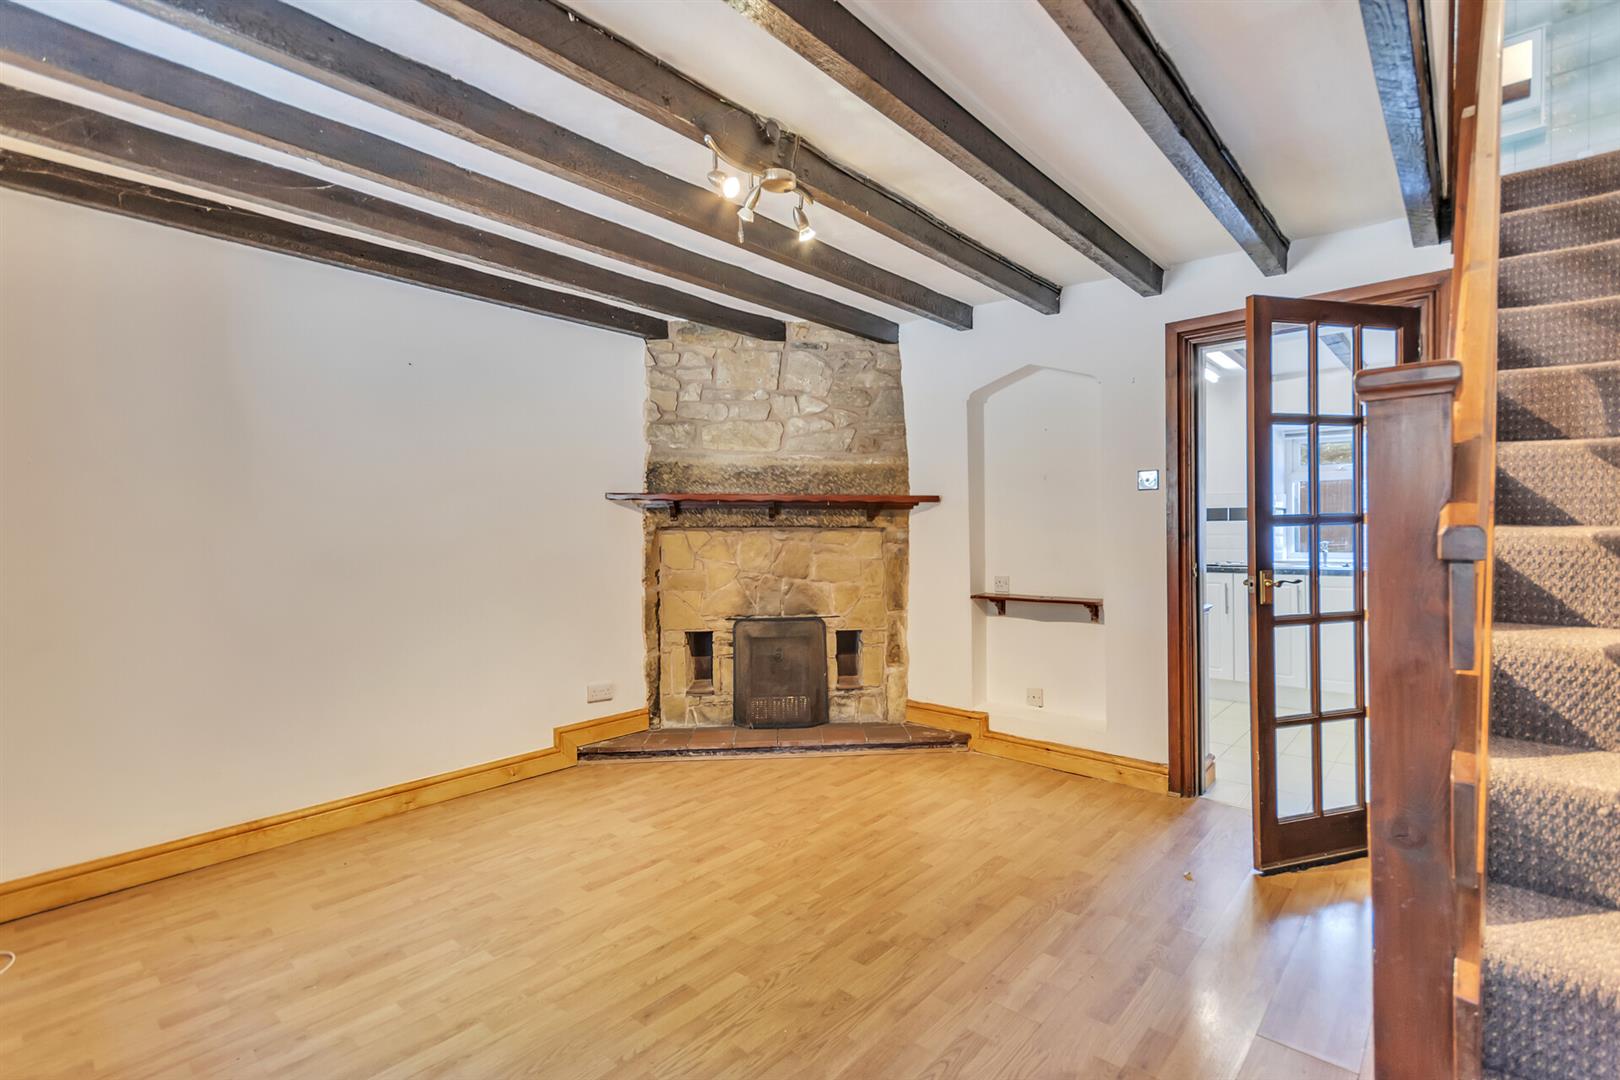
- LOUNGE FEATURING AN OPEN FIRE AND EXPOSED CEILING BEAMS
- KITCHEN/DINING ROOM AND REAR PORCH
- TWO DOUBLE BEDROOMS AND A FAMILY BATHROOM
- ENERGY RATING E (50): NO CHAIN
Property Details
Location
The village of Rhosymedre which lies approximately six miles from Wrexham City Centre and has the benefit of good road links to Wrexham, Shropshire and the picturesque tourist town of Llangollen. There are a range of day to day shopping facilities within close proximity including a train station in the neighbouring village of Ruabon, a choice of supermarkets, both primary and secondary schools and picturesque walks.
Accommodation
Composite entrance door with glazed panels opens into:-
Lounge
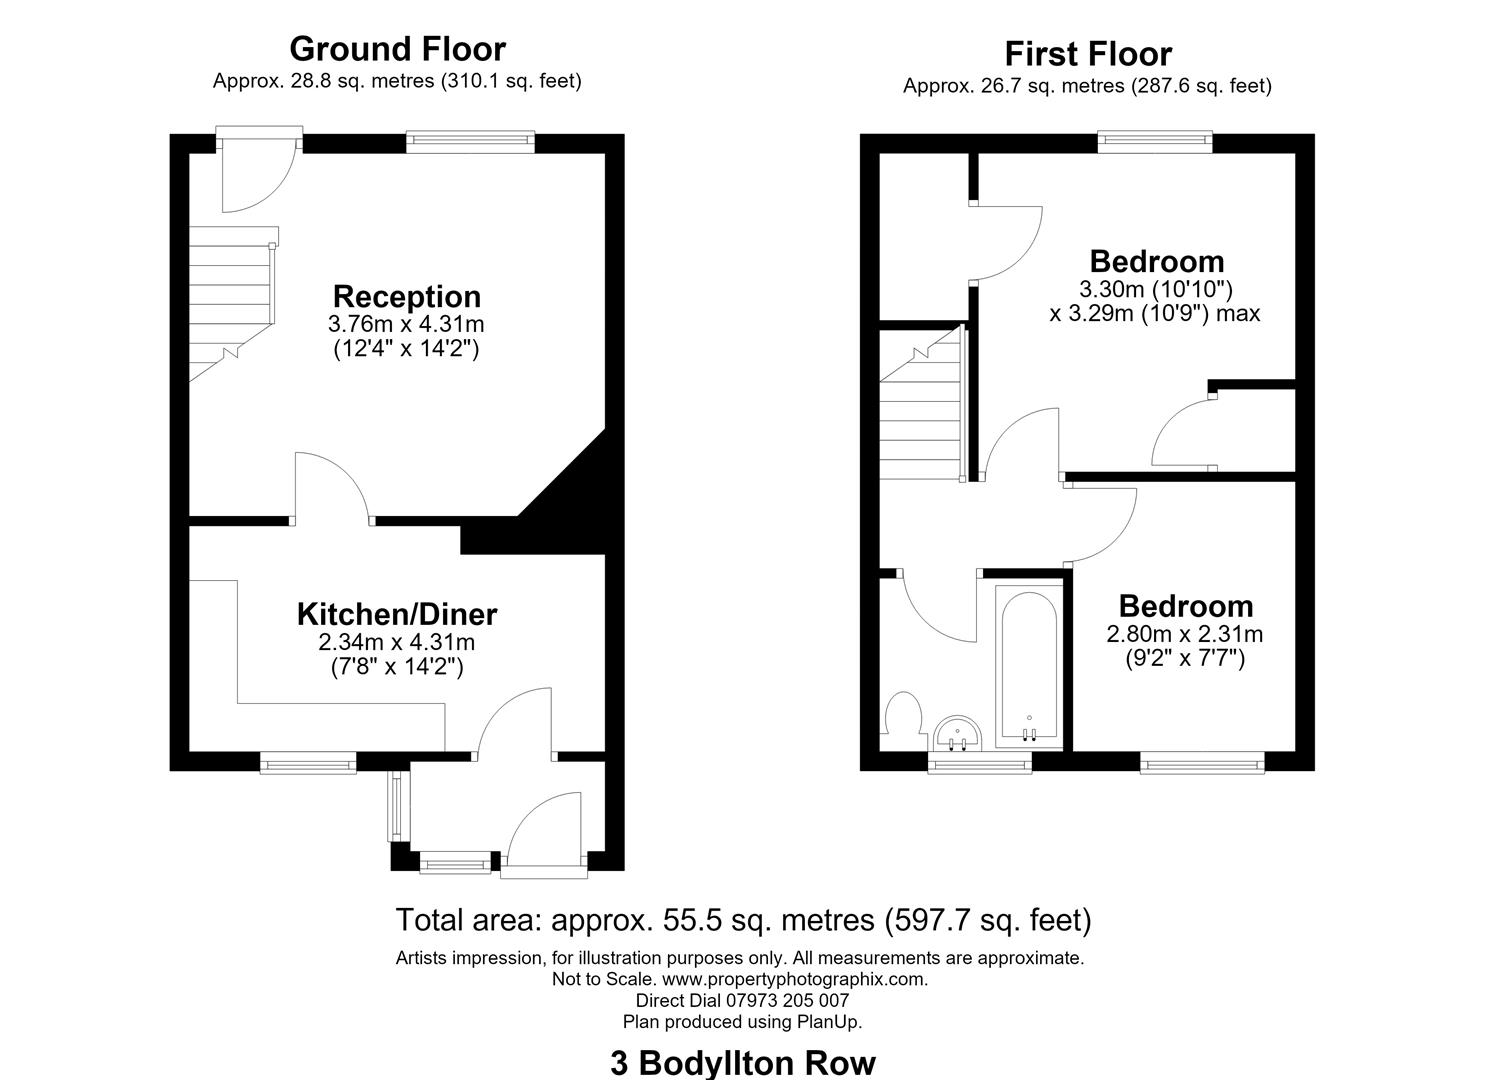
UPVC double glazed window to front, wall mounted electric heater, stairs rise to the first floor, feature open fire in stone chimney, beams to ceiling, useful under stairs storage cupboard and door to:-
Kitchen/Dining Room
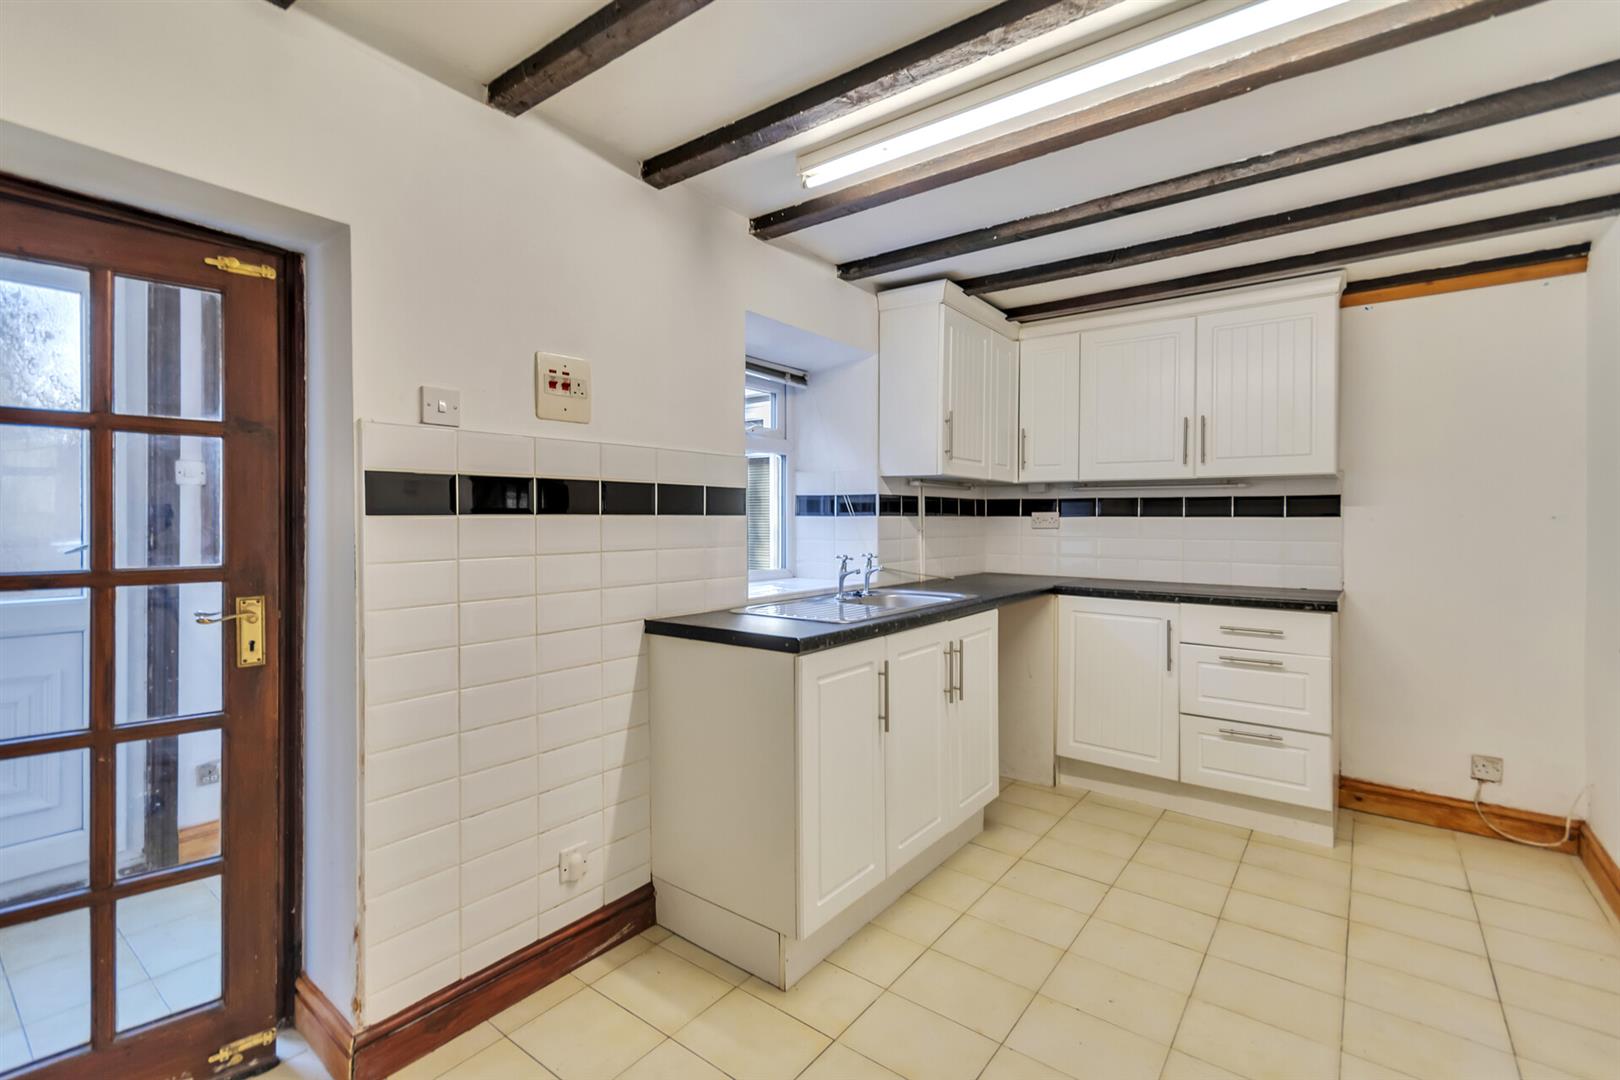
Fitted base and wall units with work surface areas incorporating sink unit with window above, part tiled walls, tile floor, plumbing for washing machine, door to:-
Rear Porch
Tiled floor, exposed stone wall, two windows and external door to the rear garden.
On The First Floor
Stairs rise from the lounge to the first floor landing, doors off to all rooms.
Bedroom One
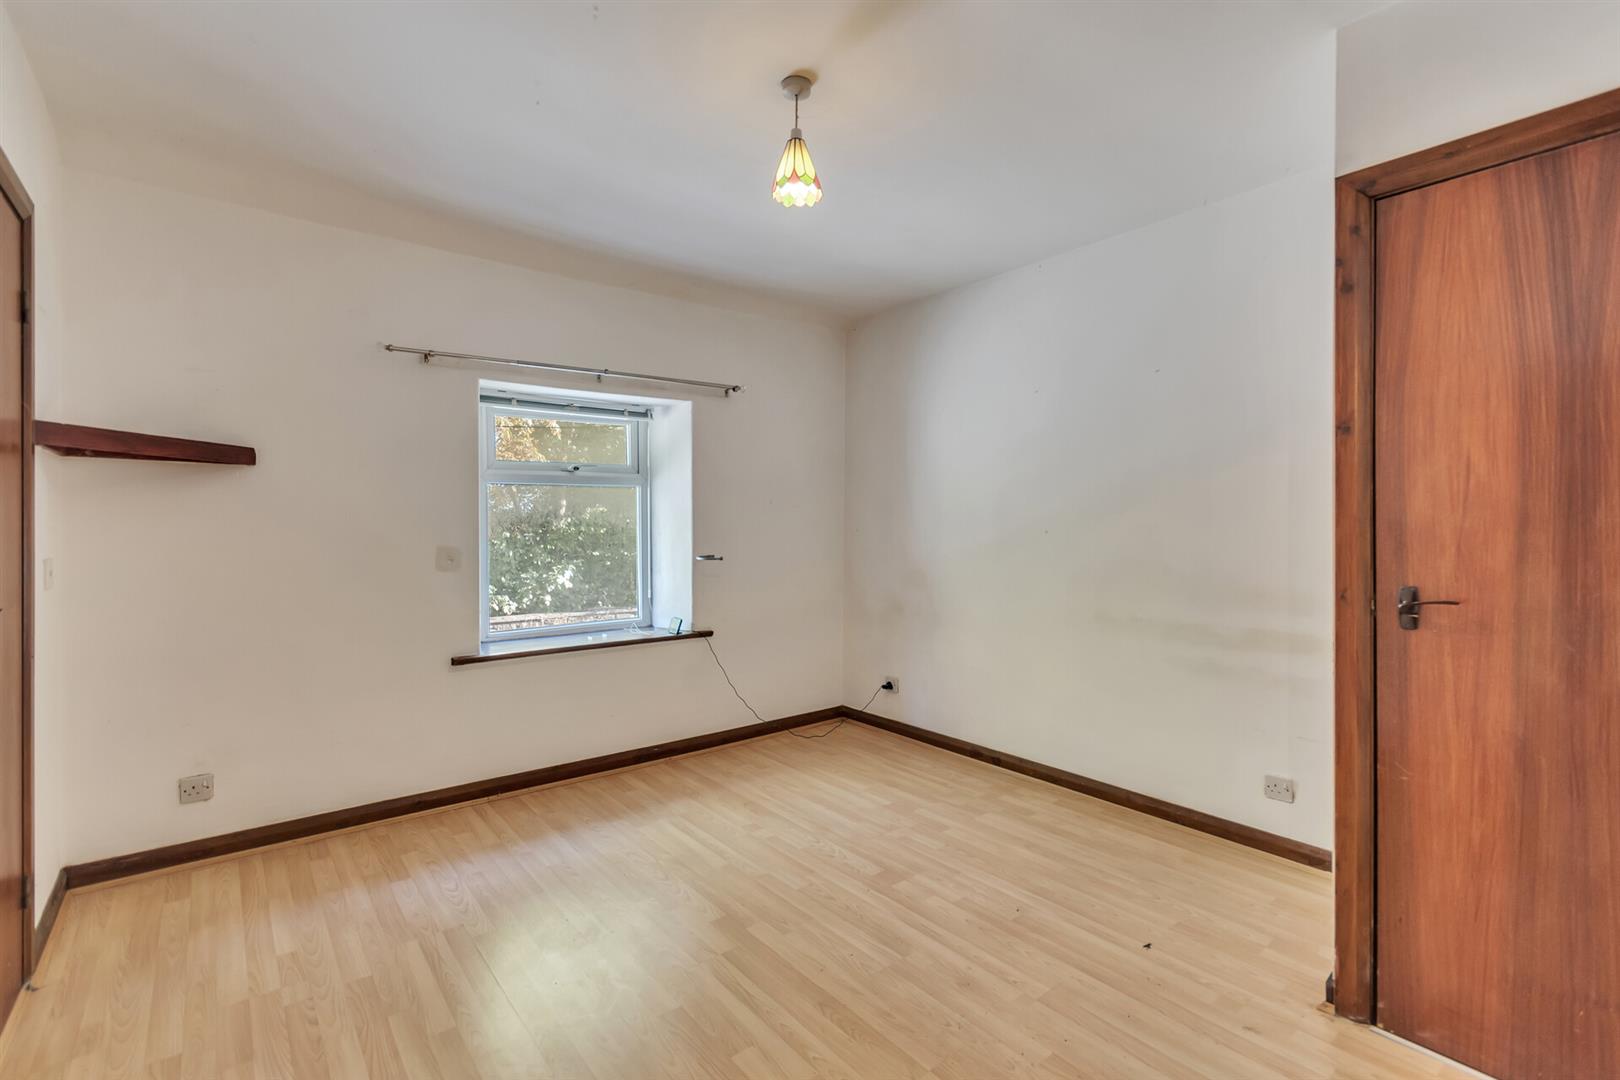
Generous sized bedroom with window to front, large store cupboard, cupboard housing the hot water tank , loft hatch to roof space, wall mounted electric heater.
Bedroom Two
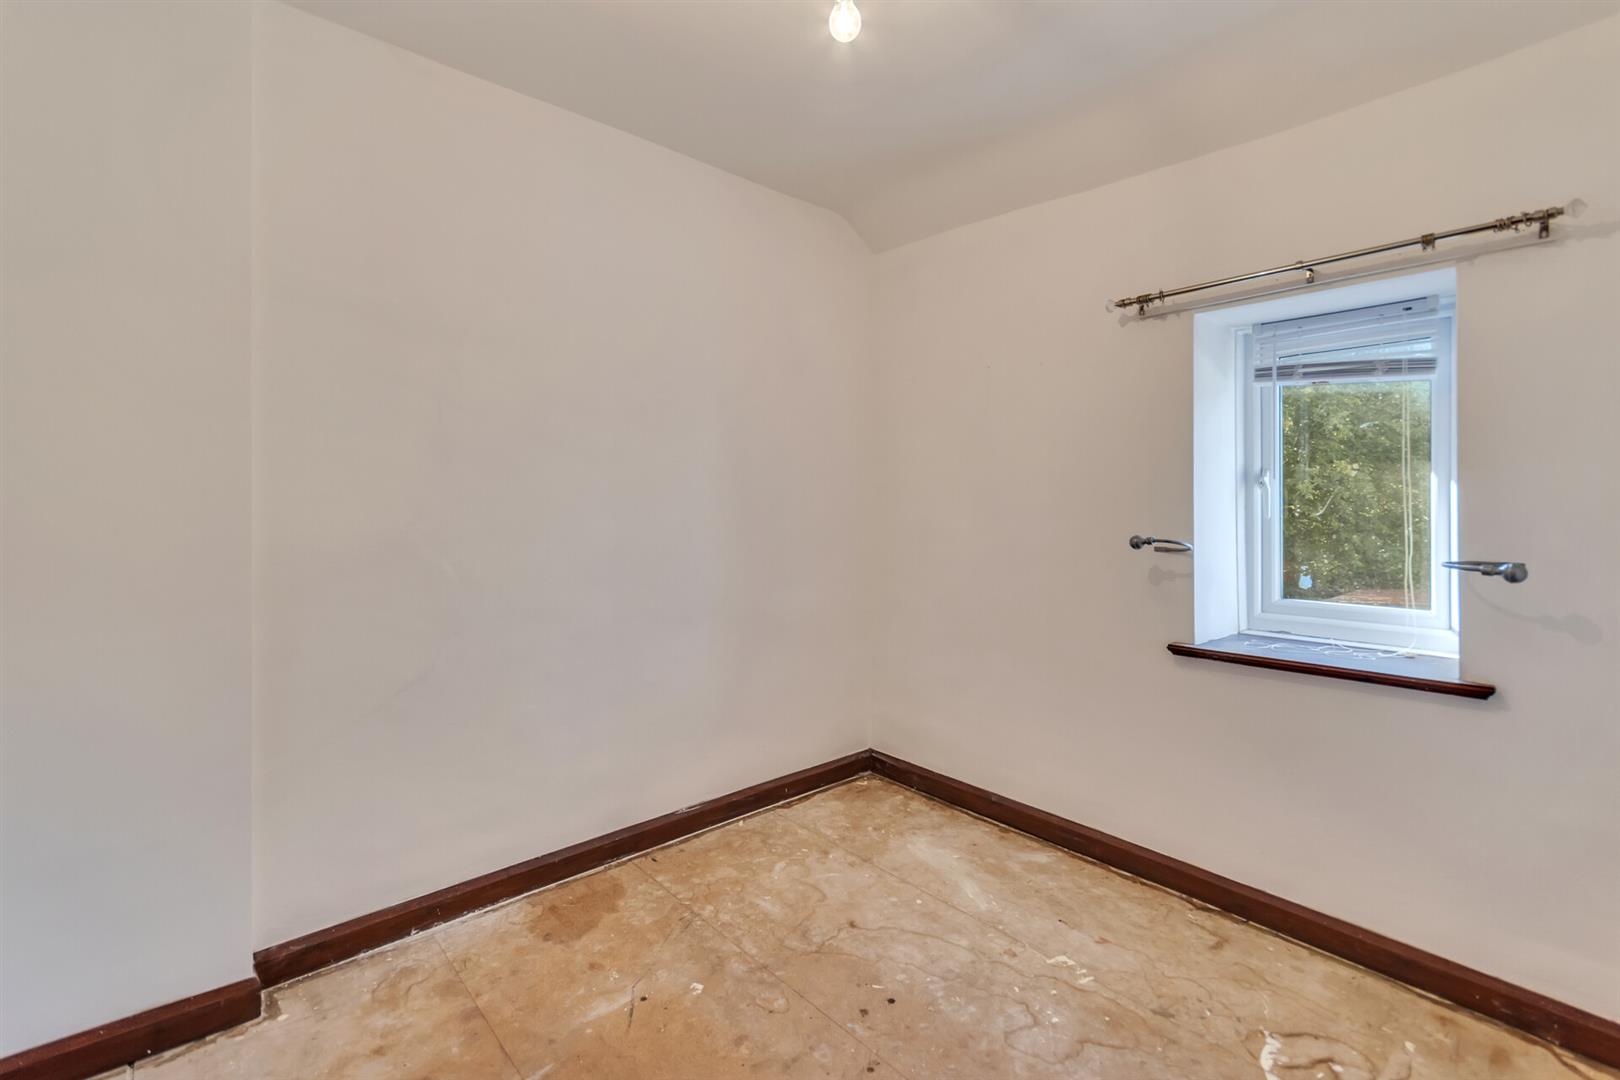
Double bedroom with window to rear.
Bathroom
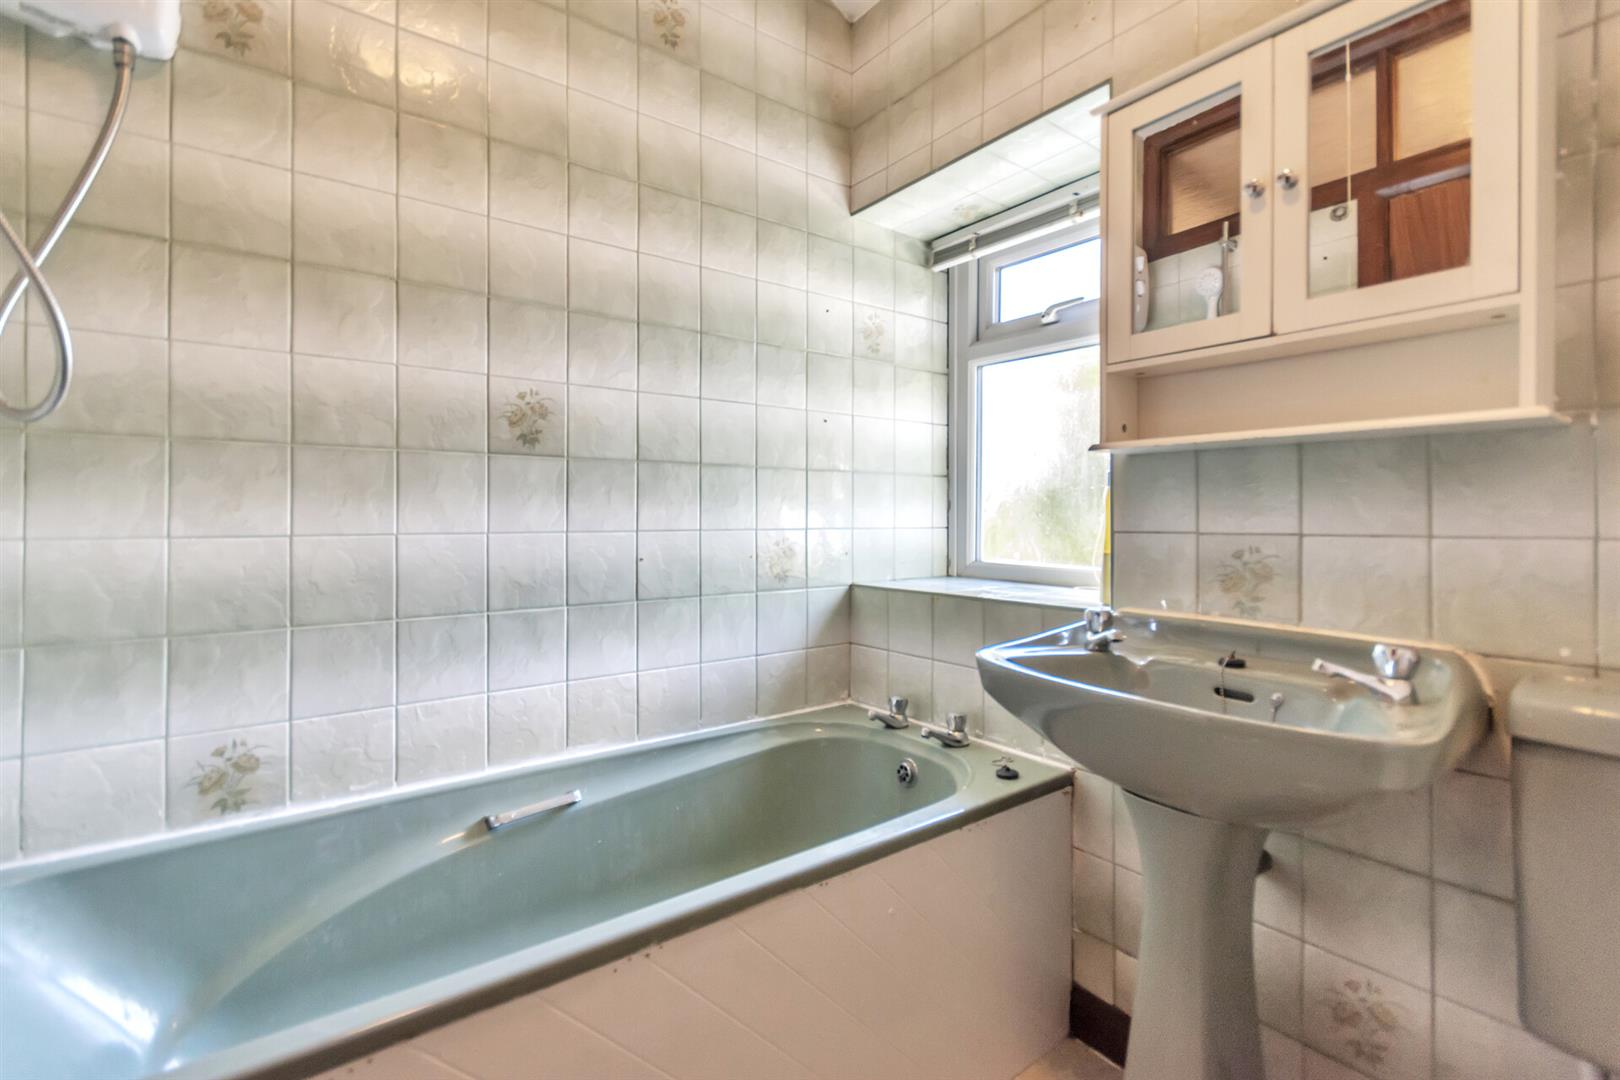
Bath with electric "Triton" shower over. w.c, wash hand basin, window to rear.
Outside
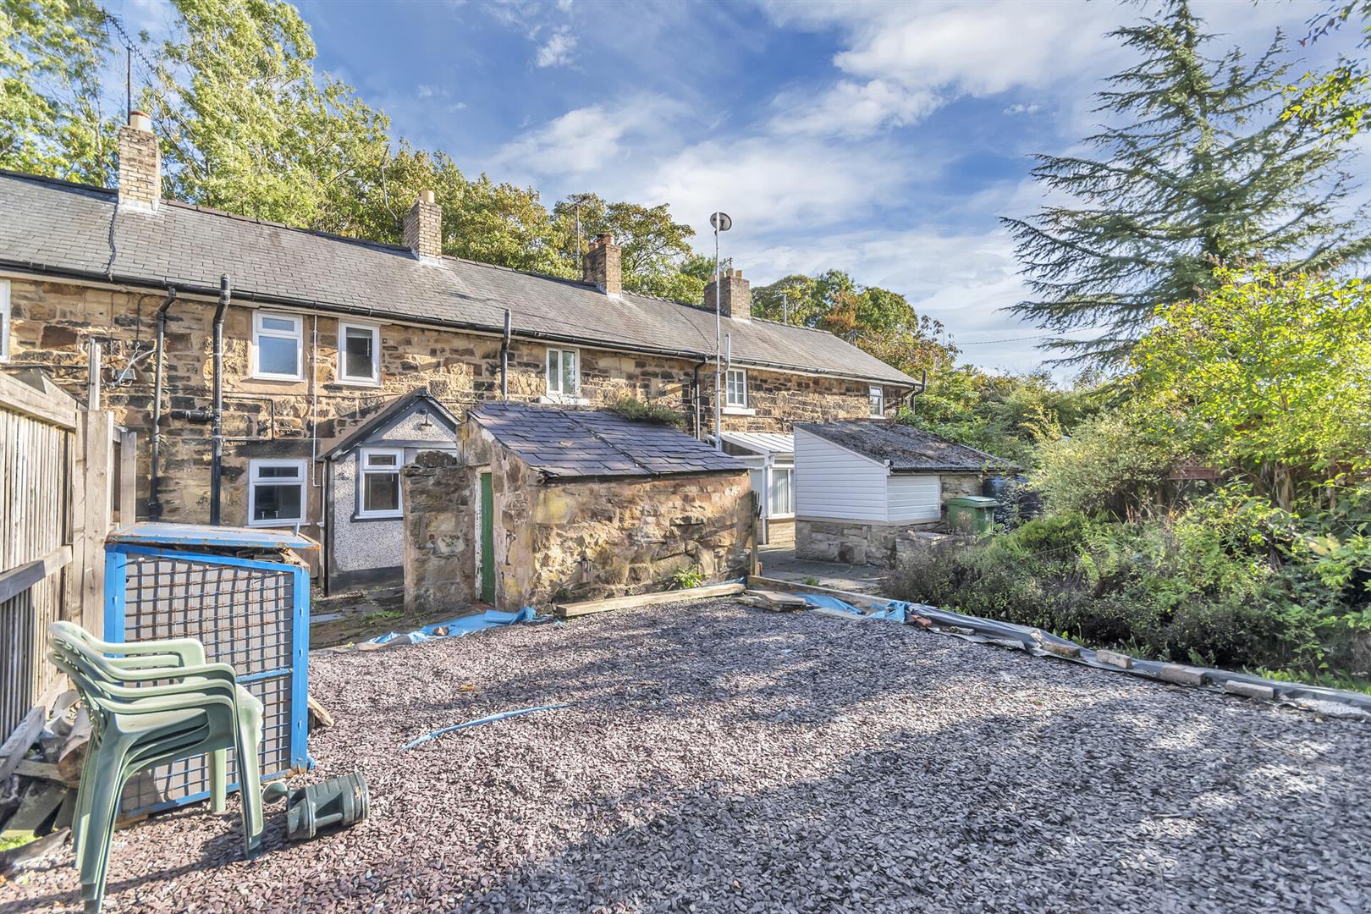
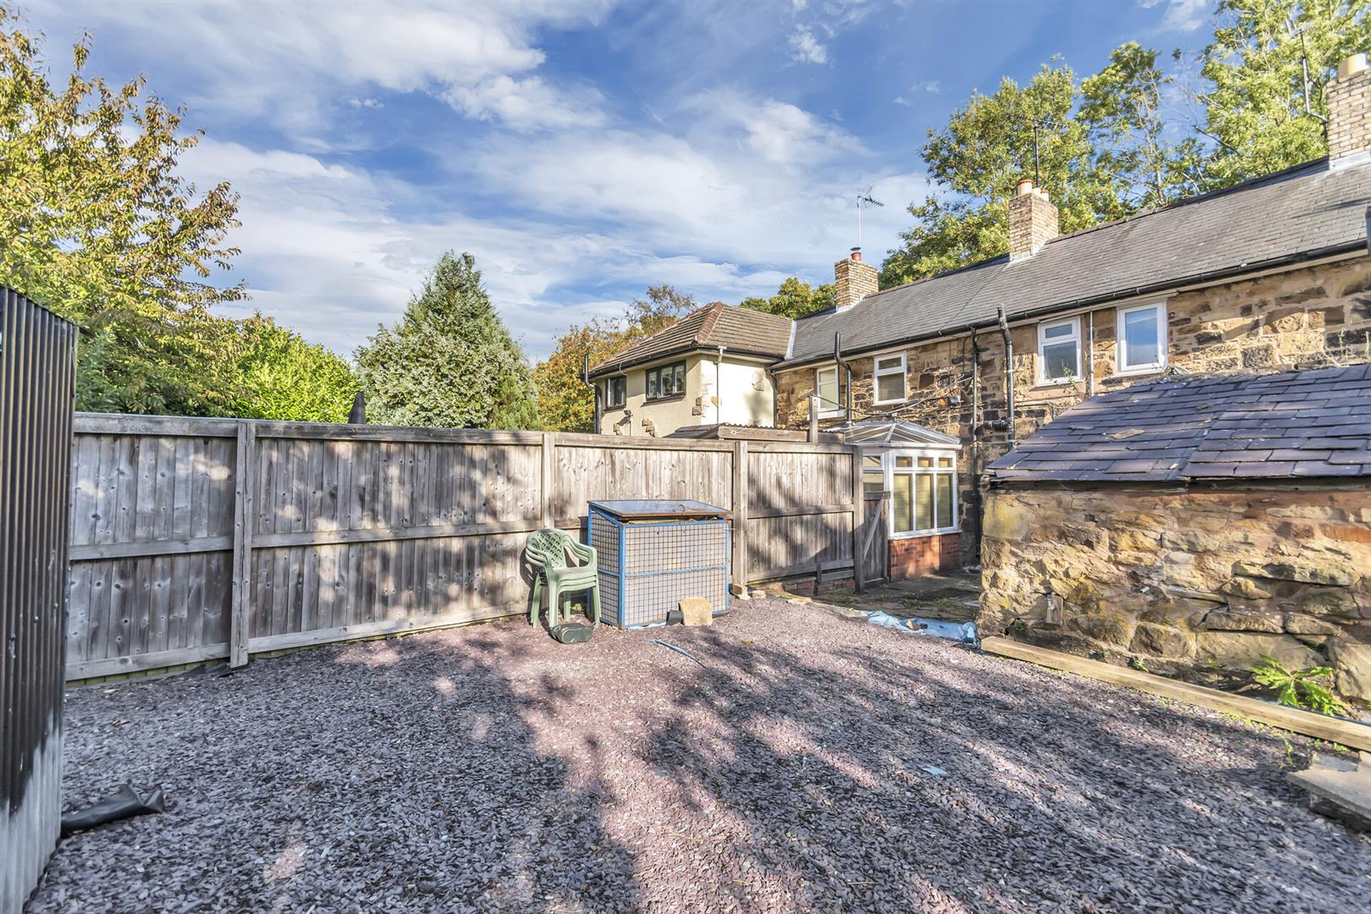
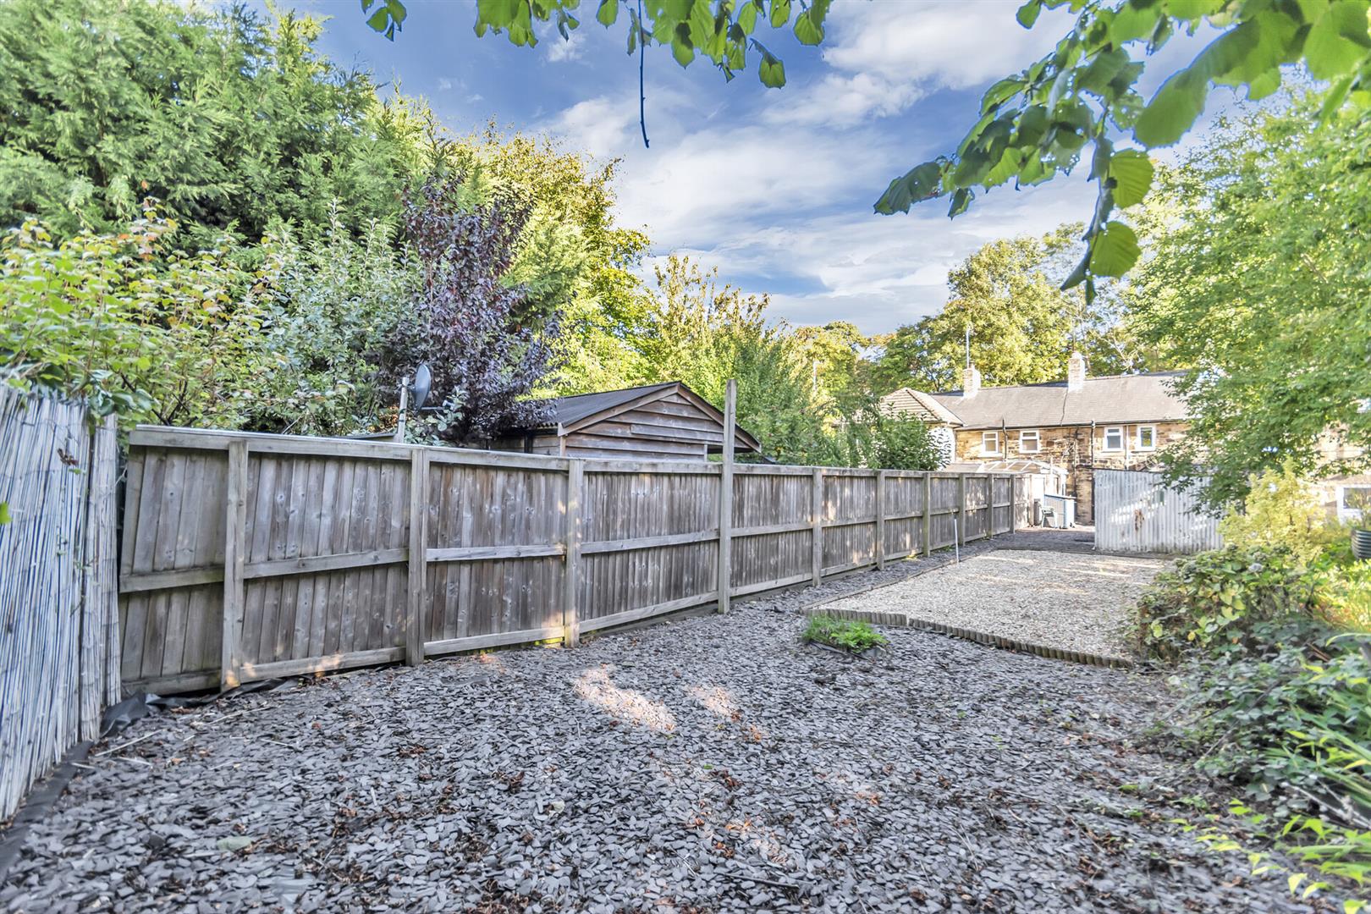
The property benefits from a large rear garden, outside brick toilet block and large timber shed.