WREXHAM
Call 01978 353553
admin@wingetts.co.uk
LLANGOLLEN
Call 01978 861366
llangollen@wingetts.co.uk
For Sale 3 Bed House - semi-detached
Bodwyn Park, Gresford, Wrexham Offers In Excess Of £265,000
Property Features
Bodwyn Park, Gresford, Wrexham, LL12 8NP
Contact Agent
Wrexham29 Holt Street
Wrexham
LL13 8DH
Tel: 01978 353553
sales@wingetts.co.uk
About the Property
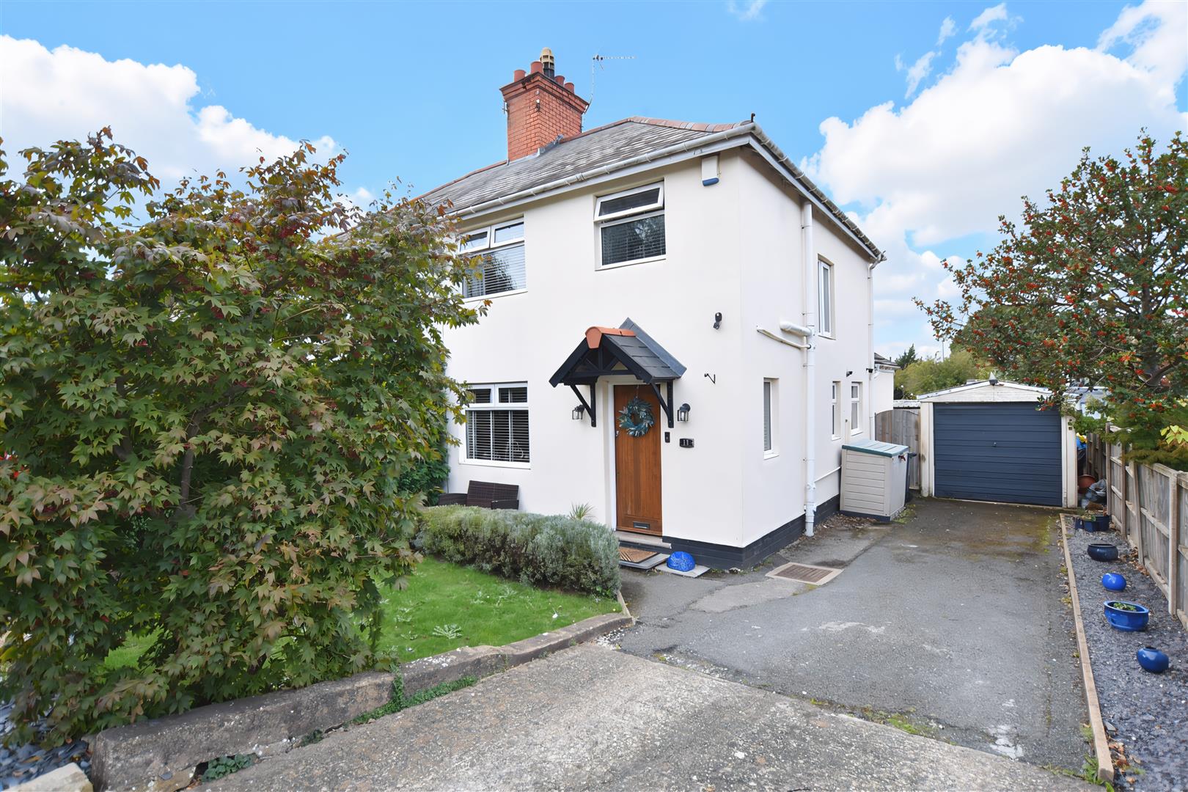
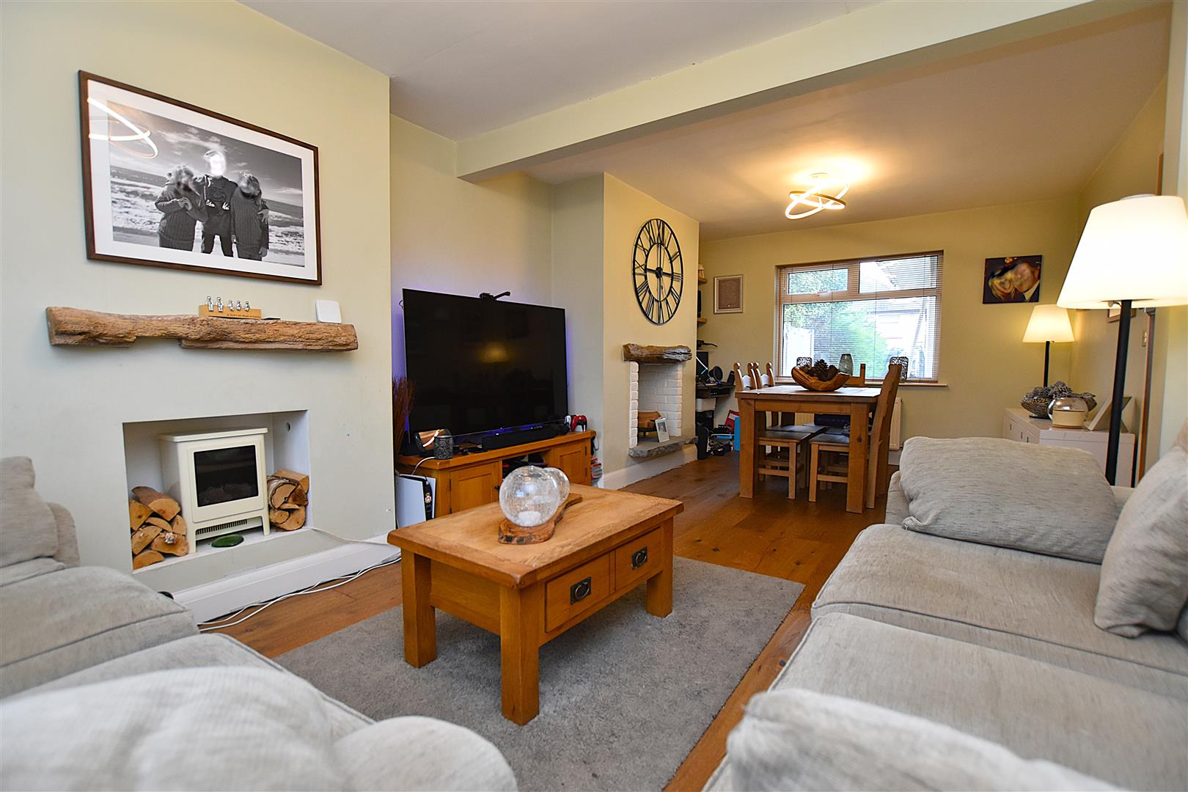
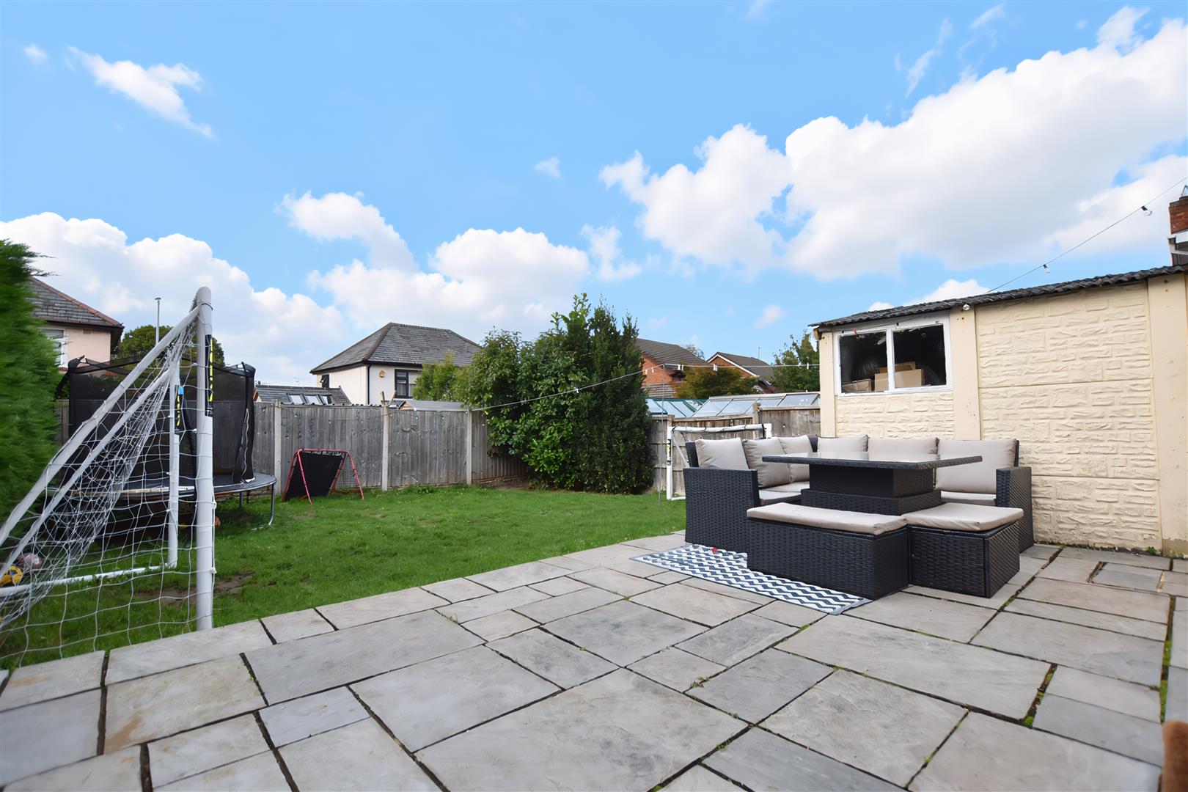
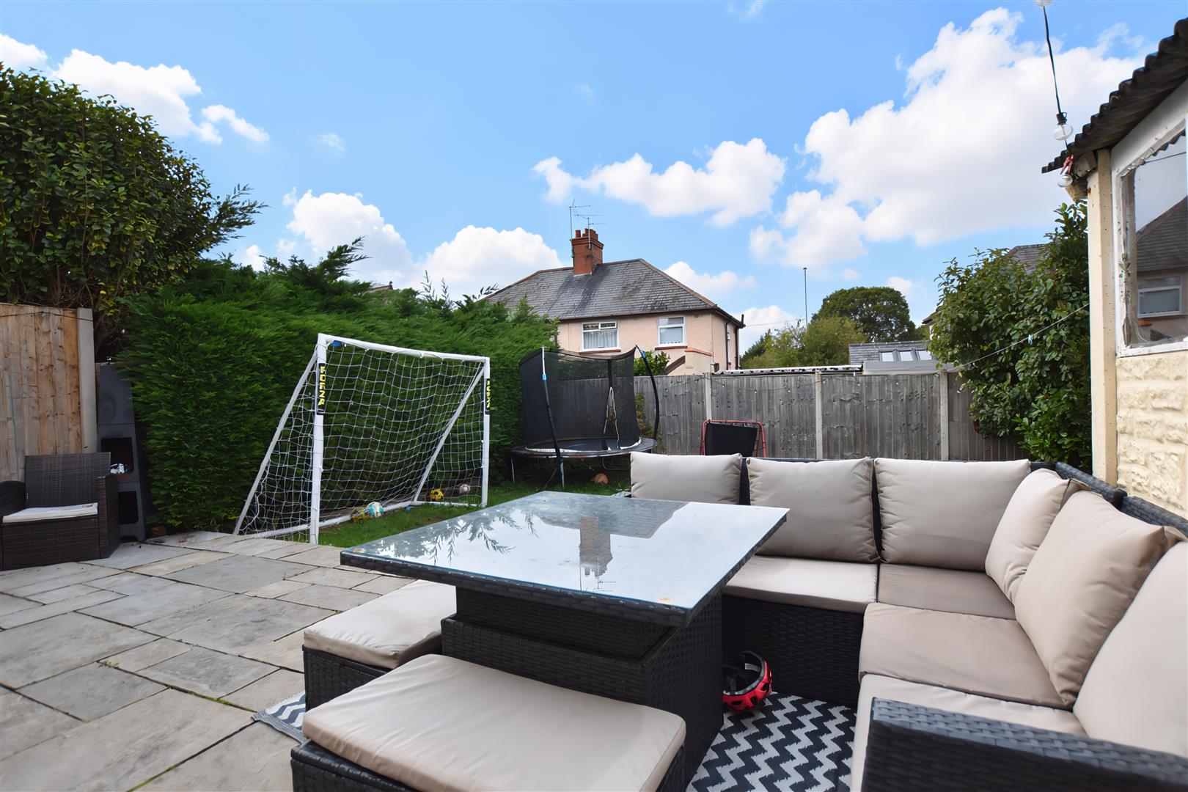
A well presented 3 bedroom semi detached family home with garage and private rear garden conveniently located within the sought after village of Gresford with its excellent range of local amenities, sports clubs, road and bus links to both Wrexham and Chester. The accommodation offers charming features blended with modern day comforts and briefly comprises a canopy porch, part glazed entrance door opening to the welcoming hall with stairs to 1st floor landing and original internal doors, cloaks/w.c., good sized dual aspect lounge diner with oak effect flooring, well appointed fitted kitchen with a range of integrated appliances to include a dishwasher and washing machine and access into the rear garden. The 1st floor landing features oak veneer internal doors giving access to the 3 bedrooms, 2 of which are doubles and include fitted wardrobes, and a bathroom with shower over the bath. To the outside, the private drive provides parking for at least 2 cars and leads alongside the mainly lawned front garden to a detached garage. The safe and secure rear garden enjoys a good degree of privacy to include an Indian Stone paved patio area for outdoor entertaining with lawned garden beyond, ideal for children’s activities. Energy Rating – C (69)
- WELL PRESENTED
- SEMI DETACHED HOUSE
- SOUGHT AFTER LOCATION
- HALLWAY, CLOAKS/W.C
- LOUNGE/DINER, FITTED KITCHEN
- THREE BEDROOMS, BATHROOM
- PRIVATE DRIVEWAY FOR 2 CARS
- DETACHED GARAGE
- GARDENS TO FRONT AND REAR
- ENERGY RATING - C (69)
Property Details
LOCATION
Located within the highly sought after village of Gresford enjoying excellent access to the major towns and cities of North Wales and the North West. The village offers a good range of convenience facilities including shops, pubs and restaurants. Both primary and secondary schools are nearby and there is a frequent bus service that runs through the village to both Wrexham and Chester. The village has a good community with sports facilities including cricket, tennis and football. There are good road links to Wrexham and Chester which allows for daily commuting to the major commercial and industrial centres of the region.
DIRECTIONS
Proceed from Wrexham along Chester Street into Chester Road passing The Acton Public House on the right and as you reach the main roundabout which links the A483 by-pass take the fifth exit signposted Gresford. Continue for approx. ½ mile into the Village through the traffic lights and passing the shopping area, take a right after the Spar, then left, and the property will be observed on the left.
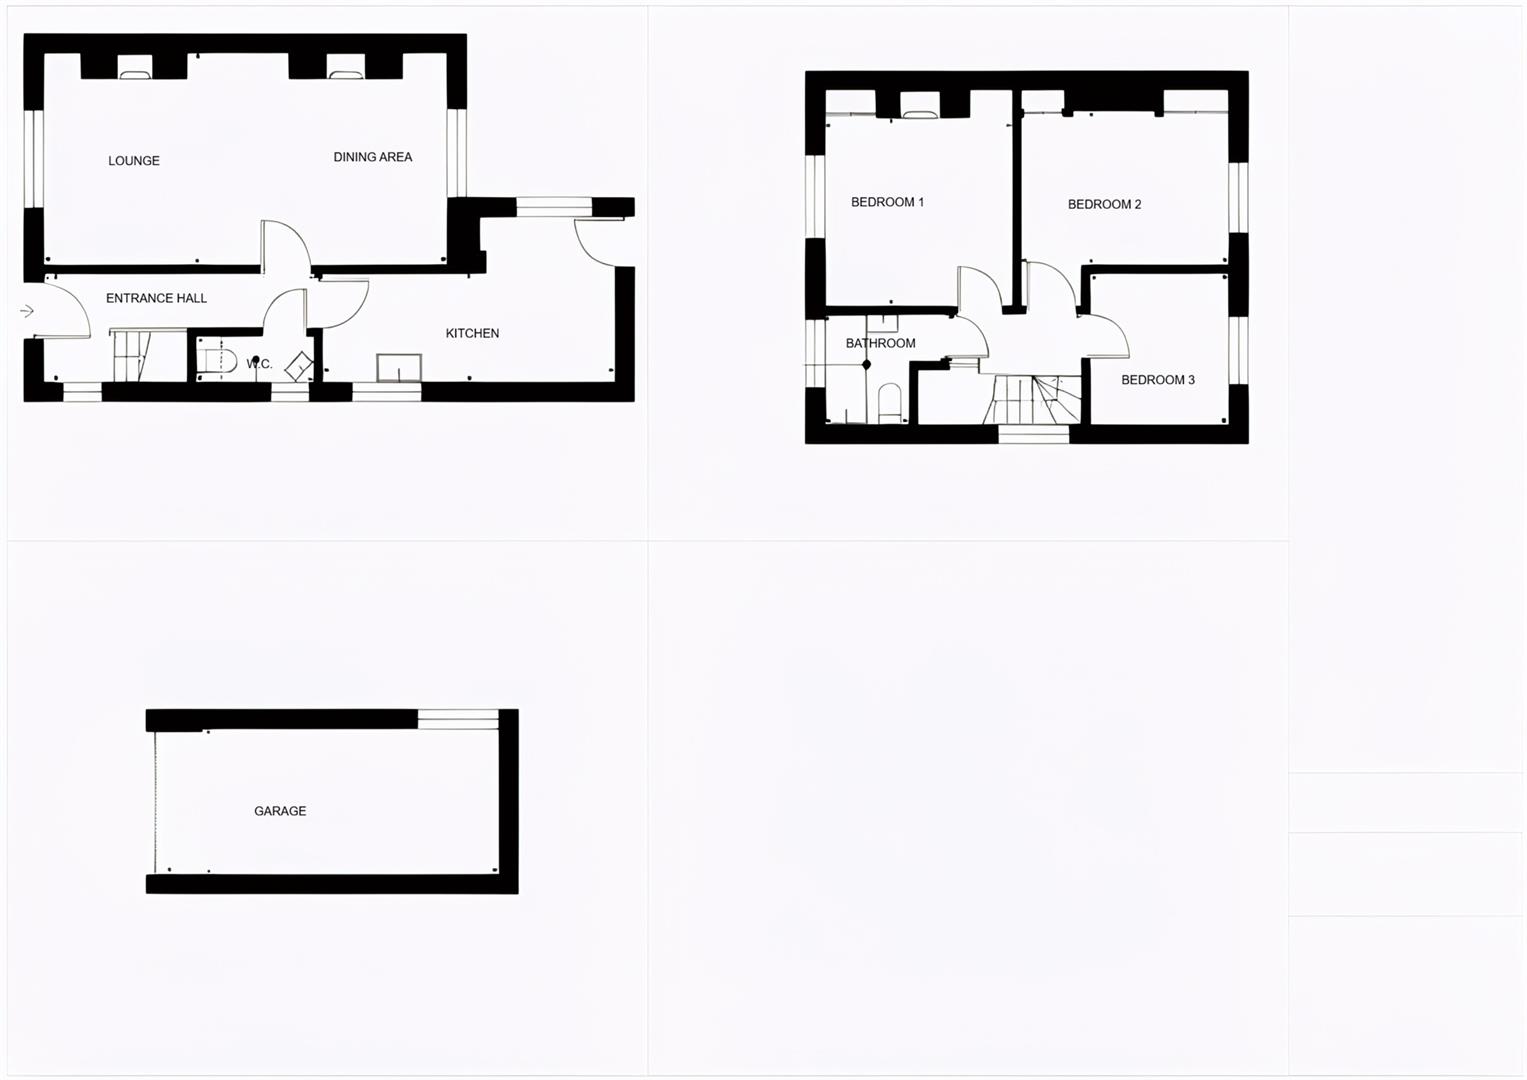
ON THE GROUND FLOOR
Canopy porch with part glazed timber entrance door opening to:
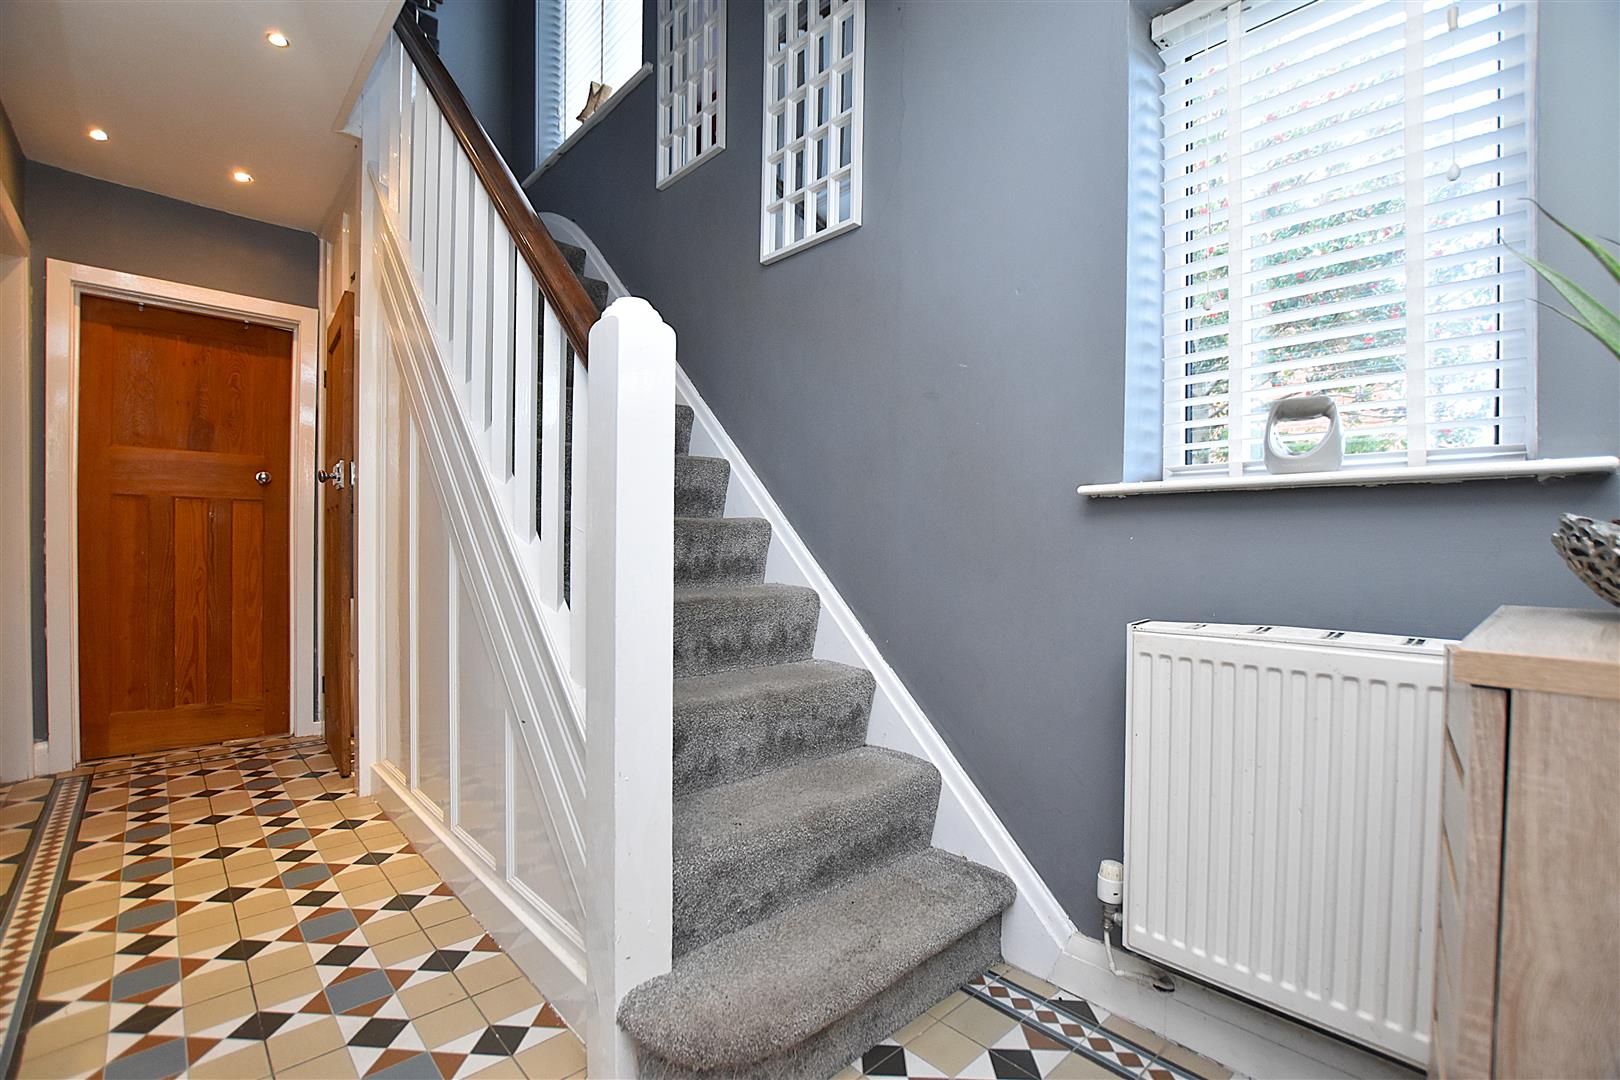
WELCOMING HALLWAY
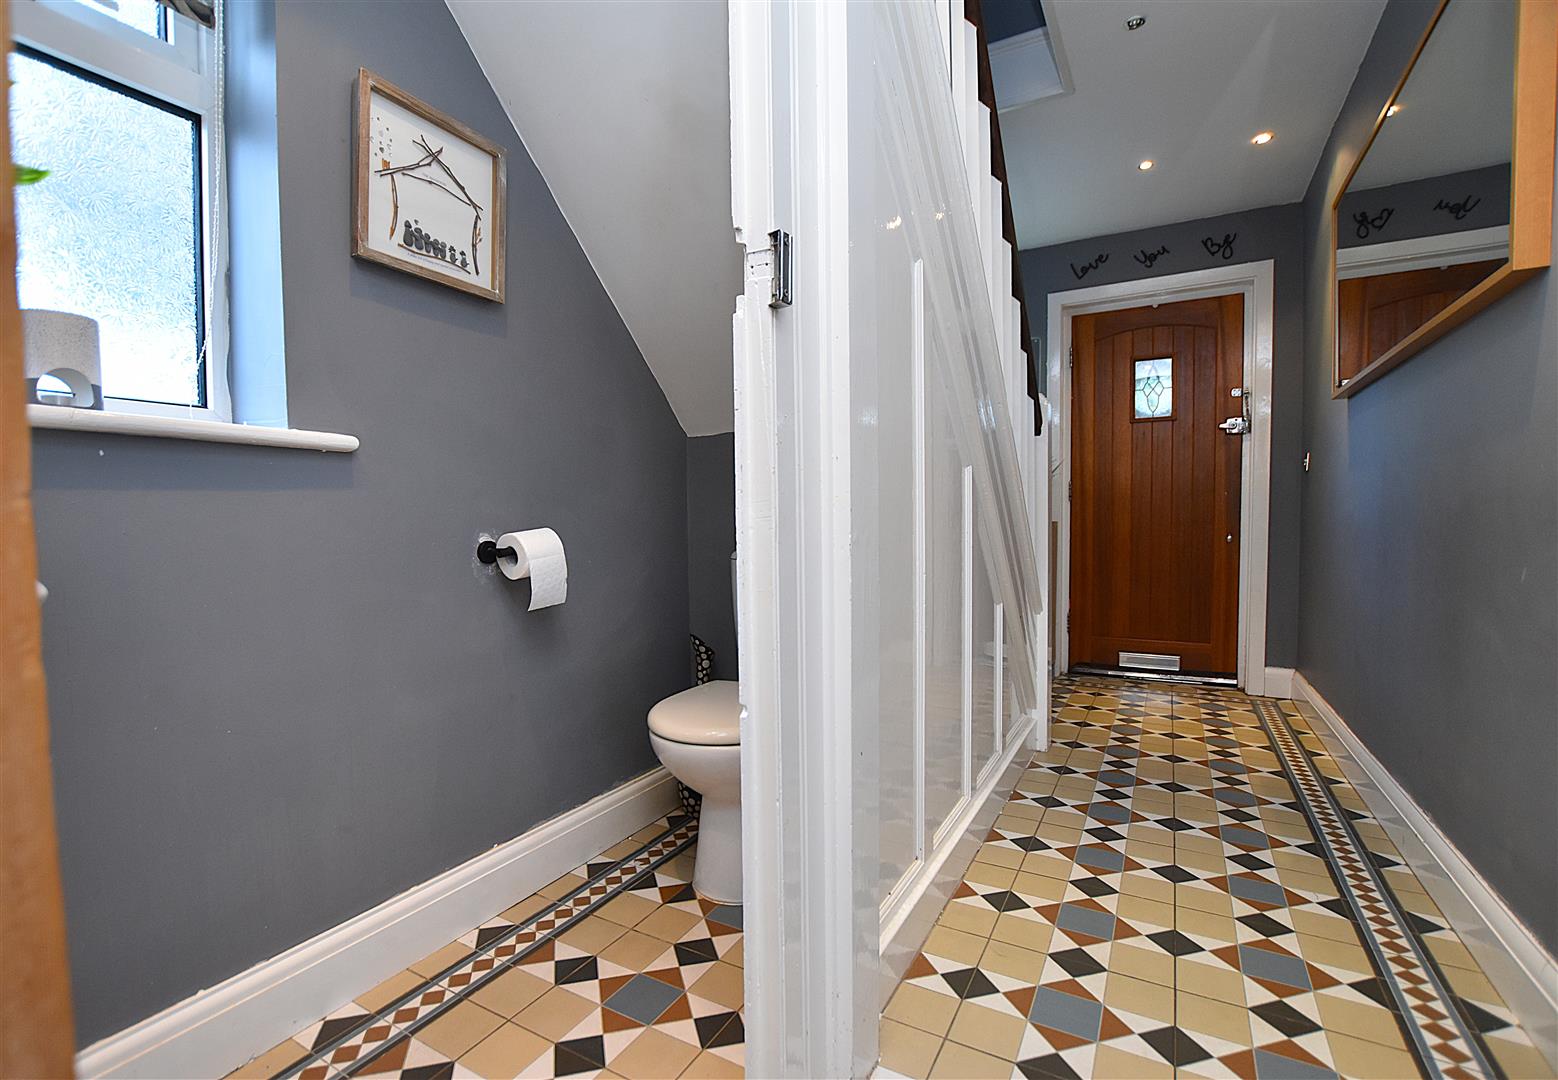
With staircase to first floor landing, tiled flooring, radiator, upvc double glazed window to side and attractive pitched pine internal doors off.
CLOAKS/W.C
Appointed with a low flush w.c, corner wash basin, upvc double glazed window to side and tiled flooring.
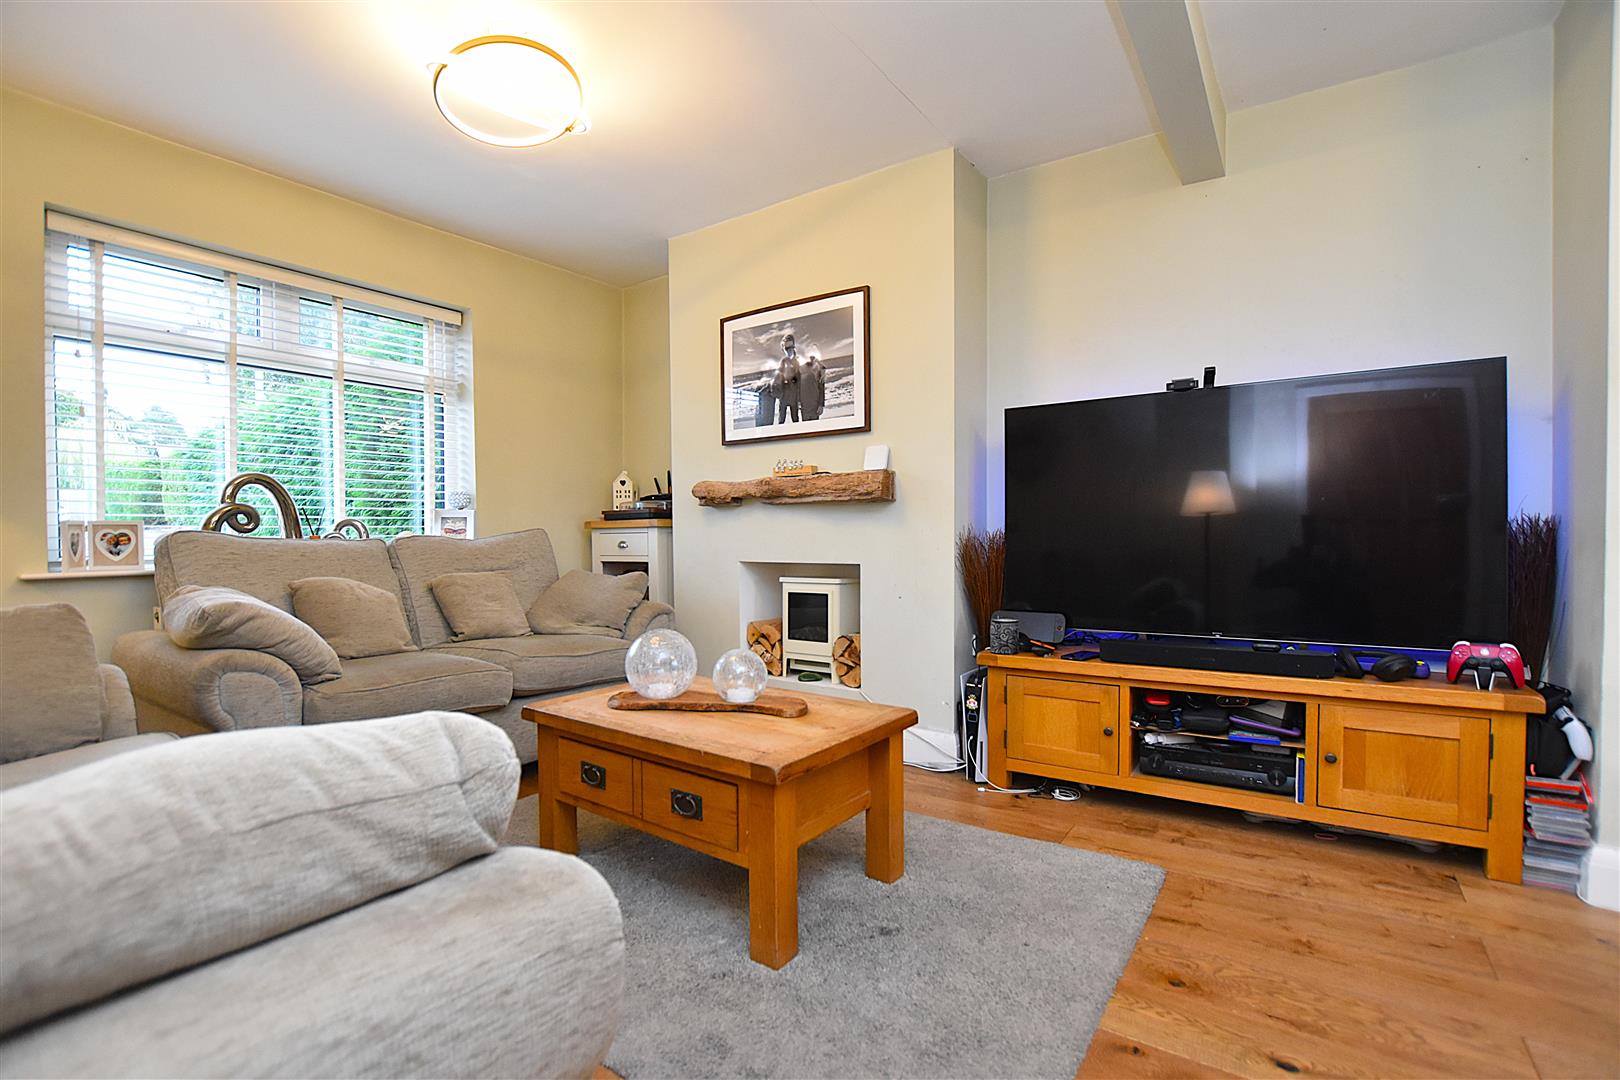
LOUNGE/DINER
6.63m x 3.51m (21'9 x 11'6)
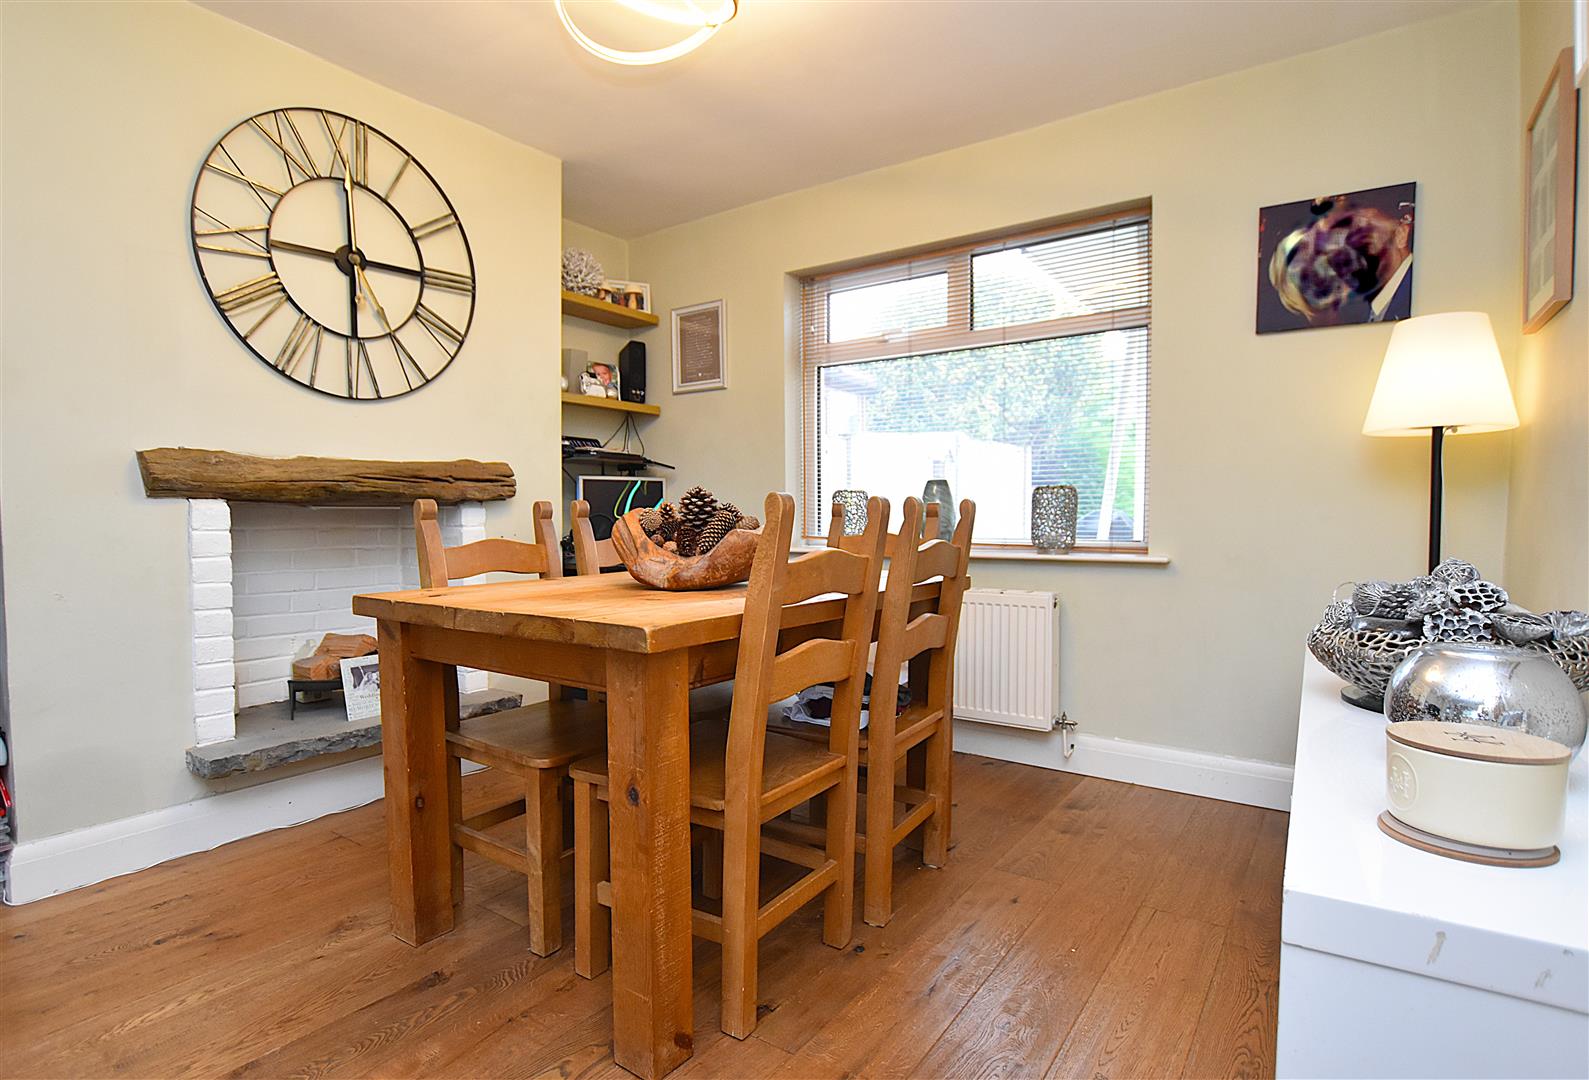
A good sized reception room having upvc double glazed window to front, oak wood effect flooring, timber mantel to chimney breast with recess below. The dining area has upvc double glazed window overlooking the rear garden with radiator below, continuation of the oak wood effect flooring and a timber mantel to chimney breast with recess below.
KITCHEN
4.72m x 3.48m (15'6 x 11'5)
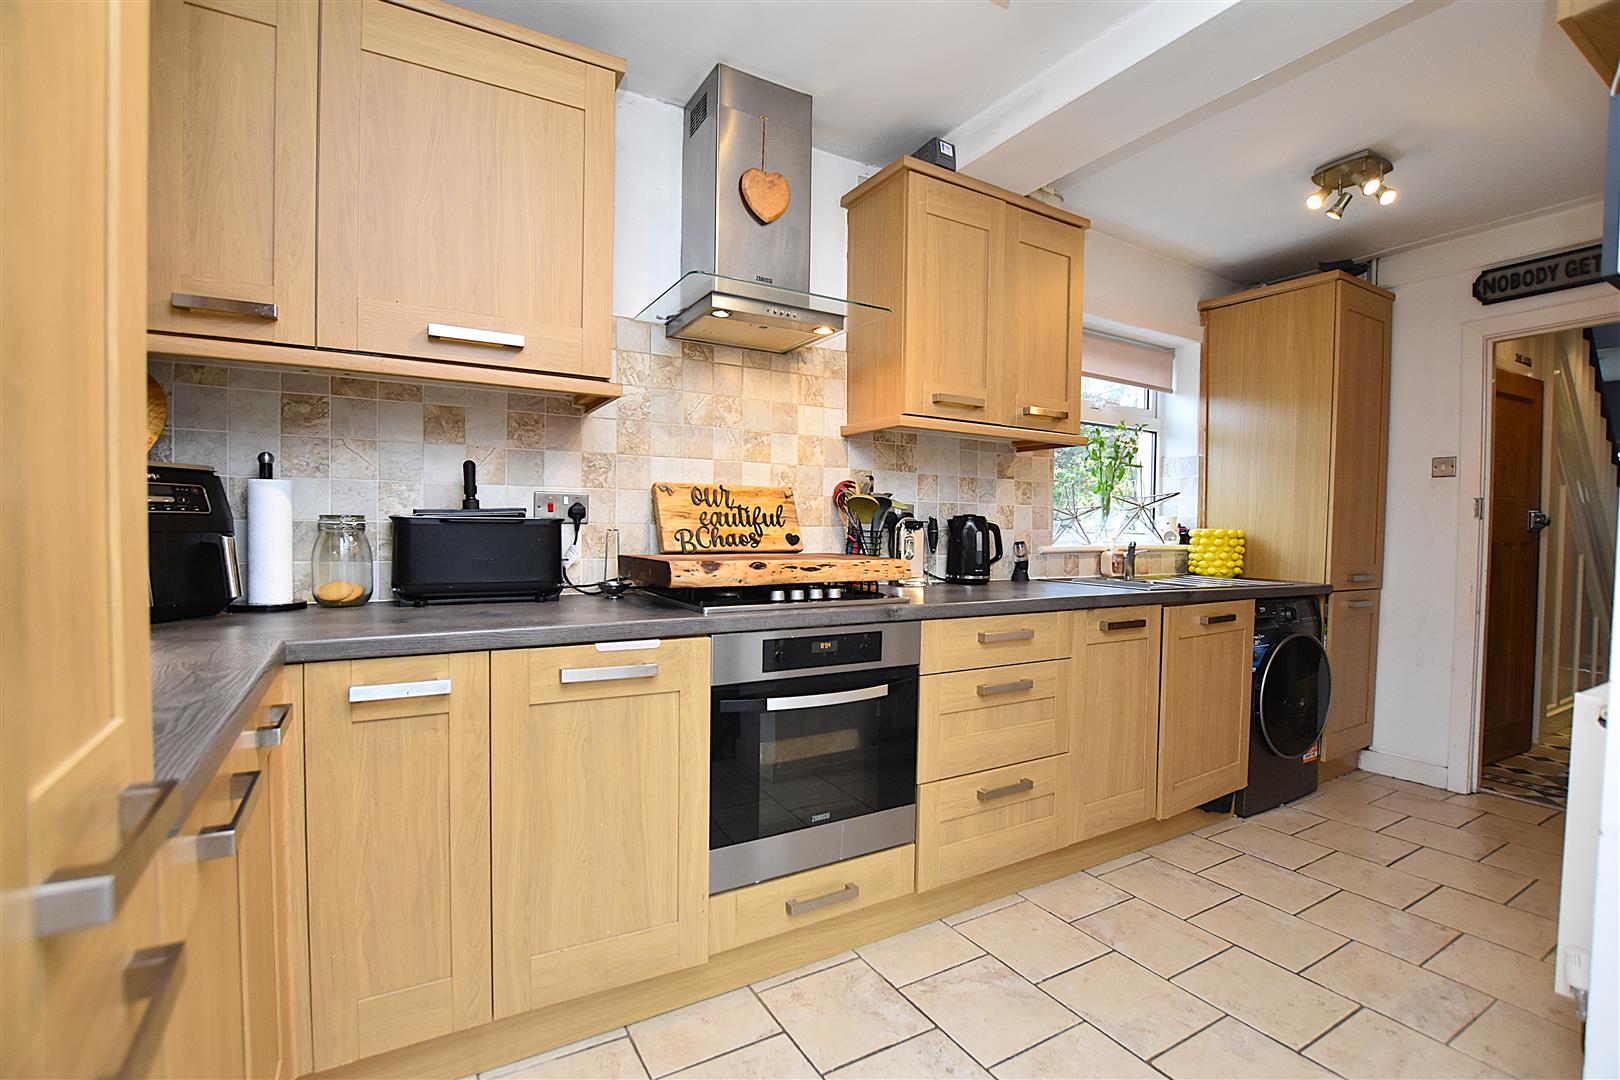
Appointed with an extensive range of shaker style base and wall cabinets complimented by work surface areas with tiled splashbacks, integrated four ring gas hob with extractor hood above and oven/grill below, 1 1/4 stainless steel single drainer sink unit with mixer tap and upvc double glazed window above, integrated dishwasher, integrated washing machine, space for fridge freezer, tiled flooring, upvc double glazed window and external door opening to the rear garden.
ON THE FIRST FLOOR
Approached via the staircase from the hallway to:
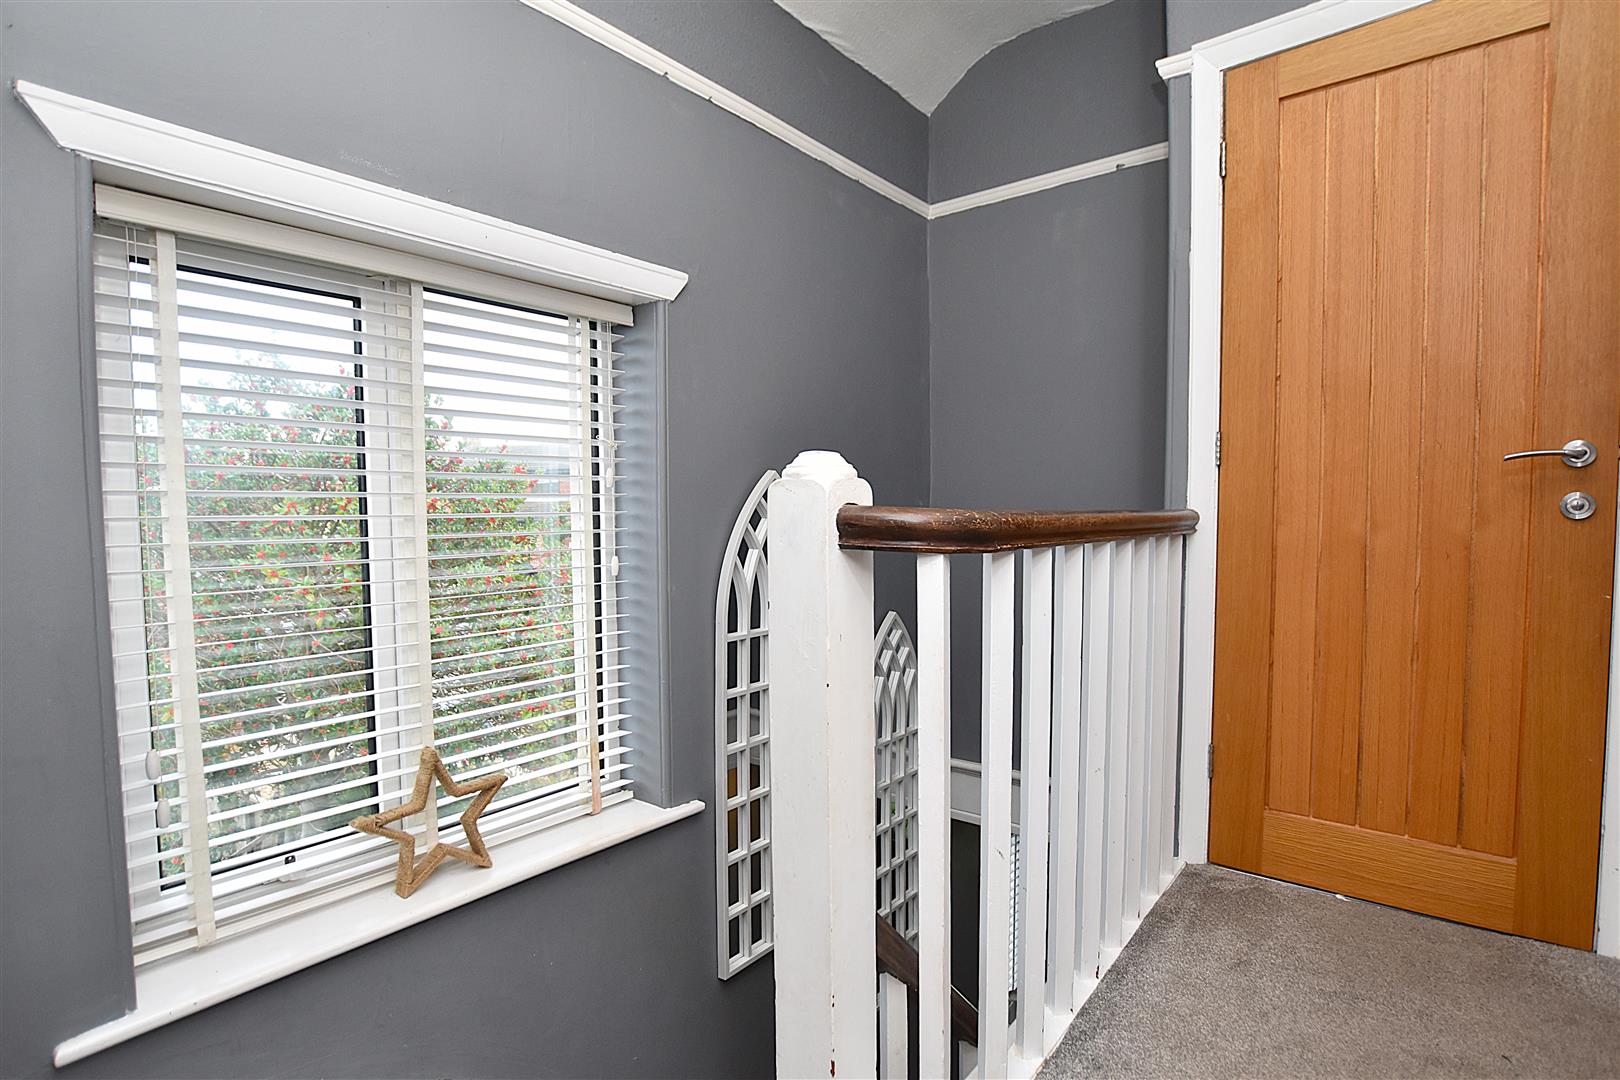
LANDING
With upvc double glazed window to side, ceiling hatch to roof space, picture rail and oak veneer internal doors off.
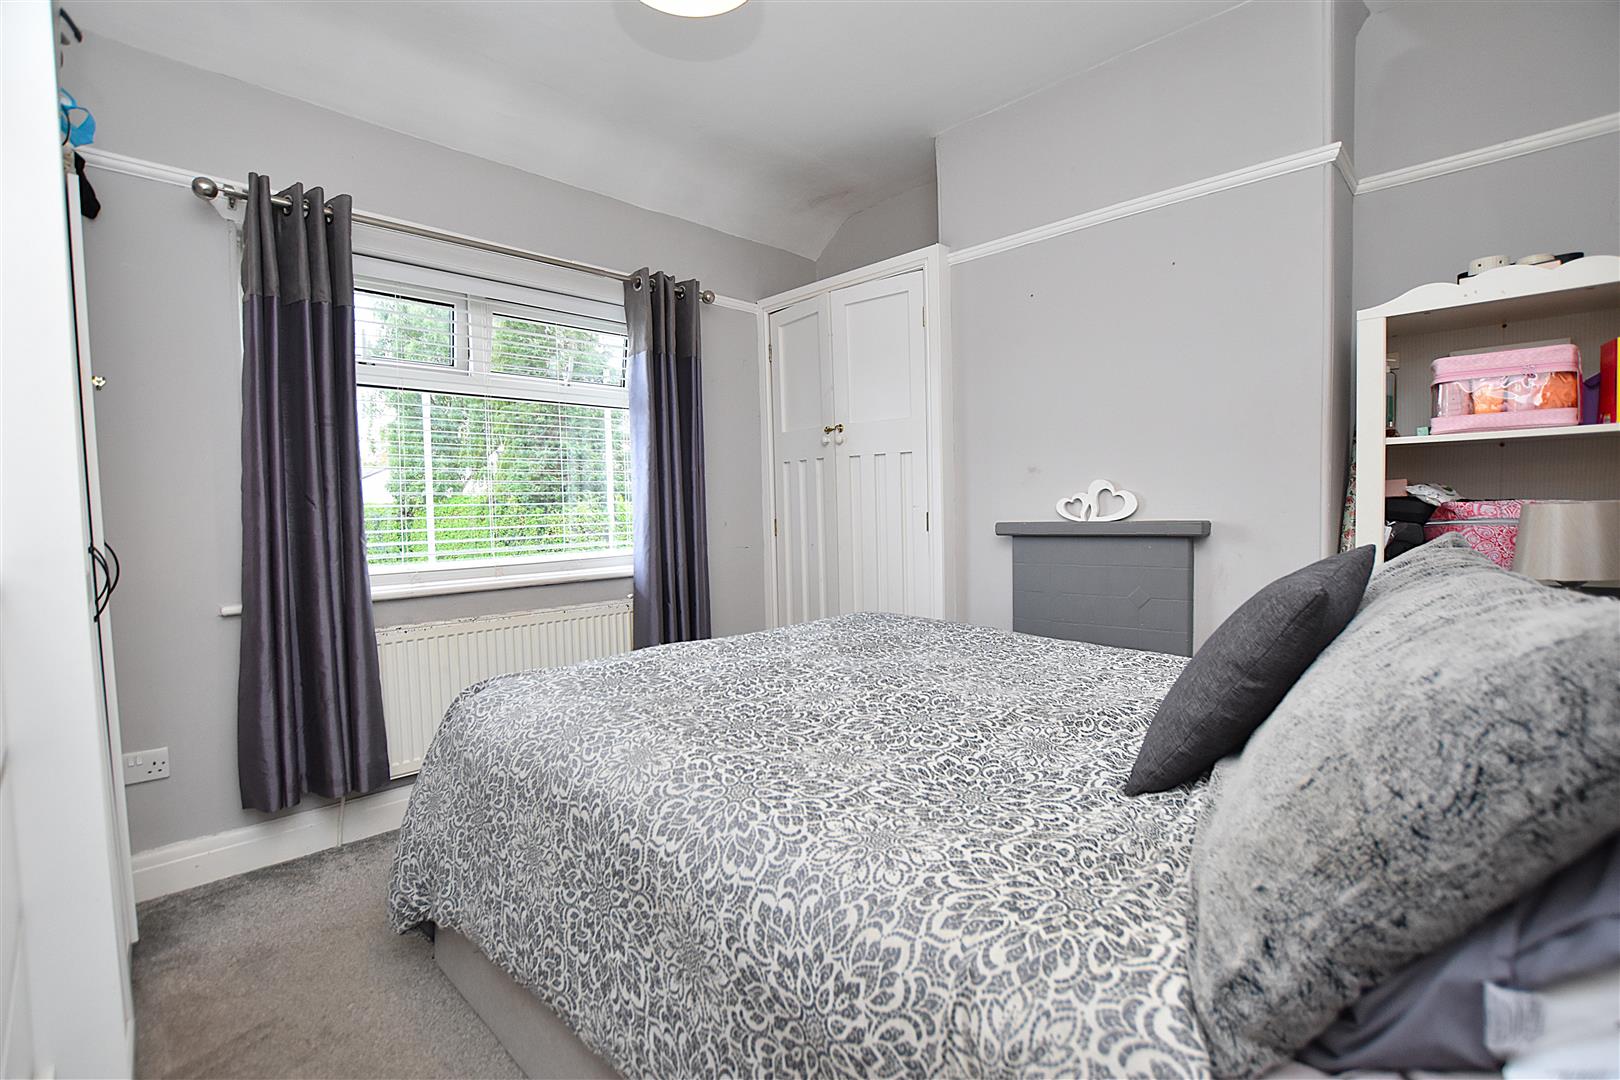
BEDROOM ONE
3.15m x 3.07m (10'4 x 10'1)
Upvc double glazed window to front with radiator below, picture rail and two door built-in storage cupboard to recess.
BEDROOM TWO
3.43m x 2.54m (11'3 x 8'4)
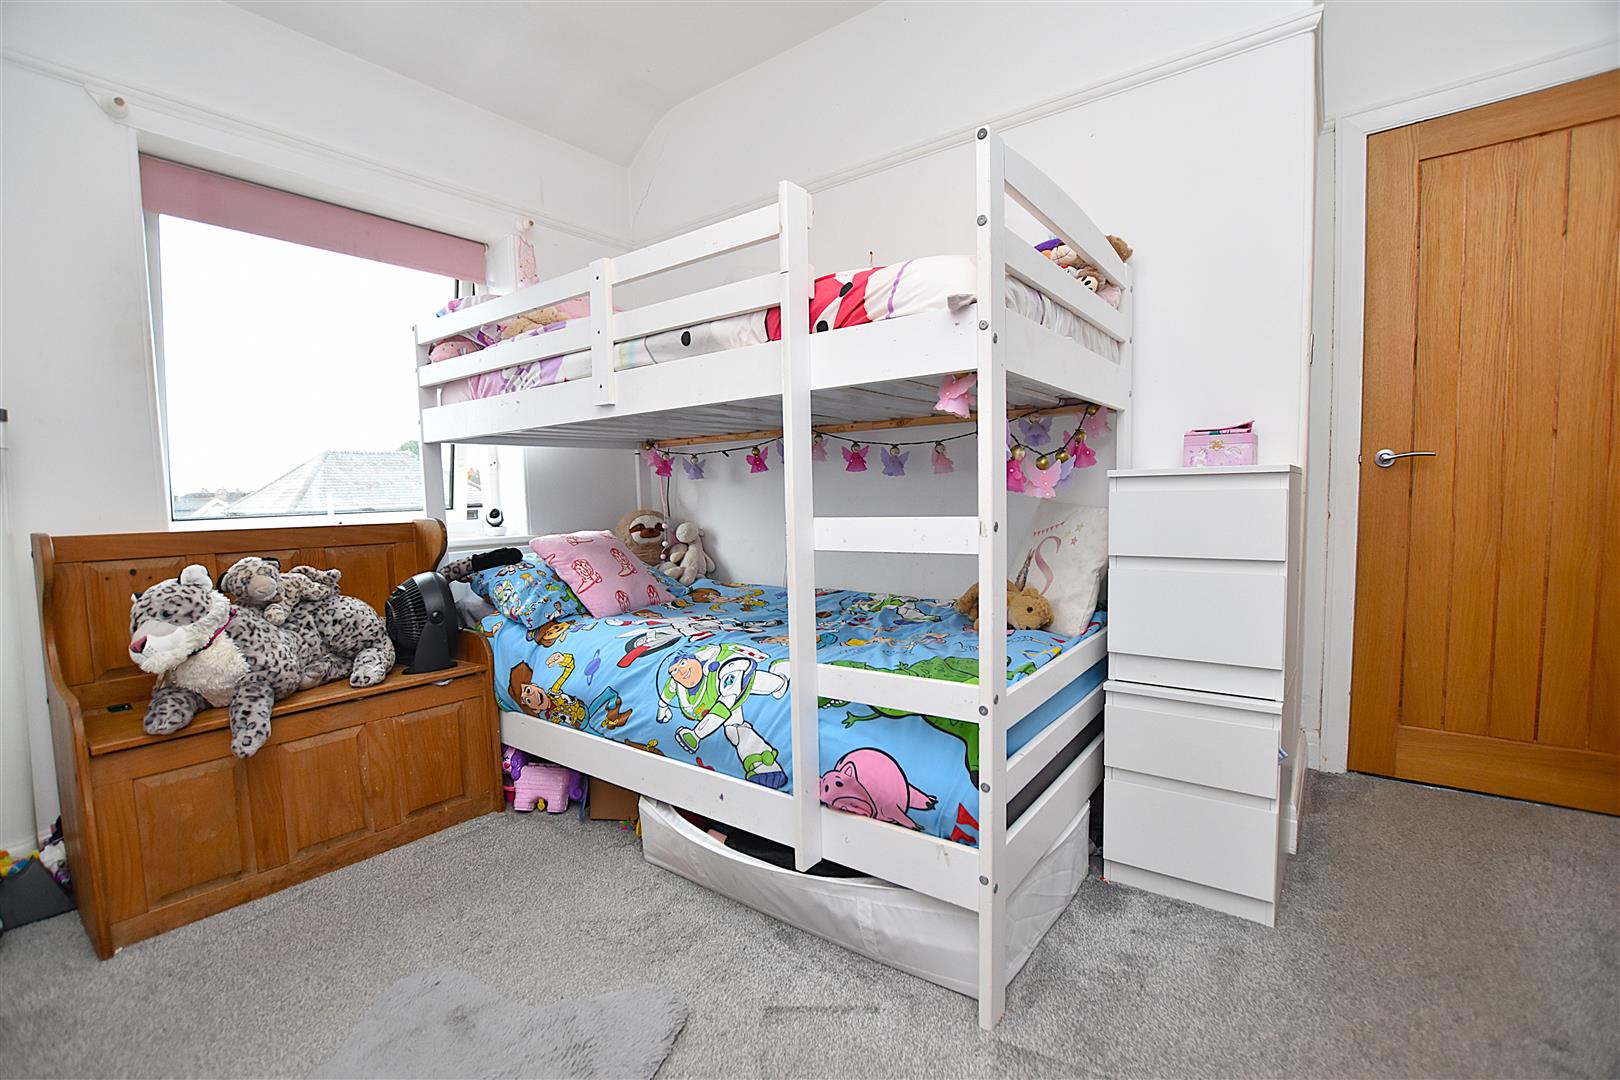
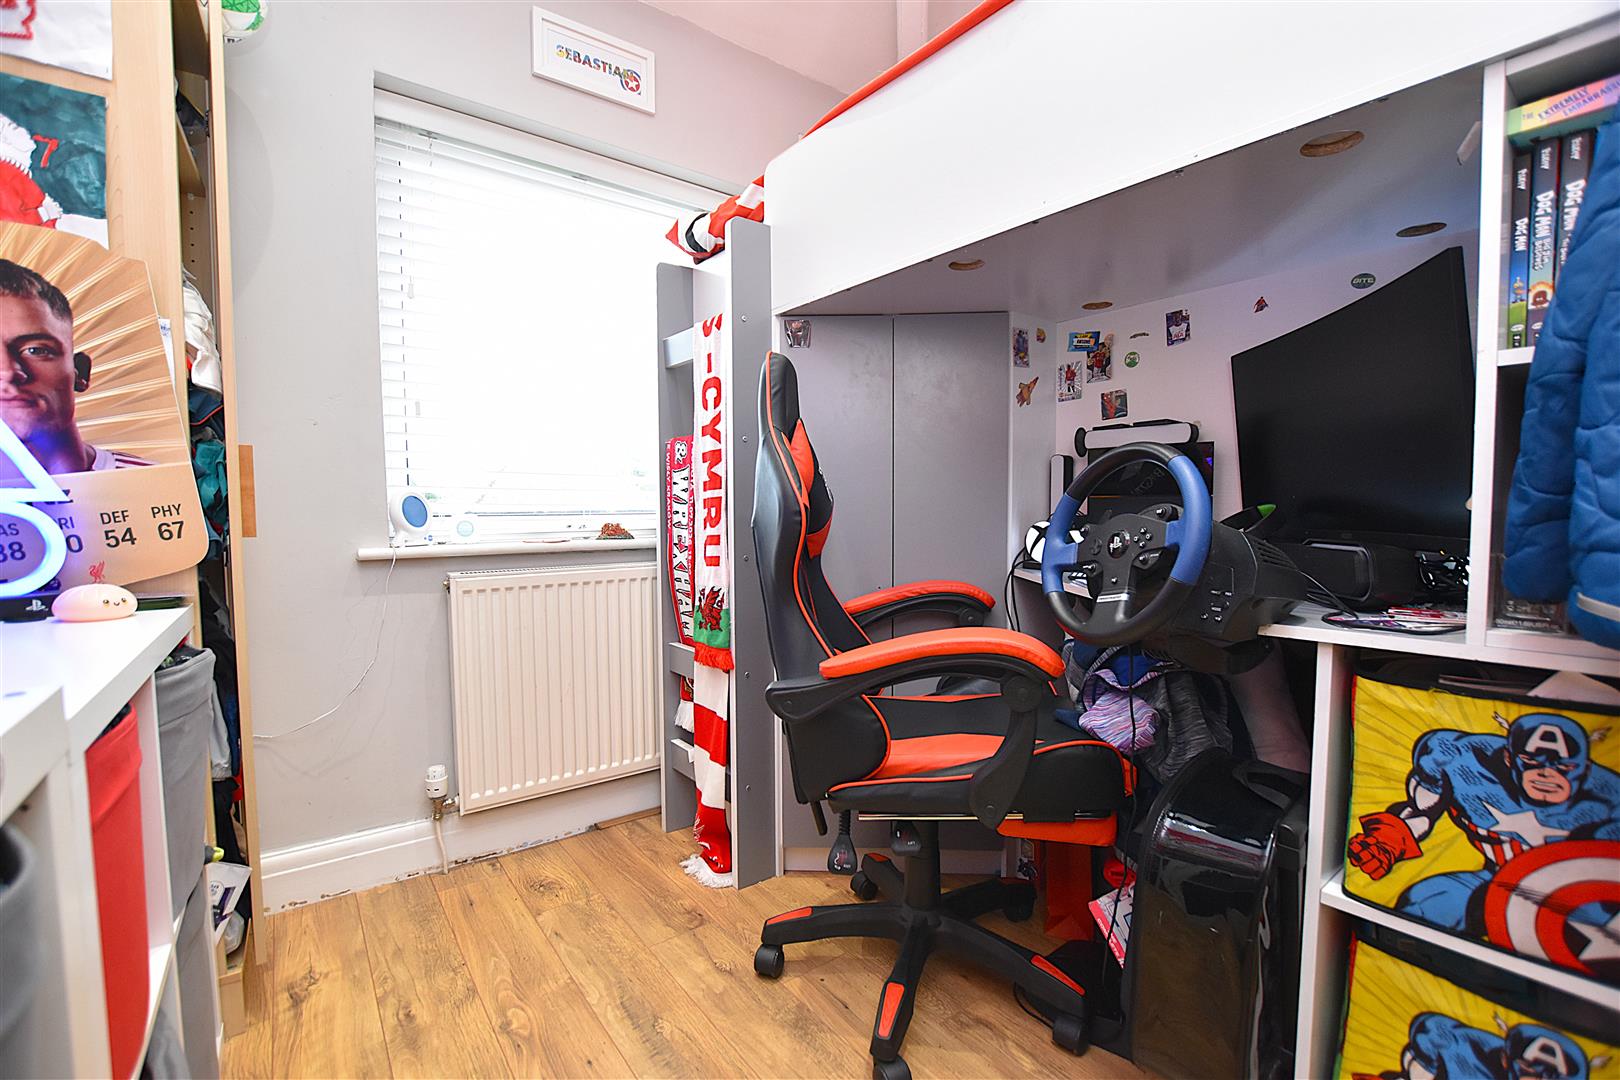
Upvc double glazed window overlooking the rear garden, radiator, picture rail and built-in wardrobe.
BEDROOM THREE
2.54m x 2.31m (8'4 x 7'7)
Upvc double glazed window to rear, radiator and wood effect flooring.
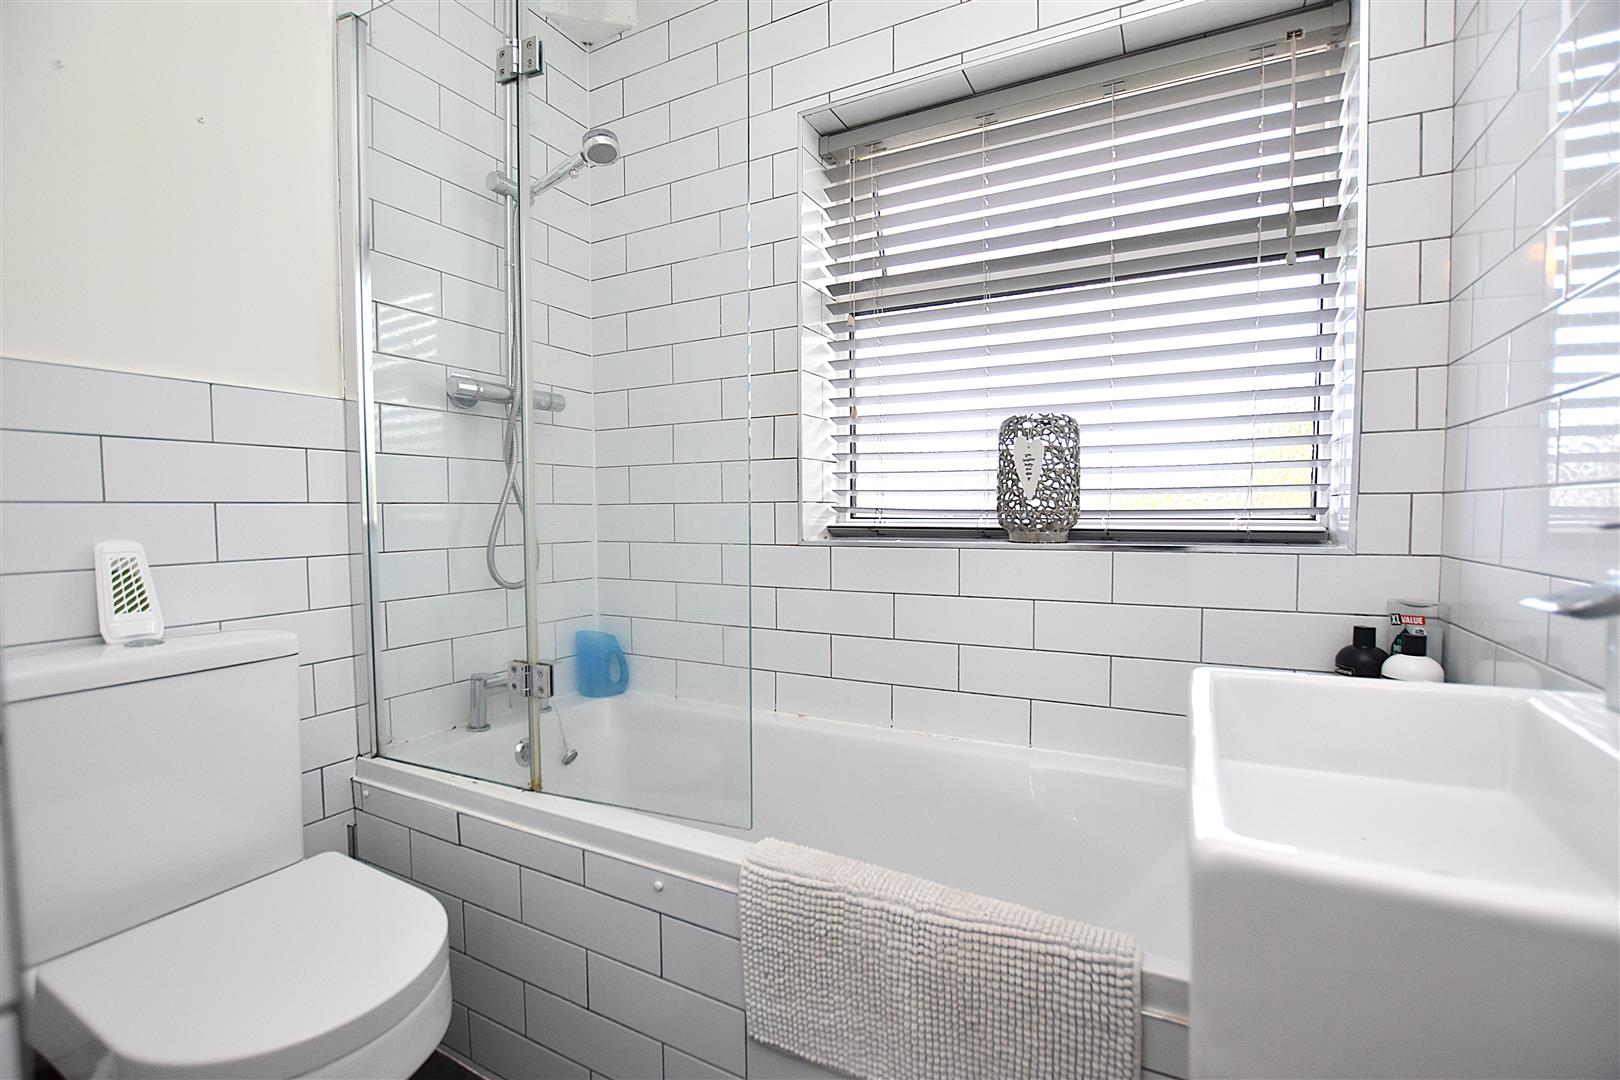
BATHROOM
1.83m x 1.42m (6'0 x 4'8)
Well appointed with a white suite of low flush w.c with dual flush, wash basin with mixer tap and vanity unit below, bath with mains thermostatic shower above and splash screen, part tiled brick shaped wall tiles, upvc double glazed window, tiled flooring and radiator.
OUTSIDE
The property is approached along a private driveway providing parking for multiple vehicles and leading to:
GARAGE
5.51m x 2.46m (18'1 x 8'1)
With metal up and over door to front and window to side.
GARDENS
The front garden is mainly lawned set behind privacy hedging. A gated side path leads to the rear garden which enjoys a good degree of privacy and includes a generous Indian stone paved patio ideal for outdoor entertaining with lawned garden beyond, part privacy hedging and part timber lapped fencing, all of which is enclosed to provide a safe and secure environment.
PLEASE NOTE
Please note that we have a referral scheme in place with Chesterton Grant Mortgages Ltd (FCA Register Number 300796). You are not obliged to use their services, but please be aware that should you decide to use them, following mortgage completion, we would receive a referral fee from them for introducing you to their Company (fee details available upon request).