WREXHAM
Call 01978 353553
admin@wingetts.co.uk
LLANGOLLEN
Call 01978 861366
llangollen@wingetts.co.uk
For Sale 3 Bed Bungalow - detached
Horseshoe Pass View, Llangollen Price £360,000
Property Features
Horseshoe Pass View, Llangollen, LL20 8LU
Contact Agent
Llangollen12 Castle Street
Llangollen
LL20 8NU
Tel: 01978 861366
llangollen@wingetts.co.uk
About the Property
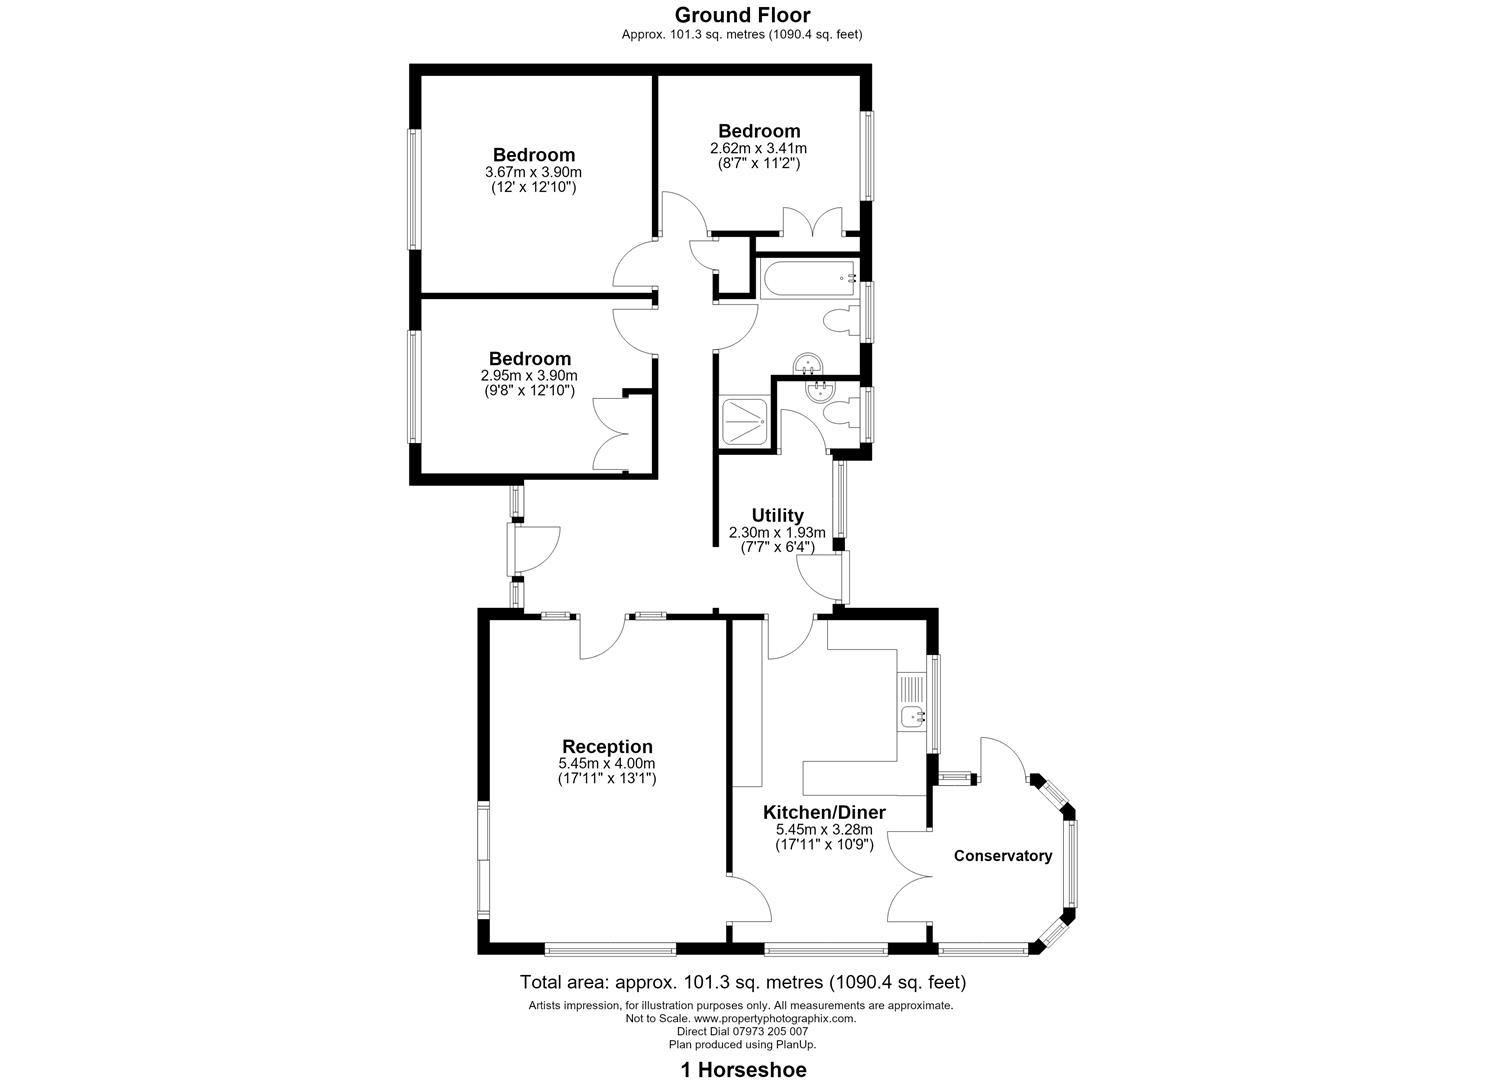
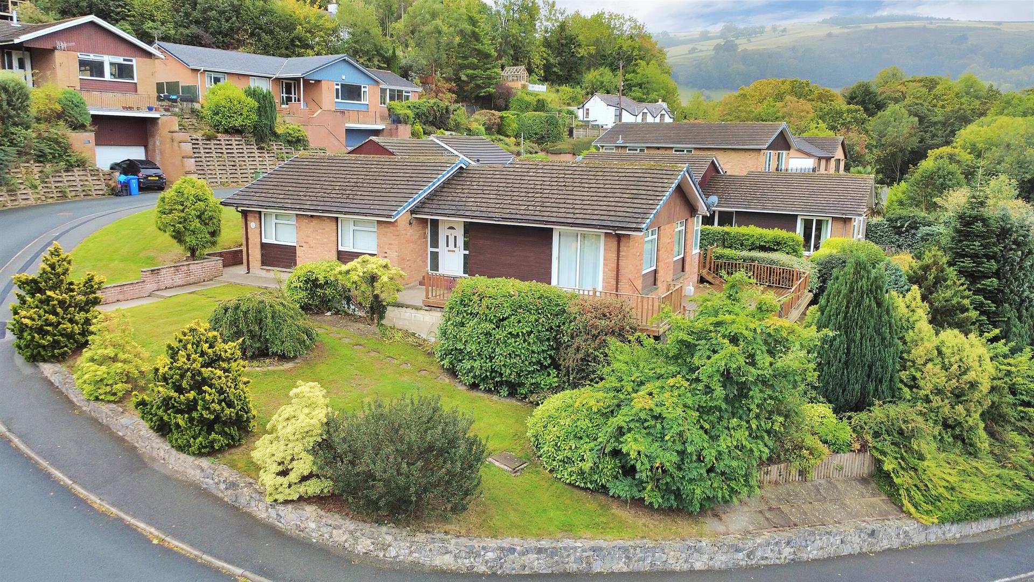
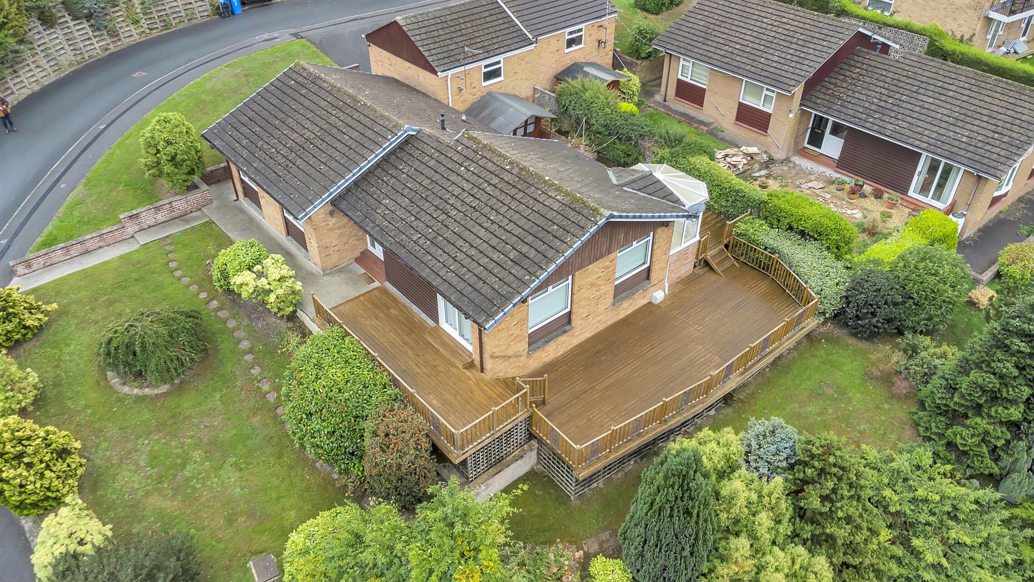
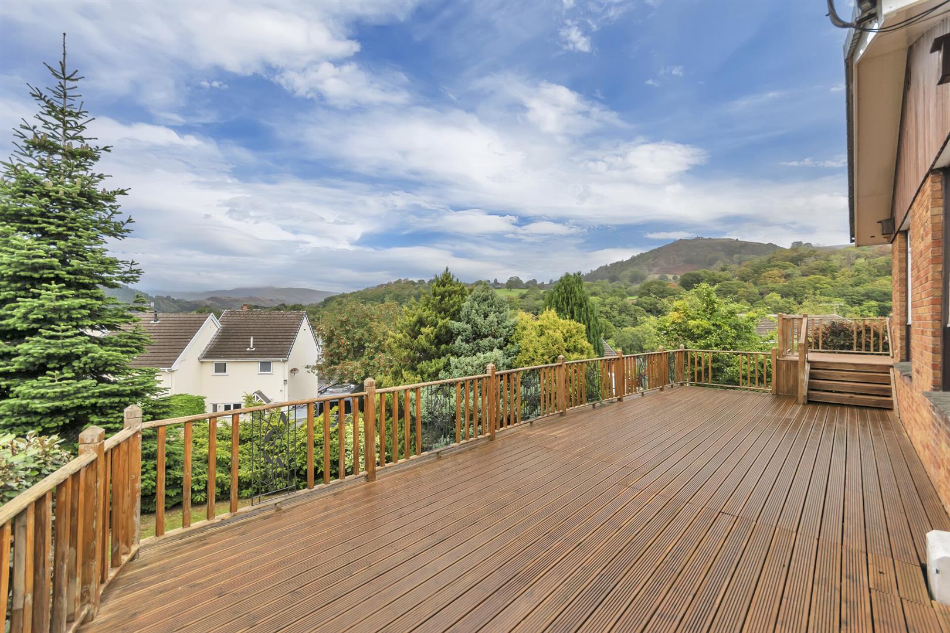
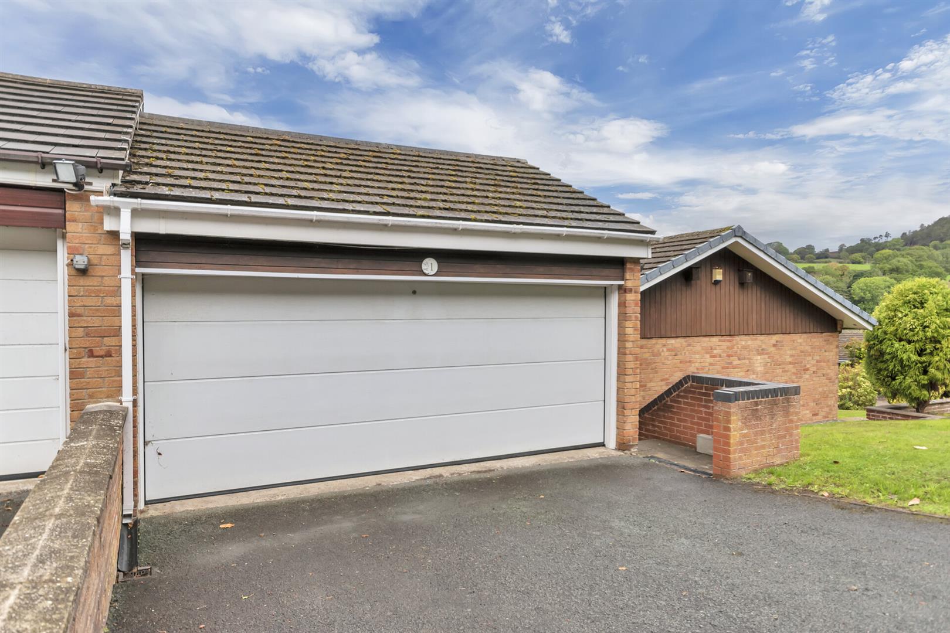
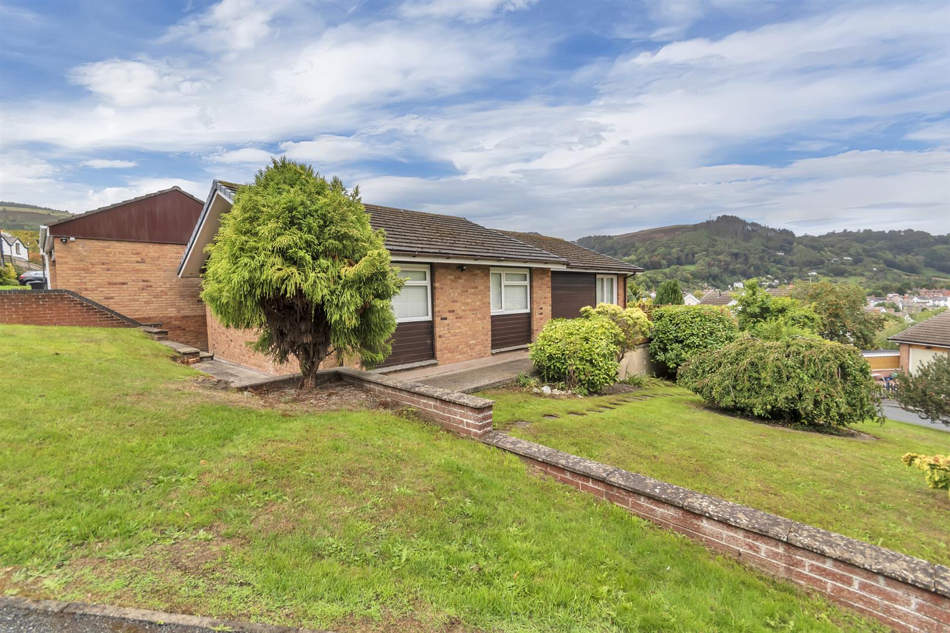
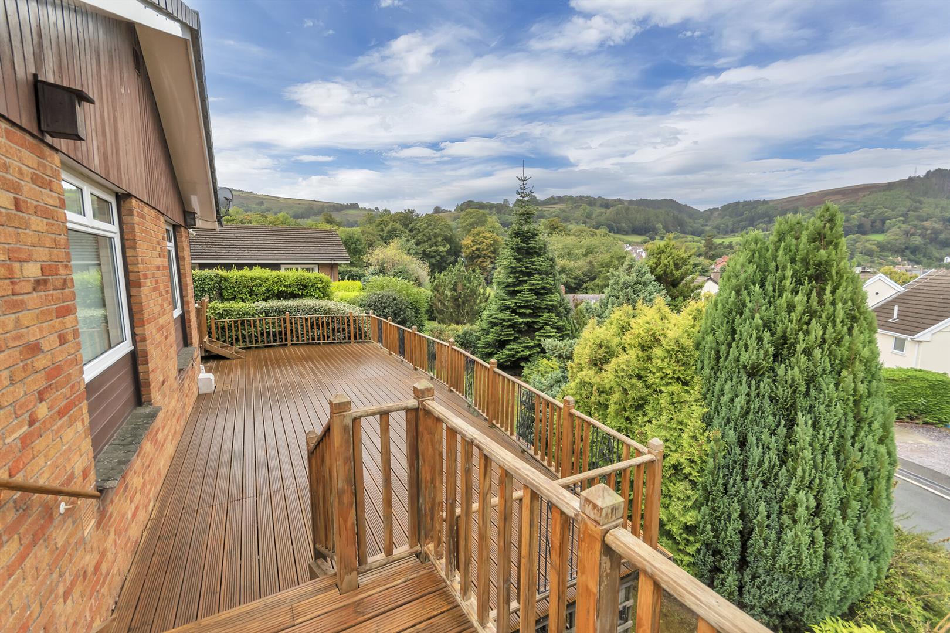
A well-proportioned three-bedroom detached bungalow, occupying a peaceful cul-de-sac position in Horseshoe Pass View and enjoying far-reaching views across Llangollen towards Castell Dinas Bran. The property offers spacious and versatile accommodation comprising a welcoming entrance hall, a light and airy lounge, and a kitchen/dining room benefiting from delightful views. A conservatory provides further living space and enjoys access to the garden and terrace. To the rear is a useful utility area with a cloakroom/WC, together with three good-sized bedrooms and a well-appointed four-piece family bathroom. Externally, the property is approached via a private driveway to the side, providing ample parking and leading to a double garage. Lawned gardens wrap around the property and are complemented by mature shrubs and well-stocked borders, creating a private and attractive setting. A particular feature is the large decked terrace, accessible from both the lounge and conservatory. It provides an excellent space for outdoor entertaining and offers a delightful vantage point from which to sit back, relax and enjoy the stunning far-reaching views. NO CHAIN
- A THREE-BEDROOM DETACHED BUNGALOW
- FAR-REACHING VIEWS ACROSS LLANGOLLEN TOWARDS CASTELL DINAS BRAN
- LIGHT AND AIRY LOUNGE; SPACIOUS KITCHEN/DINING ROOM
- CONSERVATORY; UTILITY & CLOAKS/W.C
- THREE GOOD-SIZED BEDROOMS; FOUR-PIECE FAMILY BATHROOM
- DRIVEWAY PROVIDING OFF-ROAD PARKING & DOUBLE GARAGE
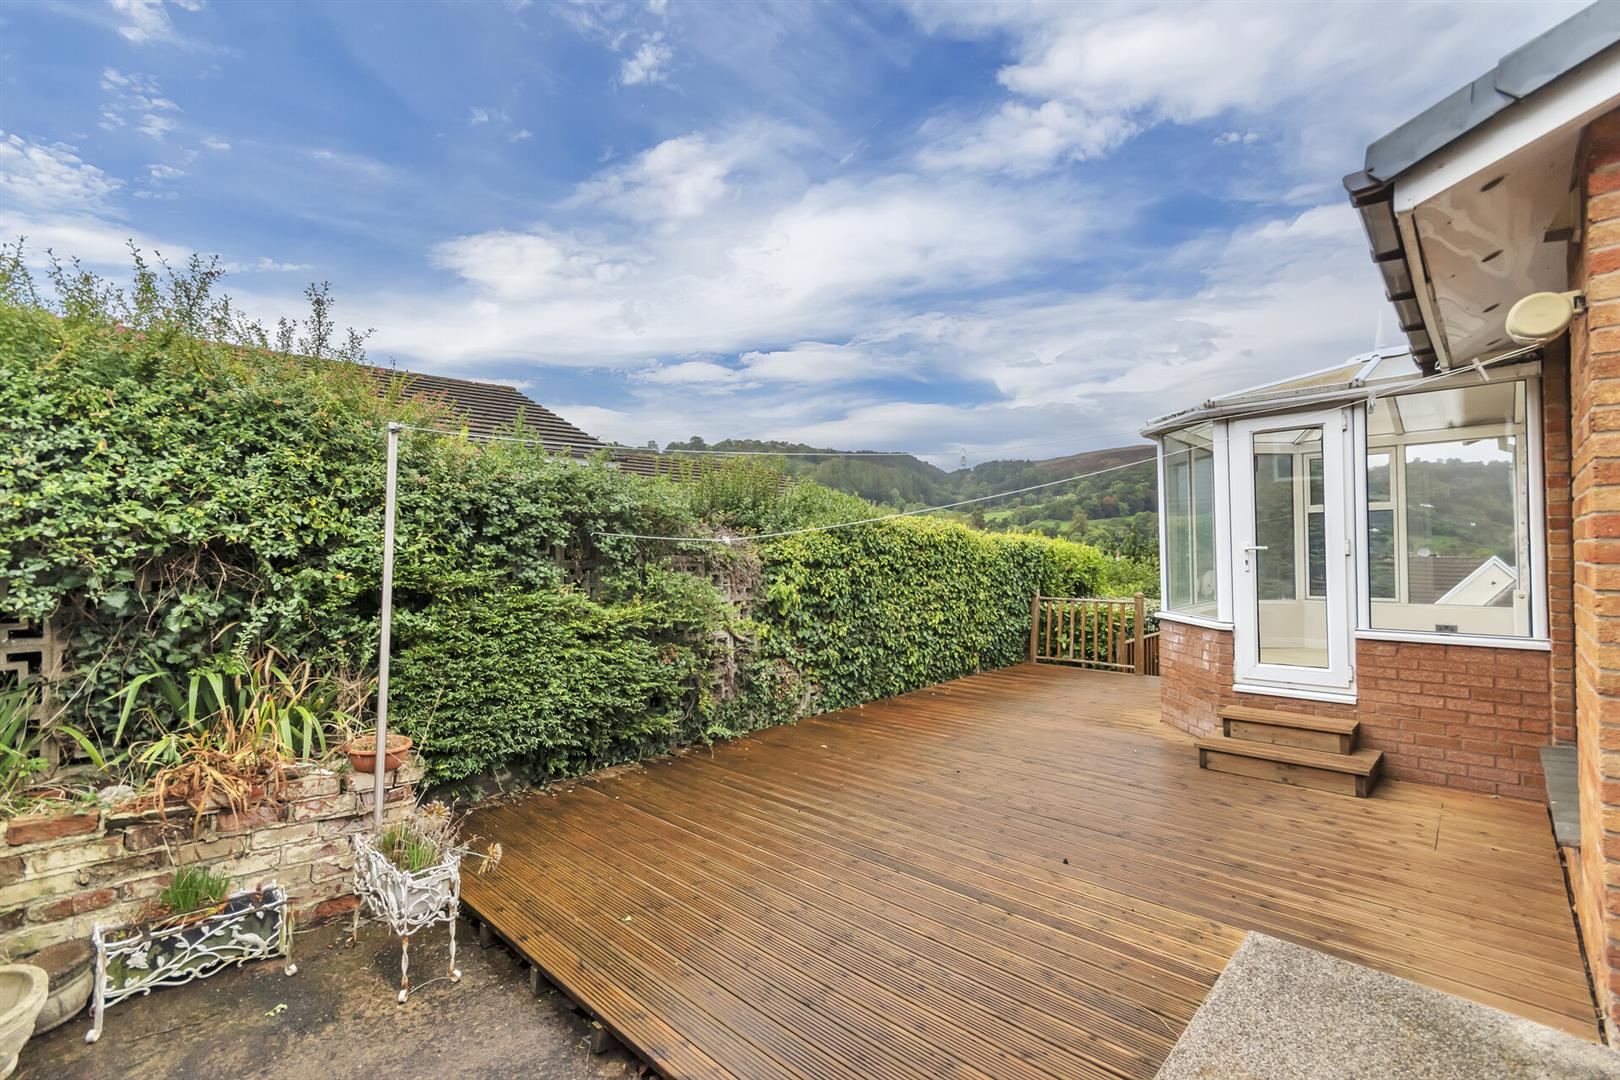
- LARGE DECKED TERRACE, ACCESSED FROM BOTH THE LOUNGE AND CONSERVATORY
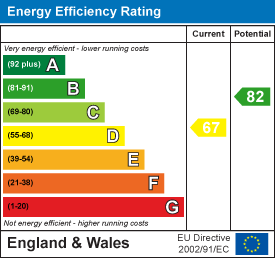
- NO CHAIN: ENERGY RATING D (67)
Property Details
Location
Llangollen provides a sought after and convenient residential location renowned for its picturesque setting on the River Dee and for its Annual International Musical Eisteddfod. The town offers an excellent range of day to day shopping facilities together with both primary and secondary schools, social amenities etc whilst good road links provide easy daily commuting to major commercial and industrial centres throughout the area.
Accommodation
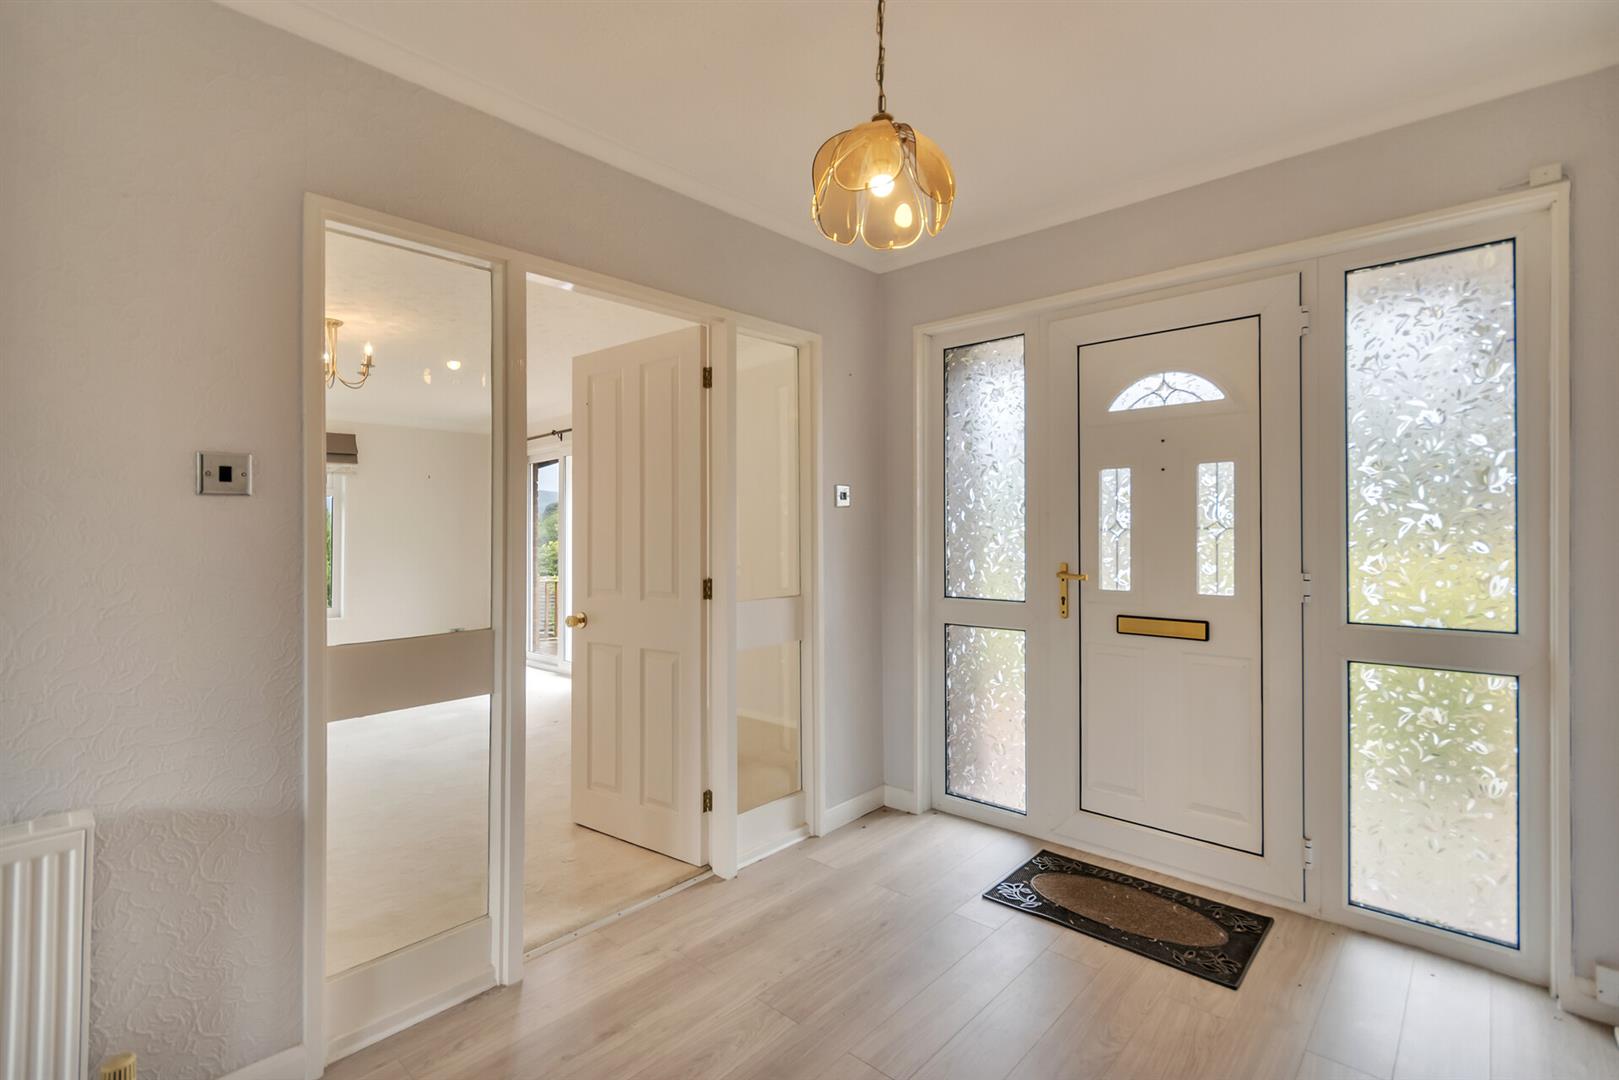
UPVC part glazed entrance door with matching side panels opens into:-
Entrance Hall
A bright and welcoming entrance hall with doors leading off to the main reception rooms, together with an inner hallway providing access to the three bedrooms and family bathroom. A rear hallway leads through to the utility area and provides access to the rear garden. Doors off to:-
Lounge
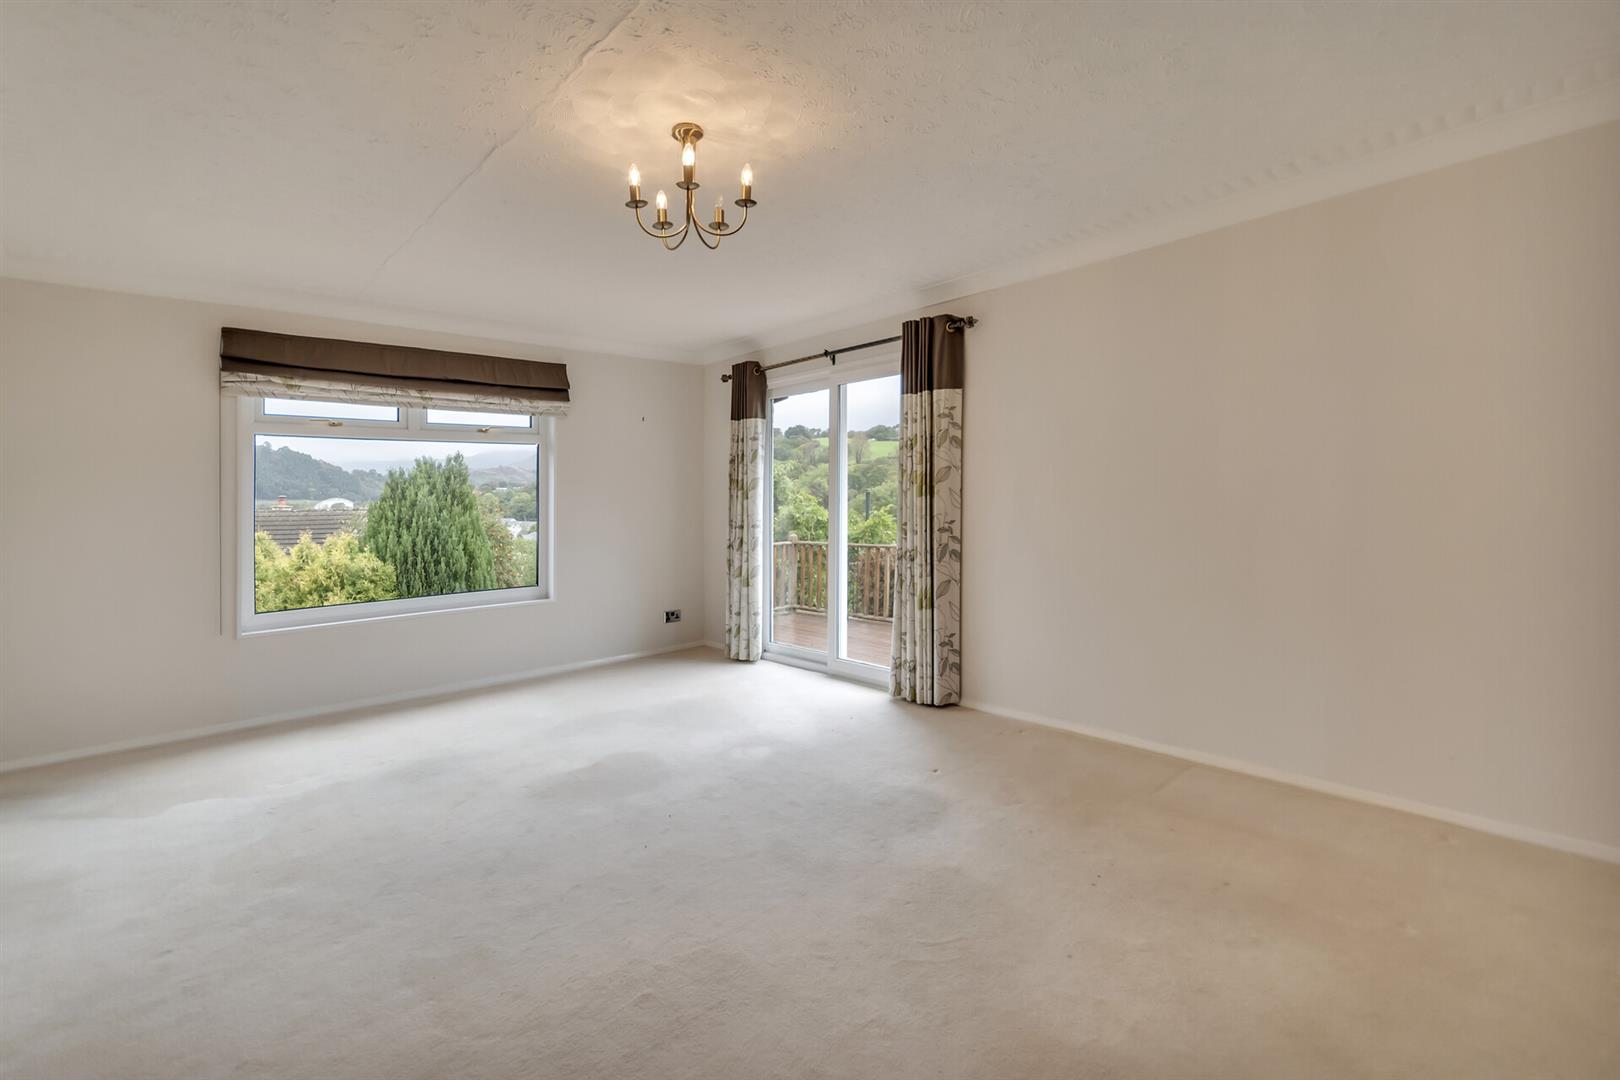
A light and spacious lounge with large window to the side elevation enjoying far-reaching views, together with glazed patio doors opening onto the decked terrace.
Kitchen / Dining Room
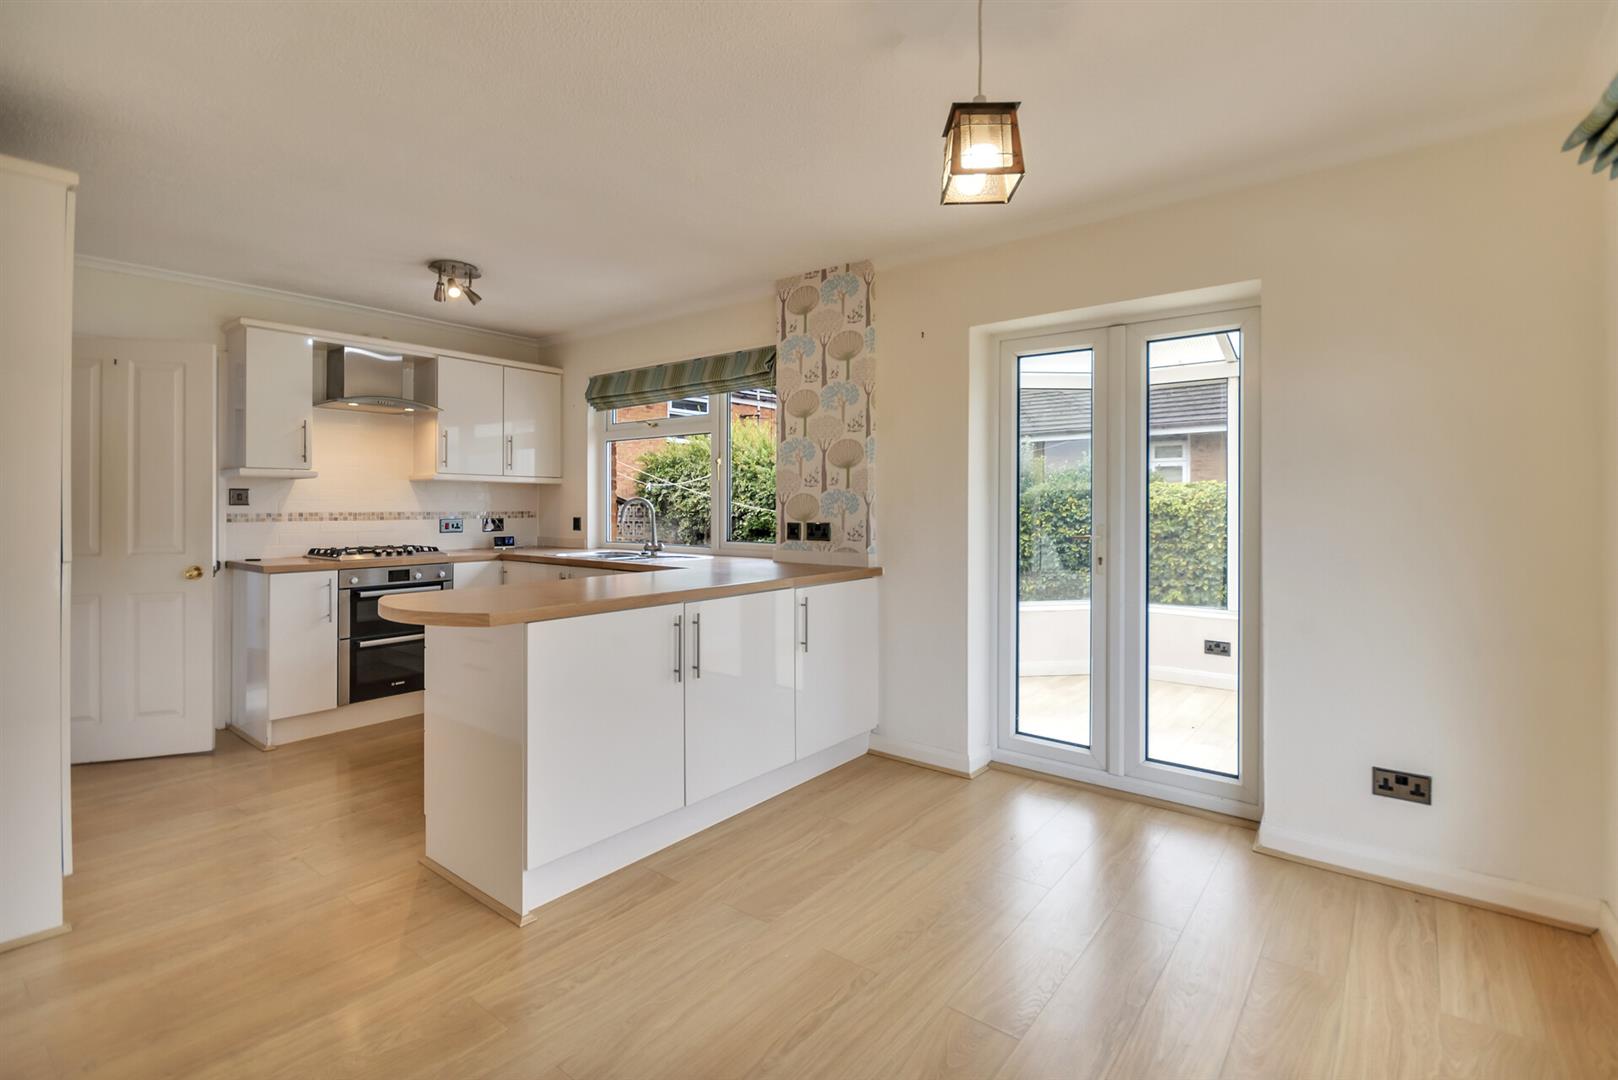
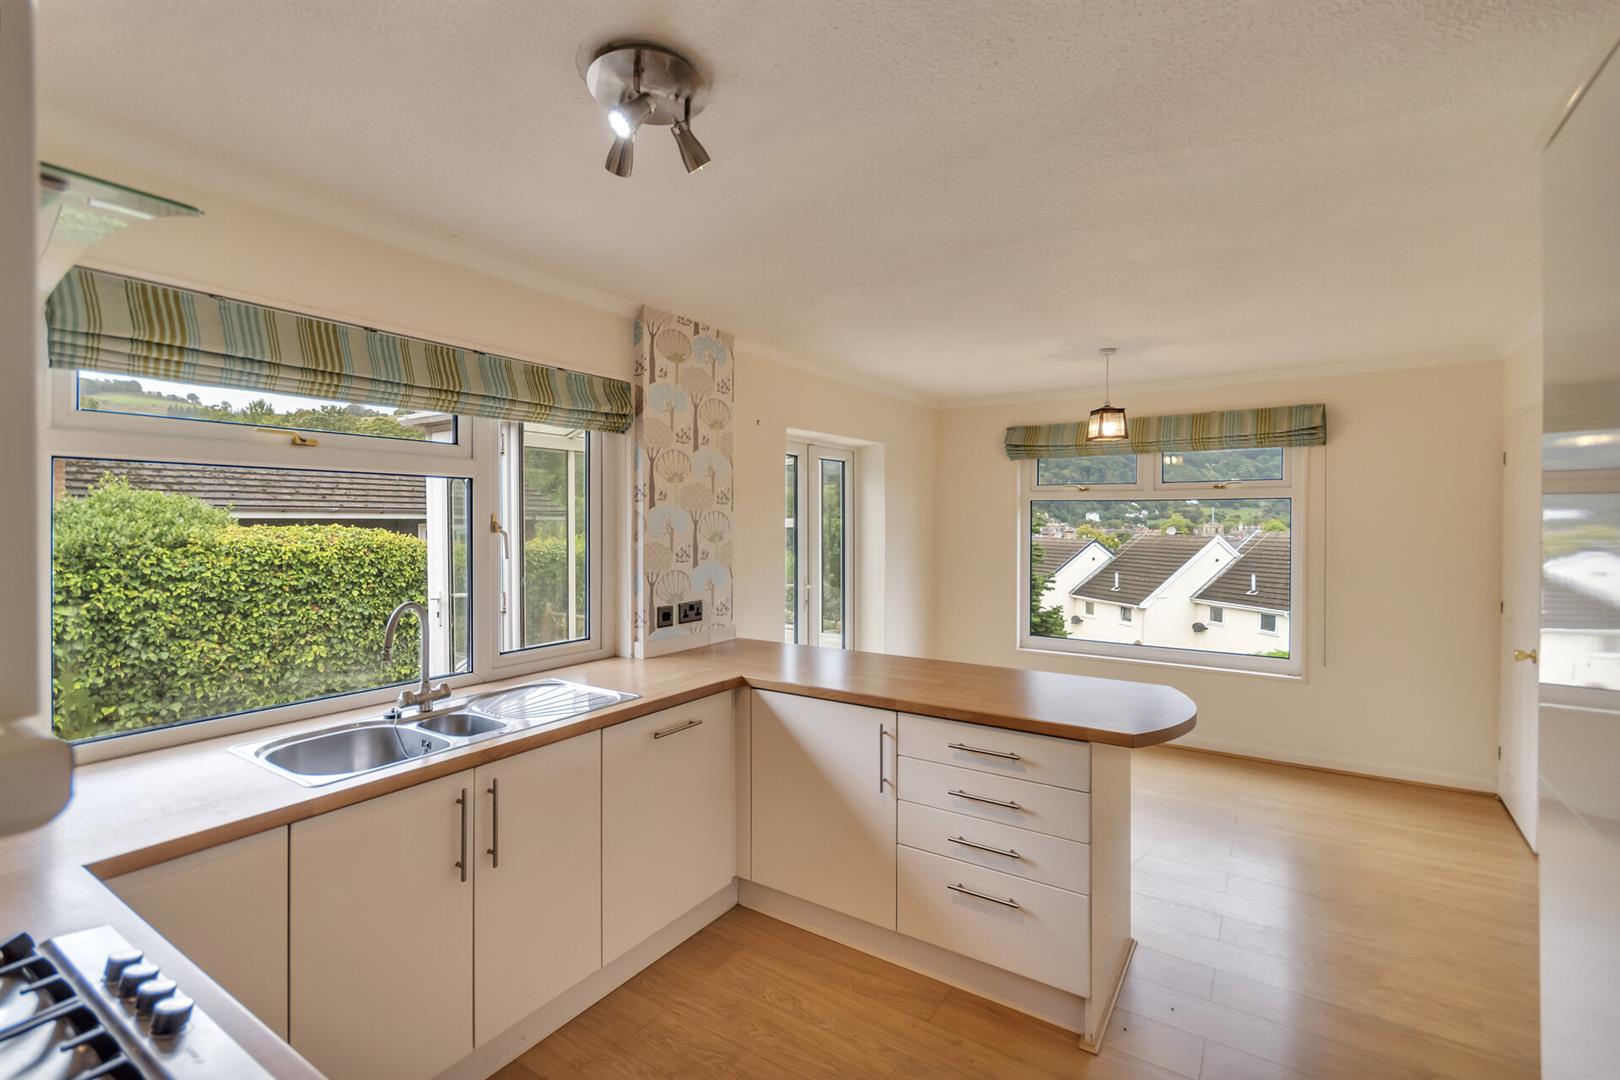
A well-appointed kitchen/dining room with a range of fitted wall and base units, complementary work surfaces, incorporating a built-in oven with four-ring gas hob and extractor over. Inset stainless steel sink with mixer tap, windows overlooking the side & rear gardens. Integrated fridge/freezer and dishwasher. There is ample space for a dining table and chairs, with French doors opening into the conservatory.
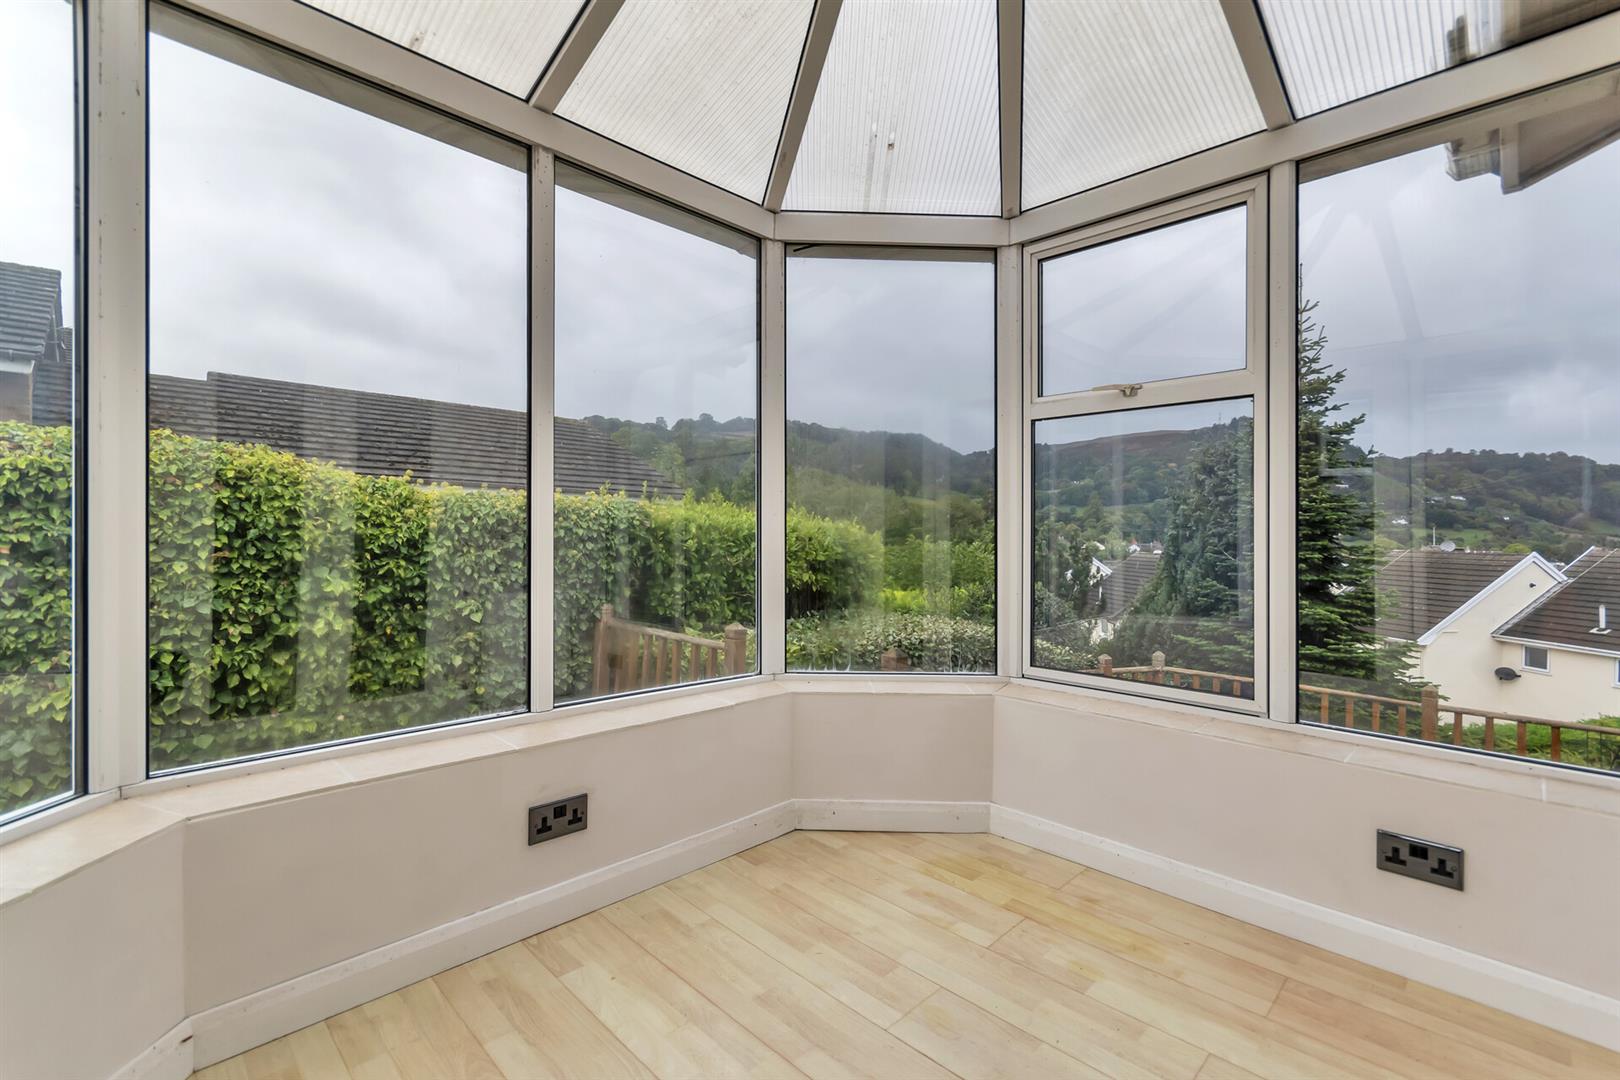
Conservatory
A bright and welcoming conservatory enjoying lovely far-reaching views over the surrounding countryside, wood-effect flooring, power points and doors opening onto the decked terrace.
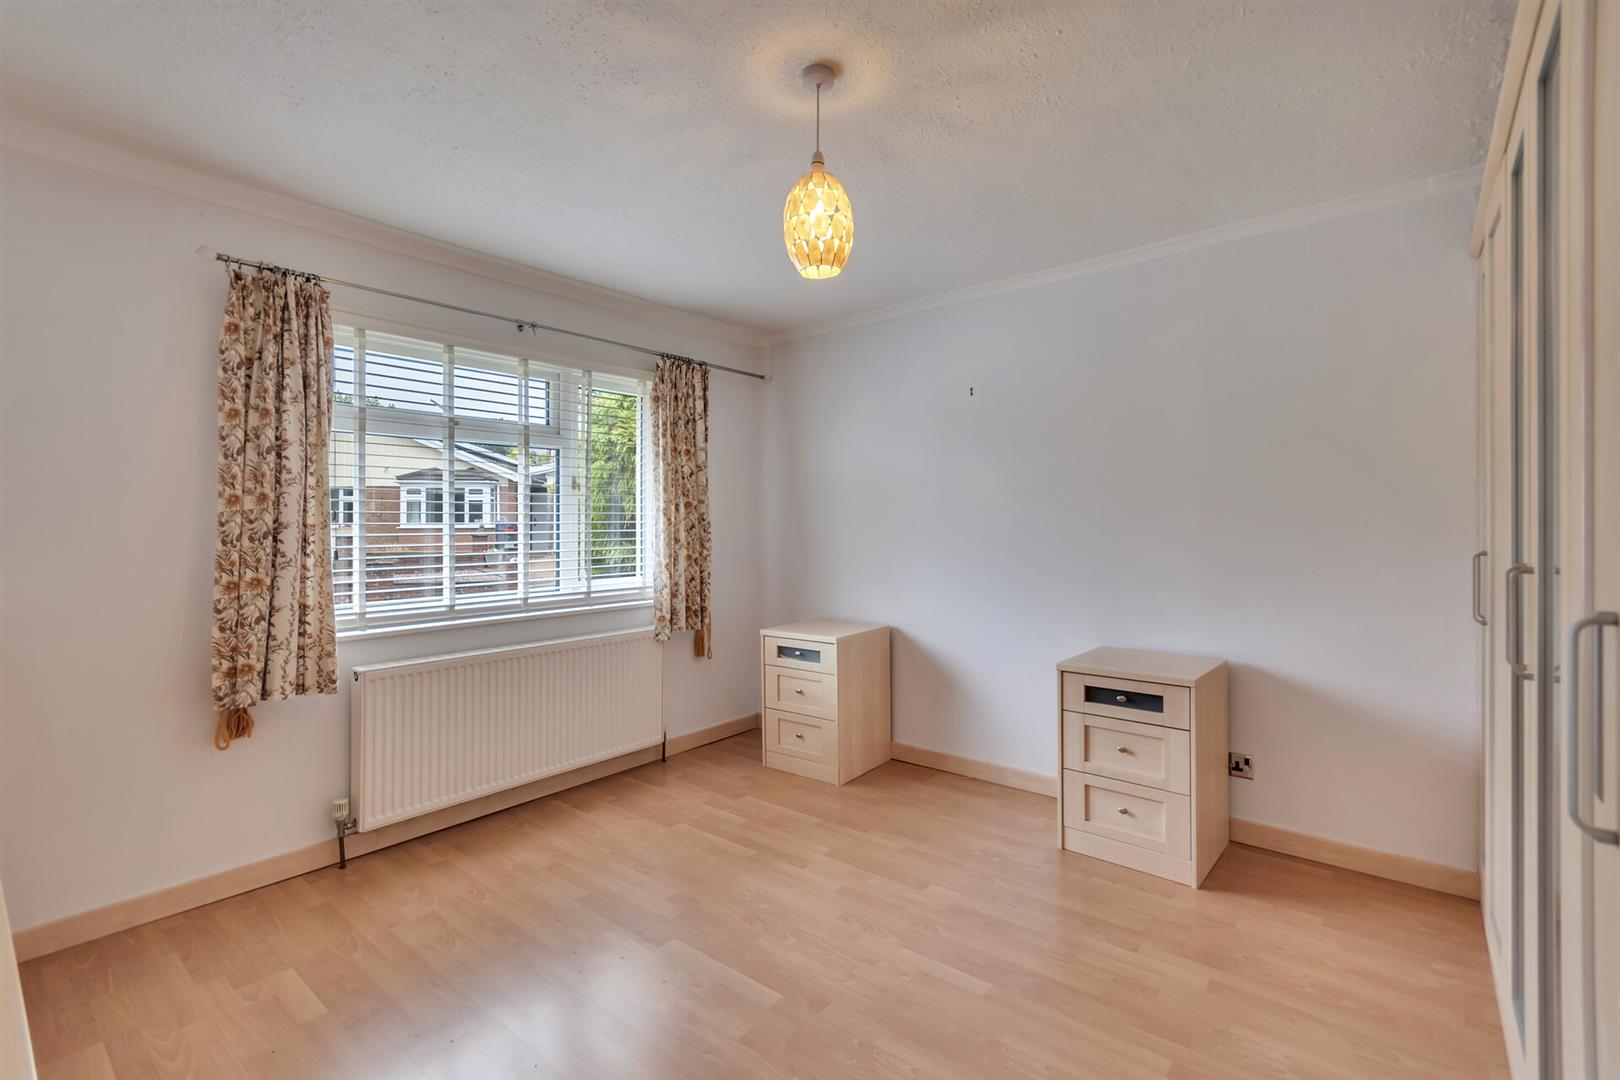
Bedroom One
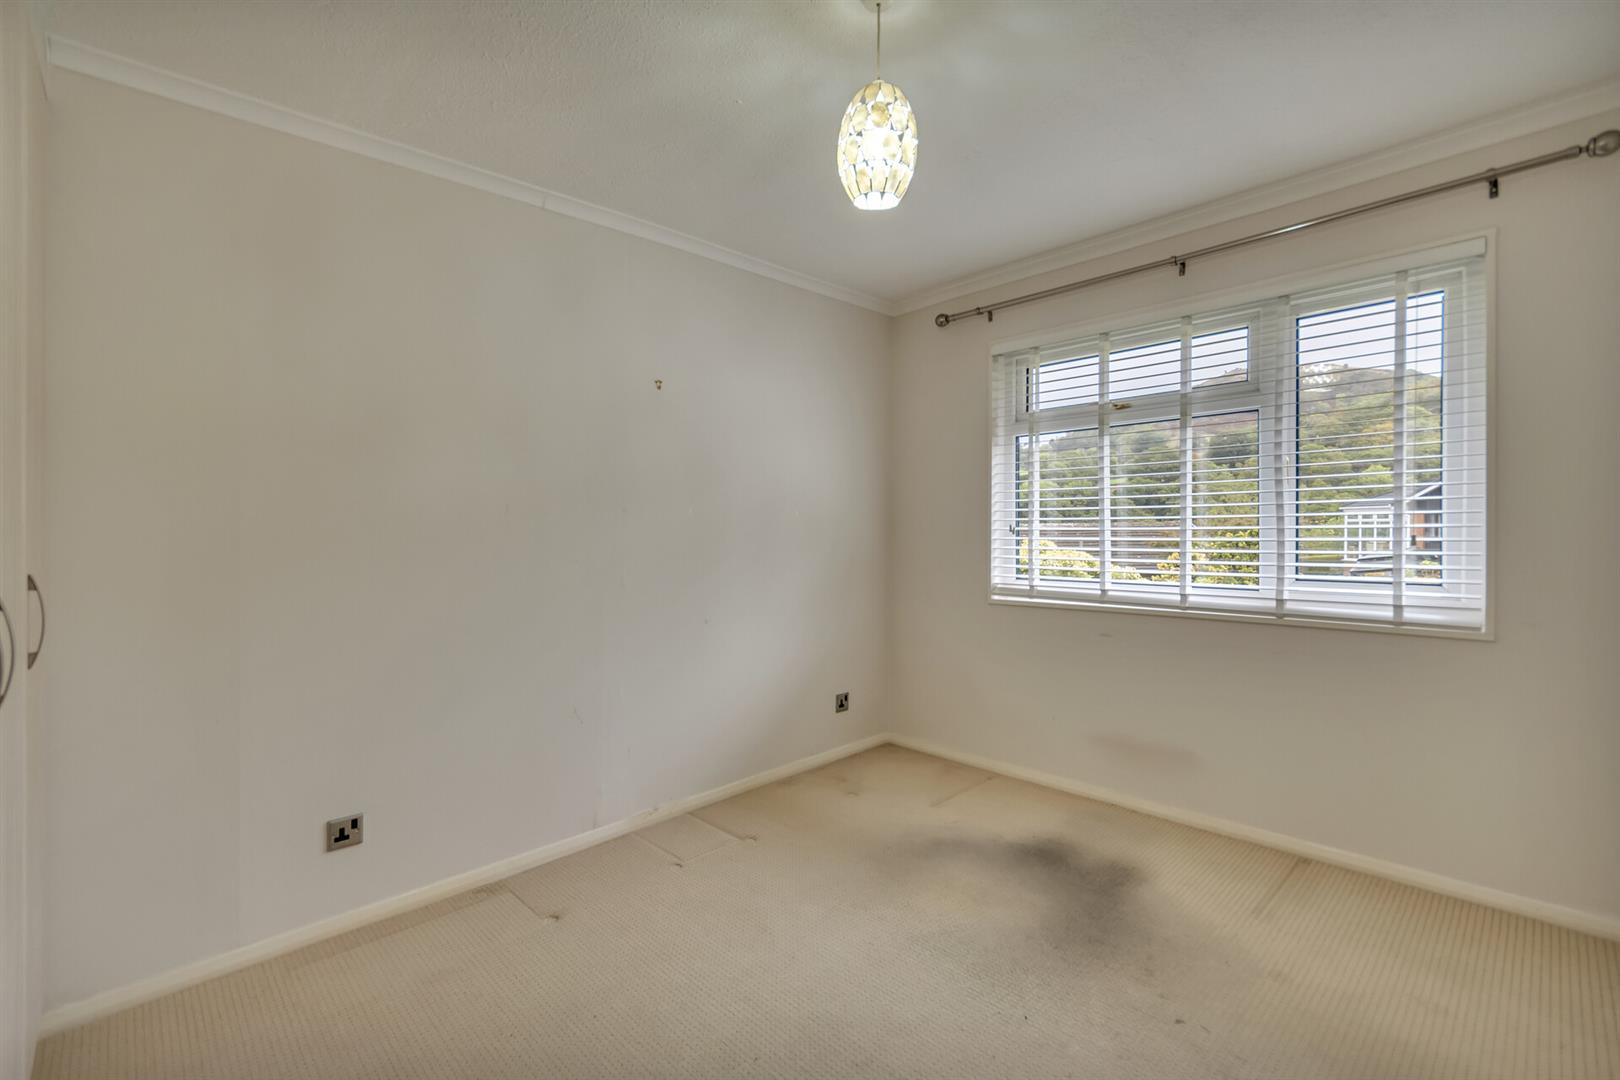
Large window to front elevation affording views towards Castell Dinas Bran and the Panorama, built in wardrobes, chest of draws and free standing matching bedside units.
Bedroom Two
Window to front with far reaching views, built in wardrobe.
Bedroom Three
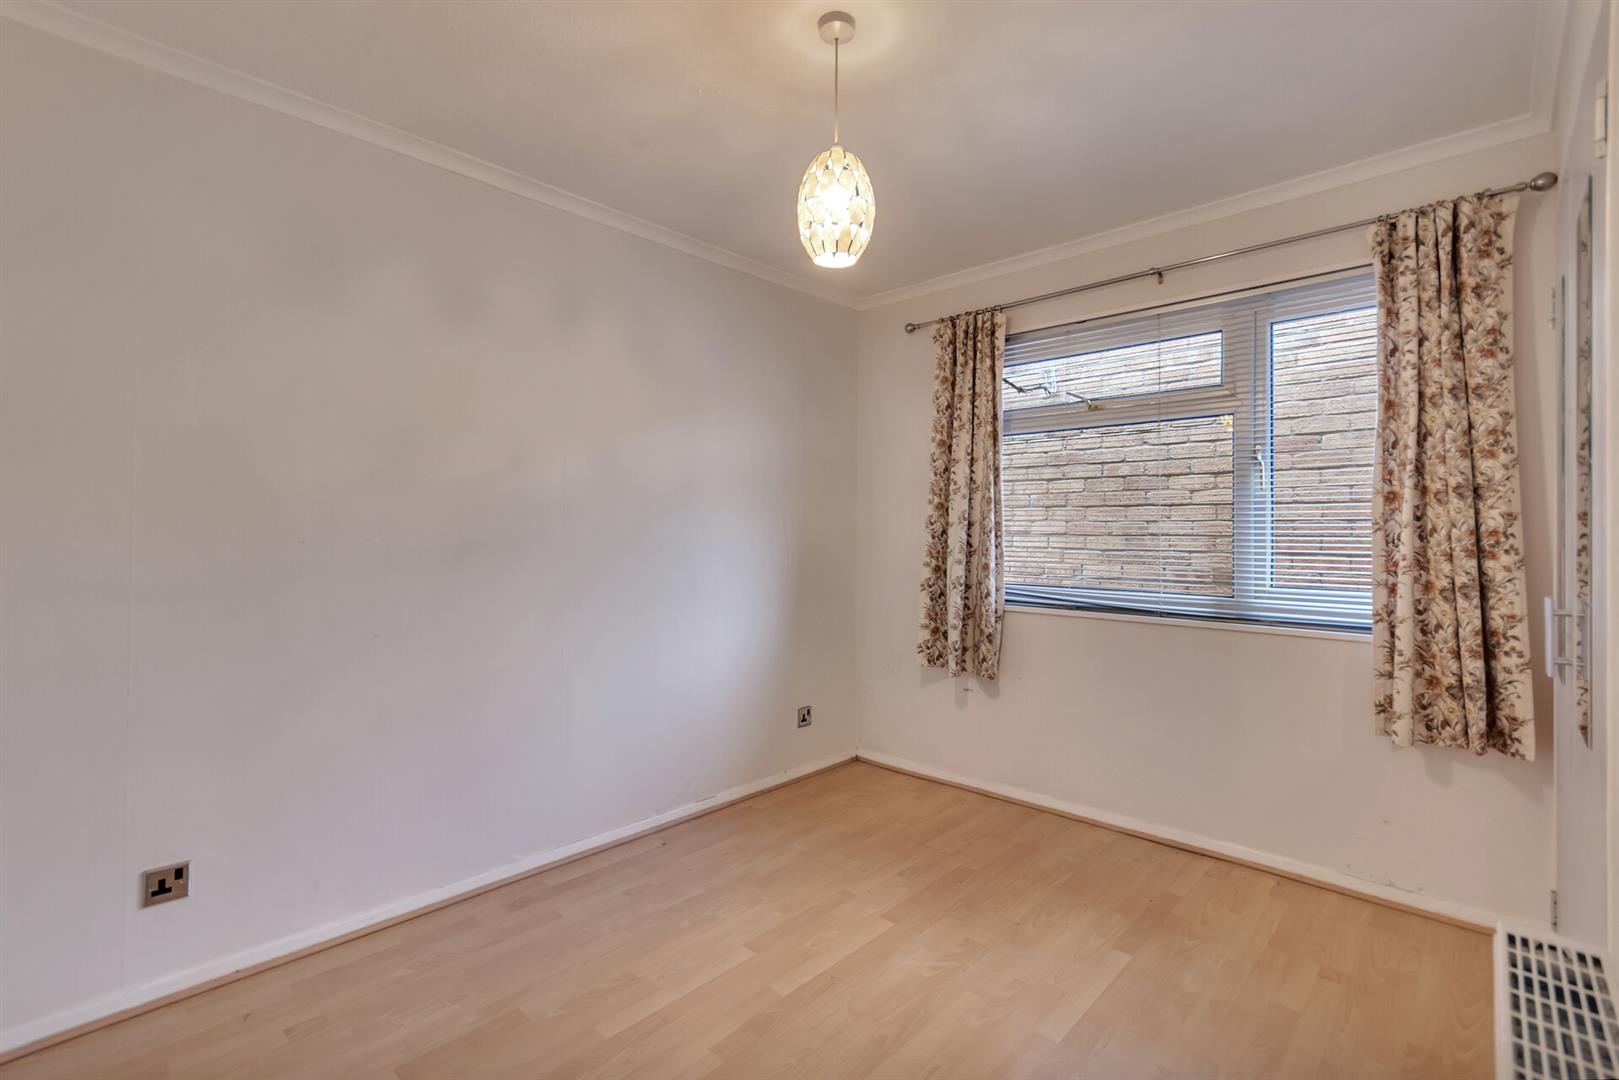
Window to rear, built in wardrobe.
Bathroom
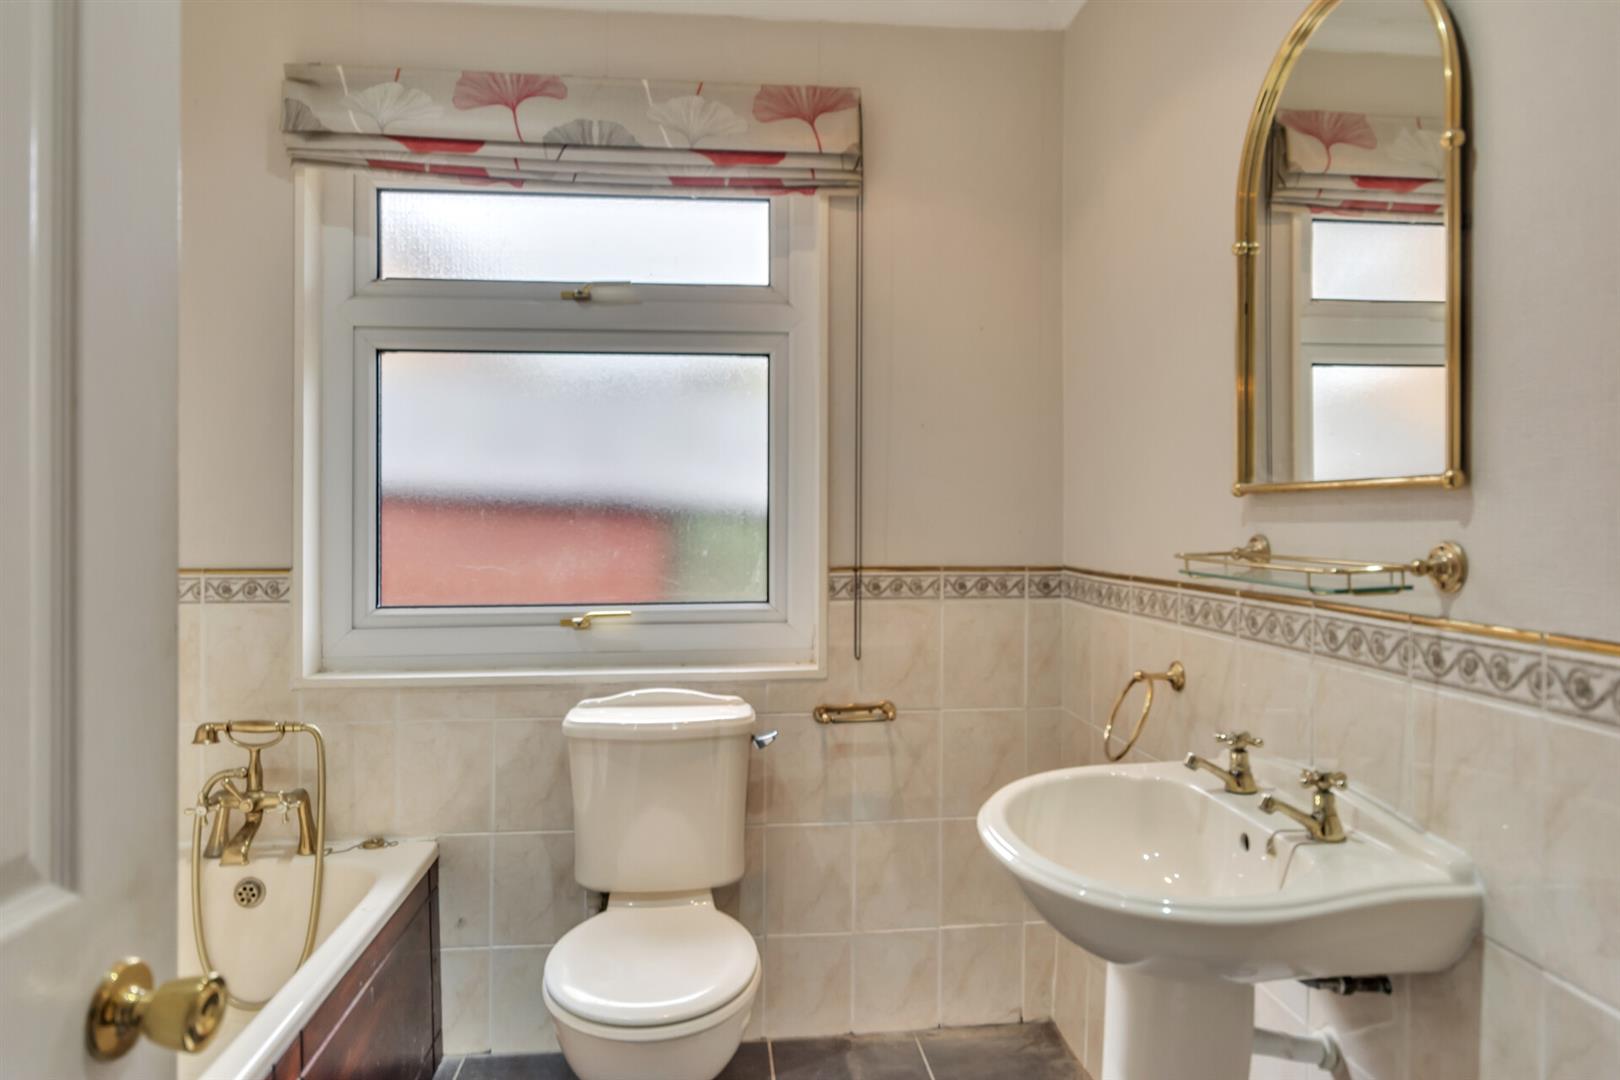
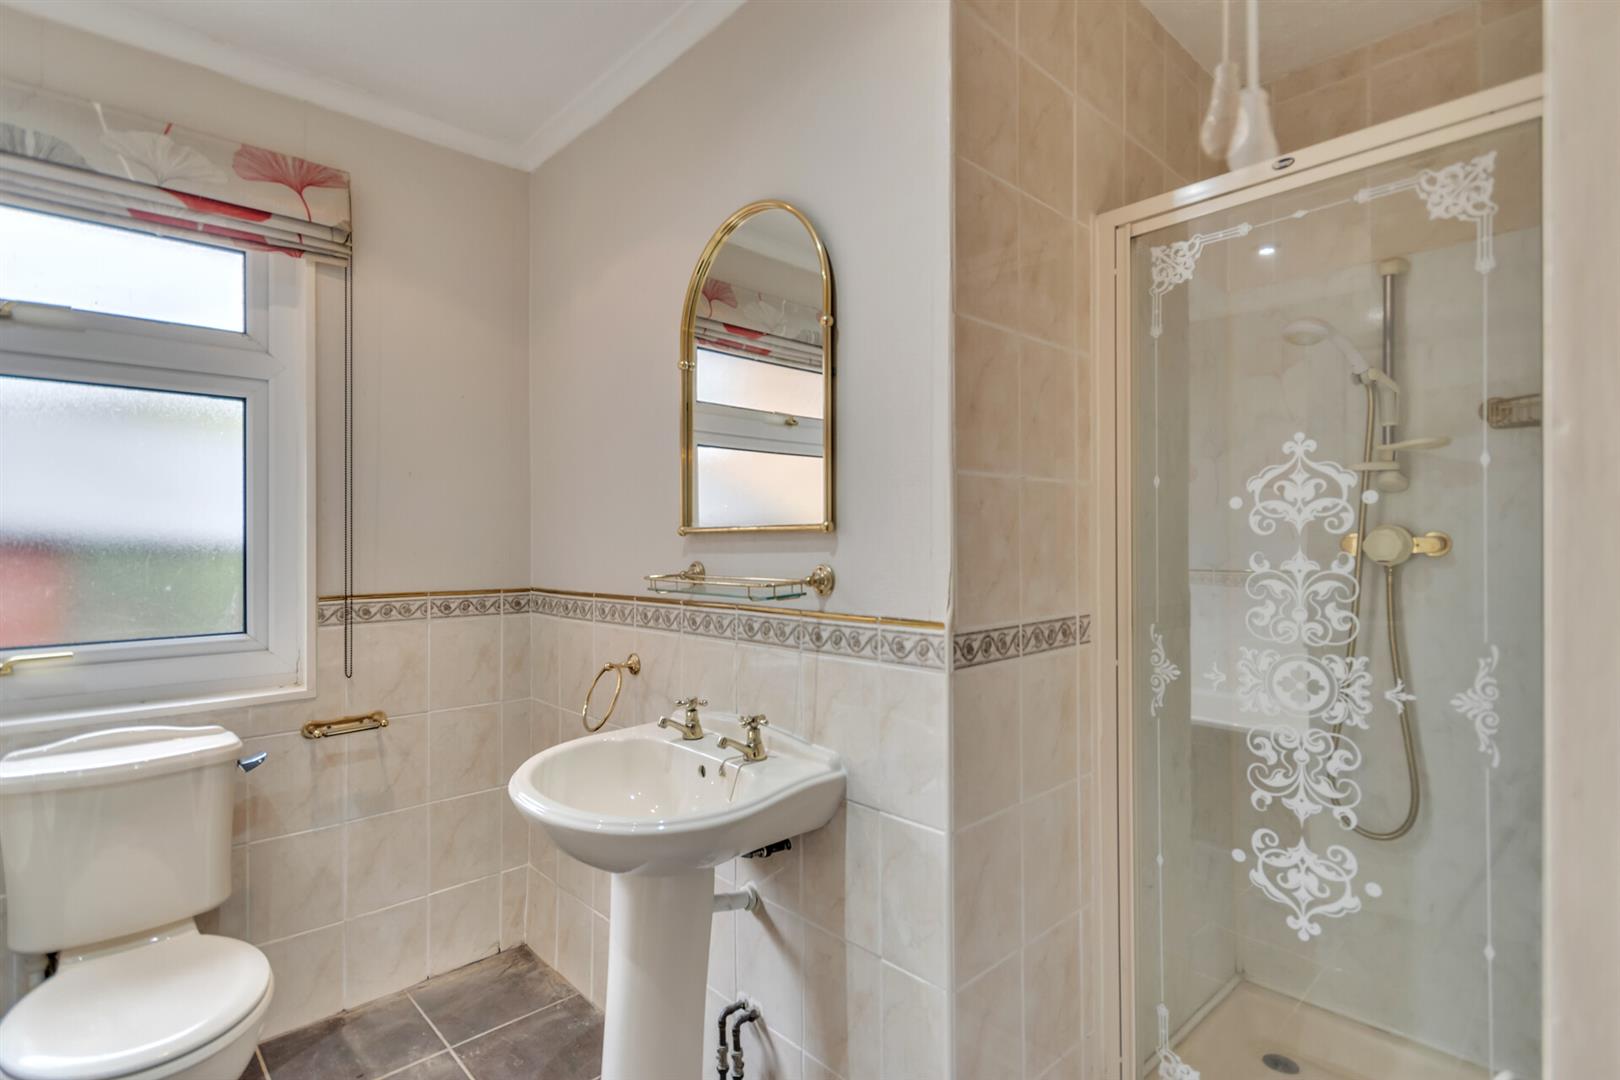
Walk in shower enclosure with mains shower, bath with shower take off, w.c, wash hand basin. window to rear, part tiled walls, tiled floor, heated towel rail.
Utility
Utility area to rear hall with plumbing for washing machine, wall mounted Worcester gas combination boiler.
W.C
w.c, wash had basin, window to rear.
Outisde
A pathway leads to the main entrance door, with a side path providing access to the private driveway and double garage. A side entrance opens into the rear patio area, where there is a useful summer house and rear entrance door. The well-established gardens wrap around three sides of the property and are beautifully complemented by mature shrubs and well-stocked borders. A particular feature is the extensive raised timber decked terrace, which extends from the front around to the side of the property, providing an excellent setting for outdoor entertaining whilst enjoying the wonderful backdrop of the surrounding Welsh hills.