
WREXHAM
Call 01978 353553
admin@wingetts.co.uk
LLANGOLLEN
Call 01978 861366
llangollen@wingetts.co.uk
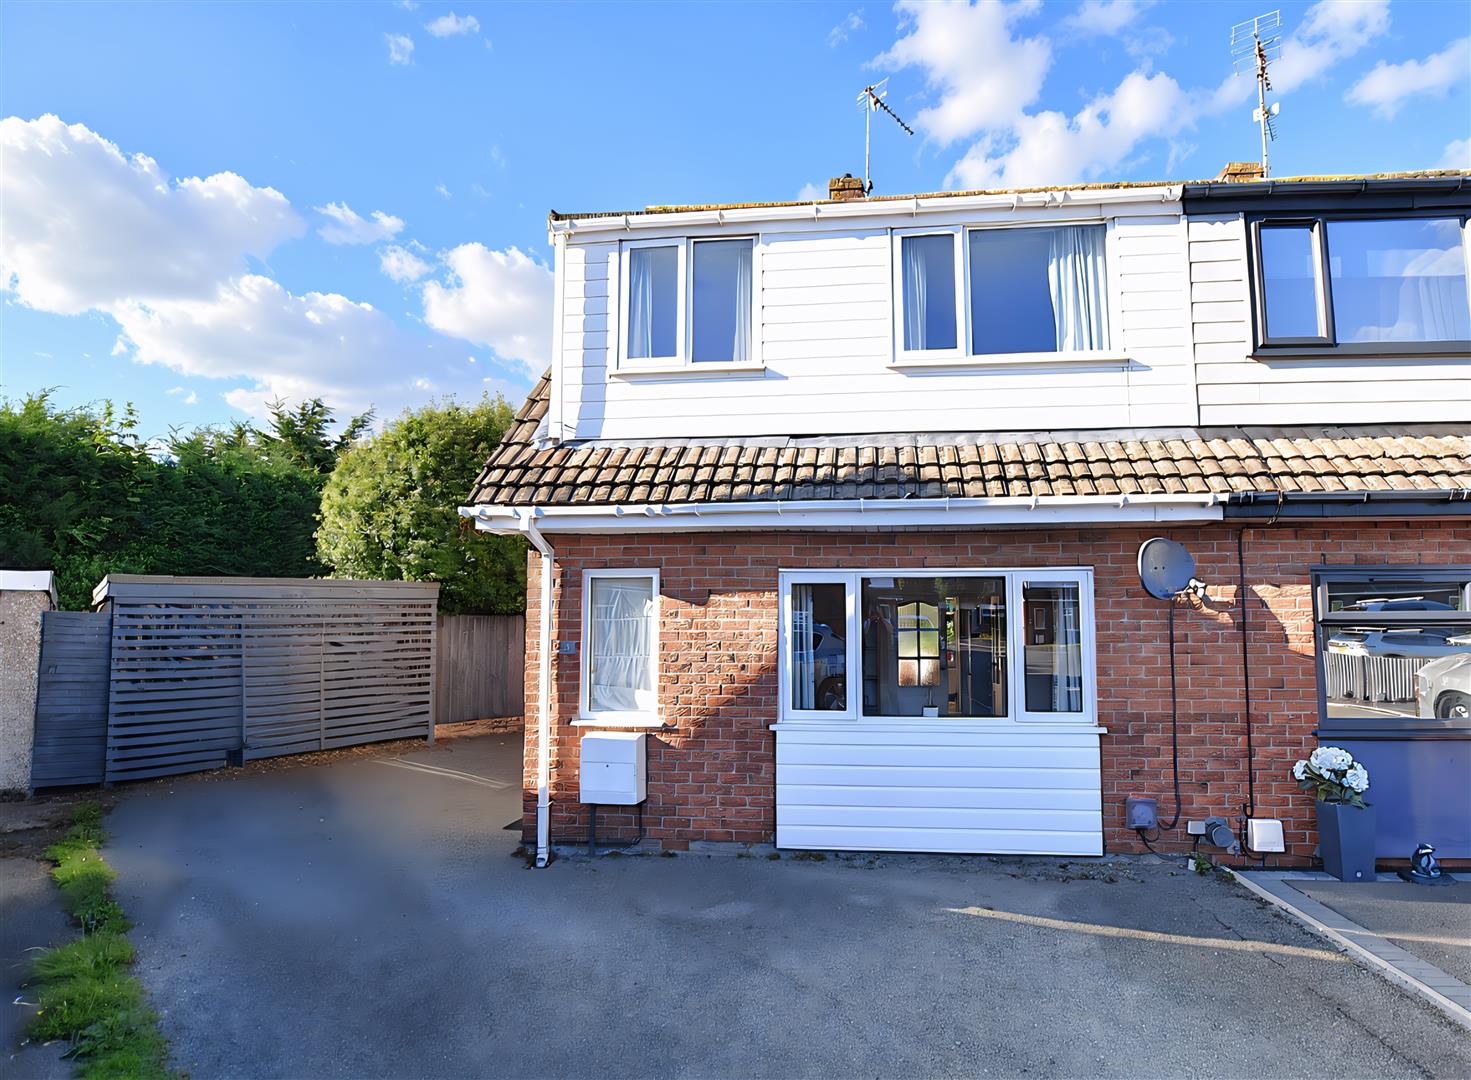
For Sale 3 Bed House - semi-detached
Bron Yr Efail, Wrexham Price £240,000
Property Features
Bron Yr Efail, Wrexham, LL12 8JF
Contact Agent
Wrexham29 Holt Street
Wrexham
LL13 8DH
Tel: 01978 353553
sales@wingetts.co.uk
About the Property
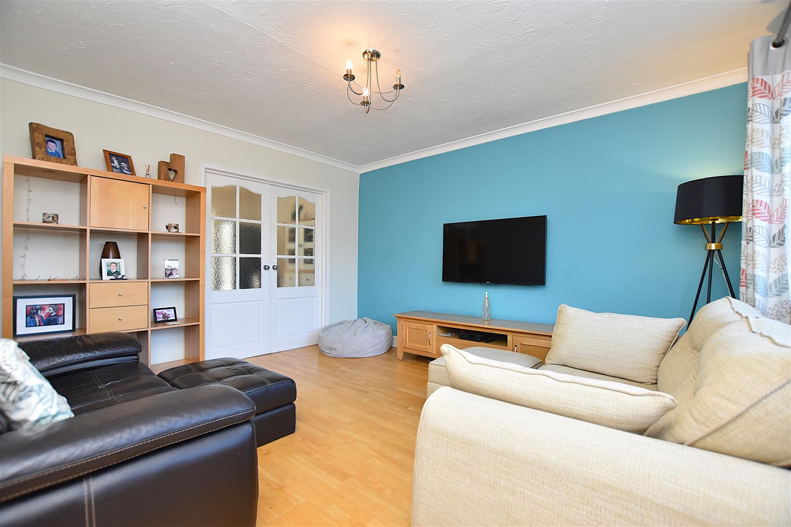
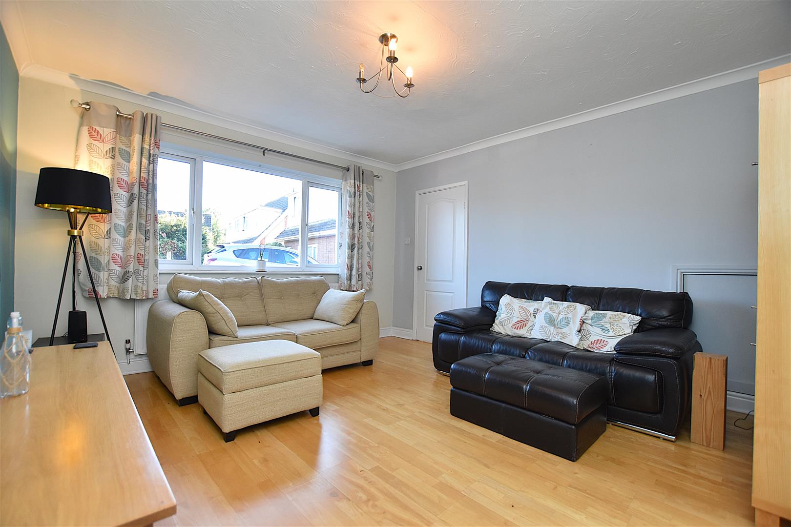
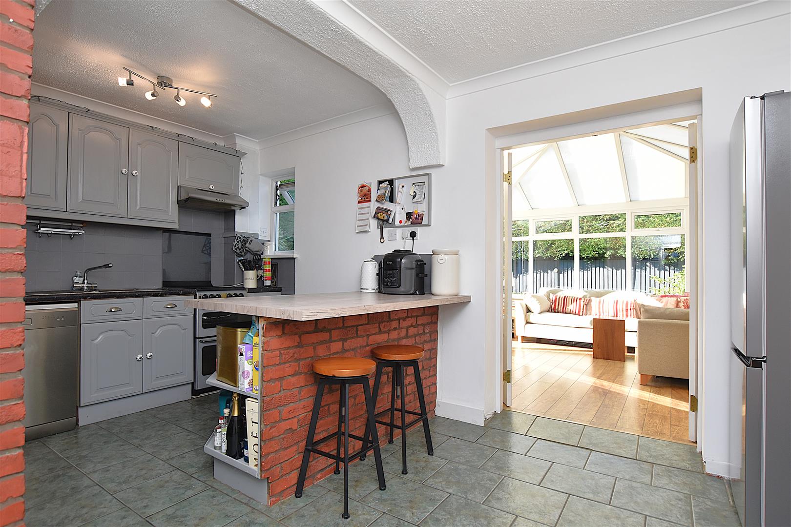
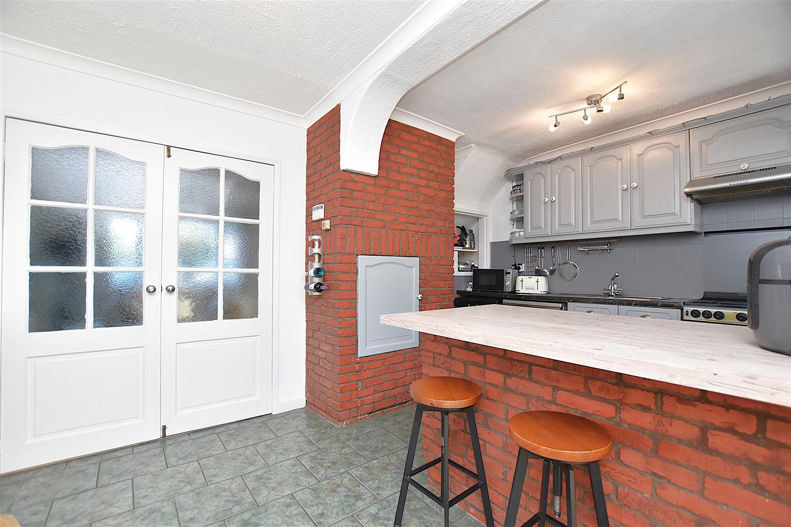
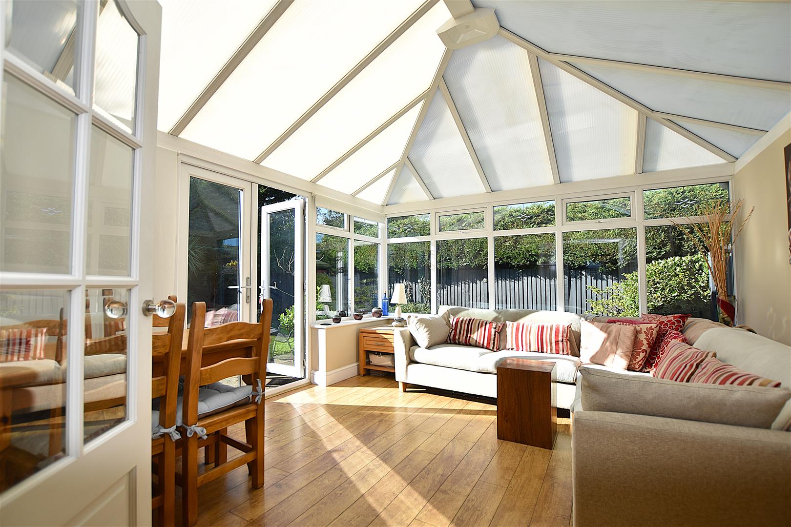
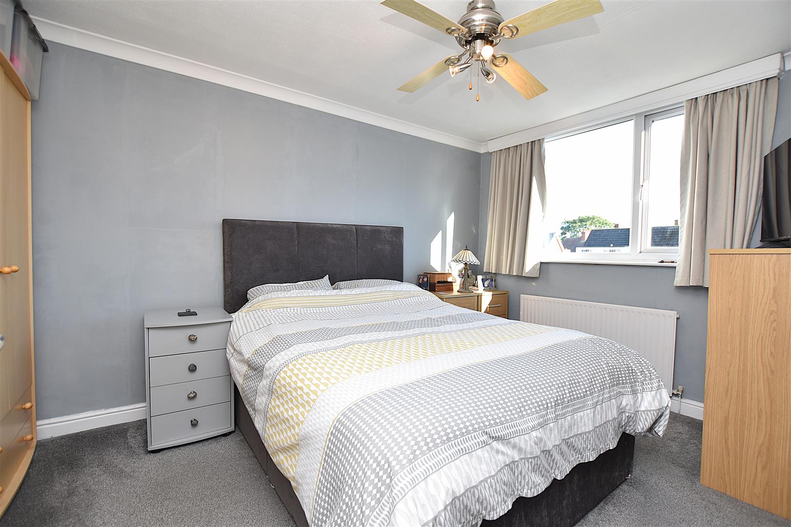
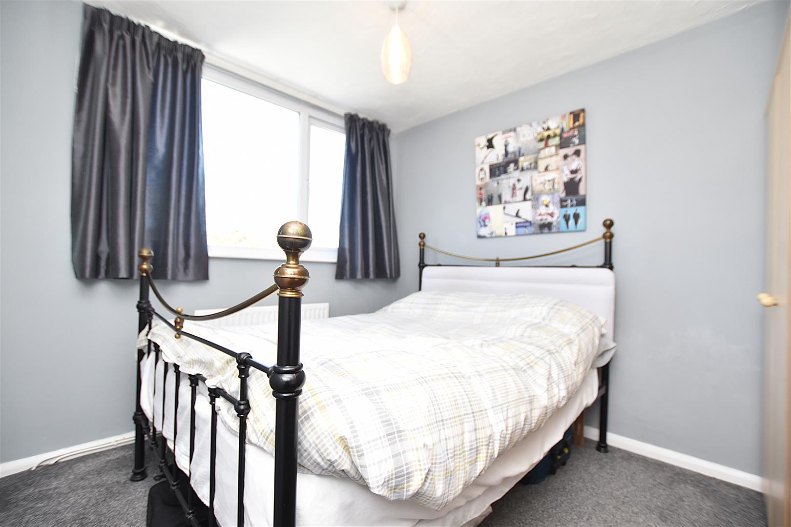
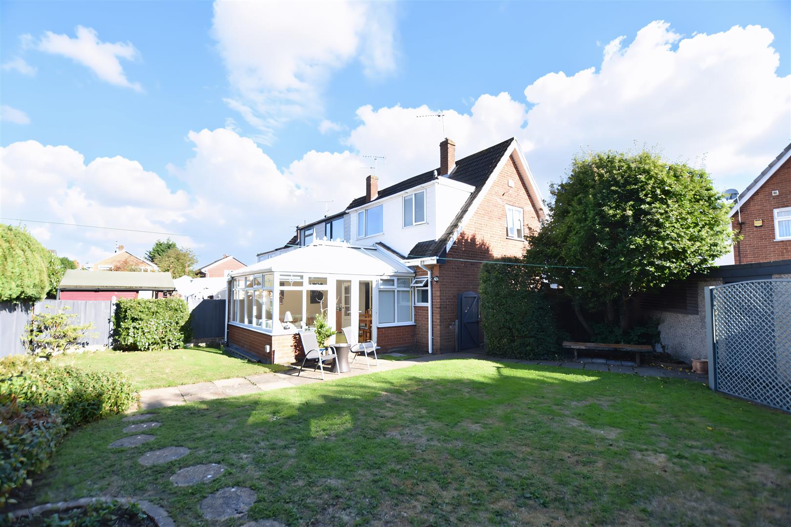
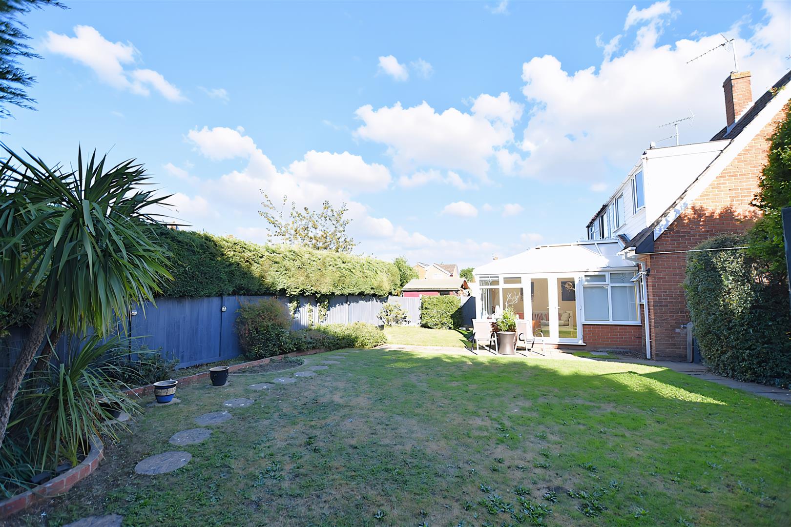
Having the benefit of a good sized private rear garden is this 3 bedroom semi detached house with garage conveniently located within the sought after area of Acton with a range of amenities, schools and excellent link roads all within close proximity. The accommodation briefly comprises a PVC entrance door opening to the hall with staircase to 1st floor landing, well proportioned lounge with wood effect flooring and double doors opening to the sociable kitchen diner with a range of fitted base and wall cupboards and part glazed doors leading into the spacious conservatory which enjoys a pleasant aspect over the rear garden. The 1st floor landing connects the 3 bedrooms, 2 of which are doubles, and a bathroom with shower over bath. Gas fired central heating and Upvc double glazing. To the outside, a private drive provides parking for 2 cars and leads to the detached garage. The side and rear gardens are a particular feature with its excellent degree of privacy and lawned area for children’s activities. Energy Rating – TBC
- SEMI DETACHED HOUSE
- SOUGHT AFTER LOCATION
- HALLWAY, LOUNGE
- KITCHEN/DINING ROOM
- CONSERVATORY
- THREE BEDROOMS
- BATHROOM
- PRIVATE DRIVEWAY, GARAGE
- GARDENS TO SIDE AND REAR
- ENERGY RATING - TBC
Property Details
LOCATION
The area has been established as a sought after location for many years especially amongst families due to its proximity to schools and the picturesque Acton Park which is centred around its fishing lake and is popular amongst walkers. Excellent road links provide easy access to Wrexham Industrial Estate and the A483 by pass that allows for daily commuting to the major commercial and industrial centres of the region. A frequent bus service to Wrexham and Chester is within walking distance together with a Public House. A range of convenient shopping facilities and amenities are also available nearby.
DIRECTIONS
From Wrexham city centre proceed along Chester Street into Chester Road for approx. 1 mile taking the right hand turn into Smithy Lane opposite the petrol station. After a short distance take the left turn into Ffordd Llewellyn, next left onto Ffordd Lerry which leads into Ffordd Garmonydd, turn left into Bron Yr Efail and the property will be discreetly tucked away in the right hand corner.
ON THE GROUND FLOOR
Upvc part glazed entrance door opening to:
HALLWAY
With stairs to first floor landing, wood effect flooring, radiator, upvc double glazed window and two panel door opening to:
LOUNGE
4.1m x 3.8m (13'5" x 12'5")
Upvc double glazed window to front, radiator, wood effect flooring, coving to ceiling, useful understairs storage cupboard and part glazed doors opening to:
KITCHEN/DINING ROOM
4.7m x 3m (15'5" x 9'10")
The kitchen area is fitted with a range of base and wall cupboards complimented by work surface areas incorporating a 1 1/2 bowl stainless steel single drainer sink unit, radiator, part tiled walls, tiled flooring, gas cooker point, plumbing for washing machine, plumbing for dishwasher, concealed gas central heating boiler, upvc double glazed window overlooking the rear garden, coving to ceiling and double doors opening to:
CONSERVATORY
4.4m x 3.8m (14'5" x 12'5")
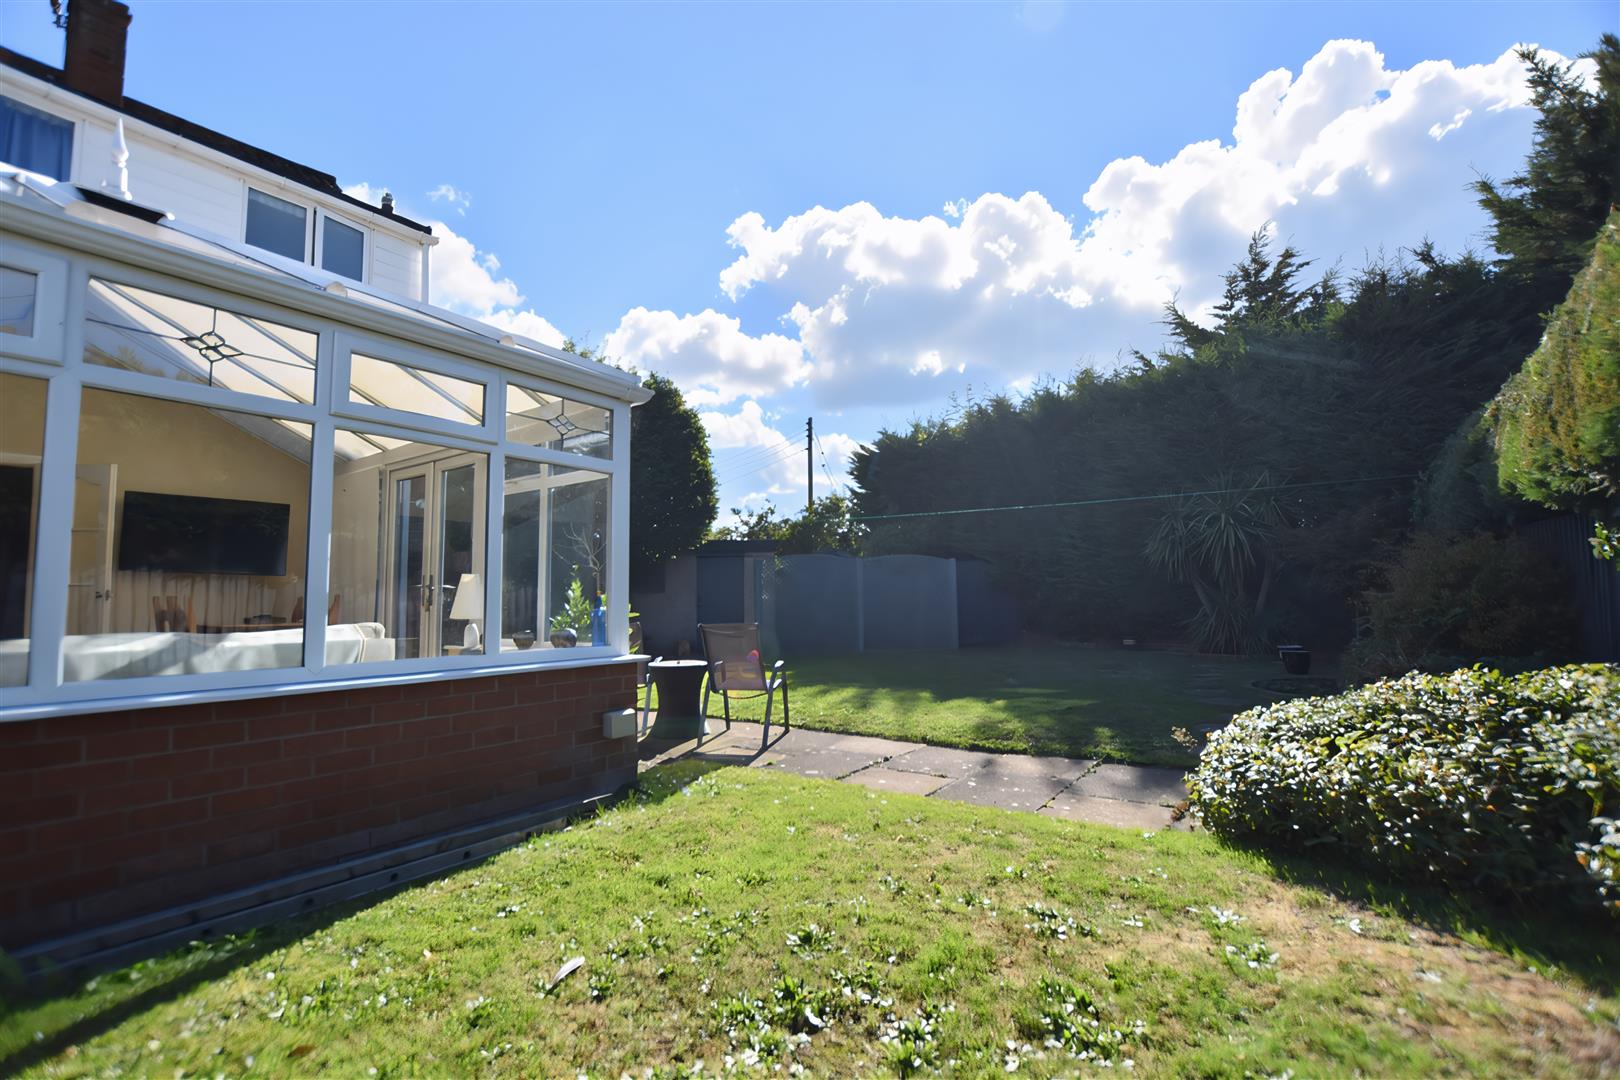
Enjoying a pleasant aspect overlooking the rear garden with upvc double glazed windows on a brick plinth, upvc double glazed French doors, radiator and wood effect flooring.
ON THE FIRST FLOOR
Approached via the staircase from the hallway to:
LANDING
With gallery over stairwell, upvc double glazed window, ceiling hatch to roof space and airing cupboard housing the hot water cylinder with slatted shelving.
BEDROOM ONE
4.1m x 2.7m (13'5" x 8'10")
Upvc double glazed window to front, radiator and coving to ceiling.
BEDROOM TWO
3m x 2.7m (9'10" x 8'10")
Another double bedroom with upvc double glazed window to rear and radiator.
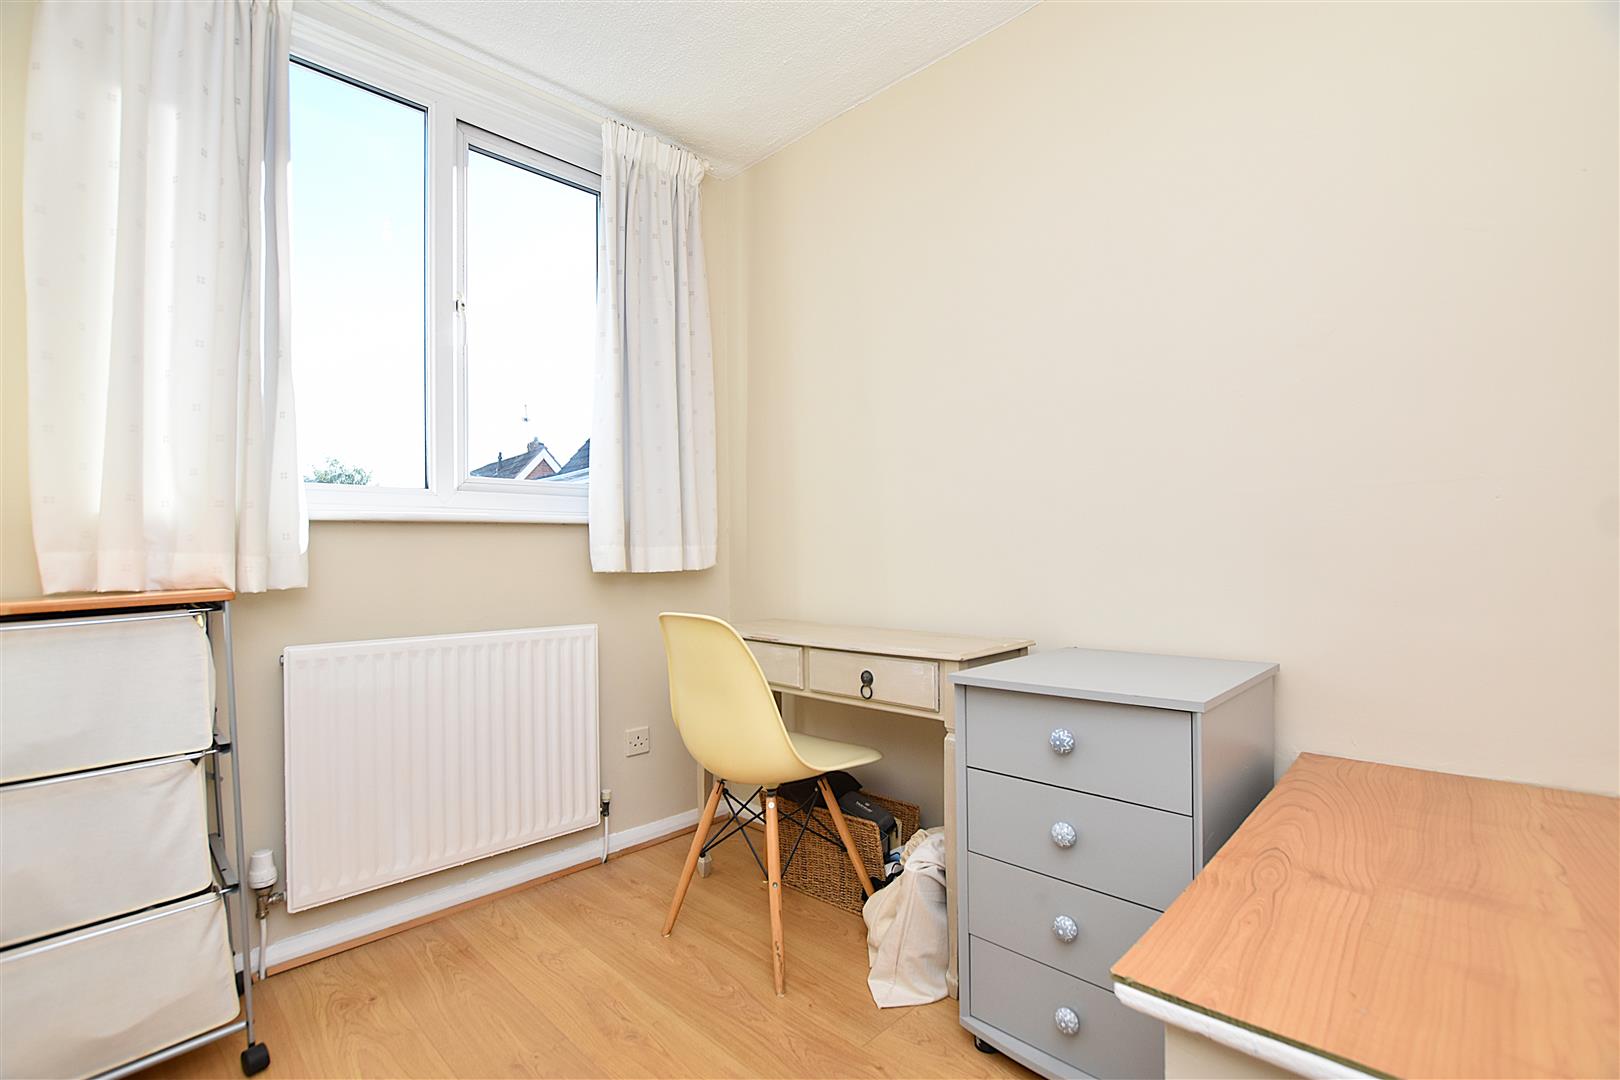
BEDROOM THREE
2.4m x 1.9m (7'10" x 6'2")
Upvc double glazed window to front and radiator.
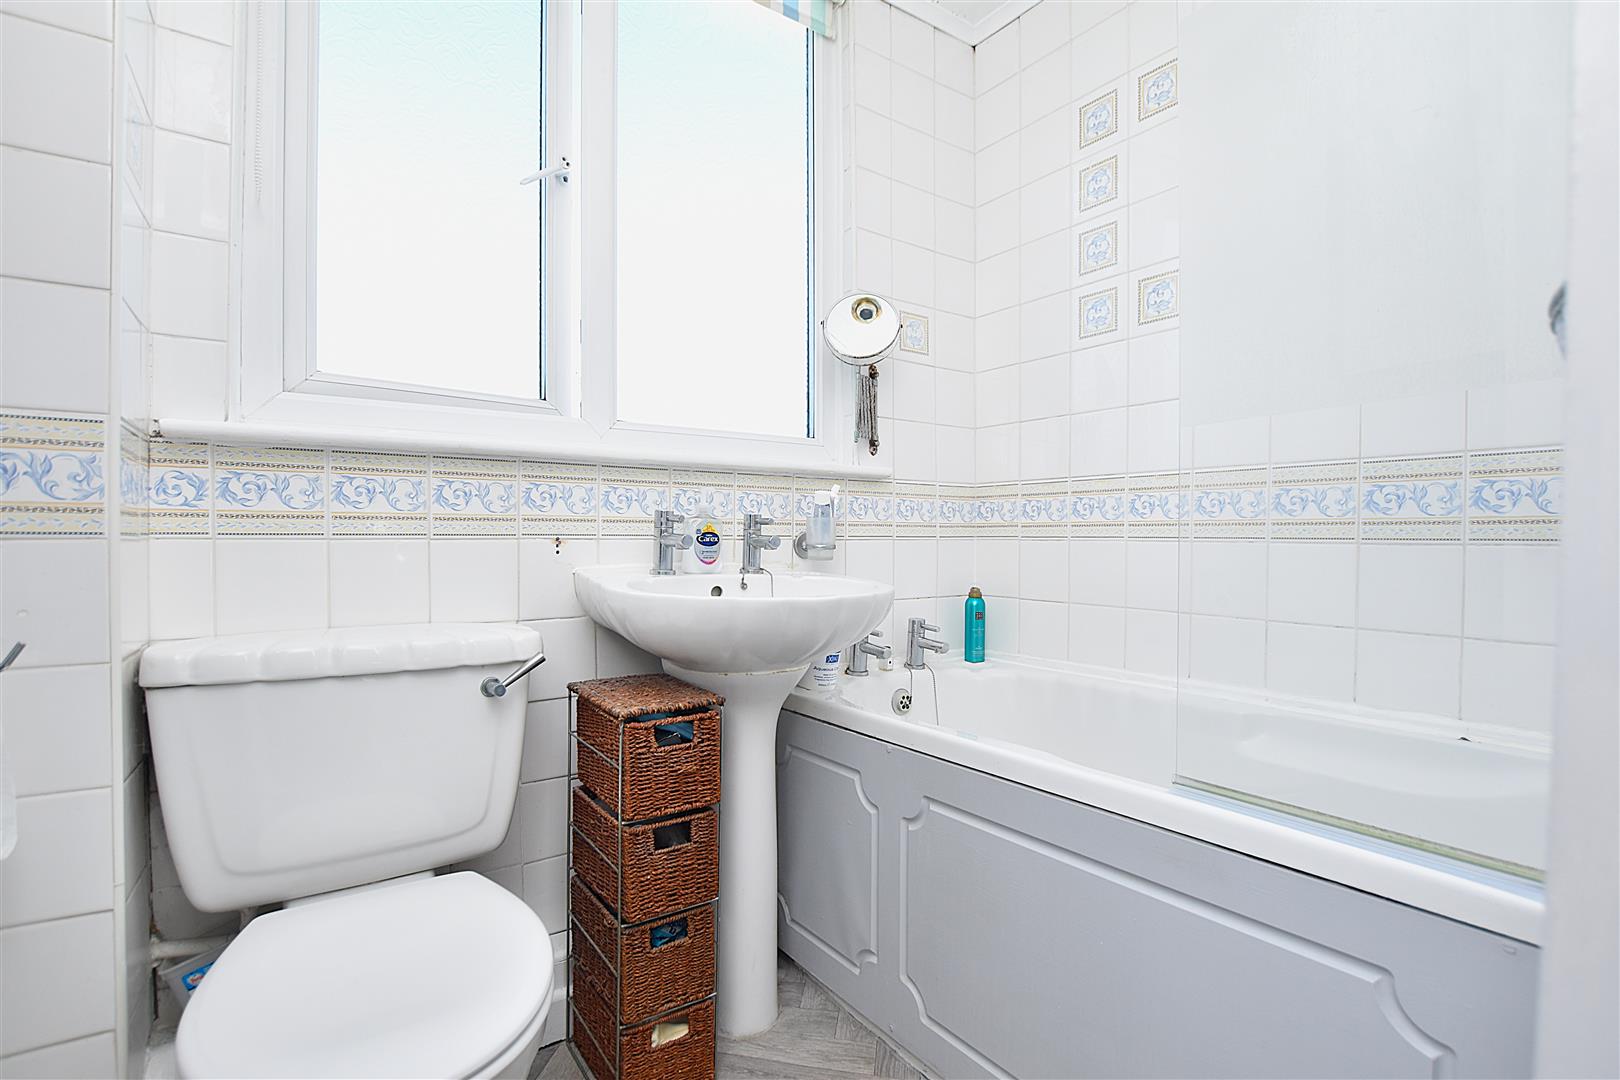
BATHROOM
Appointed with a low flush w.c, pedestal wash basin, bath with electric shower over, fully tiled walls, upvc double glazed window and radiator.
OUTSIDE
The property is approached along a private driveway providing parking for two cars and leading to:
FORMER GARAGE
5.4m x 3.1m (17'8" x 10'2")
Having lighting, power sockets and side personal door.
GARDENS
A gated path leads to the good sized side and rear gardens which offers excellent outdoor entertaining space for both children and adults to include a lawned area, paved patio, timber shed, flowerbeds with brick border and established hedging providing a good degree of privacy.
PLEASE NOTE
Please note that we have a referral scheme in place with Chesterton Grant Mortgages Ltd (FCA Register Number 300796). You are not obliged to use their services, but please be aware that should you decide to use them, following mortgage completion, we would receive a referral fee from them for introducing you to their Company (fee details available upon request).