
WREXHAM
Call 01978 353553
admin@wingetts.co.uk
LLANGOLLEN
Call 01978 861366
llangollen@wingetts.co.uk
For Sale 3 Bed Bungalow - detached
The Groves, Marchwiel, Wrexham Offers In Excess Of £300,000
Property Features
The Groves, Marchwiel, Wrexham, LL13 0RS
Contact Agent
Wrexham29 Holt Street
Wrexham
LL13 8DH
Tel: 01978 353553
sales@wingetts.co.uk
About the Property
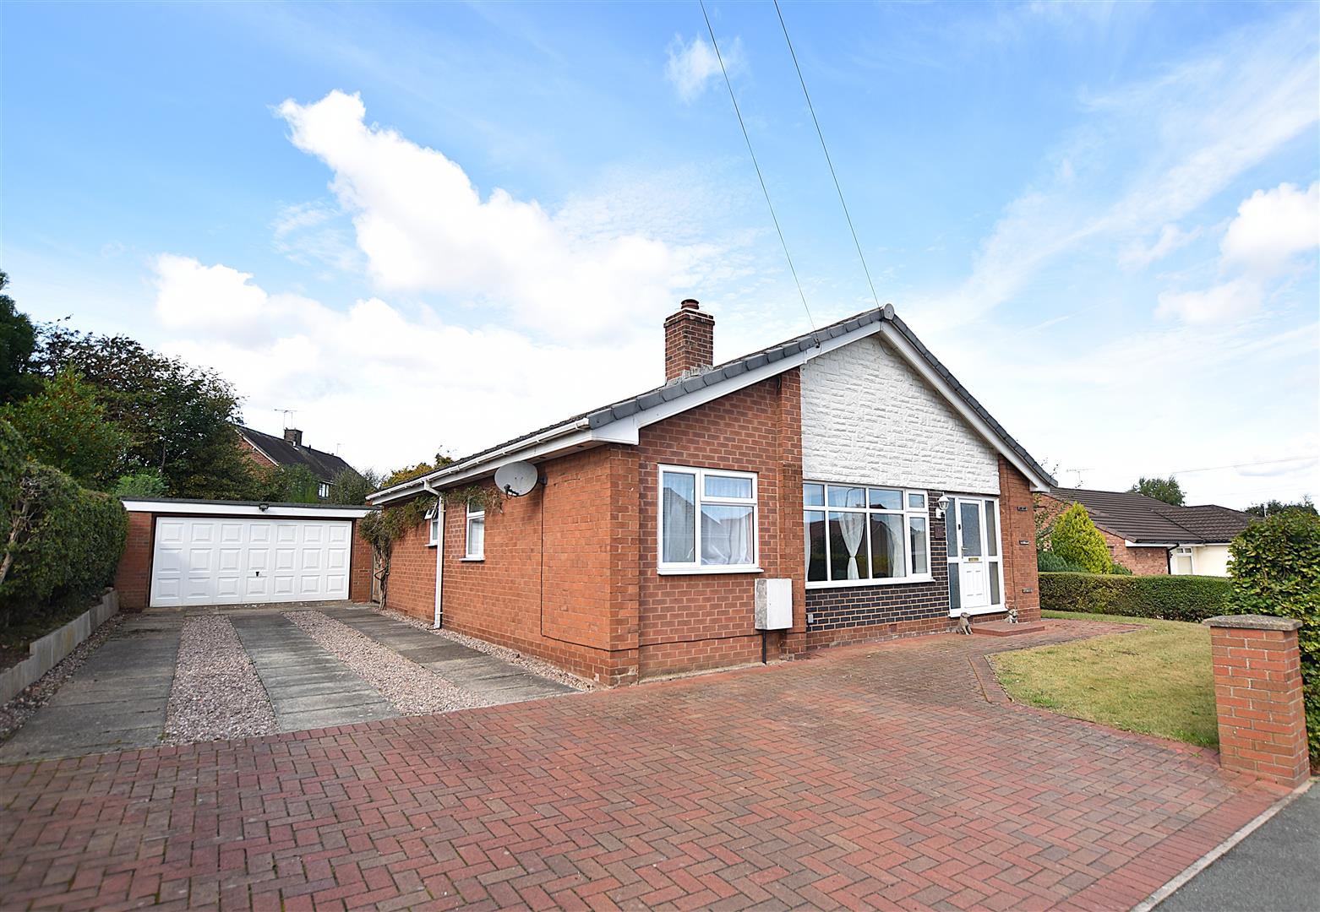
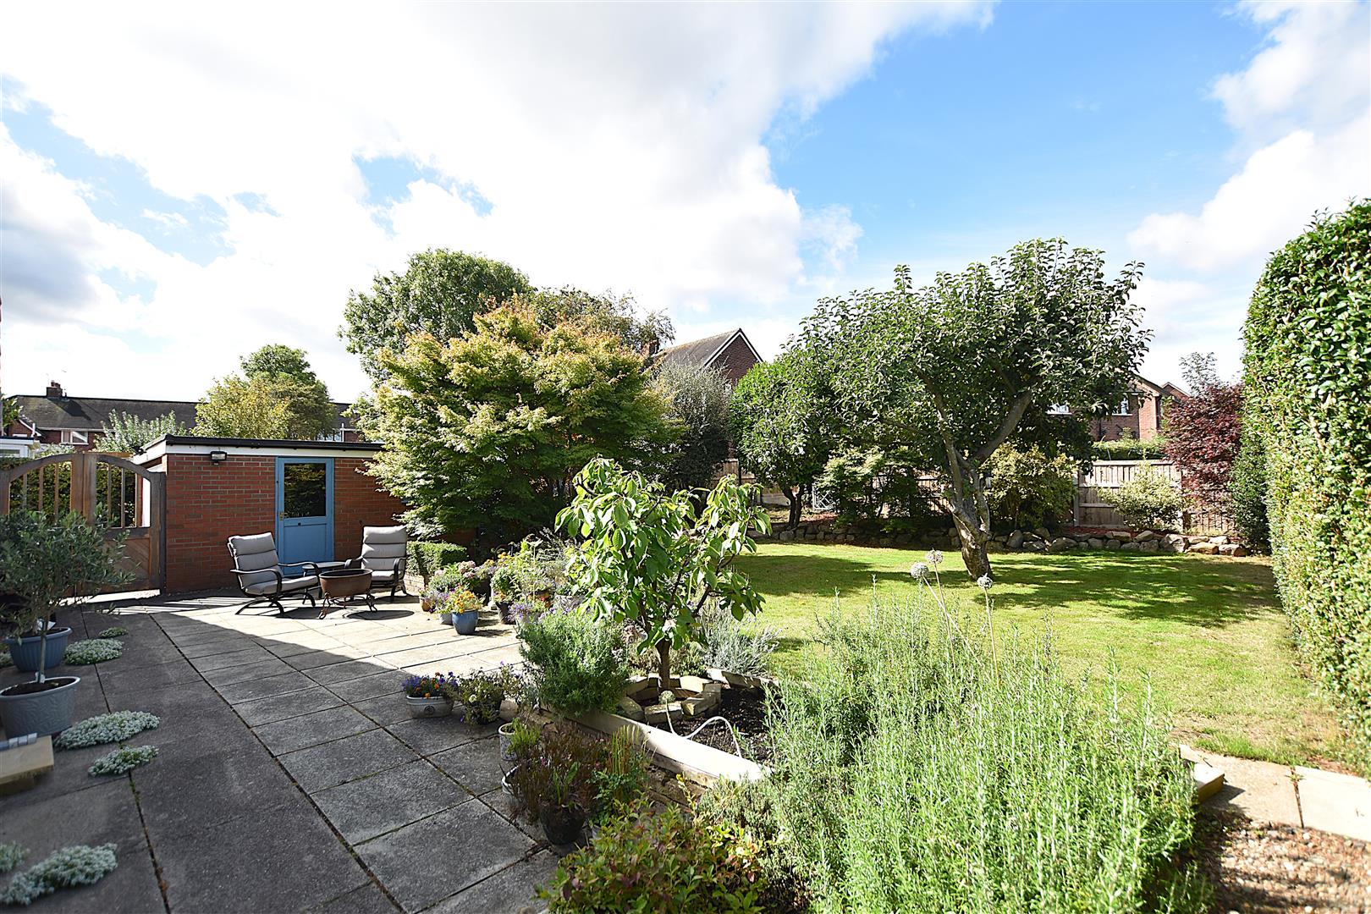
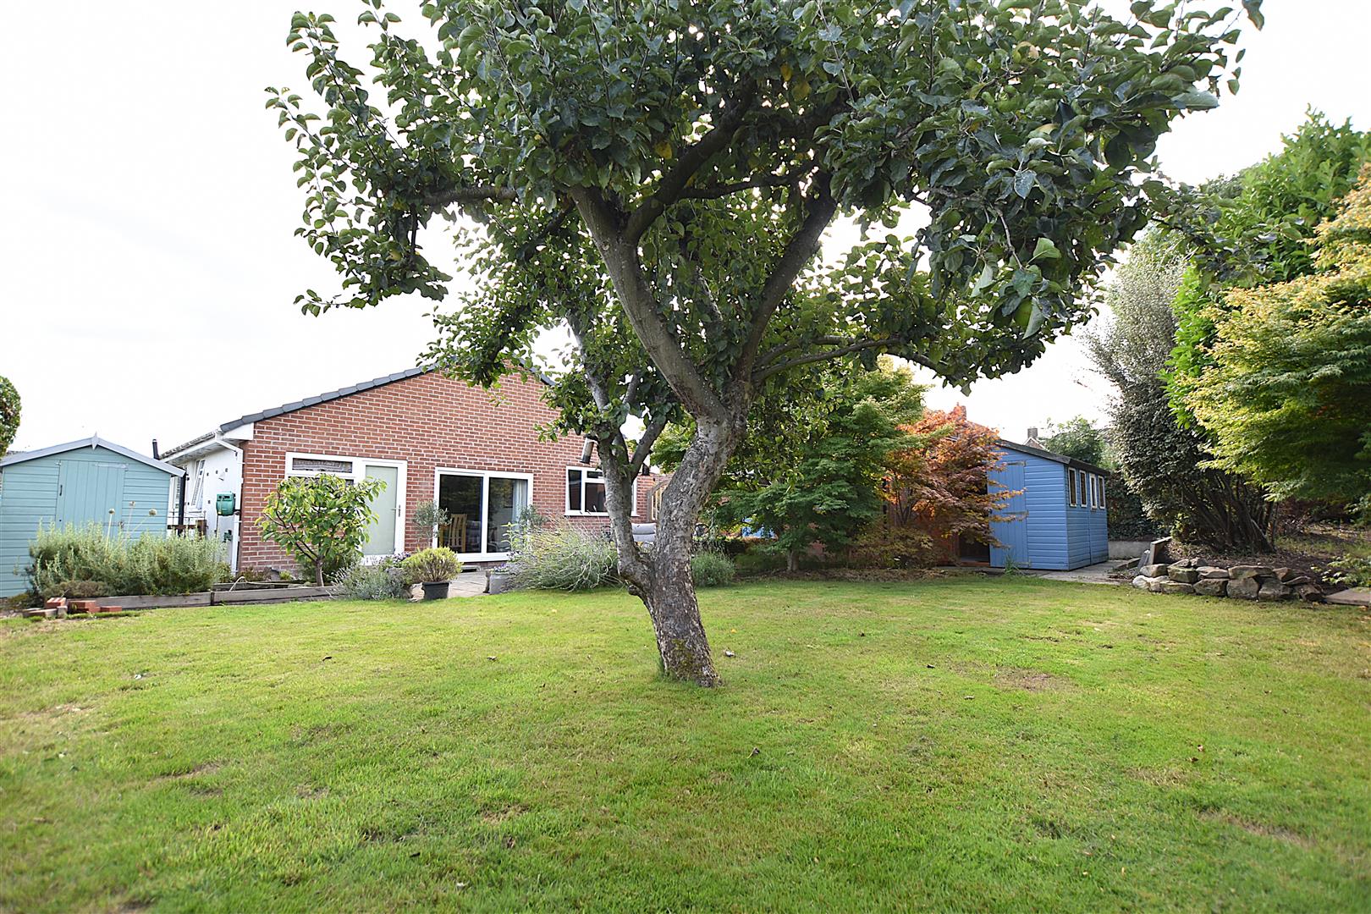
A spacious 3 double bedroom, 2 bathroom, detached bungalow with double garage and private established rear garden located in the popular village of Marchwiel with its range of amenities including a highly regarded primary school, excellent road links to Wrexham, Whitchurch and Shropshire and picturesque countryside walks. The practical and sociable living accommodation has the benefit of Upvc double glazing and gas central heating and briefly comprises a Upvc part glazed entrance door opening to the hall with useful store cupboard and Oak veneer door leading into the light and airy good sized lounge with fireplace. The open plan fitted kitchen dining room overlooks the private rear garden and provides an excellent entertaining space, fitted with a range of base and wall cupboards and breakfast bar. 3 double bedrooms with the principal bedroom benefiting from fitted sliding door wardrobes, and the convenience of a bathroom and shower room. To the front of the bungalow is a brick paved drive providing parking which continues to a detached garage providing excellent storage and space for a car. The front garden is mainly lawned, screened by privacy hedging. The rear garden is a particular feature due to its established nature, privacy and space which will appeal to both children and adults with a paved patio, generous lawned area, mature trees and 2 timber sheds all of which is enclosed to provide a safe environment. NO CHAIN. Energy Rating – TBC
- SPACIOUS DETACHED BUNGALOW
- POPULAR VILLAGE LOCATION
- HALLWAY, LOUNGE
- KITCHEN/DINING ROOM
- THREE BEDROOMS
- FAMILY BATHROOM
- SHOWER ROOM
- DRIVEWAY, DOUBLE GARAGE
- ESTABLISHED GARDEN TO REAR
- ENERGY RATING - TBC
Property Details
LOCATION
Located within the popular village of Marchwiel, approximately three miles from Wrexham City Centre having the benefit a good range of convenient facilities and amenities to include hairdressers, local shop, public house, Cricket Club and a primary school. The village is also within the catchment for the popular Penley Secondary School. Pleasant countryside walks within Erddig National Trust Parkland are nearby together with good road links giving access into Wrexham City Centre and the Wrexham Industrial Estate, therefore allowing for daily commuting to the major commercial and industrial centres of the region.
DIRECTIONS
Proceed out of Wrexham along the A525 in the direction of Whitchurch. After approx. 2 mile you will enter the village of Marchwiel, turn second left onto Elwyn Drive, right onto The Groves and the bungalow will be observed on the right.
ACCOMMODATION
Upvc part glazed entrance door with matching side window panels opens to:
HALLWAY
Having oak veneer doors and useful storage cupboard housing the Ideal gas combination boiler installed November 2025.
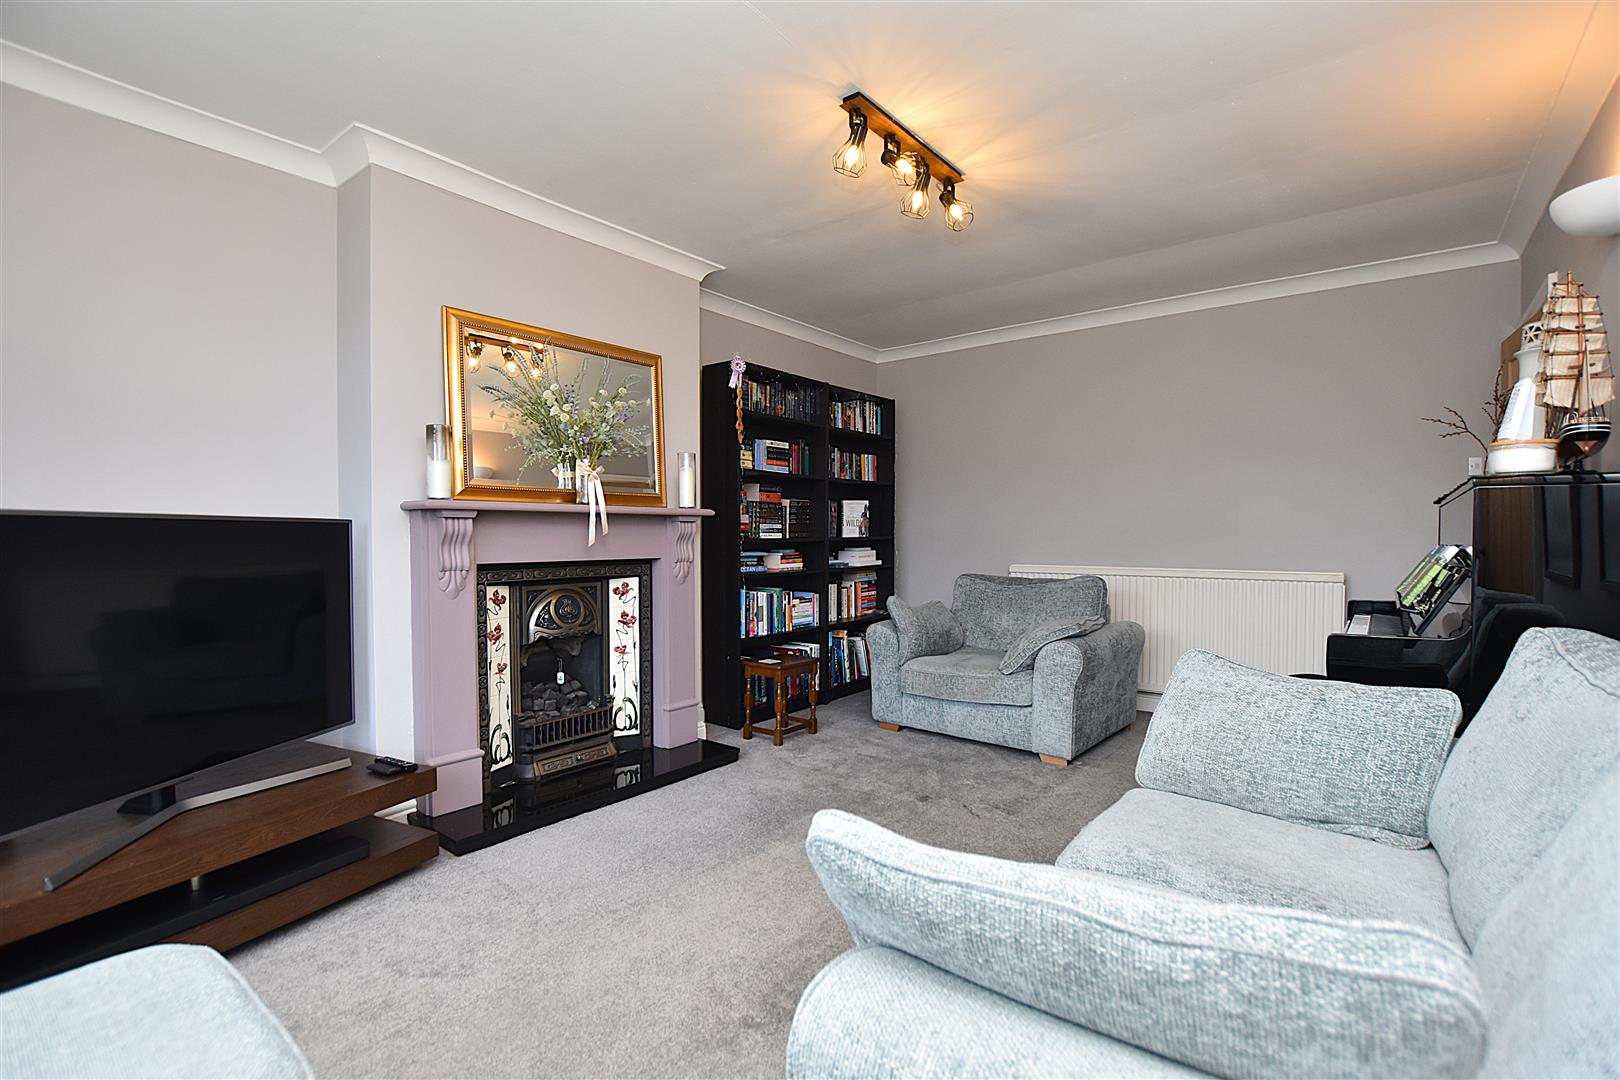
LOUNGE
5.1m x 3.5m (16'8" x 11'5")
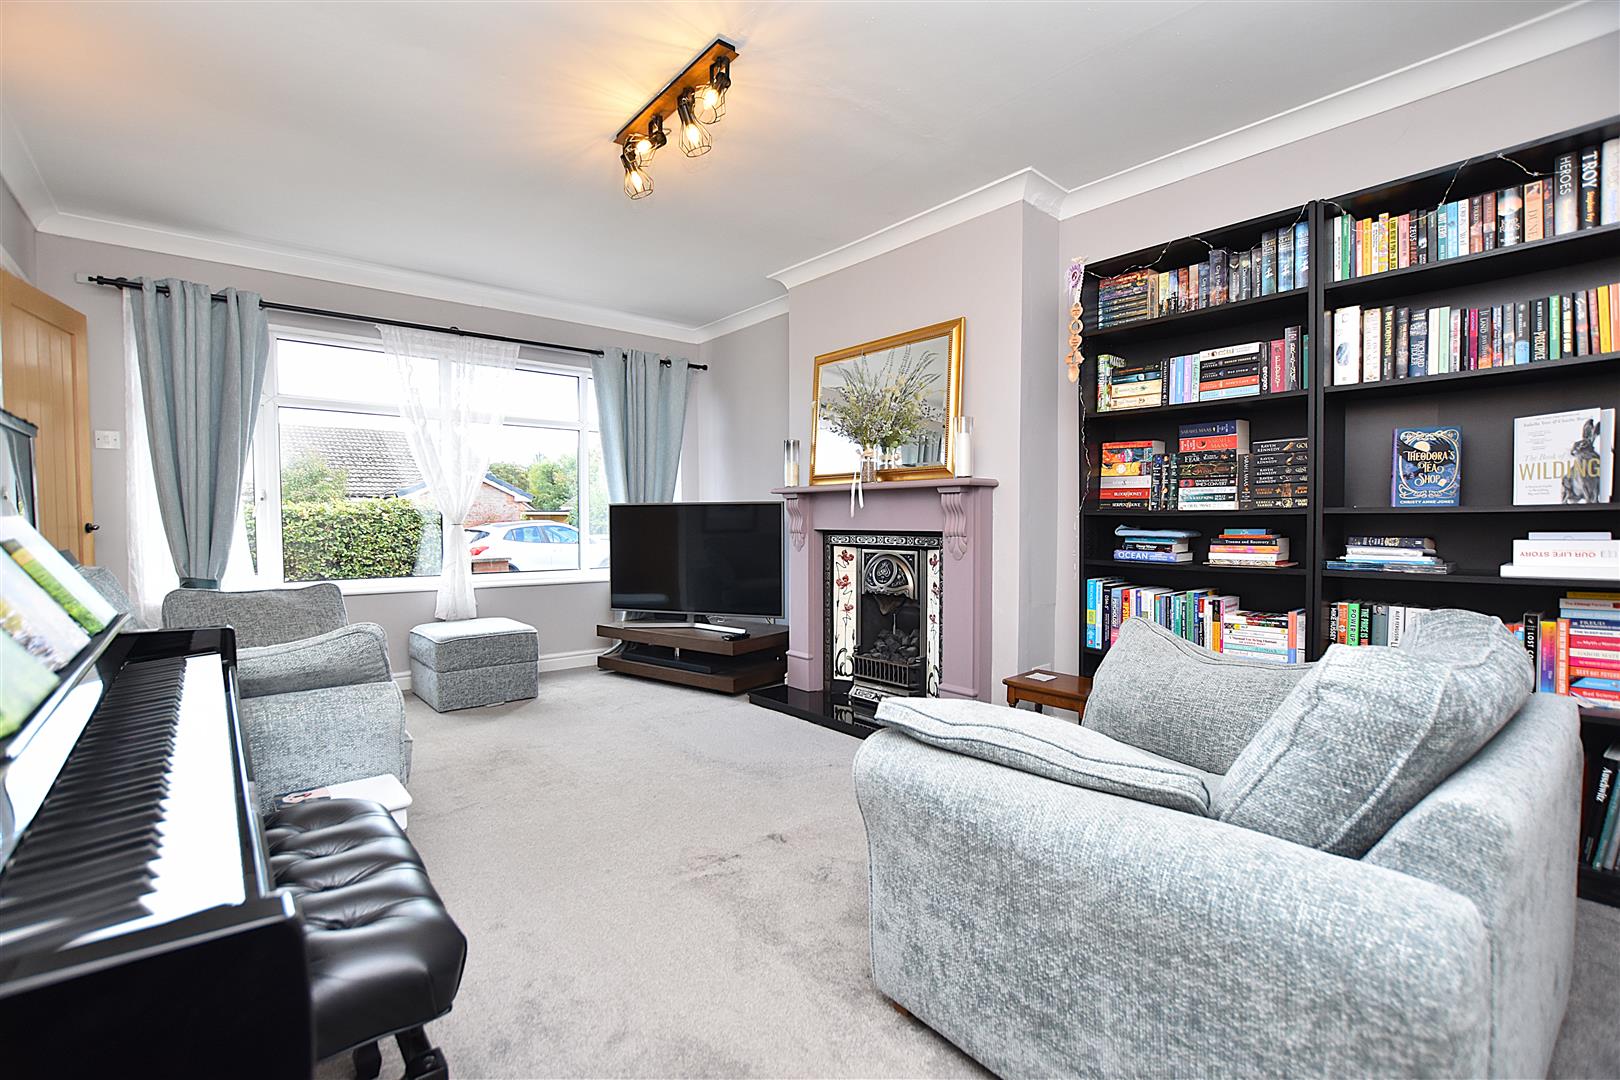
A good sized reception room with upvc double glazed window to front, fireplace with cast iron and tiled insert, coving to ceiling, radiator, wall light points and oak veneer door opening to:
INNER HALL
Mains wired smoke alarm and oak veneer doors off.
KITCHEN/DINING ROOM
5.7m max x 4.1m max (18'8" max x 13'5" max)
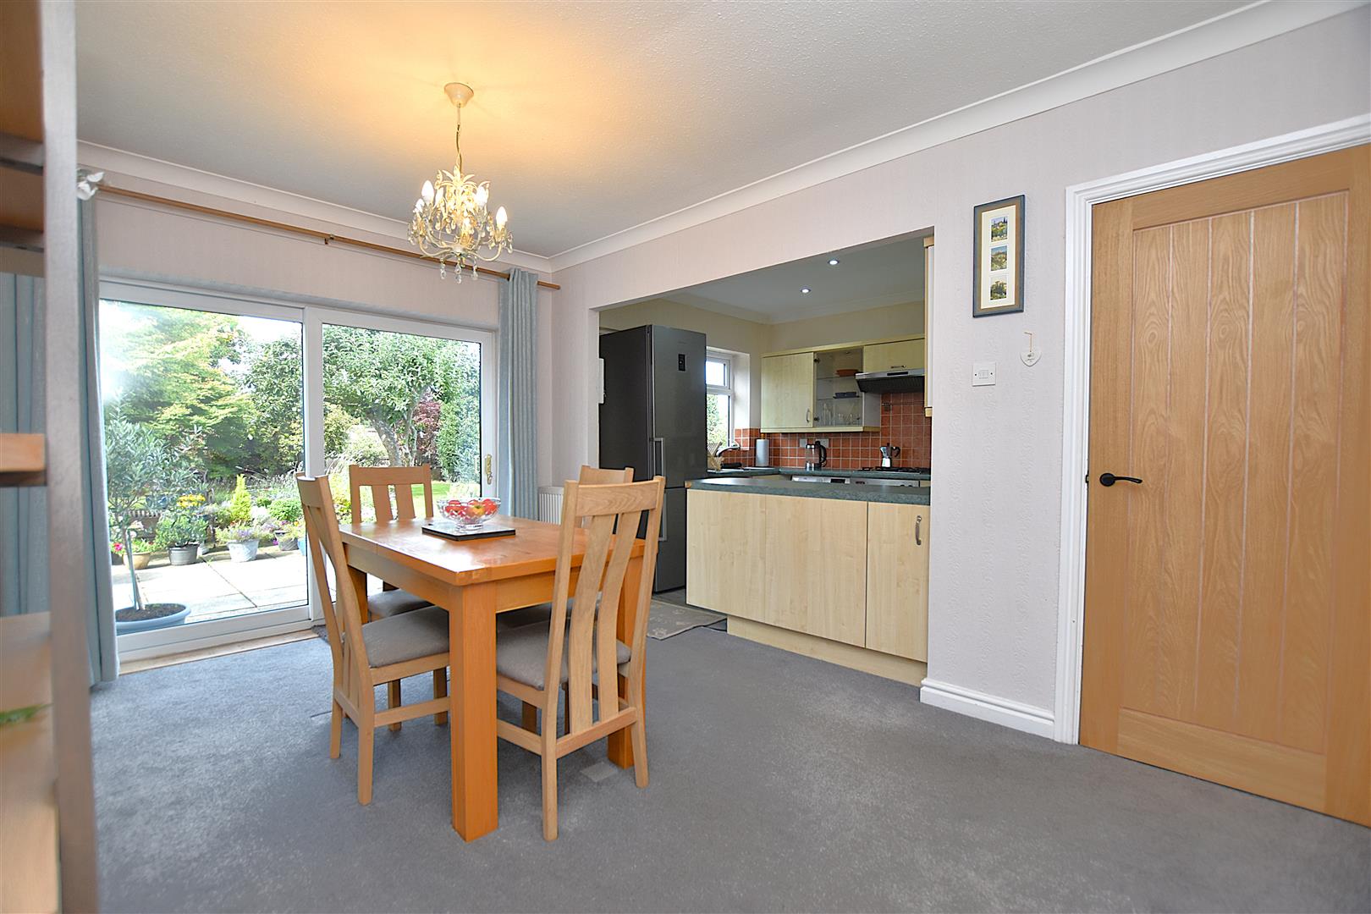
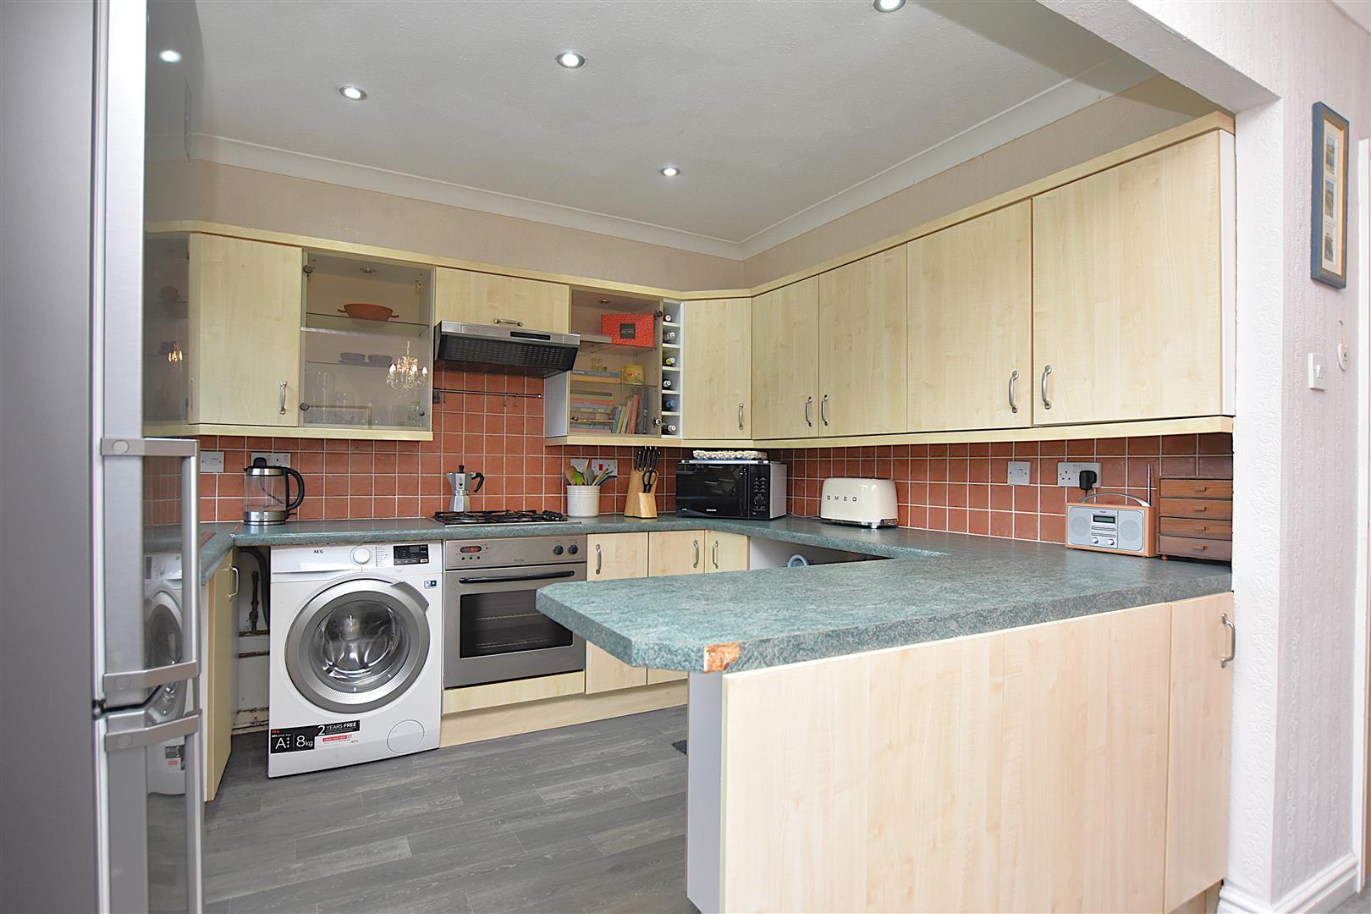
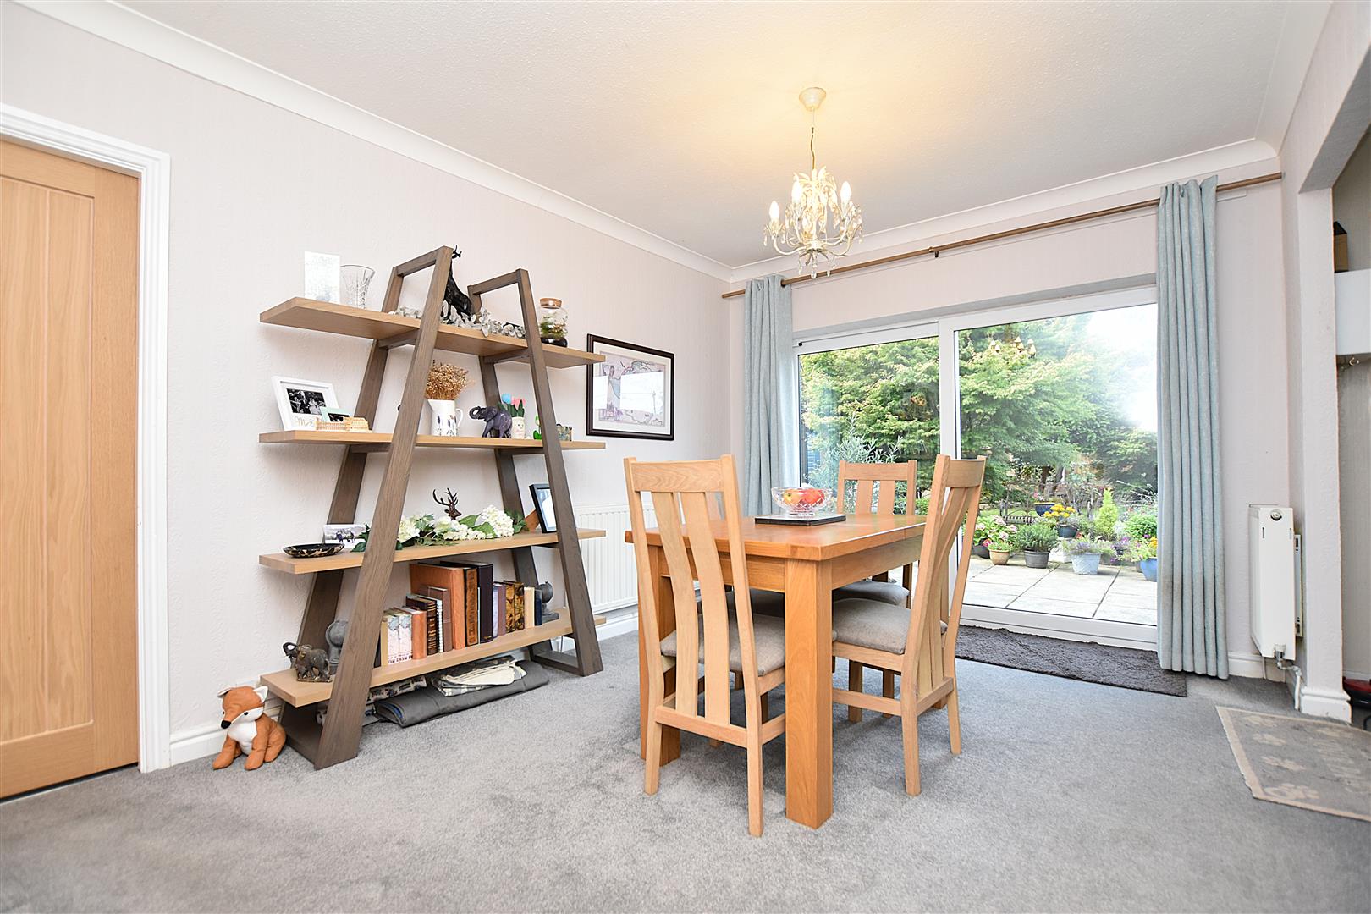
A sociable and practical entertaining space enjoying a lovely aspect overlooking the private rear garden through upvc double glazed sliding patio doors off the dining area, two radiators and coving to ceiling. The kitchen area is appointed with a range of base and wall cupboards complimented by work surface areas incorporating a stainless steel single drainer sink unit with upvc double glazed window above overlooking the rear garden, four ring gas hob with oven/grill below and extractor hood above, plumbing for washing machine, space for fridge freezer, space for slimline dishwasher, part tiled walls, glass fronted display cabinets, wine rack, breakfast bar, coving to ceiling and inset spotlights. An oak veneer door off the dining area leads to a further hallway which gives access to two bedrooms and a shower room.
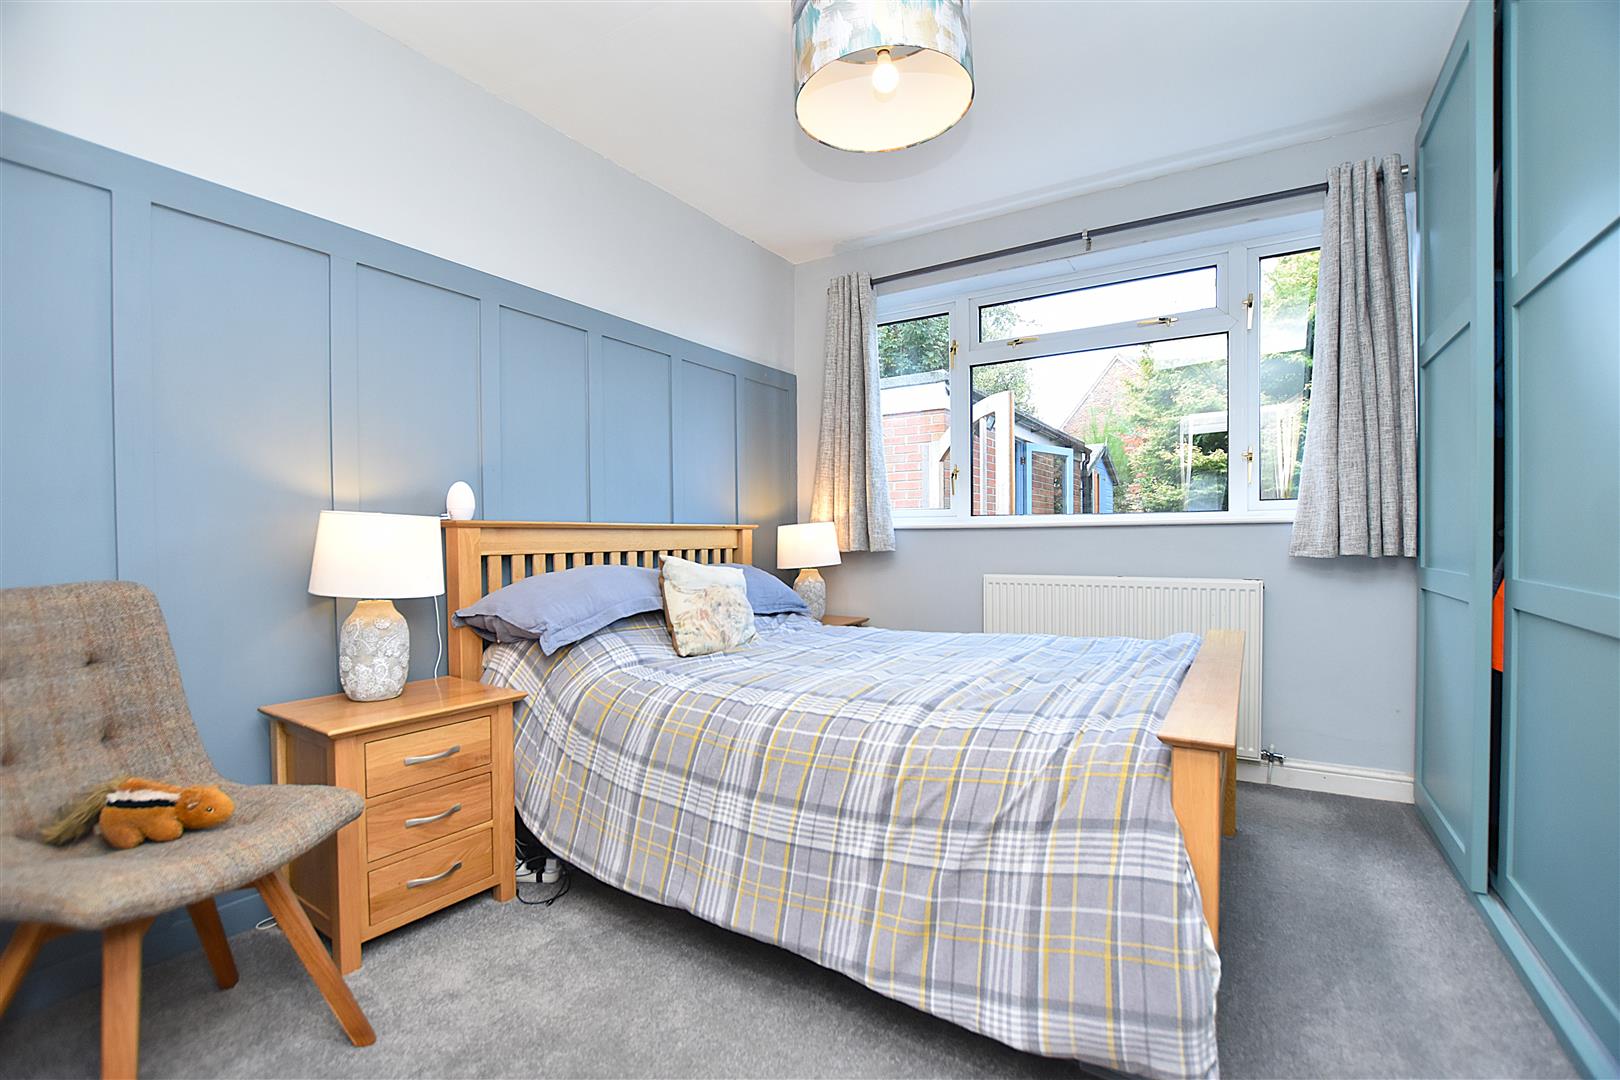
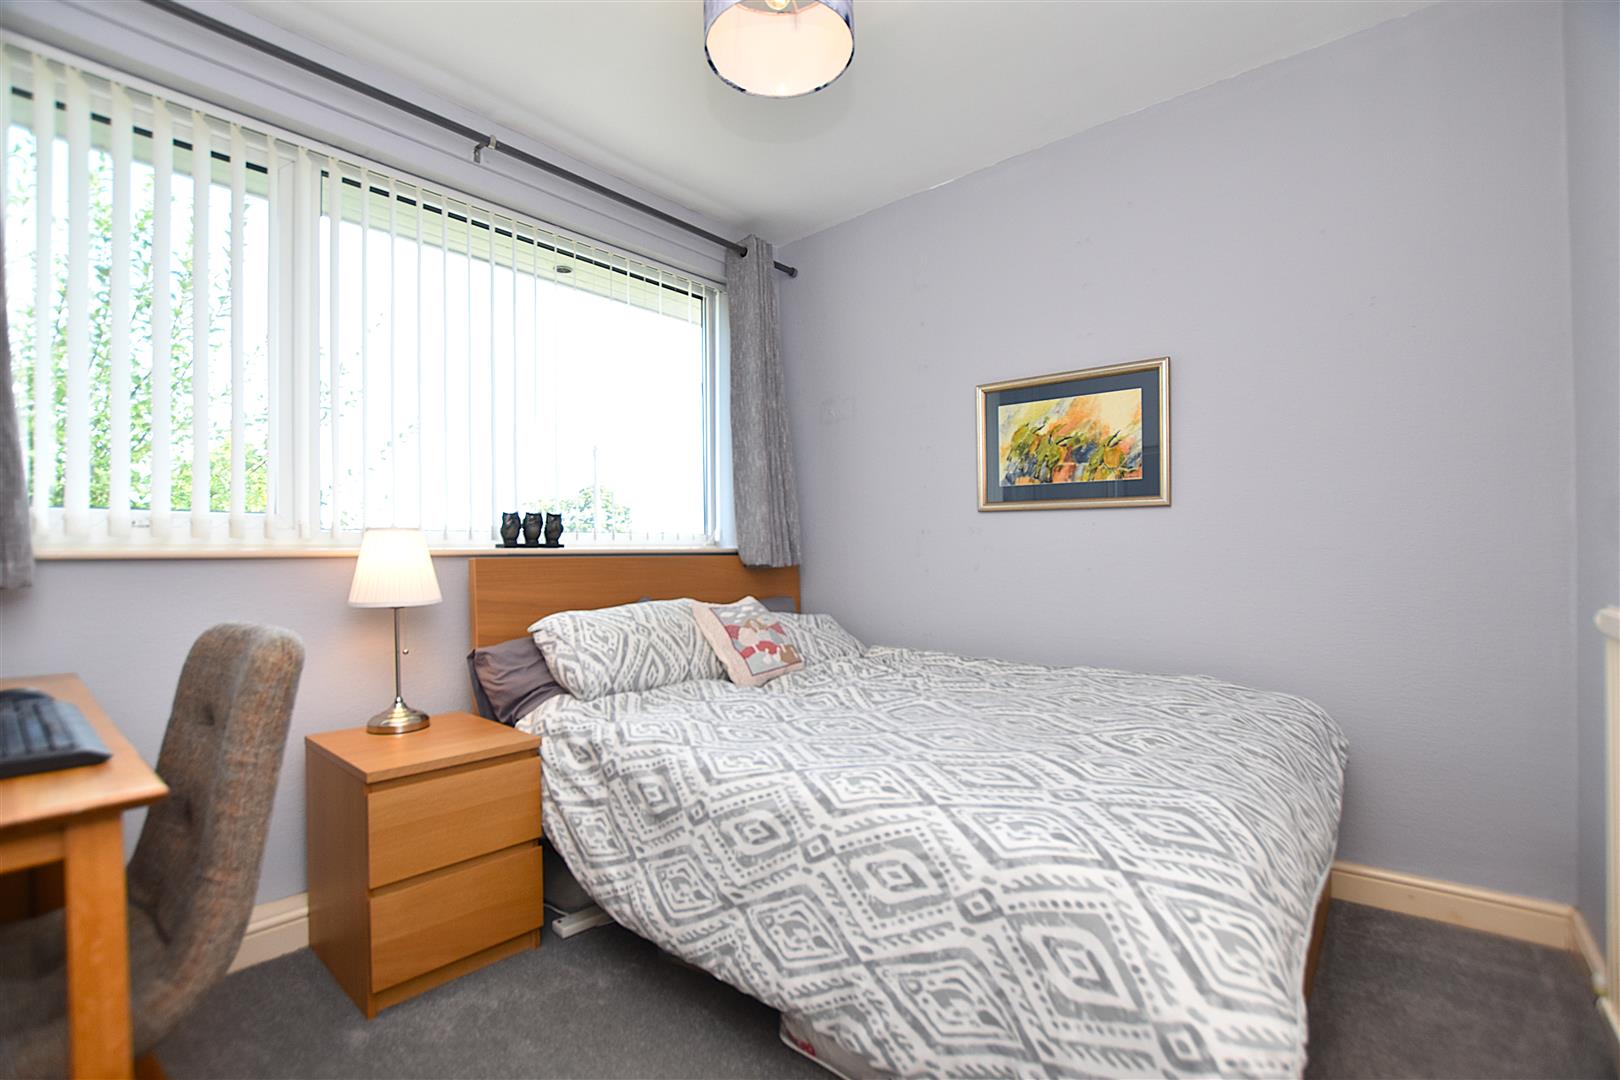
BEDROOM ONE
3.2m x 2.6m (10'5" x 8'6")
Upvc double glazed window overlooking the rear garden, radiator, floor to ceiling sliding door wardrobes providing excellent storage space and feature wall panelling.
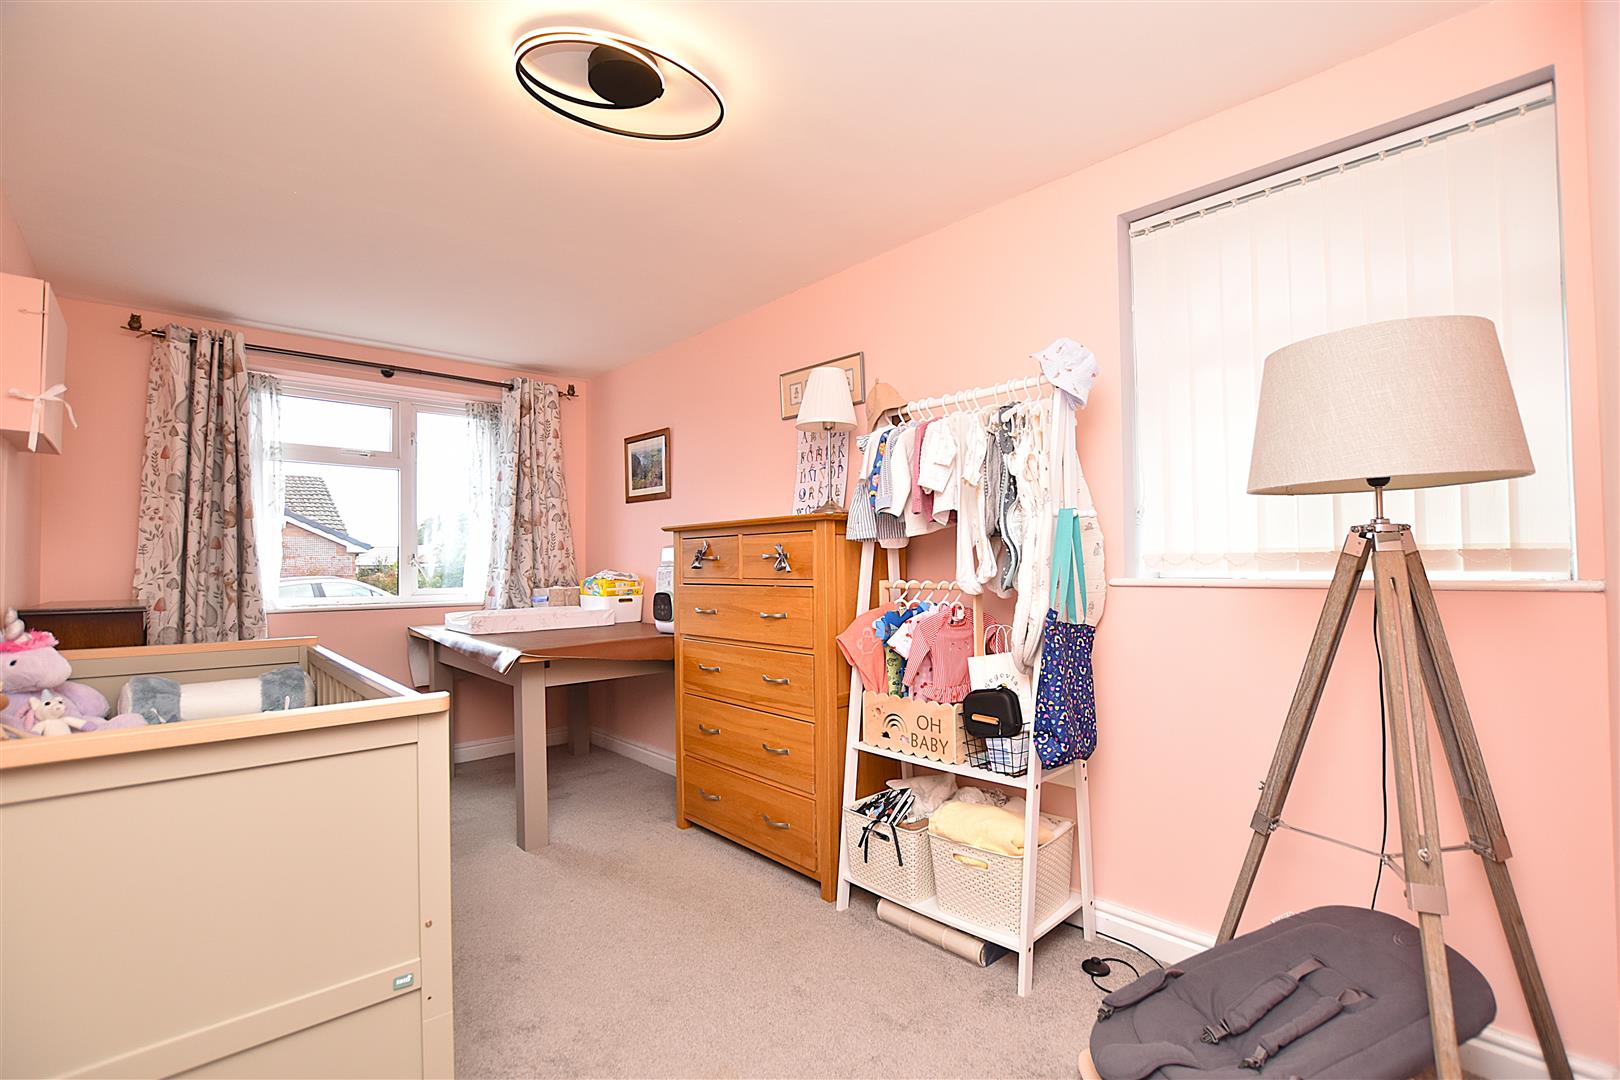
BEDROOM TWO
4.3m x 2.3m (14'1" x 7'6")
A double bedroom with upvc double glazed windows to front and side and radiator.
BEDROOM THREE
2.8m x 2.6m (9'2" x 8'6")
Upvc double glazed window, radiator and ceiling hatch to roof space.
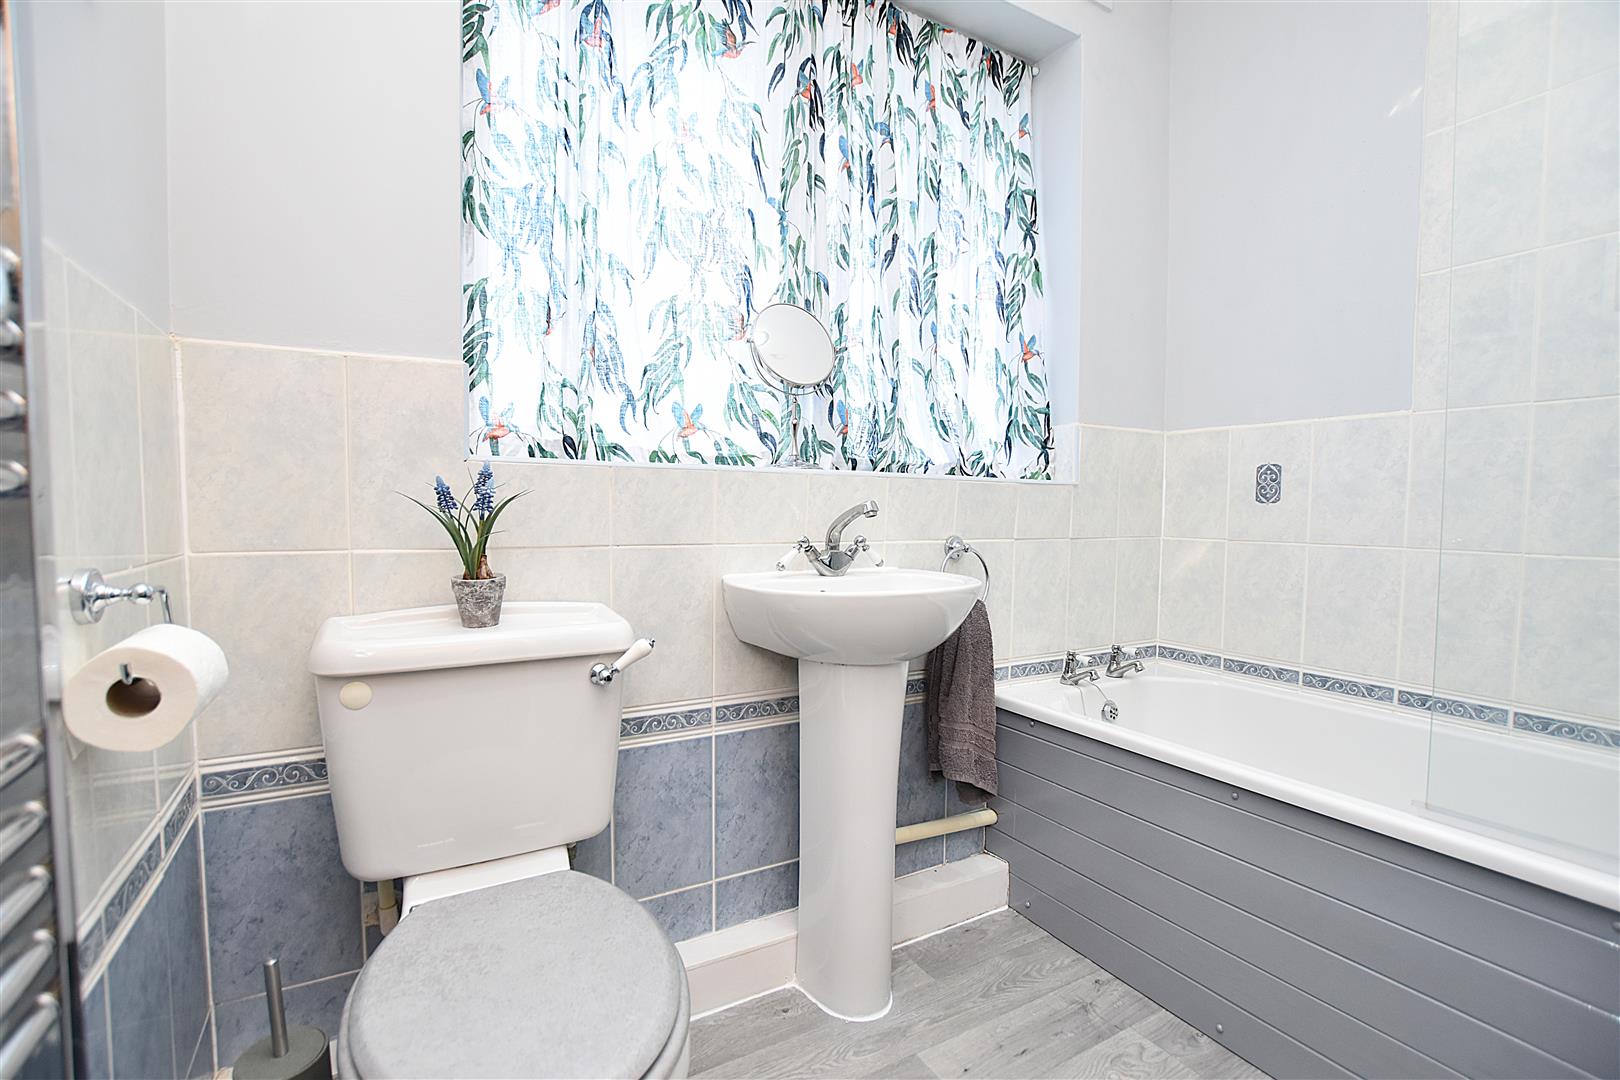
BATHROOM
2.2m x 1.6m (7'2" x 5'2")
Appointed with a white suite of bath with electric shower unit over and splash screen, pedestal wash basin, low flush w.c, upvc double glazed window, part tiled walls, inset ceiling spotlights and chrome heated towel rail.
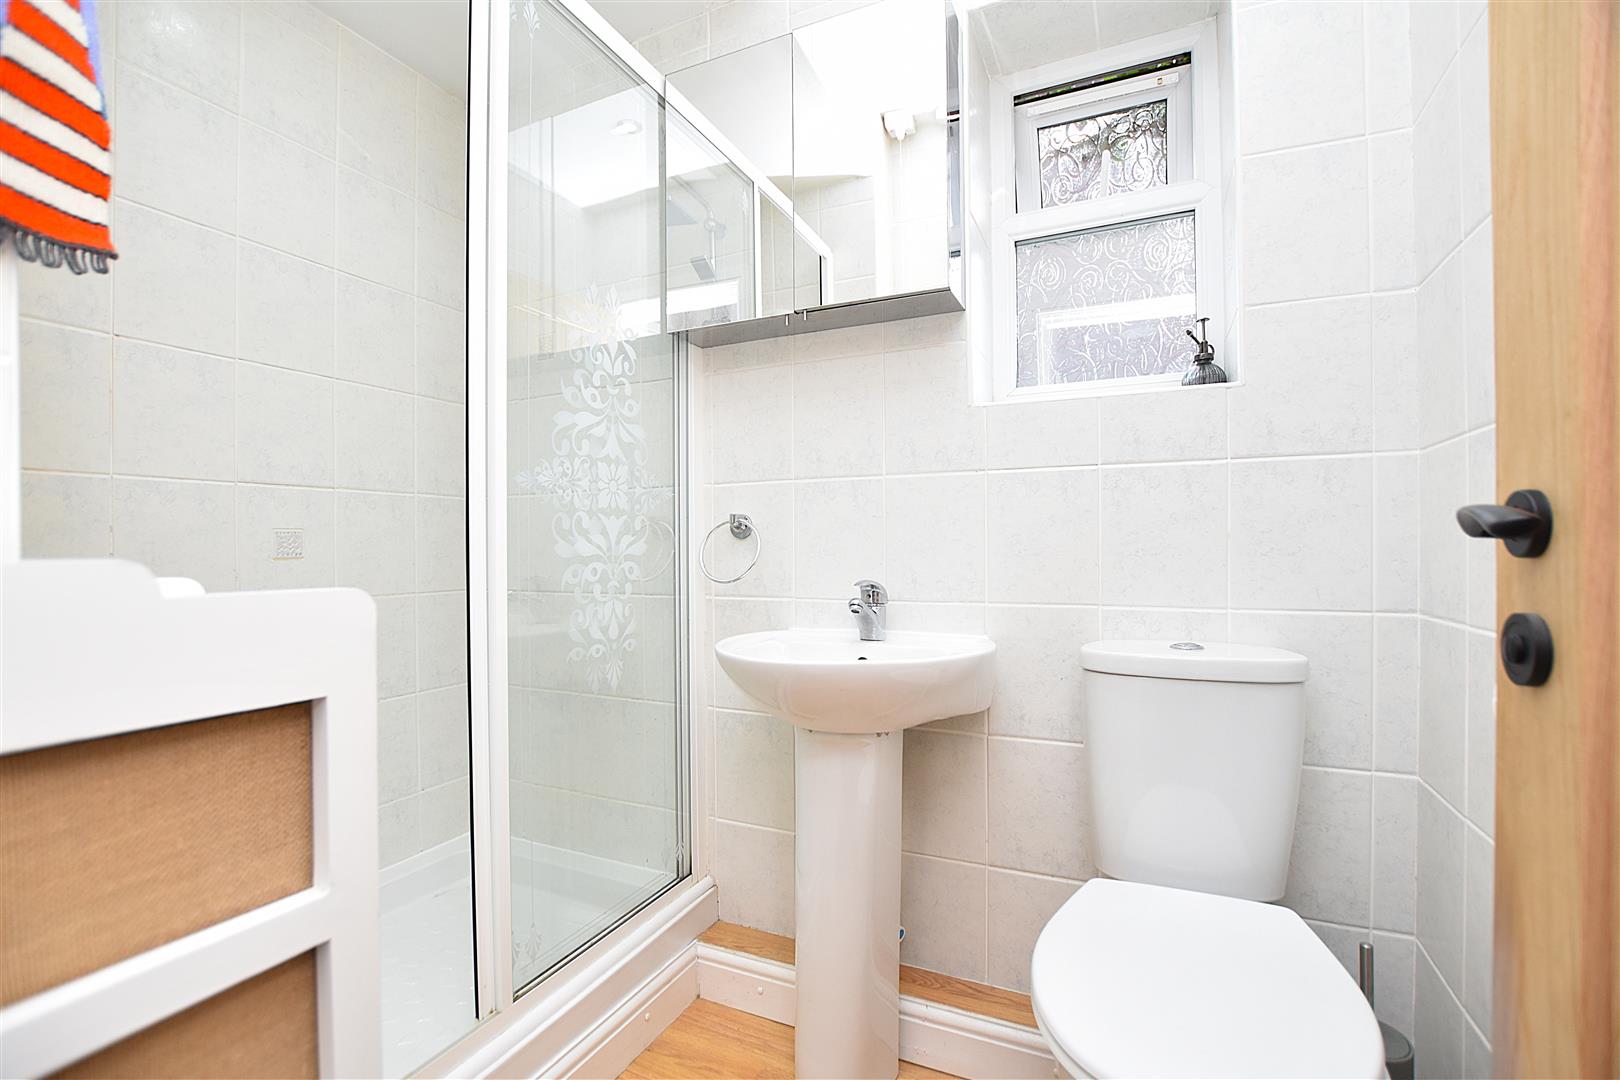
SHOWER ROOM
Appointed with a white suite of low flush w.c, wash basin, shower enclosure with electric shower unit and Drench style shower head, upvc double glazed window, fully tiled walls, radiator, wood effect flooring and inset ceiling spotlights.
OUTSIDE
A brick paved driveway provides parking alongside a lawned garden with matching pathway and privacy hedging. A part paved driveway provides additional parking and leads to:
DETACHED DOUBLE GARAGE
5m x 5m (16'4" x 16'4")
Having a metal up and over door, lighting, power sockets, side personal door and window.
GARDENS
Gates either side of the bungalow lead to the rear garden which is a particular feature of the property enjoying an excellent degree of privacy for outdoor entertaining to include a paved patio with generous lawned garden area beyond, a mixture of established trees, fruit trees, part timber panelling and privacy hedging, cold water tap and two timber garden sheds.
PLEASE NOTE
Please note that we have a referral scheme in place with Chesterton Grant Mortgages Ltd (FCA Register Number 300796). You are not obliged to use their services, but please be aware that should you decide to use them, following mortgage completion, we would receive a referral fee from them for introducing you to their Company (fee details available upon request).