
WREXHAM
Call 01978 353553
admin@wingetts.co.uk
LLANGOLLEN
Call 01978 861366
llangollen@wingetts.co.uk
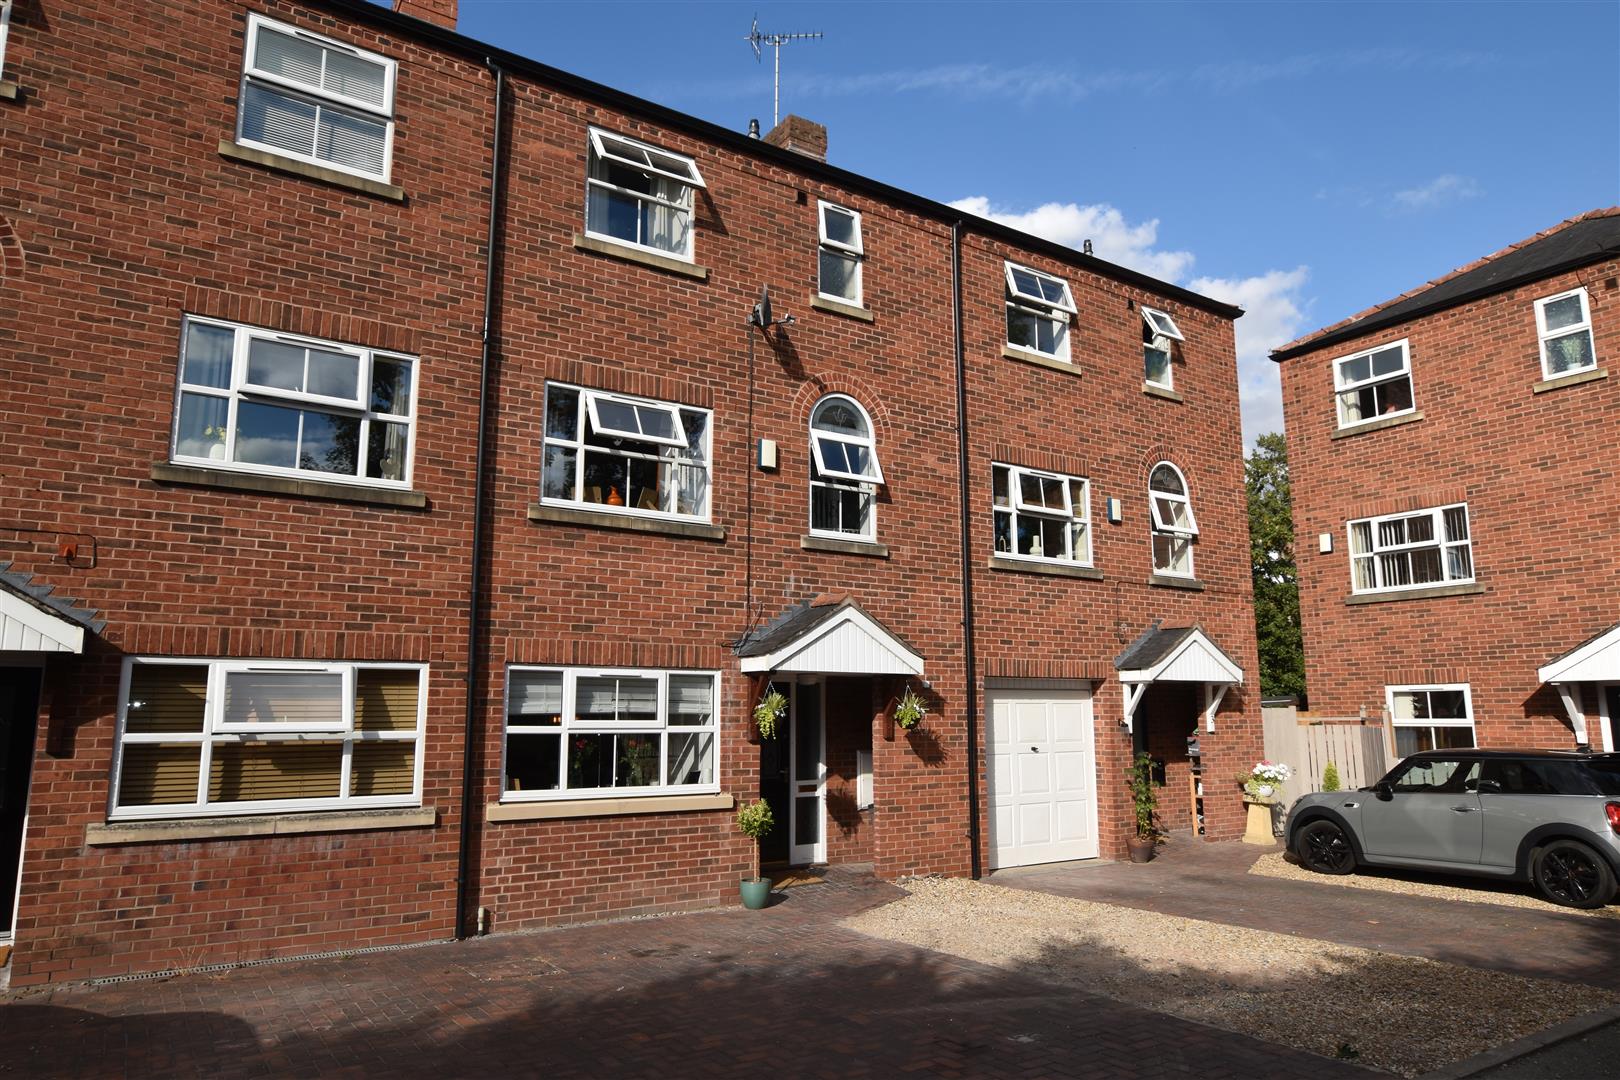
For Sale 3 Bed House - mid terrace
Little Street, Ruabon, Wrexham Offers In Excess Of £230,000
Property Features
Little Street, Ruabon, Wrexham, LL14 6DF
Contact Agent
Wrexham29 Holt Street
Wrexham
LL13 8DH
Tel: 01978 353553
sales@wingetts.co.uk
About the Property
A beautifully presented four-bedroom mid-terrace home, arranged over three floors and conveniently located in the the sought after village of Ruabon. Ideally positioned for the village’s excellent range of amenities, schools, bus services, train station and convenient road links, the property offers spacious and versatile accommodation ideal for modern family living. The accommodation briefly comprises an entrance hall, kitchen/breakfast room which forms the heart of the home, featuring a recently fitted kitchen with a fantastic central island, providing an ideal space for family life and entertaining, utility room, downstairs WC and patio doors opening onto the garden. To the first floor, the landing provides access to the lounge/dining room and bedroom four, which could also be utilised as a playroom, home office or additional reception space. The second floor offers three further bedrooms and a family bathroom with a separate shower enclosure. Externally, there is a low-maintenance garden with a patio area, ideal for entertaining friends and family, enclosed by a brick wall boundary and overlooking the stream. A private driveway provides off-road parking for two vehicles. Energy Rating – Awaited
- FOUR BEDROOM MID TERRACE HOME
- ARRANGED OVER 3 FLOORS
- BEDROOM 4/PLAYROOM
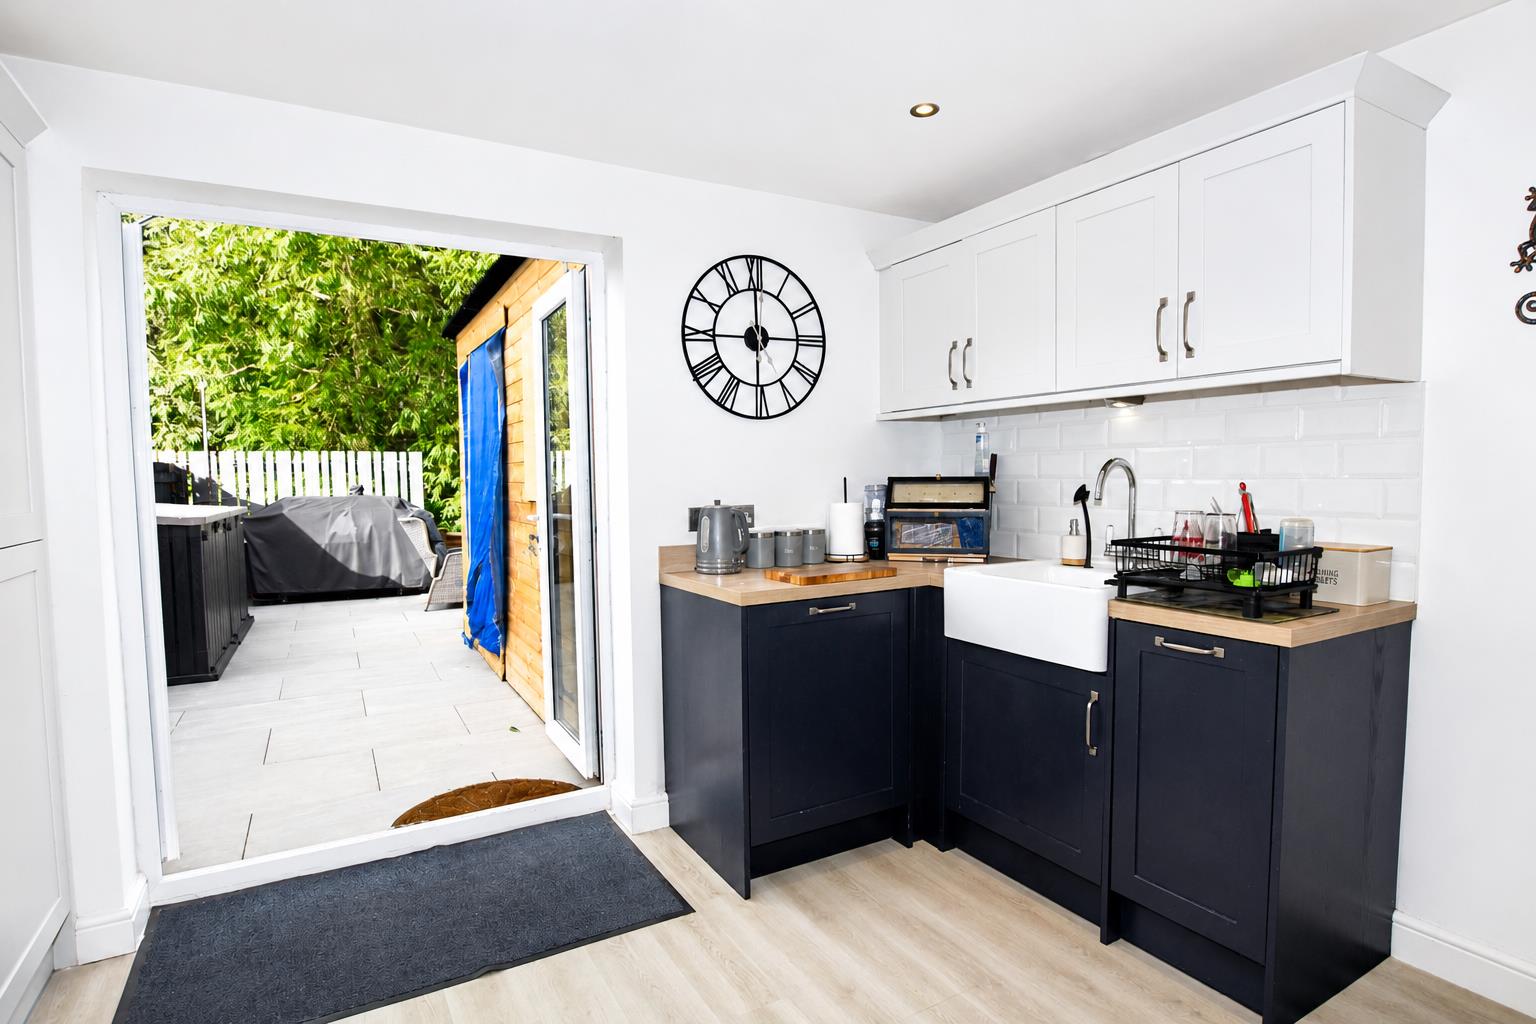
- RECENTLY FITTED KITCHEN WITH ISLAND
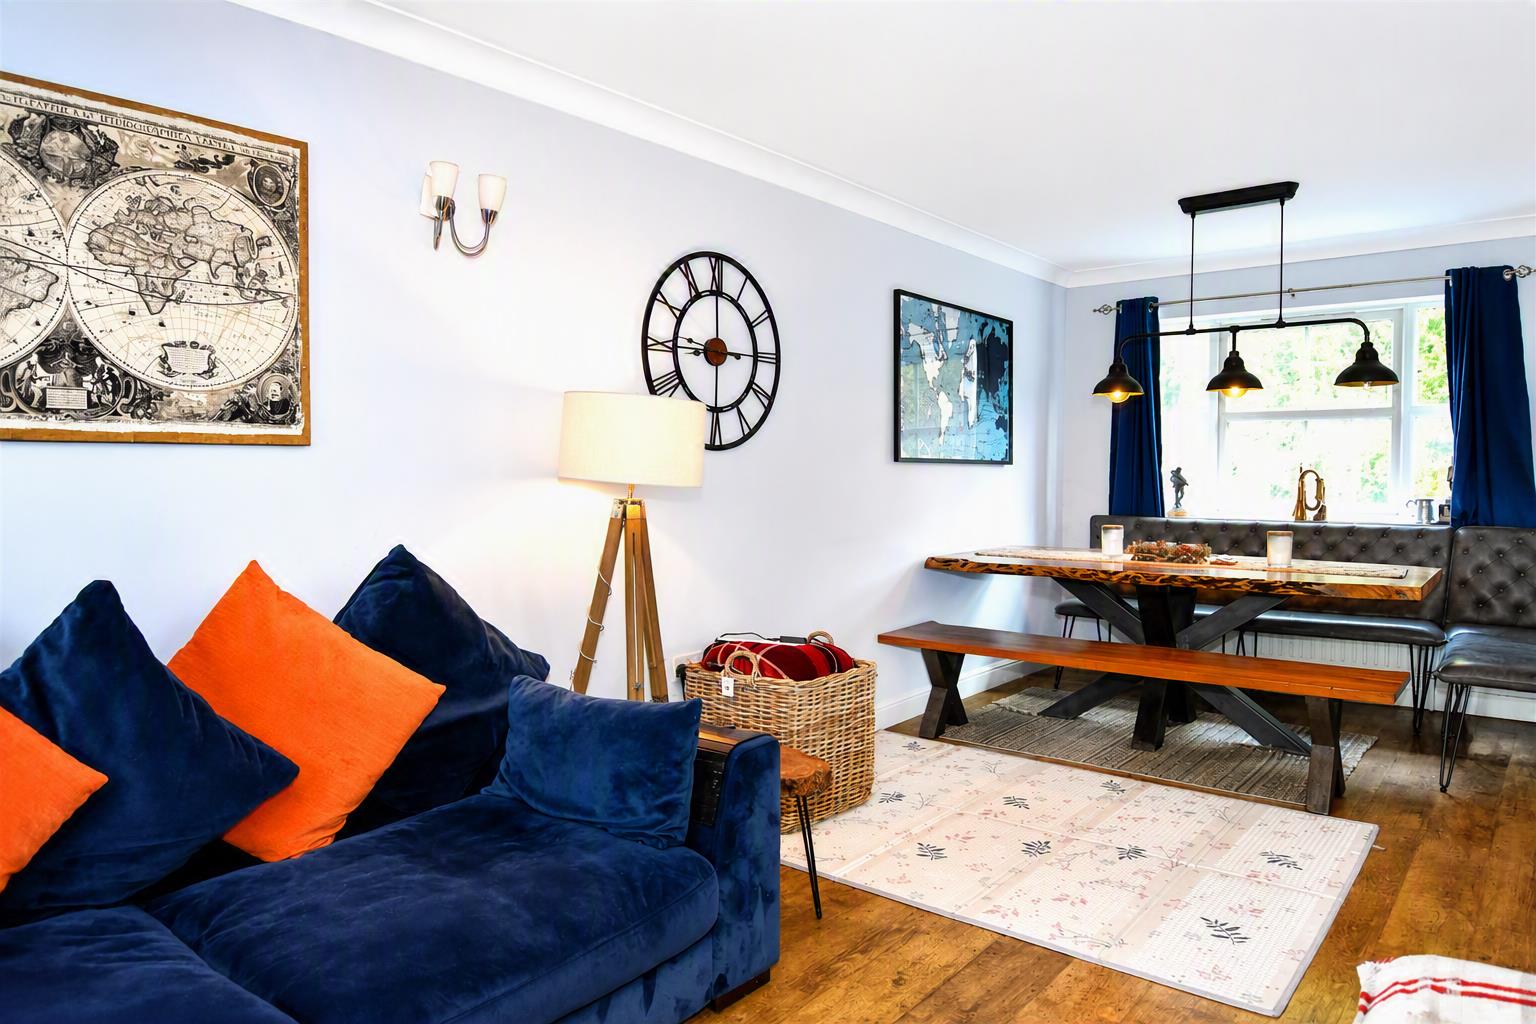
- SPACIOUS LOUNGE/DINER
- 3 BEDROOMS, FAMILY BATHROOM
- LOW MAINTENANCE GARDEN WITH PATIO
- DRIVEWAY PARKING FOR 2 CARS
- EARLY VIEWING ADVISED
- ENERGY RATING - AWAITED
Property Details
LOCATION
Located within the popular and sought after Village of Ruabon which offers an excellent range of day to day shopping facilities and social amenities including Doctors, Dentist, Pubs, The Wynnstay Hotel and historic St Marys Church. There is a regular public transport service into the busy tourist town of Llangollen and Wrexham as well as a popular train station for those needing to commute to Wrexham and the surrounding areas. The A483 by-pass which links Wrexham, Chester and Oswestry is only a short distance away therefore providing good access to the major commercial and industrial centres of the region. The village has the benefit of both primary and Secondary Schools together with picturesque countryside walks.
DIRECTIONS
Proceed along the A483 bypass in the direction of Oswestry taking the exit signposted Ruabon and Llangollen. Take the 3rd exit at the roundabout, straight across the next roundabout and 3rd exit at the Aldi roundabout. Head into the village and just as you drive onto the bridge, turn right onto Duke Street and left into Little Street where the property will be observed on the left.
ON THE GROUND FLOOR
Canopy porch with part glazed composite entrance door opening to kitchen with staircase to 1st floor.
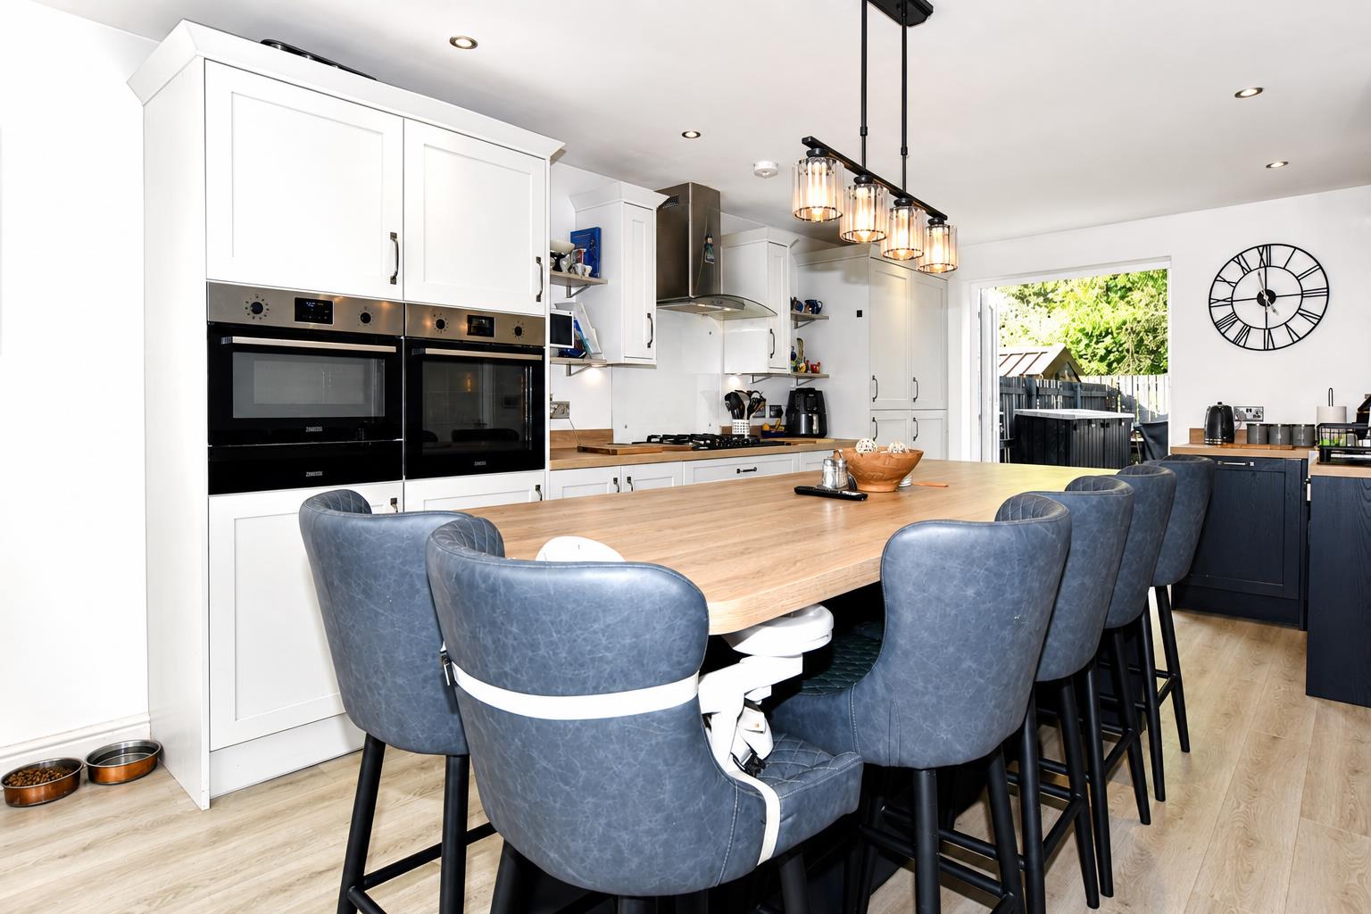
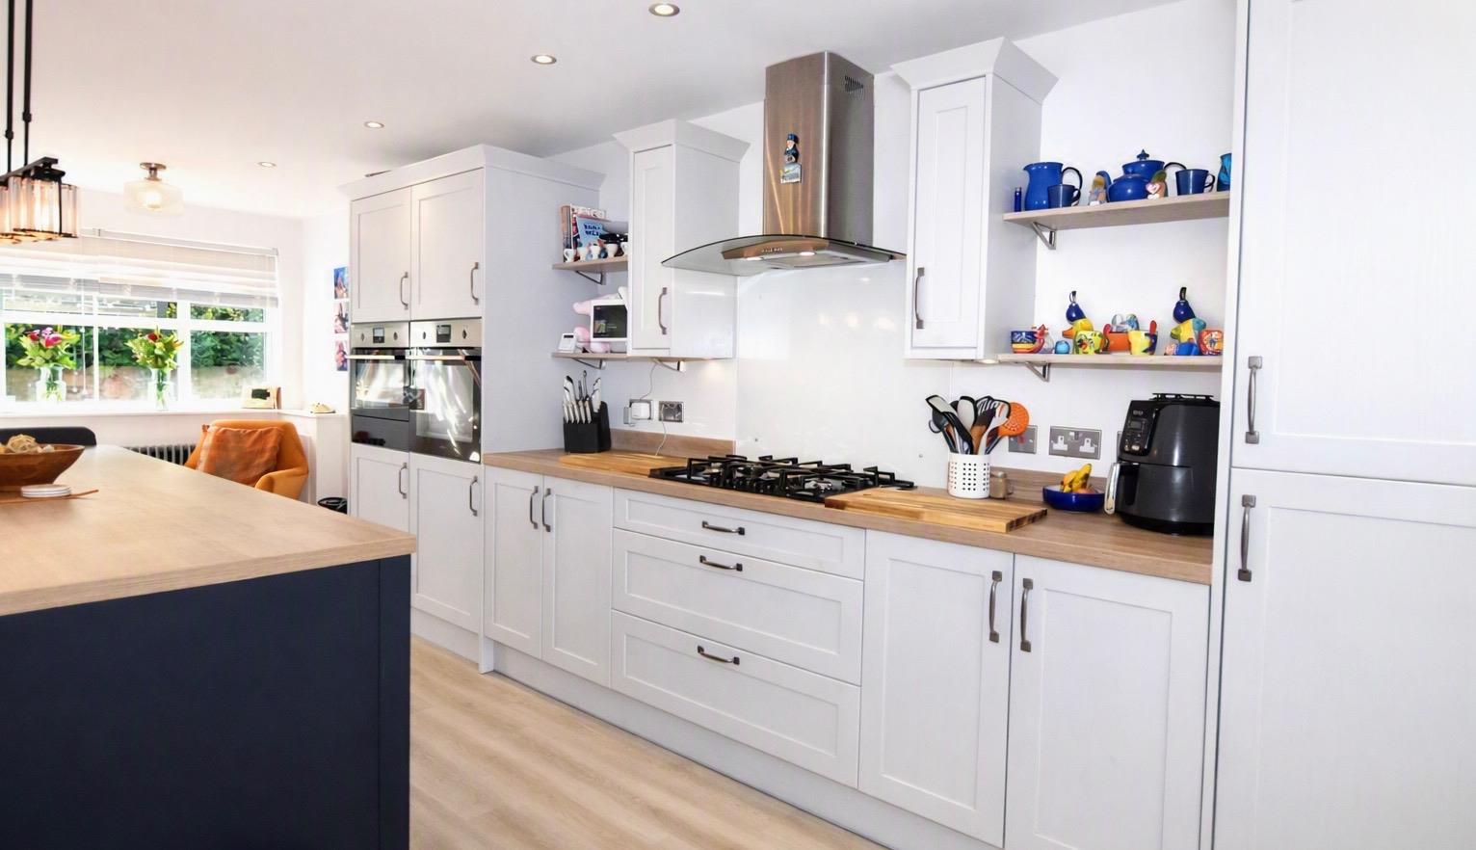
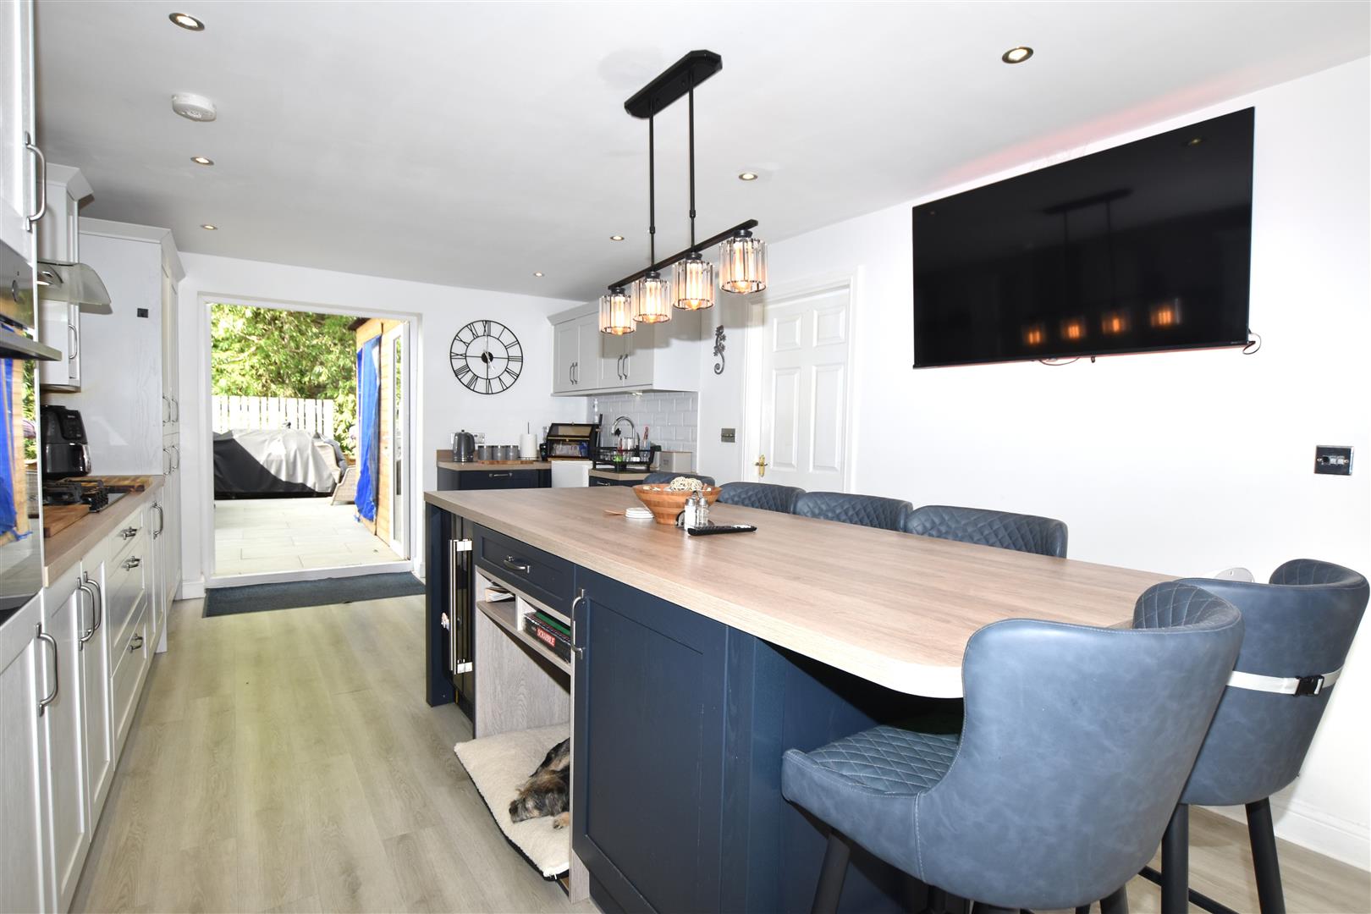
KITCHEN/BREAKFAST ROOM
3.45m (min) x 6.27m (11'4 (min) x 20'7)
A fantastic kitchen, the heart of the home, featuring a recently fitted kitchen with a fantastic central island, providing an ideal space for family life and entertaining. Appointed with a range of base and wall cupboards complimented by work surface areas incorporating a Belfast sink, gas hob with extractor hood above, Zanussi electric, microwave/oven with plate warmer, wine cooler, integrated dishwasher, fridge and freezer. Upvc double glazed window, laminate flooring and patio doors opening onto the garden.
UTILITY ROOM
1.42m x 3.12m (max) (4'8 x 10'3 (max))
Fitted with a mixed range of base and wall units with work surface areas incorporating a sink unit, plumbing for washing machine, space for fridge, Ideal gas combination boiler.
CLOAKS/W.C
1.17m x 1.50m (3'10 x 4'11)
Appointed with a low flush w.c, wash basin with tiled splashback and laminate flooring.
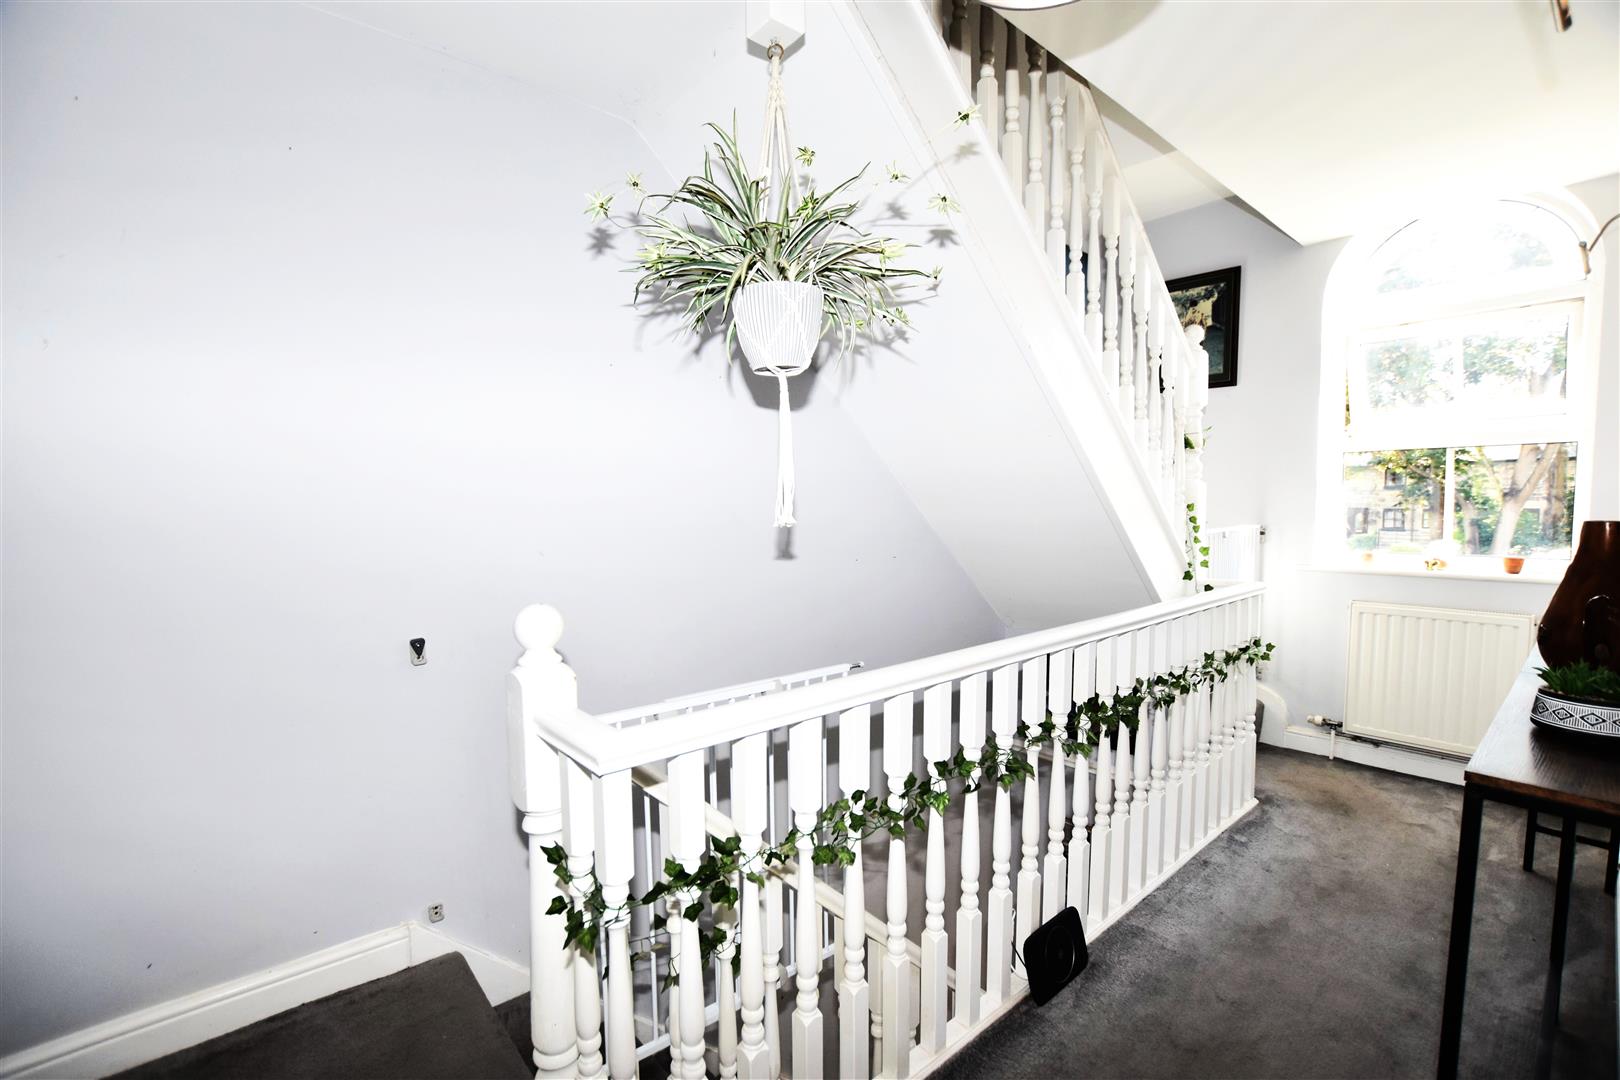
FIRST FLOOR LANDING
Approached via the staircase with Upvc double glazed window, radiator, fitted carpet and panel doors off to all rooms.
LOUNGE/DINING ROOM
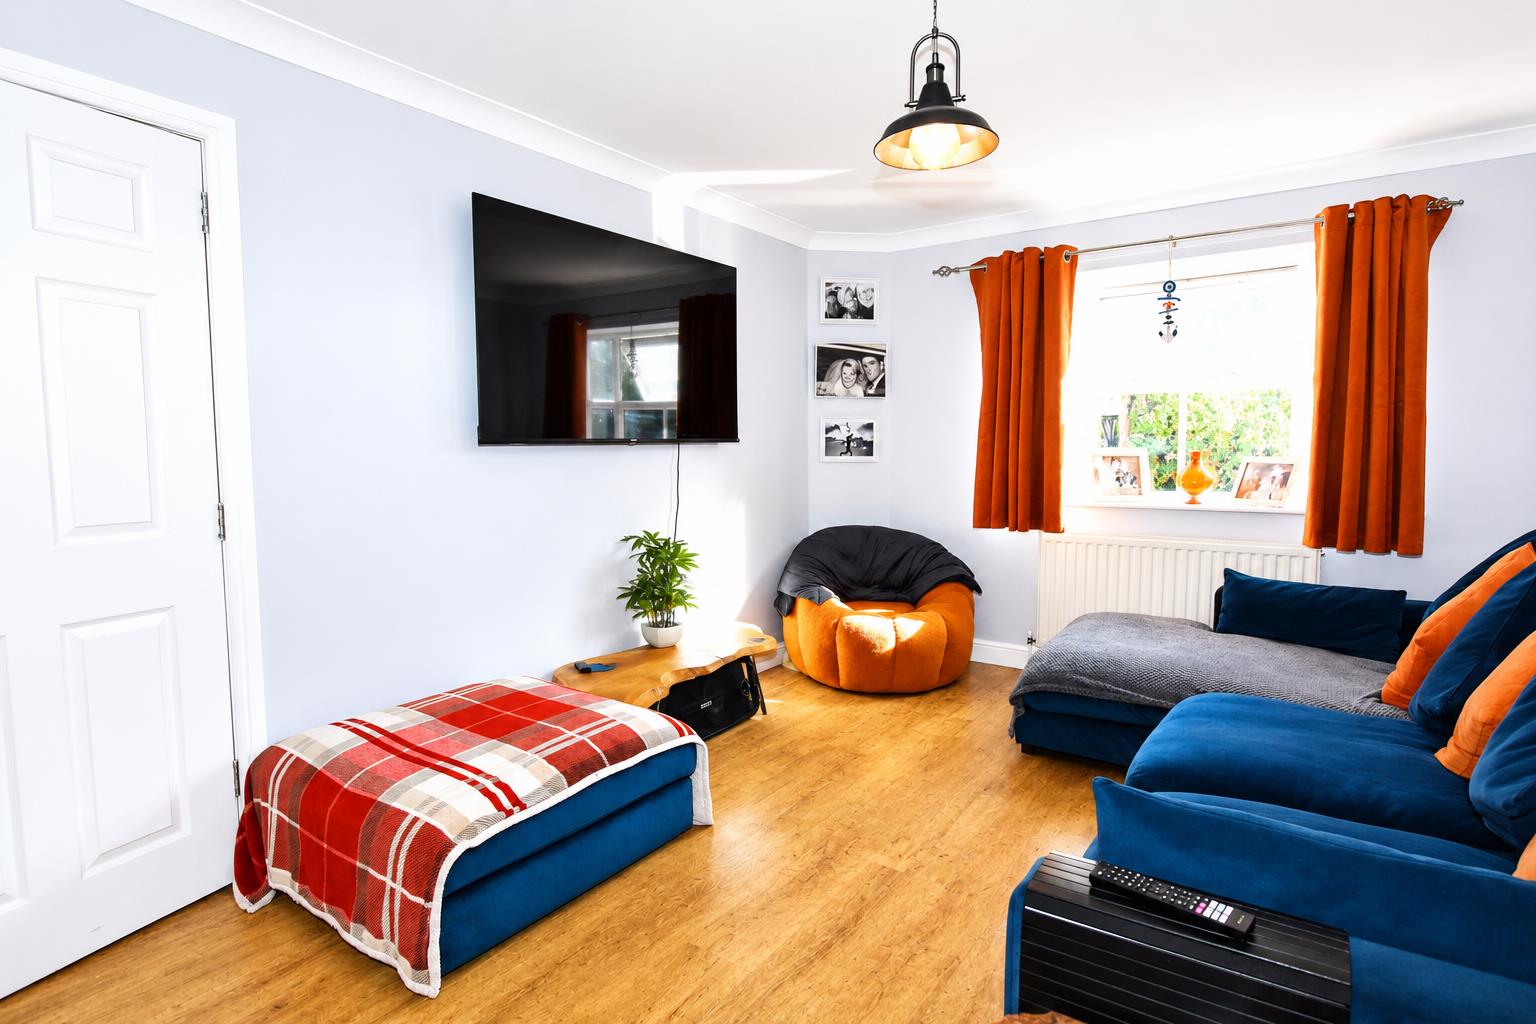
3.00m x 7.14m (9'10 x 23'5)
The welcoming lounge is a particularly lovely room, featuring dual aspect double glazed windows, laminate flooring, radiator x 2, and plenty of space for a dining table providing comfortable family living and entertaining.
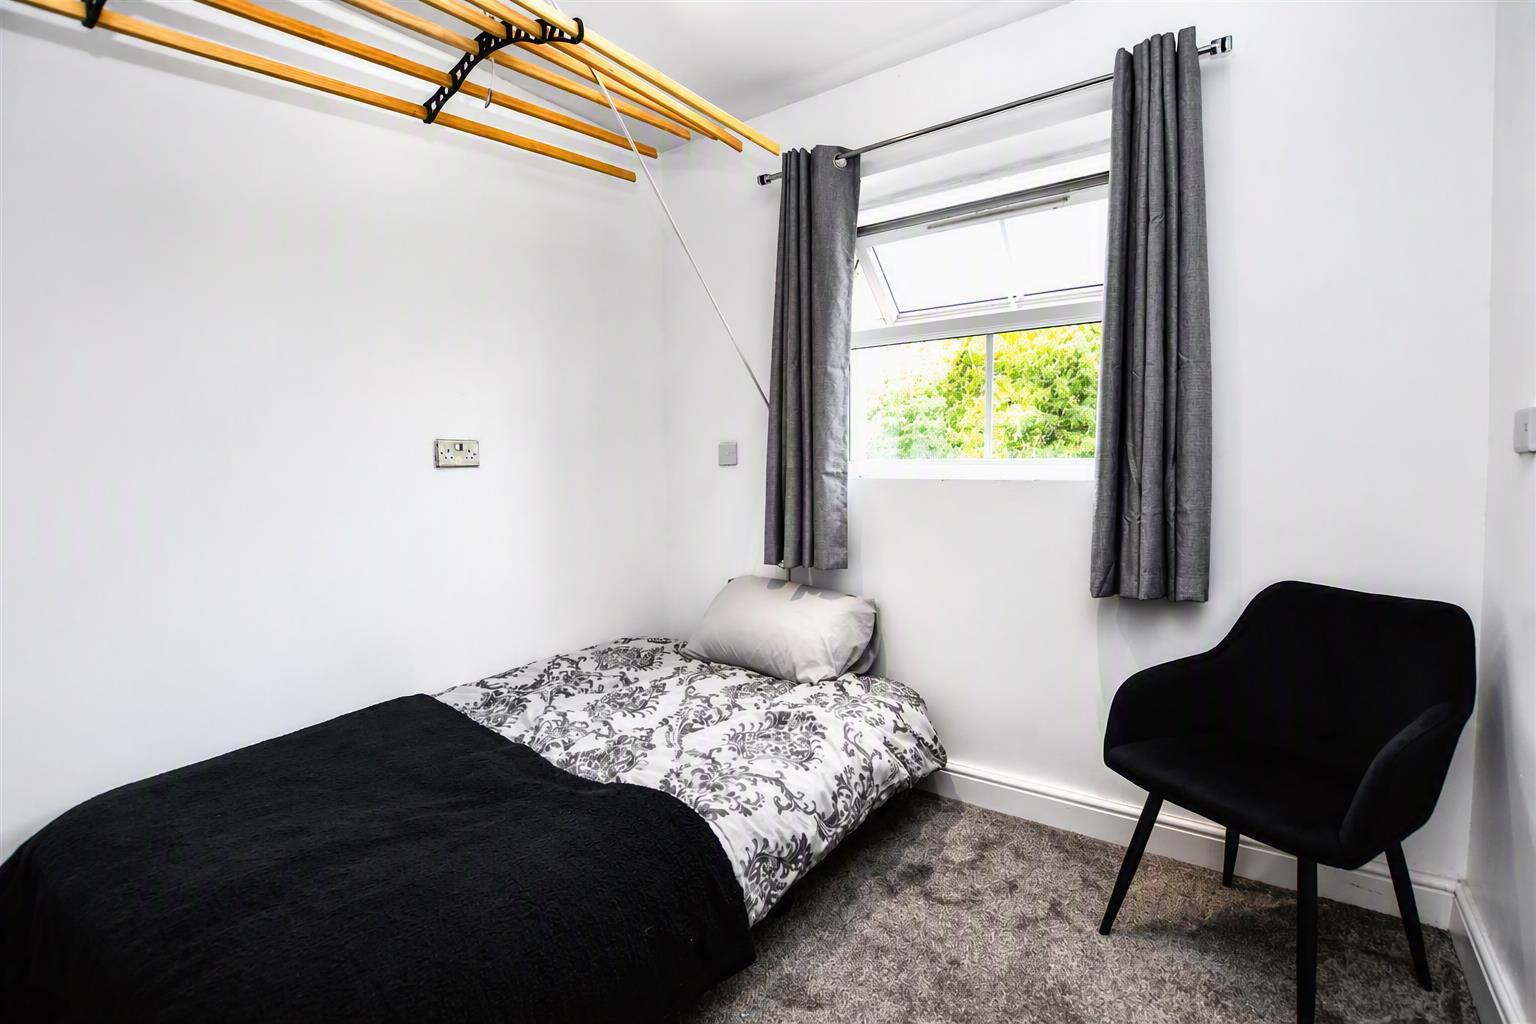
BEDROOM 4/PLAYROOM
2.54m x 2.41m (8'4 x 7'11)
Rear aspect double bedroom with double glazed window with fitted carpet.
SECOND FLOOR
Approached via the staircase with fitted carpet, loft access.
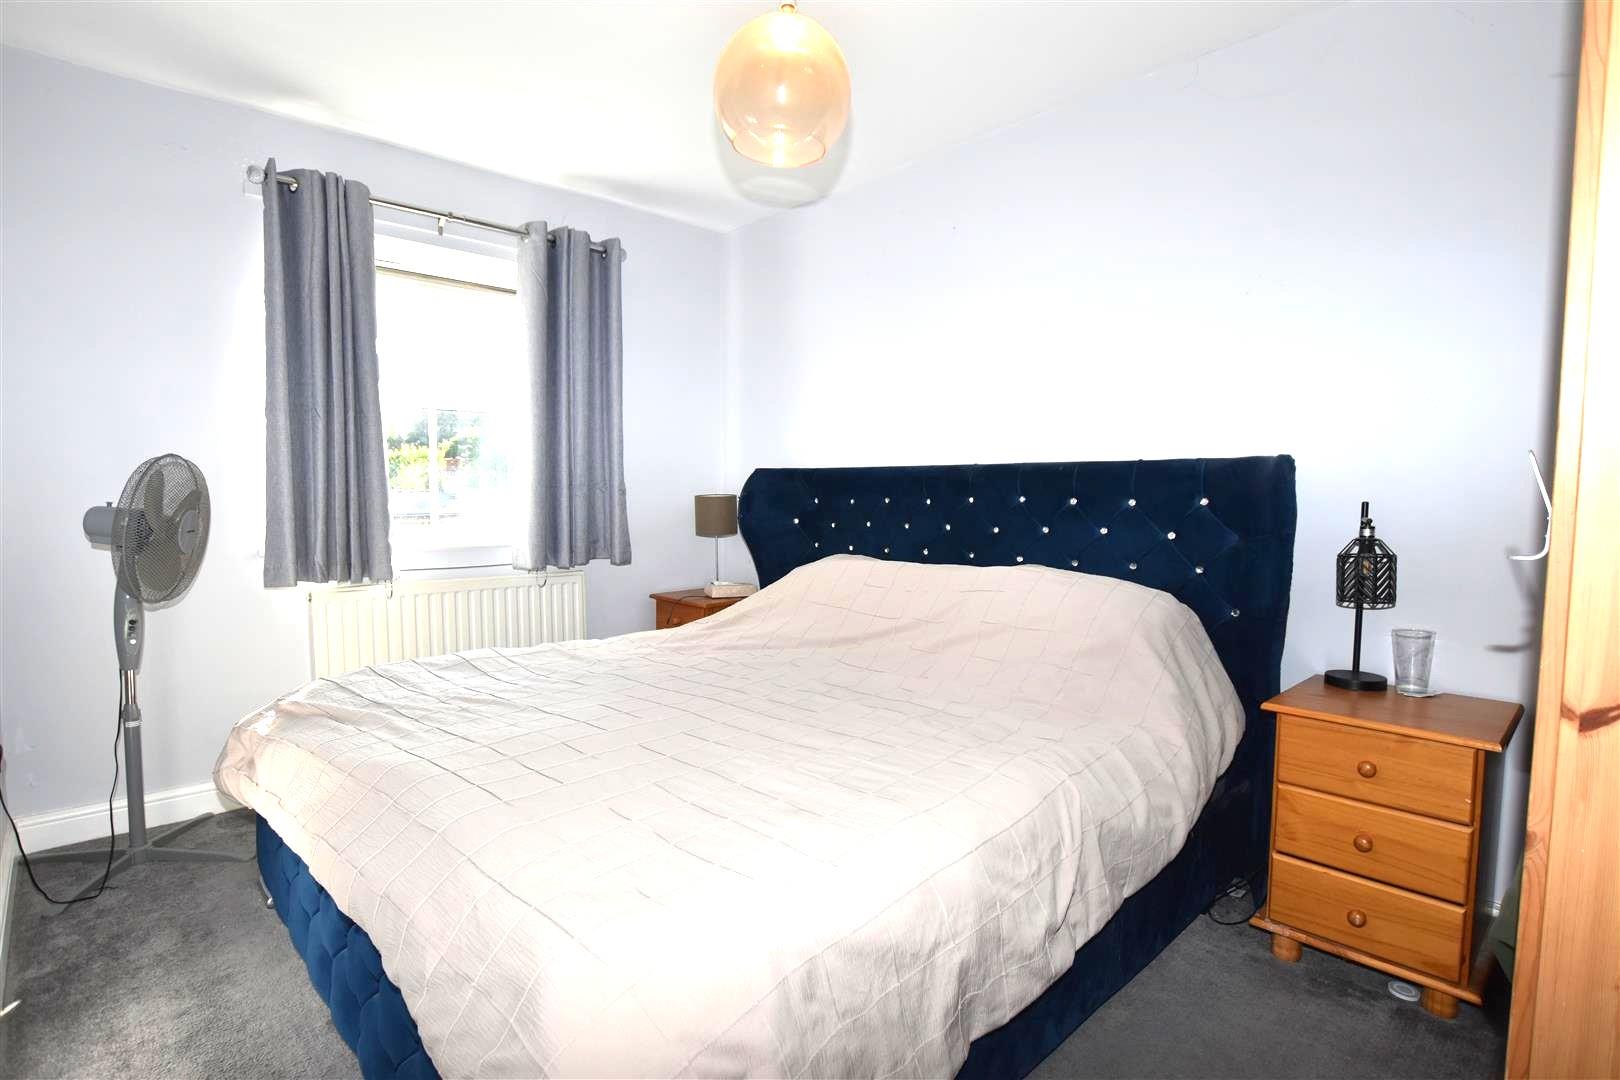
BEDROOM ONE
2.57m x 3.78m (8'5 x 12'5)
Front aspect double bedroom with Upvc double glazed window, radiator and fitted carpet.
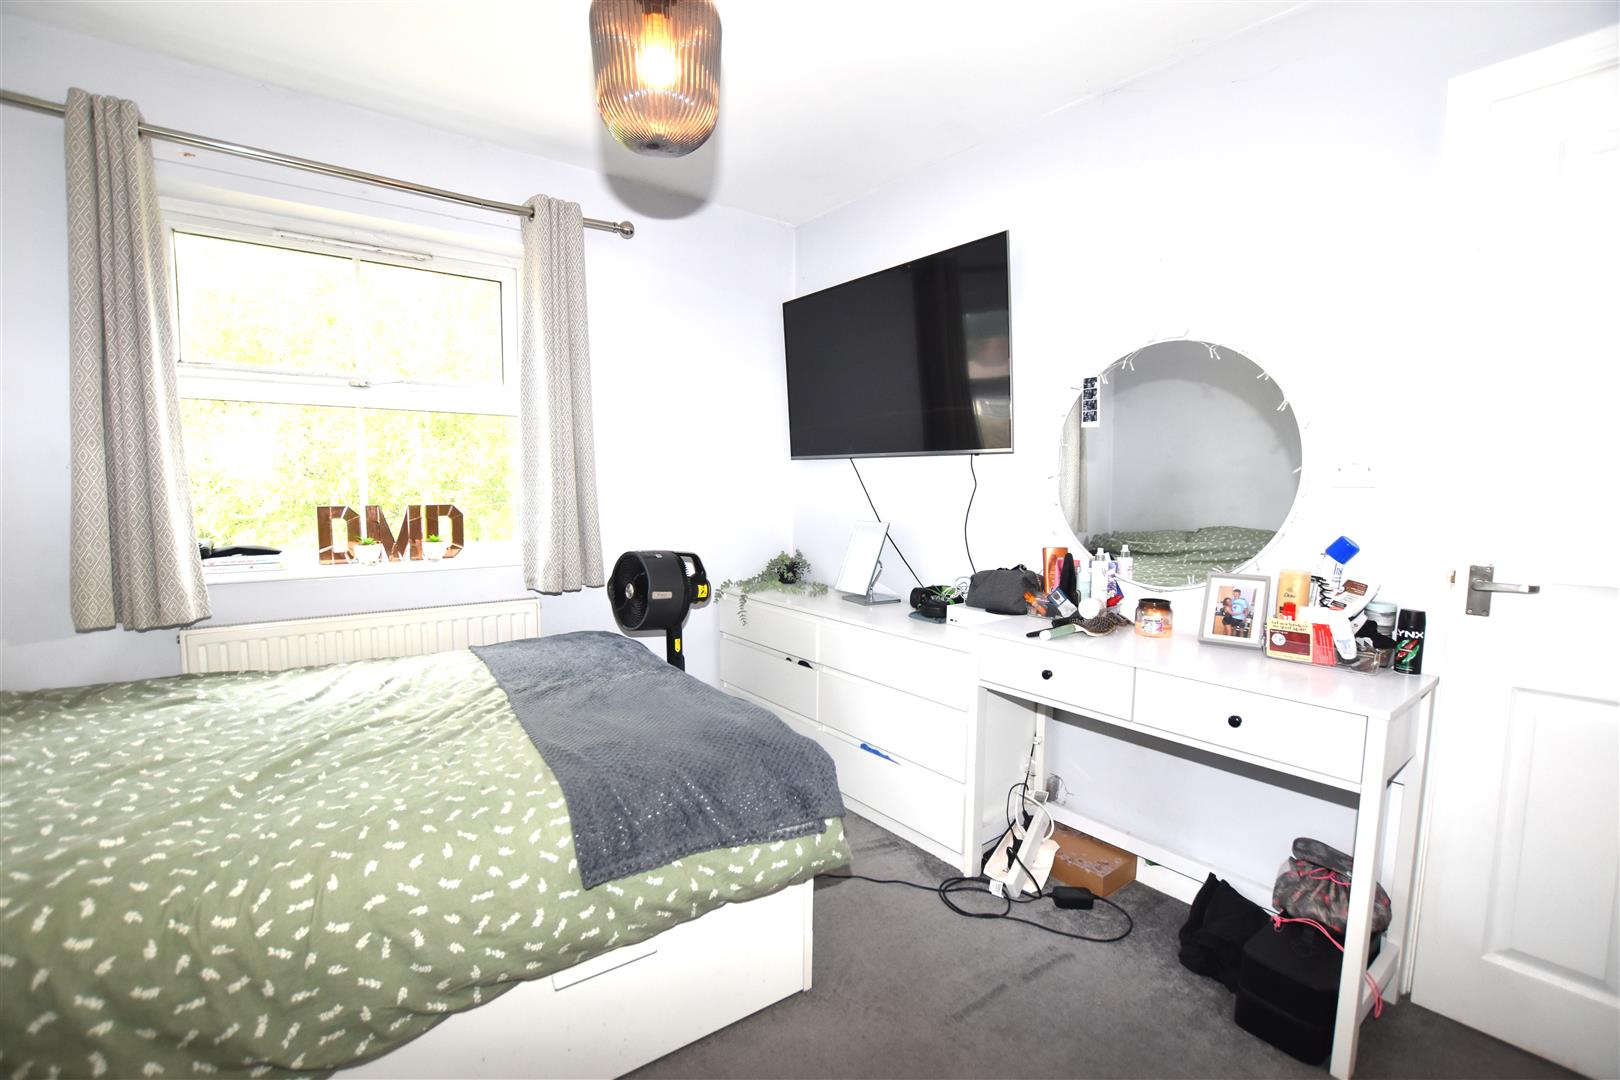
BEDROOM TWO
2.97m x 3.15m (9'9 x 10'4)
Rear aspect double bedroom with Upvc double glazed window, radiator and fitted carpet.
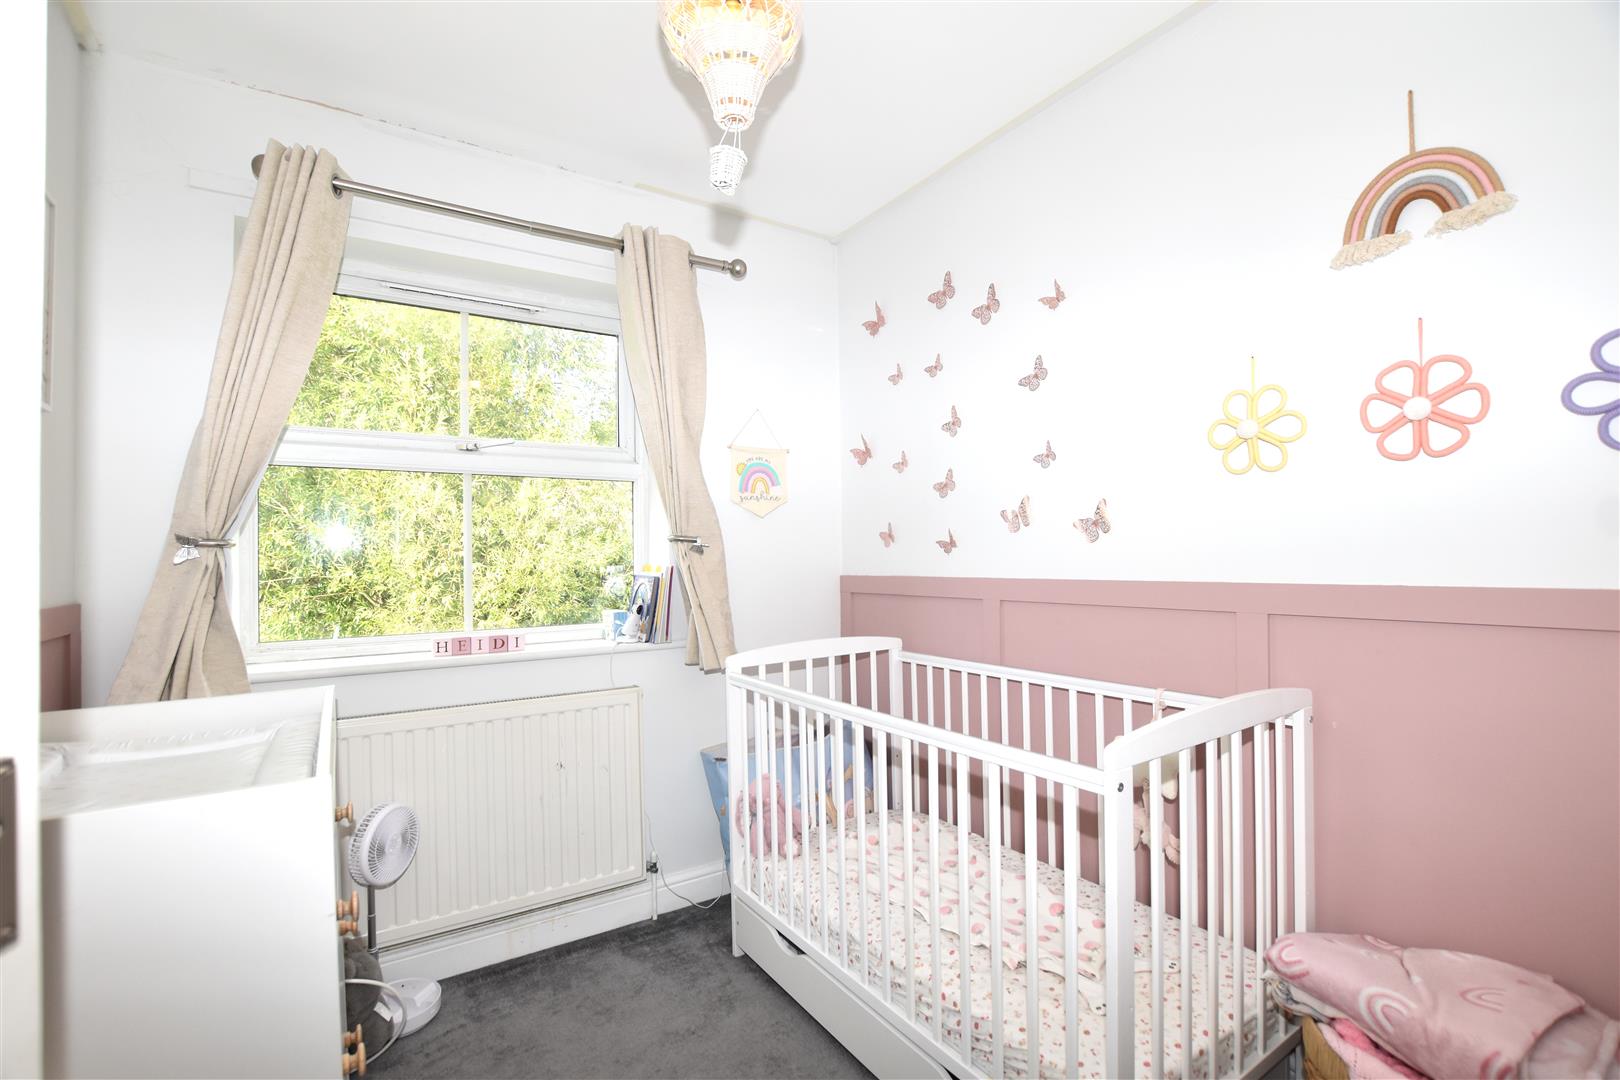
BEDROOM THREE
2.03m x 2.24m (6'8 x 7'4)
Rear aspect double bedroom with Upvc double glazed window, fitted wardrobes, radiator and fitted carpet.
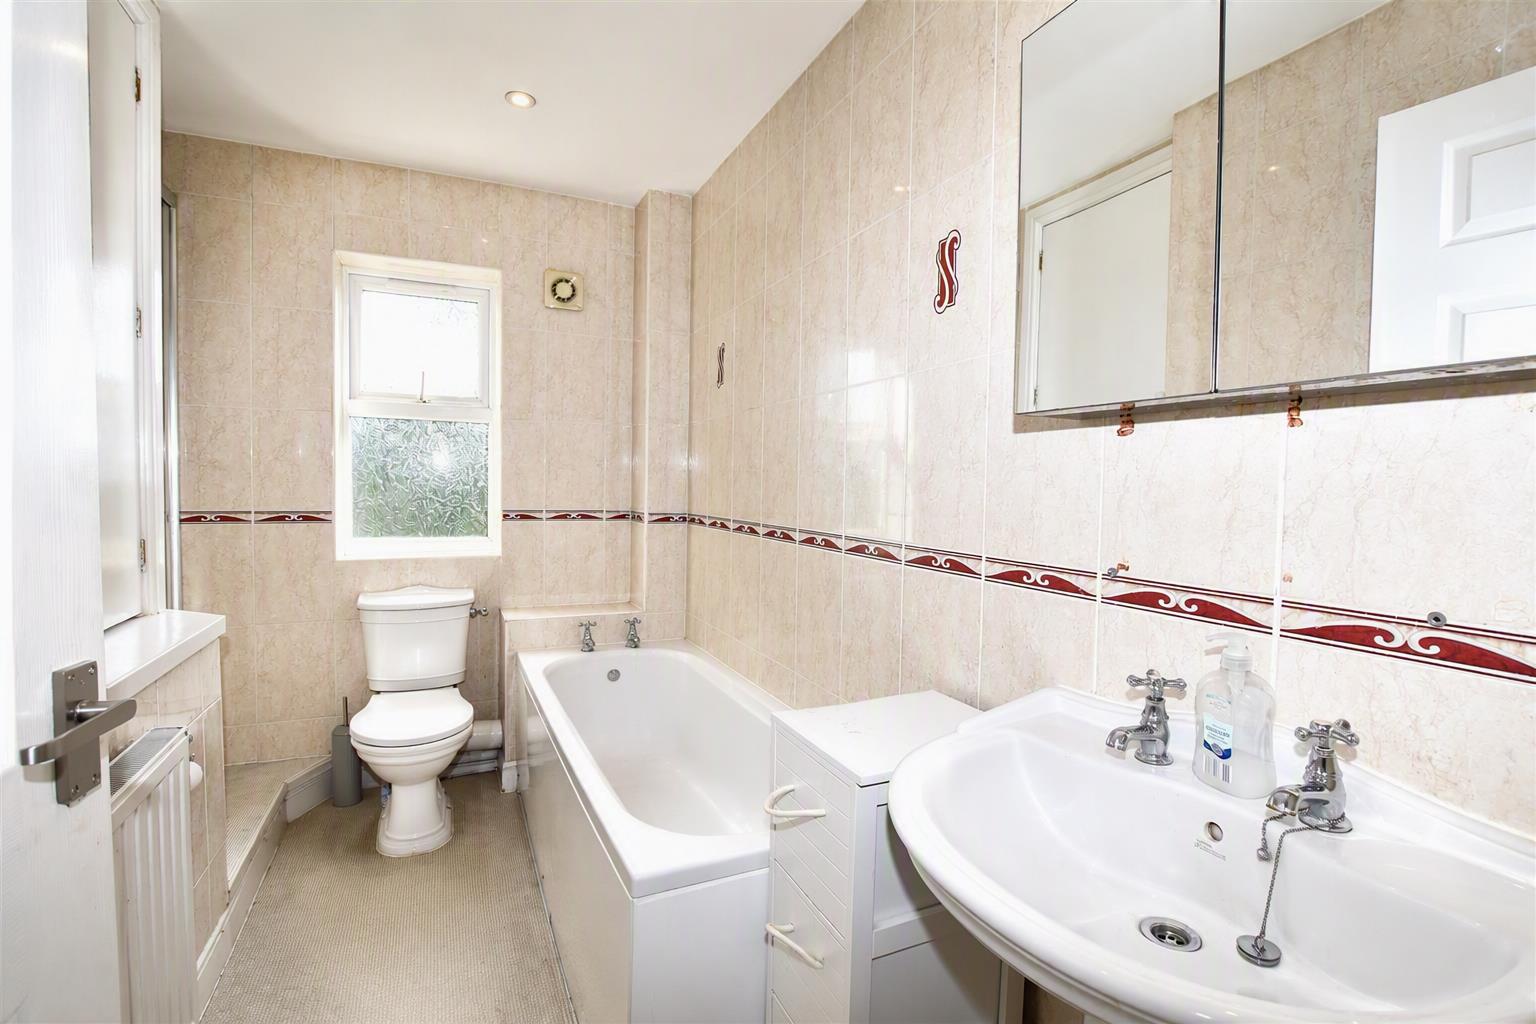
FAMILY BATHROOM
1.32m x 2.82m (4'4 x 9'3)
Appointed with a four piece suite comprising of a corner shower enclosure with electric Triton shower, low flush w.c, bath, pedestal wash basin, storage cupboard, radiator, fully tiled walls, vinyl flooring, frosted stained glass double glazed window, extractor fan and shaver point.
OUTSIDE
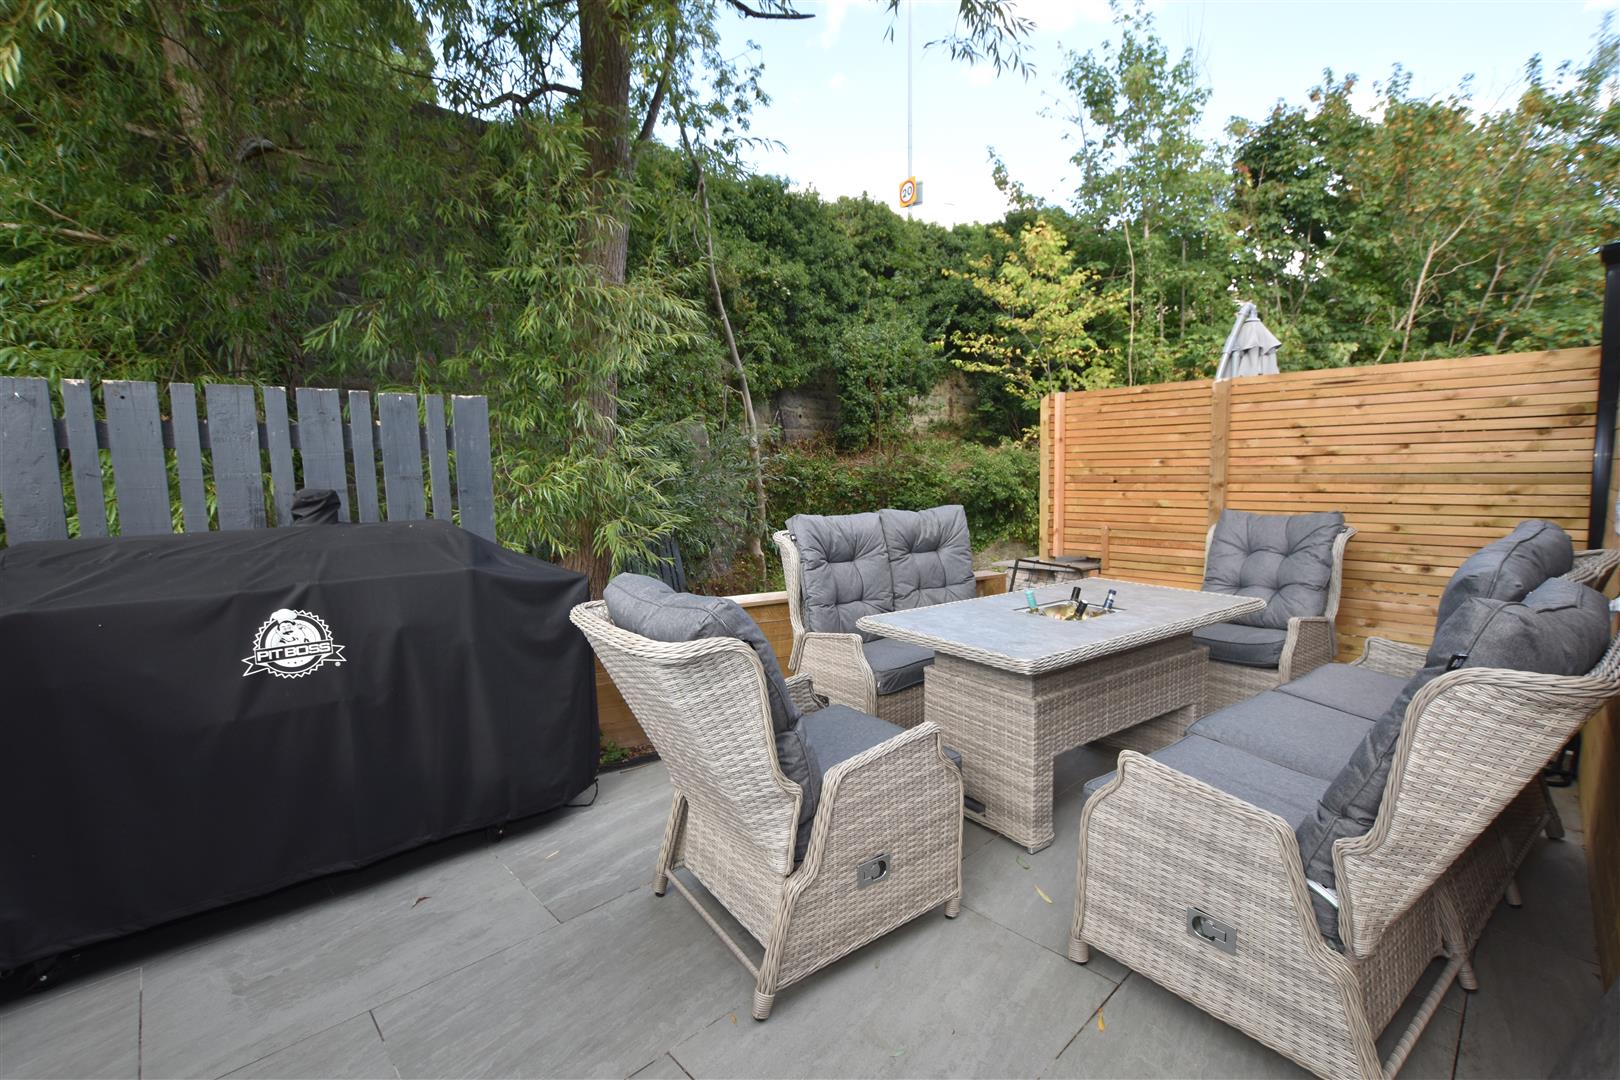
A lovely low-maintenance garden with a patio area, ideal for entertaining friends and family, enclosed by a brick wall boundary and overlooking the stream. A private driveway provides off-road parking for two vehicles.