WREXHAM
Call 01978 353553
admin@wingetts.co.uk
LLANGOLLEN
Call 01978 861366
llangollen@wingetts.co.uk
For Sale 3 Bed House - semi-detached
Offa, Chirk Price £220,000
Property Features
Offa, Chirk, LL14 5BP
Contact Agent
Llangollen12 Castle Street
Llangollen
LL20 8NU
Tel: 01978 861366
llangollen@wingetts.co.uk
About the Property
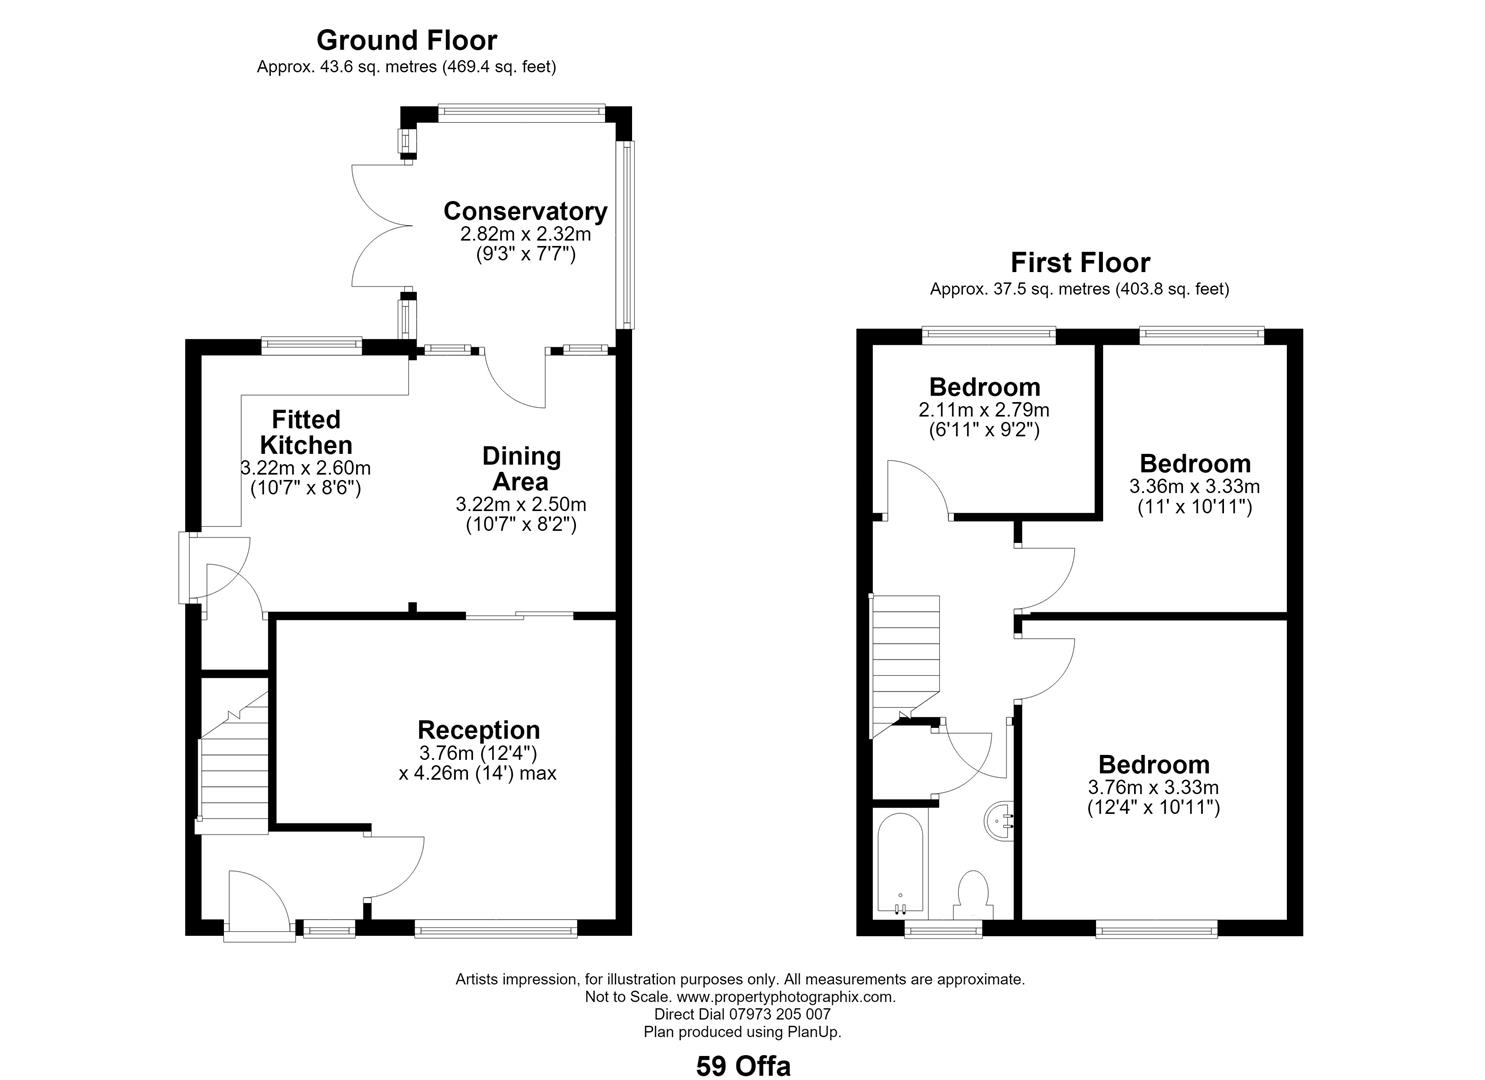
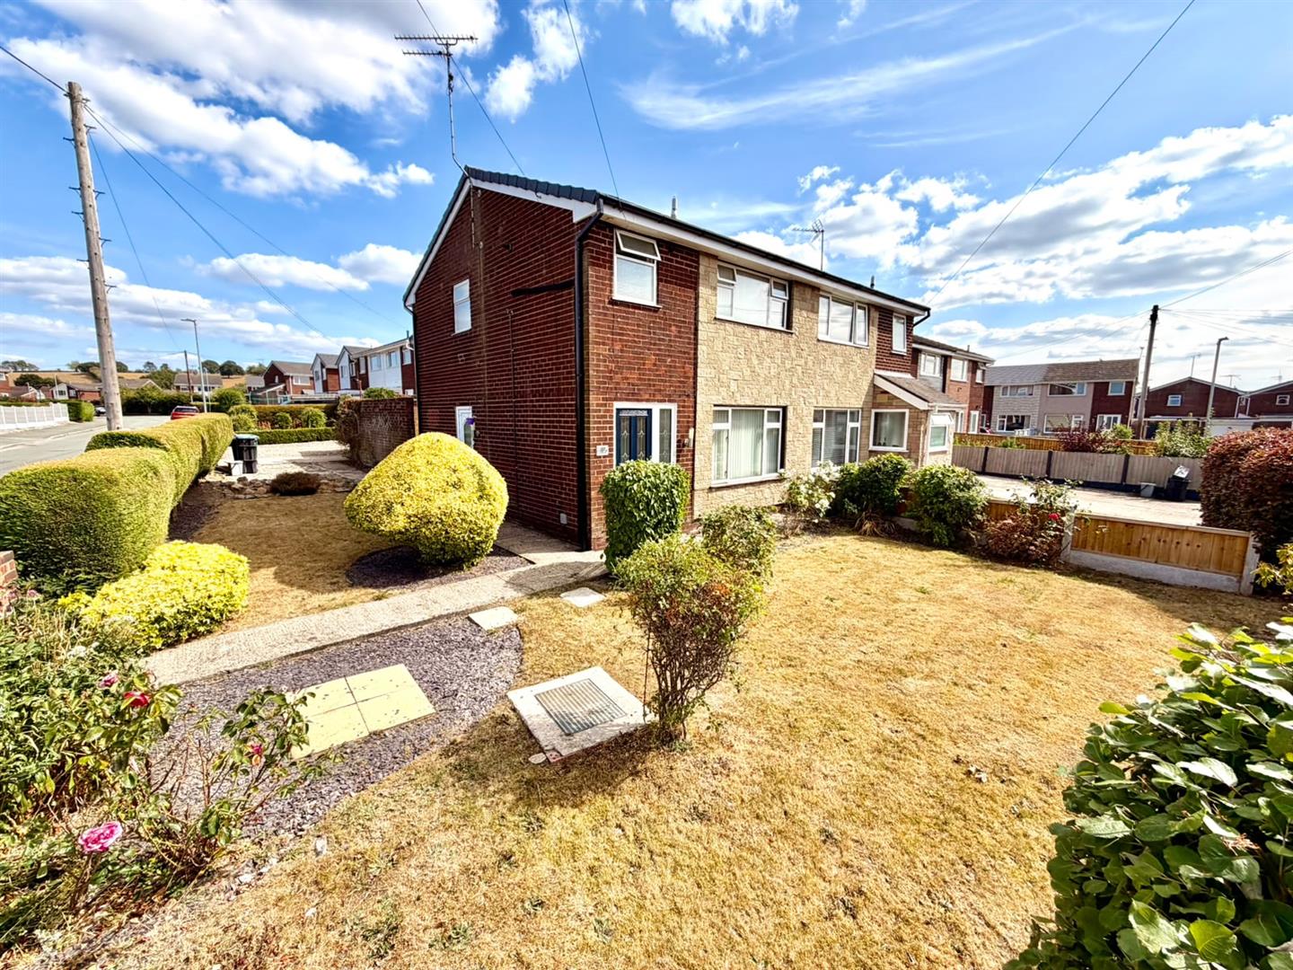
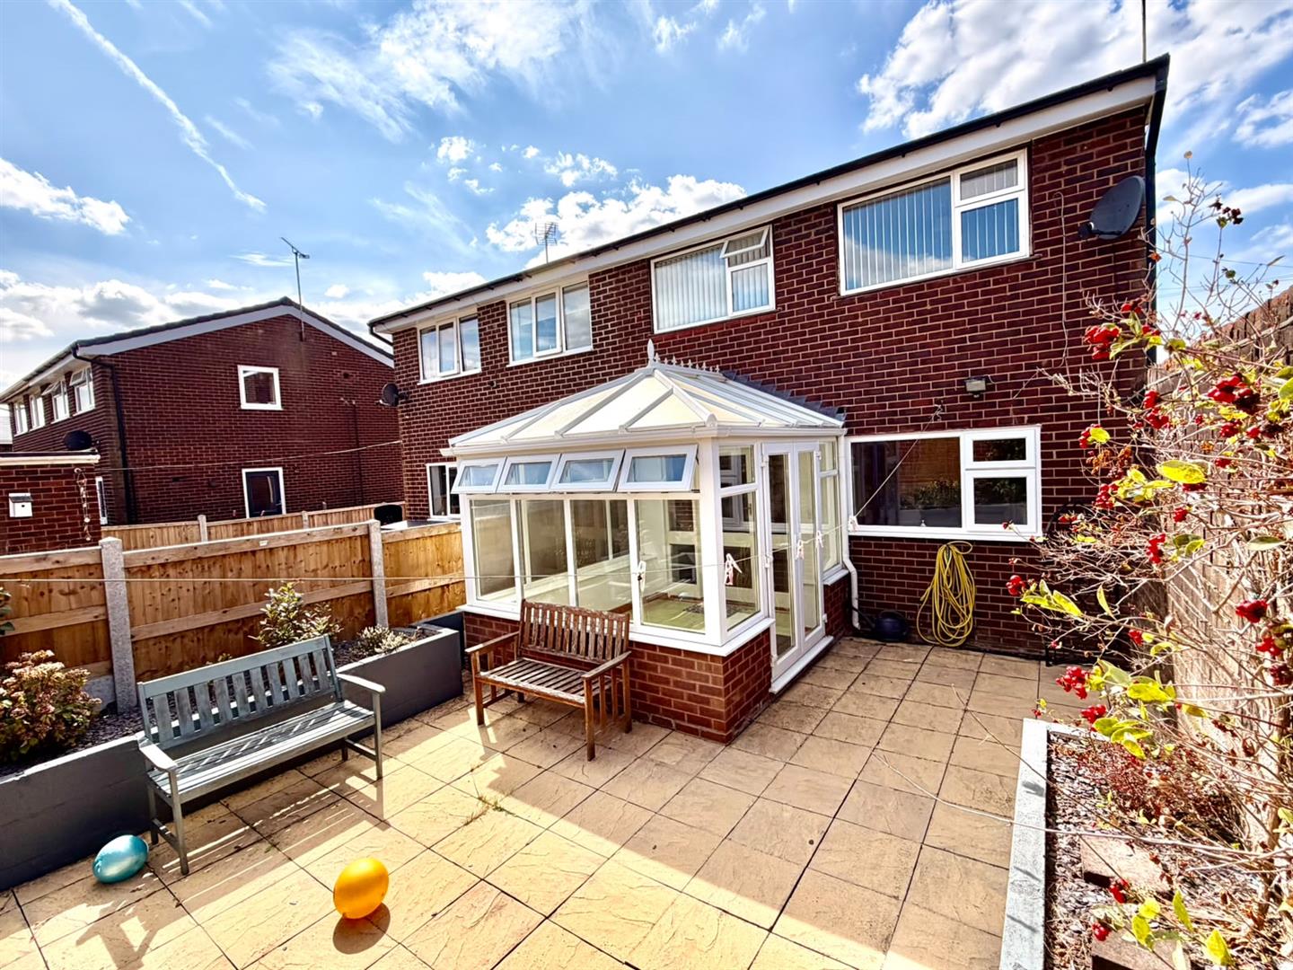
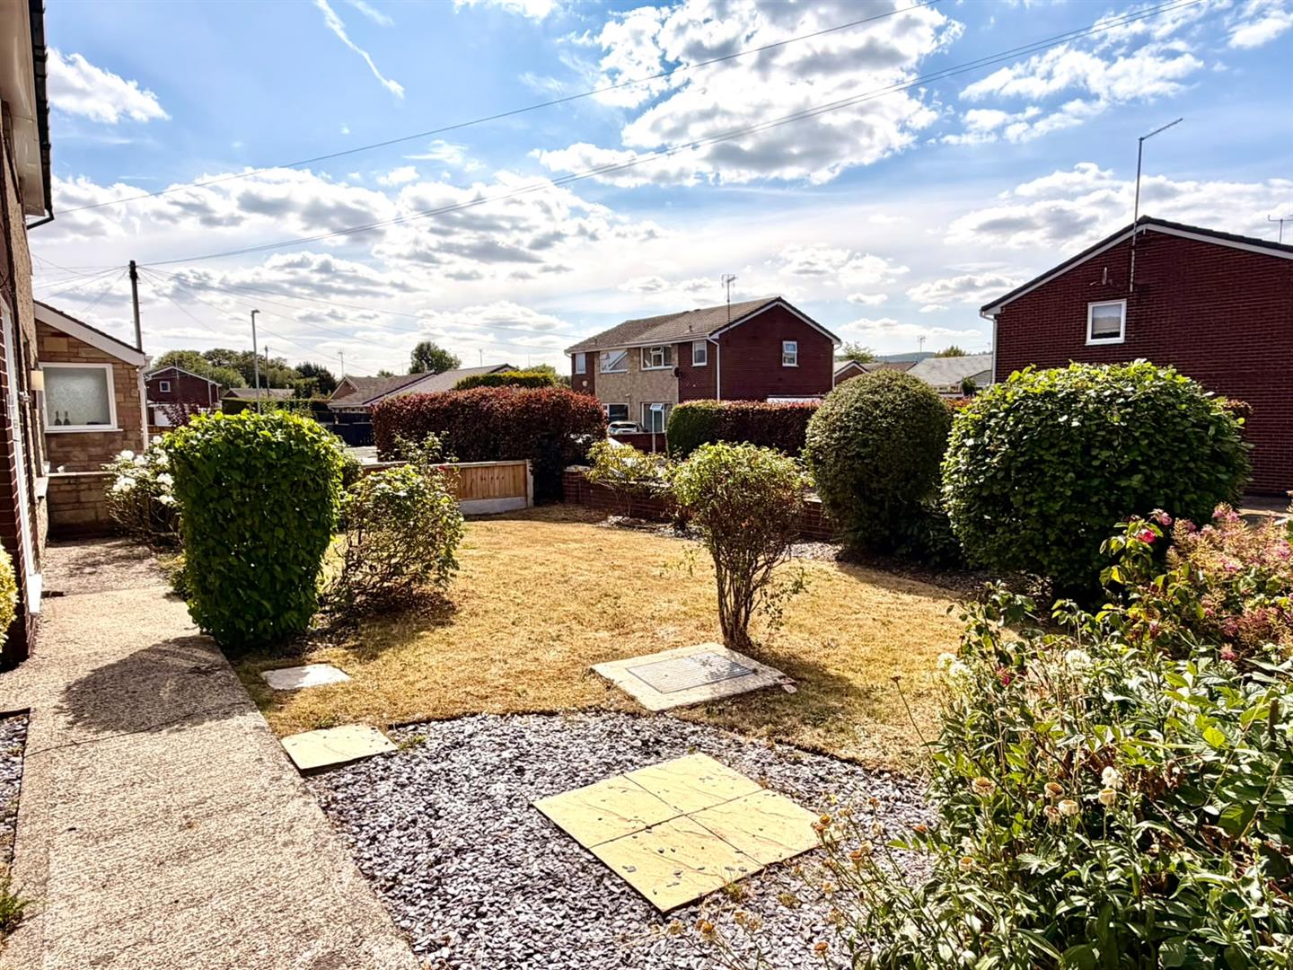
A three-bedroom semi-detached house situated on a generous corner plot in the sought-after residential area of Chirk. The property benefits from private parking and a garage, together with well-presented gardens to the front, side and rear. The accommodation briefly comprises an entrance hall, lounge, kitchen with an open aspect into the dining room, and a conservatory providing access to the rear garden. To the first floor are three bedrooms and a family bathroom. Externally, the well-maintained front and side gardens feature lawned areas and established stocked borders. A side entrance path provides access to both the front and side doors, while the private parking area leads to the garage. The enclosed rear garden is predominantly paved for low-maintenance and enjoys a pleasant sunny aspect. NO CHAIN
- A THREE-BEDROOM SEMI-DETACHED HOUSE
- SITUATED ON A GENEROUS CORNER PLOT
- PRIVATE PARKING AND A GARAGE
- LOUNGE, KITCHEN WITH AN OPEN ASPECT INTO THE DINING ROOM
- CONSERVATORY PROVIDING ACCESS TO THE REAR GARDEN
- THREE BEDROOMS AND A FAMILY BATHROOM
- WELL-MAINTAINED FRONT AND SIDE GARDENS
- ENCLOSED REAR GARDEN
- NO CHAIN: EPC TBC
Property Details
Location
The popular village of Chirk is located on the Wrexham and Shropshire border and offers excellent communication links to Wrexham, Chester, Oswestry due to its road and rail networks. The train station is within walking distance and a regular bus service operates to Wrexham, Oswestry, Llangollen and Glyn Ceiriog. The village offers a variety of convenient shopping facilities and social amenities that include Healthcare and Leisure Centre with swimming pool and gym. The area falls under the UNESCO World Heritage Site and is popular amongst walkers and cyclists due to its beautiful natural scenery that includes Chirk Castle, Offa's Dyke footpath and the Shropshire Union Canal that continues to Llangollen. The village has its own primary school and is within easy reach of secondary schools.
Accommodation
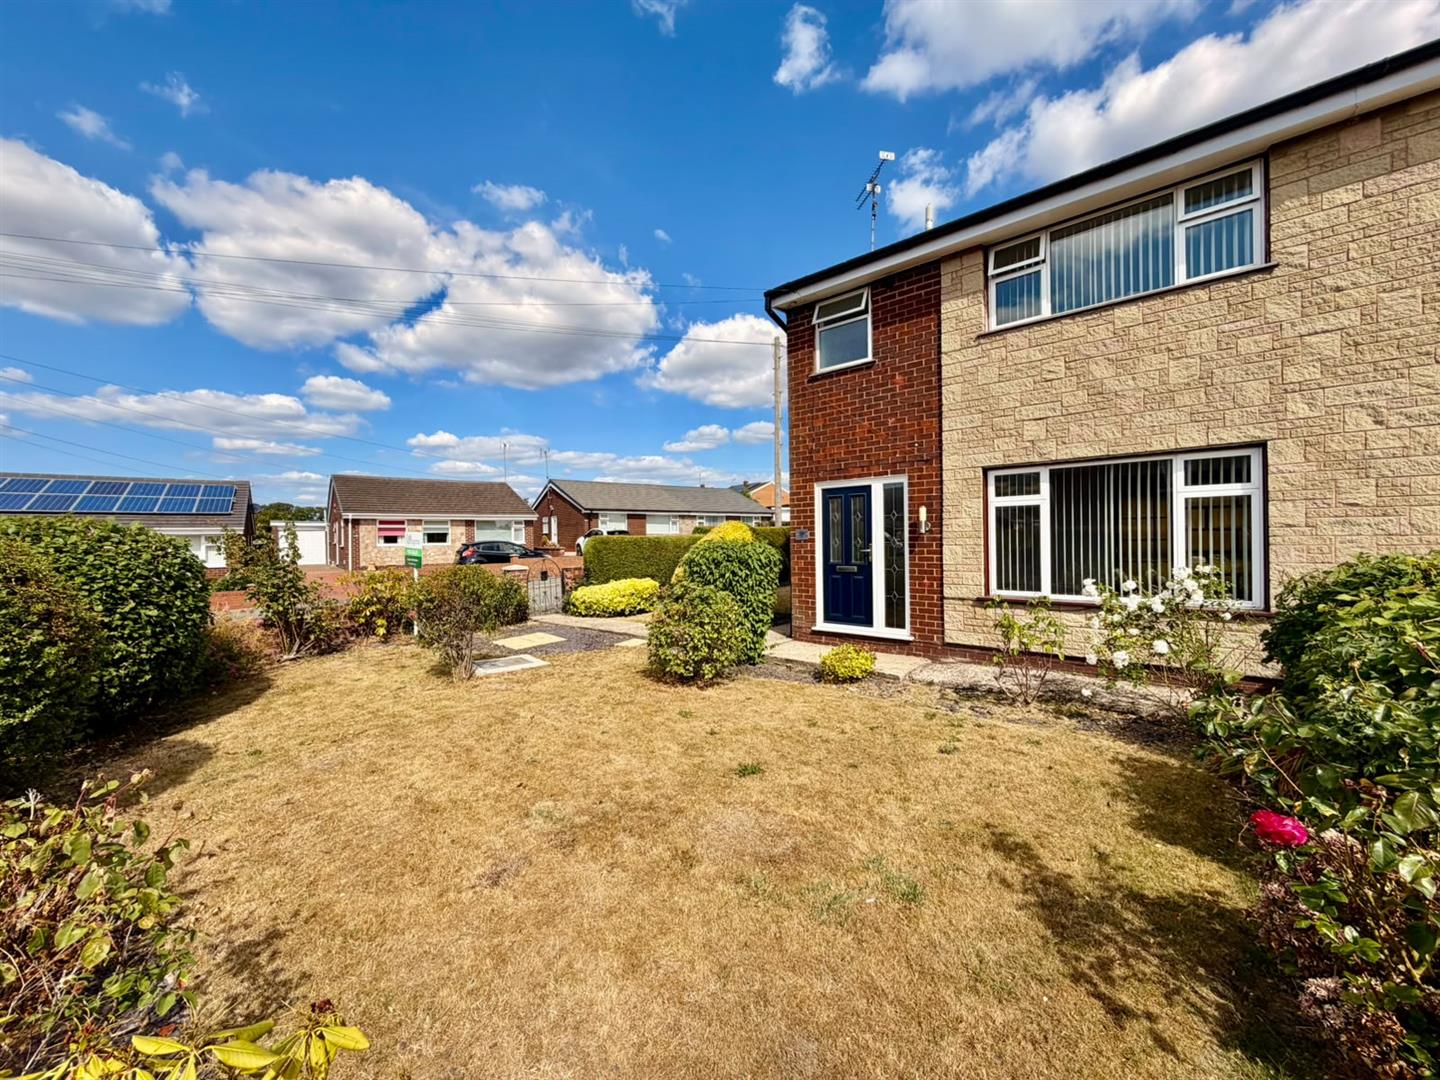
Composite entrance door, installed in 2022, featuring glazed panels and a matching glazed side panel, opens into:
Entrance Hall
Stairs rise to the first floor landing, door to:-
Lounge
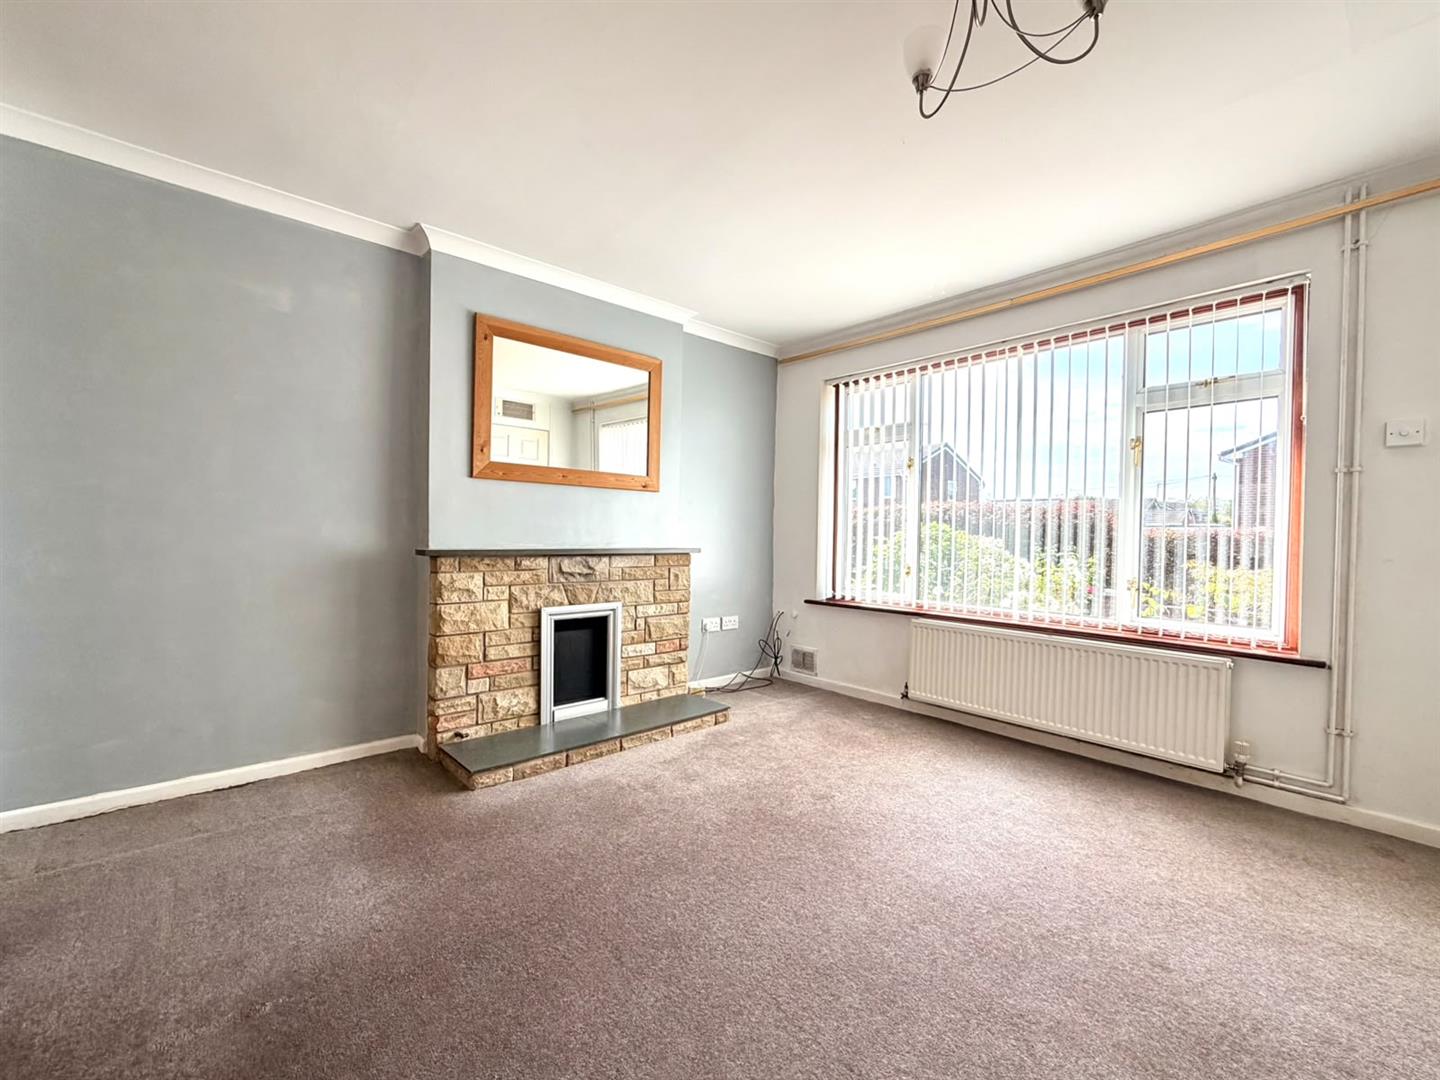
Light and airy lounge with large window to front, feature fireplace, radiator and sliding doors to:-
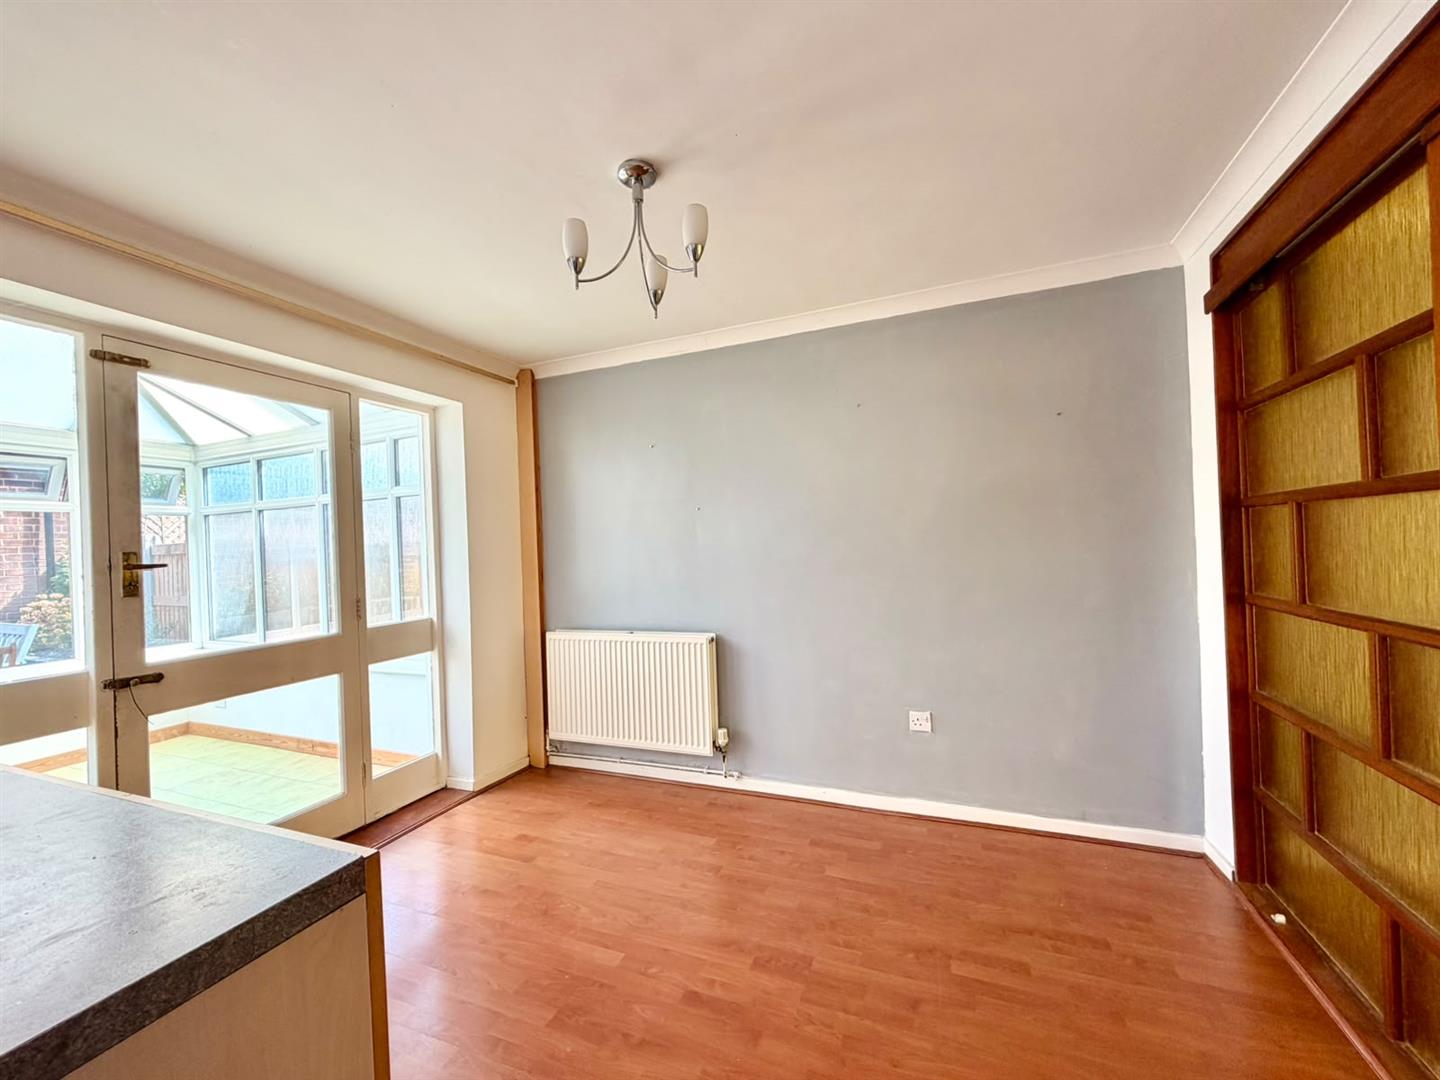
Dining Room
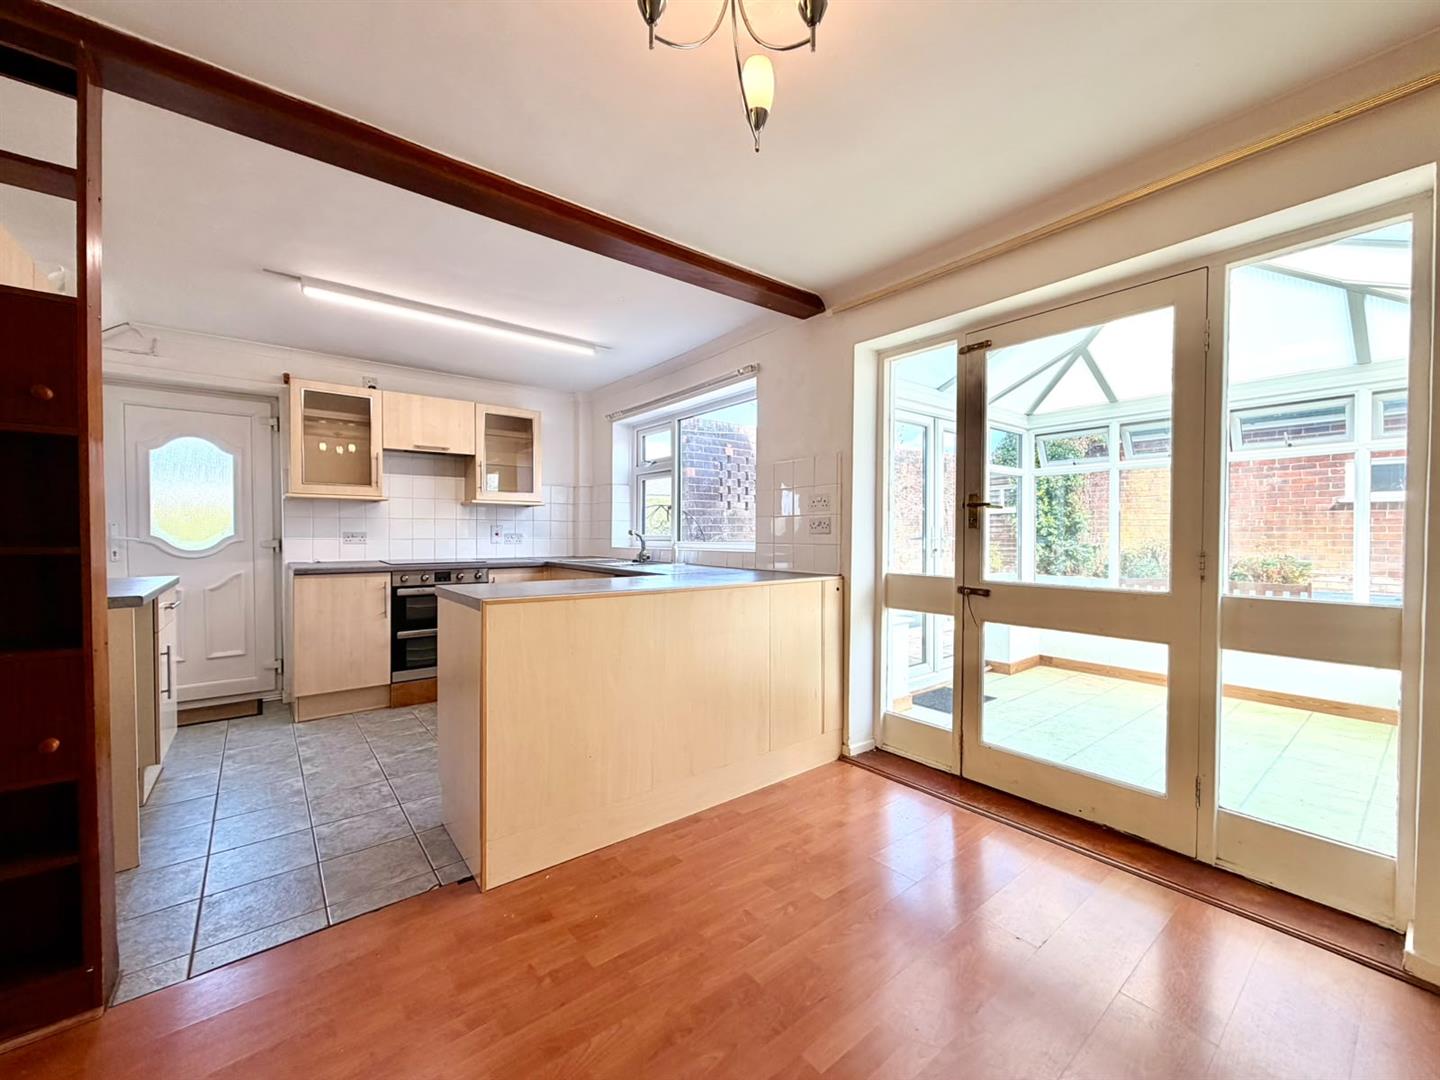
Laminate flooring, radiator, open aspect into kitchen and door off to conservatory.
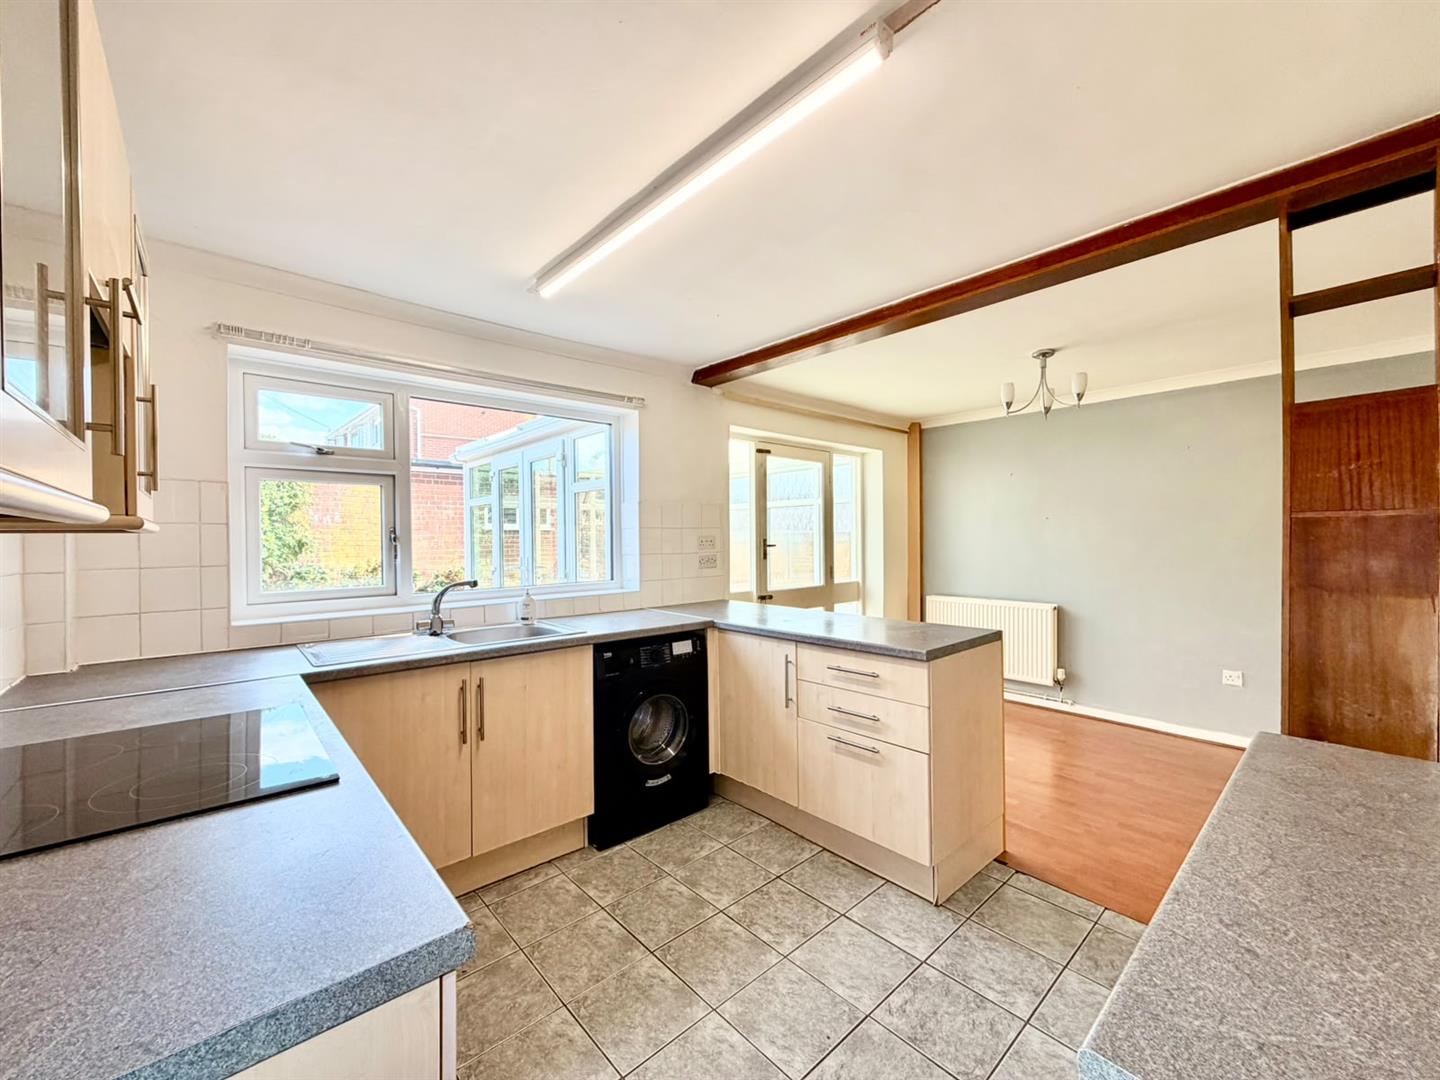
Kitchen
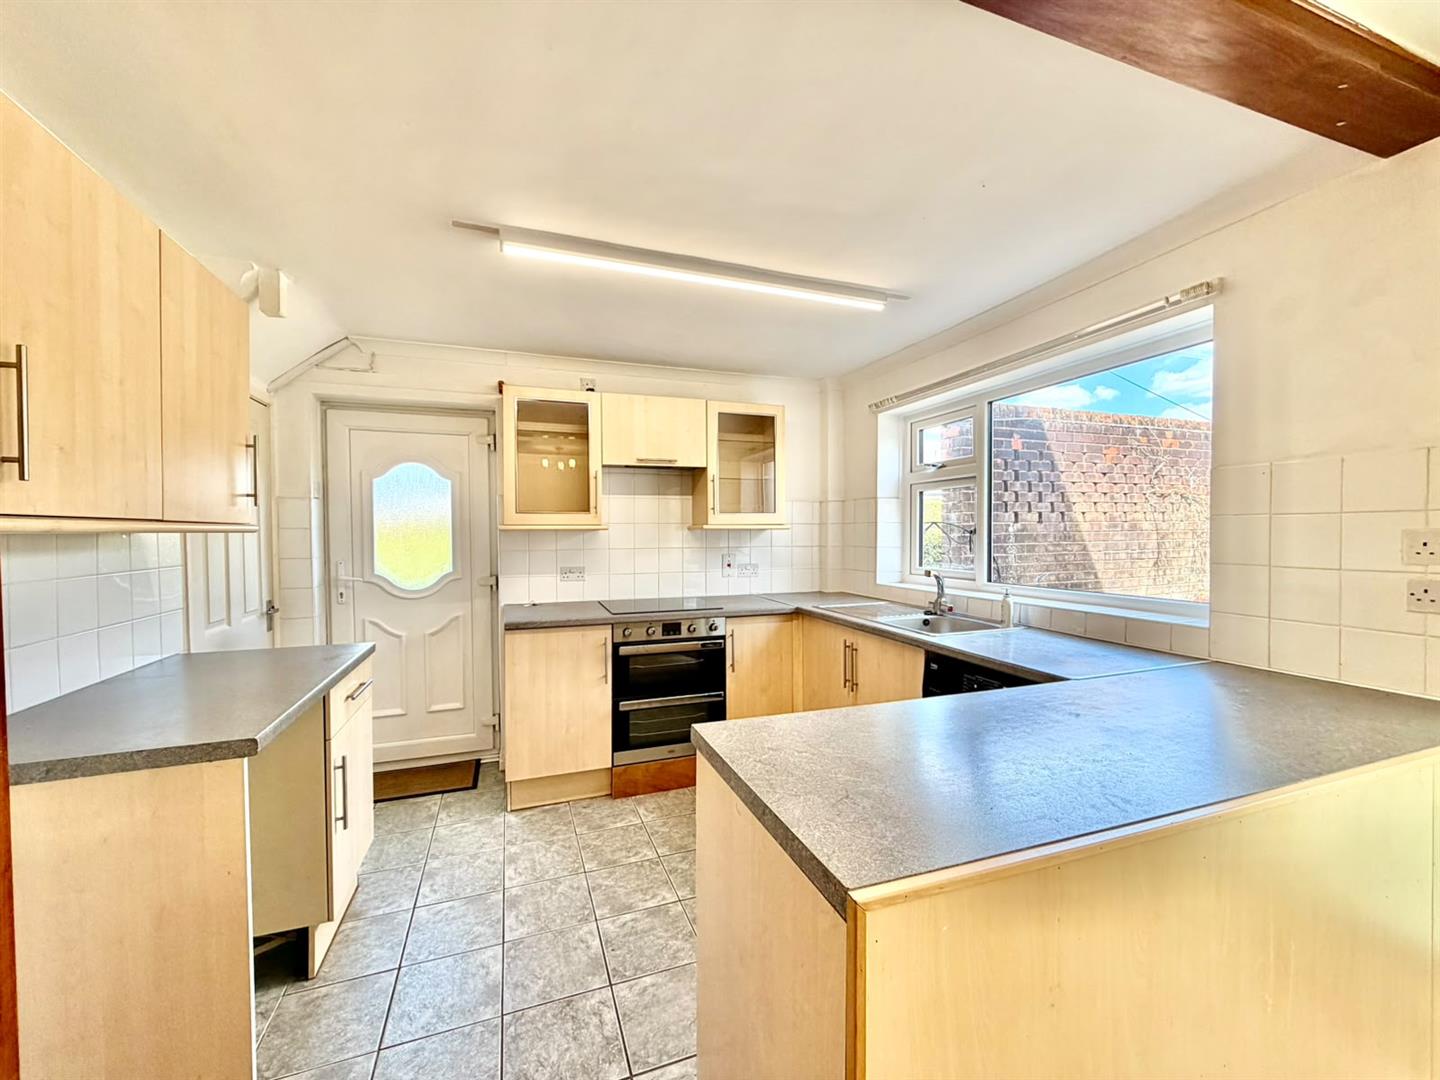
Fitted with a range of base and wall units with complementary work surface areas incorporating a sink unit with mixer tap. A uPVC double-glazed window overlooks the rear garden. Integrated appliances include an electric hob with oven and grill below, together with an extractor hood above. There is plumbing and space for a washing machine, while an understairs pantry cupboard houses the mains electric consumer unit. A uPVC external door provides access to the side of the property.
Conservatory
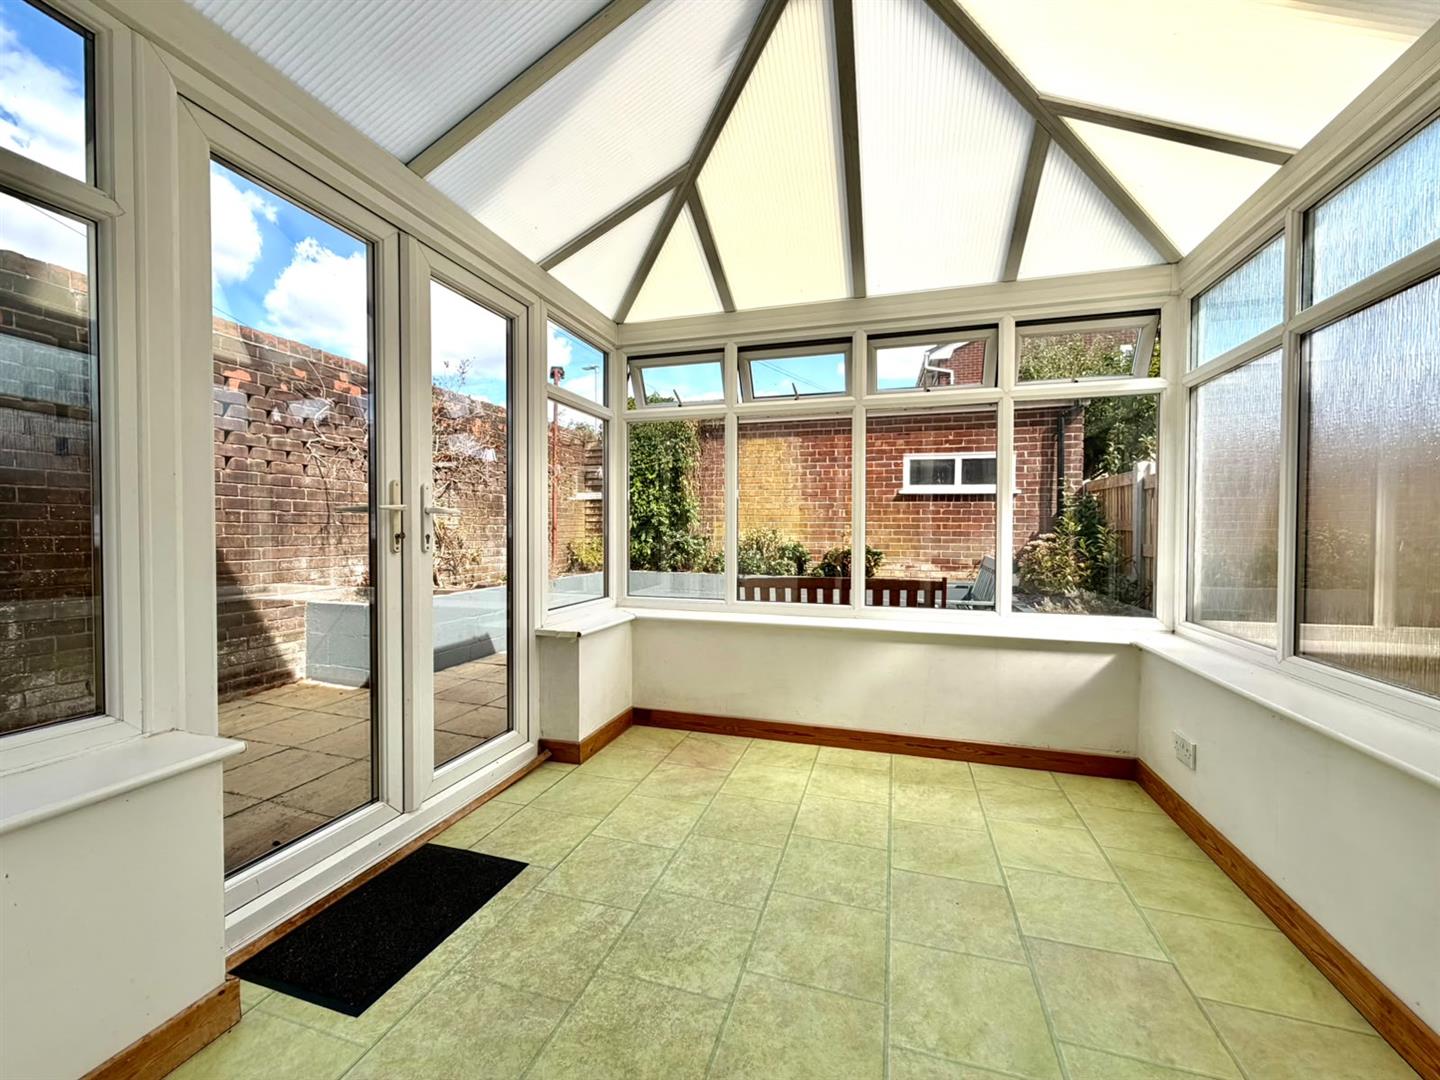
Spacious conservatory providing a lovely additional reception space, with double doors opening onto the rear garden.
On The First Floor
Stairs rise from the hallway to the first floor landing with window to side, ceiling hatch to roof space and doors off to all rooms.
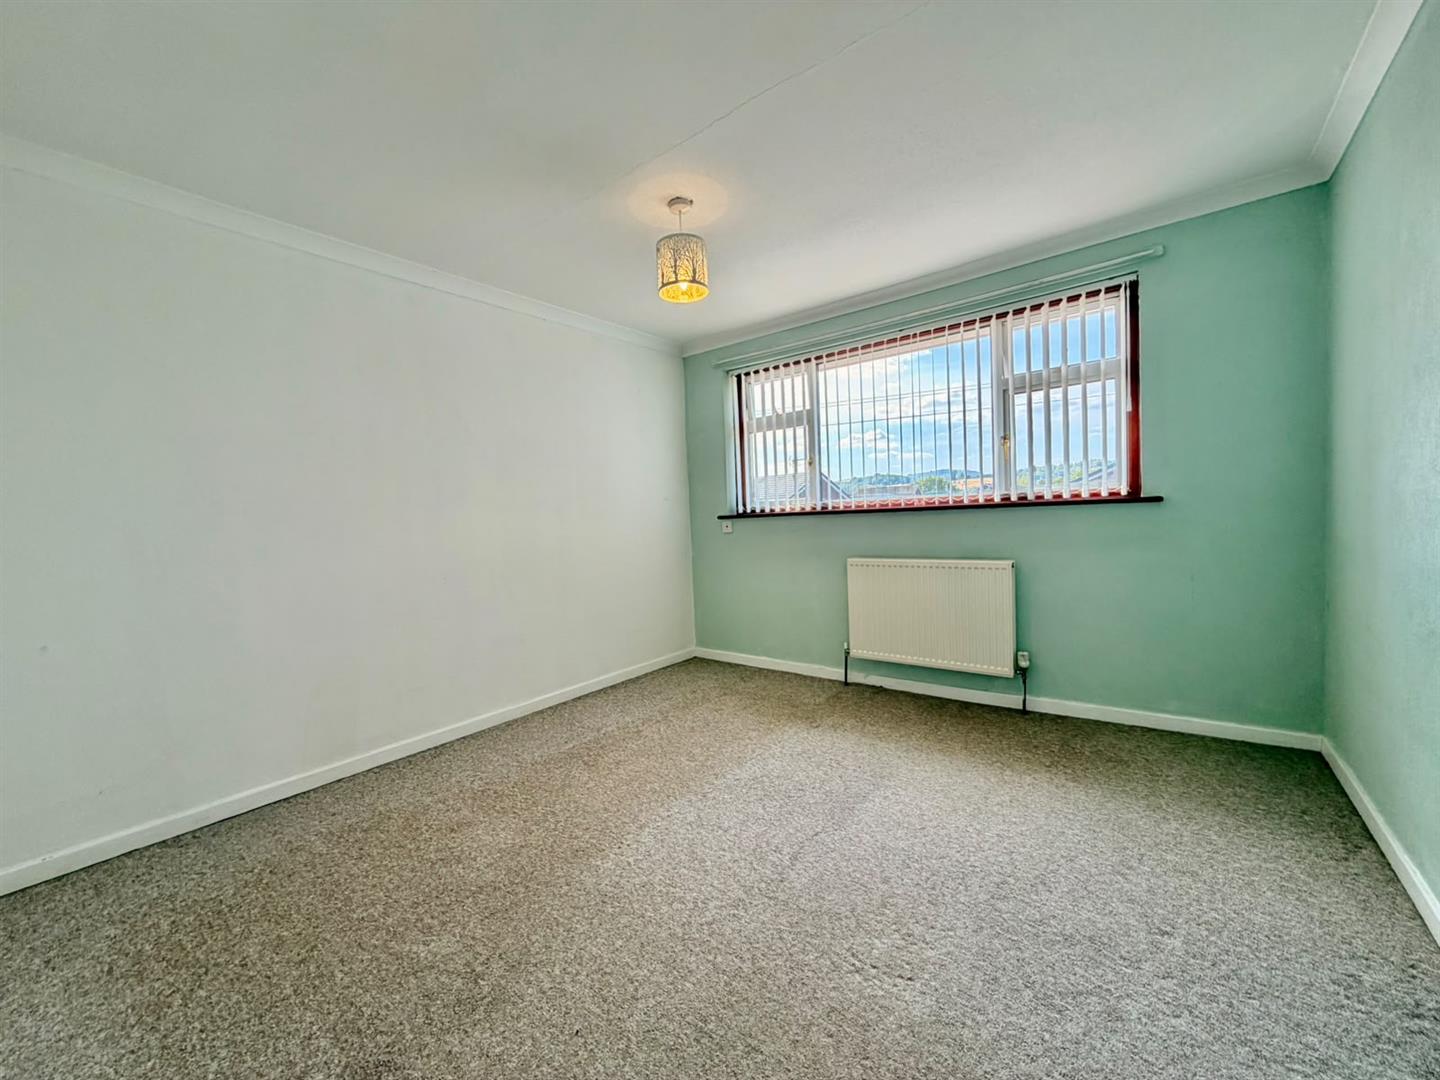
Bedroom One
Window to front, radiator.
Bedroom Two
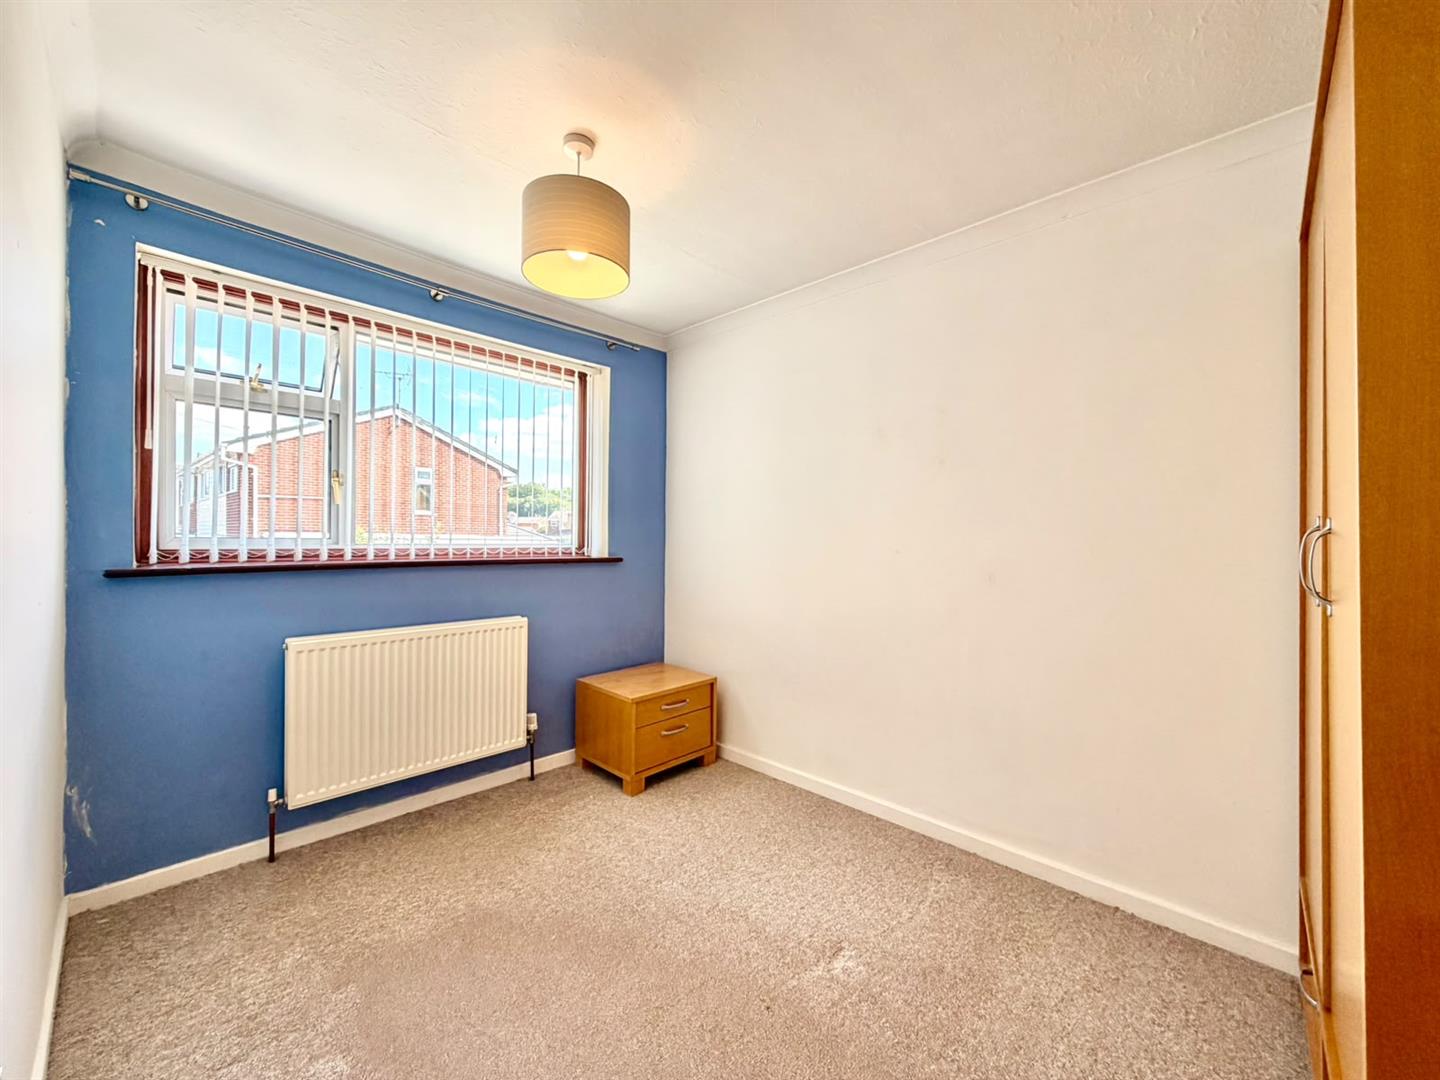

Window to rear, radiator
Bedroom Three
Window to rear, radiator.
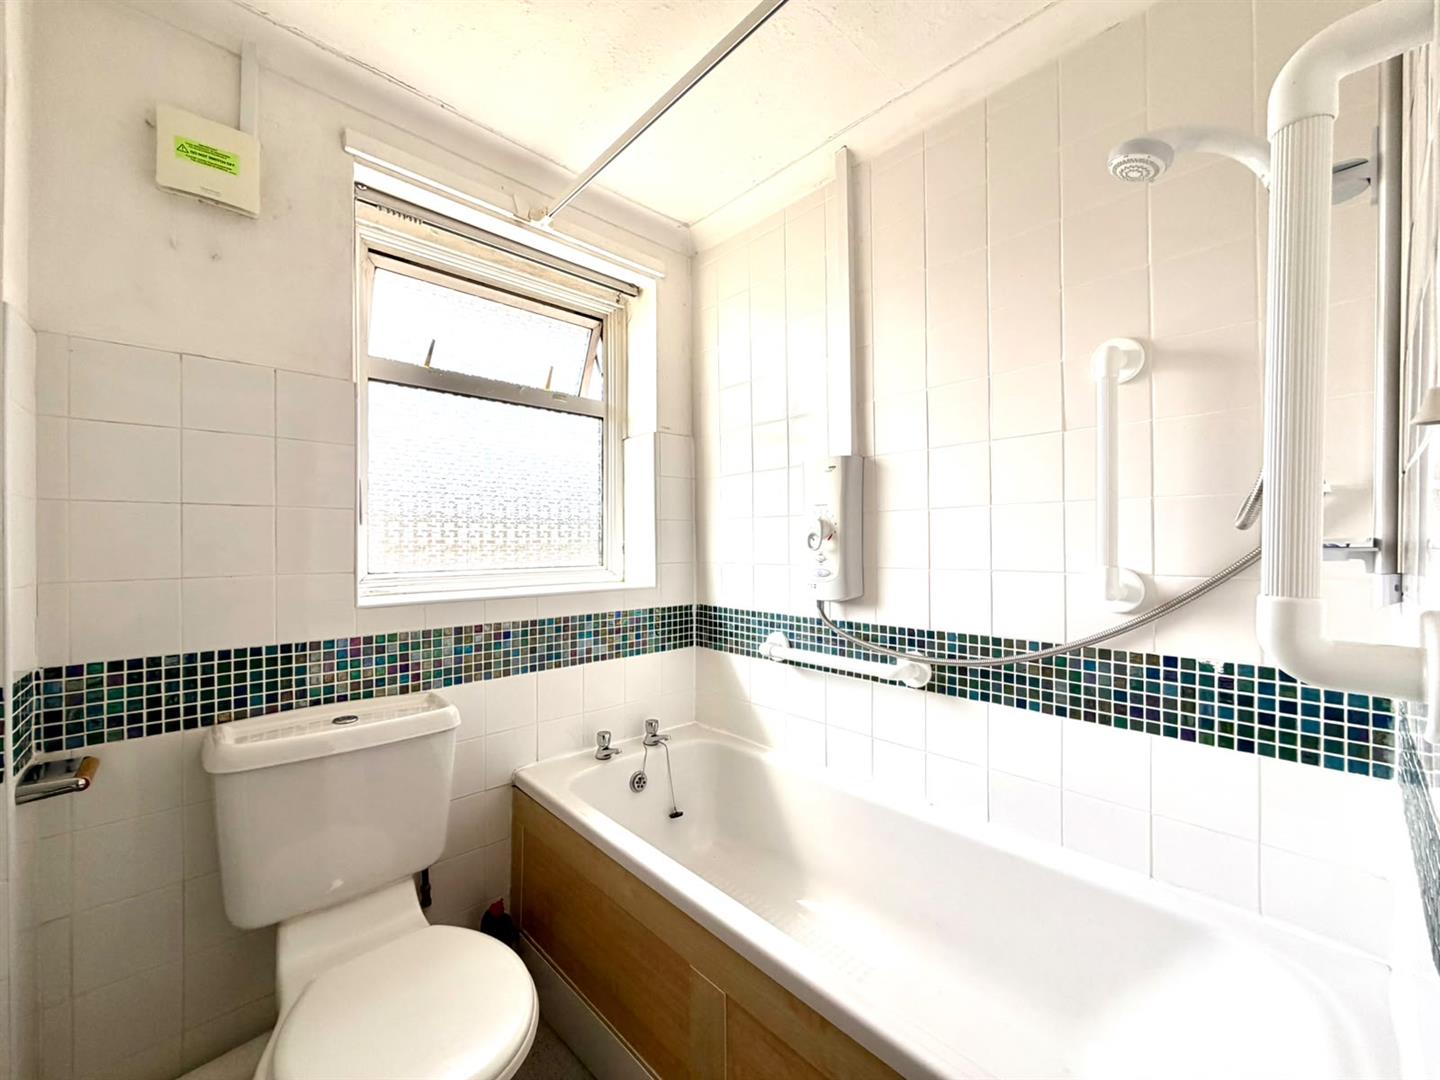
Bathroom
Bath with electric shower over, w.c, wash hand basin, window to front, part tiled walls, airing cupboard housing the "Ideal" combination boiler.
Outside
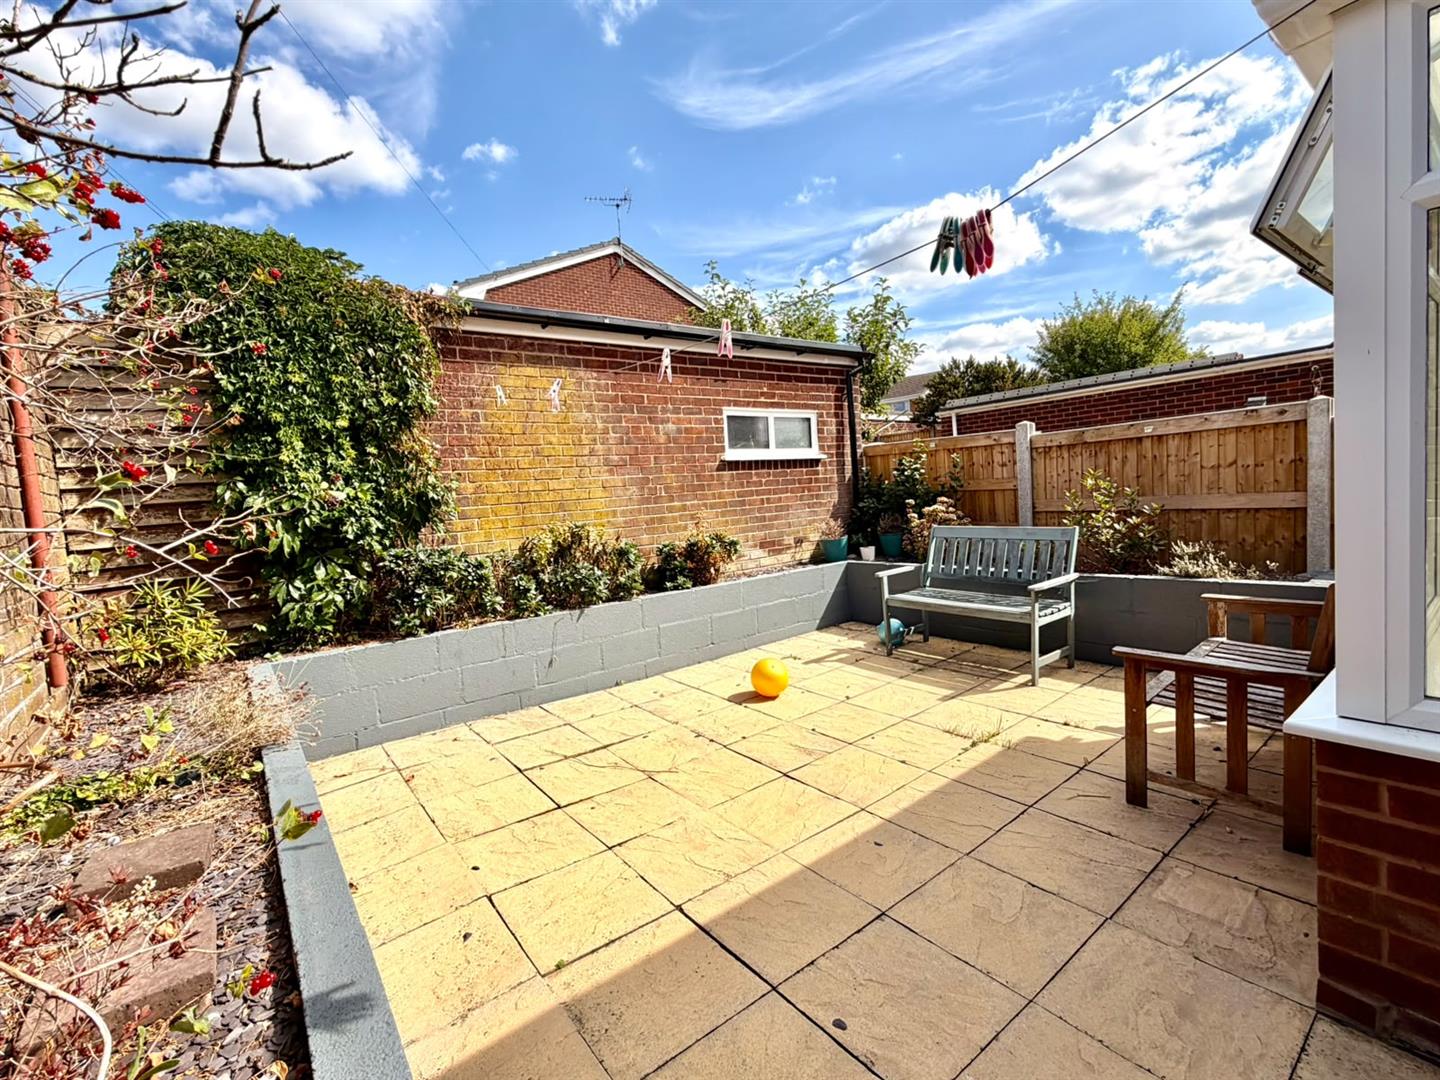
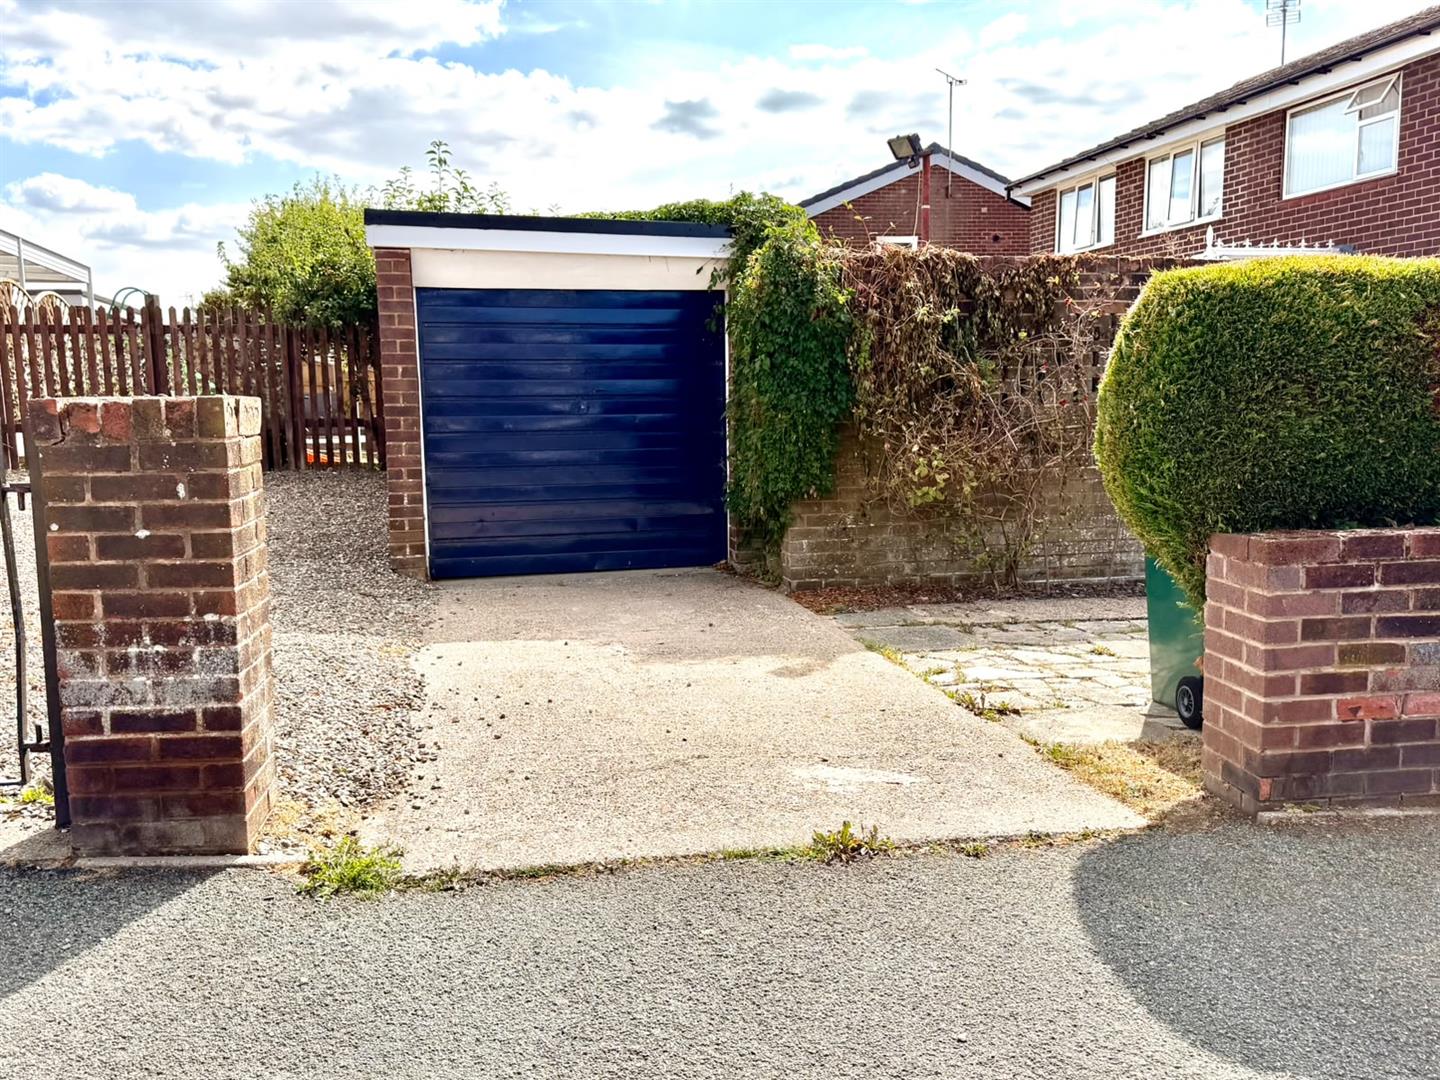
The property benefits from well-presented lawned gardens to the front and side, complemented by stocked borders and mature shrubs. A side gate provides access to pathways leading to both the front and side doors. The gardens are enclosed by a combination of walls and hedging. Private parking is situated to the side of the property and leads to the garage. The enclosed rear garden is predominantly paved, creating a low-maintenance outdoor space ideal for entertaining and enjoying the sunny aspect, with direct access into the conservatory.