WREXHAM
Call 01978 353553
admin@wingetts.co.uk
LLANGOLLEN
Call 01978 861366
llangollen@wingetts.co.uk
For Sale 4 Bed Bungalow - detached
Taliesin, Marchwiel, Wrexham Offers In Excess Of £300,000
Property Features
Taliesin, Marchwiel, Wrexham, LL13 0RF
Contact Agent
Wrexham29 Holt Street
Wrexham
LL13 8DH
Tel: 01978 353553
sales@wingetts.co.uk
About the Property
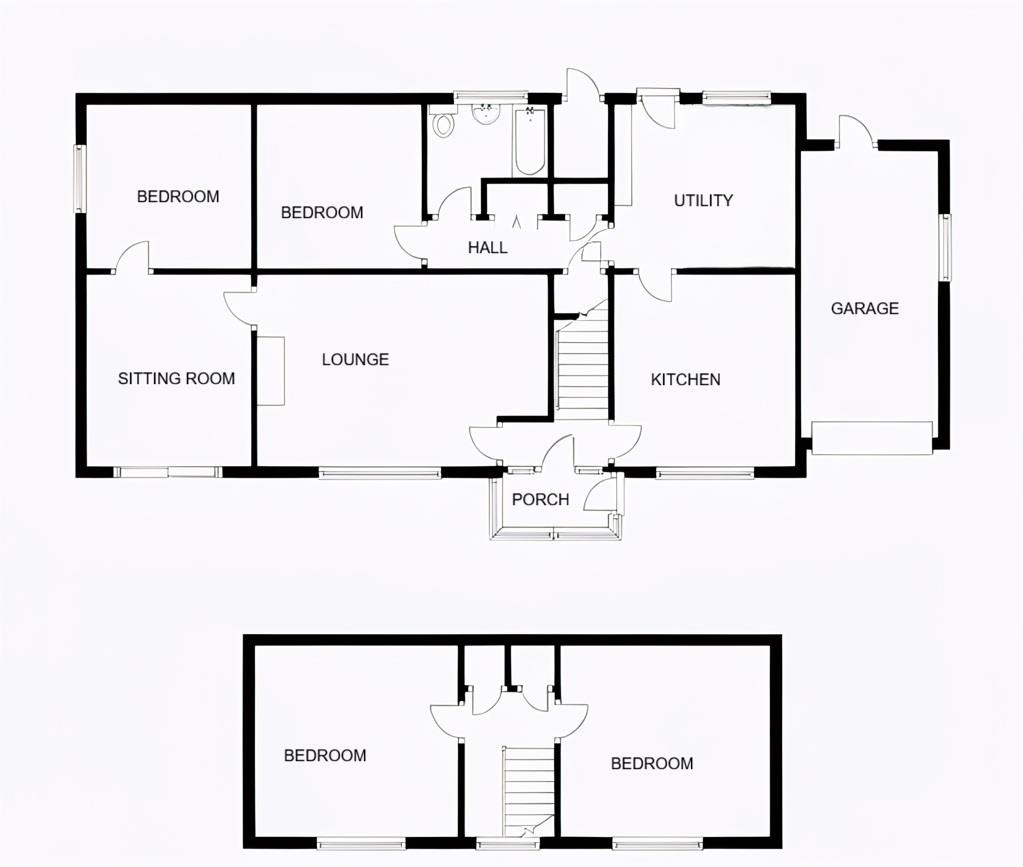
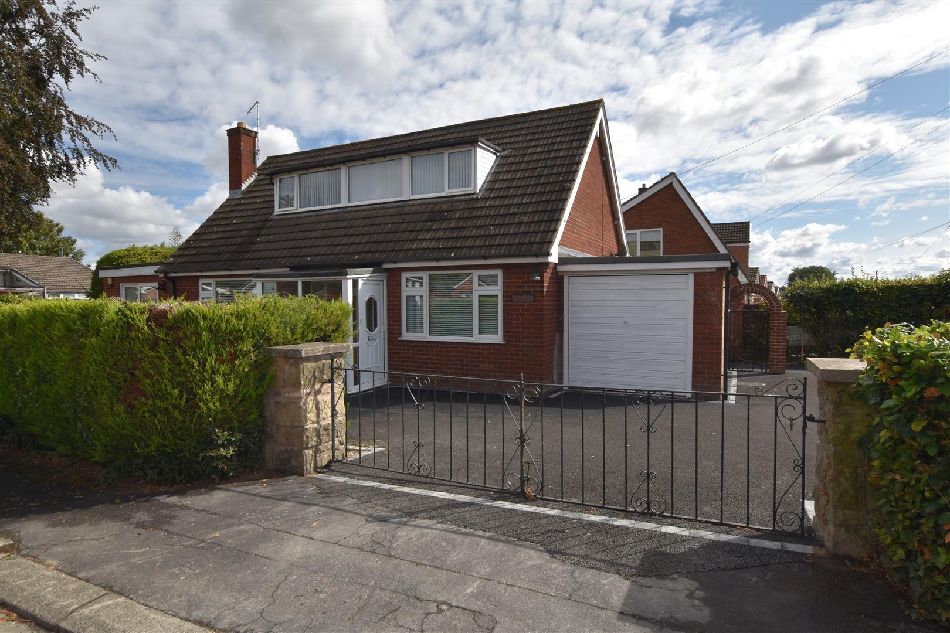
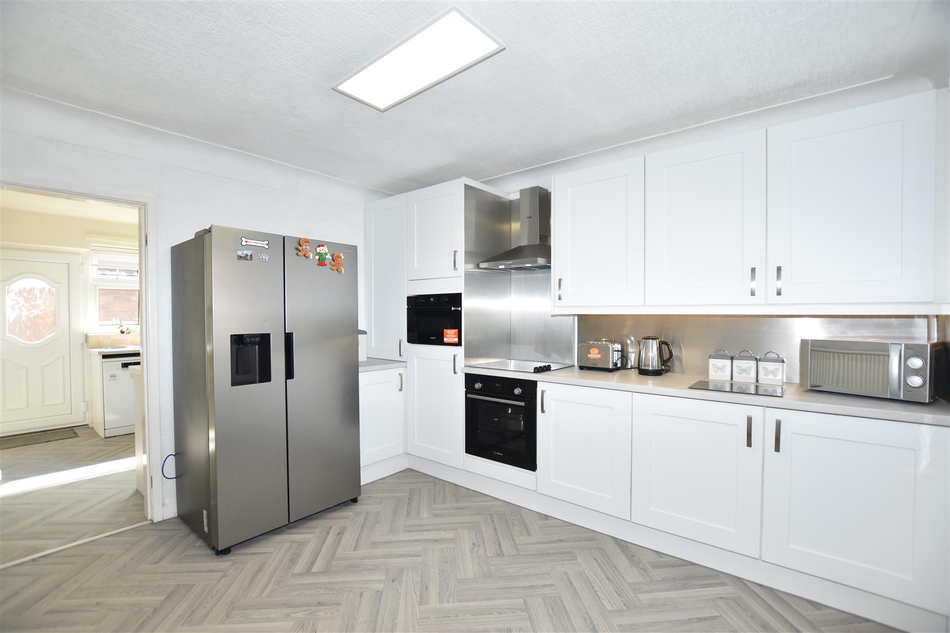
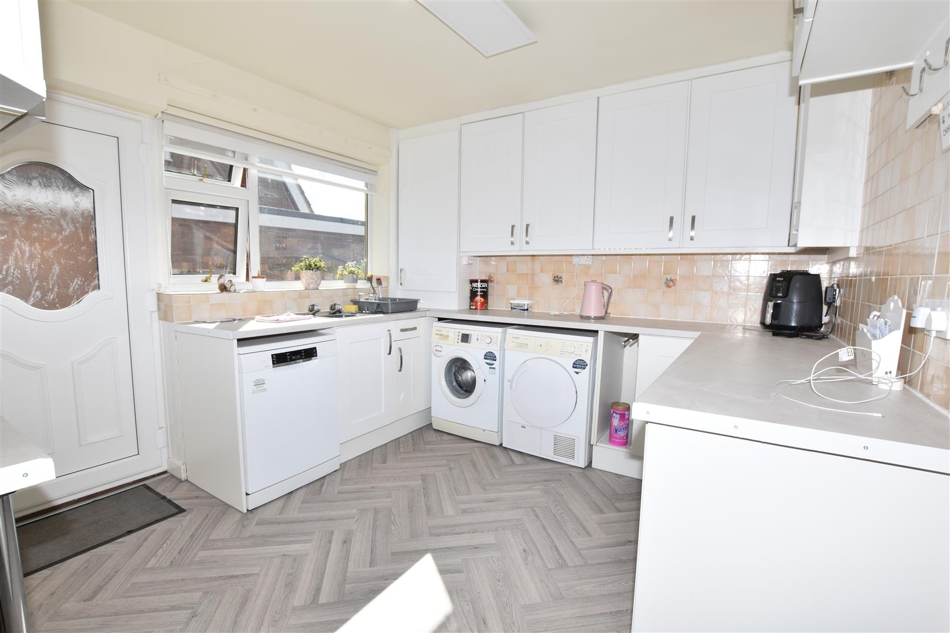
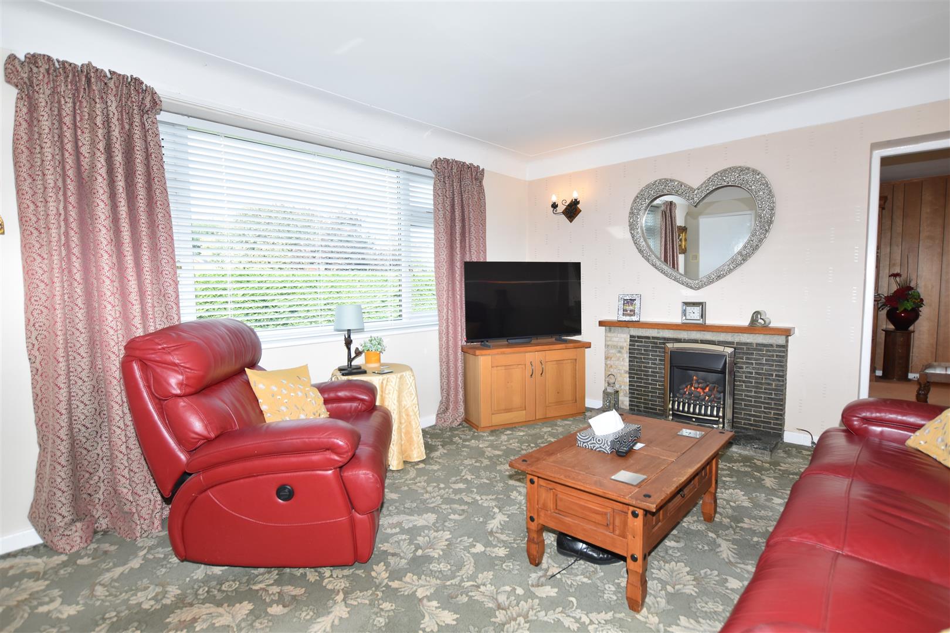
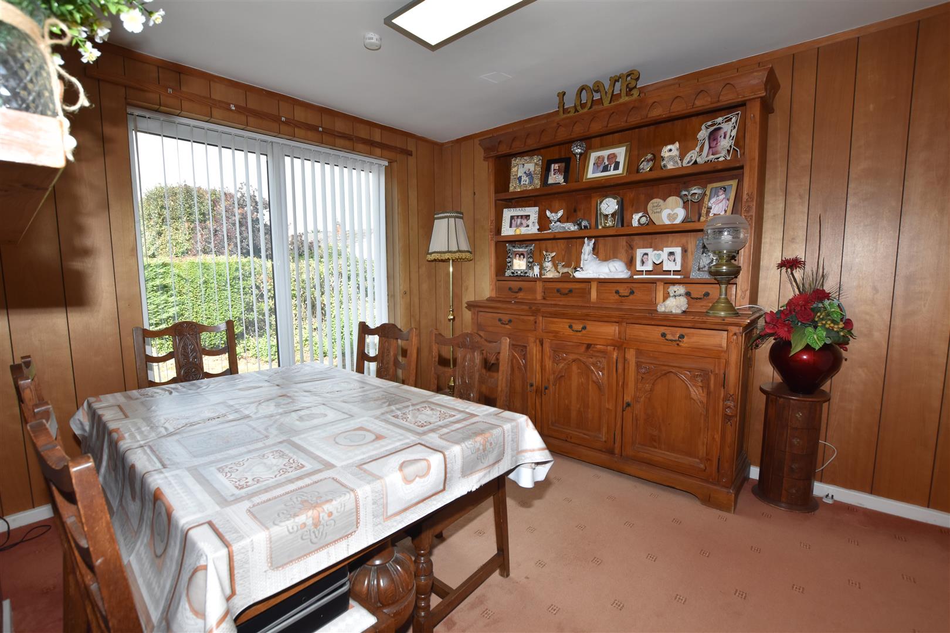
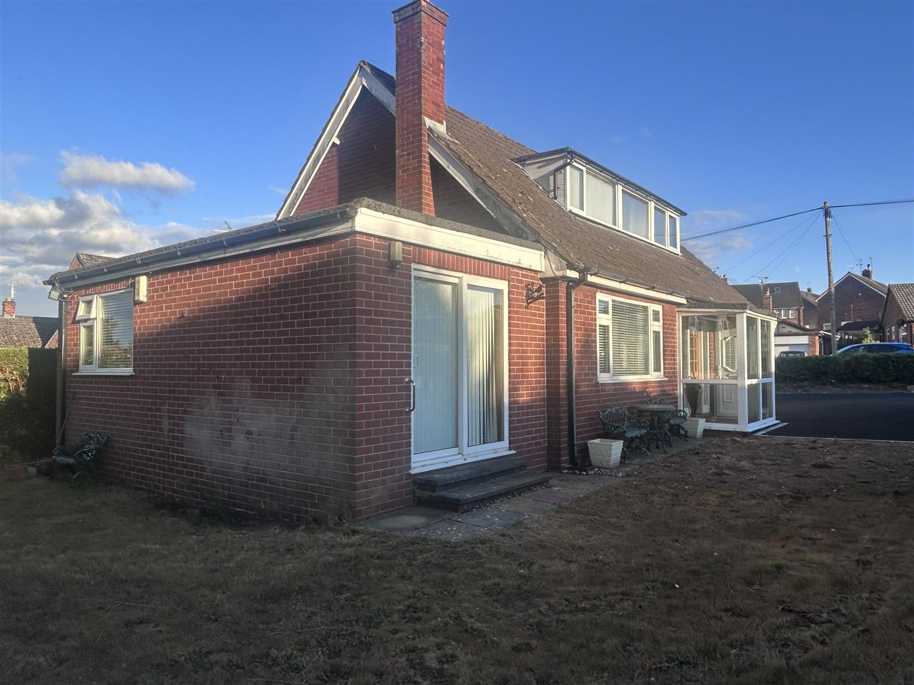
A spacious and extended four double bedroom detached dormer Bungalow, occupying a generous corner plot in the popular village of Marchwiel. The property offers versatile accommodation including an entrance porch, reception hall, lounge with living-flame gas fire, sitting room/playroom, dining room, newly fitted kitchen/breakfast room with separate utility room, two ground-floor double bedrooms and bathroom, with two further double bedrooms to the first floor. Externally, a gated driveway provides ample parking and leads to the garage with electric door. The established gardens extend mainly to the front and side and include lawns, patio, privacy hedging and a useful lockable store.
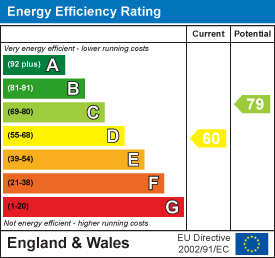
Conveniently located for the village primary school, local amenities and surrounding countryside, with Wrexham town centre easily accessible. Energy Rating – D (60).
- A spacious and extended detached dormer Bungalow
- Situated within the popular village of Marchwiel
- Enclosed entrance porch, hallway
- Lounge, sitting room
- kitchen/breakfast room, utility room
- Two bedrooms to ground floor
- Family bathroom
- Two bedrooms to first floor
- Established gardens, Gated driveway, garage
- EPC D (60)

Property Details
LOCATION
Located within the popular village of Marchwiel, approximately three miles from Wrexham City Centre having the benefit a good range of convenient facilities and amenities to include hairdressers, local shop, public house, Cricket Club and a primary school. The village is also within the catchment for the popular Penley Secondary School. Pleasant countryside walks within Erddig National Trust Parkland are nearby together with good road links giving access into Wrexham City Centre and the Wrexham Industrial Estate, therefore allowing for daily commuting to the major commercial and industrial centres of the region.
DIRECTIONS
Proceed out of Wrexham along the A525 in the direction of Whitchurch. After approx. 2 mile you will enter the village of Marchwiel, turn second left onto Elwyn Drive and 3rd left onto Taliesin where the property will be observed on the right.
ON THE GROUND FLOOR
`Upvc part glazed entrance door opens to:
ENCLOSED PORCH
With upvc double glazed floor to ceiling windows, tiled flooring and part glazed door opening to:
HALLWAY
With staircase to first floor landing, wood block floor, central heating thermostat, radiator and alarm control panel.
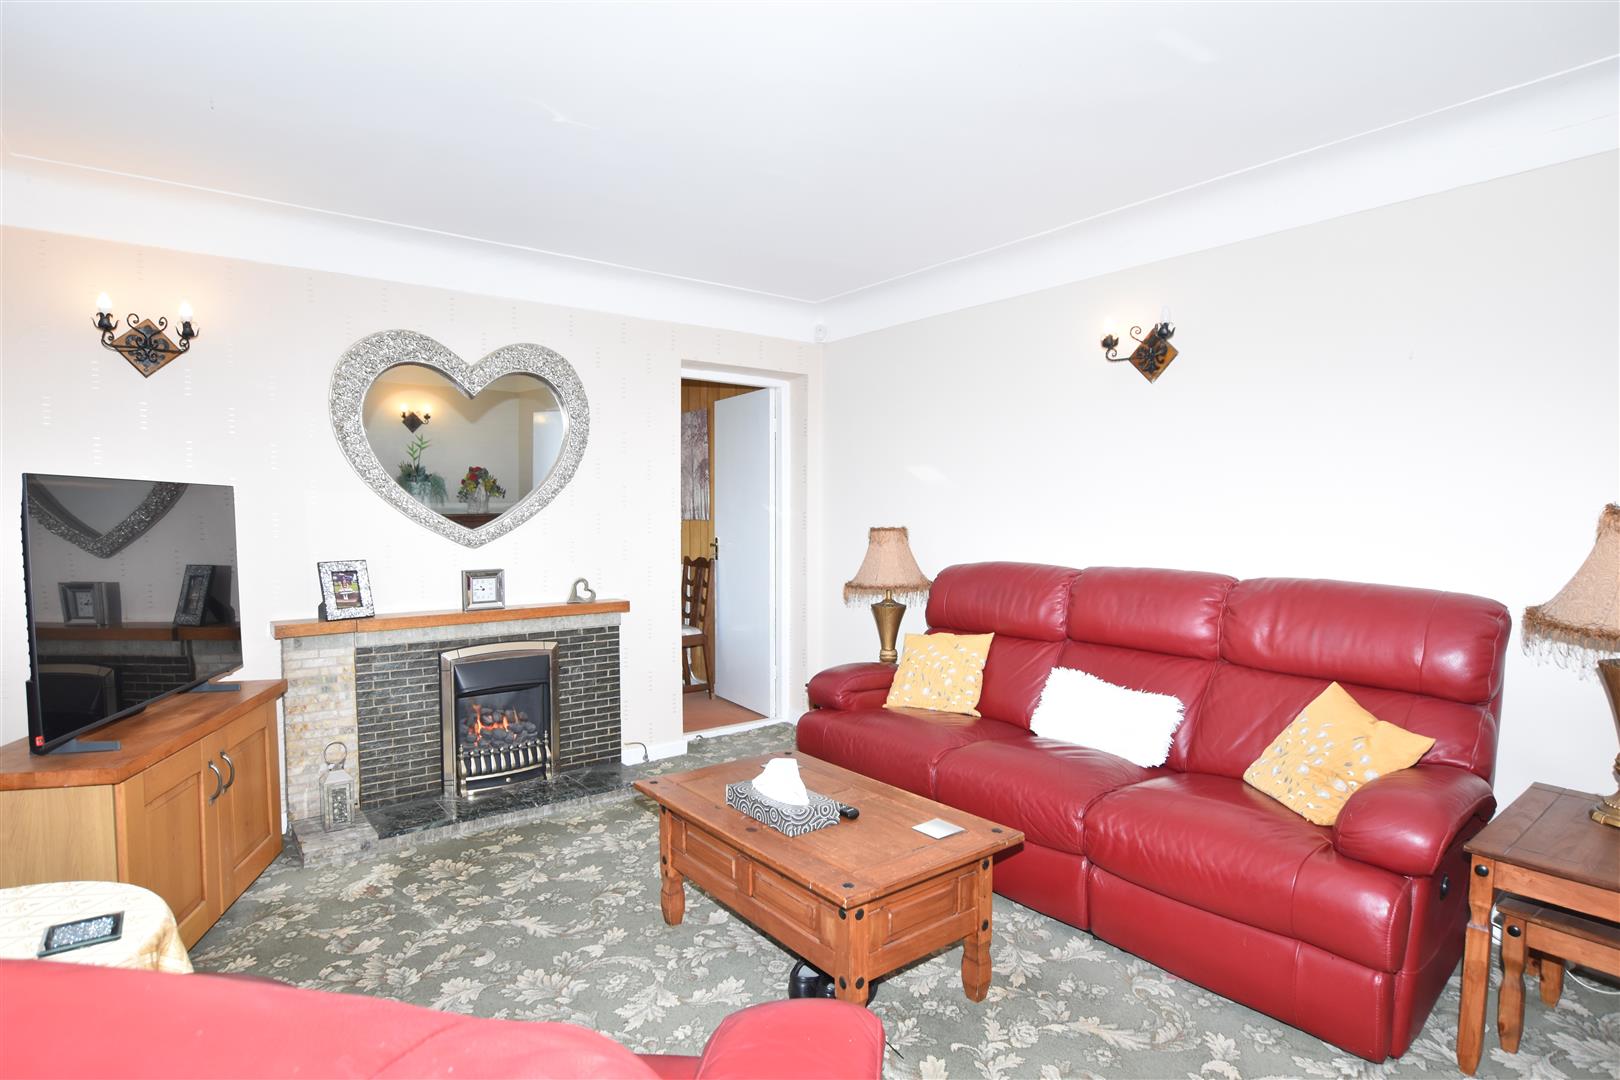
LOUNGE
5.49m x 3.56m (18'0 x 11'8 )
Upvc double glazed window to front, living flame gas fire set within fireplace, coving to ceiling, radiator and wall light point.
KITCHEN
3.56m x 3.28m (11'8 x 10'9 )
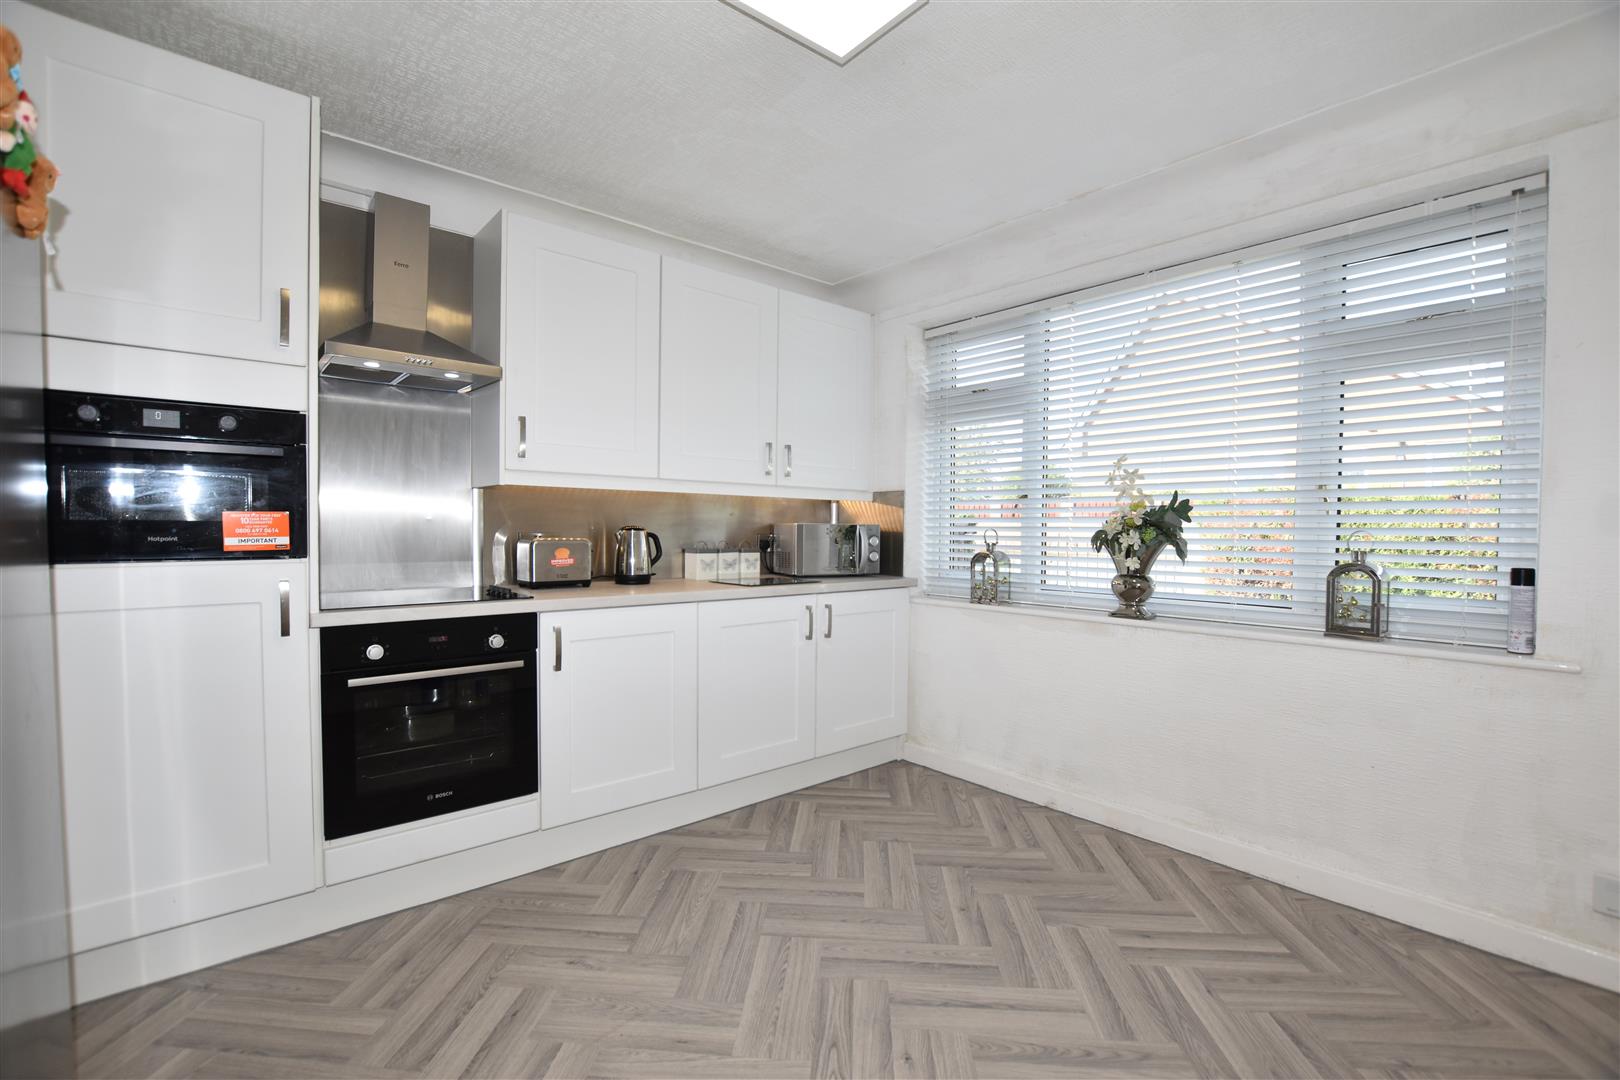
Appointed with a range of base and wall cupboards complimented by work surface areas incorporating Bosch electric oven and hob with extractor hood above, Hot Point microwave, part tiled walls,radiator and Upvc double glazed window to front, radiator and coving to ceiling.
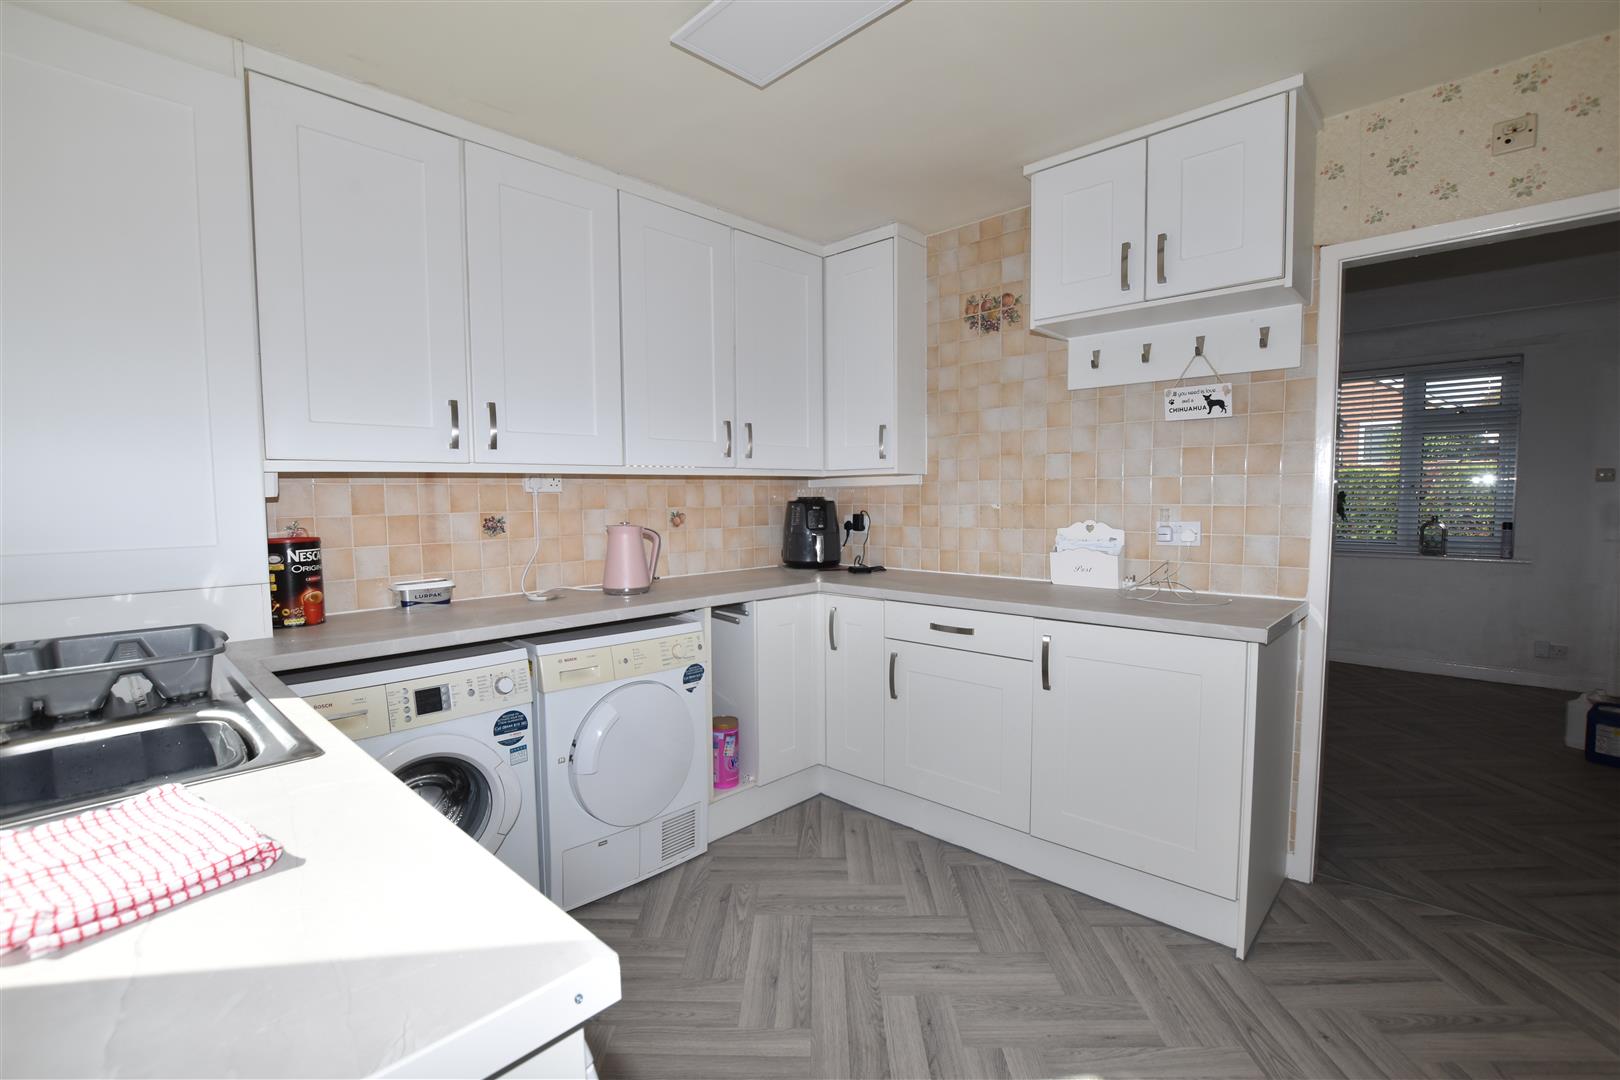
UTILITY ROOM
3.05m x 2.64m (10'0 x 8'8 )
Newly fitted with a mixed range of base and wall units with work surface areas incorporating a sink unit and upvc double glazed window above, breakfast bar, plumbing for washing machine, dryer and dishwasher, Worcester gas combination boiler (installed 2022), part tiled walls and upvc part glazed external door.
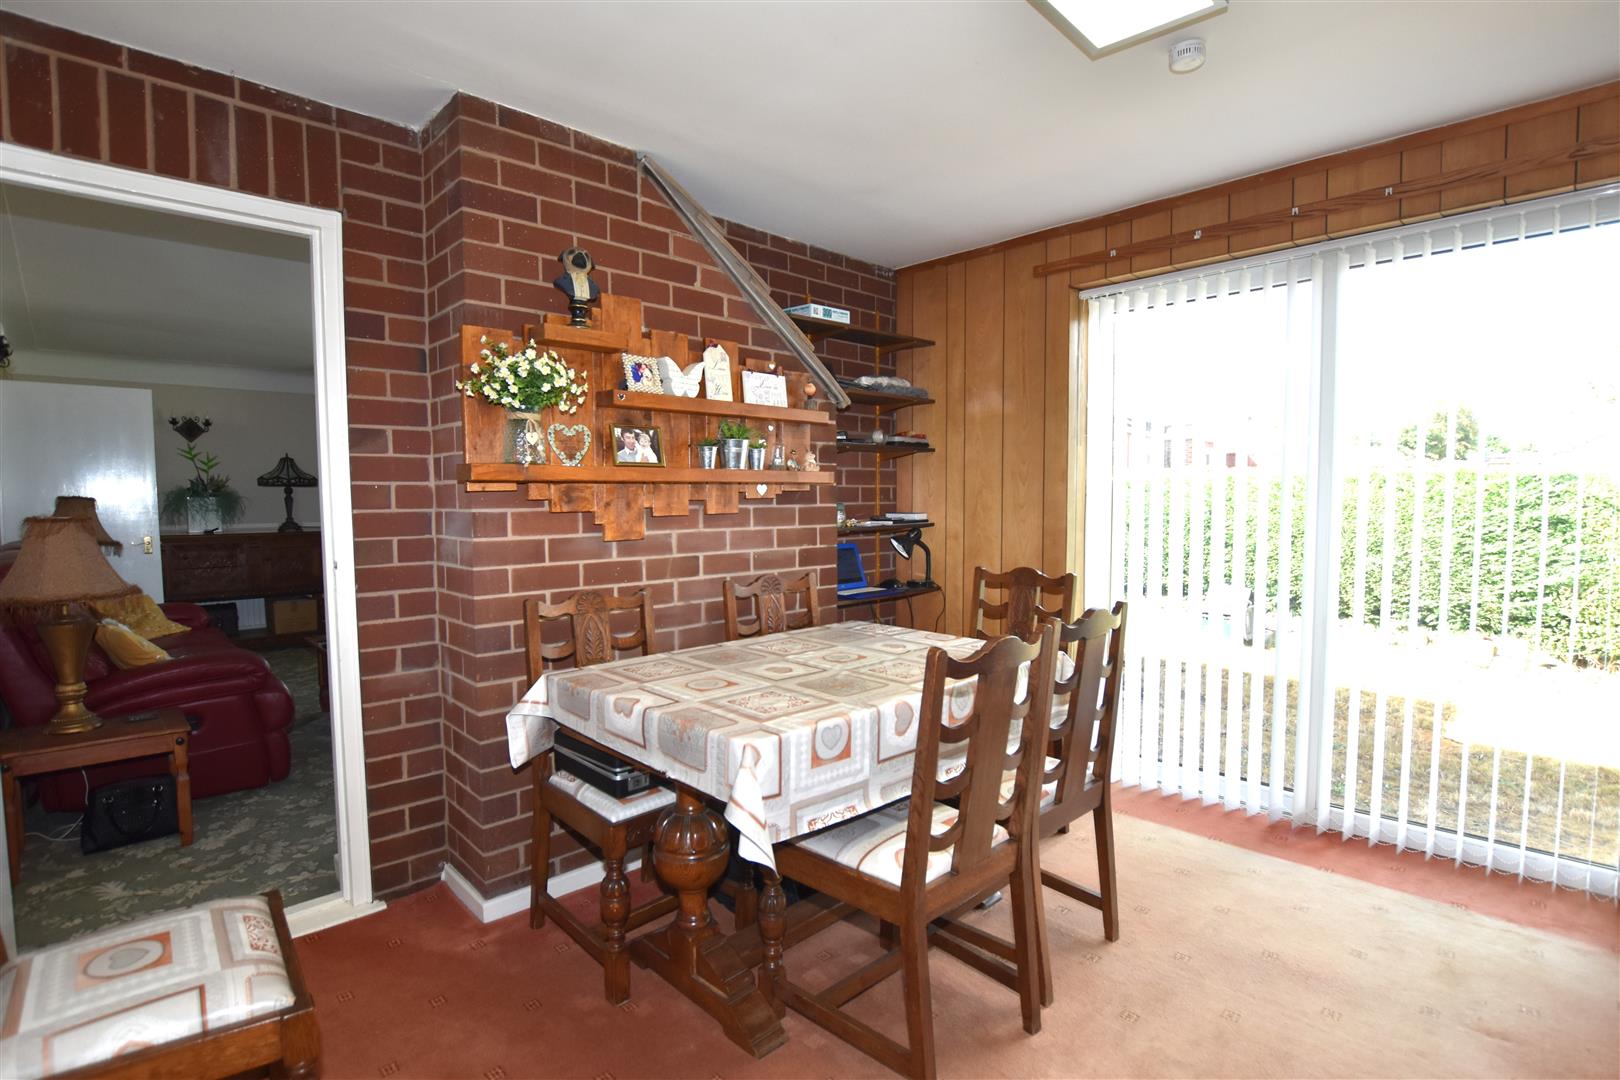
SITTING ROOM
3.18m x 3.38m (10'5 x 11'1 )
Upvc double glazed sliding patio doors opening to the front garden and radiator.
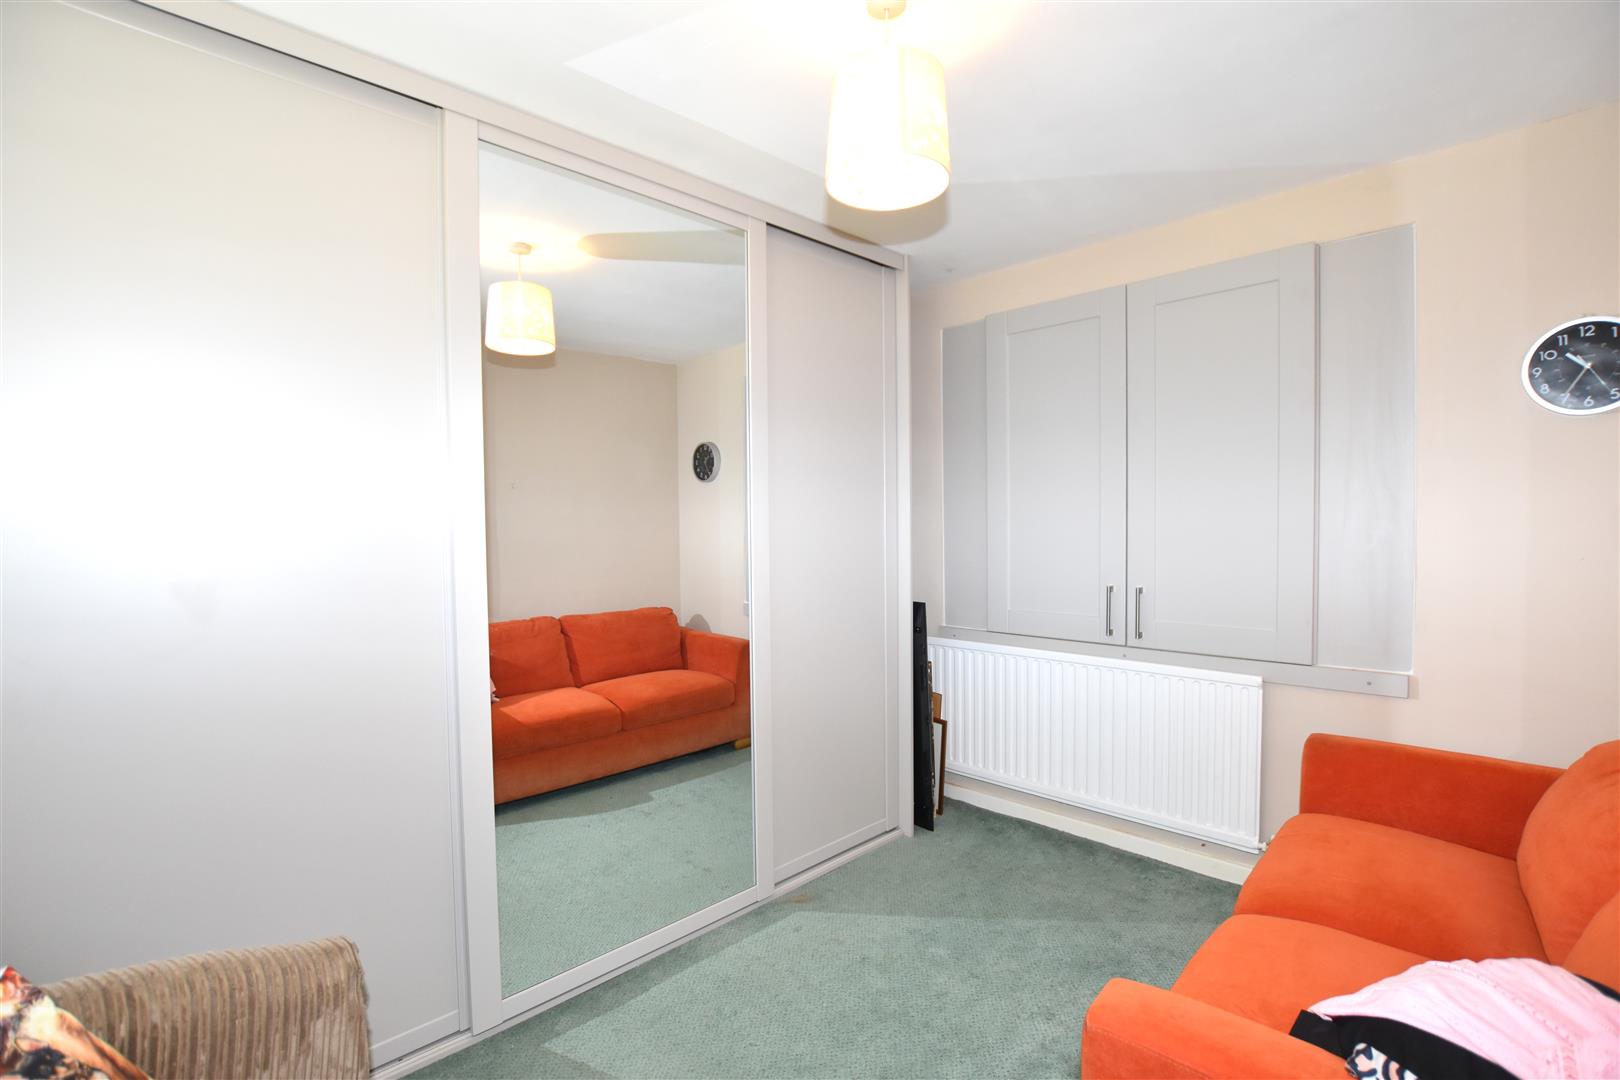
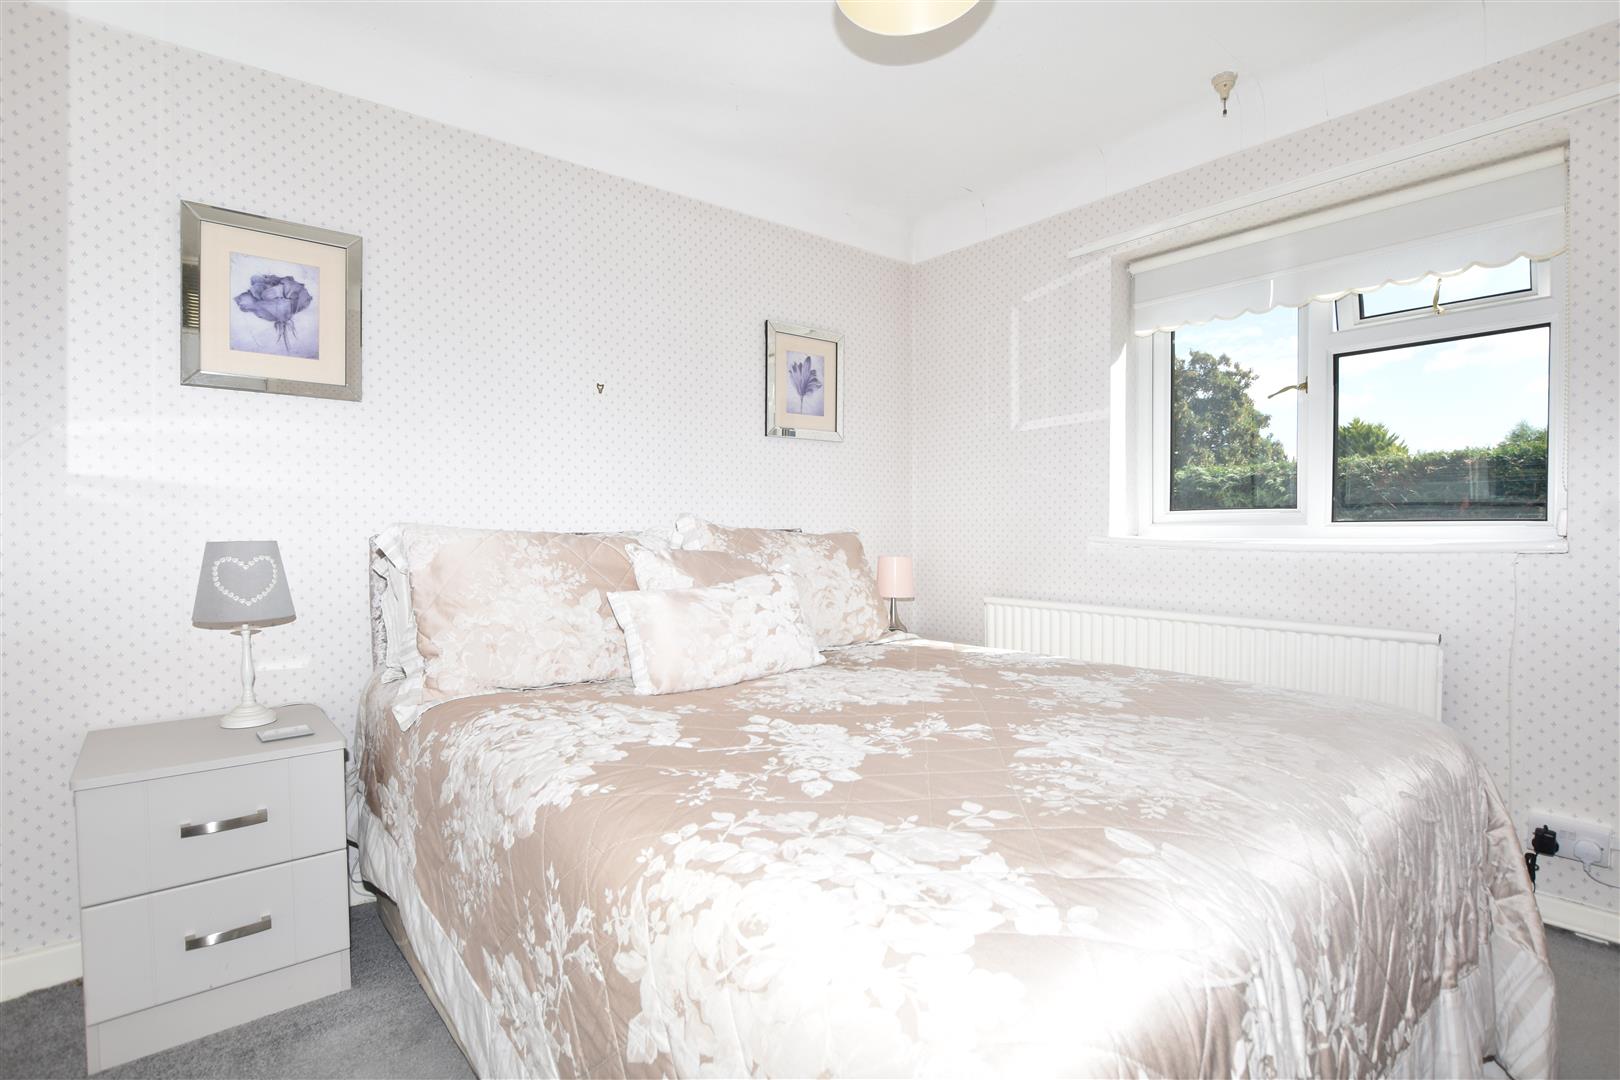
BEDROOM THREE
3.35m x 2.87m (11'0 x 9'5 )
Upvc double glazed window, radiator and wash basin.
BEDROOM FOUR
3.10m x 2.97m (10'2 x 9'9 )
Upvc double glazed window to rear, radiator and wash basin within vanity cupboard.
INNER HALL
Giving access to a pantry style storage cupboard, understairs storage cupboard and linen cupboard with overhead storage cupboard.
BATHROOM
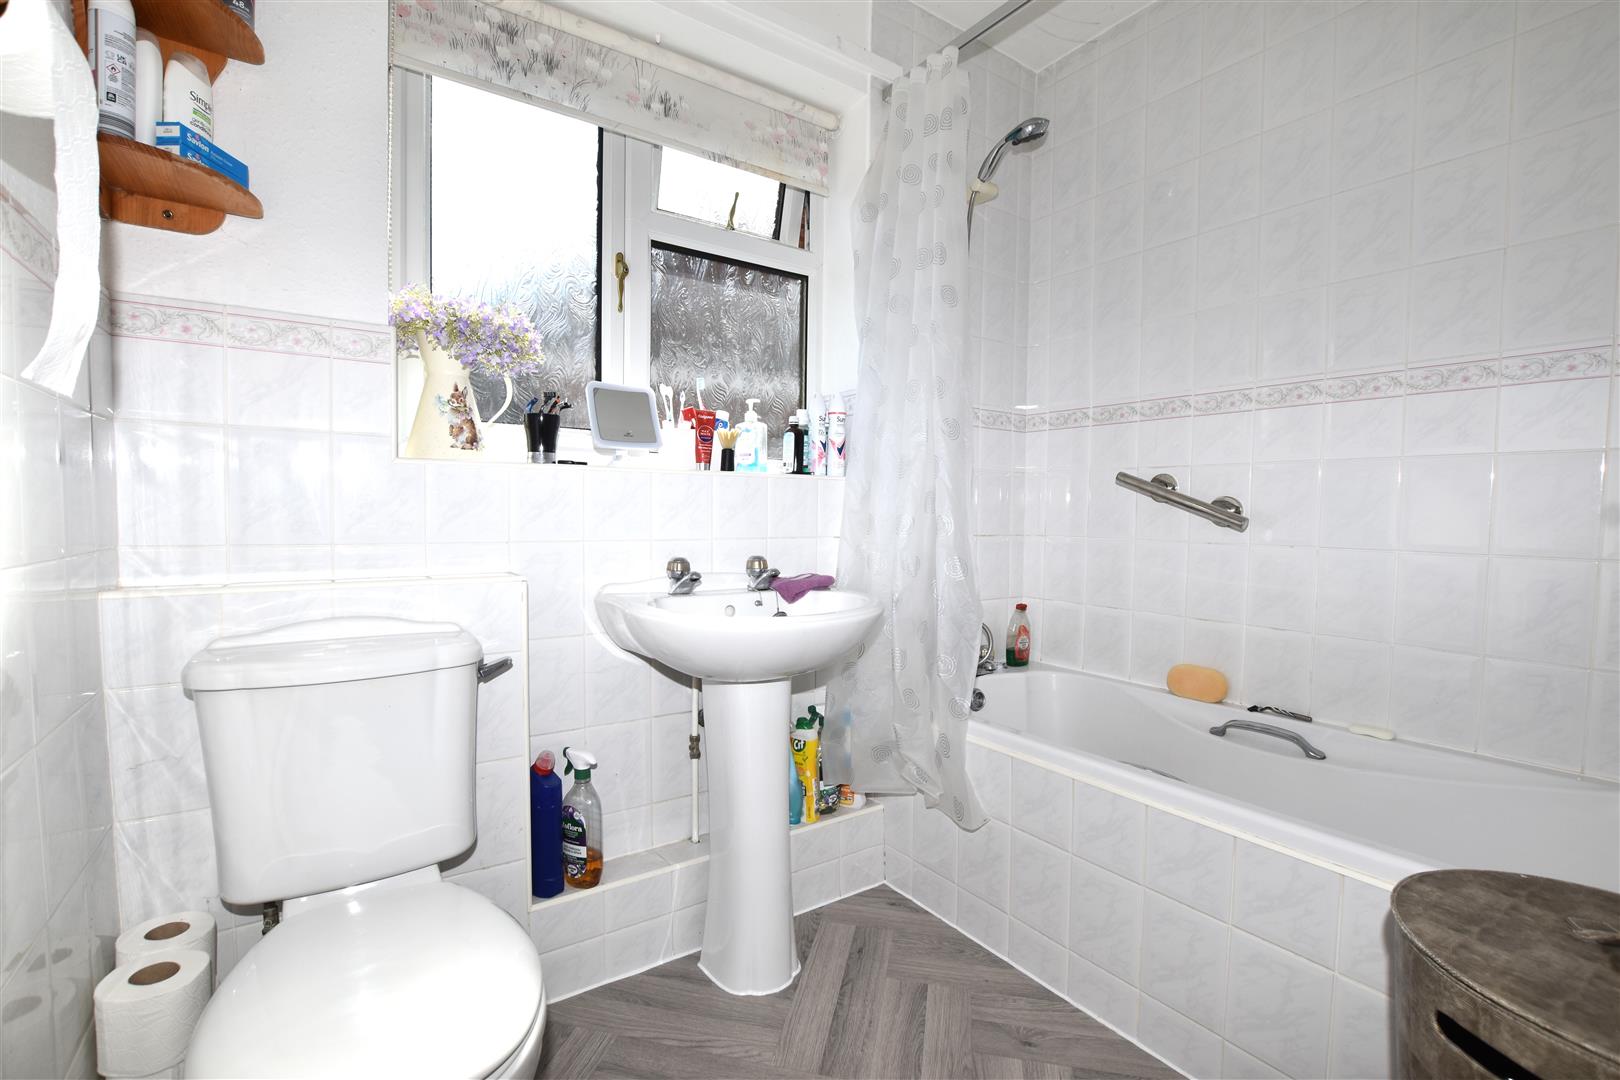
Fitted with a white suite of low flush w.c, pedestal wash basin, bath with tiled side panel and mixer tap with shower take-off, upvc double glazed window, part tiled walls and radiator.
ON THE FIRST FLOOR
Approached via the staircase from the hallway to:
LANDING
With upvc double glazed window and two storage cupboards.
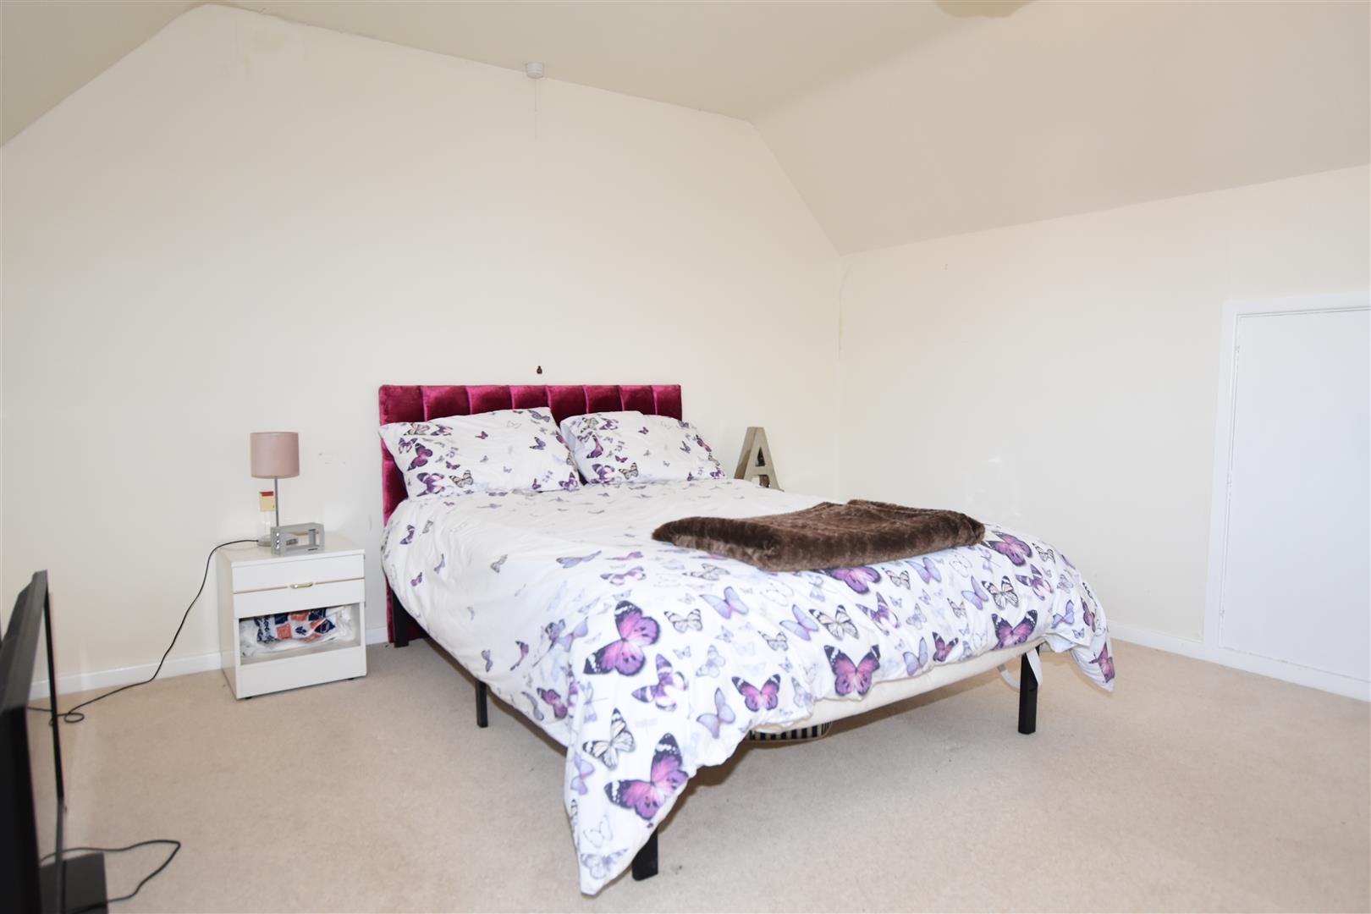
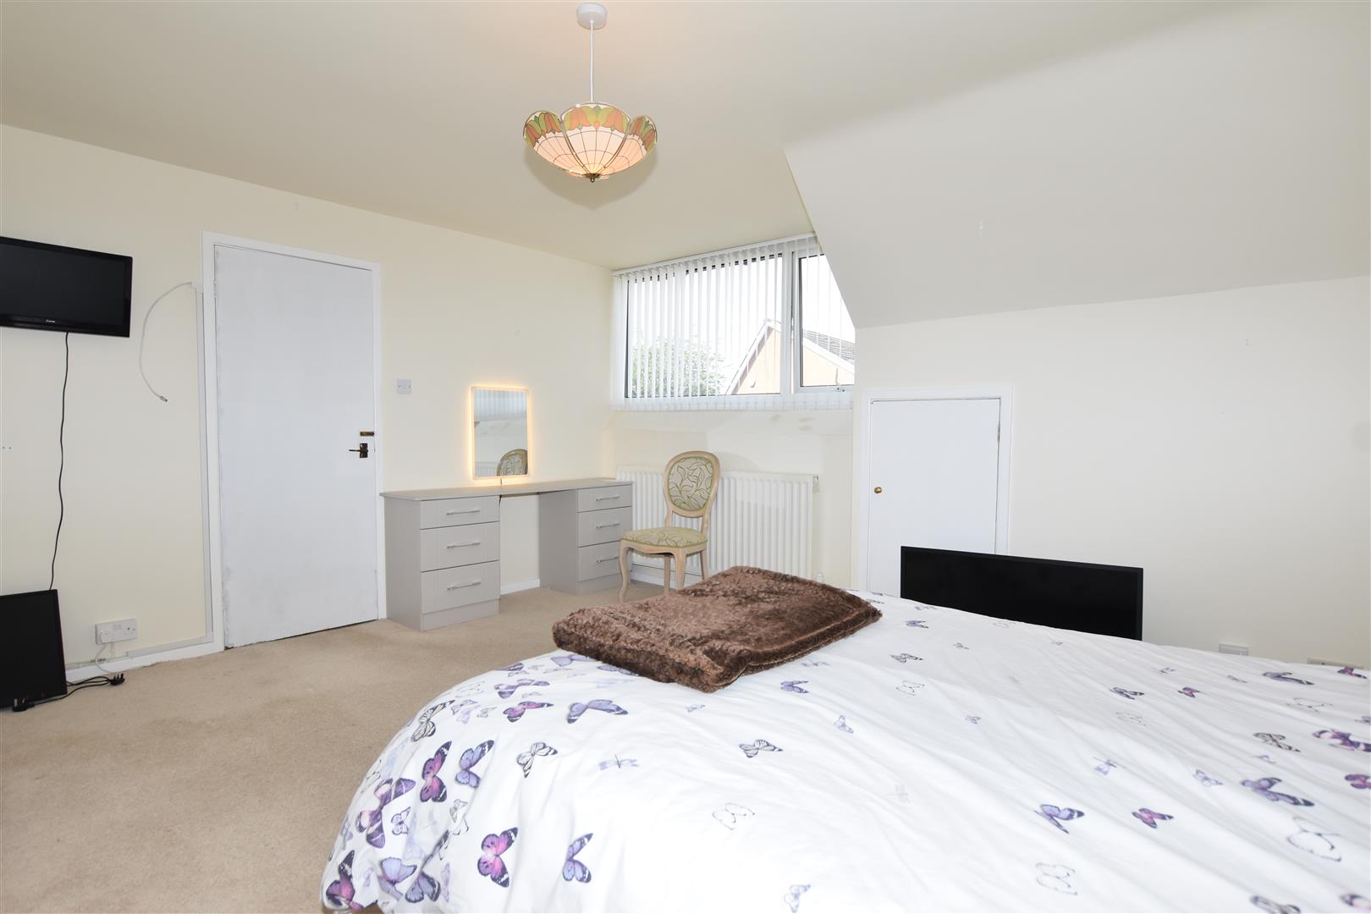
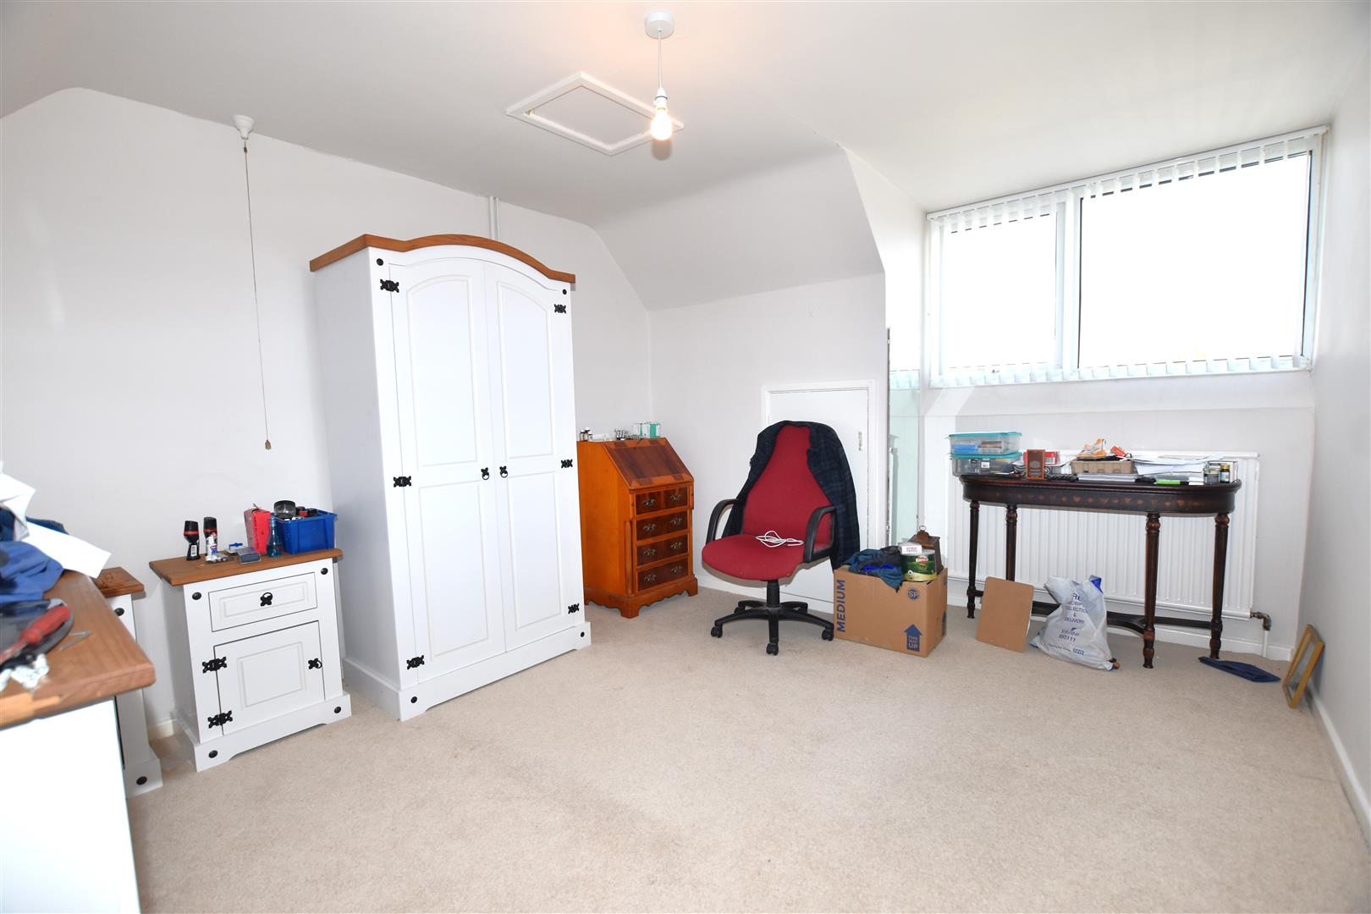
BEDROOM TWO
4.06m x 3.28m (13'4 x 10'9 )
Upvc double glazed window to front, radiator and eaves storage cupboards.
BEDROOM ONE
4.60m x 3.66m (15'1 x 12'0 )
Upvc double glazed window, radiator and wash basin.
OUTSIDE
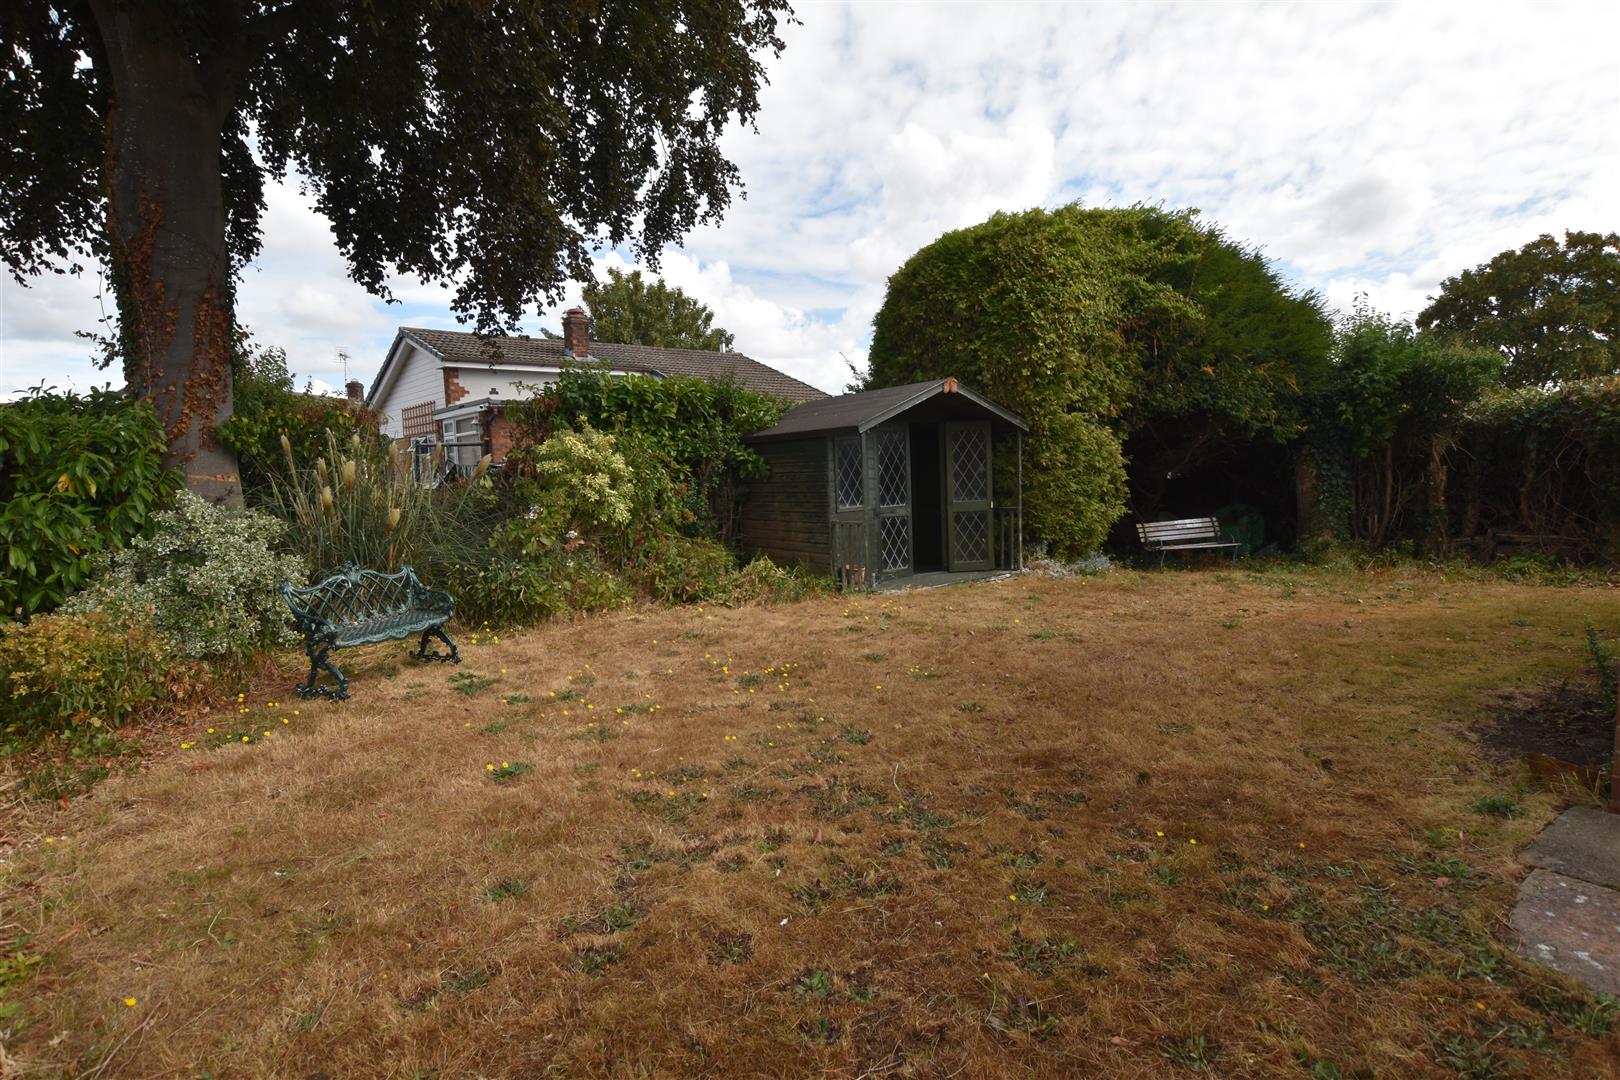
The property is approached along a private driveway leading to the garage (18'3 x 9'0) with electric up and over door, upvc double glazed window and rear personal door. The property is situated on a corner plot with lawned gardens mainly to the front and both sides of the property and includes privacy hedging, patio area and lockable storeroom.
COUNCIL TAX BAND - E