WREXHAM
Call 01978 353553
admin@wingetts.co.uk
LLANGOLLEN
Call 01978 861366
llangollen@wingetts.co.uk
For Sale 3 Bed House - detached
Stryt Las, Rhosllanerchrugog, Wrexham Price £220,000
Property Features
Stryt Las, Rhosllanerchrugog, Wrexham, LL14 2HE
Contact Agent
Wrexham29 Holt Street
Wrexham
LL13 8DH
Tel: 01978 353553
sales@wingetts.co.uk
About the Property
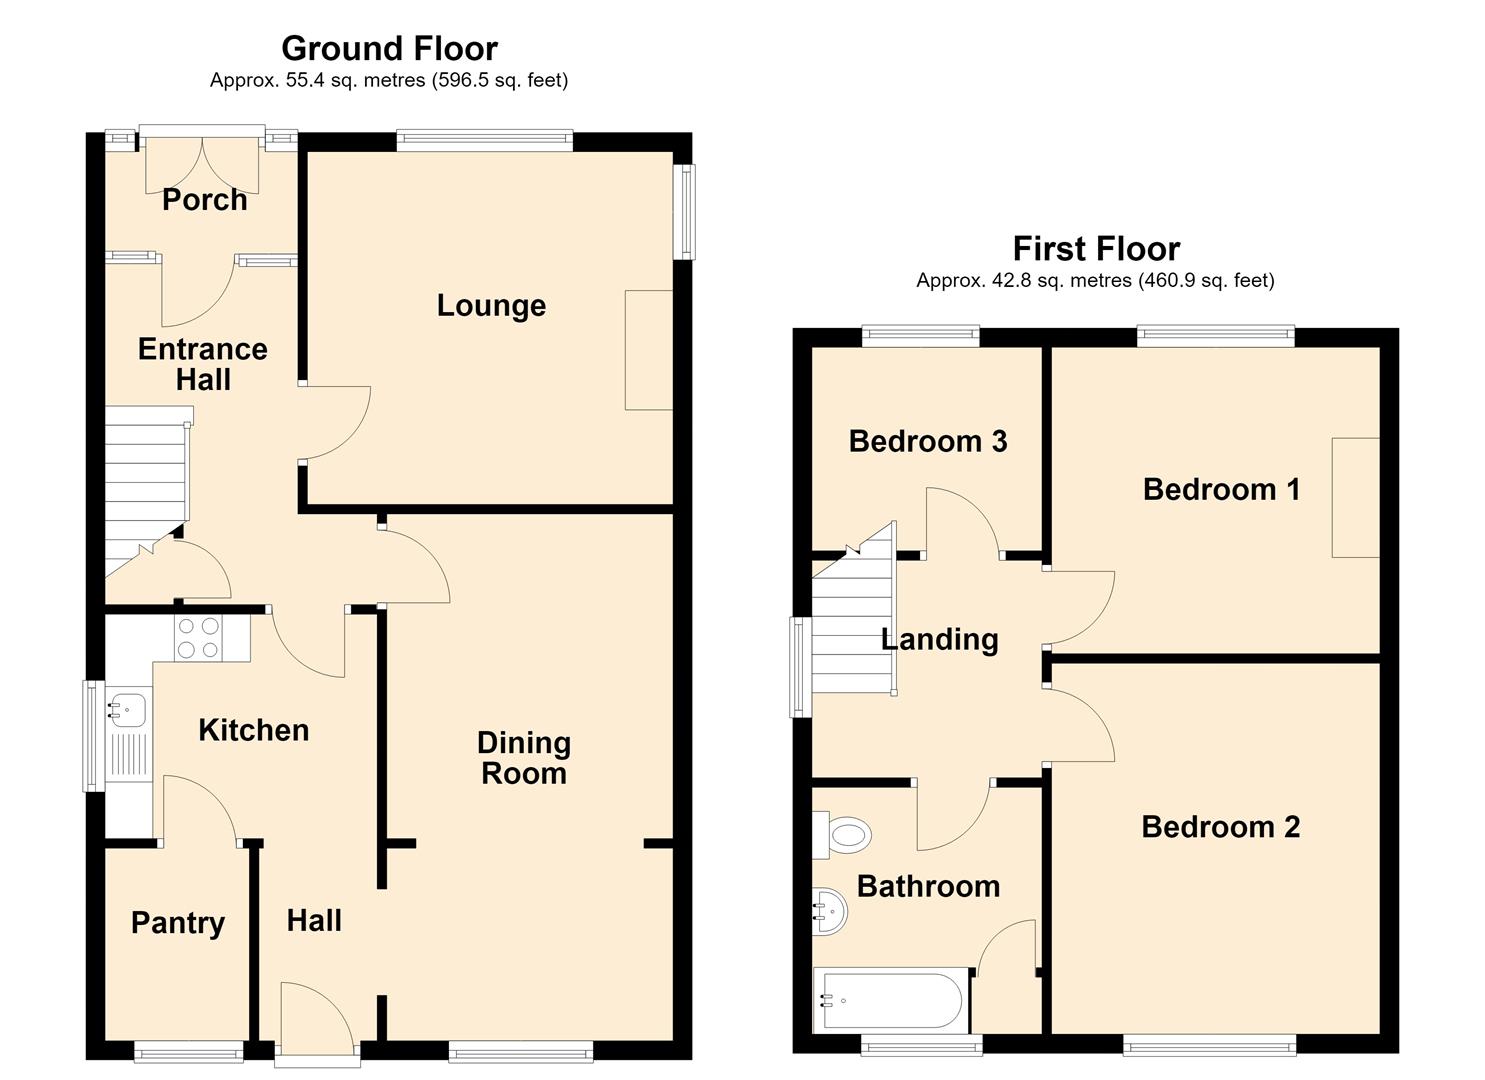
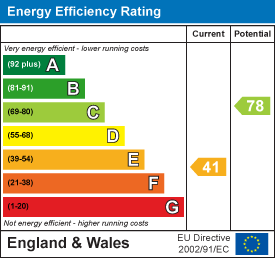
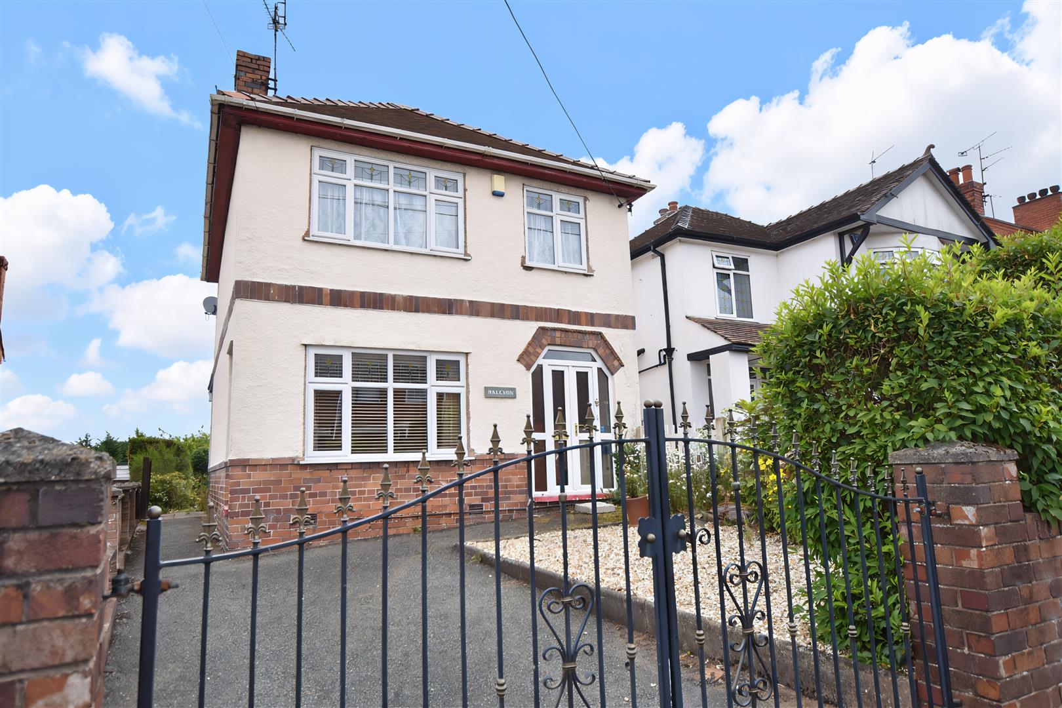
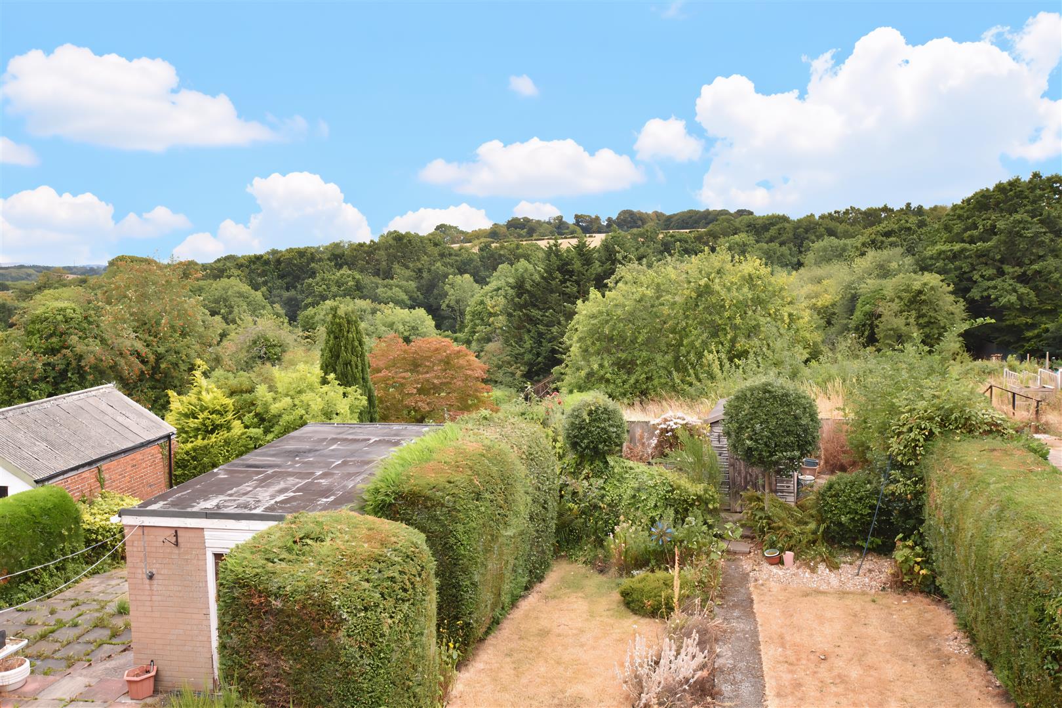
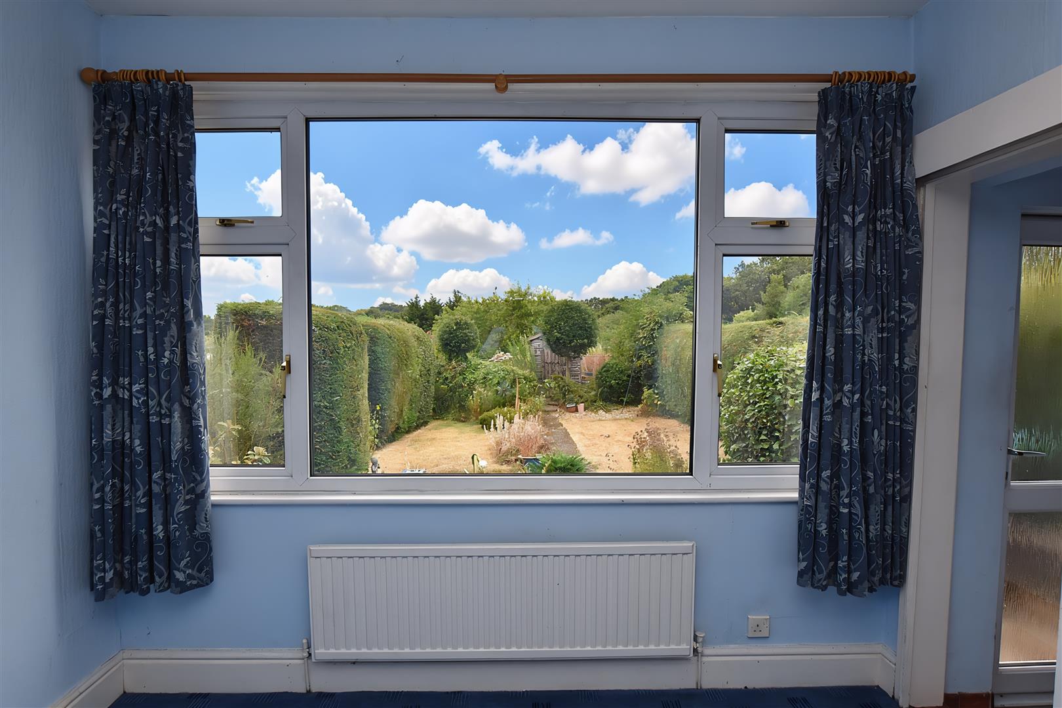
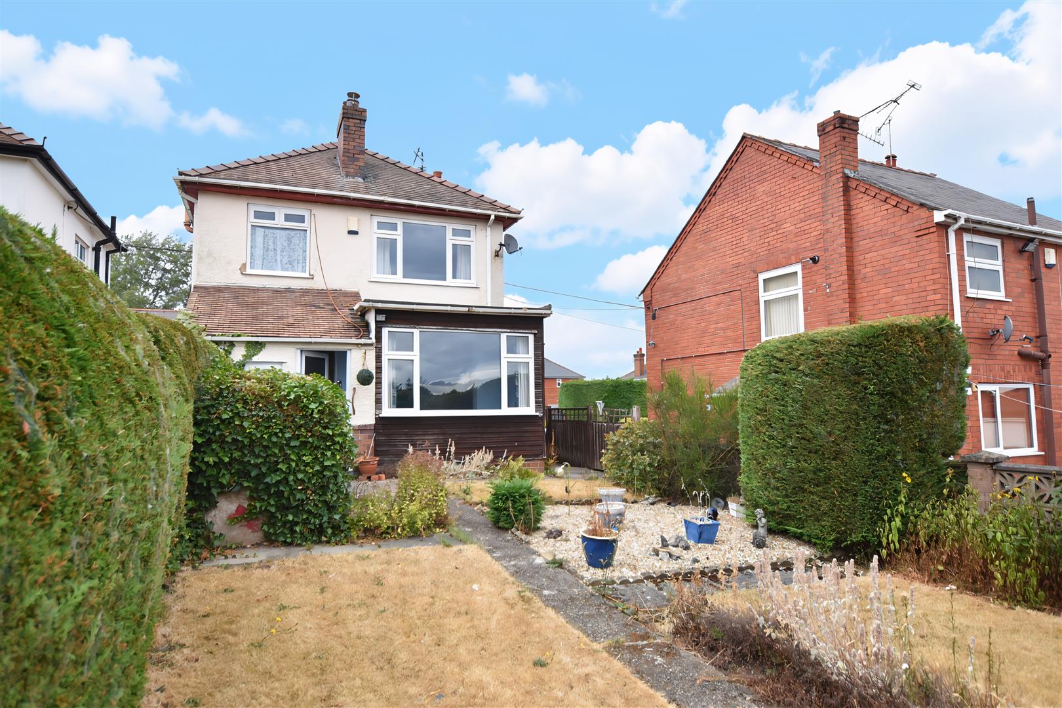
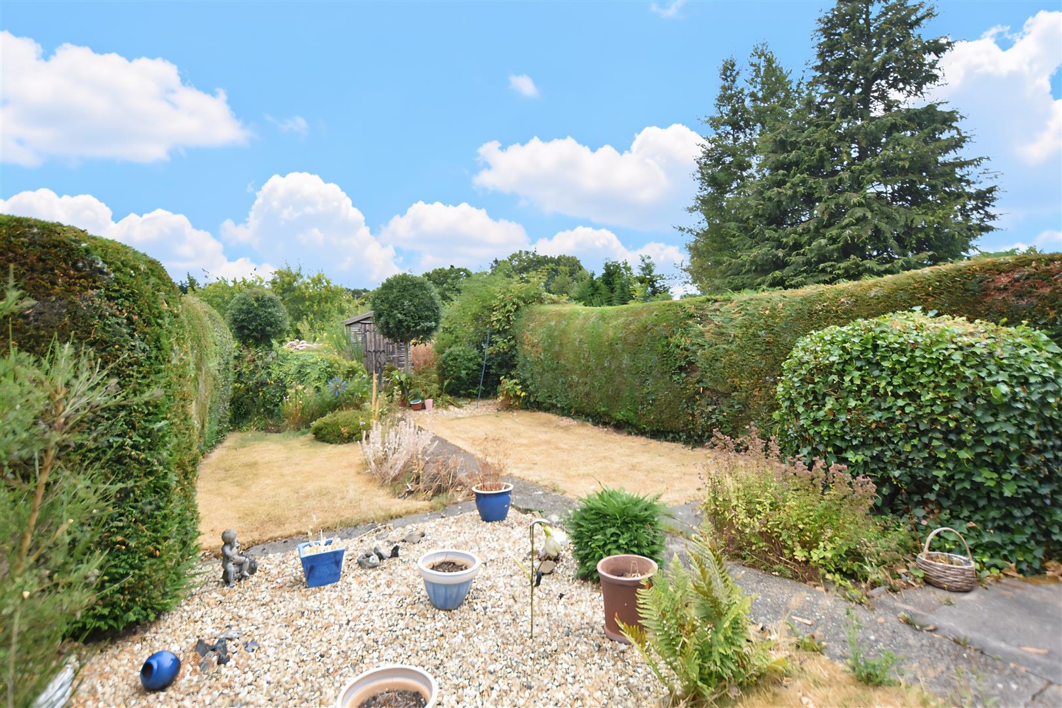
An excellent opportunity to recreate a lovely 3 bedroom detached family home with far reaching views over the rear garden set behind a gated driveway. Conveniently located just a short walk to the village amenities, public transport and good road links to Wrexham and Shropshire. The property requires a scheme of modernisation but has the benefit of gas fired central heating and Upvc double glazing and briefly comprises an enclosed vestibule, hall with stairs to 1st floor landing, light and airy lounge, dining room and kitchen. The 1st floor landing connects the 3 bedrooms and a bathroom. Outside, the gated drive provides parking alongside a decorative gravel front garden. The sunny aspect rear garden features a patio area with lawn beyond, decorative gravel, established privacy hedging and flower beds. NO CHAIN. Energy Rating – E (41)
- DETACHED FAMILY HOUSE
- REQUIRING MODERNISATION
- HALLWAY, LOUNGE
- DINING ROOM, KITCHEN
- THREE BEDROOMS
- BATHROOM
- PRIVATE DRIVEWAY
- GARDENS TO FRONT AND REAR
- NO CHAIN
- ENERGY RATING - E (41)
Property Details
LOCATION
Halycon is situated in a convenient location within walking distance of all the shopping facilities and social amenities that this large Welsh village of Rhosllanerchrugog has to offer. Excellent road links allow for daily commuting to the commercial and industrial centres of Wrexham, Chester and Shropshire and a train station is located only a short driving distance away in the nearby village of Ruabon. Renowned for its musical heritage with its famous Choirs the village includes the popular 490 seater Stiwt Theatre and both Primary and Secondary schools.
DIRECTIONS
From Wrexham take the A483 Wrexham to Chester by-pass towards Oswestry exiting at the Rhostyllen roundabout signposted Rhosllanerchrugog. Take the third exit off the roundabout entering the Village of Johnstown, continue on the main road and the high street for approx. 1 ½ miles, thereafter turn right immediately before the supermarket, continue up the hill and Halycon will be observed on the left before the Tan y Bryn development.
ON THE GROUND FLOOR
Upvc French doors open to:
VESTIBULE
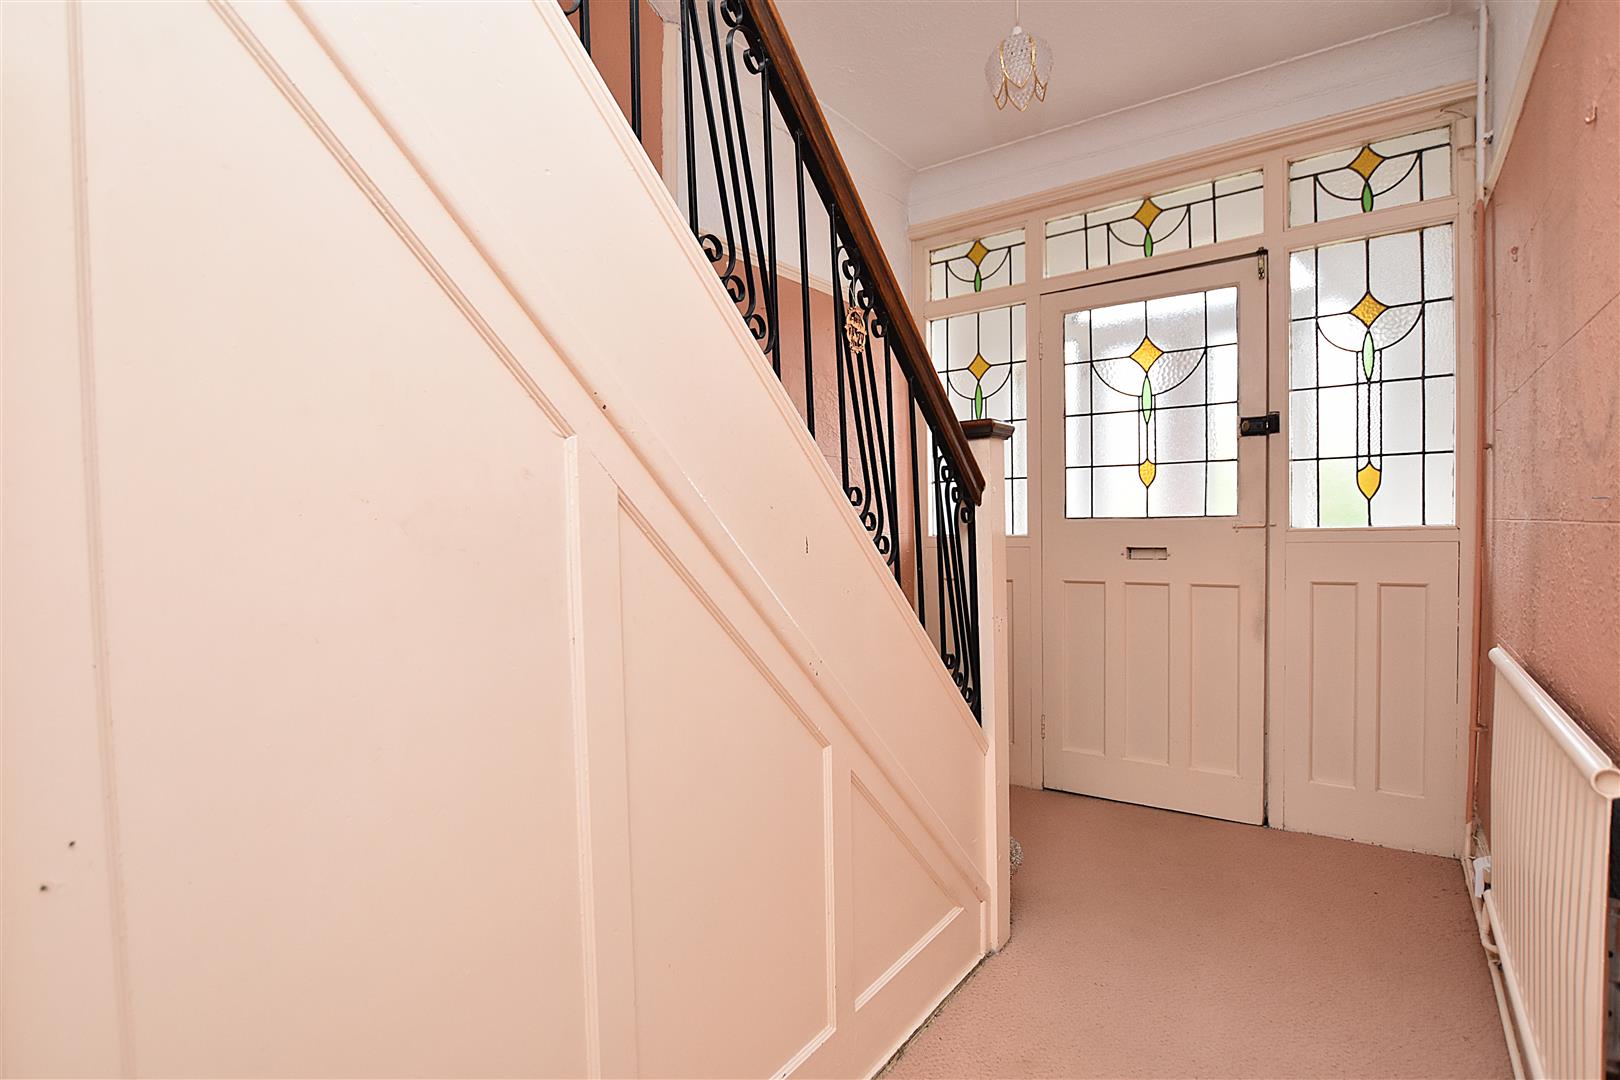
With quarry tiled floor and internal door with part leaded and stained glass window panels to:
HALLWAY
Stairs to first floor landing with storage cupboard below, radiator and picture rail.
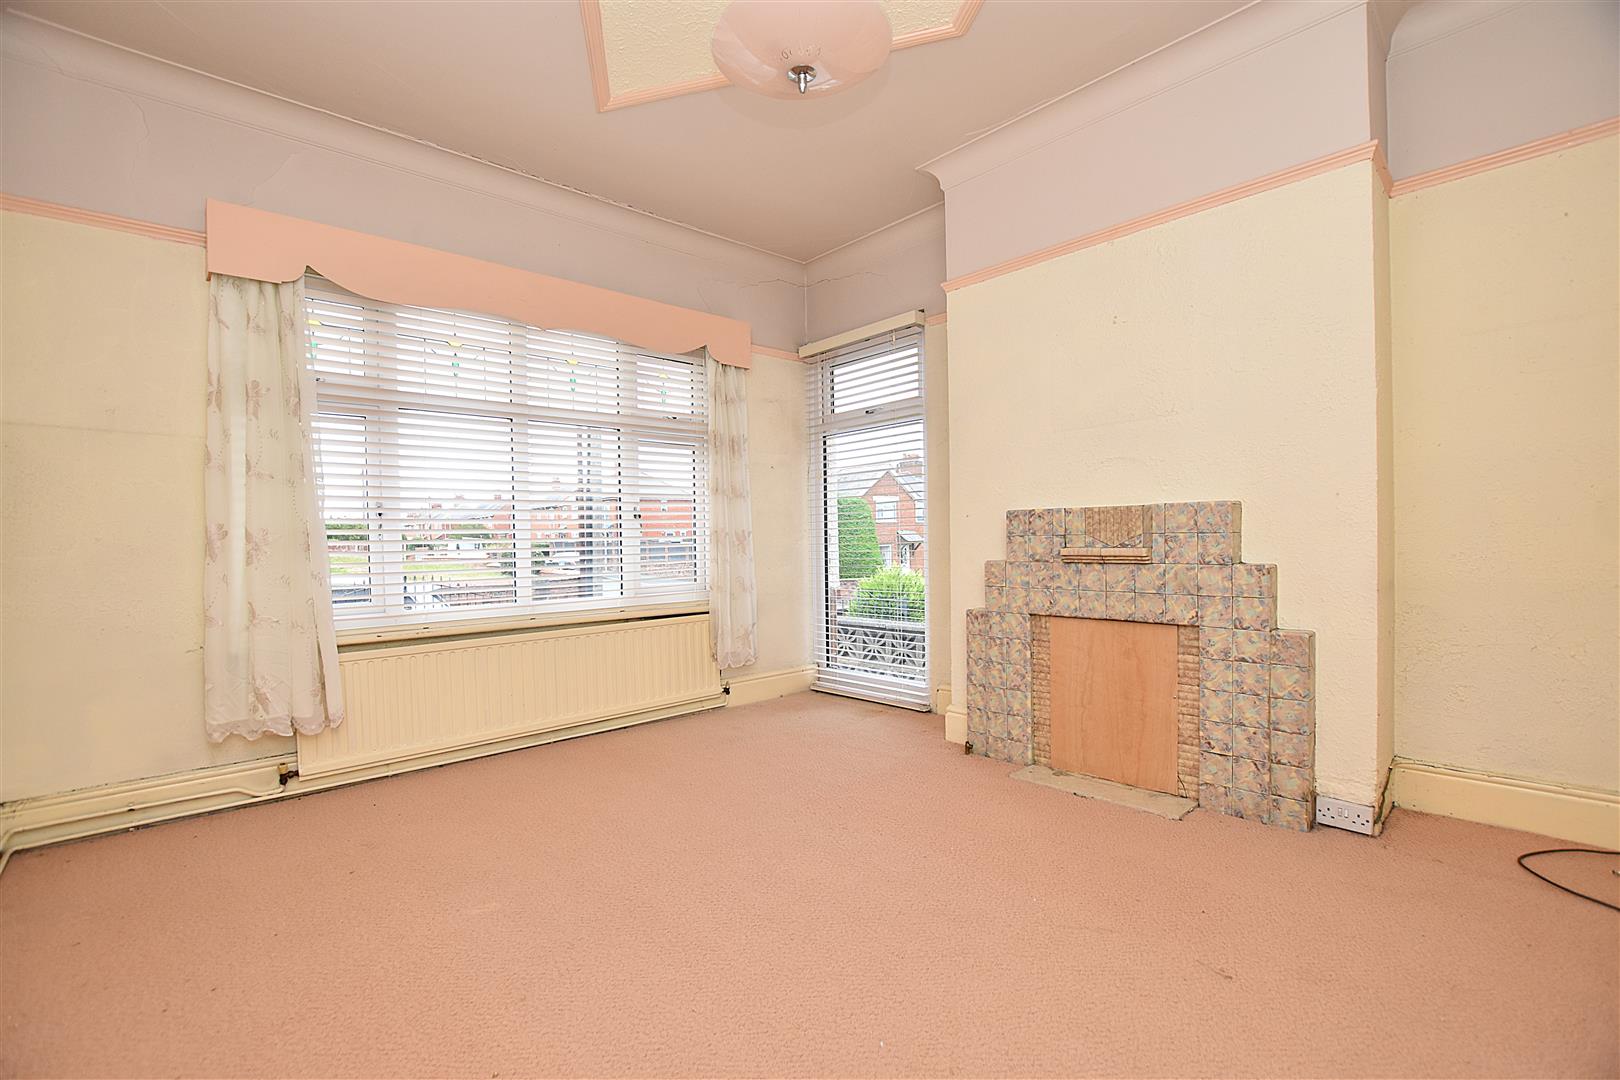
LOUNGE
3.6m x 3.4m (11'9" x 11'1")
Upvc double glazed windows to front and side, tiled fireplace with gas living flame fire, coving to ceiling, picture rail and radiator.
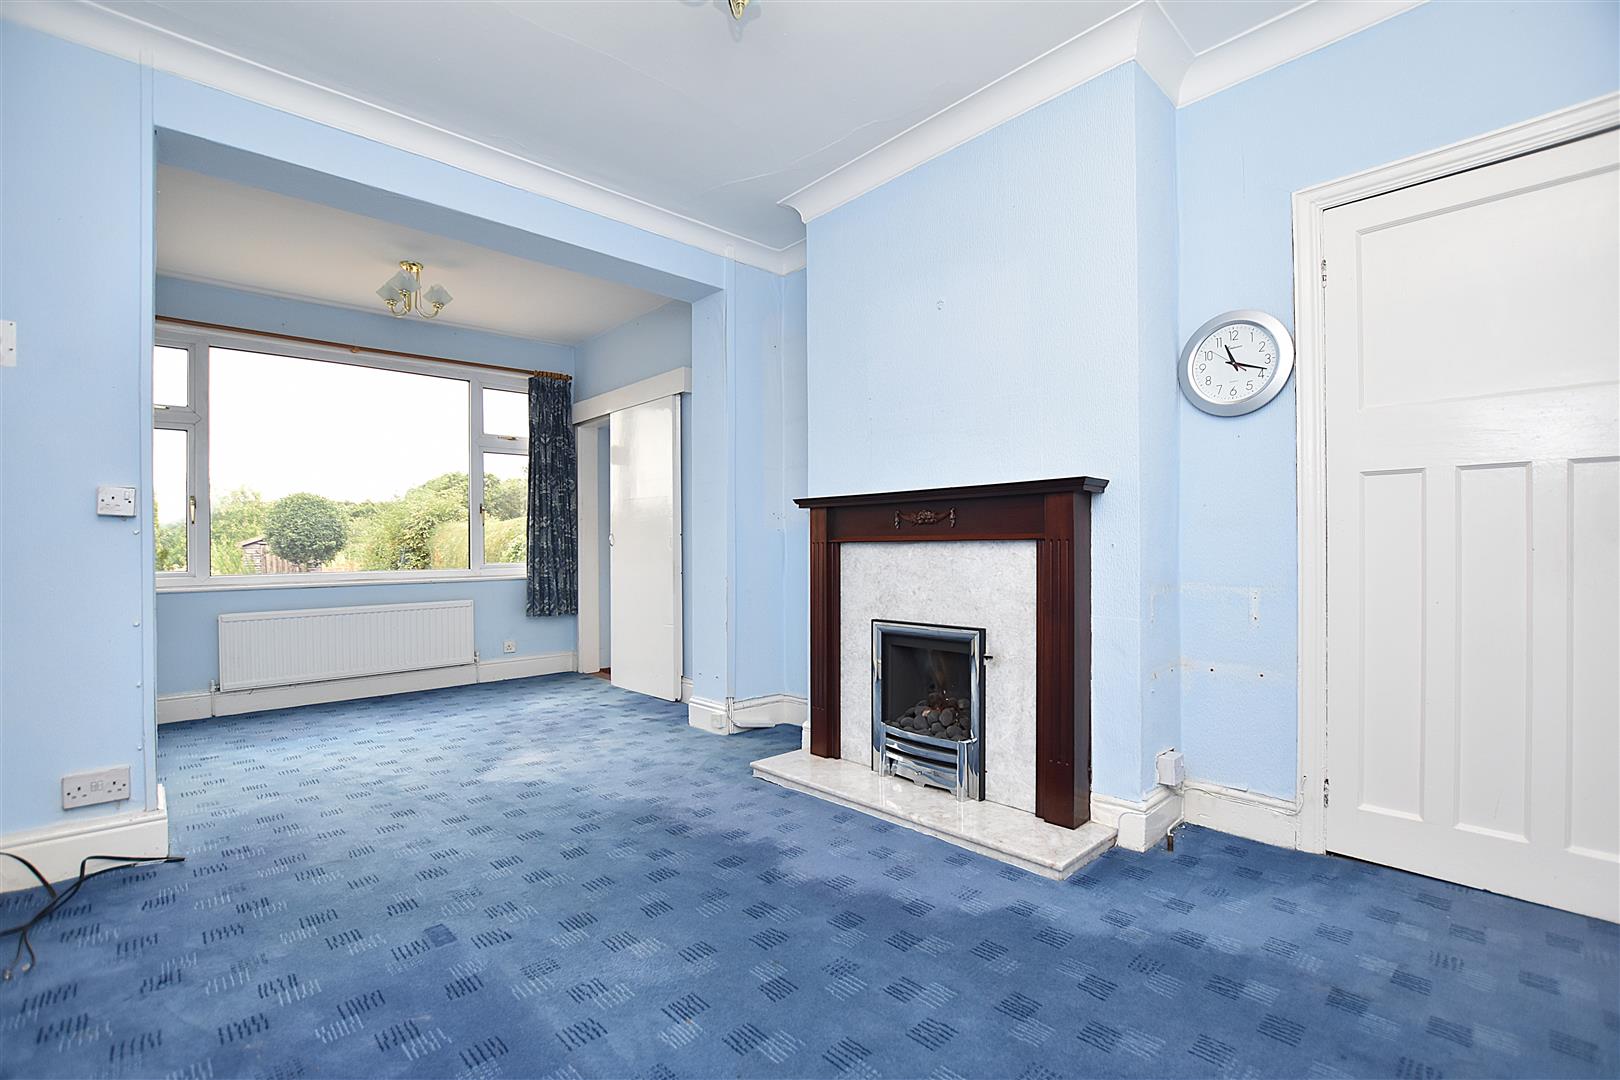
DINING ROOM
5.5m x 2.9m (18'0" x 9'6")
Upvc double glazed window to rear, fireplace with gas living flame fire, coving to ceiling, radiator and sliding door to:
REAR HALL
With tiled flooring and upvc double glazed external door.
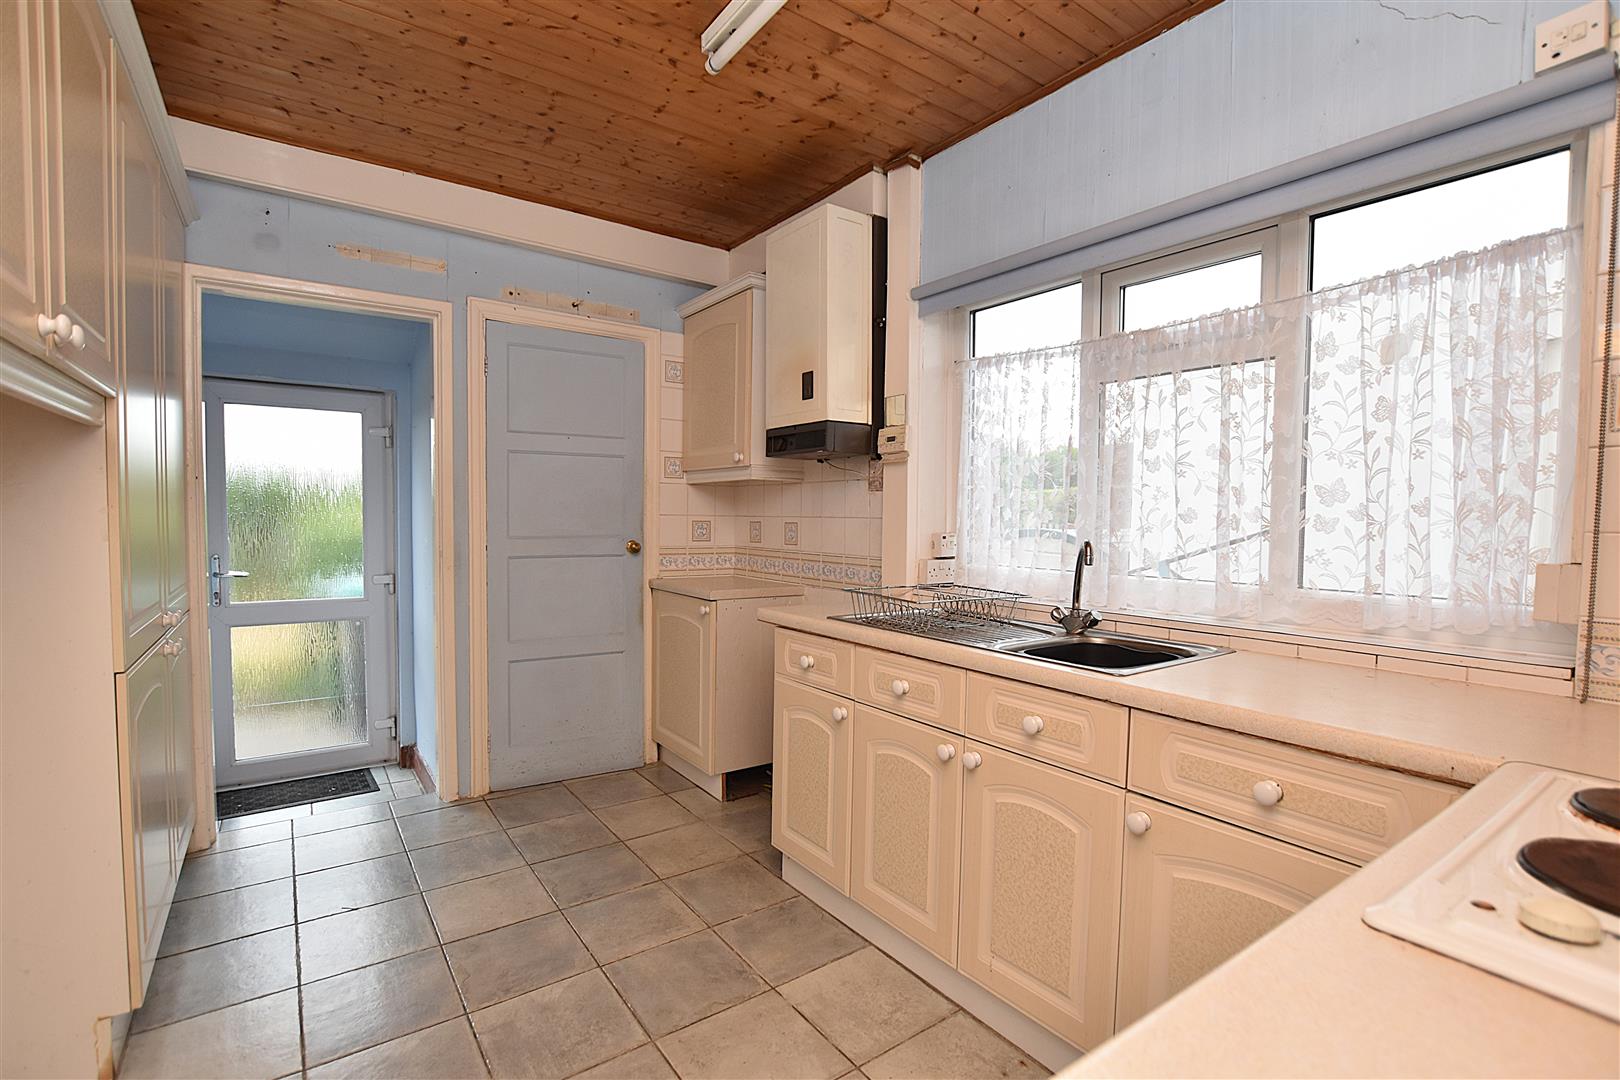
KITCHEN
3.6m x 2.4m (11'9" x 7'10")
Fitted base and wall cupboards, work surface areas incorporating a stainless steel single drainer sink unit with upvc double glazed window above, four ring electric hob with oven/grill below and pull-out extractor hood above, gas central heating boiler, plumbing for washing machine, tiled flooring, radiator and pantry/utility cupboard.
ON THE FIRST FLOOR
Approached via the staircase from the hallway to:
LANDING
With single glazed window, picture rail and four panel doors off.
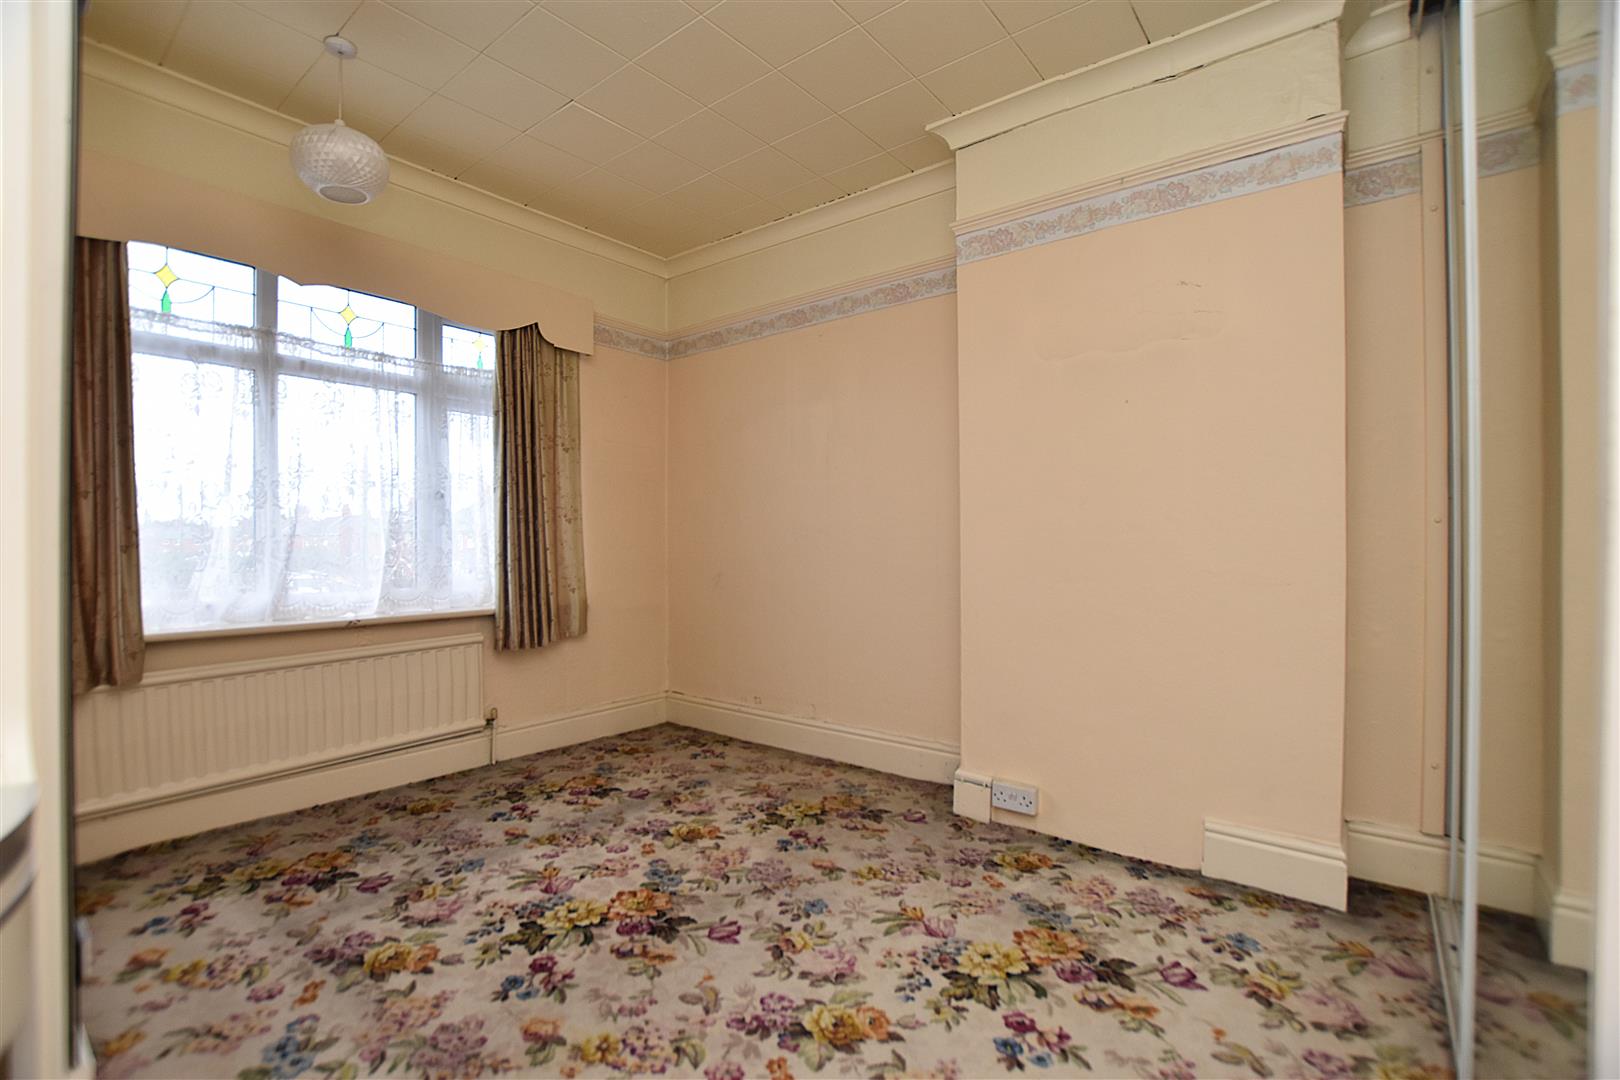
BEDROOM ONE
3.6m x 3m (11'9" x 9'10")
Upvc double glazed window to front, radiator, picture rail and sliding door wardrobe.
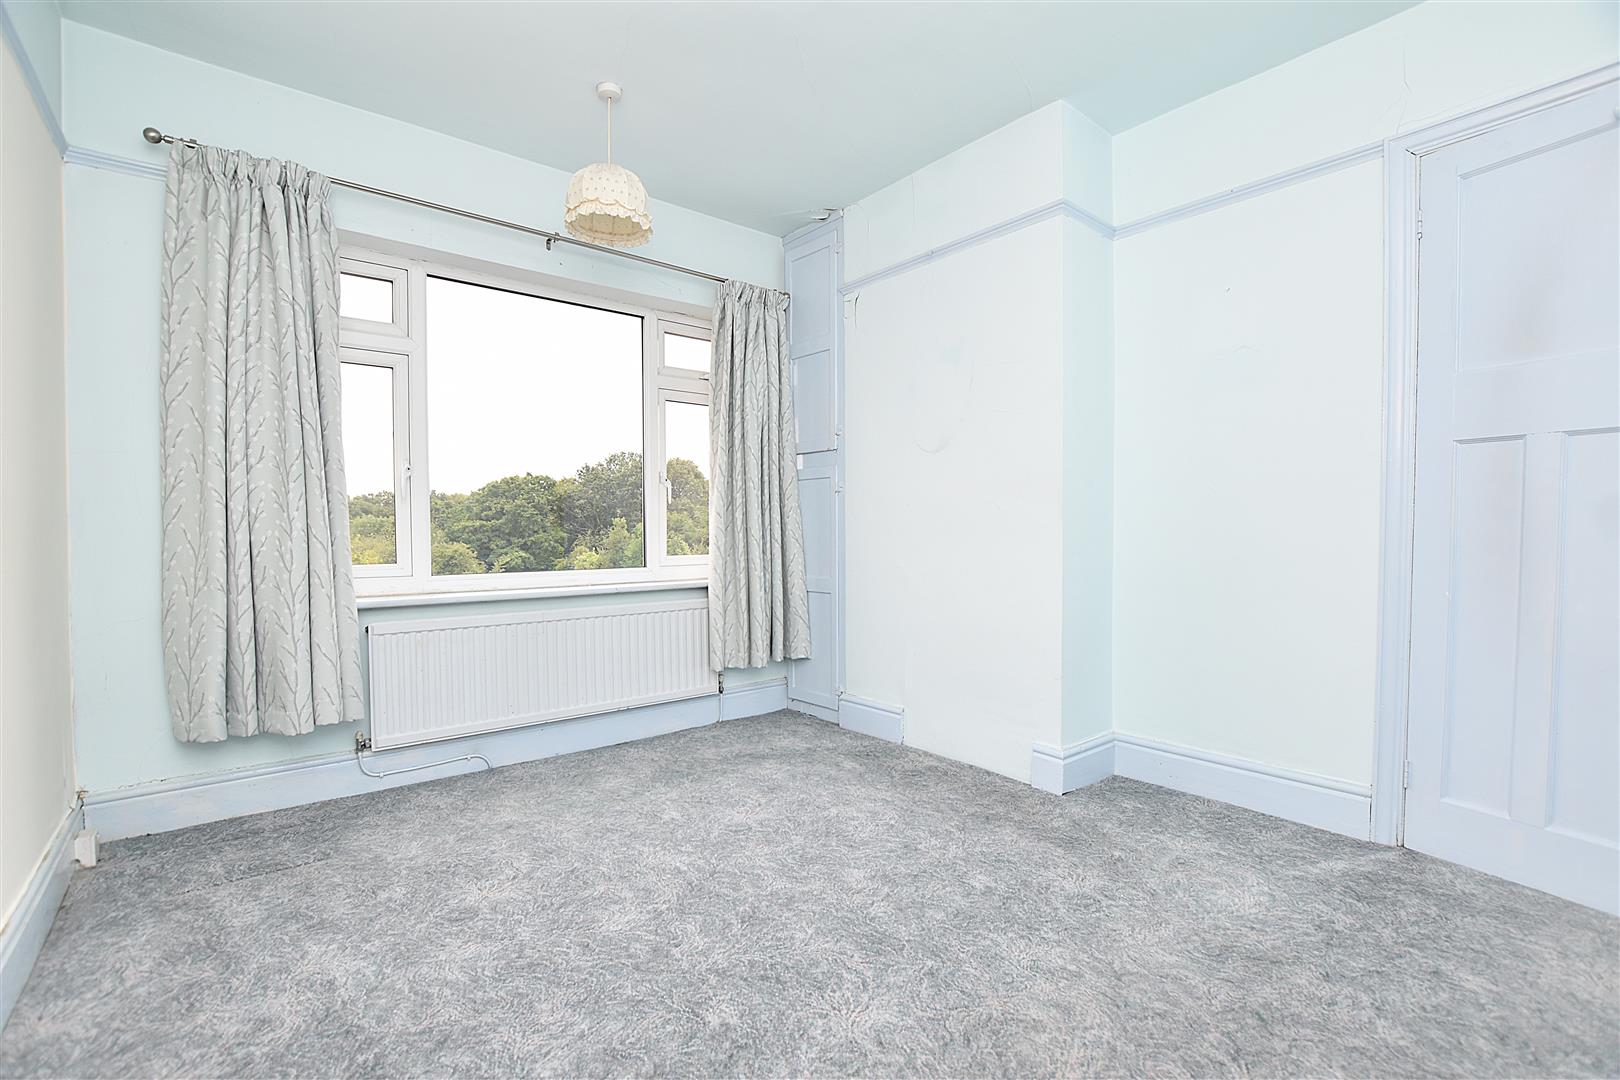
BEDROOM TWO
3.3m x 2.9m (10'9" x 9'6")
Upvc double glazed window to rear with lovely views, radiator and built-in storage cupboard.
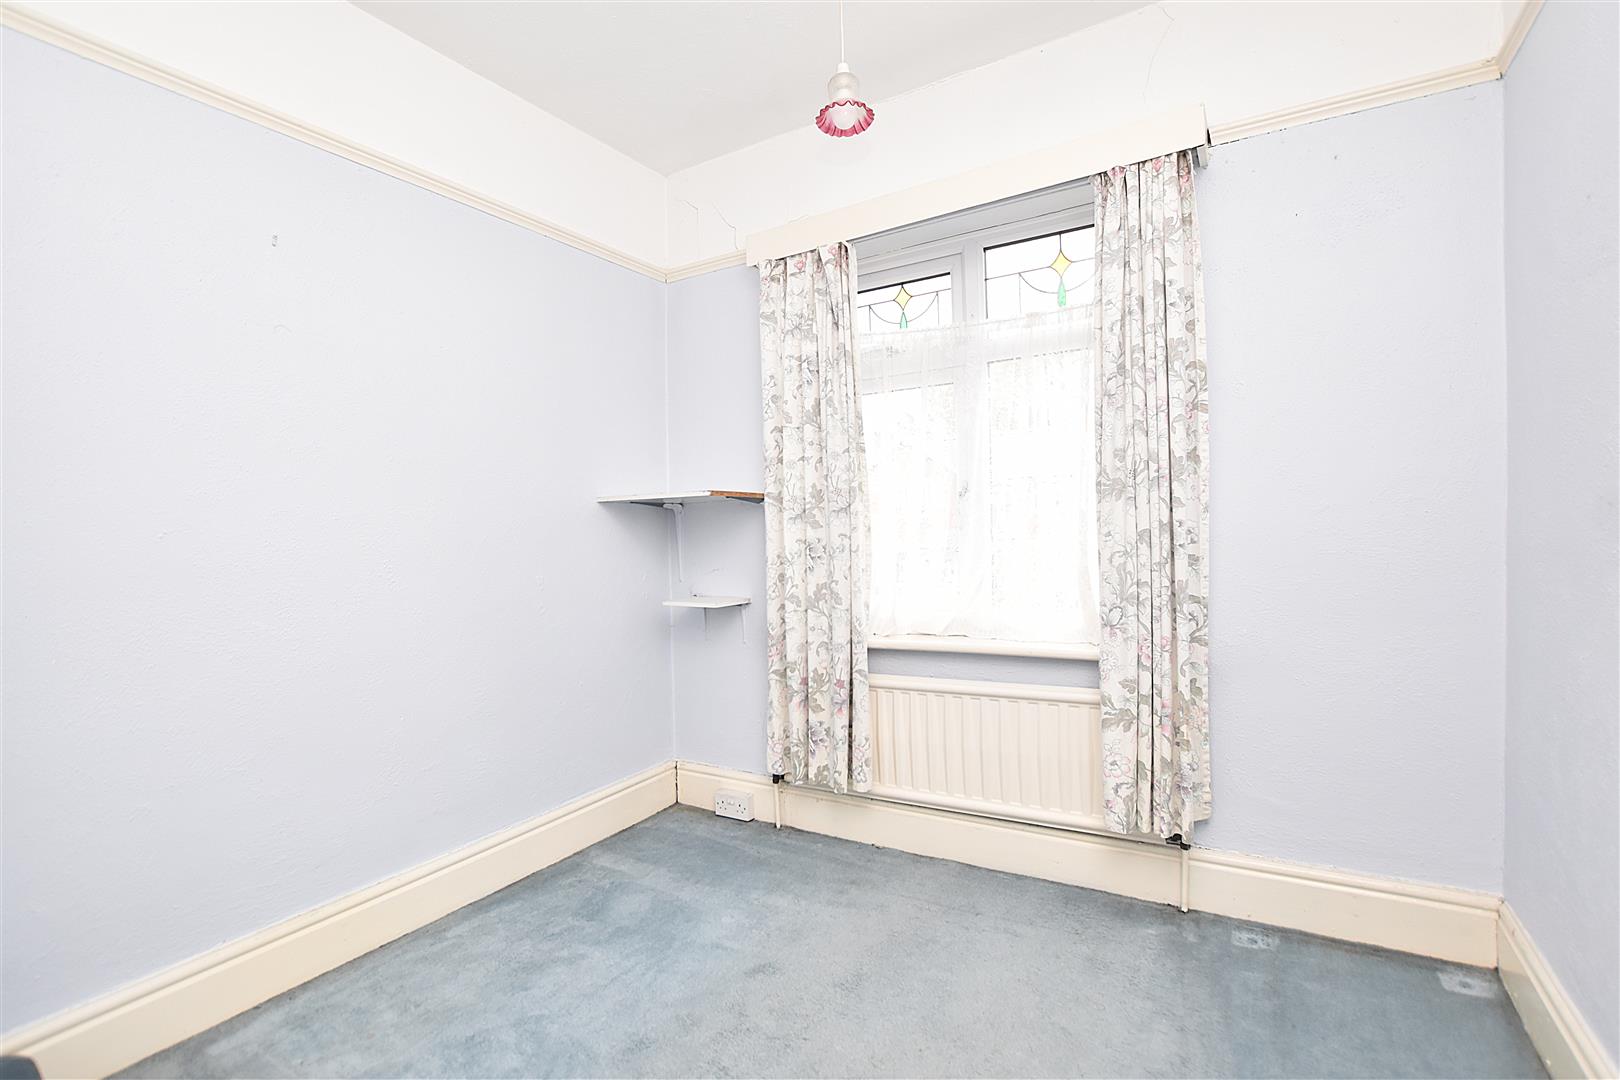
BEDROOM THREE
2.4m x 2.3m (7'10" x 7'6")
Upvc double glazed window to front, radiator and picture rail.
BATHROOM
2.3m x 2.2m (7'6" x 7'2")
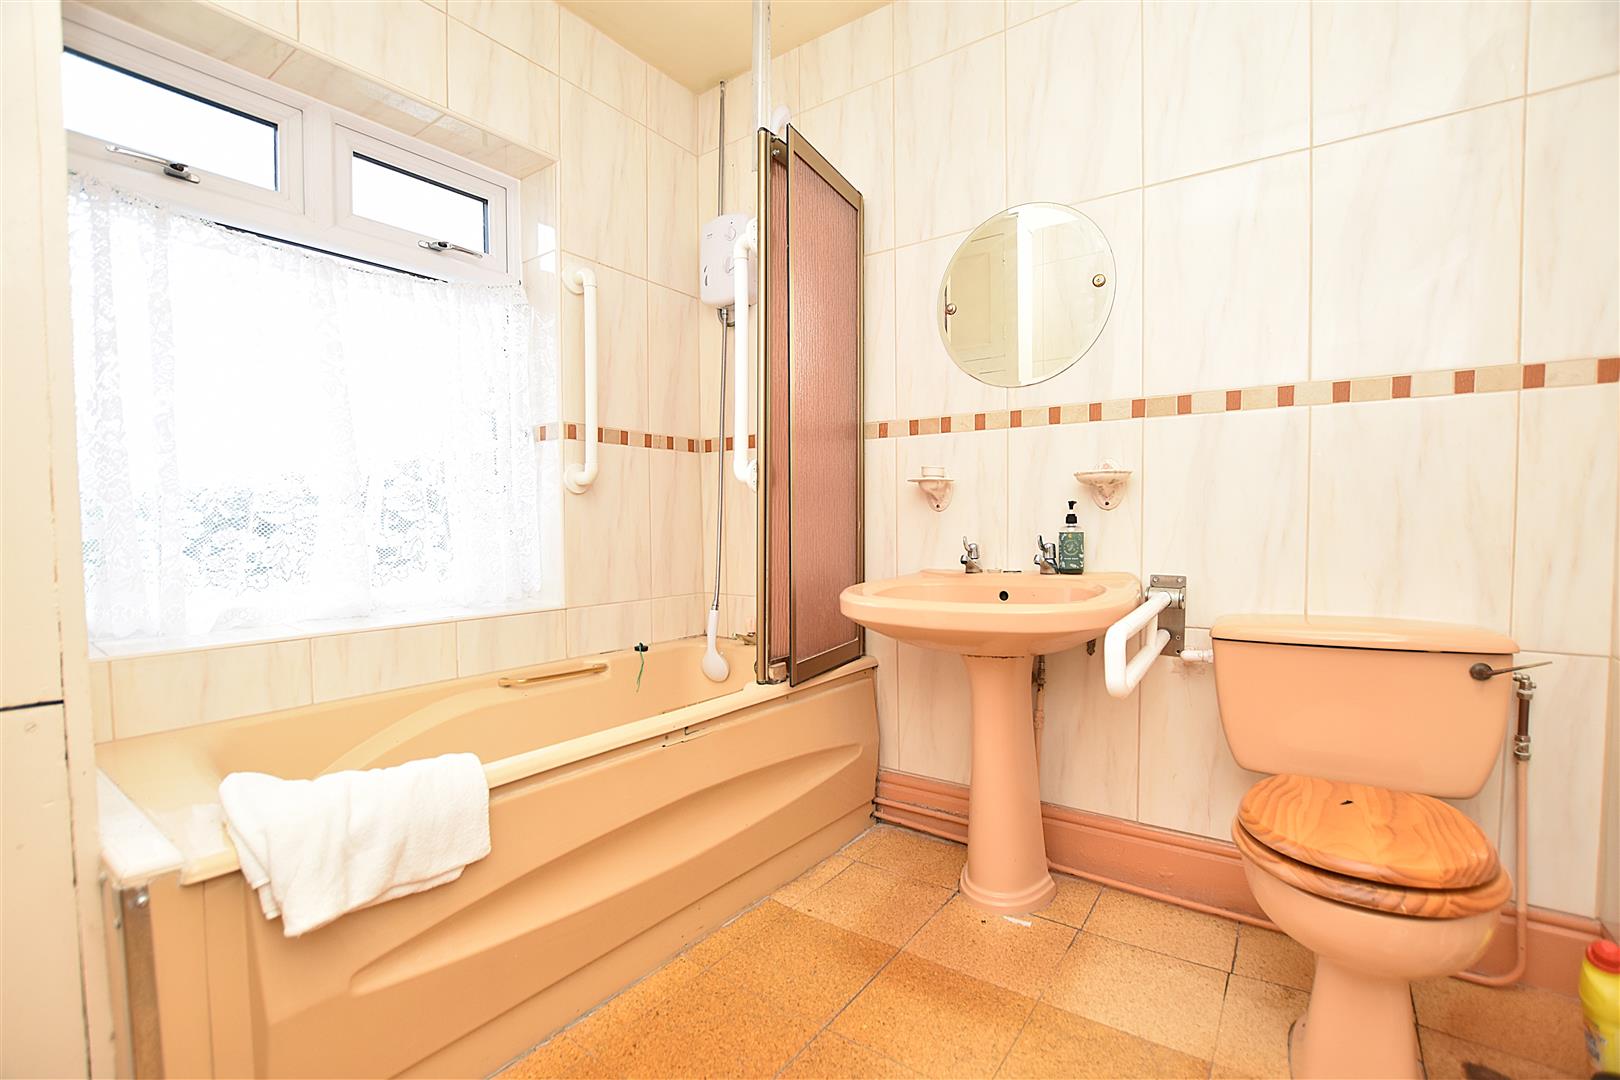
Appointed with a coloured suite of low flush w.c, pedestal wash basin, twin grip panelled bath with electric shower over, upvc double glazed window, fully tiled walls, ceiling hatch to roof space, radiator and airing cupboard housing the hot water cylinder.
OUTSIDE
The property is approached through double gates leading to the private driveway with parking for one car alongside decorative gravel. A side path leads to the sunny aspect rear garden which includes a paved patio with lawned garden beyond, decorative gravel and further paved patio, privacy hedging and flower beds.
PLEASE NOTE
Please note that we have a referral scheme in place with Chesterton Grant Mortgages Ltd (FCA Register Number 300796). You are not obliged to use their services, but please be aware that should you decide to use them, following mortgage completion, we would receive a referral fee from them for introducing you to their Company (fee details available upon request).