WREXHAM
Call 01978 353553
admin@wingetts.co.uk
LLANGOLLEN
Call 01978 861366
llangollen@wingetts.co.uk
For Sale 2 Bed House - semi-detached
North Avenue, Ruabon, Wrexham Offers In Excess Of £125,000
Property Features
North Avenue, Ruabon, Wrexham, LL14 6BE
Contact Agent
Wrexham29 Holt Street
Wrexham
LL13 8DH
Tel: 01978 353553
sales@wingetts.co.uk
About the Property
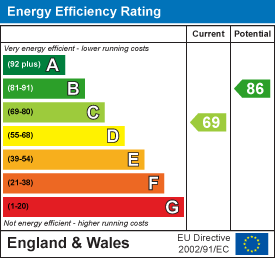
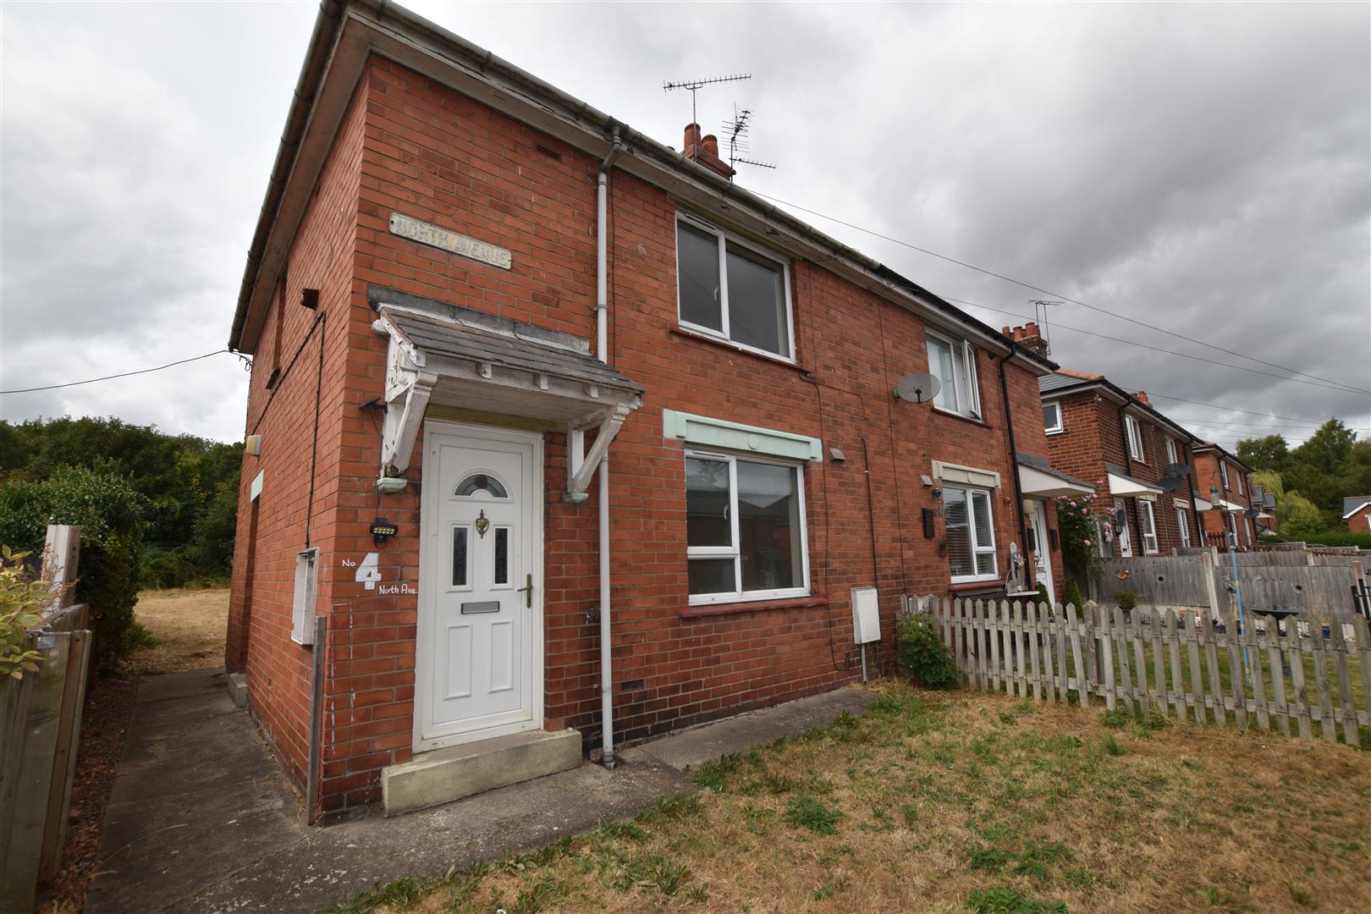
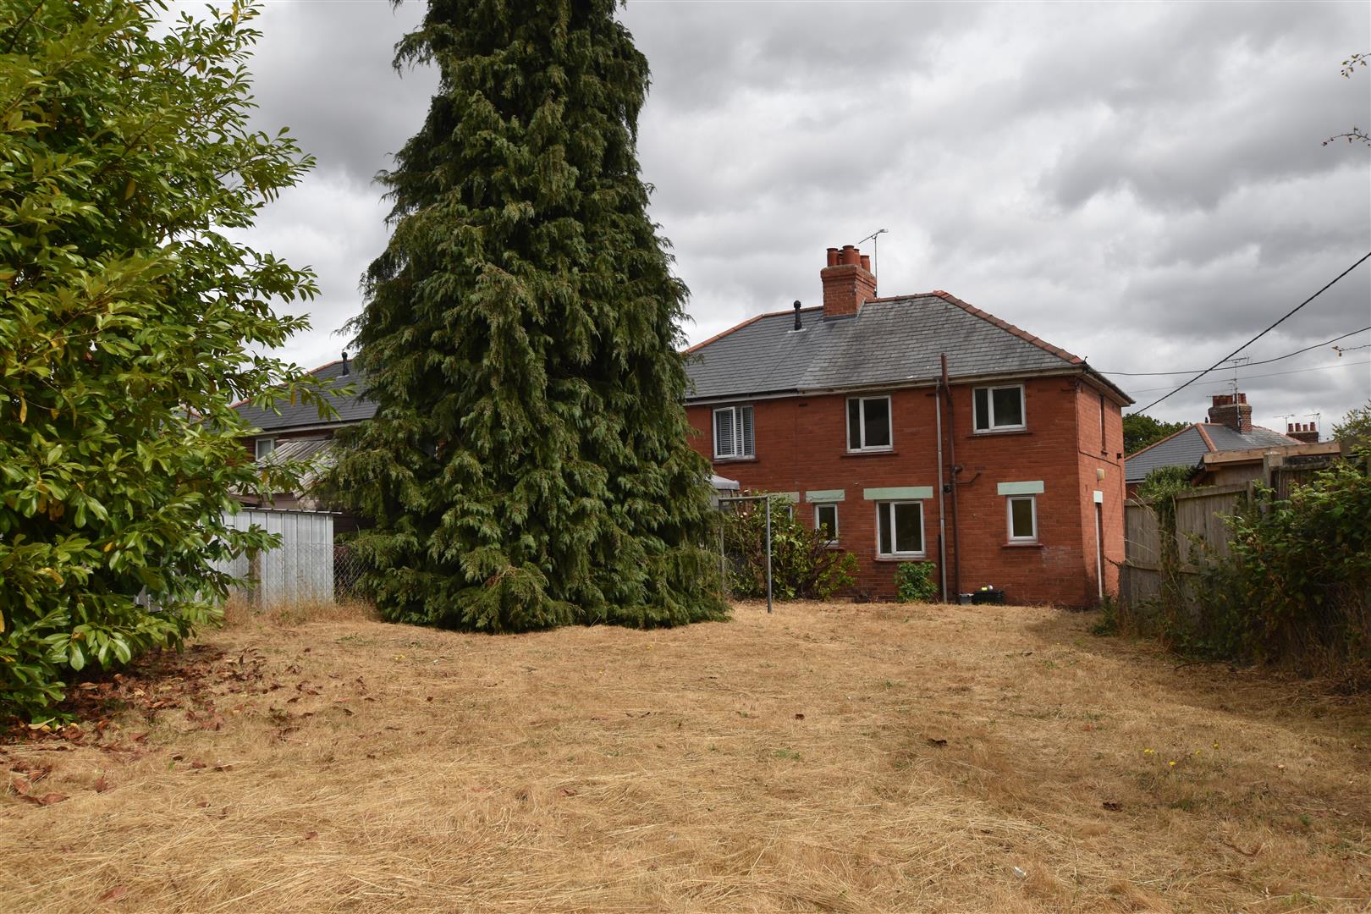
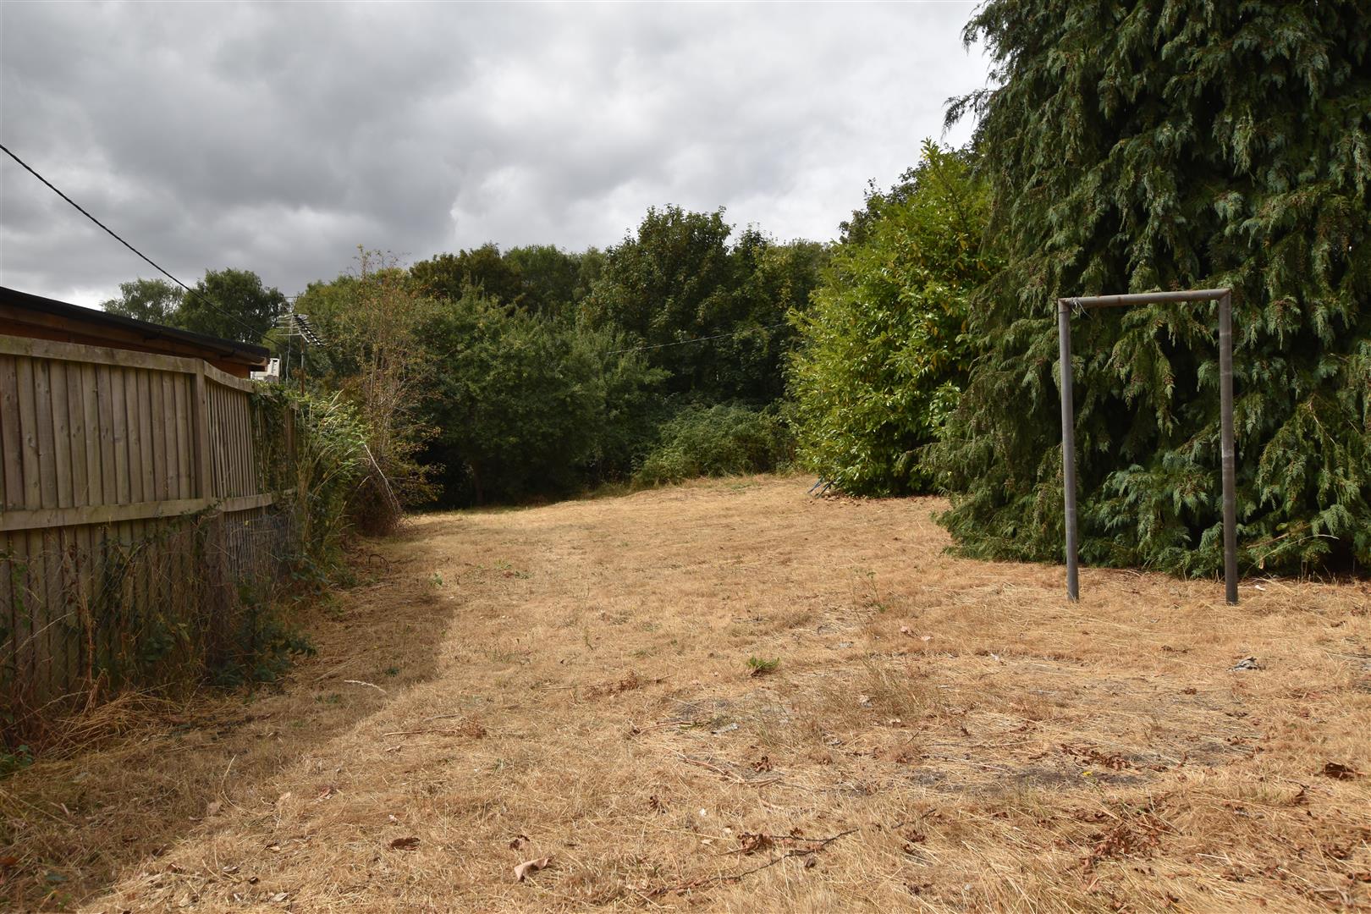
Available with No Chain – A spacious 2 bedroom semi-detached property situated in Ruabon, offering well-proportioned accommodation, large gardens and excellent potential for improvement. The property briefly comprises an entrance hall, spacious lounge, kitchen/diner, two good-sized bedrooms and a family bathroom. Externally, the property benefits from large gardens, providing generous outdoor space with plenty of potential for landscaping, entertaining or family use. The property is in need of some refurbishment, offering an ideal opportunity for buyers looking to put their own stamp on the property and create a fantastic family home. The boiler was installed in 2024, providing a relatively recent heating system. Please contact Wingetts to arrange a viewing. Energy Rating – C (69)
- Two bedroom semi-detached property
- No onward chain
- Hall, lounge Kitchen/diner
- Family bathroom
- Large gardens
- Boiler installed in 2024
- In need of some refurbishment
- Excellent opportunity to modernise and add value
- Popular Ruabon location
- Energy Rating - C (69)
Property Details
LOCATION
Located within the popular and sought after Village of Ruabon which offers an excellent range of day to day shopping facilities and social amenities including Dentist, Pubs, The Wynnstay Hotel and St Marys Church. There is a regular public transport service into the busy tourist town of Llangollen and Wrexham as well as a popular train station for those needing to commute to Wrexham and the surrounding areas. The A483 by-pass which links Wrexham, Chester and Oswestry is only a short distance away therefore providing good access to the major commercial and industrial centres of the region. The village has the benefit of both primary and Secondary Schools together with picturesque countryside walks.
DIRECTIONS
Proceed along the A483 bypass from Wrexham in the direction of Oswestry for approximately five miles taking the exit signposted Bangor on Dee, at the end of the slip road turn right then take the next left into Newhall Road, continue across the mini roundabout and thereafter take the next right into East Avenue and the next right on to North Avenue where No.4 will be observed on the left hand side.
ON THE GROUND FLOOR
Upvc part glazed entrance door opens to:
ENTRANCE HALL
With stairs to first floor landing, radiator and fuse box.
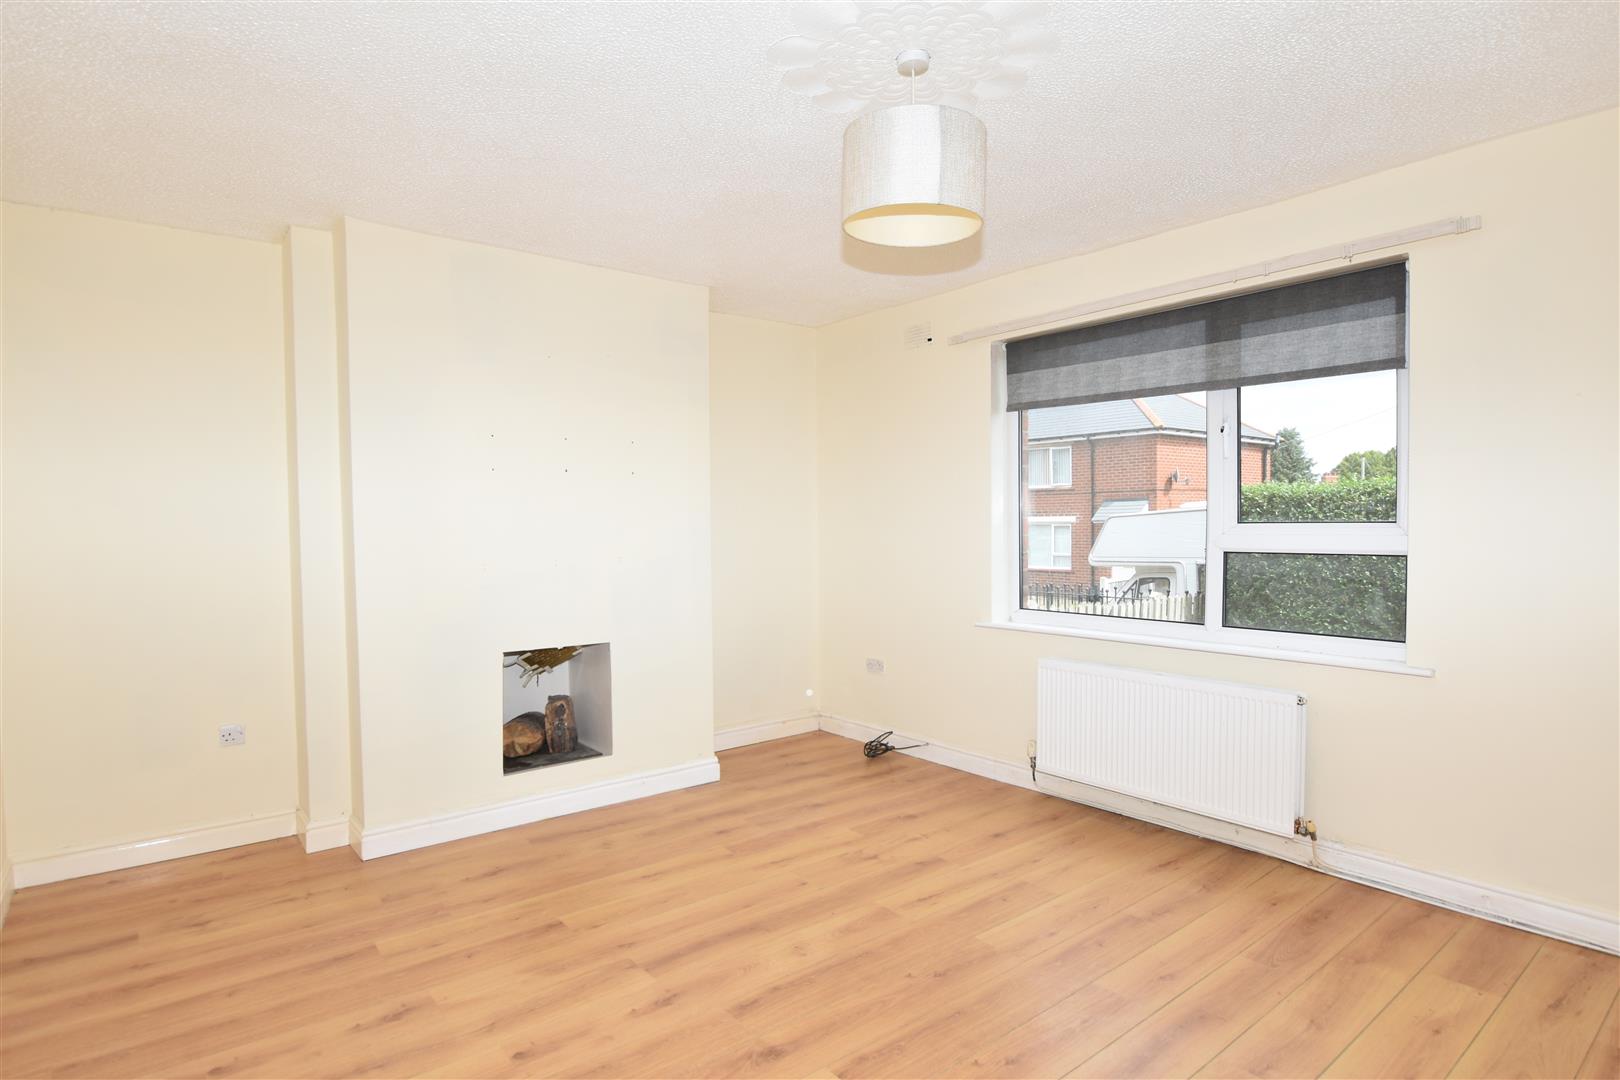
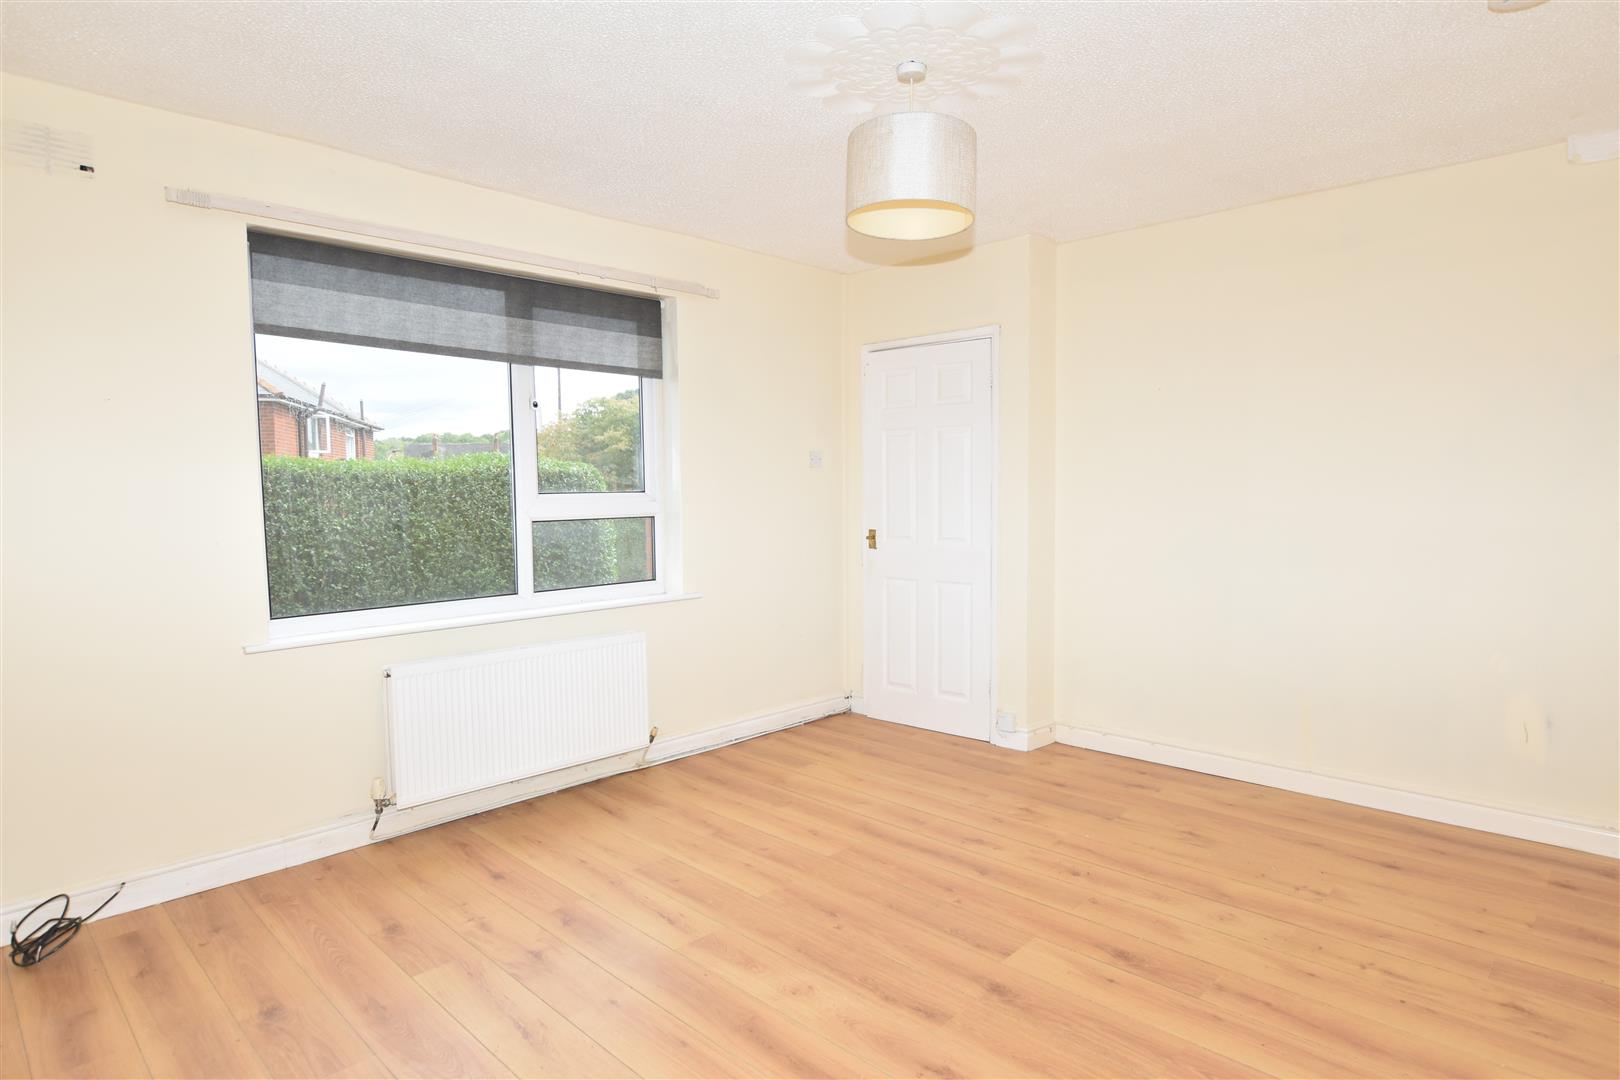
LOUNGE
3.58m x 4.39m (11'9 x 14'5)
A good sized lounge with laminate flooring, double glazed window, chimney breast with an existing fireplace opening creating a focal point to the room.
KITCHEN/DINER
2.44m x 5.36m (8 x 17'7)
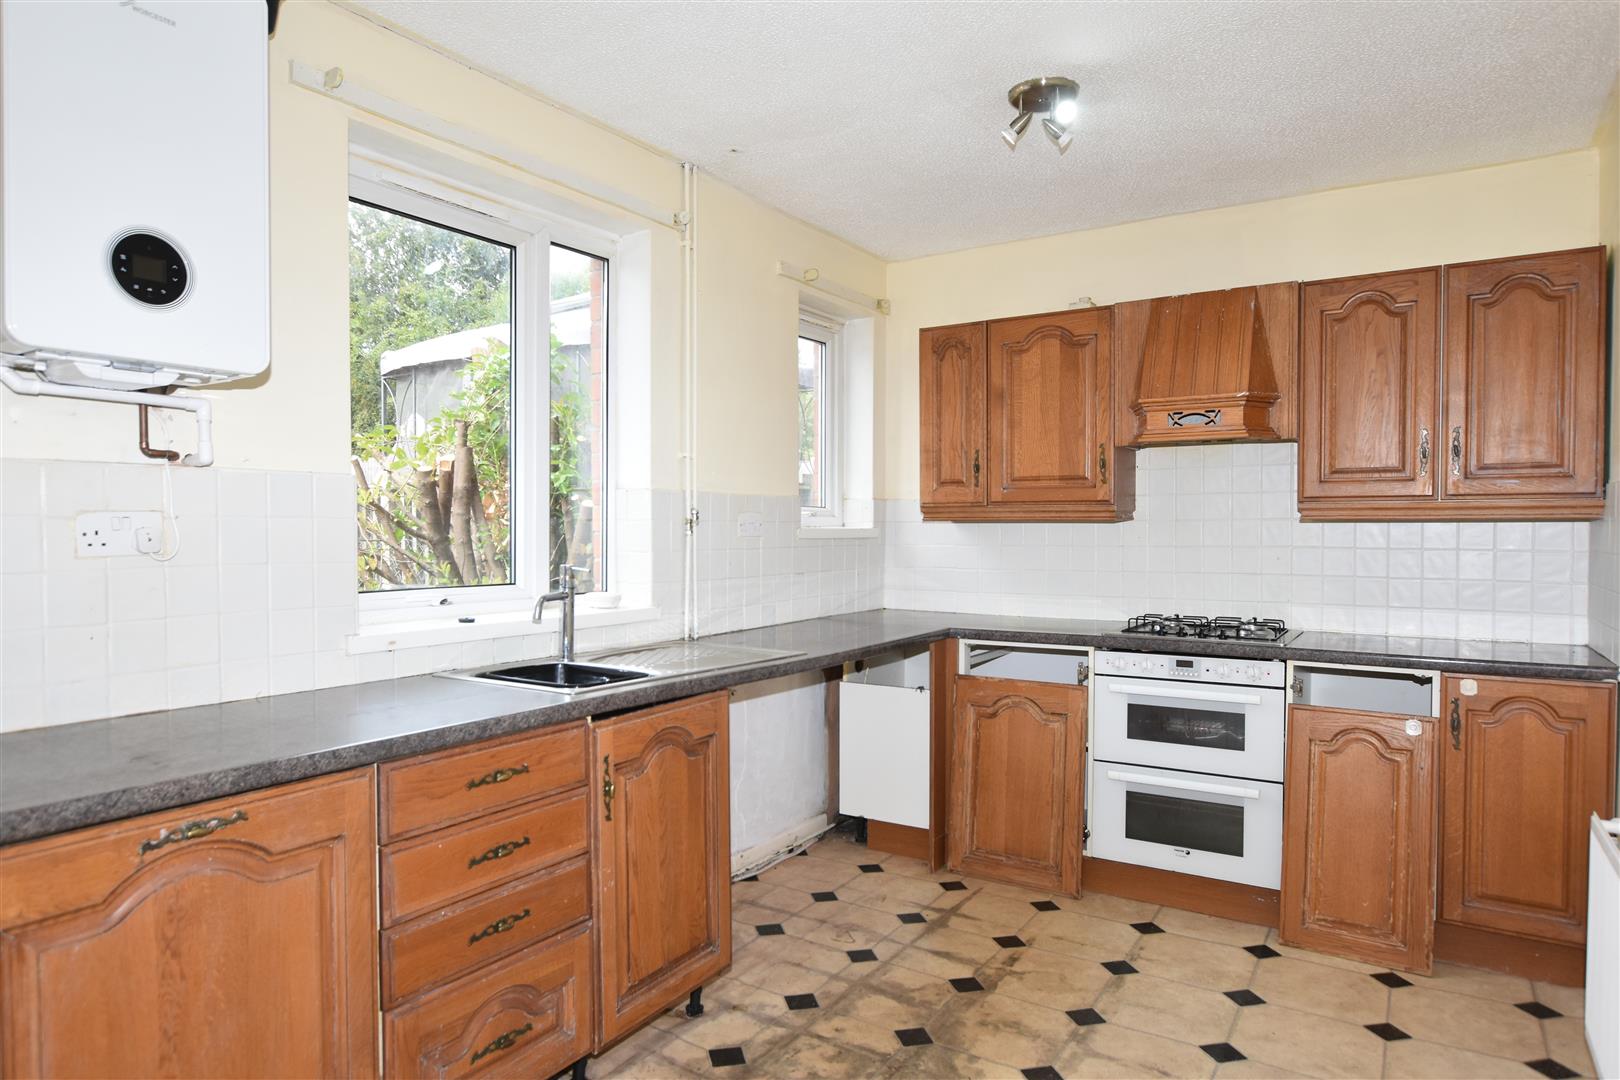
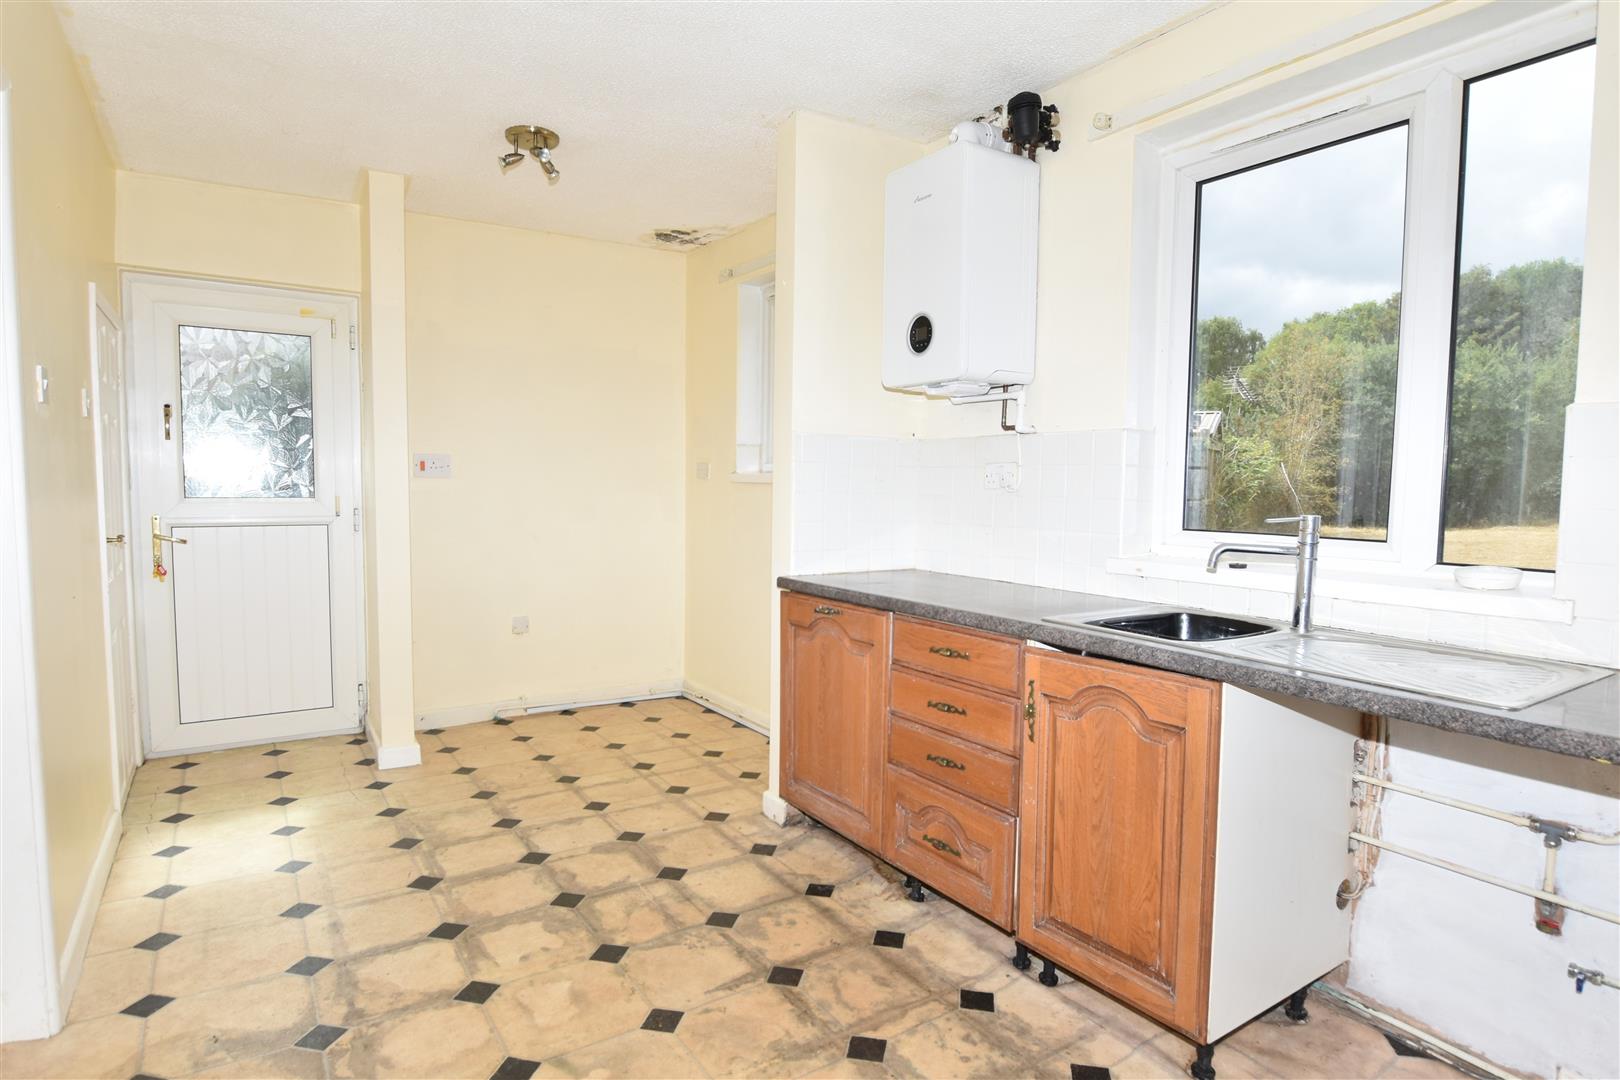
A spacious kitchen/diner providing ample room for both cooking and dining with vinyl flooring and two upvc double glazed windows above overlooking the rear garden. Worcester boiler installed in 2024. The kitchen area is appointed with a range of base and wall cupboards with work surface areas incorporating a stainless steel single drainer sink unit with mixer tap, gas hob, electric oven, plumbing for washing machine, integrated dishwasher (not plumbed in), understairs storage and upvc part glazed external door.
ON THE FIRST FLOOR
Approached via the staircase from the hallway to:
LANDING
With upvc double glazed window to side, ceiling hatch to roof space and mains wired smoke alarm.
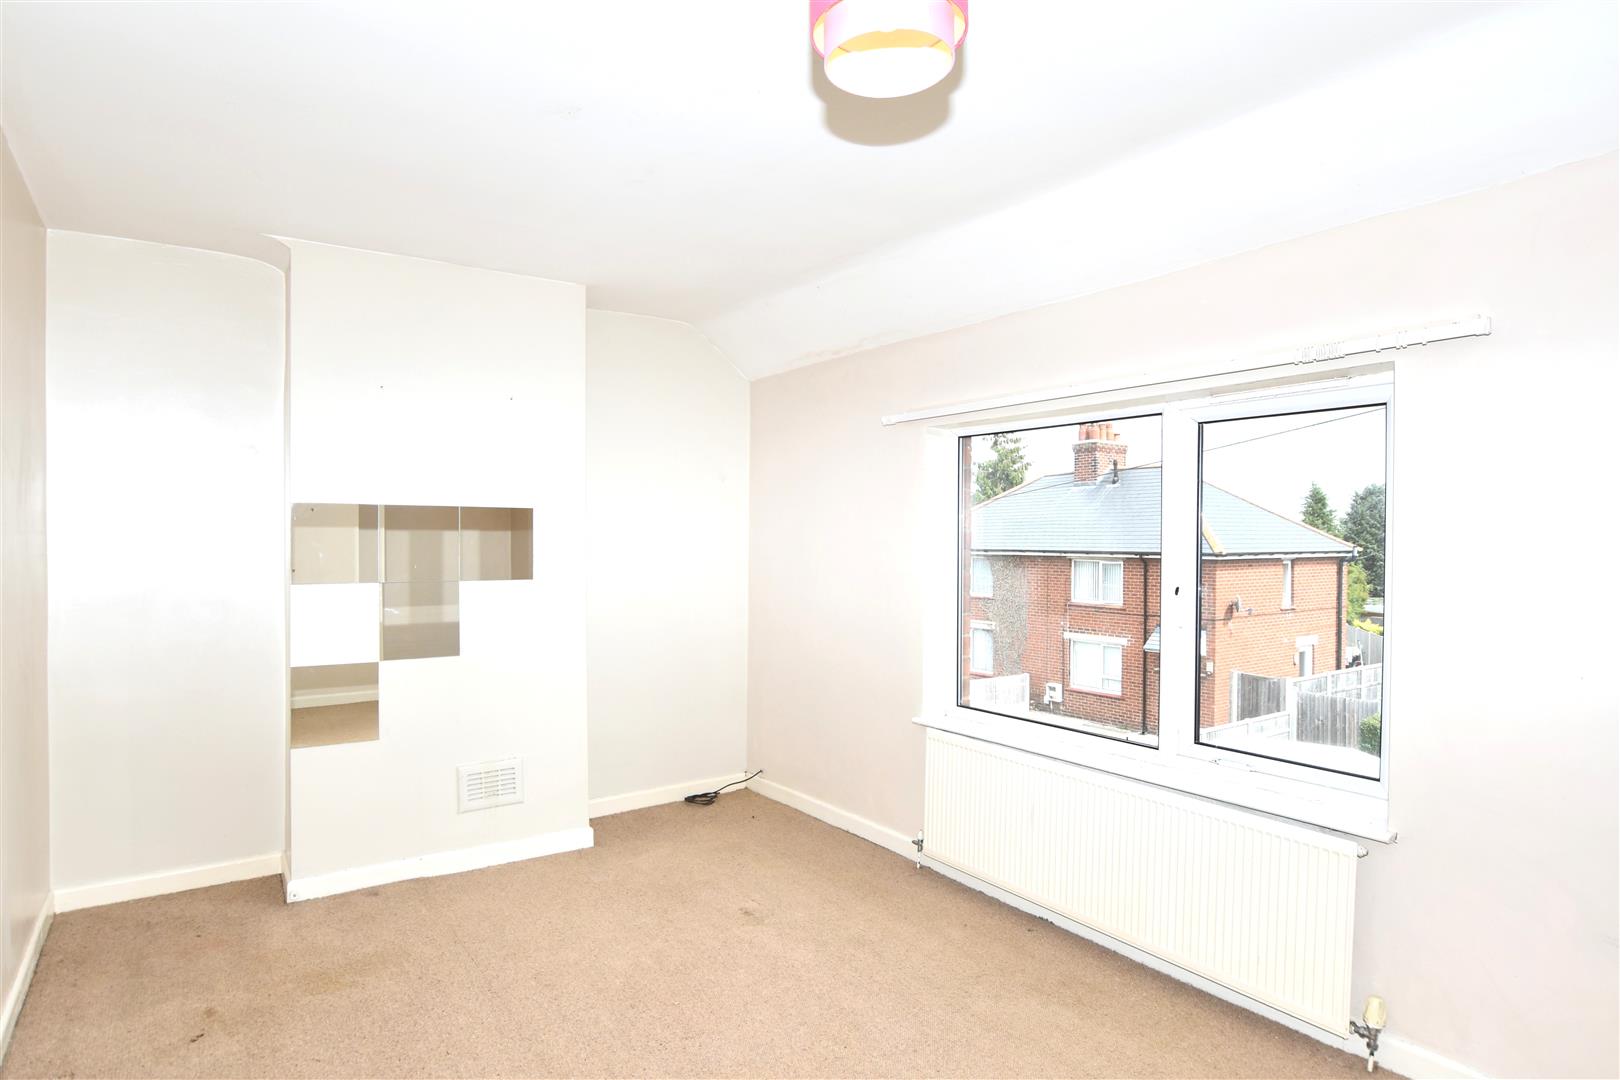
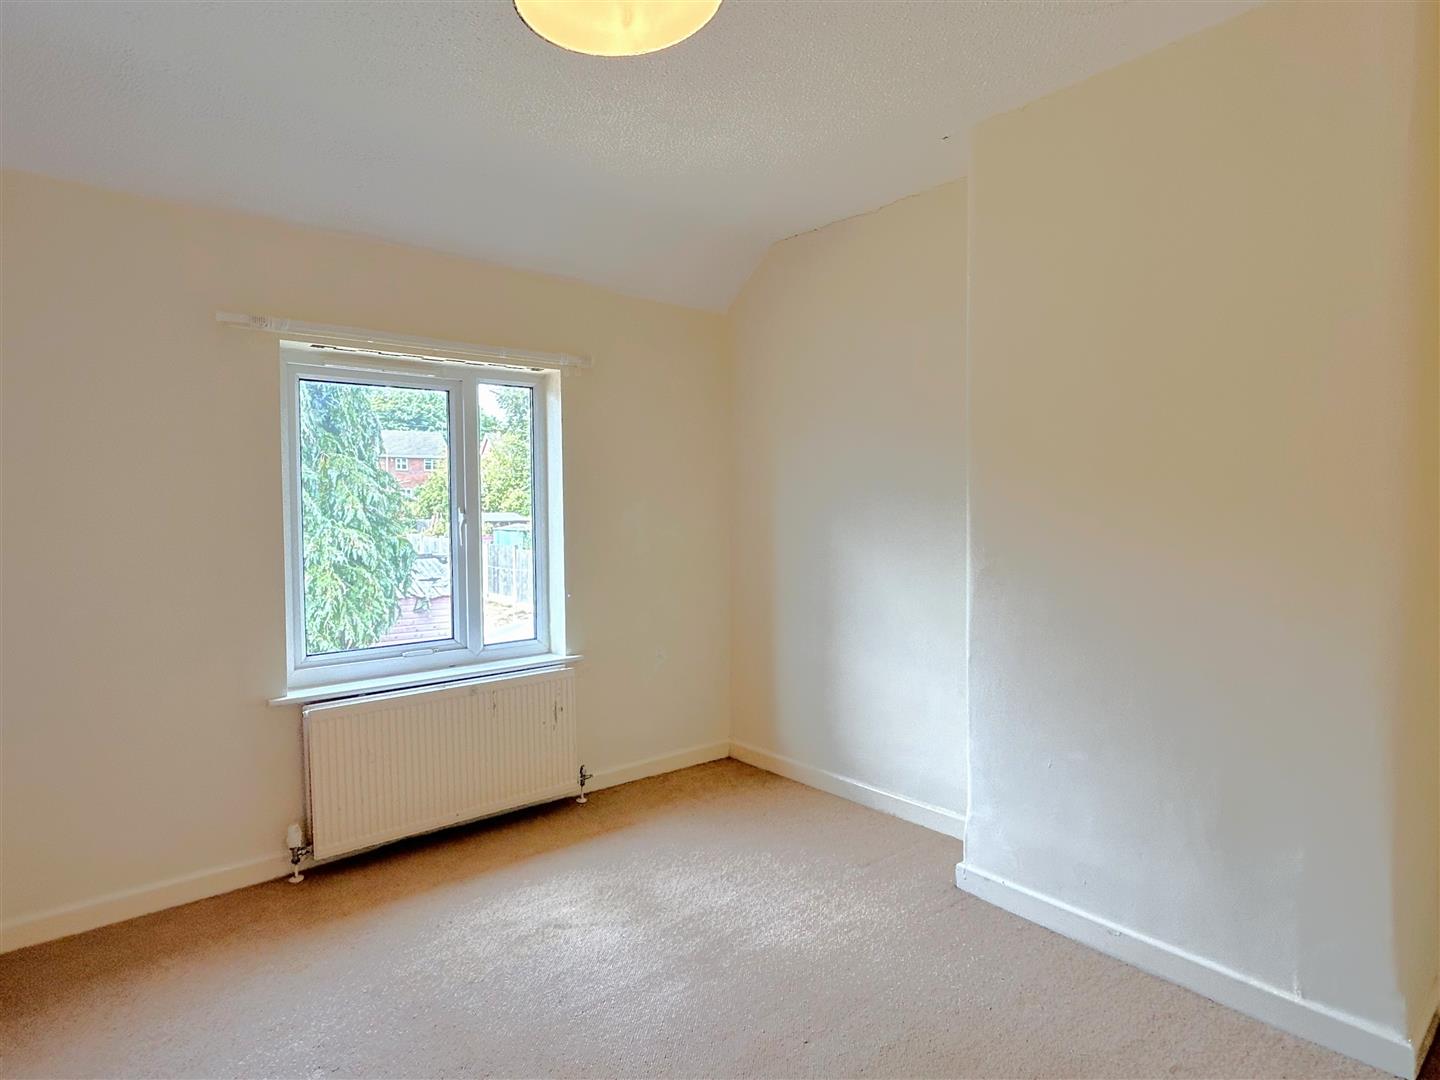
BEDROOM ONE
2.82m x 5.38m (max) (9'3 x 17'8 (max))
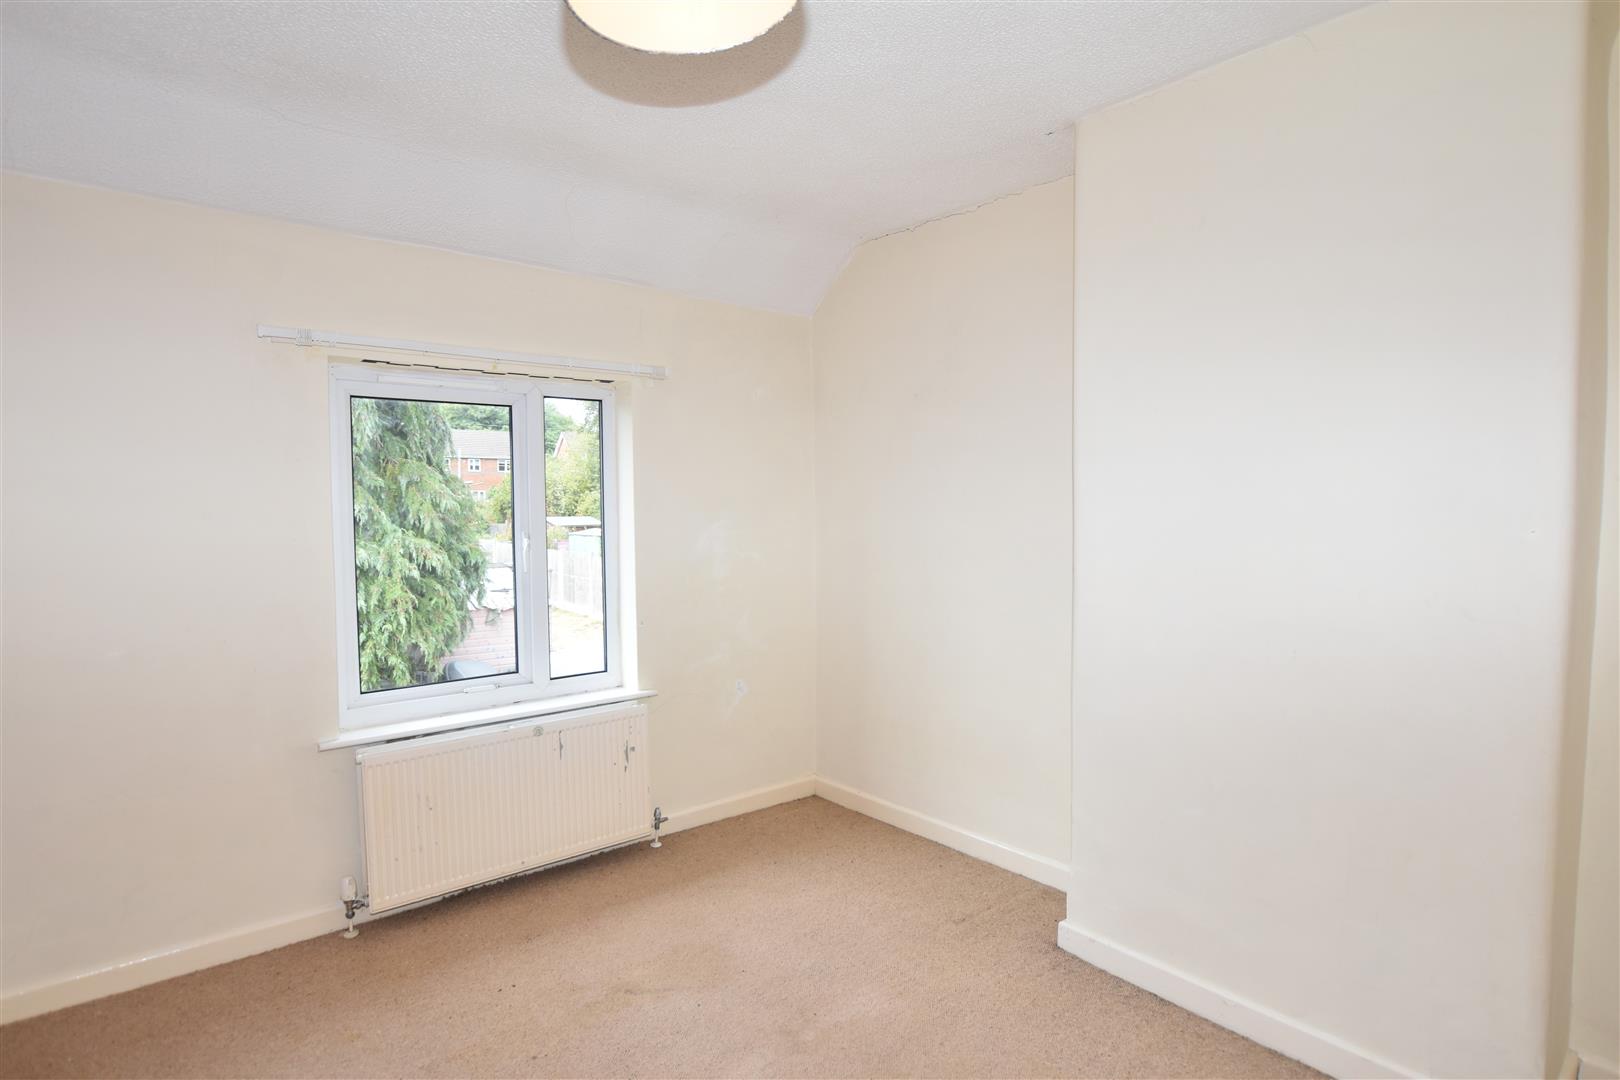
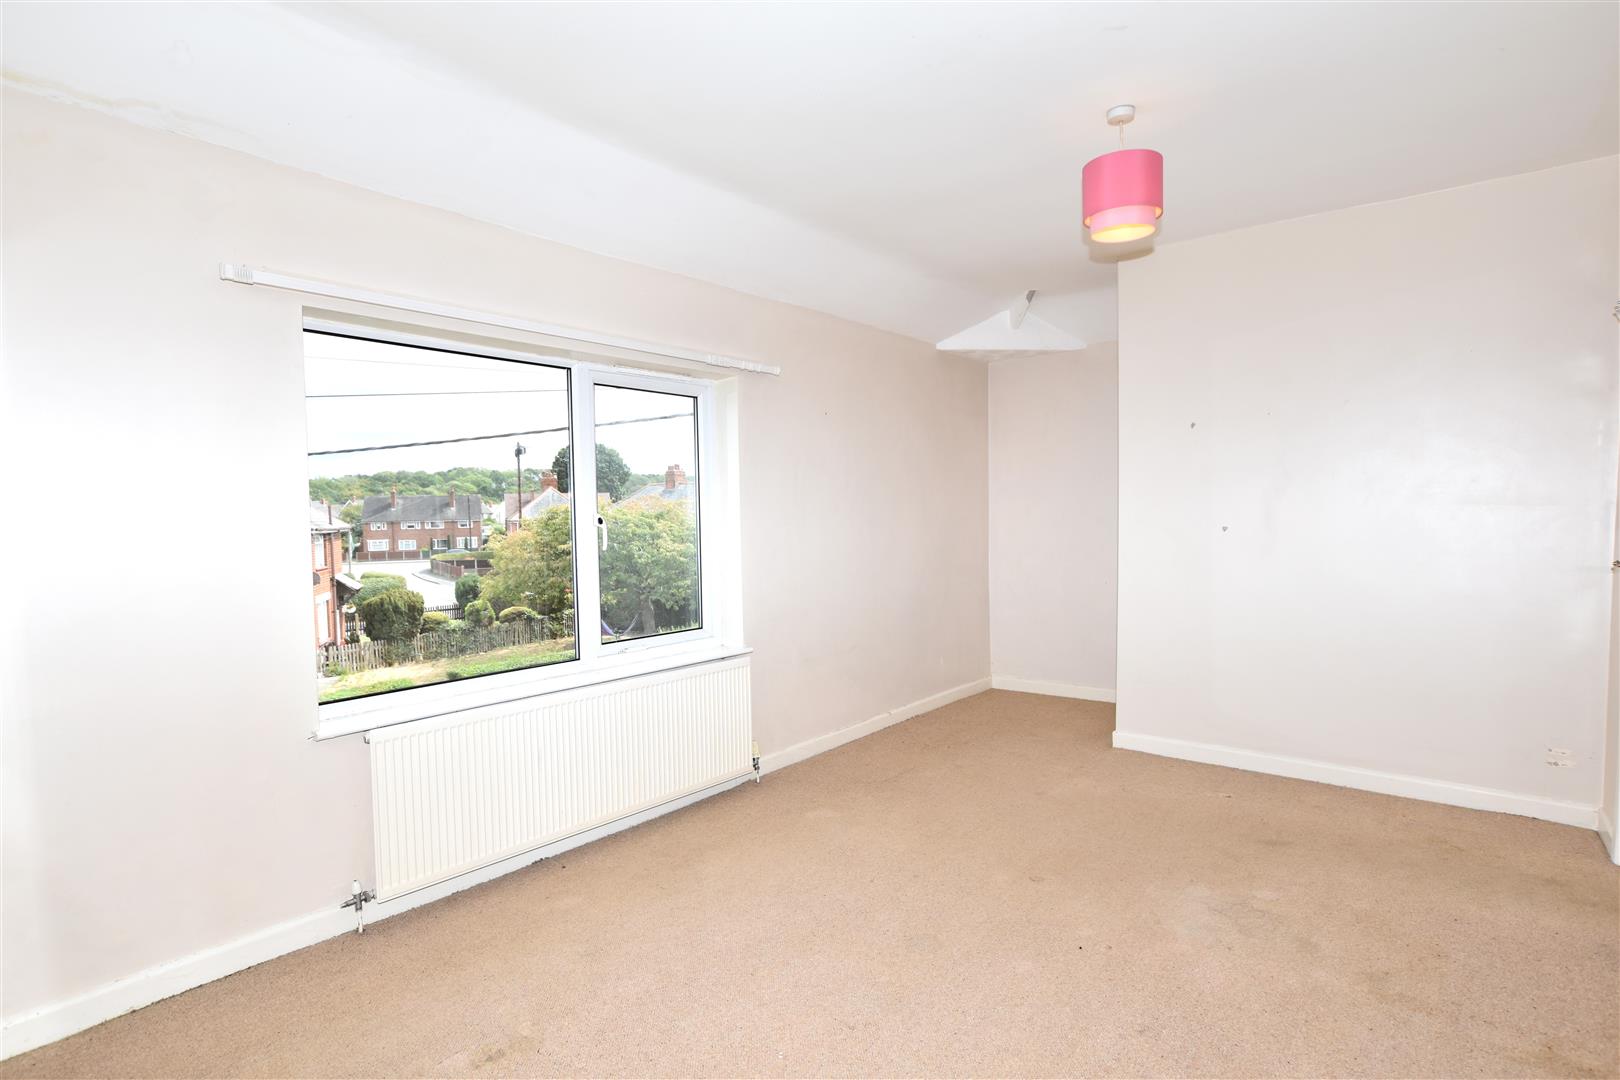
A good sized double bedroom offering generous space with Upvc double glazed window, fitted carpet and radiator.
BEDROOM TWO
2.79m x 3.25m (max) (9'2 x 10'8 (max))
Rear aspect double bedroom with Upvc double glazed window, fitted carpet and radiator.
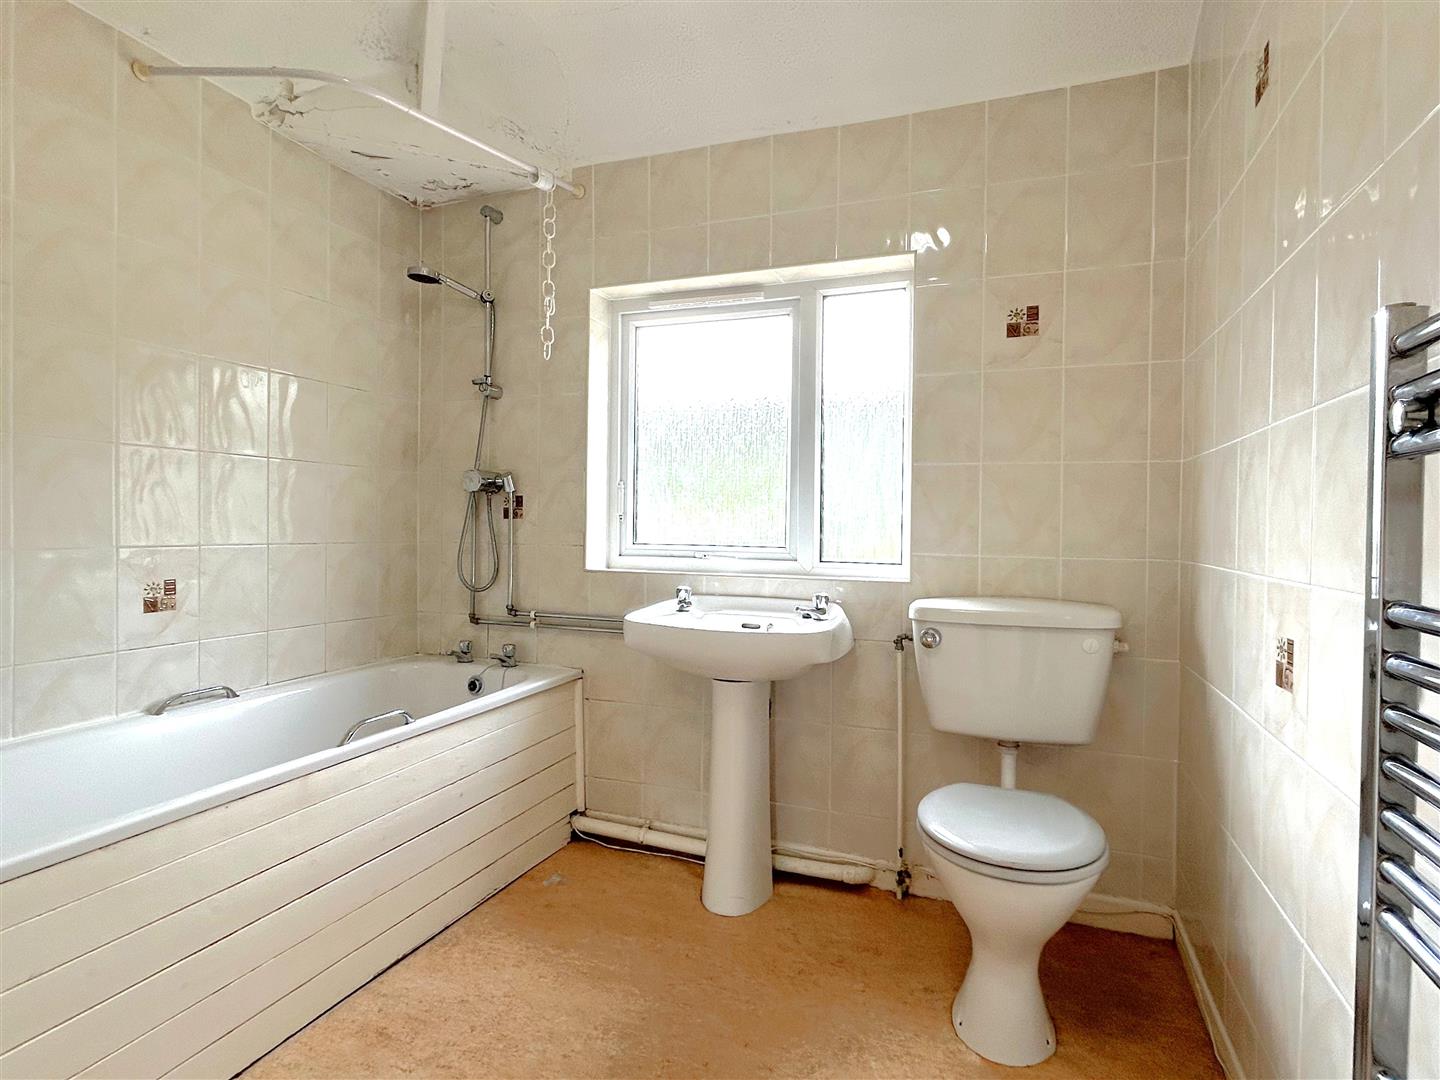
BATHROOM
2.29m x 2.29m (7'6 x 7'6)
Appointed with a low flush w.c, pedestal wash basin, bath with mains thermostatic shower, fully tiled walls, frosted double glazed window and heated towel rail.
OUTSIDE
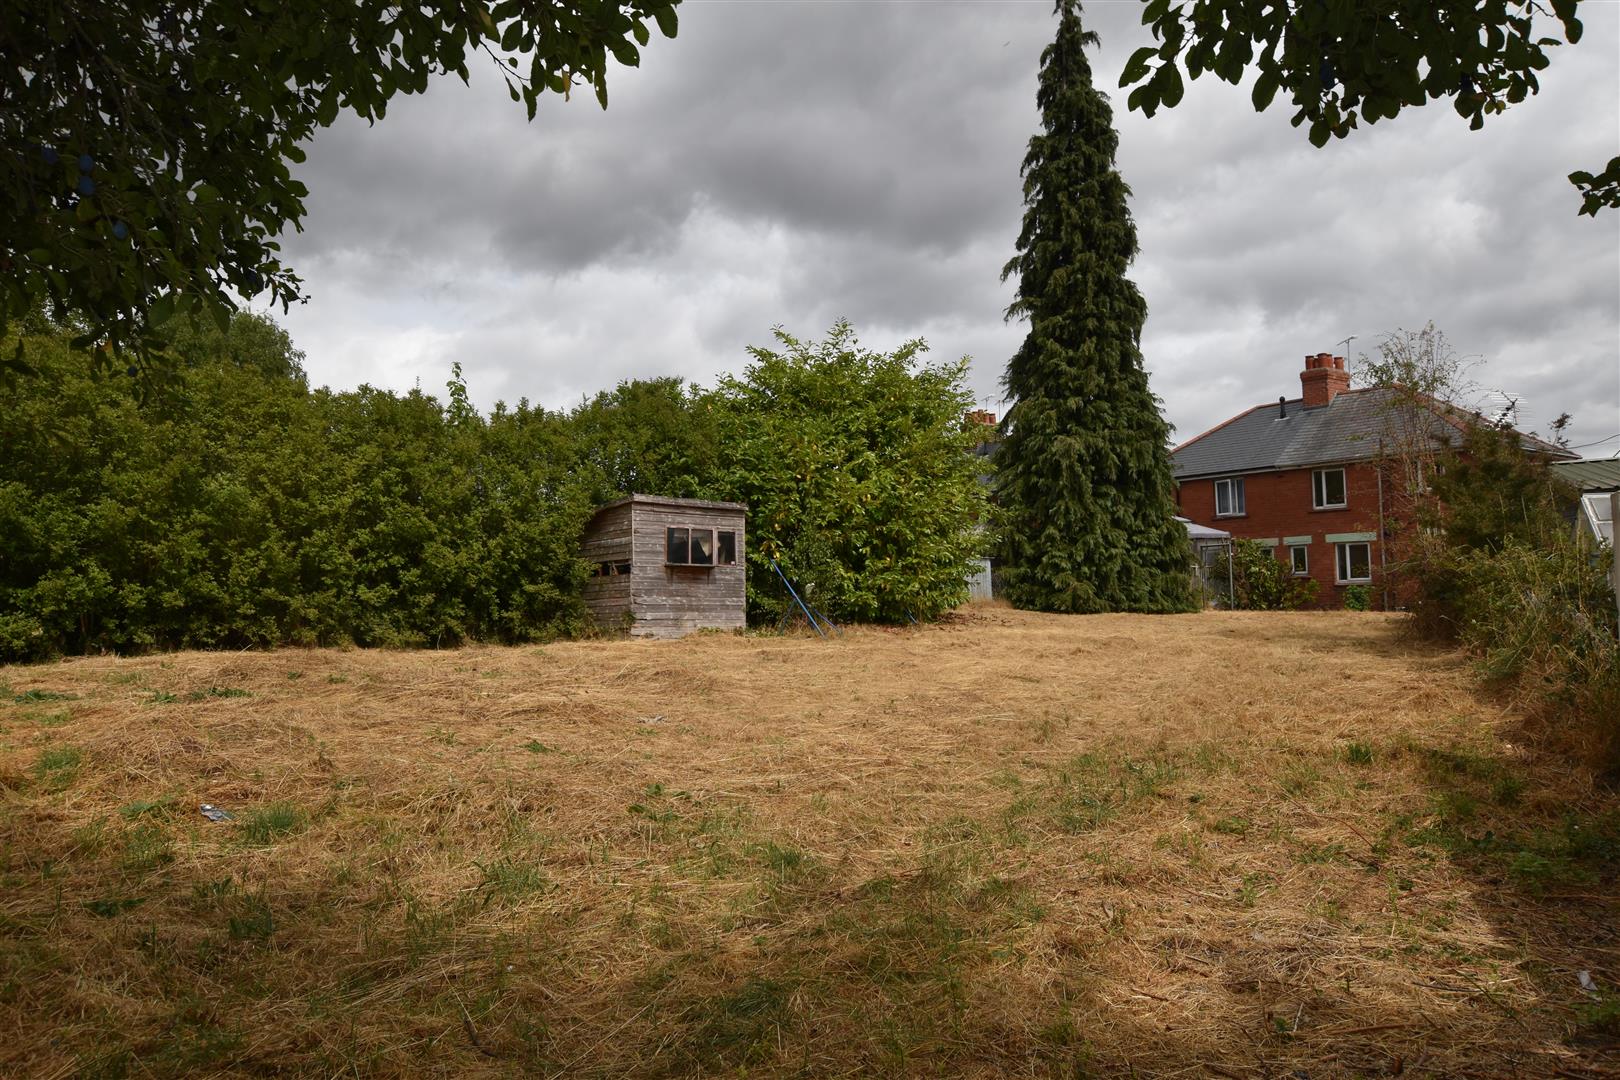
To the front of the property is lawned area and privacy hedging and on street parking. A gated path leads to the rear garden which features a patio area with large sized lawned area beyond, timber fencing, shed, perfect for outdoor entertaining and family time.
NOTE
Please note that we have a referral scheme in place with Chesterton Grant Mortgages Ltd (FCA Register Number 300796). You are not obliged to use their services, but please be aware that should you decide to use them, following mortgage completion, we would receive a referral fee from them for introducing you to their Company (fee details available upon request).