WREXHAM
Call 01978 353553
admin@wingetts.co.uk
LLANGOLLEN
Call 01978 861366
llangollen@wingetts.co.uk
For Sale 4 Bed House
Penyllan Street, Overton, Wrexham £675,000
Property Features
Penyllan Street, Overton, Wrexham, LL13 0EE
Contact Agent
Wrexham29 Holt Street
Wrexham
LL13 8DH
Tel: 01978 353553
sales@wingetts.co.uk
About the Property
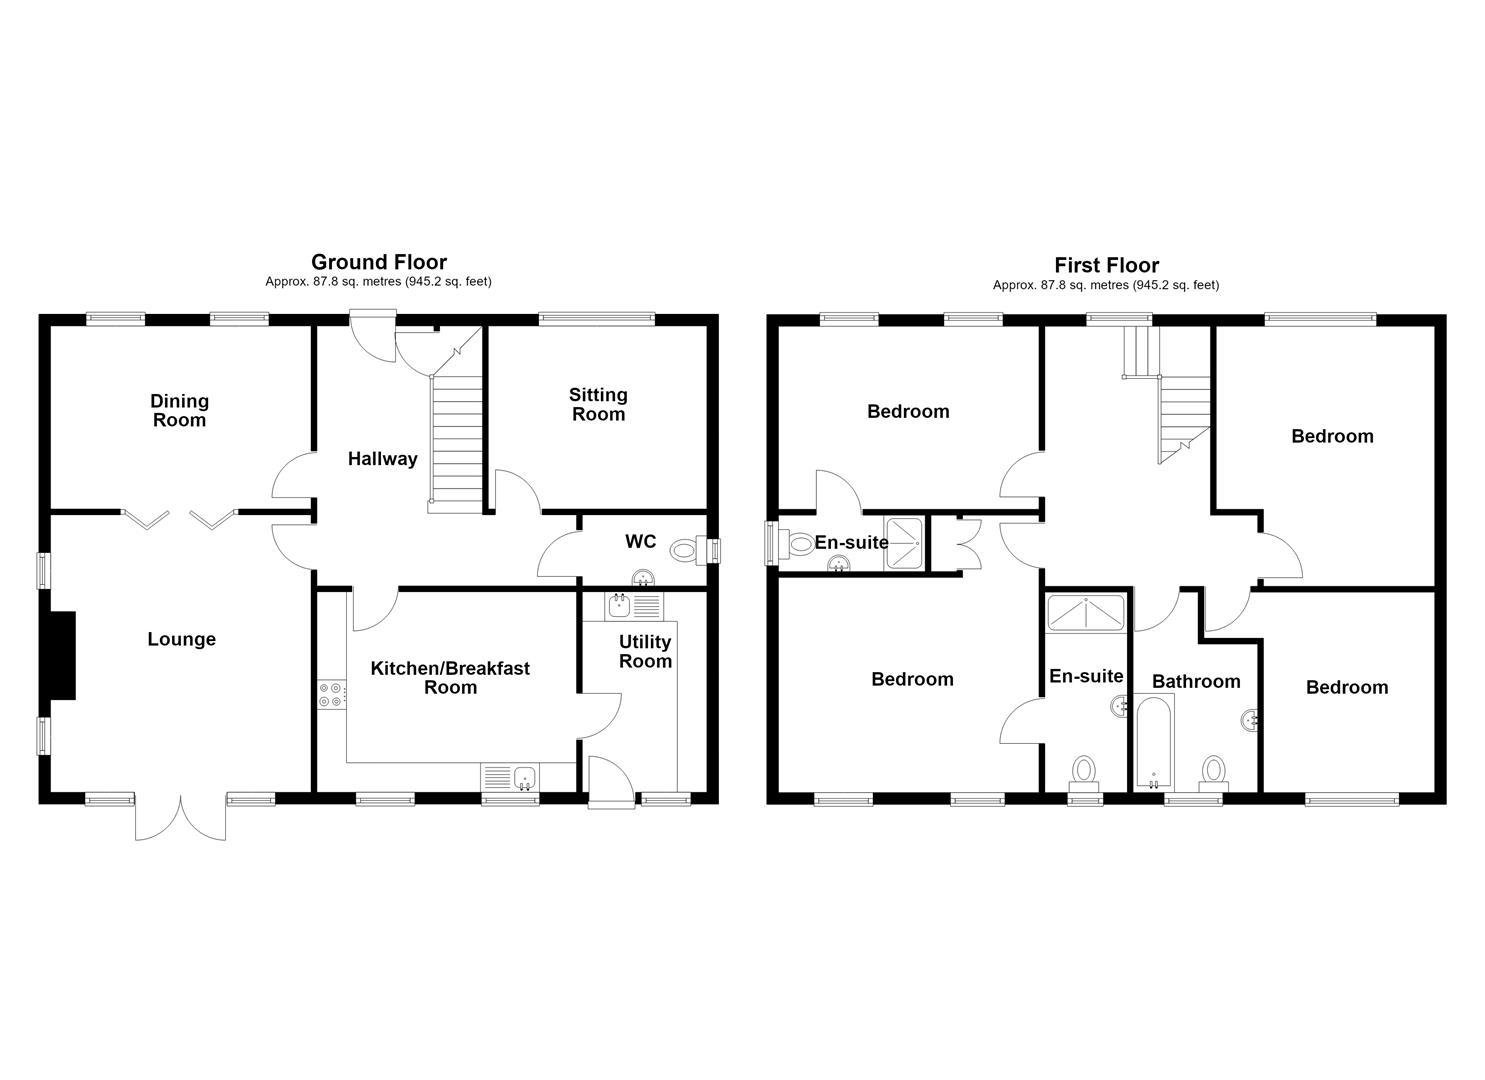
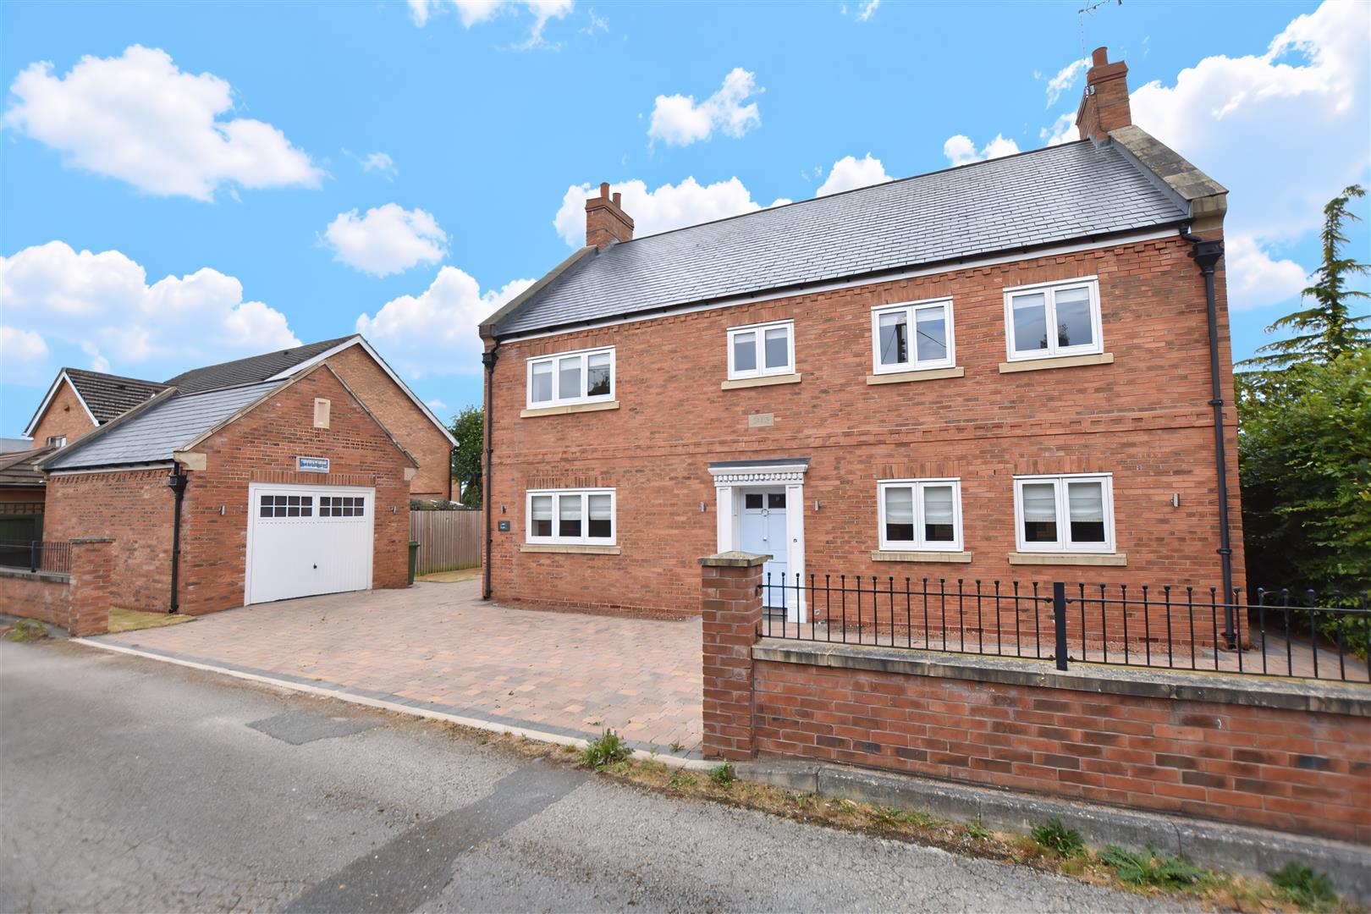
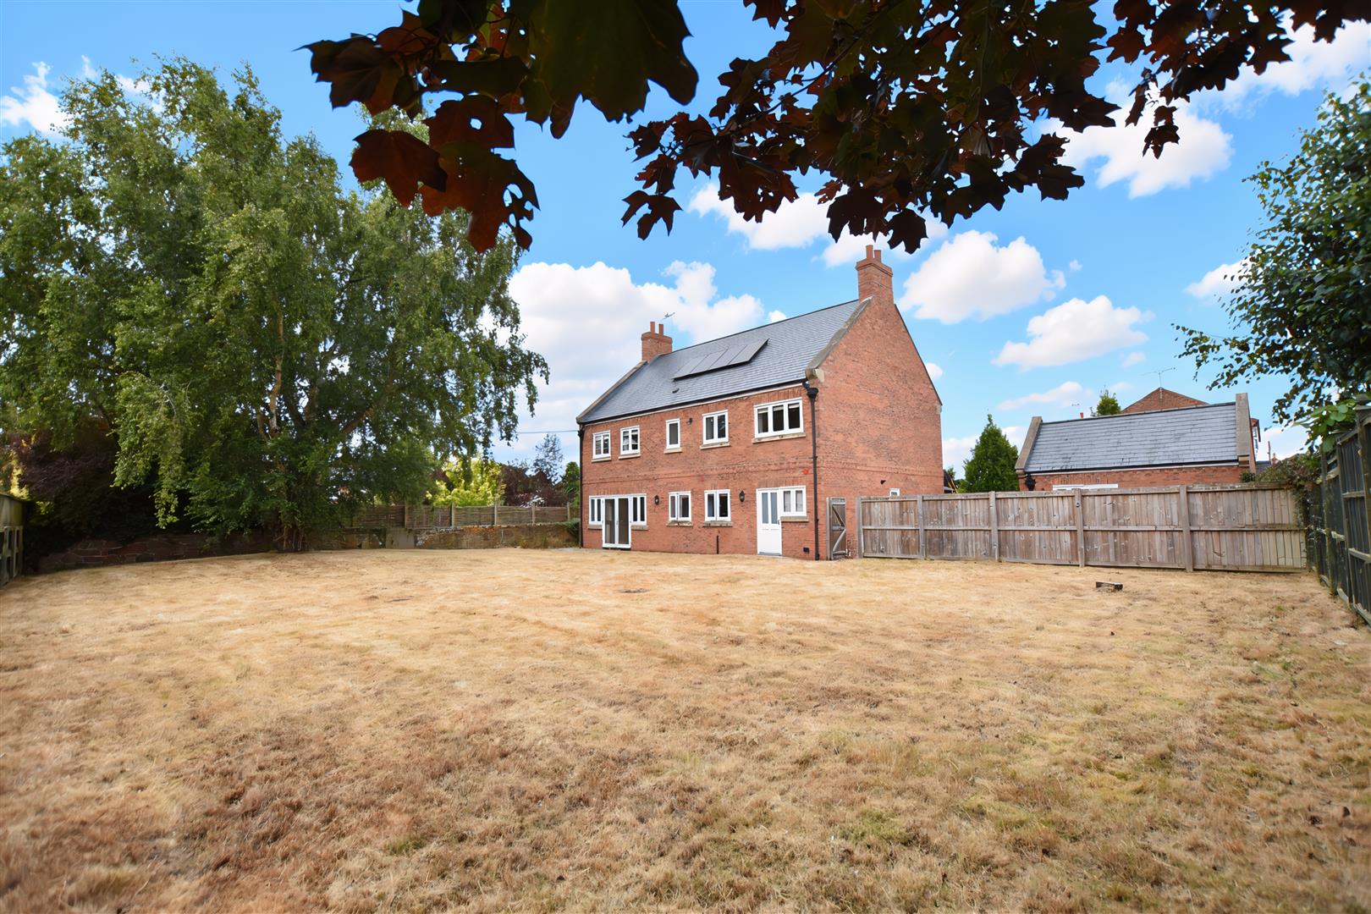
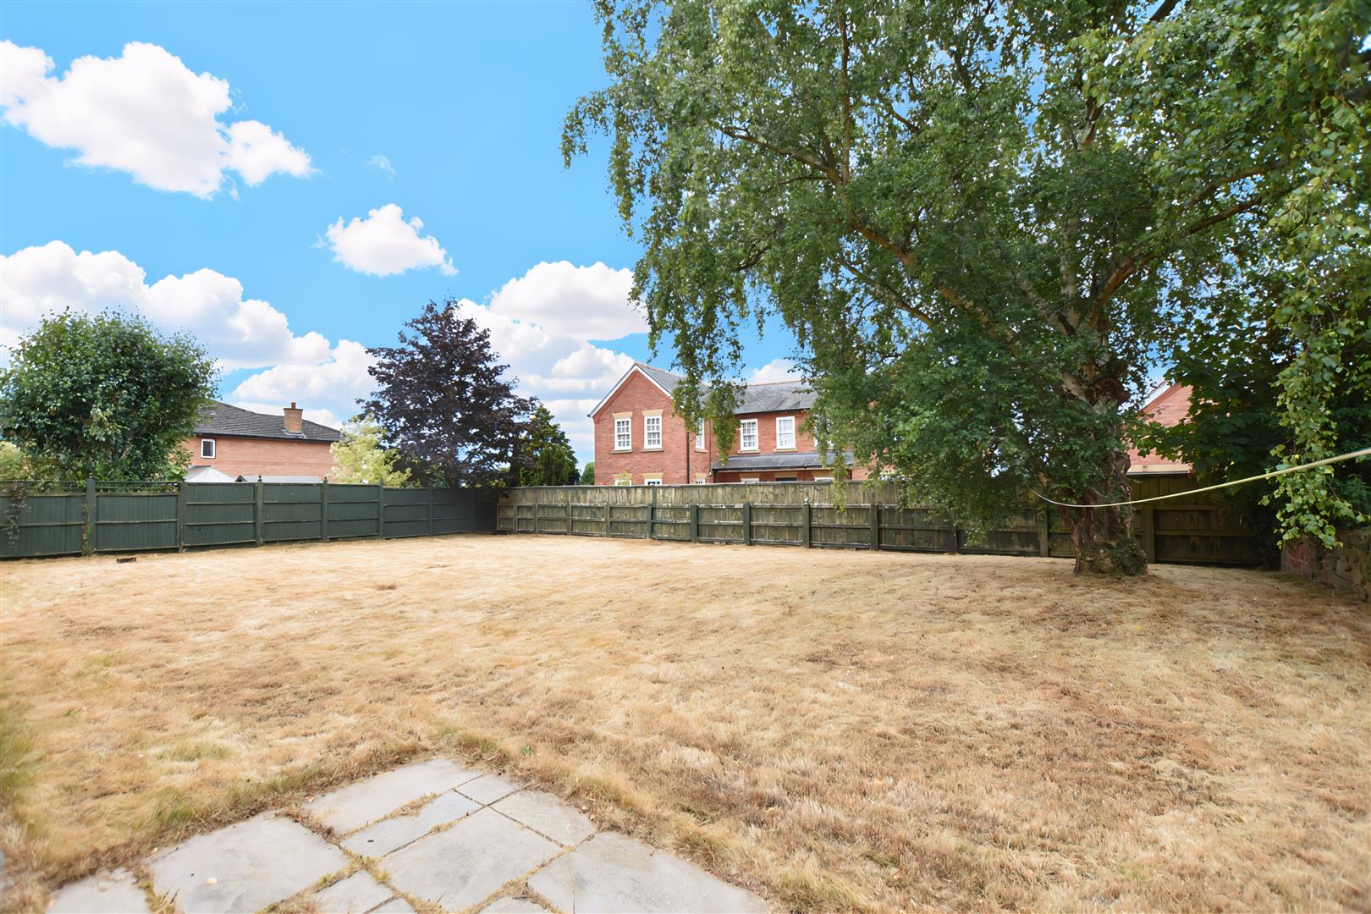
An impressive and spacious 4 double bedroom 3 bathroom detached family home set within good sized gardens with detached garage located in the conservation area of the sought after village of Overton, with its range of amenities, schools and good road links to Wrexham, Shropshire and Cheshire. Constructed in 2018, this lovely light and airy home blends character features with modern day comforts to include Oak internal doors, welcoming entrance hall and versatile rooms to suit the needs of family living. The well presented accommodation briefly comprises a central hall with useful understairs store cupboard, cloaks/w.c., lounge with pleasant outlook overlooking the rear garden and bi fold oak framed doors opening into the sociable dining room, perfect for entertaining family and friends. Games room or home office, well appointed fitted kitchen breakfast room with integrated appliances, range style cooker and granite work surface areas together with access to the practical utility room. The 1st floor landing with gallery over the stairwell connects the 4 double bedrooms, with the principal bedroom and guest bedroom both having en-suite shower rooms, and a family bathroom. To the outside, a paved drive provides parking alongside a lawned garden, and leads to the detached garage with the convenience of an electric door. The rear garden provides an excellent outdoor entertaining space for both children and adults with a stone paved patio and expansive lawned area, all being enclosed to provide a safe family environment. LPG central heating and energy efficient solar panels. No chain. EPC RATING
- IMPRESSIVE DETACHED HOUSE
- SOUGHT AFTER VILLAGE LOCATION
- SPACIOUS HALL, LOUNGE
- DINING ROOM, GAMES ROOM/OFFICE
- FITTED KITCHEN/BREAKFAST ROOM
- 4 DOUBLE BEDROOMS (2 EN-SUITES)
- FAMILY BATHROOM
- GOOD SIZED GARDENS
- DETACHED GARAGE
- EPC RATING -TBC
Property Details
LOCATION
The picturesque village of Overton-on-Dee is located approximately 8 miles from Wrexham and offers an excellent range of convenient amenities and facilities including a Doctors Surgery, Pharmacy, Butchers, highly regarded Primary School, village shop, coffee shop and sports fields. The village is also within the catchment for the popular Penley High School. Situated within commuting distance of Wrexham, Oswestry, Shrewsbury and Whitchurch allowing for daily access to the commercial and Industrial centres of the region together with independent schools at Shrewsbury, Ellesmere and Moreton.
DIRECTIONS
From Wrexham city centre proceed along the A525 in the direction of Whitchurch. Turn right in the village of Marchwiel and continue for a further 5 miles into Overton. Follow the road past the convenience store on your right and as the road bears left, take the right turn immediately before The Library onto Penyllan Street, a private no through road, and the property will be observed on the right.
ENTRANCE HALL
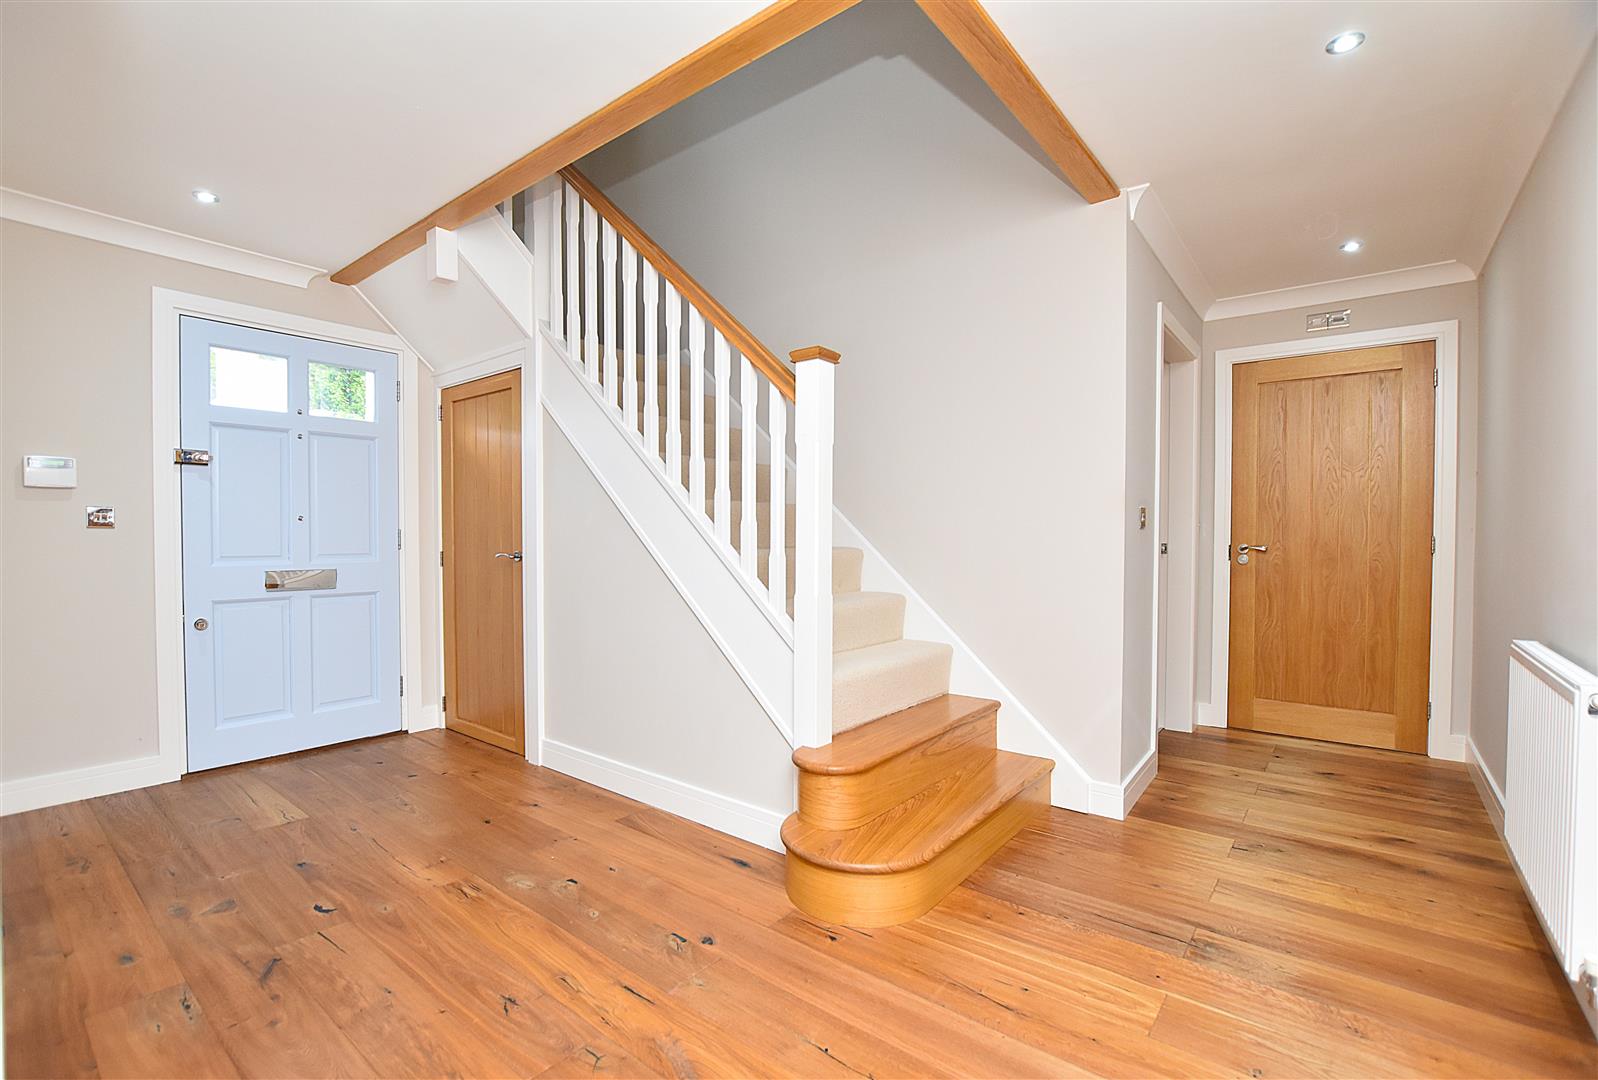
Part glazed entrance door opens to the welcoming hall with turned staircase, useful store cupboard, oak internal doors, wood effect flooring, inset ceiling lights, coving, central heating timer control and radiator
CLOAKROOM
Appointed with a wall hung wash basin with mixer tap and tiled splashback, w.c. with dual flush, double glazed window, radiator, inset ceiling spotlights, tiled floor and extractor.
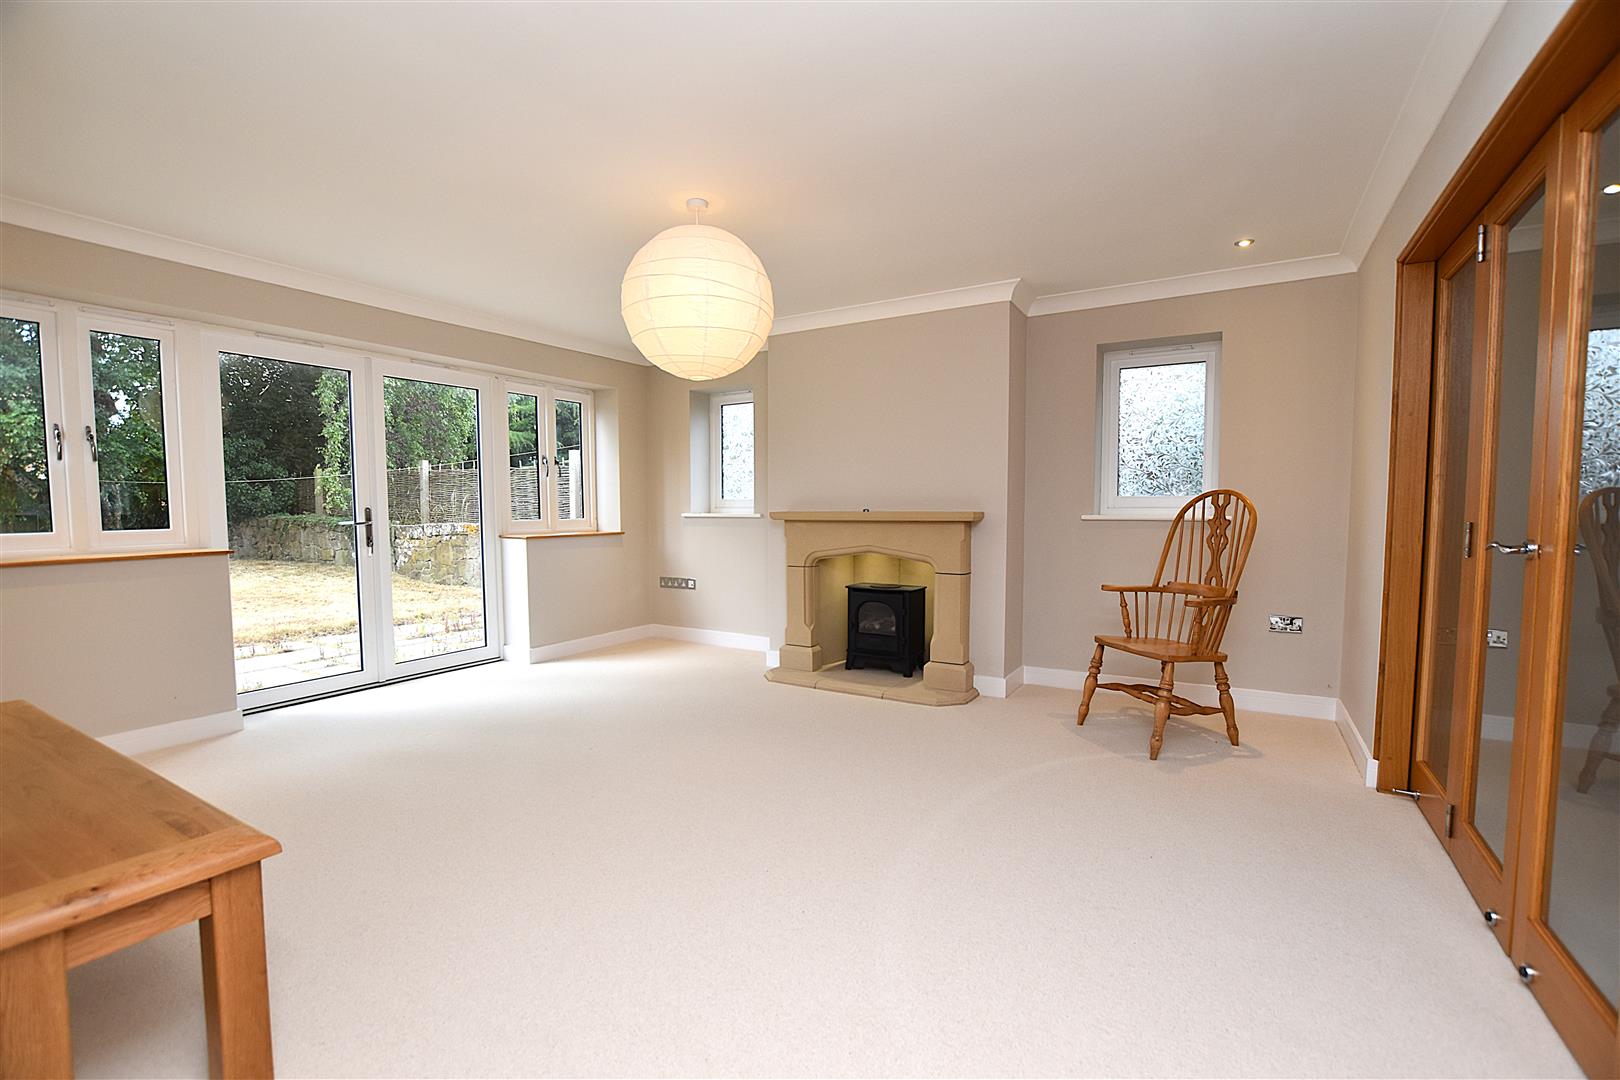
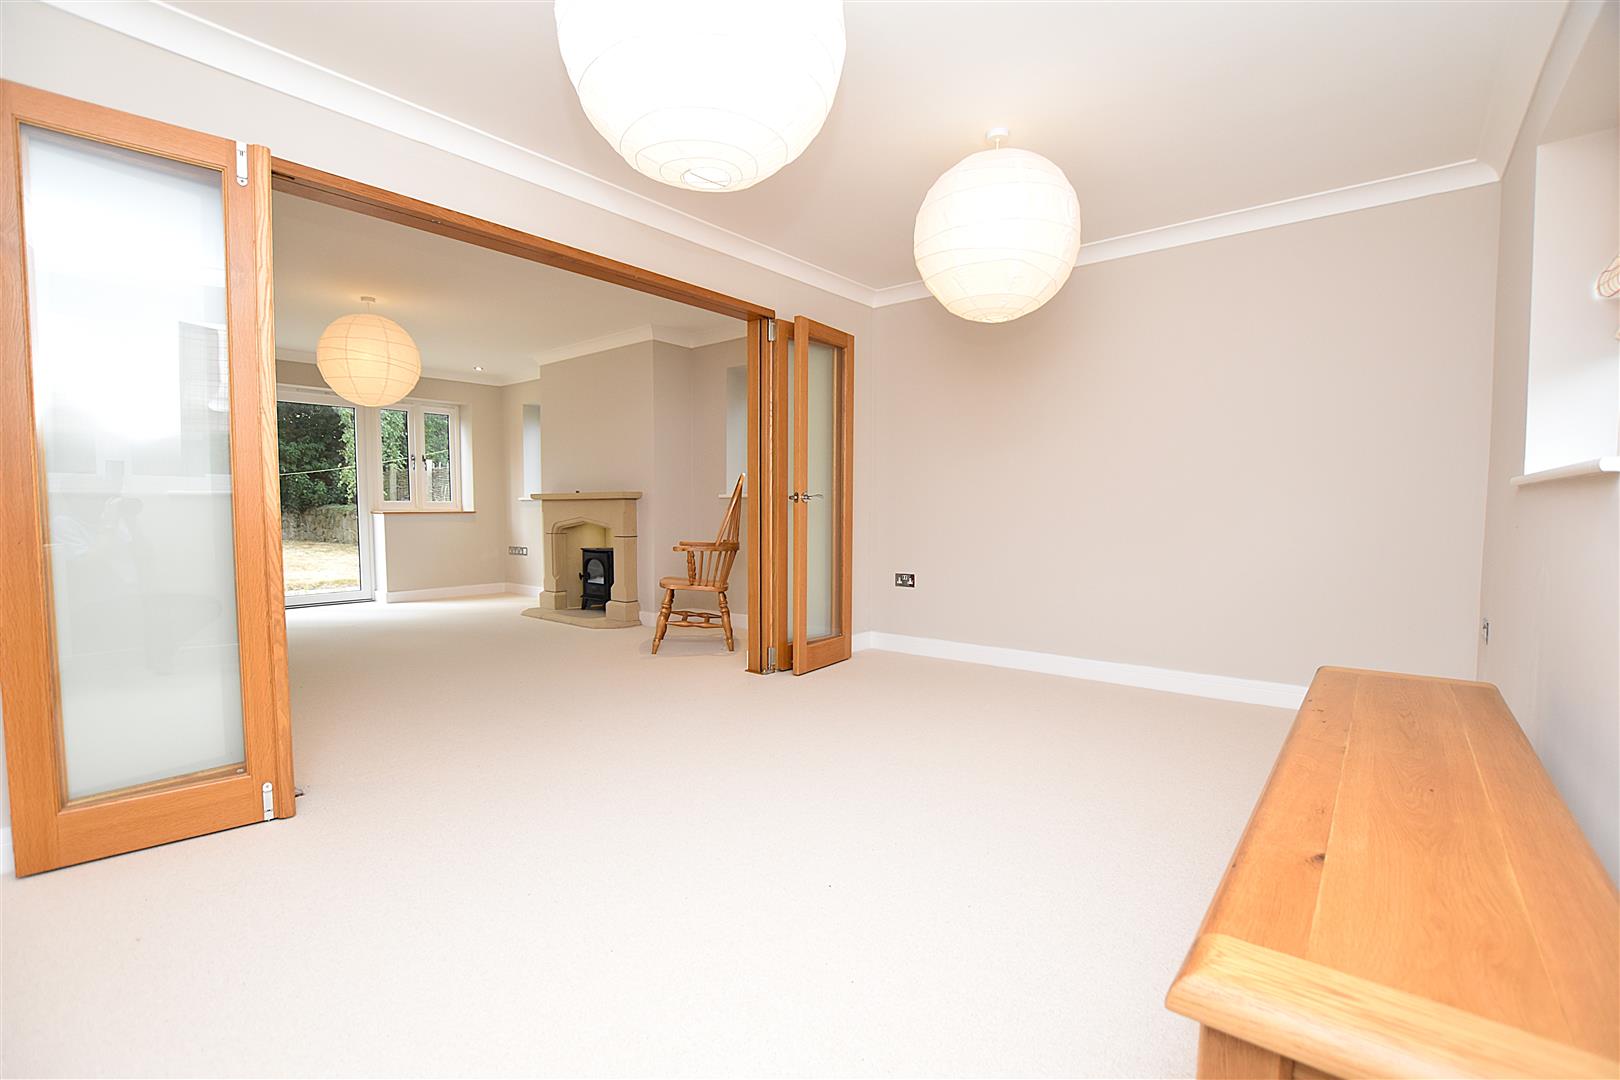
LOUNGE
4.7 x 4.4 (15'5" x 14'5")
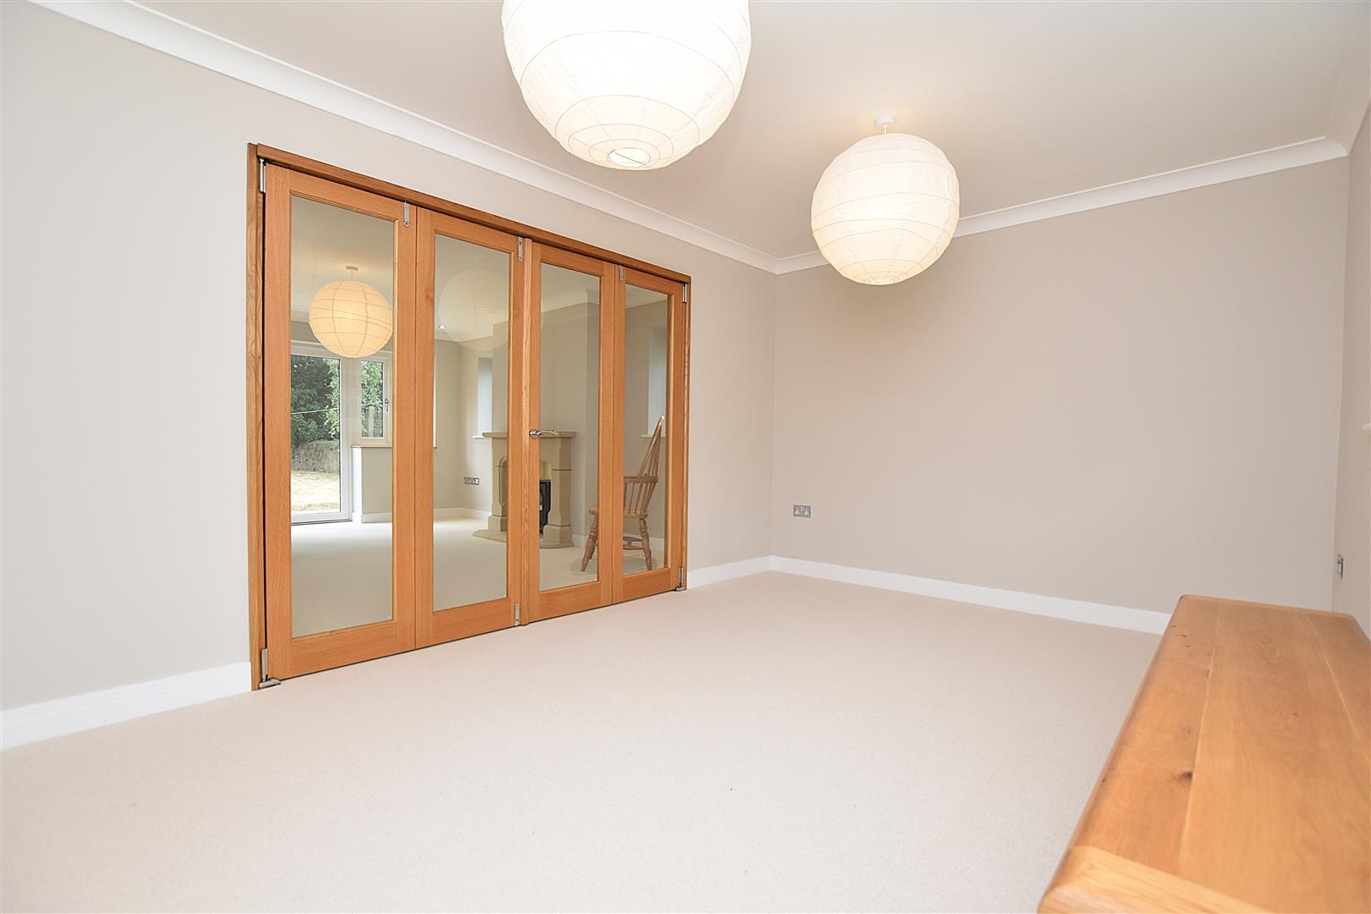
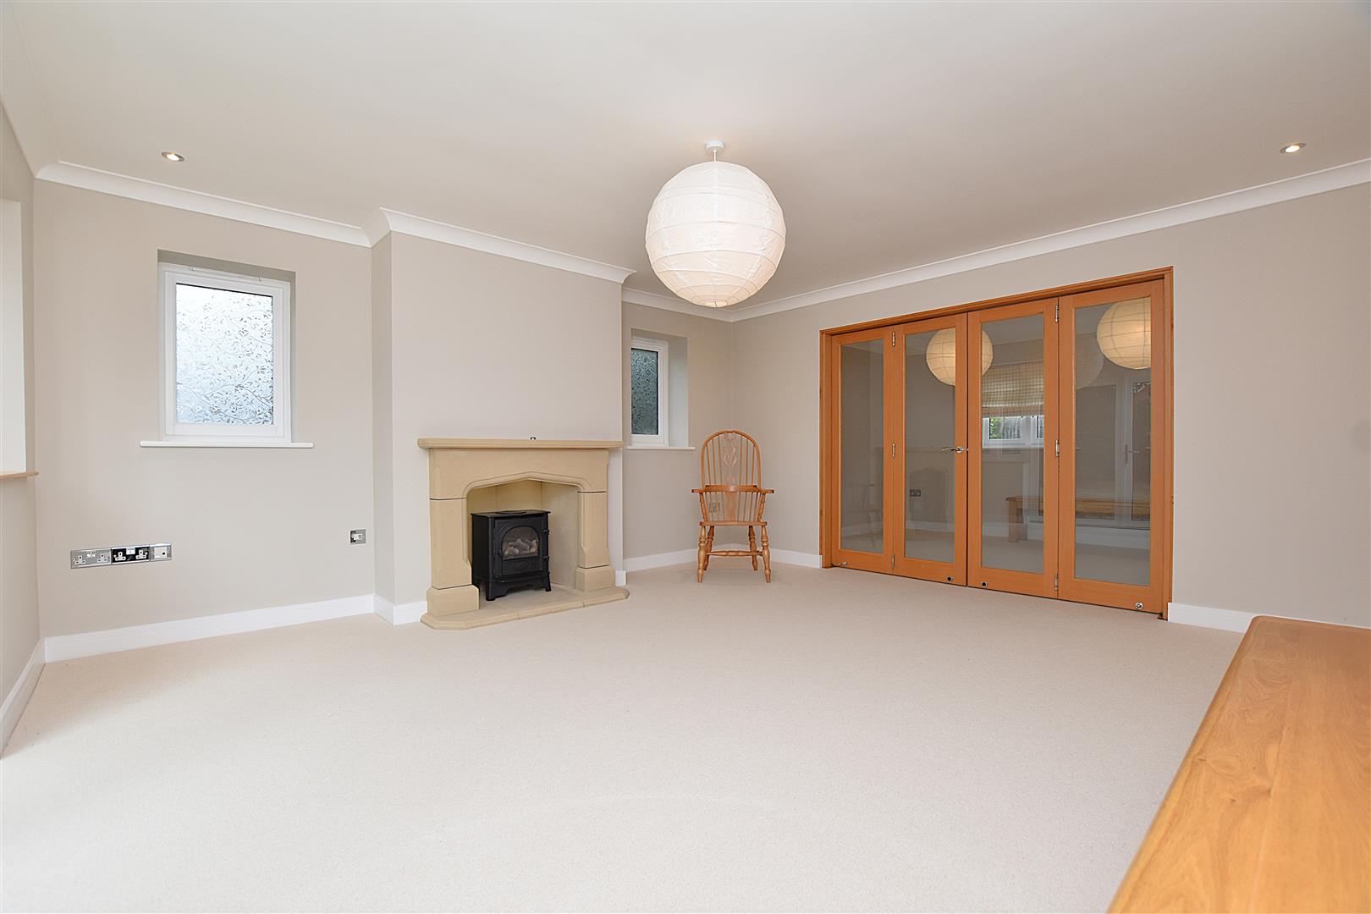
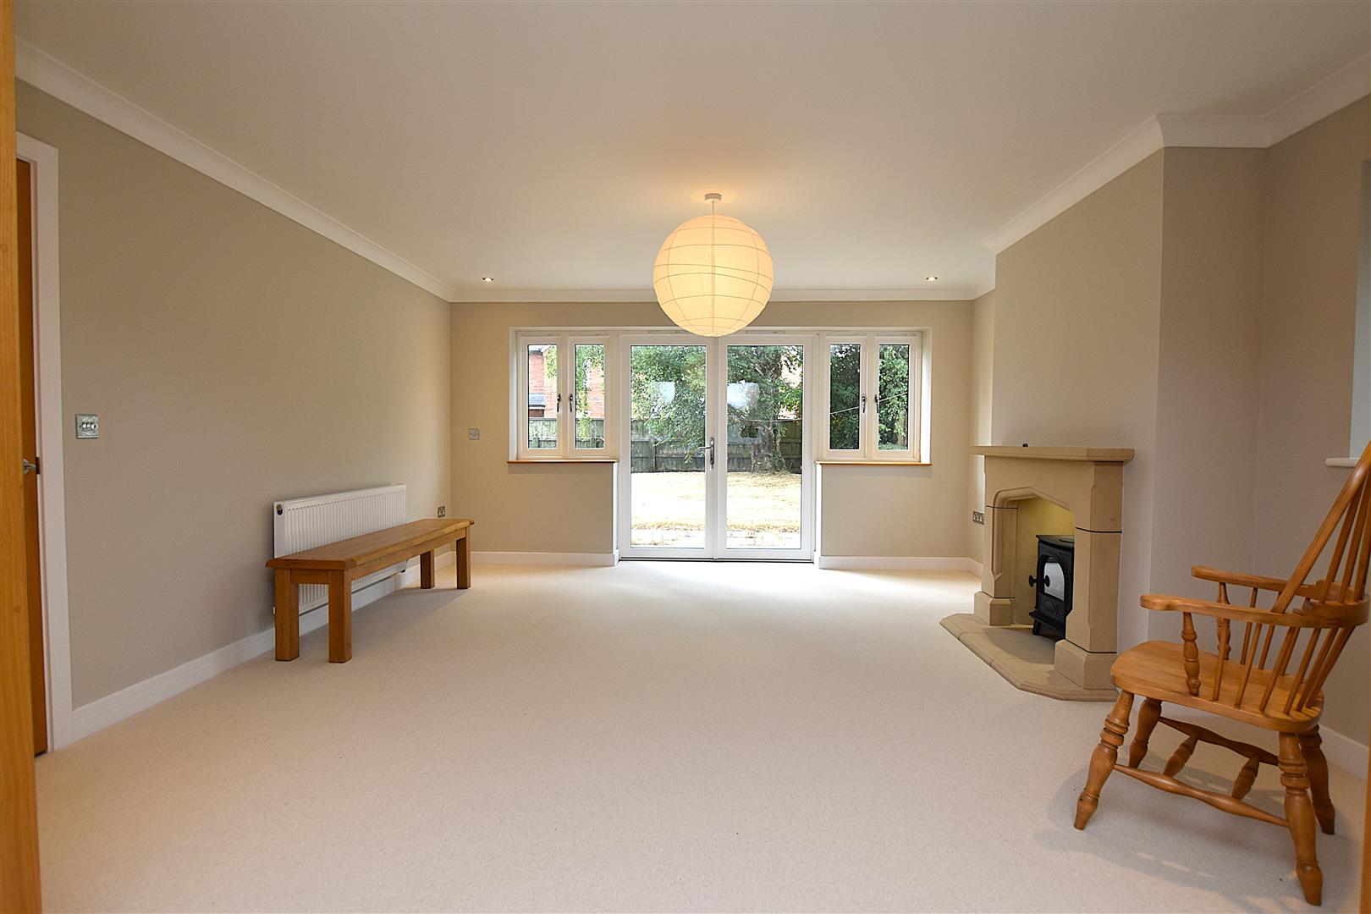
A good sized reception room overlooking the rear garden through French doors and double glazed windows, stone fireplace with gas log effect wood burner, coving, inset spotlights with central ceiling light, radiator, and 2 double glazed side windows. Oak and glass bi fold doors open to the dining room.
DINING ROOM
4.4 x 3 (14'5" x 9'10")
Ideal for family gatherings with 2 double glazed windows to front, radiator and coving to ceiling.
GAMES ROOM OR OFFICE
3.6 x 3 (11'9" x 9'10")
A versatile room with double glazed window to front and radiator.
KITCHEN BREAKFAST ROOM
4.3 x 3.4 (14'1" x 11'1")
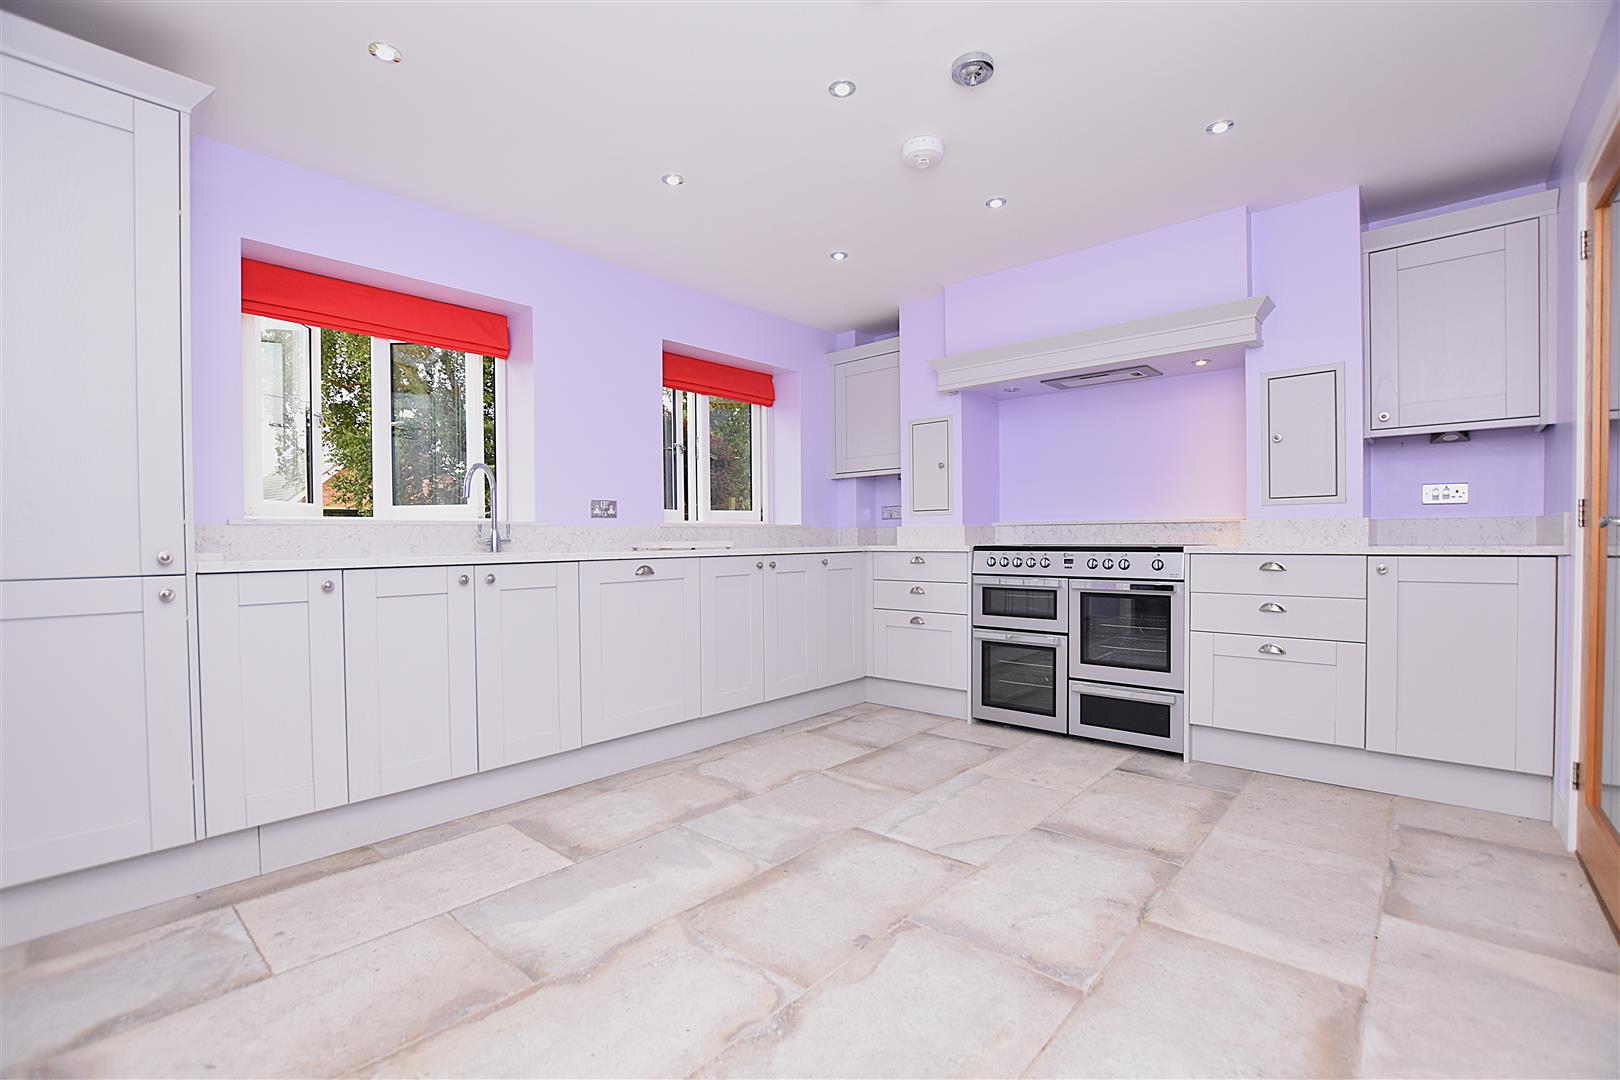
Appointed with an extensive range of Shaker style base and wall cupboards complimented by granite work surface areas and matching upstands incorporating a ceramic 1 1/2 bowl inset sink unit with mixer tap and double glazed windows above overlooking the rear garden, range style cooker with extractor canopy above, integrated fridge and freezer, integrated dishwasher, under unit lighting, vertical radiator, tiled floor, inset ceiling spotlights and Oak internal door to utility.
UTILITY ROOM
3.3 x 2.1 (10'9" x 6'10")
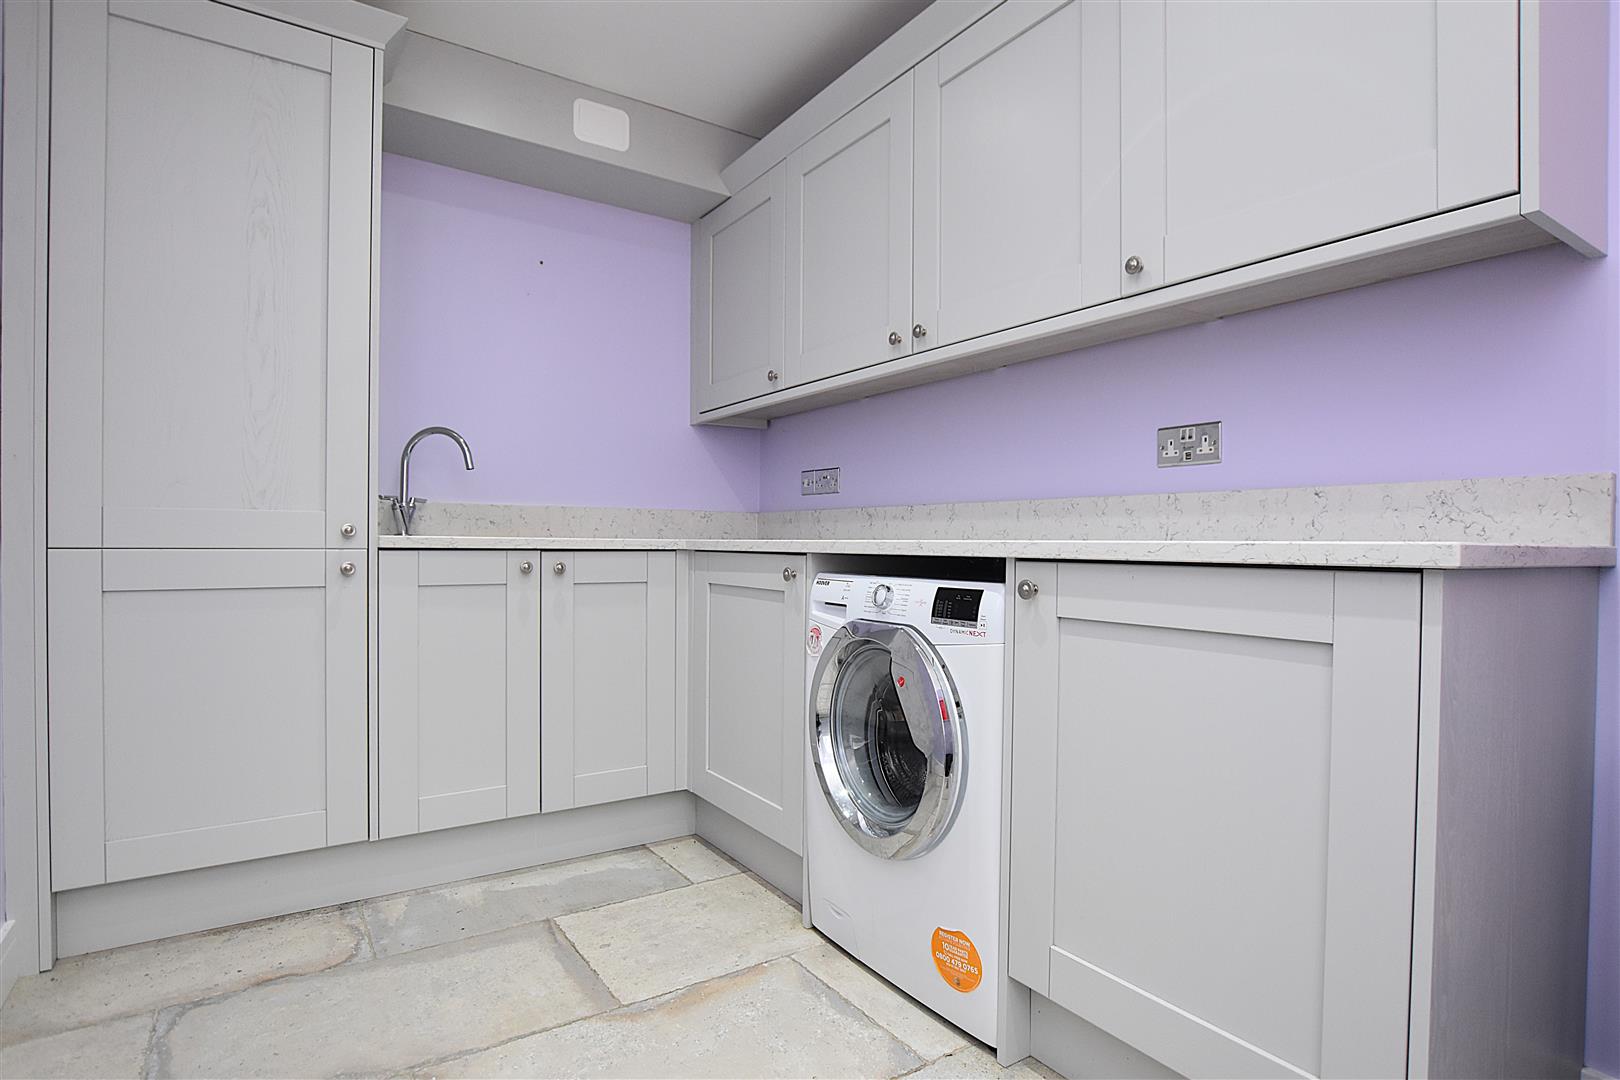
Fitted with a matching Shaker style range of base and wall cupboards with granite work surface areas, inset sink unit with mixer tap, concealed 'Ideal' gas boiler, tiled floor, plumbing for washing machine, double glazed window and part glazed external door.
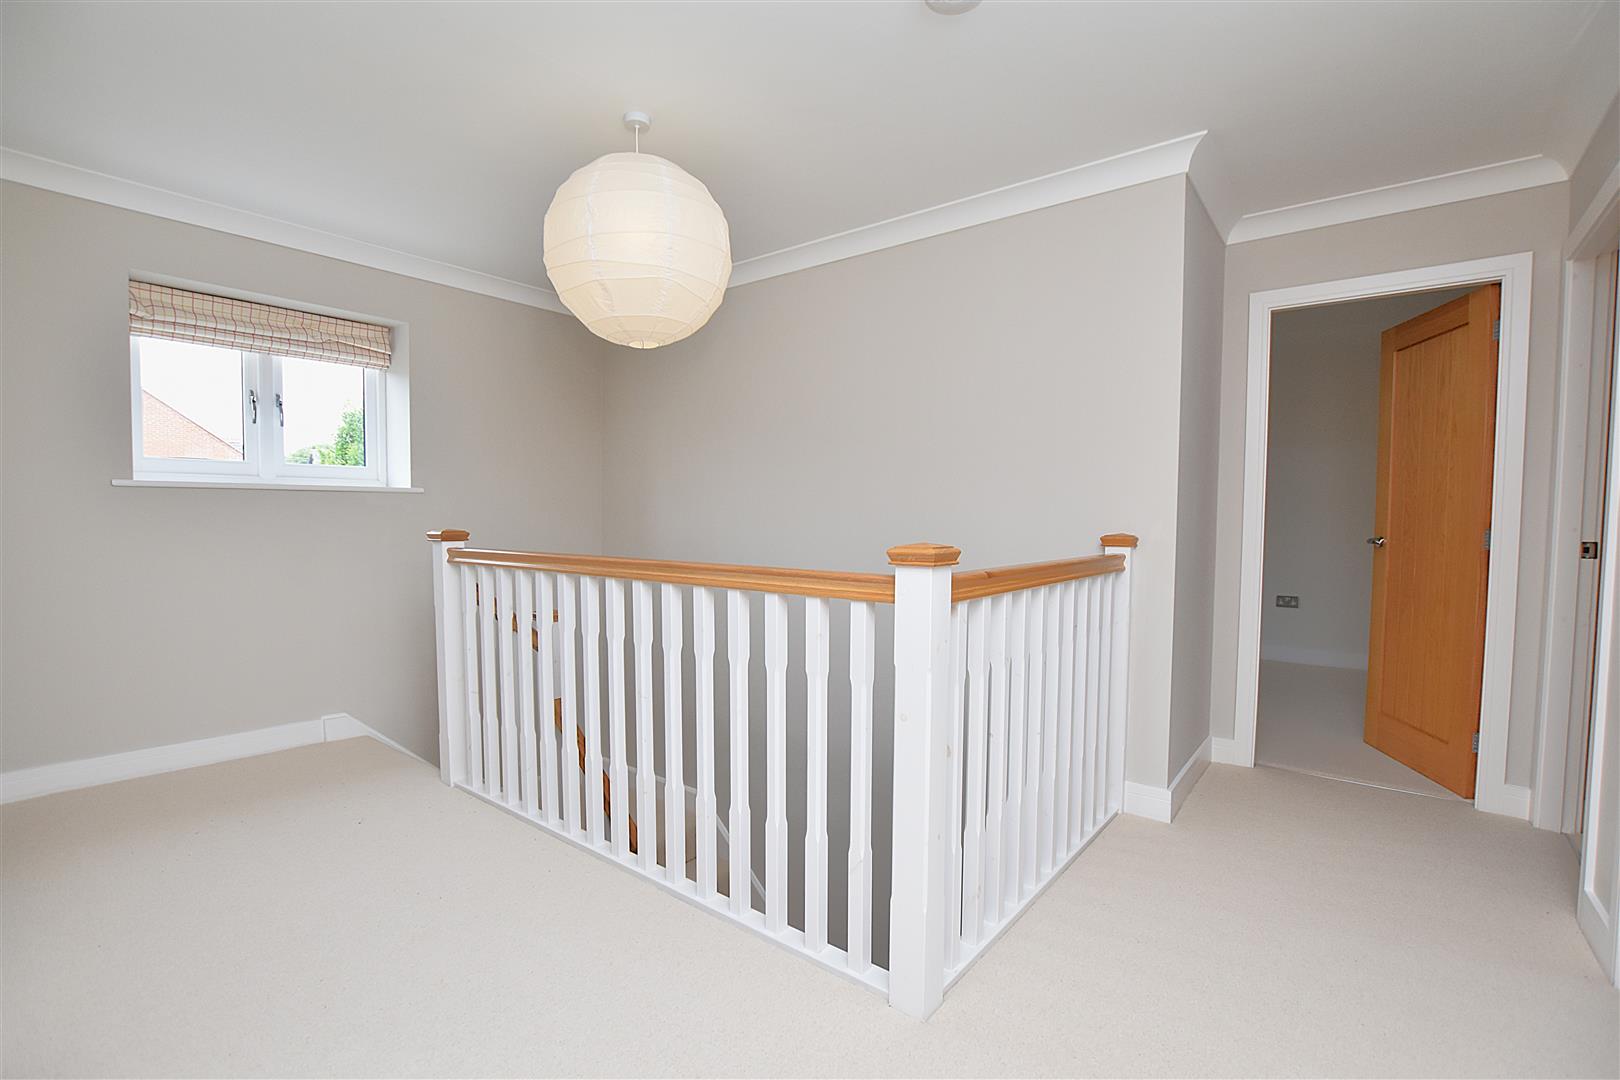
1ST FLOOR LANDING
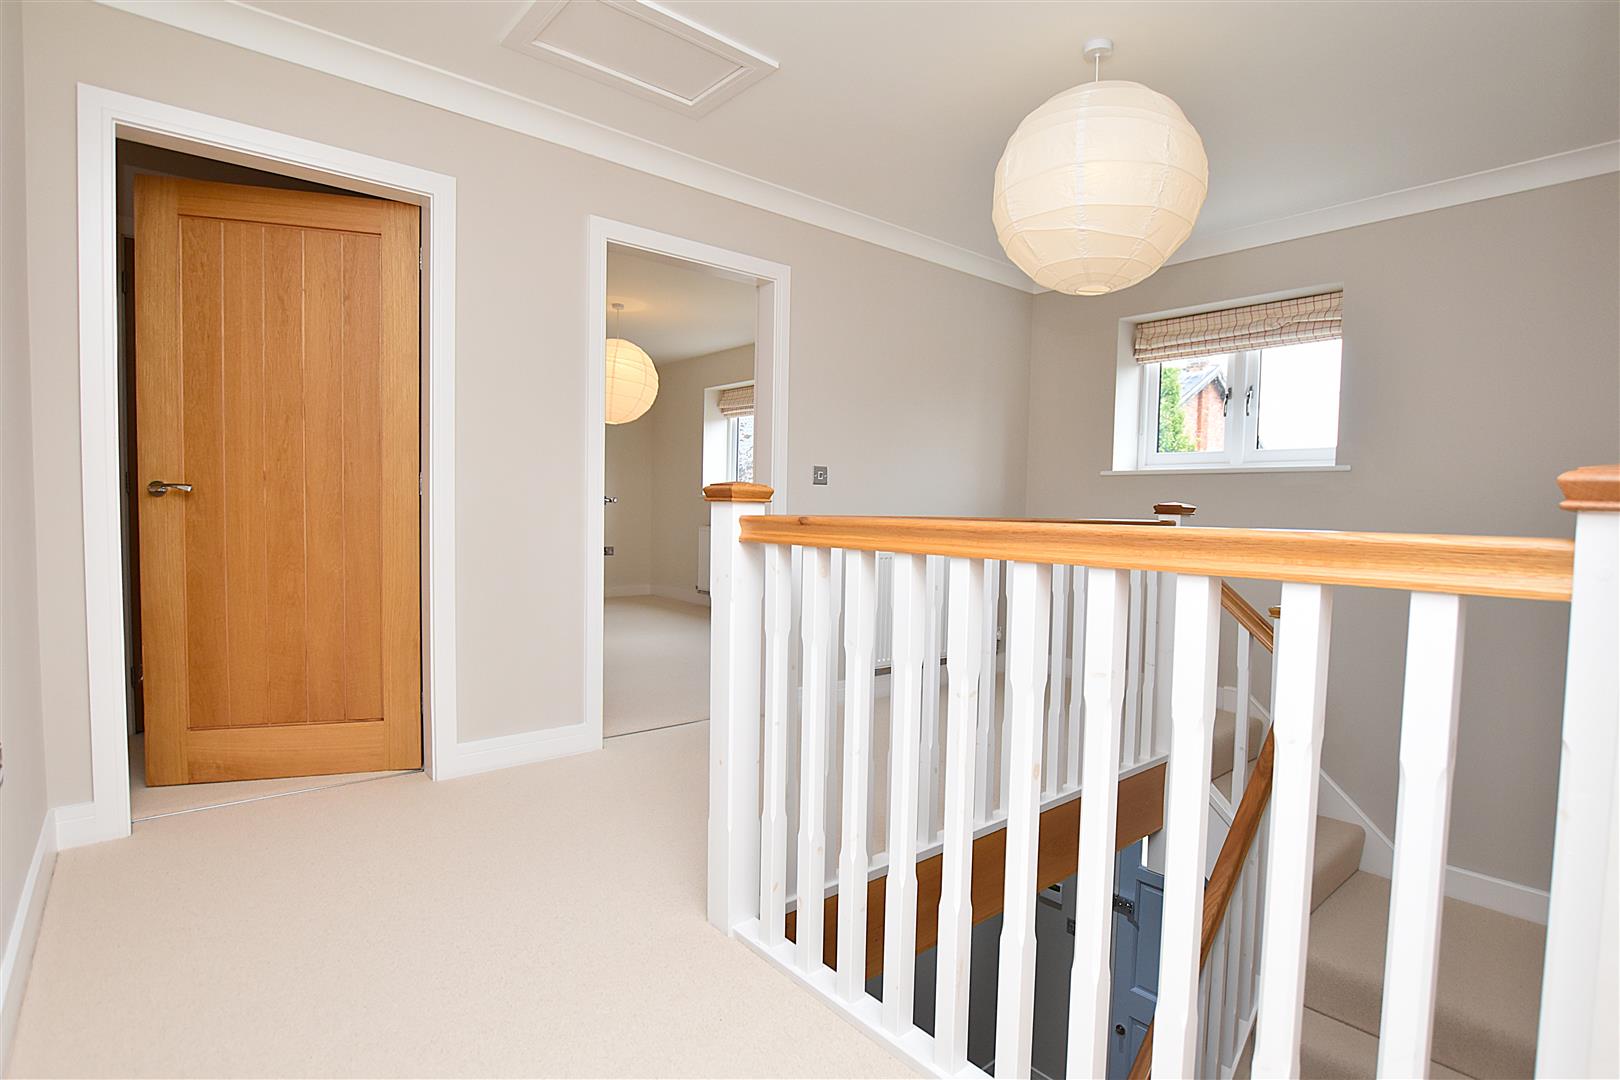
Approached via the turned staircase from the entrance hall with gallery over stairwell, double glazed window, radiator, ceiling hatch to roof space and Oak internal doors.
BEDROOM 1
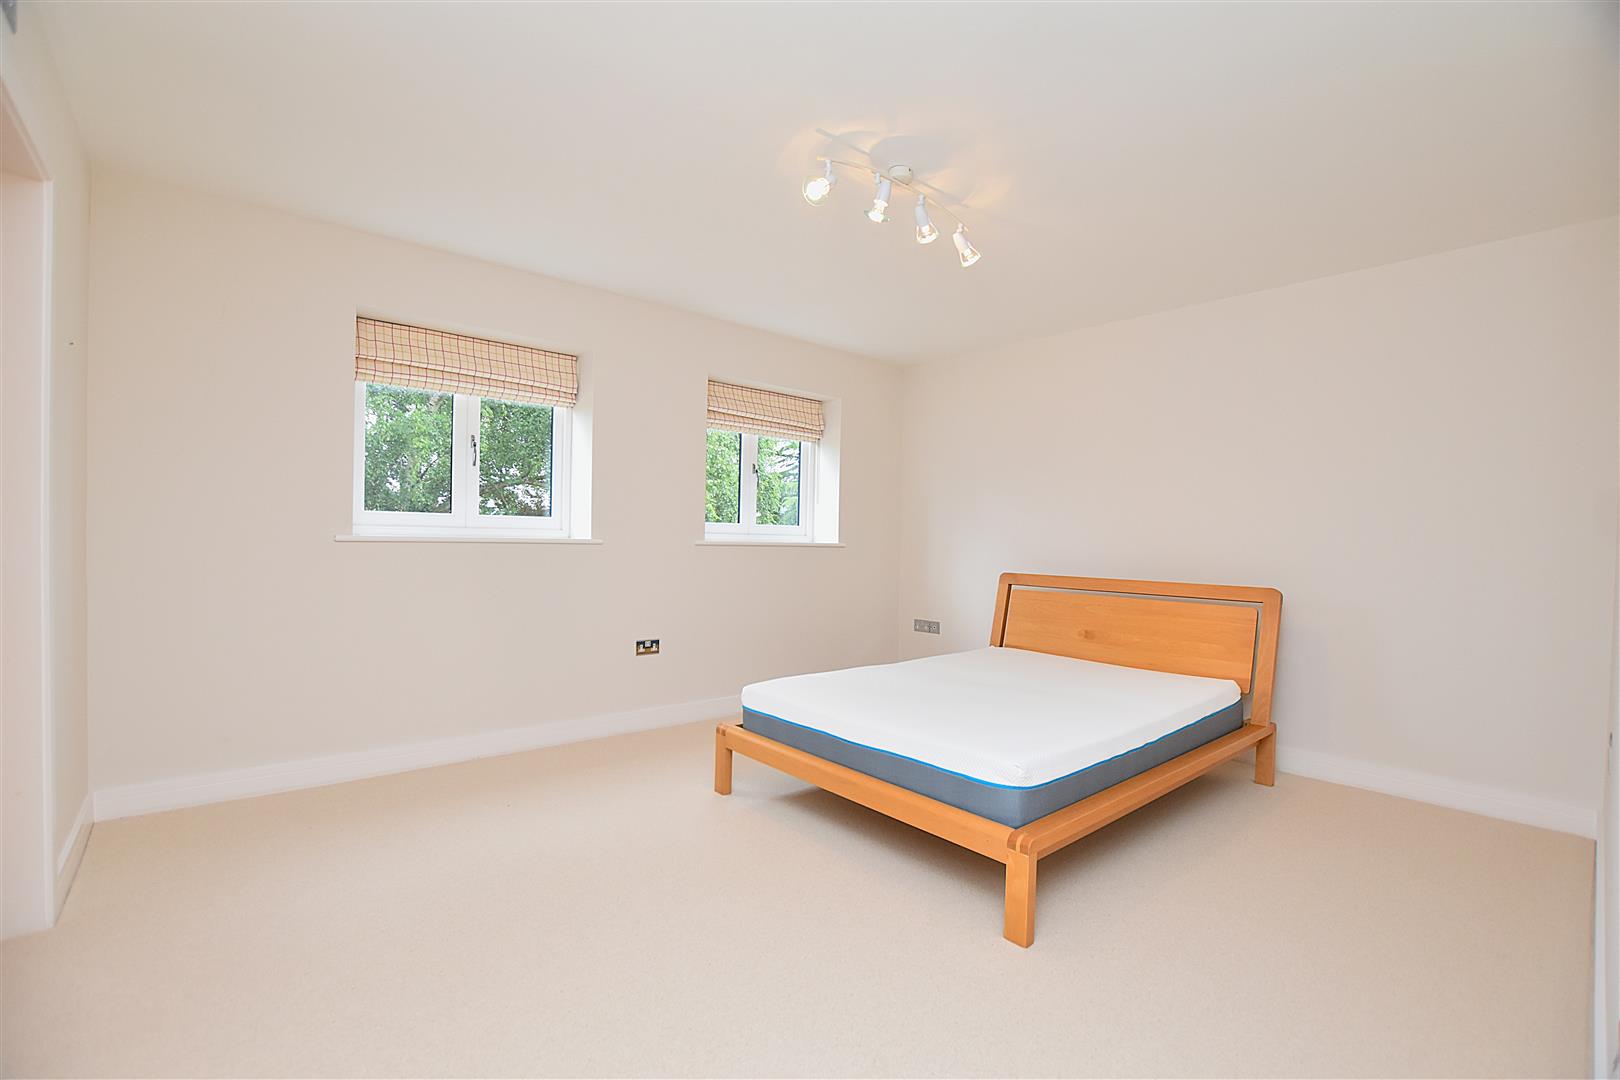
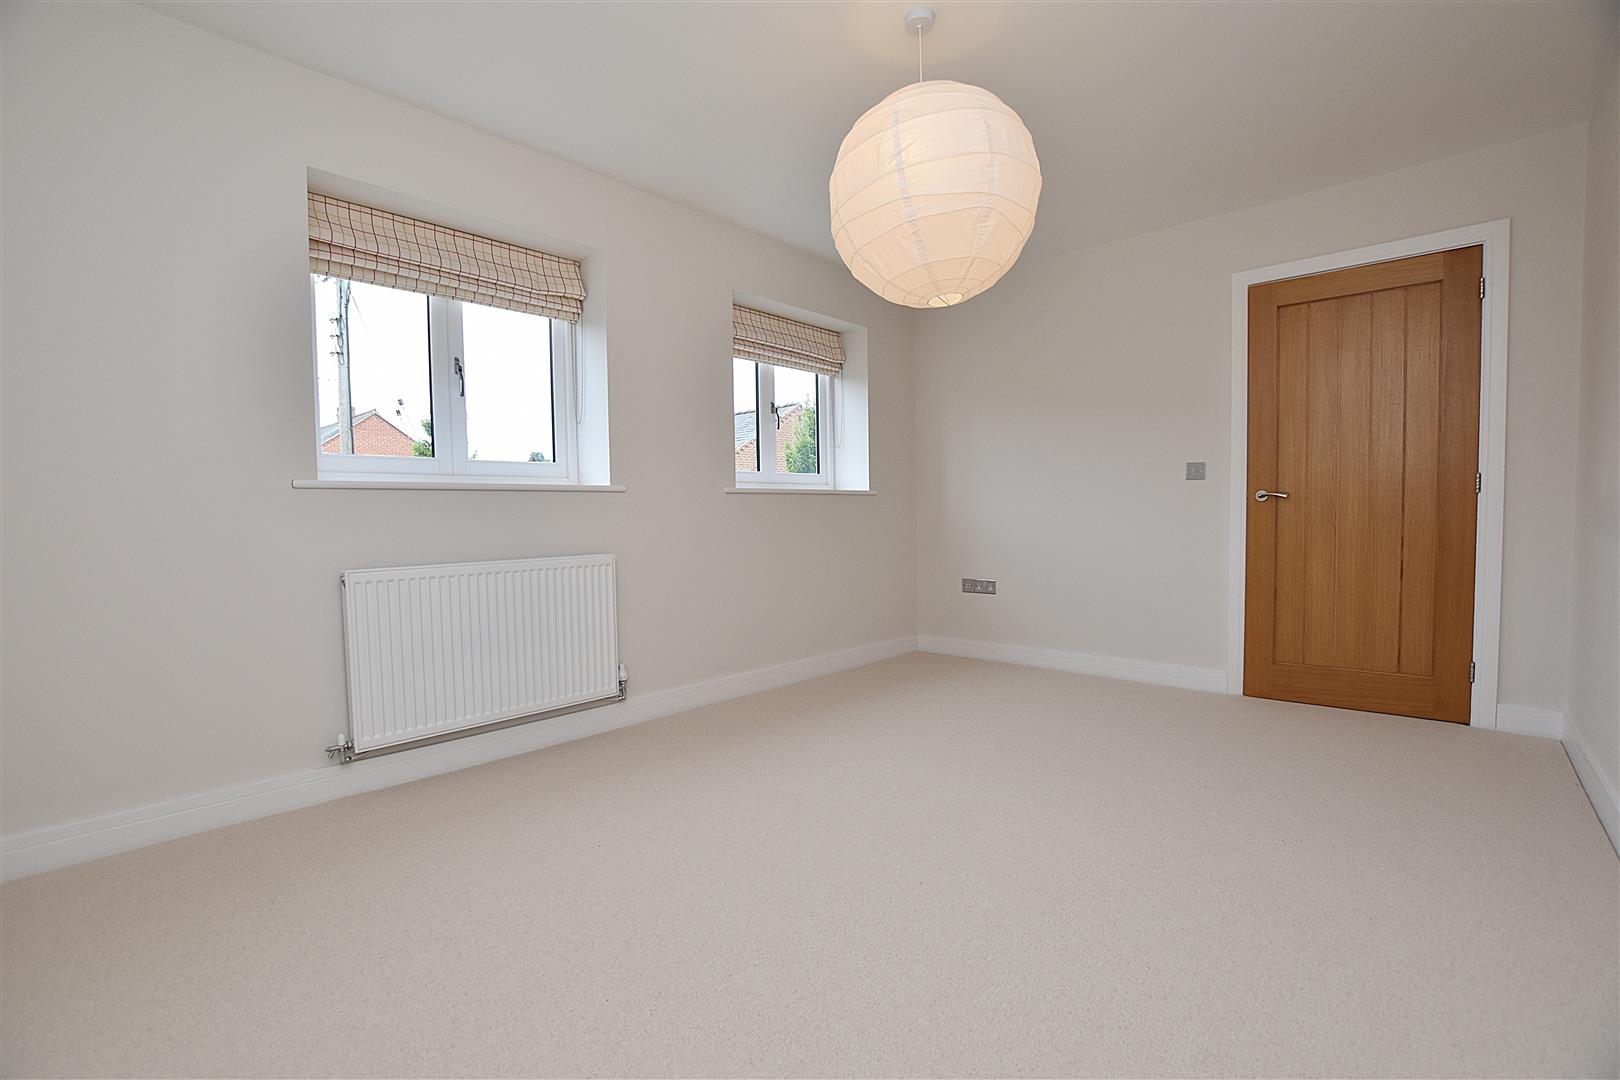
4.7 x 4.4 (15'5" x 14'5")
A generously proportioned principal bedroom having 2 double glazed windows to rear, built in 2 door wardrobe, radiator and zonal heating control.
EN-SUITE
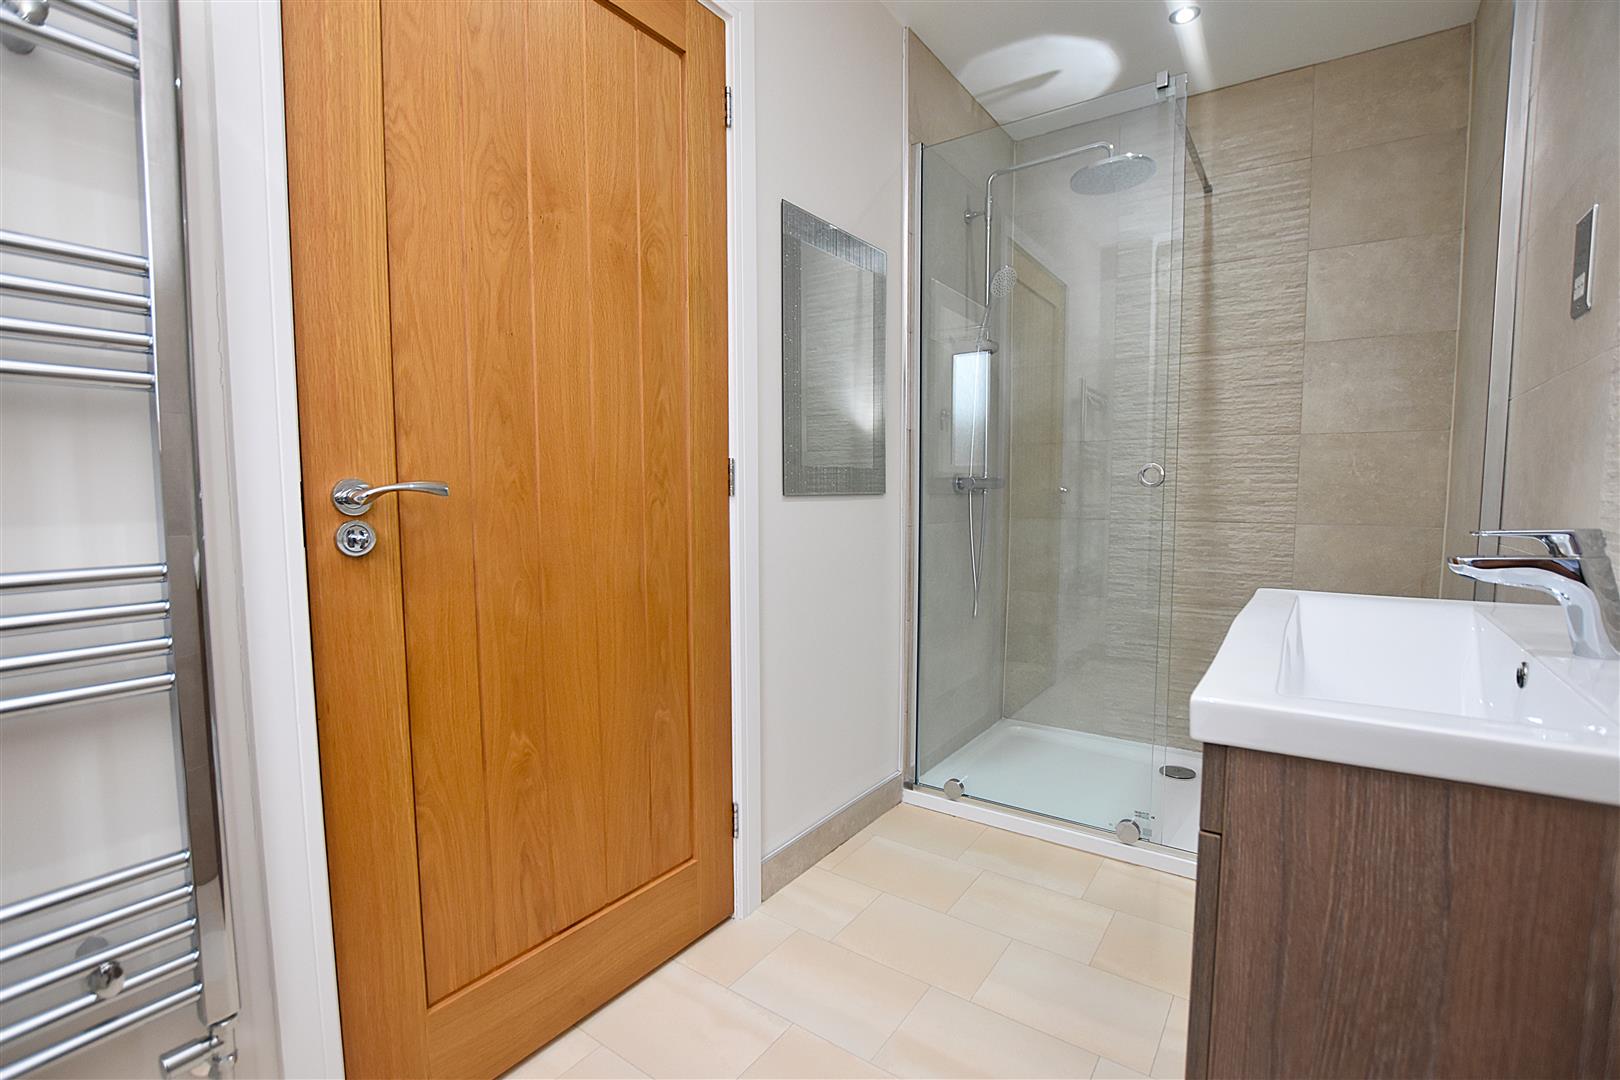
Appointed with a modern suite of shower enclosure with mains thermostatic shower and drench style shower head, rectangular wash basin in vanity unit, w.c. with dual flush, chrome heated towel rail, double glazed window, inset spotlights to ceiling, shaver socket and extractor.
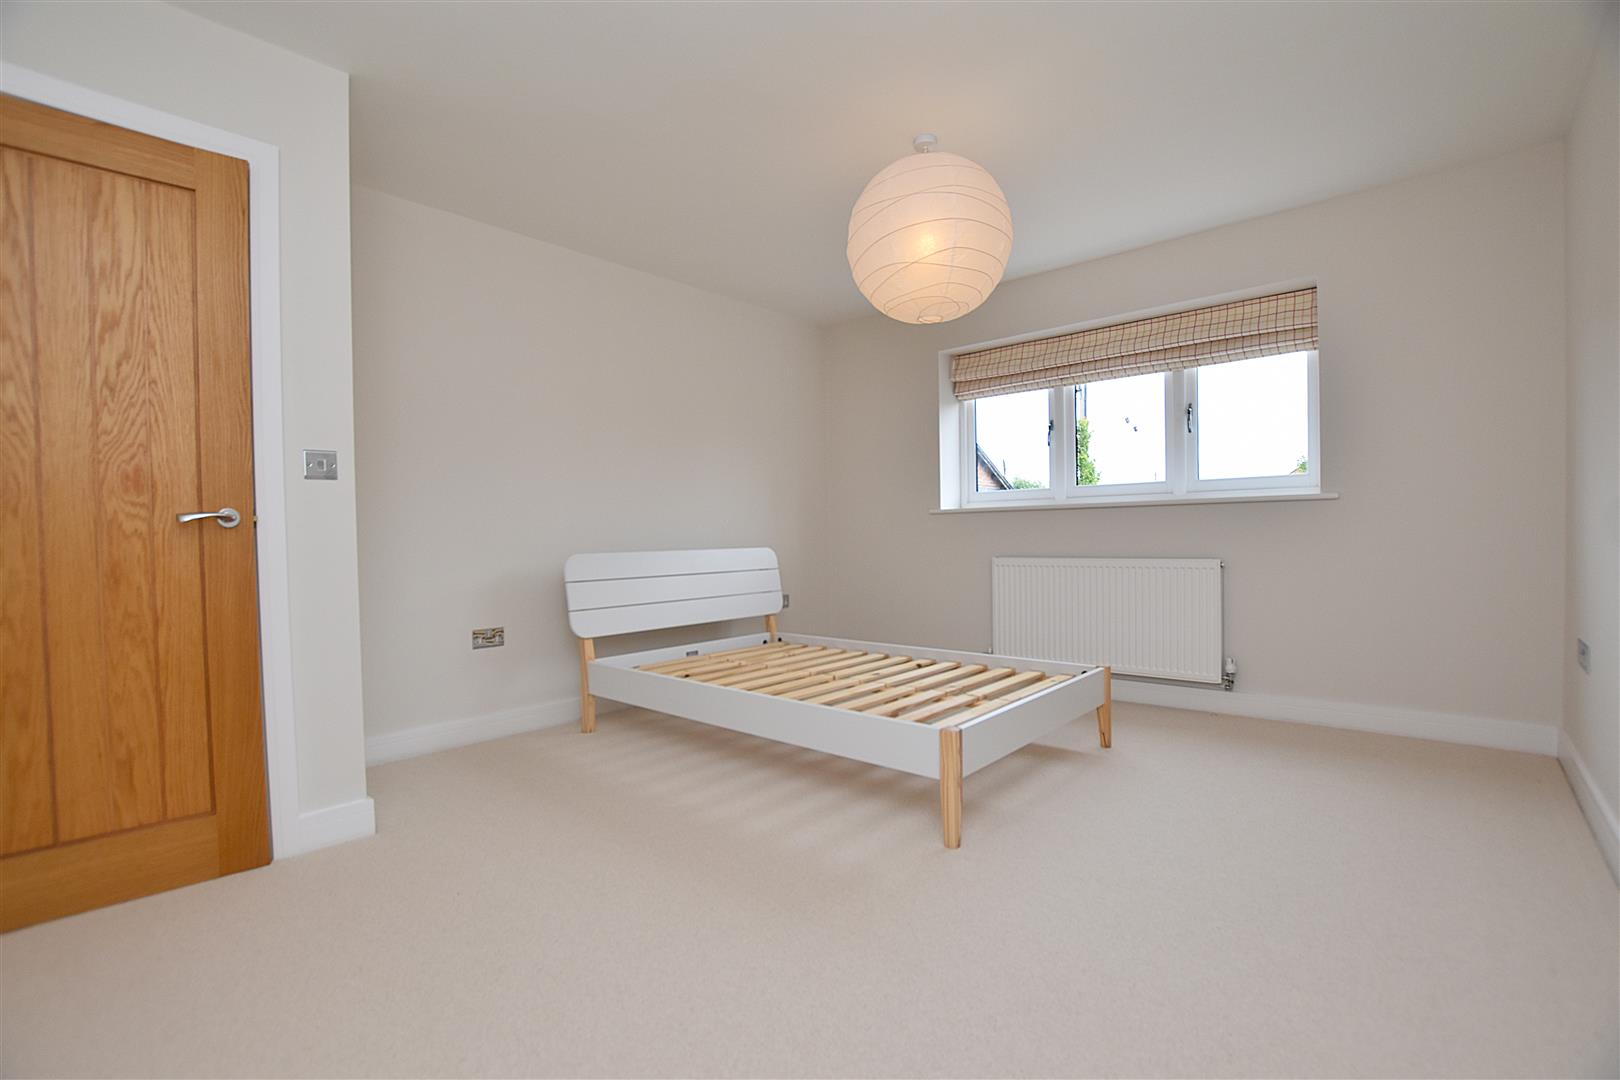
BEDROOM 2
4.3 x 3 (14'1" x 9'10")
A guest bedroom with double glazed window to front, radiator and internal door to en-suite
EN-SUITE
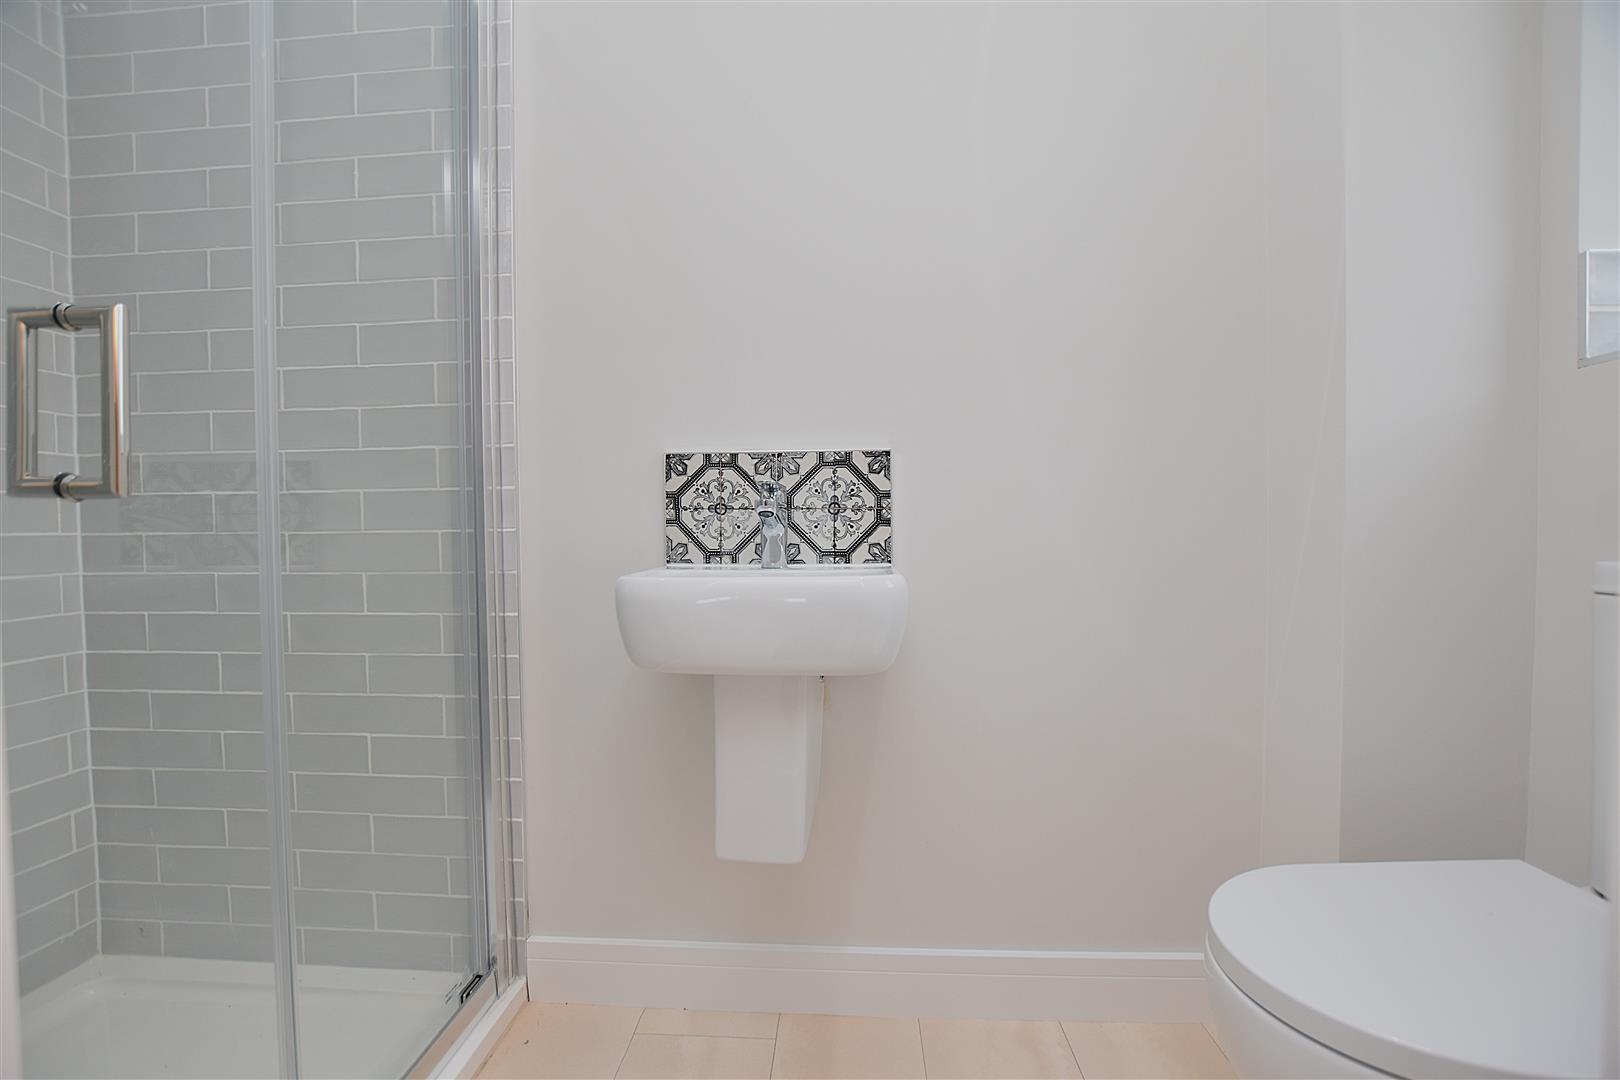
Appointed with a wall hung wash basin with mixer tap and tiled splashback, w.c. with dual flush, tiled shower enclosure with electric shower unit, inset ceiling spotlights, double glazed window and extractor.
BEDROOM 3
4.4 x 3.6 (14'5" x 11'9")
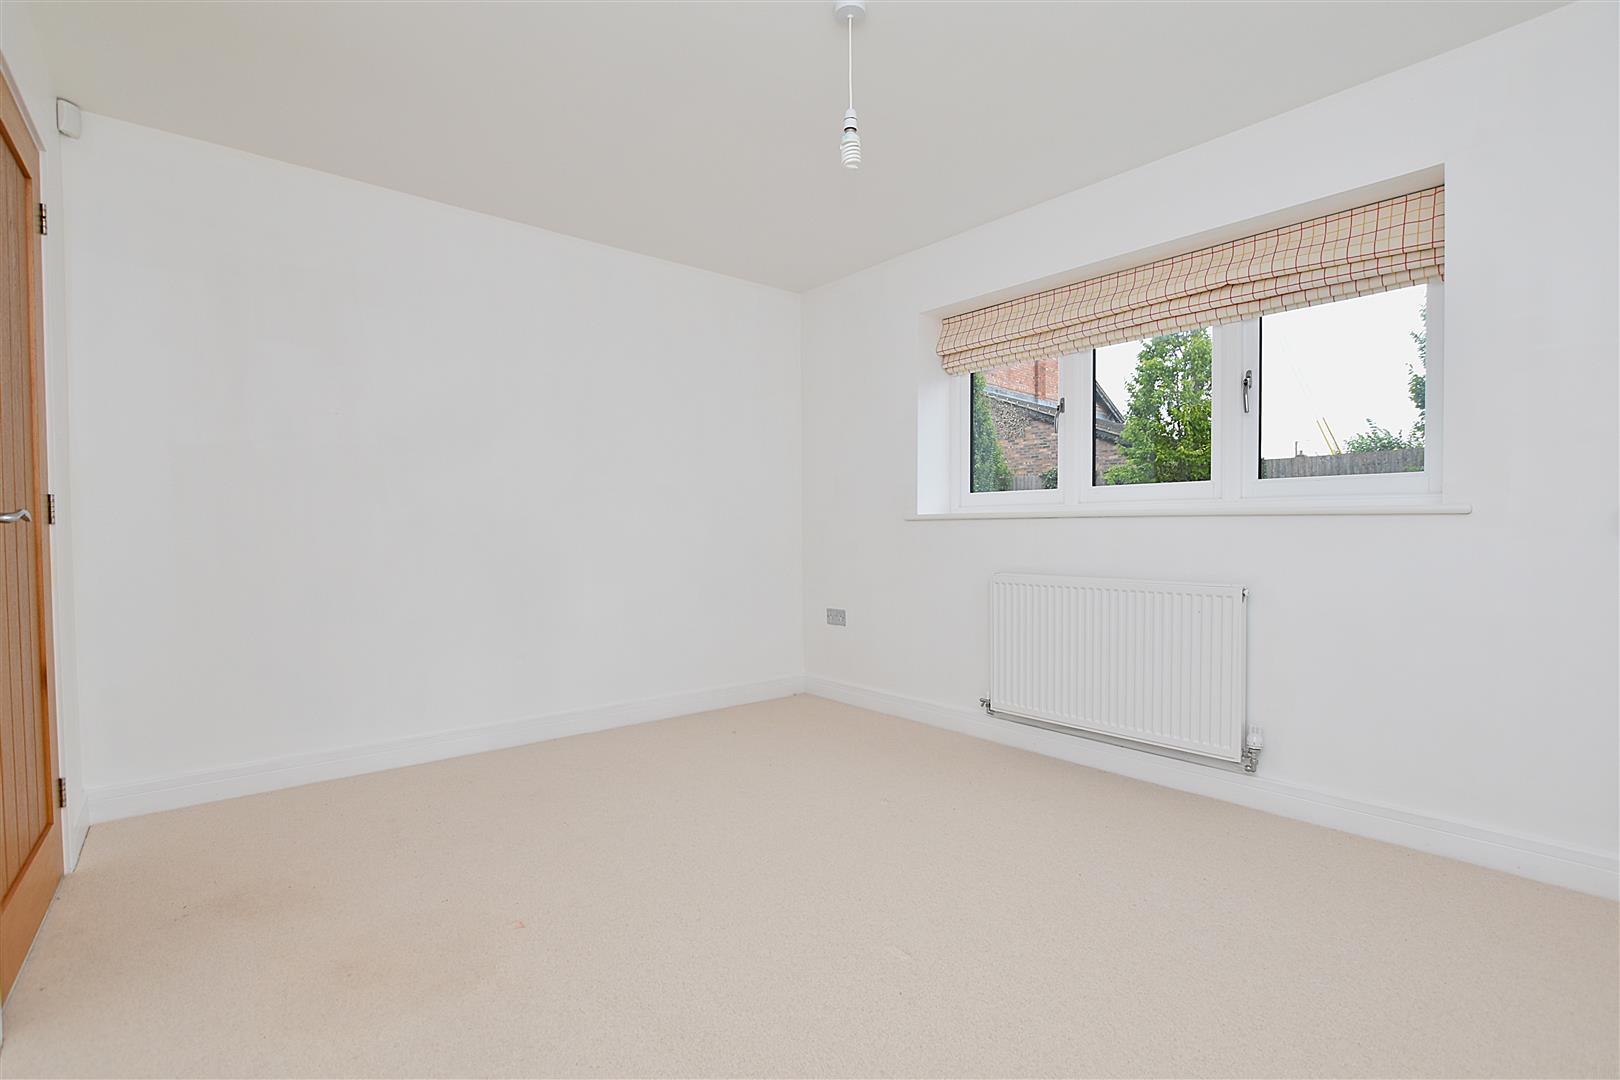
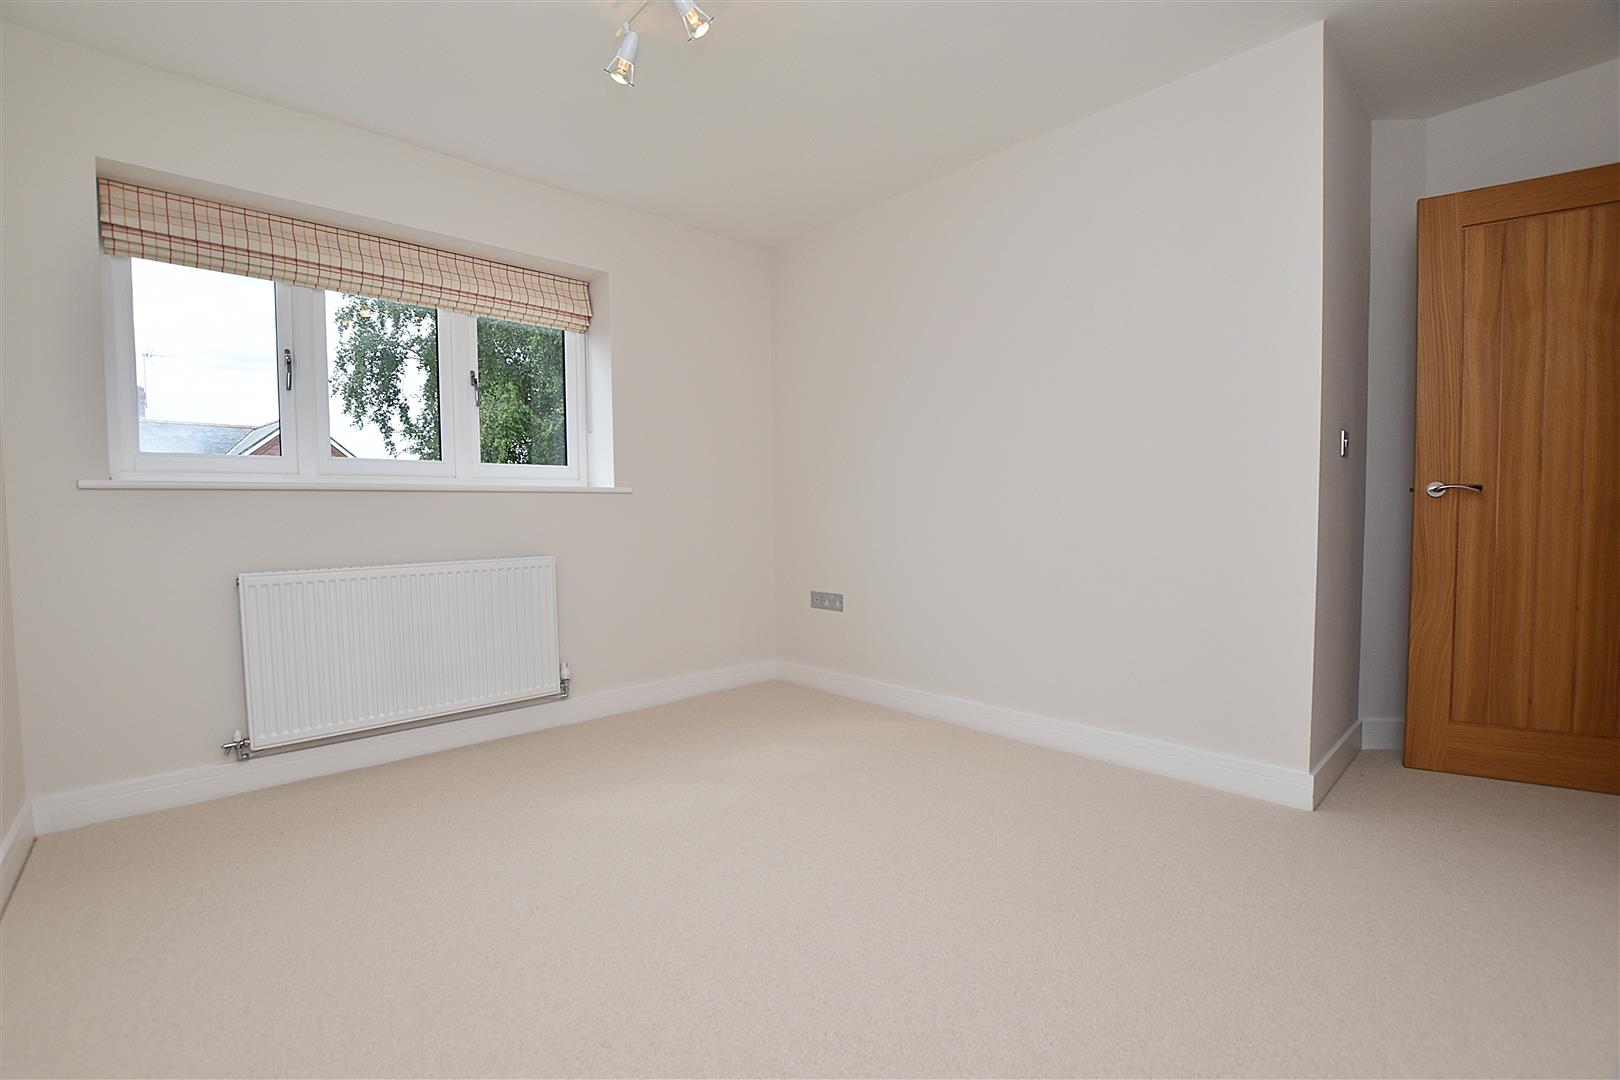
Double glazed window and radiator.
BEDROOM 4
3.4 x 2.9 (11'1" x 9'6")
double glazed window to rear and radiator.
FAMILY BATHROOM
3.4 x 2 (11'1" x 6'6")
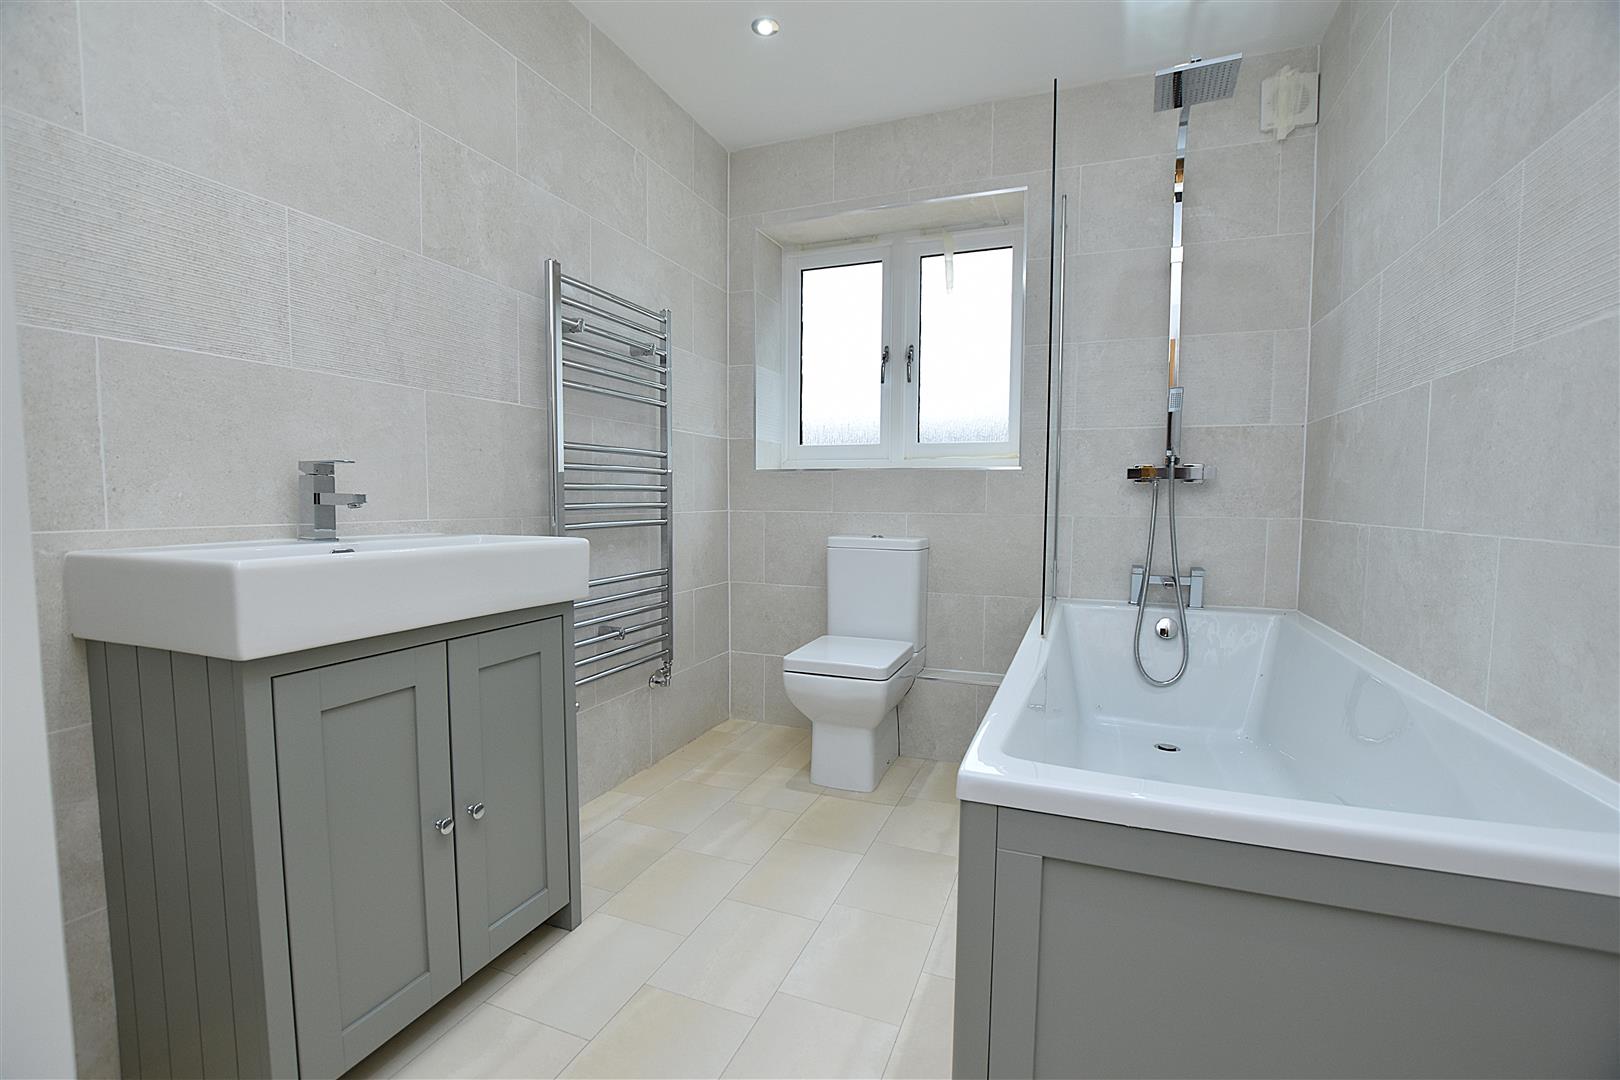
Stylish appointed with a white suite of bath with main thermostatic shower above and drench style shower head, splash screen, w.c. with dual flush, rectangular wash basin within vanity unit, shaver socket, chrome heated towel rail, part tiled walls, inset ceiling spotlights, extractor and double glazed window.
OUTSIDE
A brick paved drive leads to the detached garage having remote up and over door, side personal door, lighting and power. The front garden is mainly lawned with a brick and decorative railing to boundary. A gated side path leads to the large rear garden with Indian stone paved patio and lawned garden beyond together with mature trees providing privacy.