WREXHAM
Call 01978 353553
admin@wingetts.co.uk
LLANGOLLEN
Call 01978 861366
llangollen@wingetts.co.uk
For Sale 2 Bed House
Wrexham Road, Rhostyllen, Wrexham Price £135,000
Property Features
Wrexham Road, Rhostyllen, Wrexham, LL14 4DN
Contact Agent
Wrexham29 Holt Street
Wrexham
LL13 8DH
Tel: 01978 353553
sales@wingetts.co.uk
About the Property
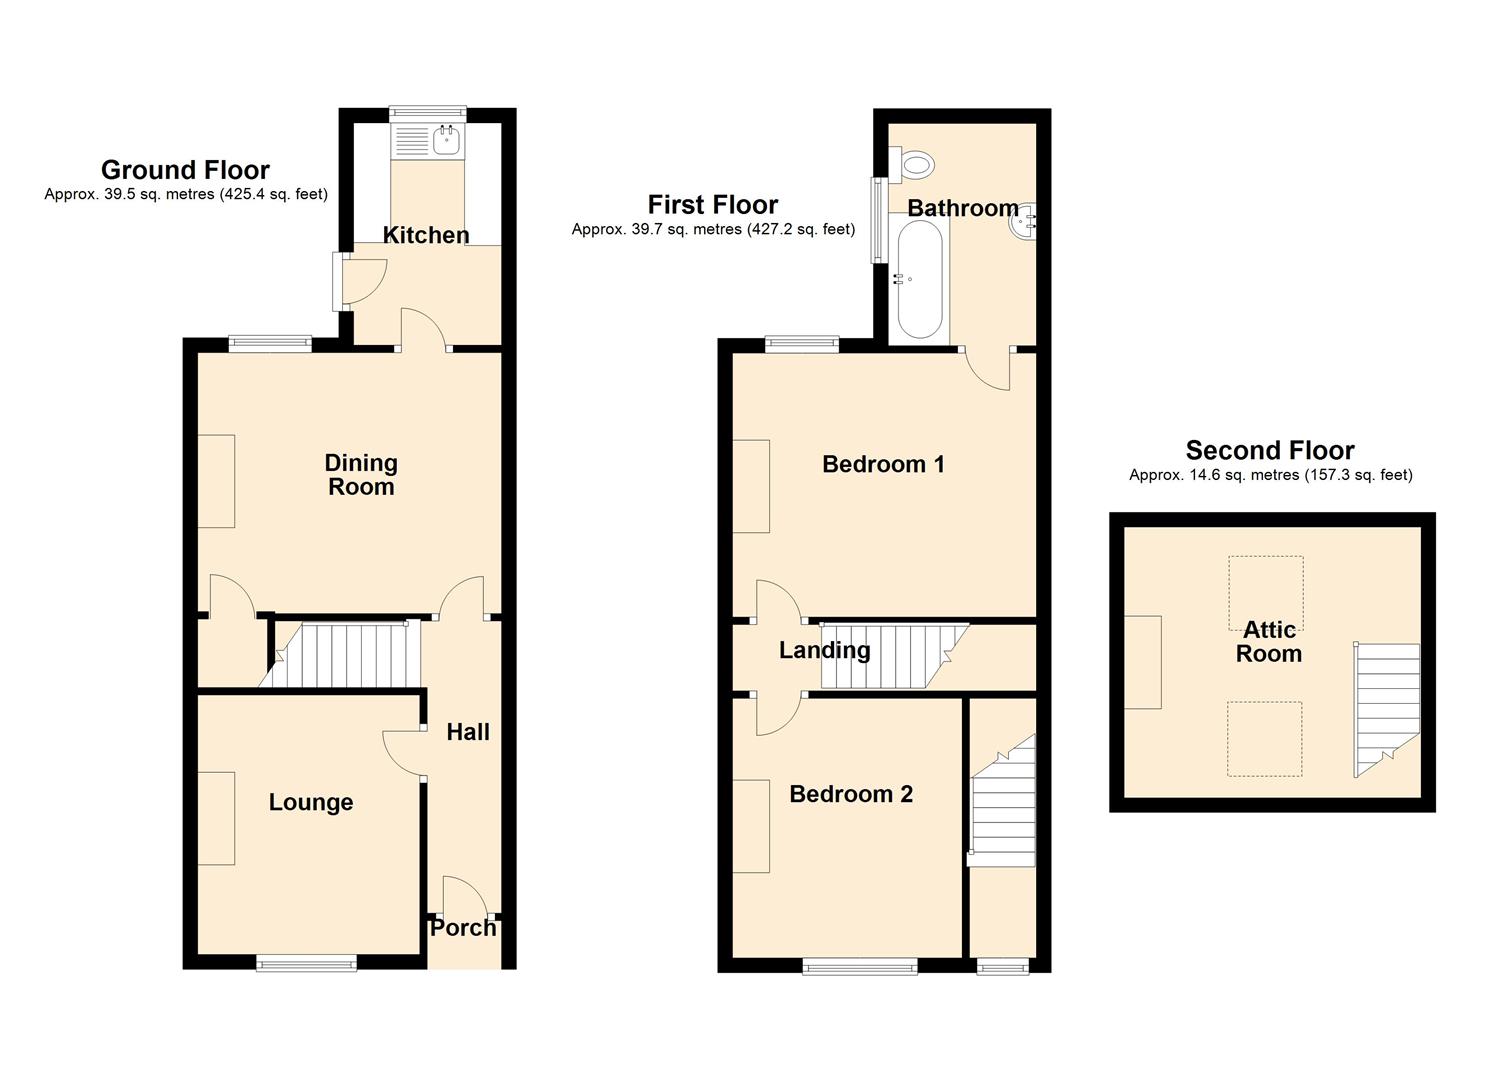
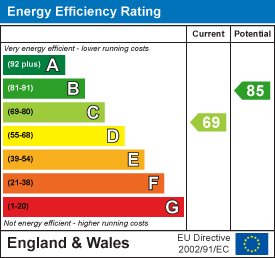
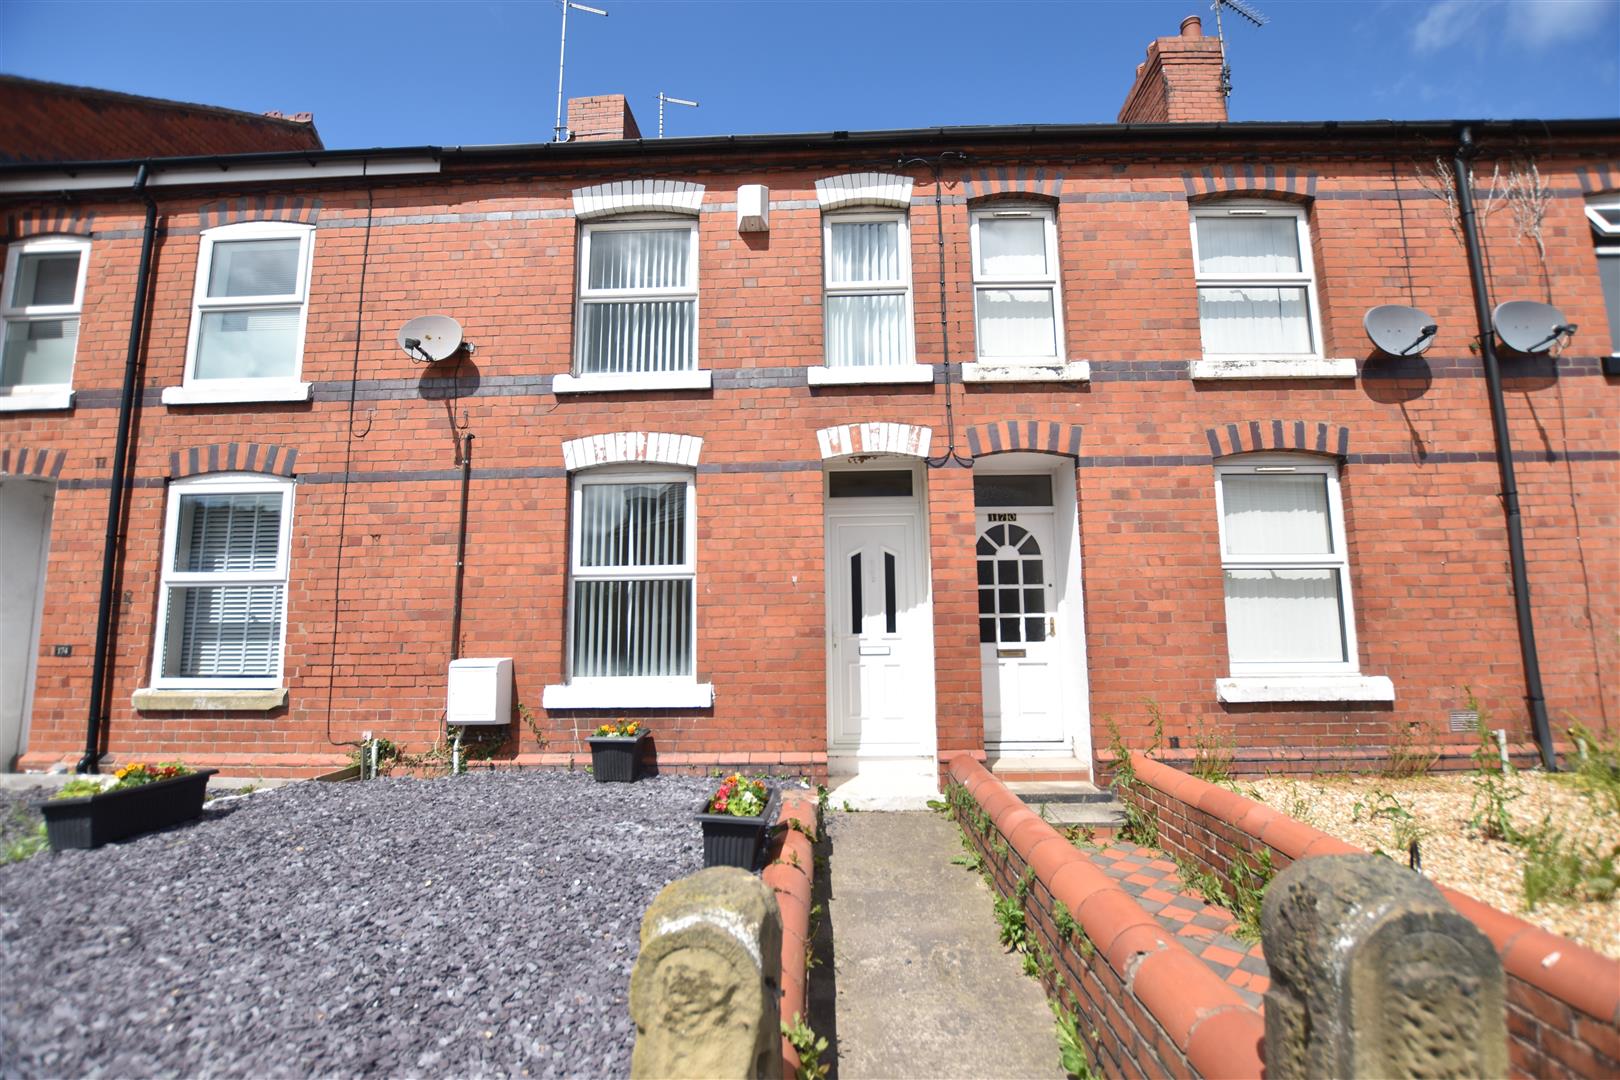
A spacious traditional 2 bedroom terrace property with the added benefit of a useful attic room, presented in excellent order with Upvc double glazing, gas fired central heating, neutral decoration and carpets. Conveniently located within the village of Rhostyllen with its range of amenities, primary school and road links, the accommodation briefly comprises an open fronted porch, entrance hall with stairs to 1st floor landing, lounge, dining room, fitted kitchen, 2 double bedrooms, spacious bathroom with white suite and staircase to the attic room positioned off the front bedroom providing a pleasant light and airy multi functional use. To the outside, a decorative slate garden to the front and enclosed courtyard to the rear for outdoor dining and relaxing, with gated access. NO CHAIN. Energy Rating – C (69)
- SPACIOUS TERRACE HOUSE of 91sqm
- 2 DOUBLE BEDROOMS
- USEFUL ATTIC ROOM WITH VELUX WINDOWS
- FITTED KITCHEN
- LOUNGE, DINING ROOM
- 1ST FLOOR BATHROOM
- CONVENIENT VILLAGE LOCATION
- LOW MAINTENENCE DECORATIVE SLATE FRONT GARDEN
- COURTYARD TO THE REAR FOR OUTDOOR ENTERTAINING
- EPC RATING C (69)
Property Details
LOCATION
Located within the popular village of Rhostyllen, close to the picturesque Erddig National Trust Parkland and a convenient range of day to day amenities including shop, hairdressers, pub and restaurant. The village has a Primary School together with a frequent bus service into Wrexham. Good road links allow for daily commuting to Wrexham, Chester and Shropshire.
DIRECTIONS
Proceed from Wrexham City Centre along Pen y Bryn into Ruabon Road. Continue for approx. 1 mile to the village of Rhostyllen, passing the convenience store. The property will be observed on the right just prior to Church Street and opposite the new development.
ON THE GROUND FLOOR
Open fronted entrance porch with upvc part glazed door leading to:
HALLWAY
With wood effect vinyl flooring, radiator, stairs to first floor landing, central heating thermostat and cottage style doors off.
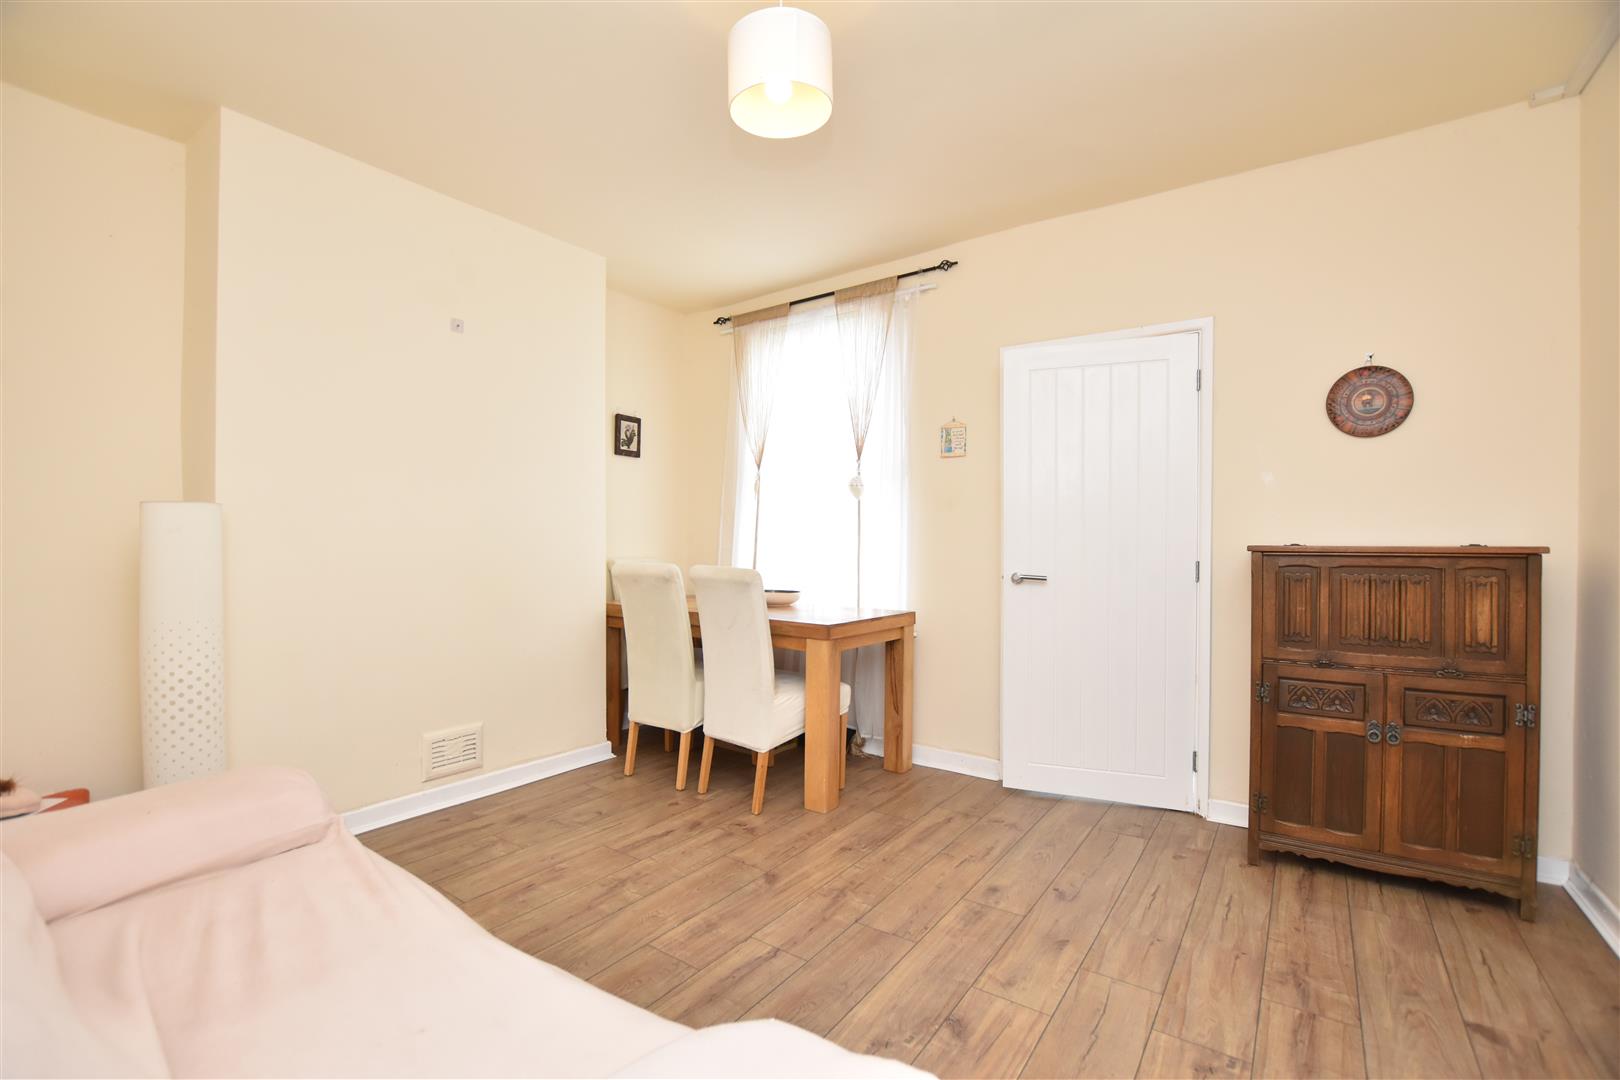
DINING ROOM
2.90 x 3.45 (9'6" x 11'3")
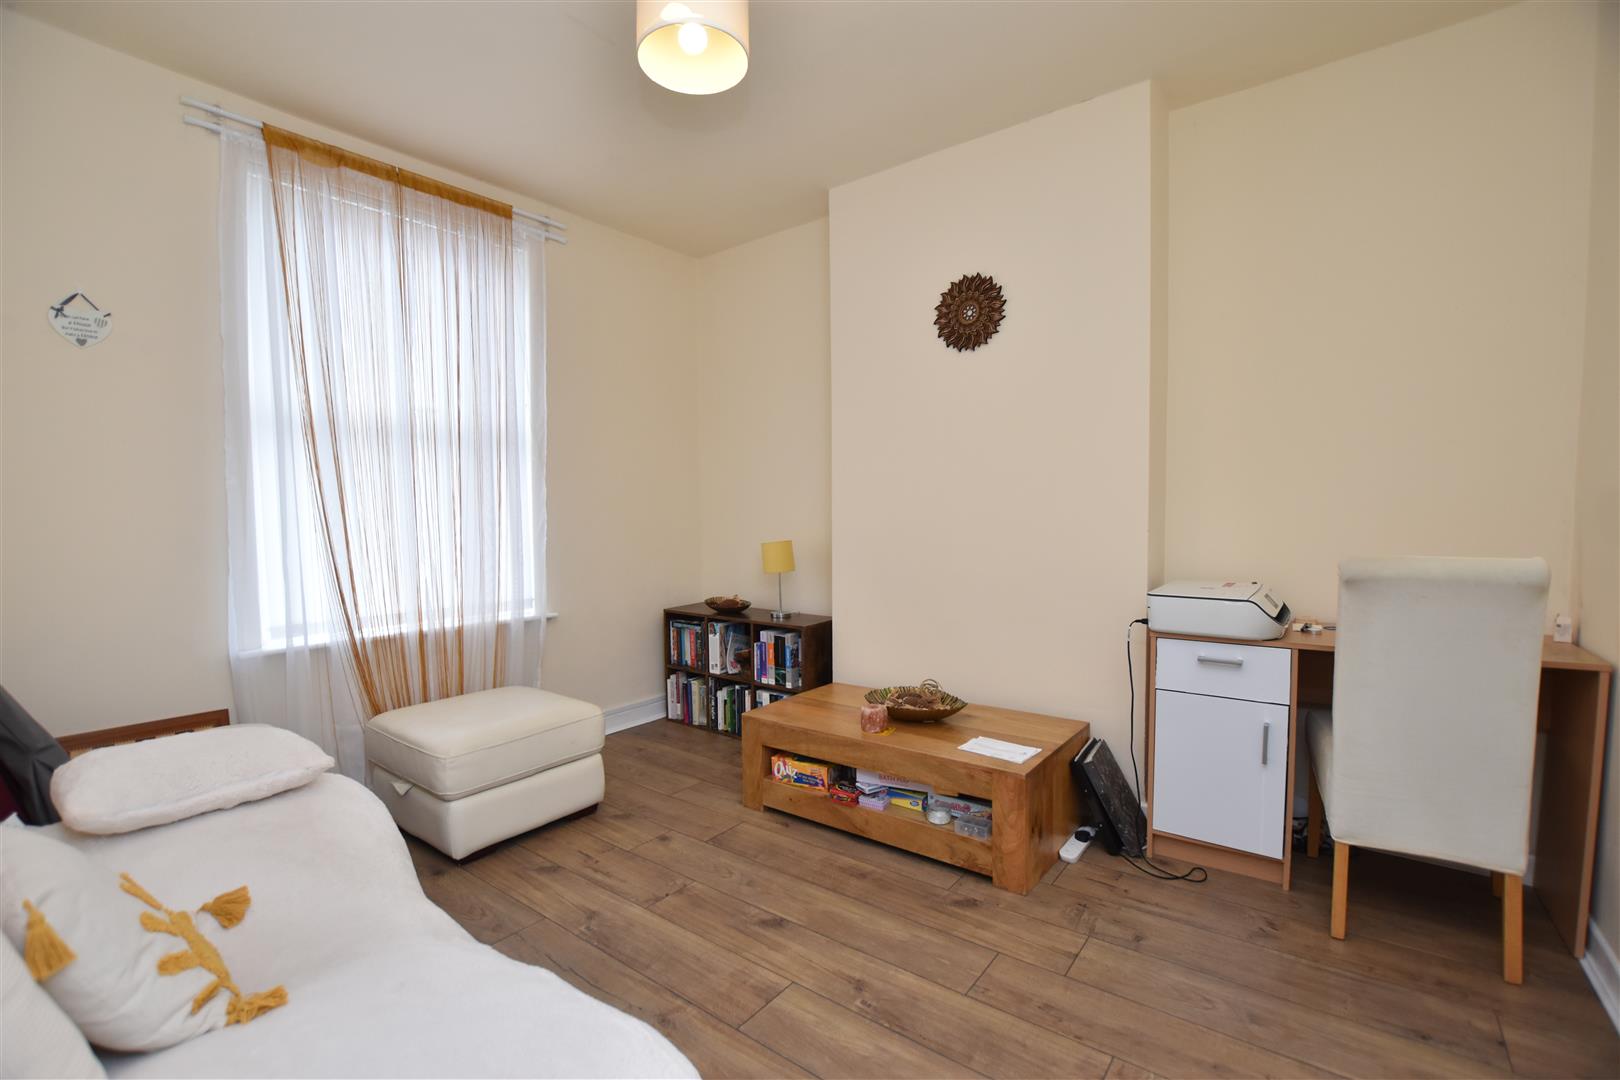
Upvc double glazed window to front with fitted blinds, wood effect flooring and radiator.
LOUNGE
3.96 x 3.45 (12'11" x 11'3")
Upvc double glazed window to rear with fitted blinds, radiator, wood effect flooring and useful understairs storage cupboard.
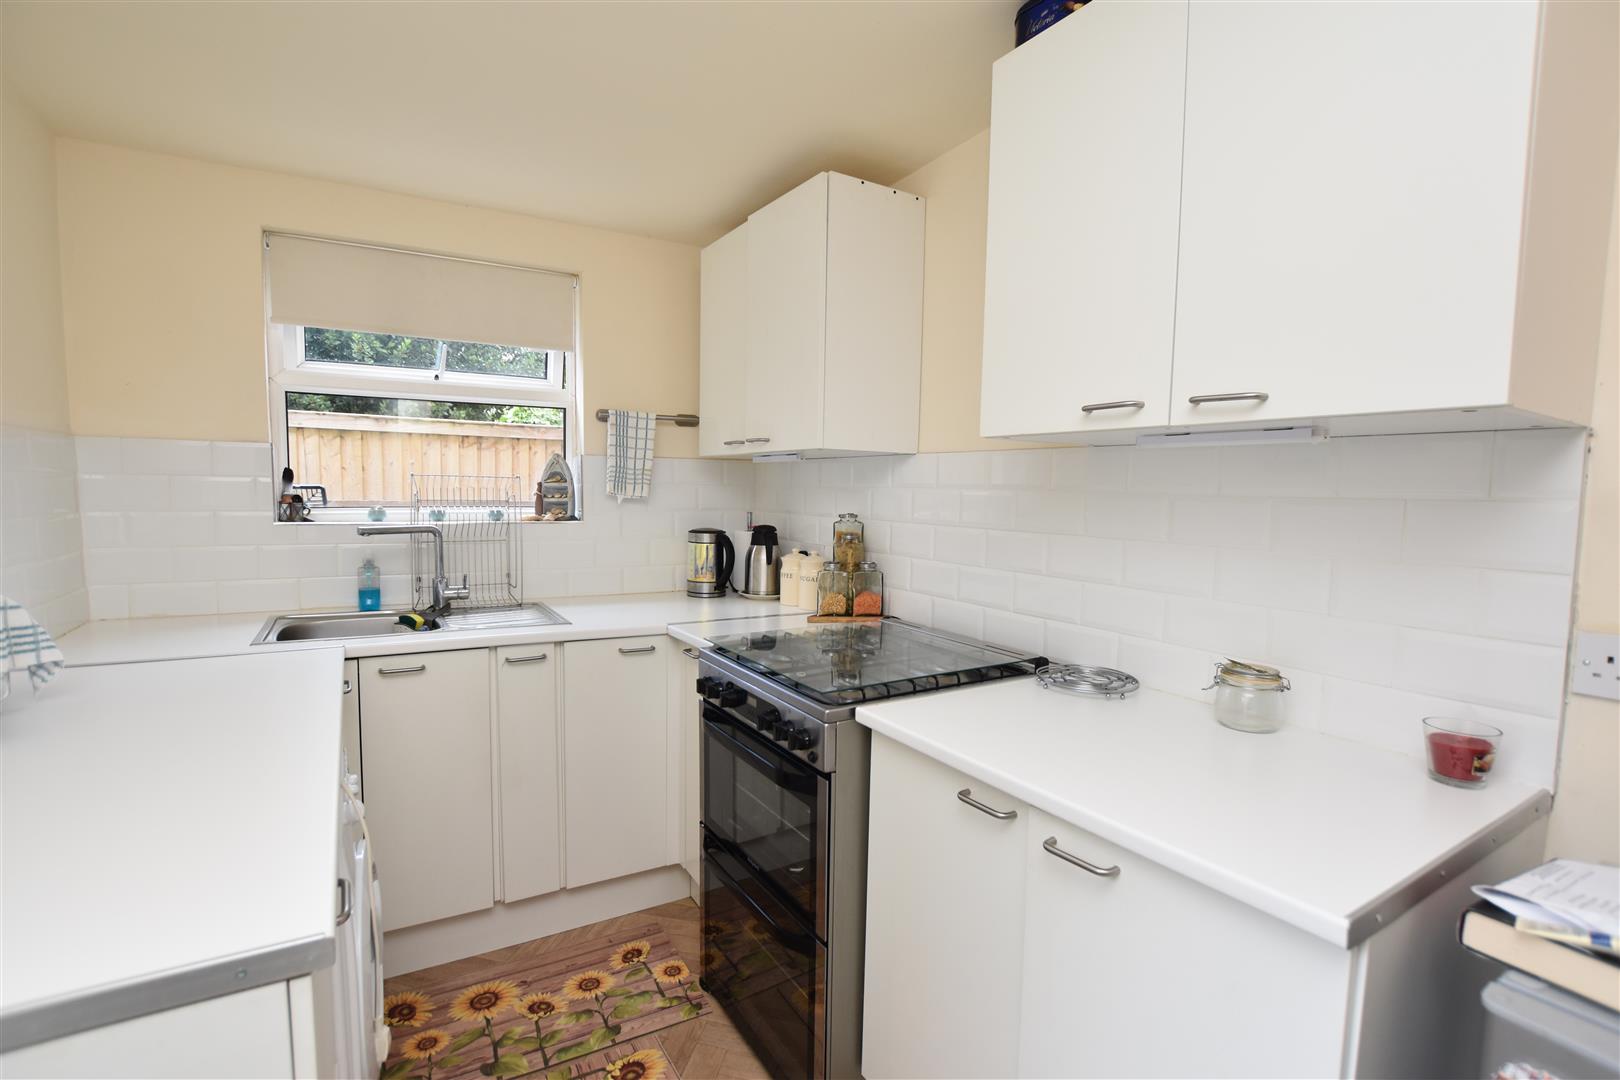
KITCHEN
2.9 x 2 (9'6" x 6'6")
Fitted with a white fronted range of base and wall cupboards complimented by work surface areas incorporating a stainless steel single drainer sink unit with mixer tap and upvc double glazed window above, part tiled walls, plumbing for washing machine, space for fridge freezer, space for cooker, wood effect vinyl flooring and upvc part glazed external door.
ON THE FIRST FLOOR
Approached via the staircase from the hallway to:
LANDING
With fitted carpet and cottage style doors off.
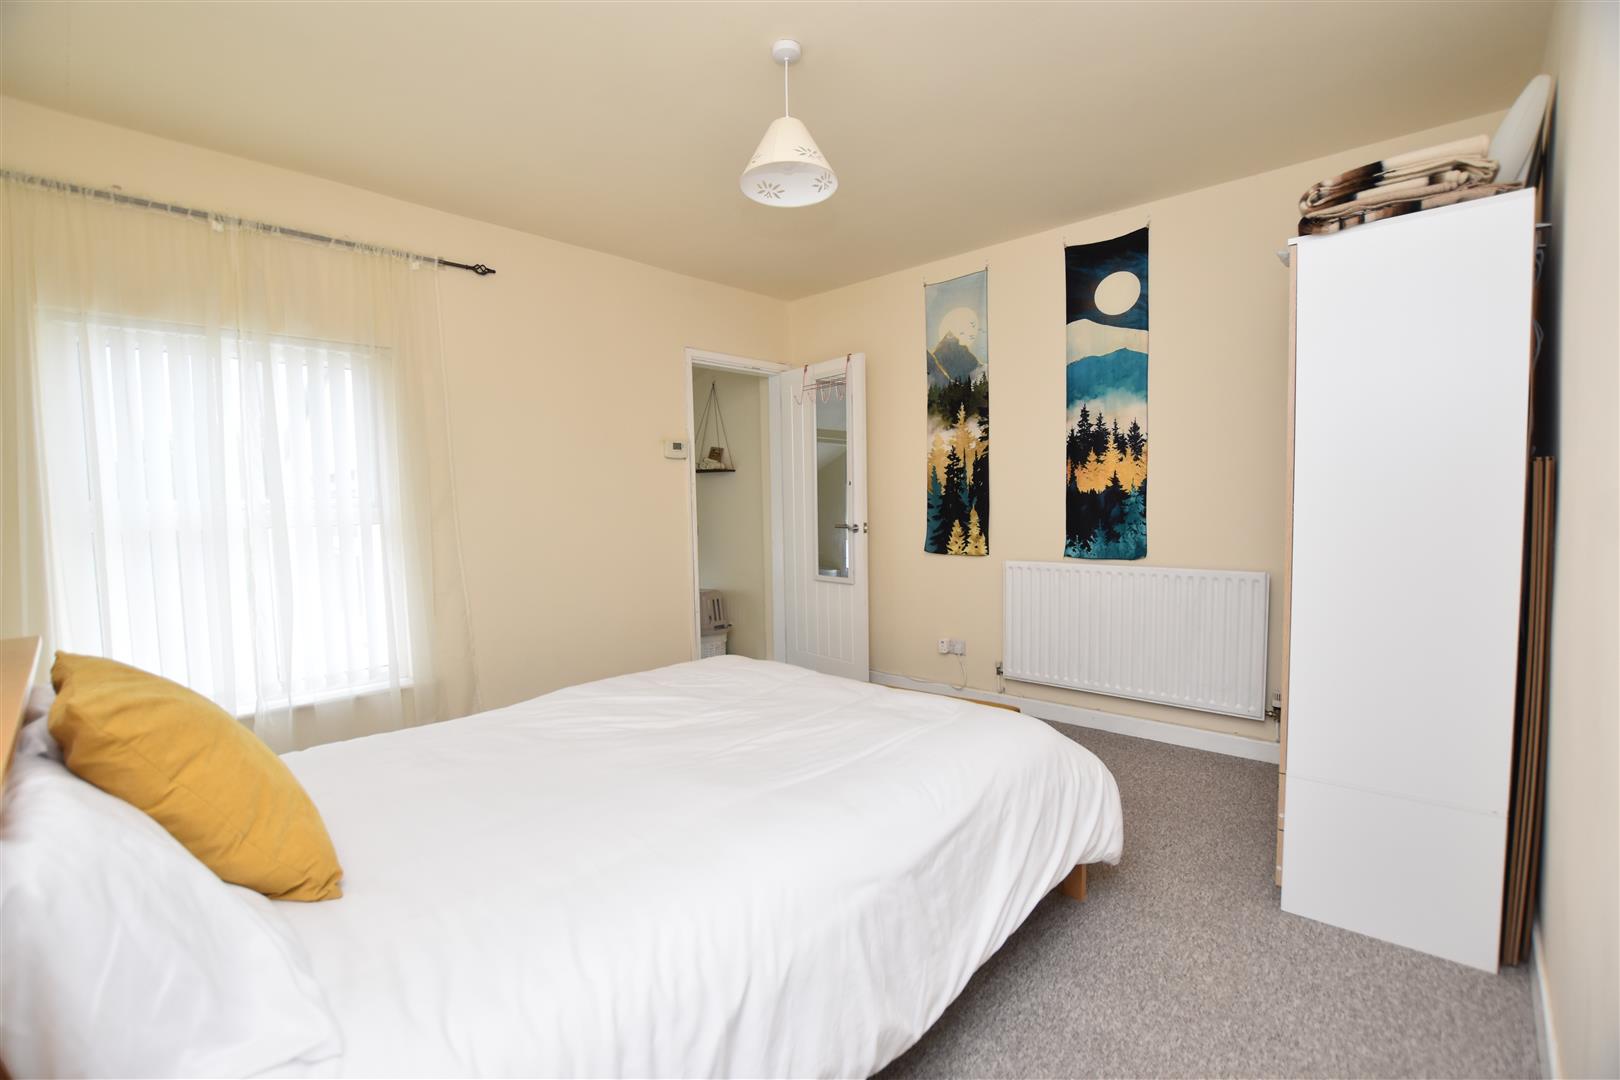
BEDROOM 1
3.99 x 3.45 (13'1" x 11'3")
Upvc double glazed window to rear with fitted blinds, newly fitted carpet, radiator and cottage style door opening to:
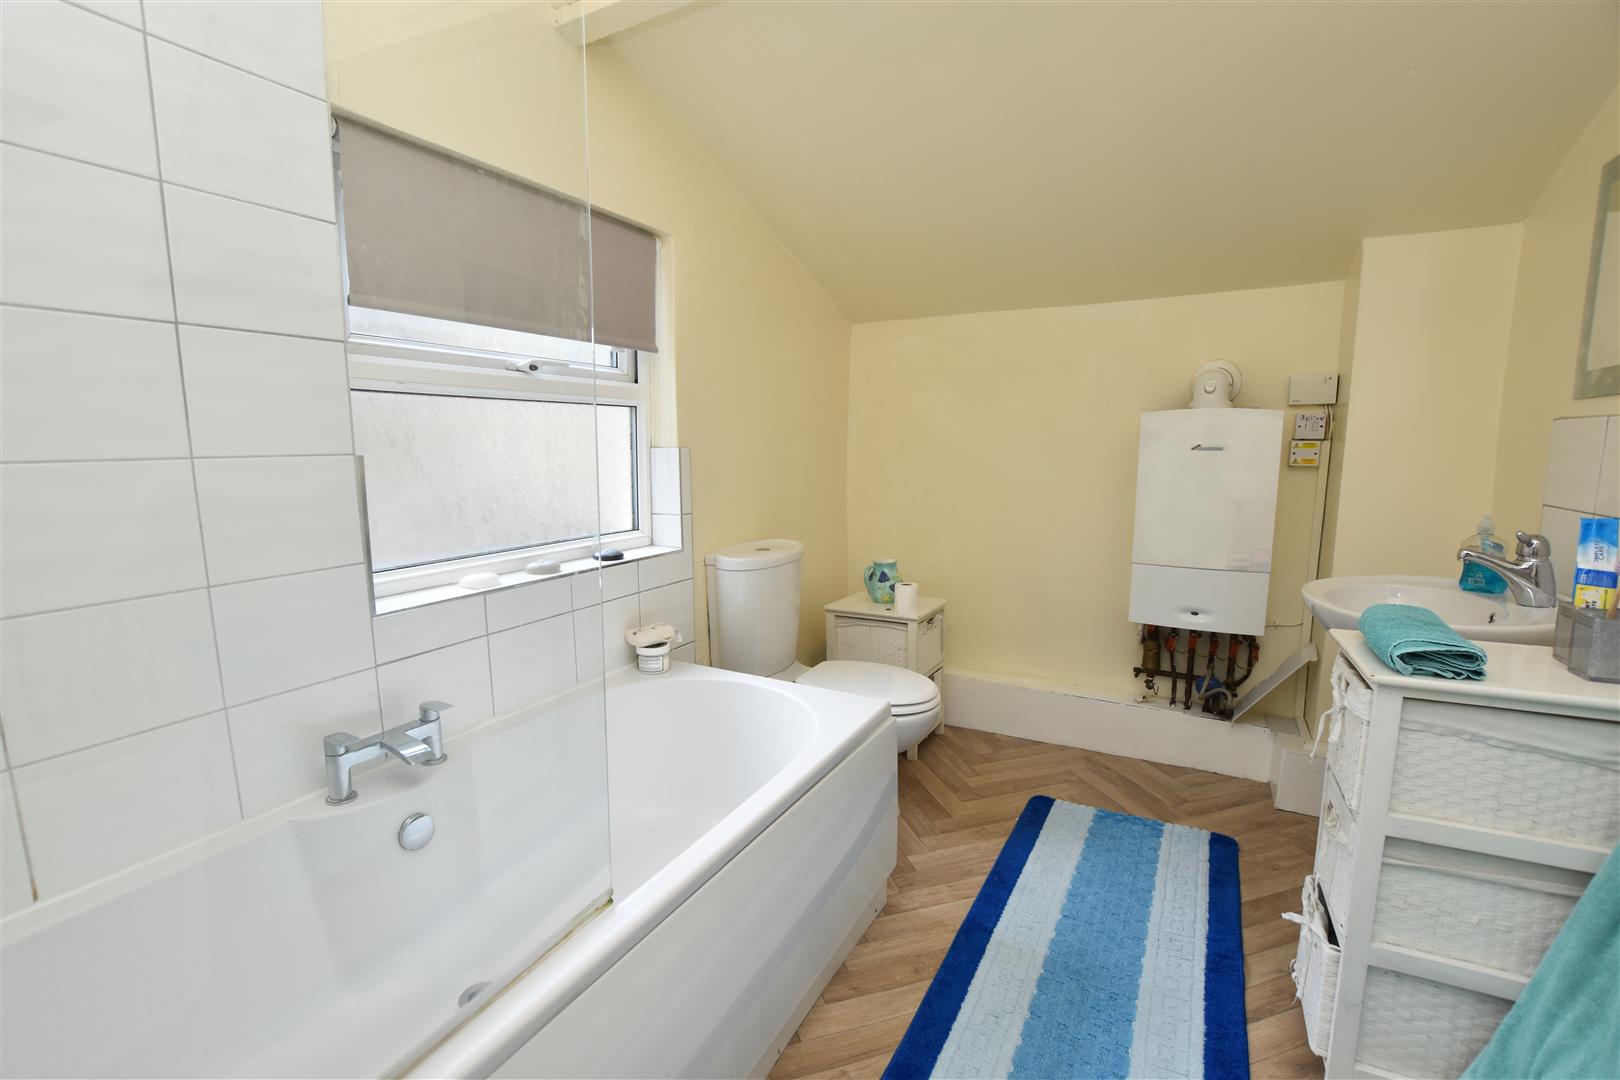
BATHROOM
3 x 2.01 (9'10" x 6'7")
A spacious bathroom appointed with a white suite of pedestal wash basin with chrome mixer tap and tiled splashback, low flush w.c with dual flush, bath with central mixer tap, electric shower above and splash screen, part tiled walls, Worcester gas combination boiler, upvc double glazed window, radiator and wood effect vinyl flooring.
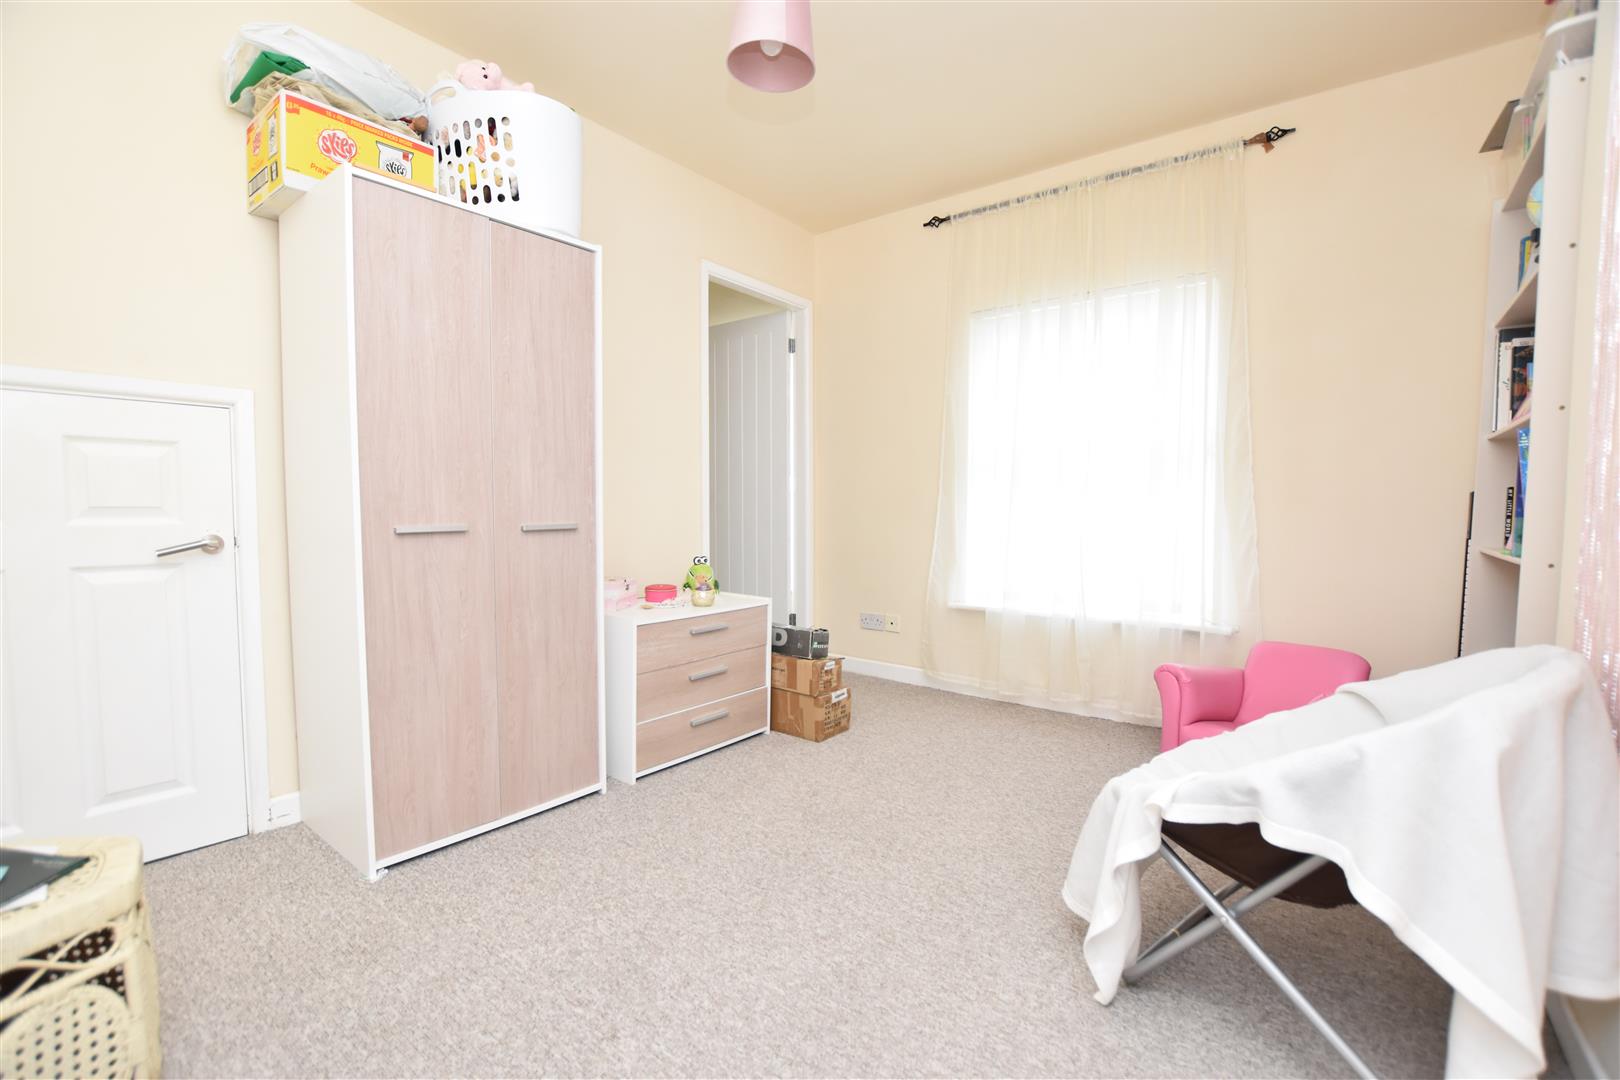
BEDROOM 2
3.48 x 2.95 (11'5" x 9'8")
Upvc double glazed window to front with fitted window blind, radiator, newly fitted carpet and useful storage cupboard. Cottage style door gives access to a further staircase leading to:
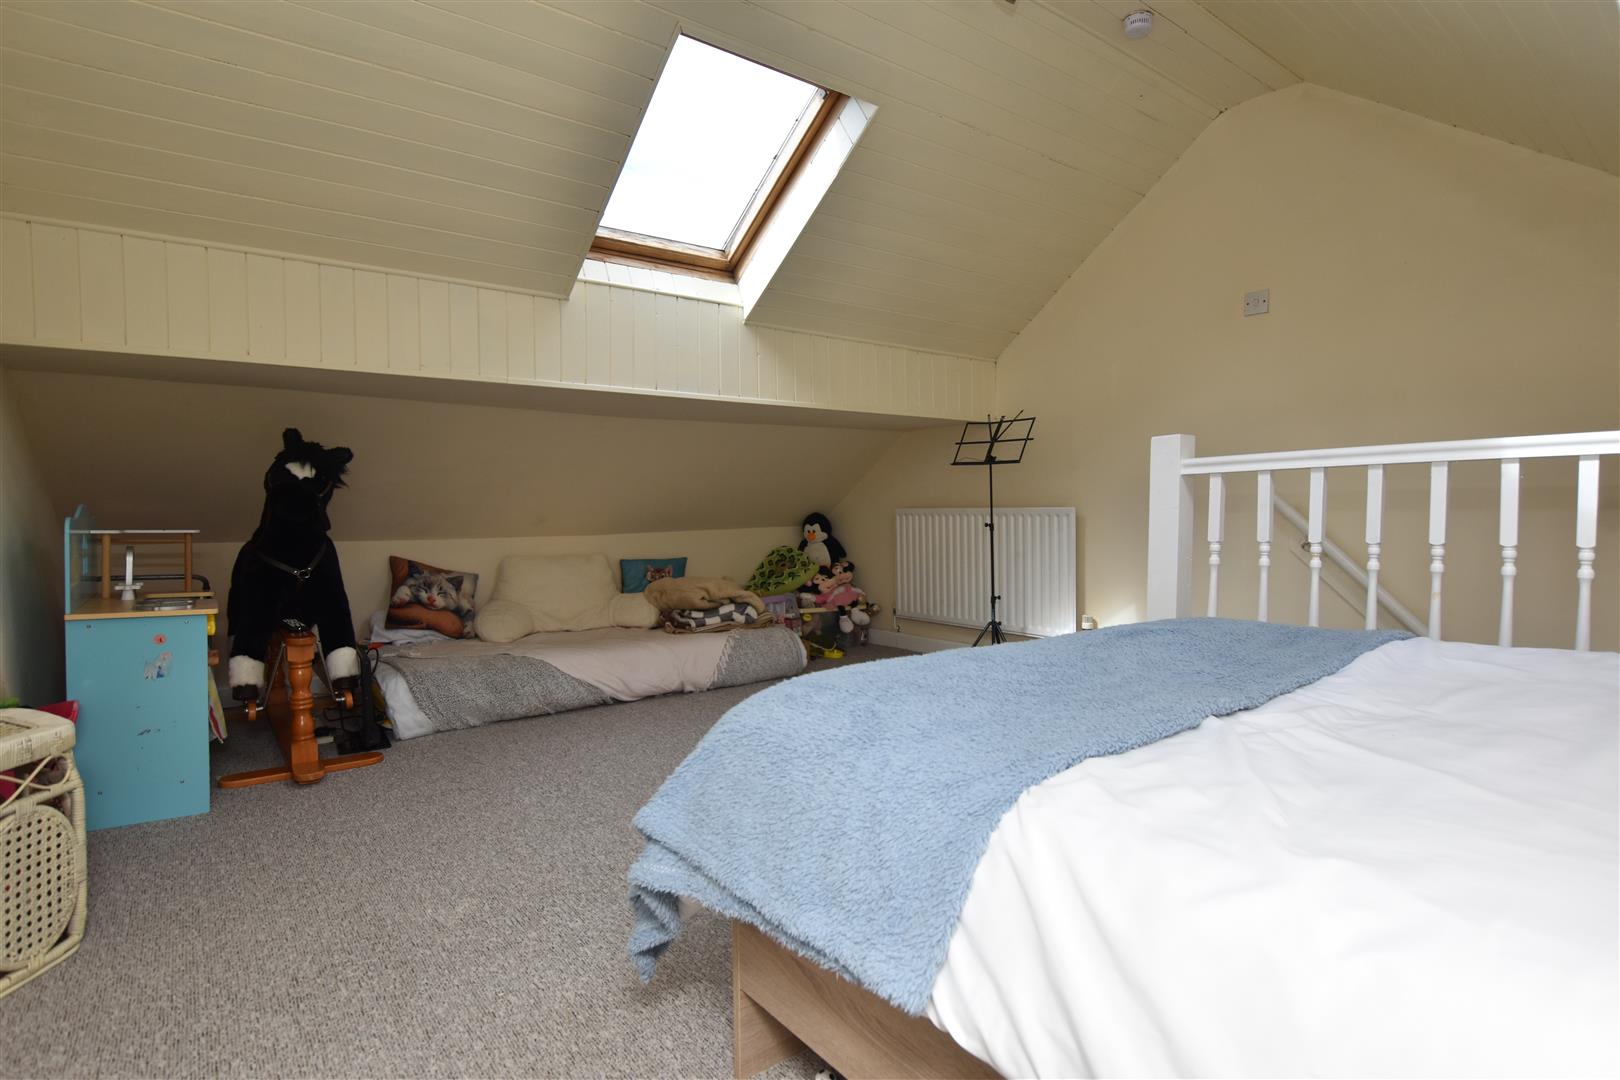
ATTIC ROOM
5.31 x 3.66 (17'5" x 12'0")
Two Velux roof light windows, radiator, fitted carpet, inset ceiling lights and three double electric sockets.
OUTSIDE
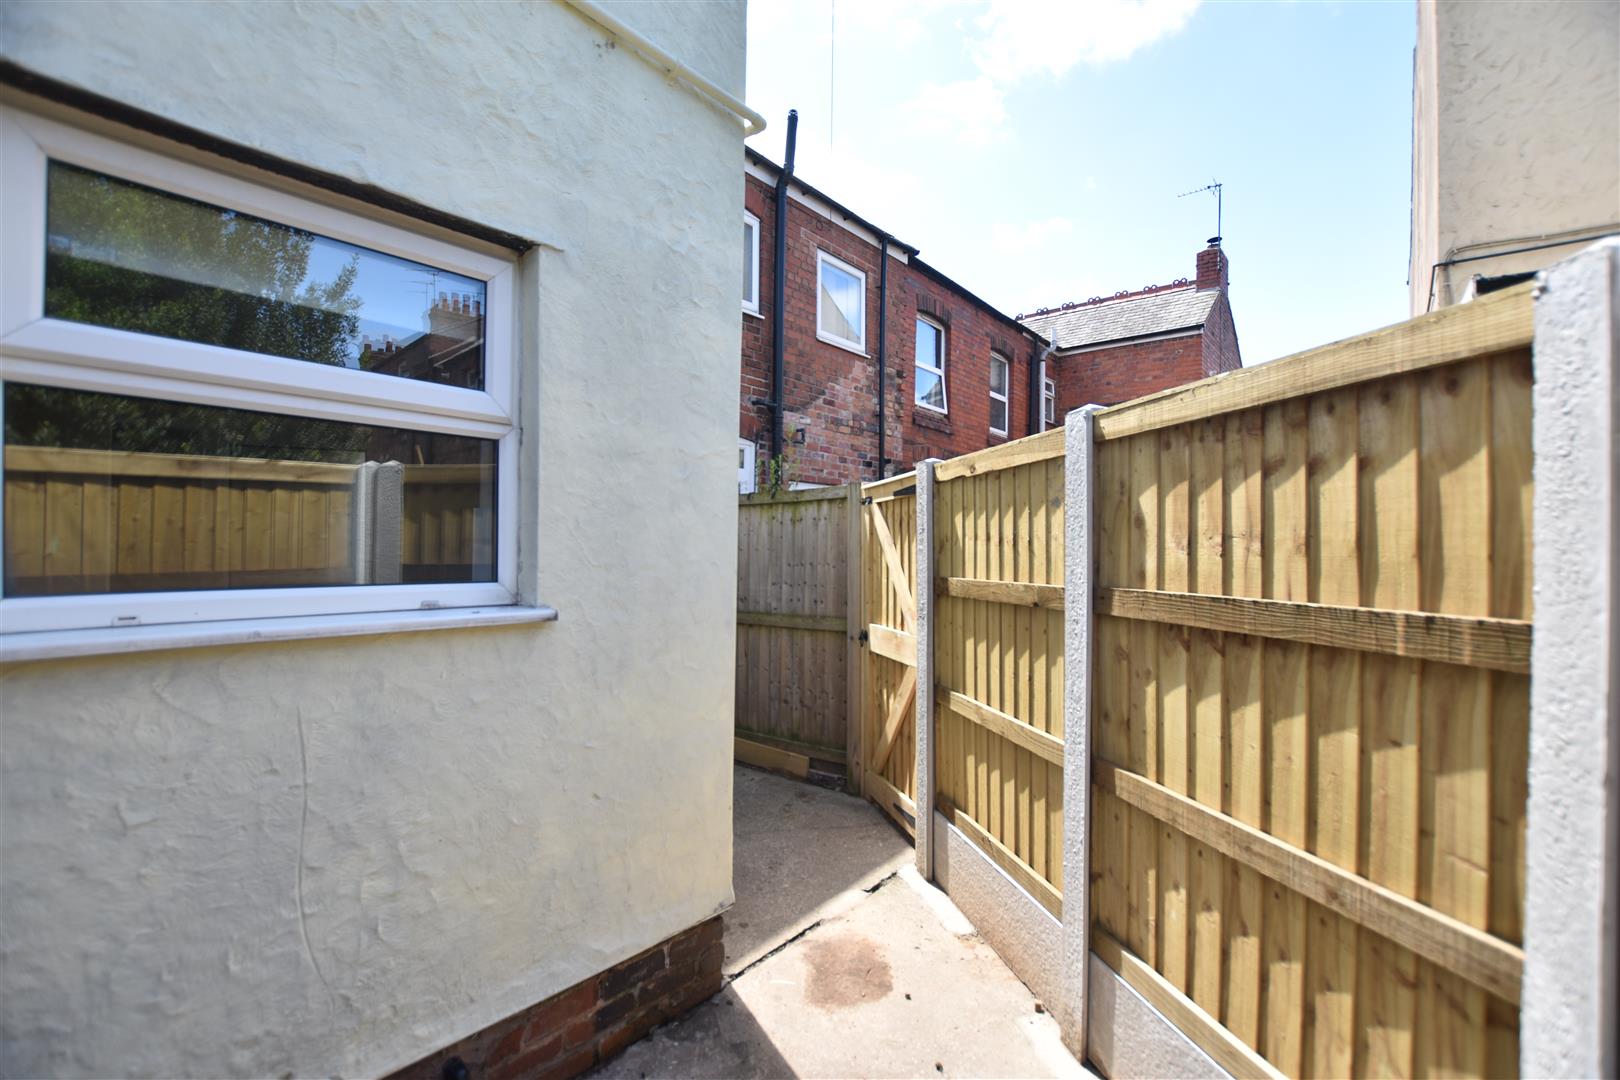
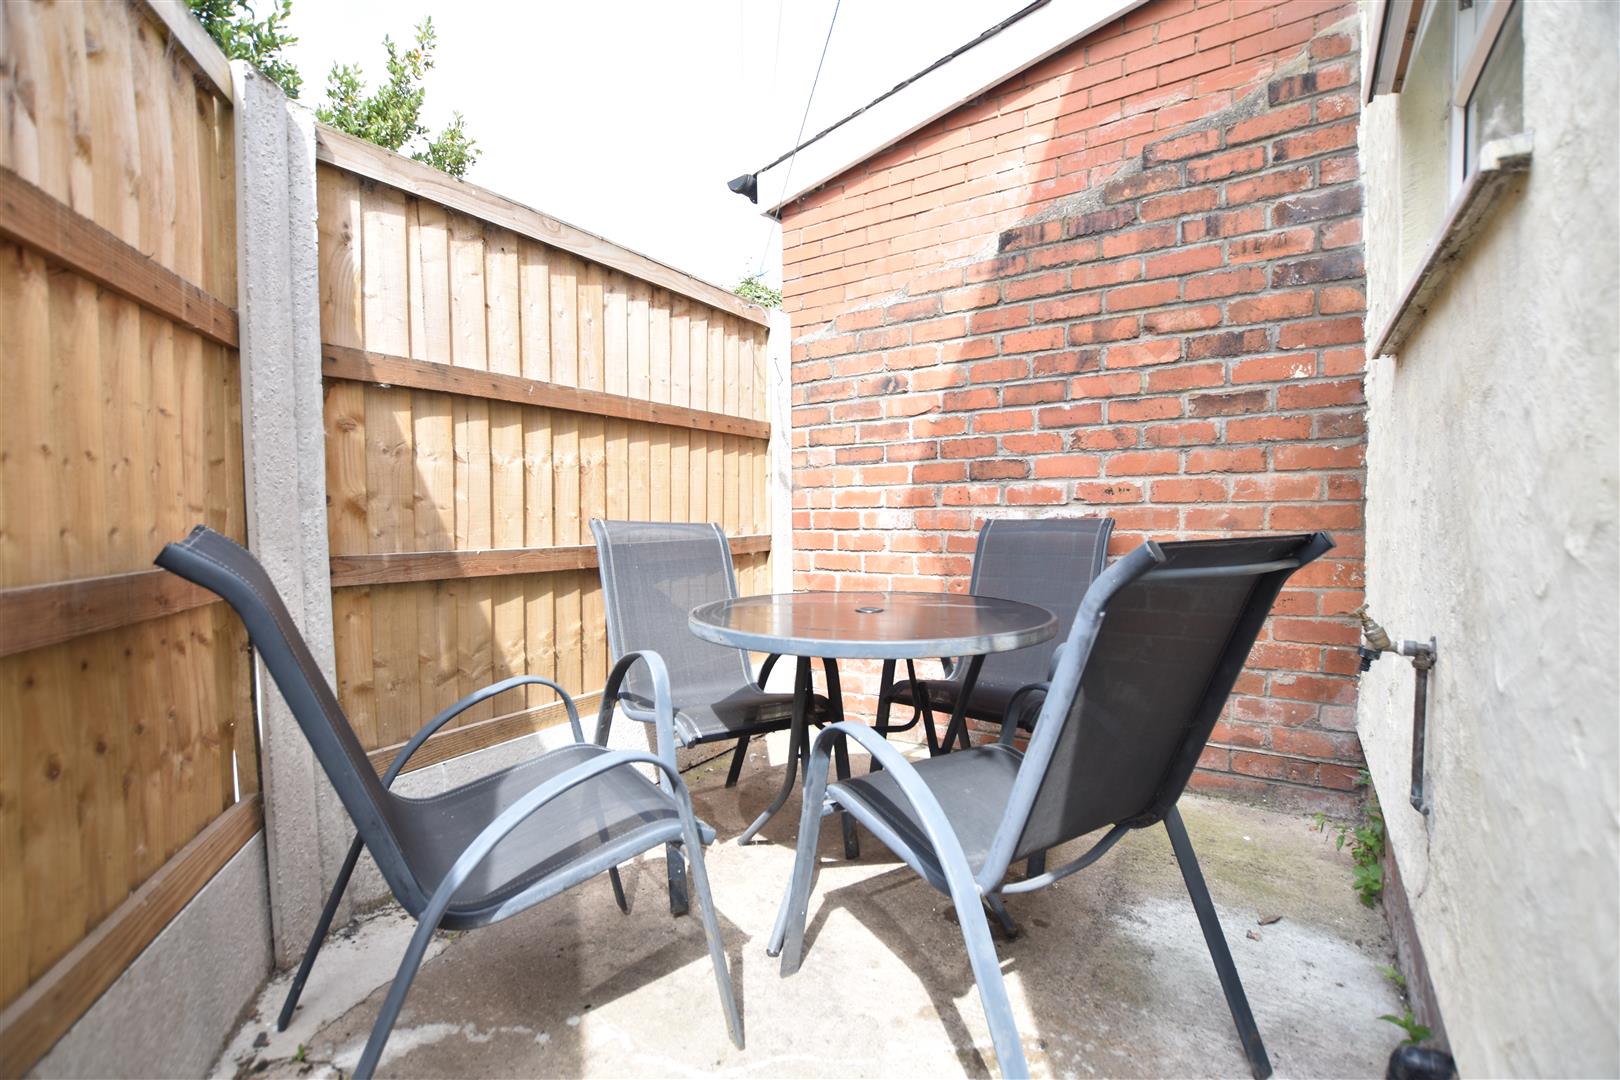
The property is approached from the front via a path to the entrance porch alongside a decorative slate front garden. To the rear of the property is an enclosed yard with gated access.