WREXHAM
Call 01978 353553
admin@wingetts.co.uk
LLANGOLLEN
Call 01978 861366
llangollen@wingetts.co.uk
For Sale 4 Bed House
Wrexham Road, Cefn-Y-Bedd, Wrexham £280,000
Property Features
Wrexham Road, Cefn-Y-Bedd, Wrexham, LL12 9UW
Contact Agent
Wrexham29 Holt Street
Wrexham
LL13 8DH
Tel: 01978 353553
sales@wingetts.co.uk
About the Property
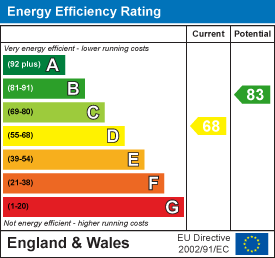
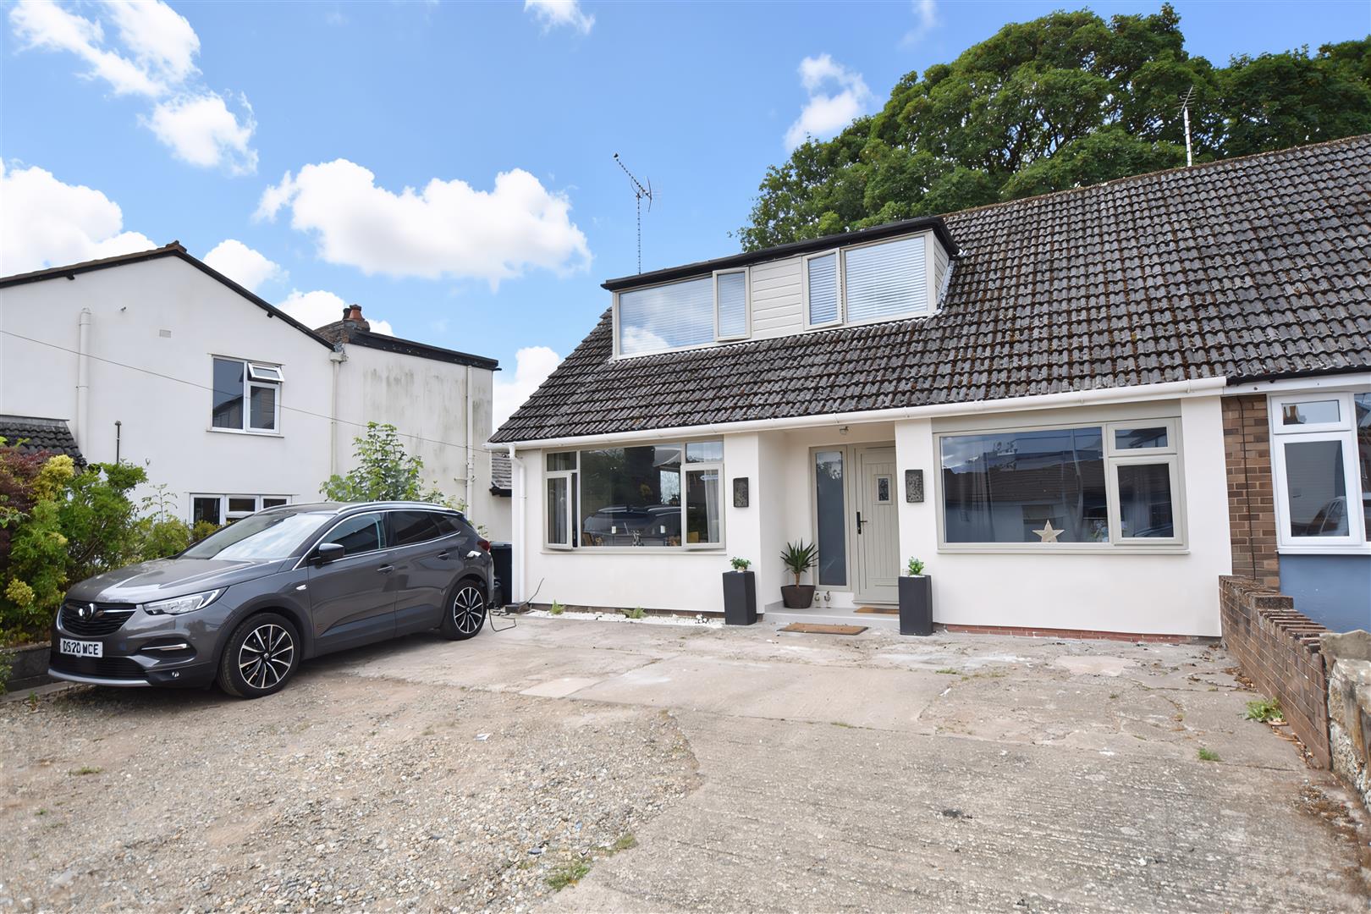
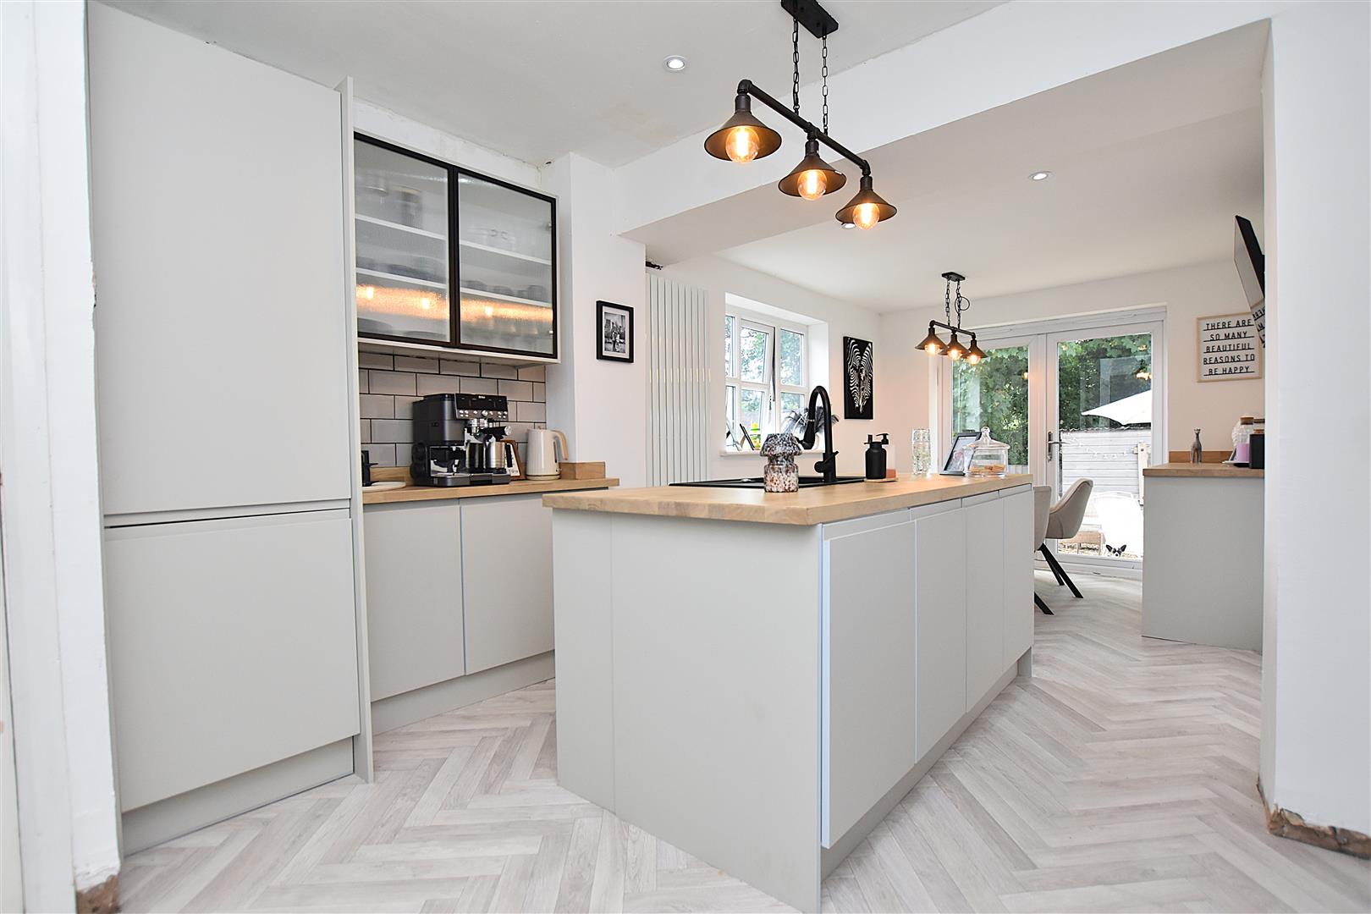
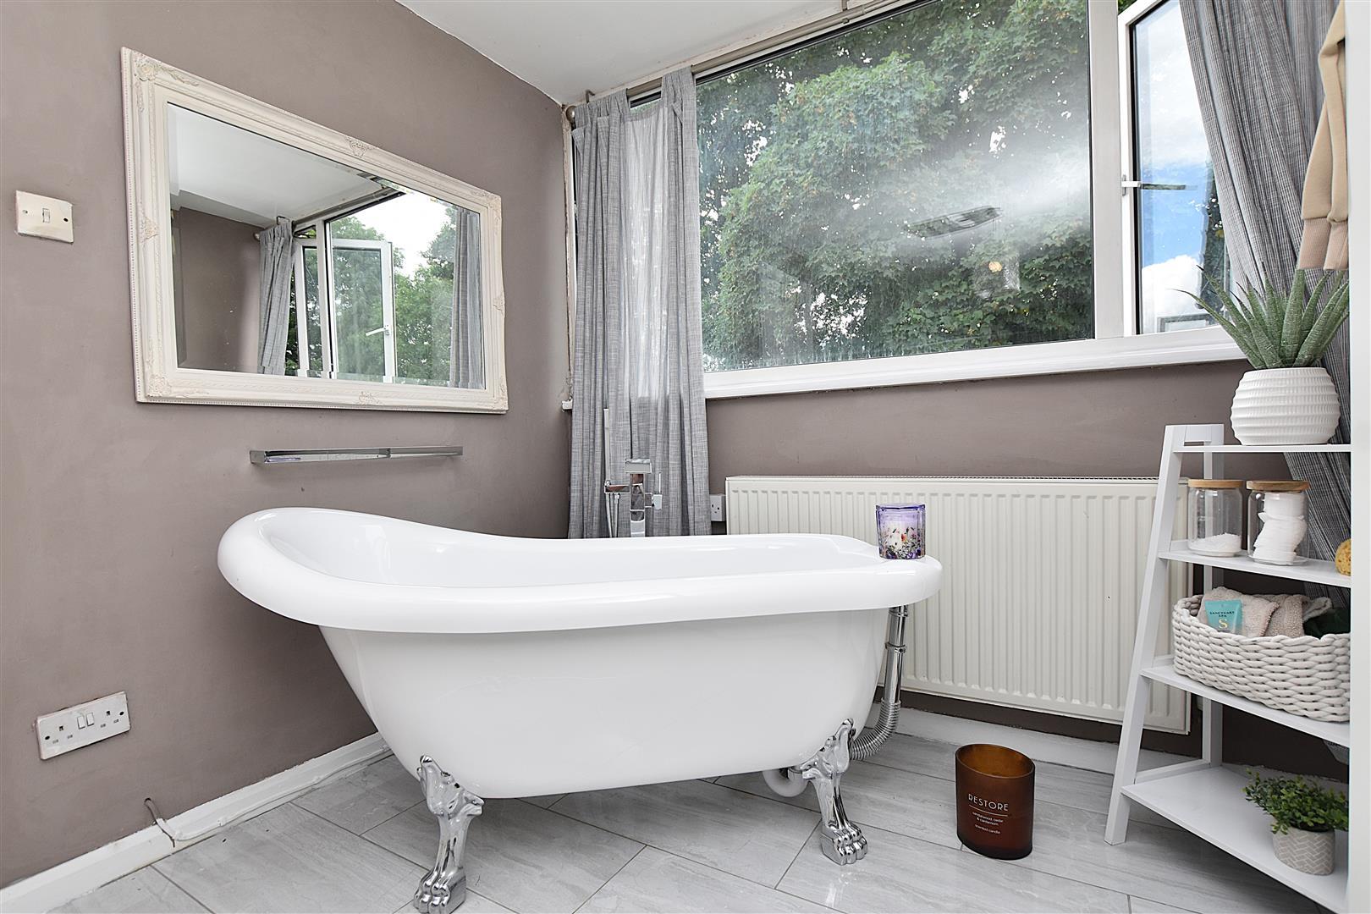
A recently upgraded and spacious 3-4 bedroom semi detached family home offering versatile accommodation with an impressive open plan sociable and practical kitchen diner together with a private drive for 3-4 cars, conveniently located within the village of Cefn y Bedd and excellent road links. Enjoying pleasant tree lined views to the rear, the accommodation briefly comprises an open fronted porch, welcoming hall with stairs to 1st floor landing, cloaks/w.c., light and airy lounge, sitting room with patio doors opening to the rear garden, well appointed fitted kitchen dining room with integrated appliances, central island and access to the rear garden, ground floor 4th bedroom and a home office. The 1st floor landing connects the 3 further double bedrooms and a modern shower room. The principal bedroom features a Victorian style freestanding bath. To the front of the property is a private drive providing parking and guest parking. The rear garden enjoys a pleasant private aspect to include a patio area, lawn and timber sheds. Gas fired central heating, Upvc double glazing. EPC Rating D 68
- NEWLY REFURBISHED SEMI DETACHED HOUSE
- IMPRESSIVE OPEN PLAN KITCHEN DINING ROOM
- VERSATILE ACCOMMODATION OFFERING 3-4 BEDROOMS
- ENTRANCE HALL, CLOAKS/W.C
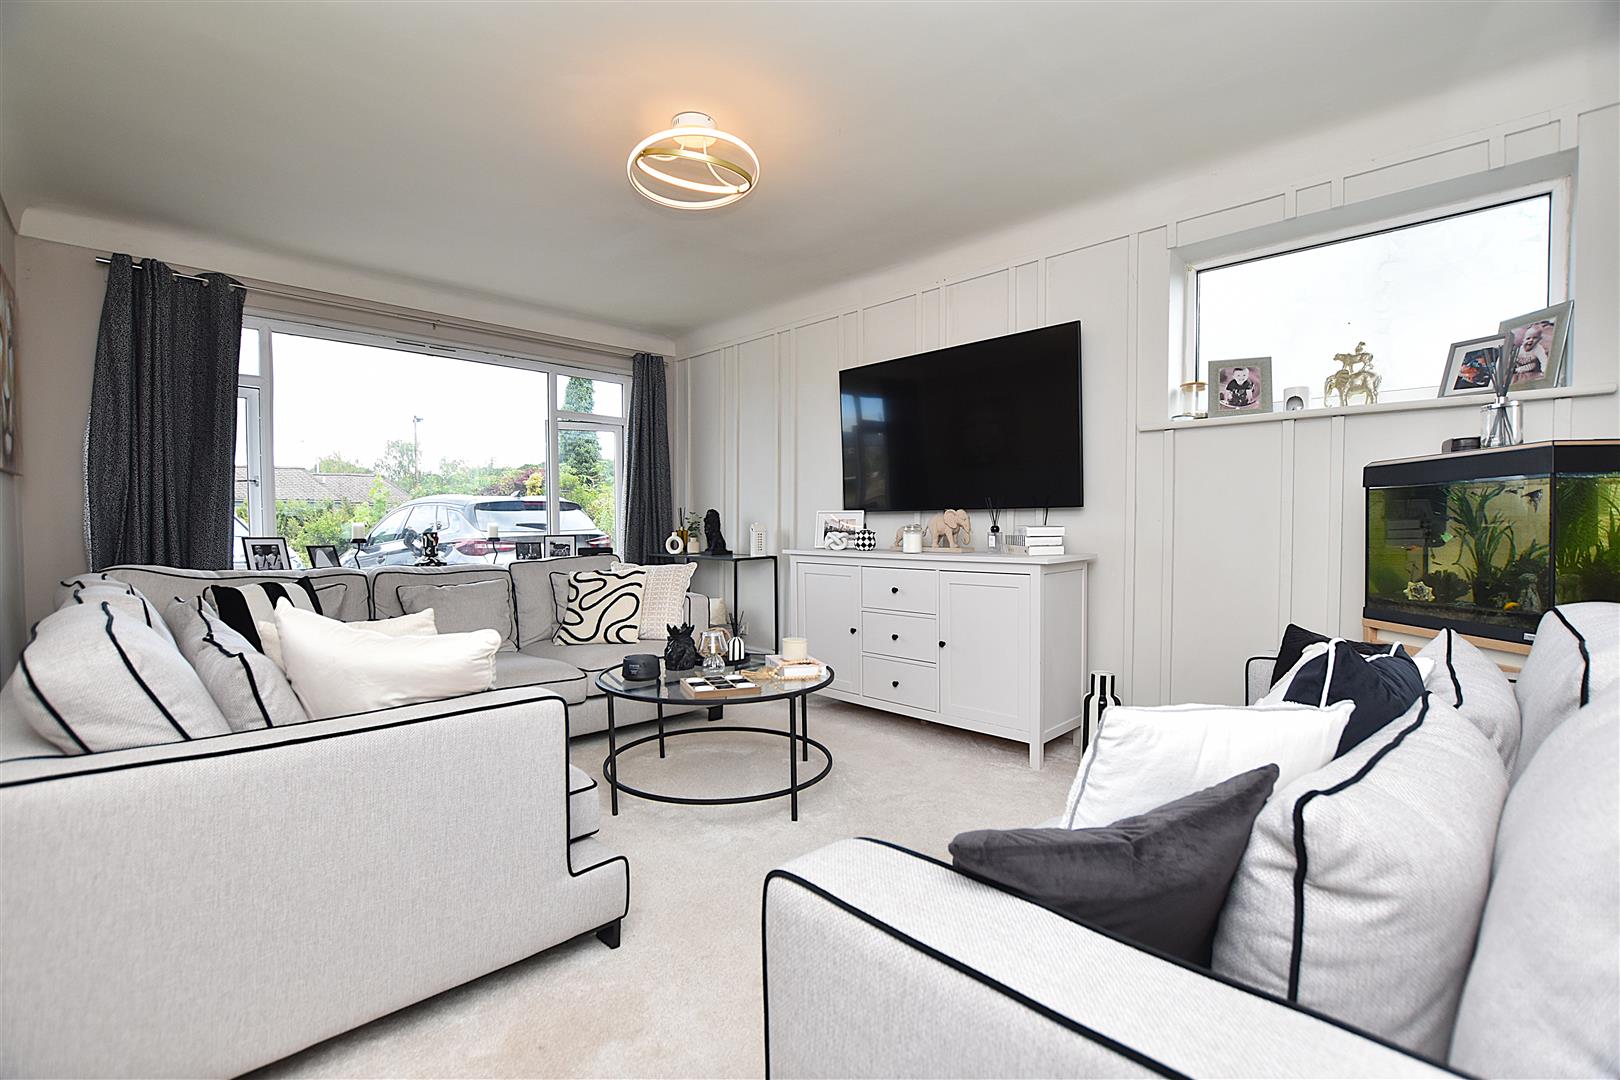
- LIGHT AND AIRY LOUNGE
- SITTING ROOM, 4TH BEDROOM
- OFFICE, KITCHEN DINING ROOM
- 3 1ST FLOOR DOUBLE BEDROOMS
- SHOWER ROOM, GARDENS AND DRIVEWAY
- EPC RATING D 68
Property Details
LOCATION
The village of Cefn Y Bedd is approximately 4 miles from Wrexham City Centre and has the benefit of excellent road links to Wrexham, Chester, Mold and Deeside allowing for daily commuting to the commercial centres of the region. The village has its own primary school and the highly regarded Castell Alun Secondary School is only a short drive. The village has a train station and convenient facilities with a wider range located in the adjoining villages. The picturesque Alyn Waters Country Park is closeby together with scenic walks up Hope Mountain and Caergwrle Castle.
DIRECTIONS
From Wrexham proceed along the Mold Road for approx 4 miles passing Alyn Waters Country Park on your right. As you enter Cefn Y Bedd, Brentwood will be observed on the left immediately prior to the traffic lights opposite the Holly Bush pub and restaurant
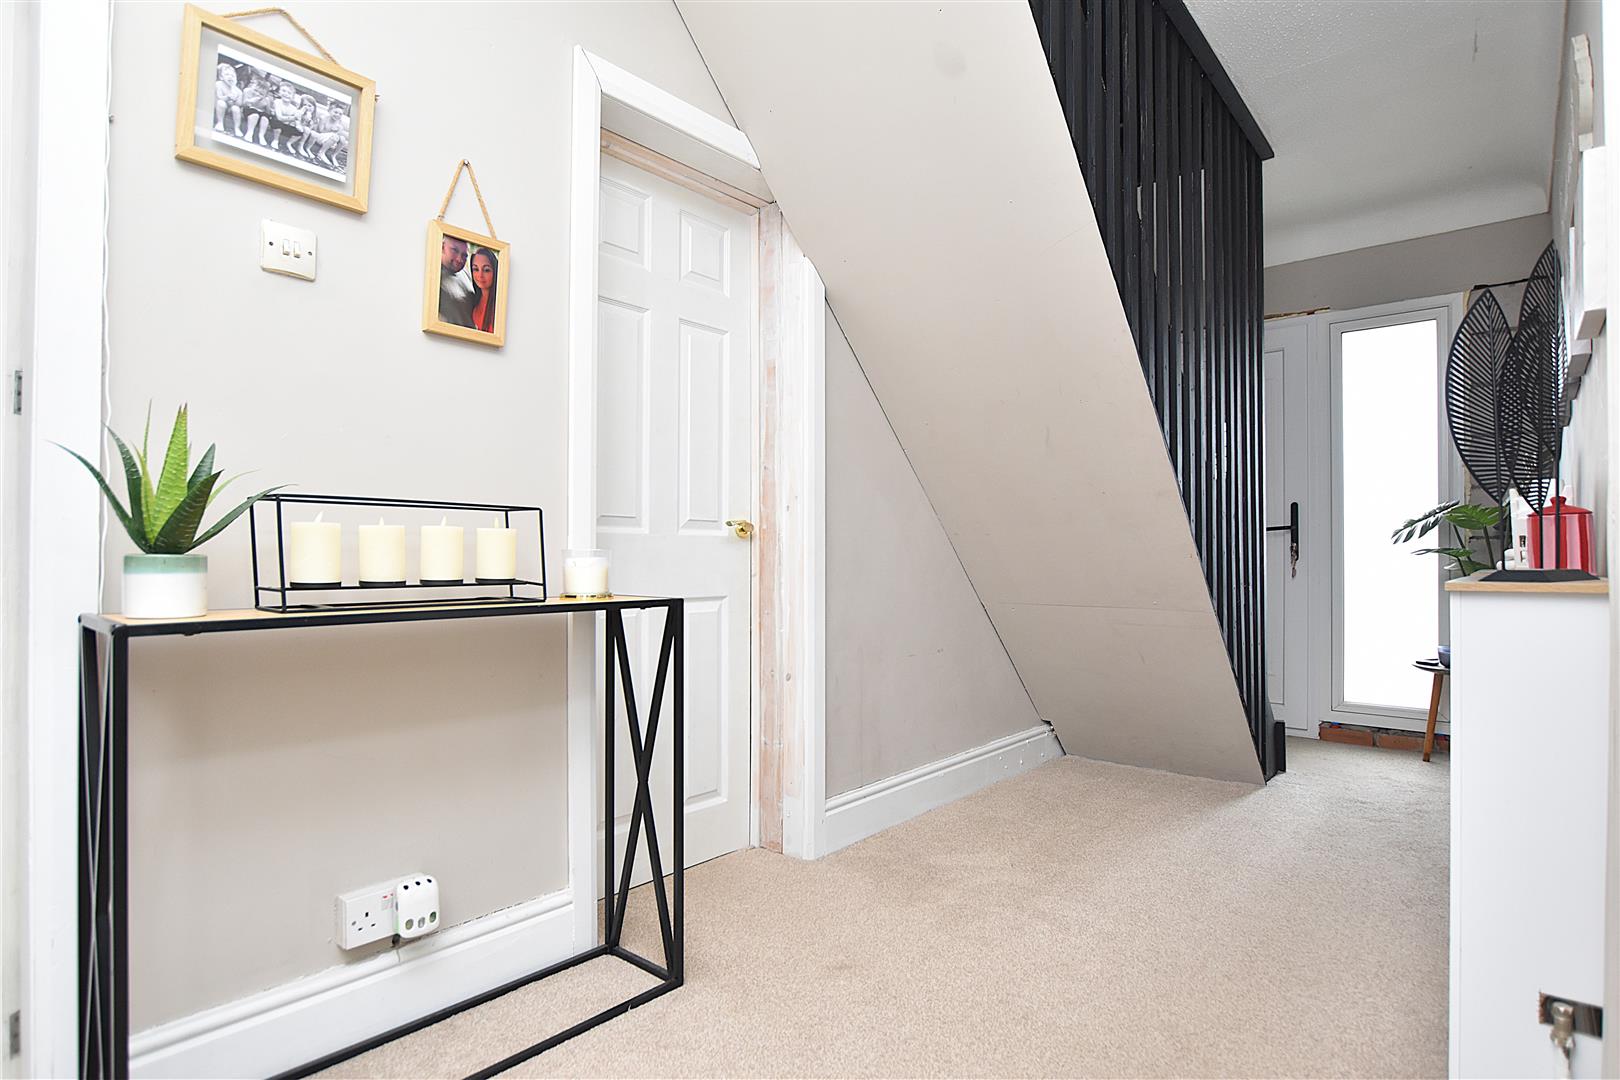
ENTRANCE HALL
Open fronted porch with Pvc part glazed entrance door opening to the hall with stairs to 1st floor landing, radiator, central heating timer control and 6 panel doors off.
CLAOKS/W.C.
Appointed with a low flush w.c. wash basin and Upvc double glazed window.
LOUNGE
5.1 x 3.5 (16'8" x 11'5")
A spacious reception room enjoying an excellent degree of natural light through a large Upvc double glazed window to front, radiator, wall light point, Upvc double glazed window to side.
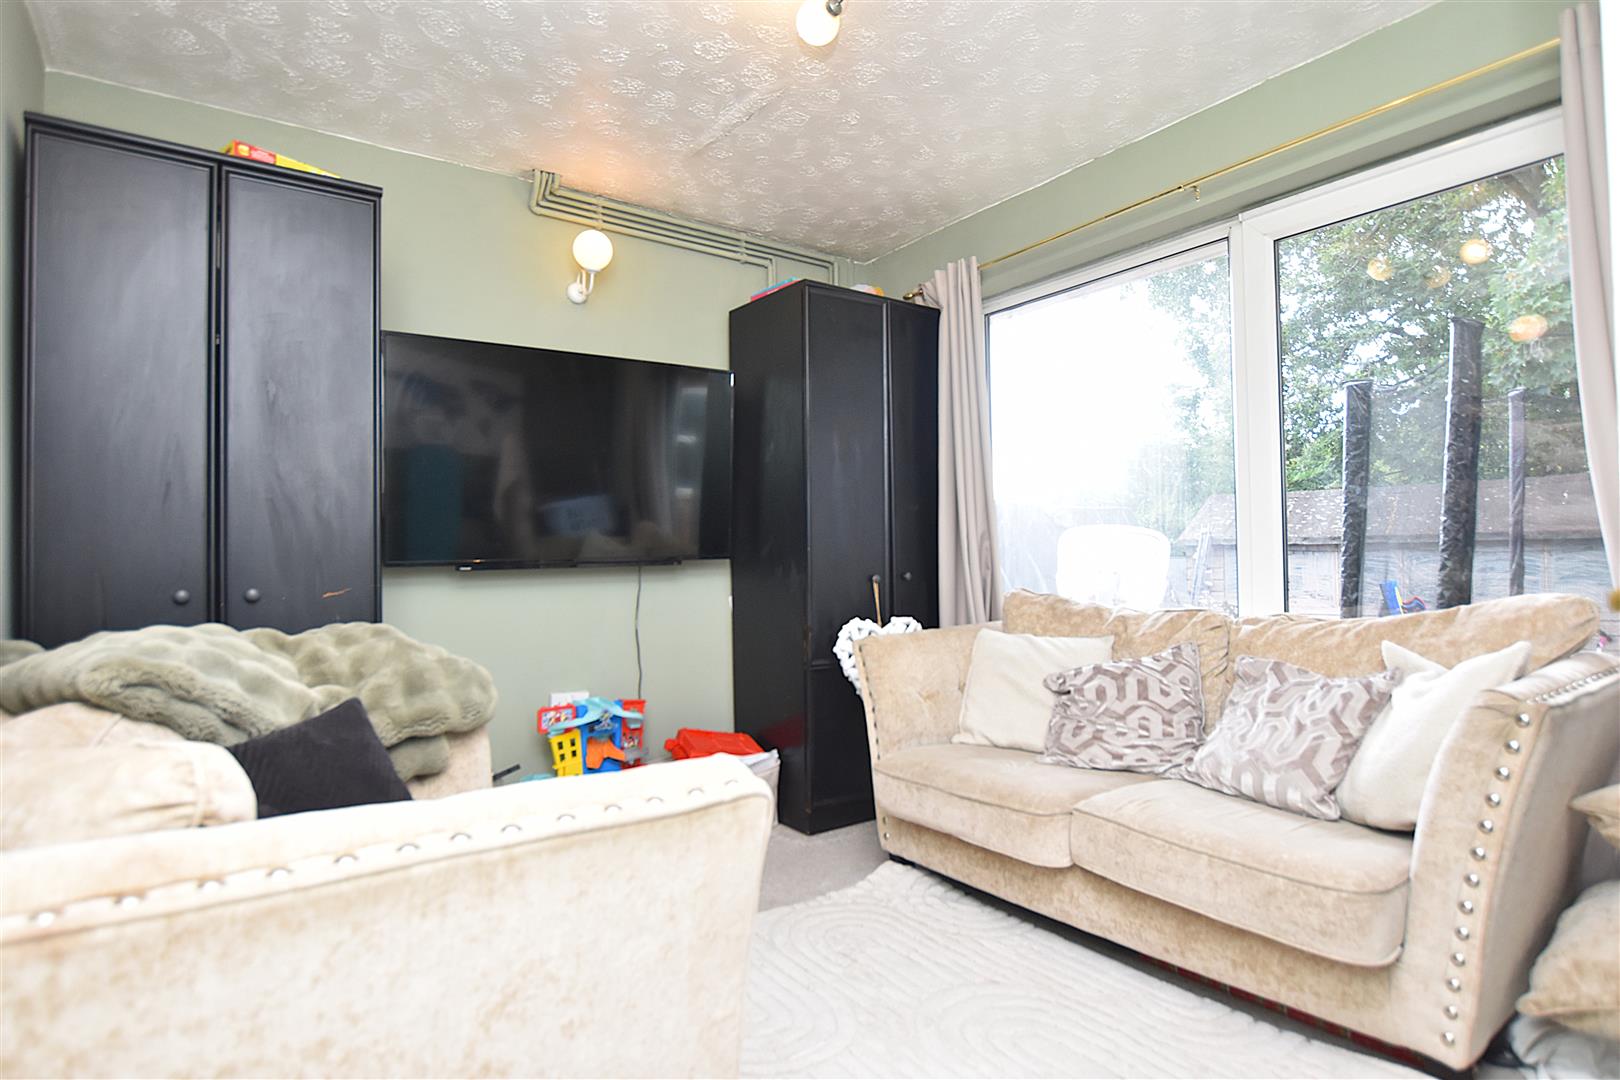
SITTING ROOM
3.5 x 3 (11'5" x 9'10")
Upvc sliding patio doors to the rear garden and radiator.
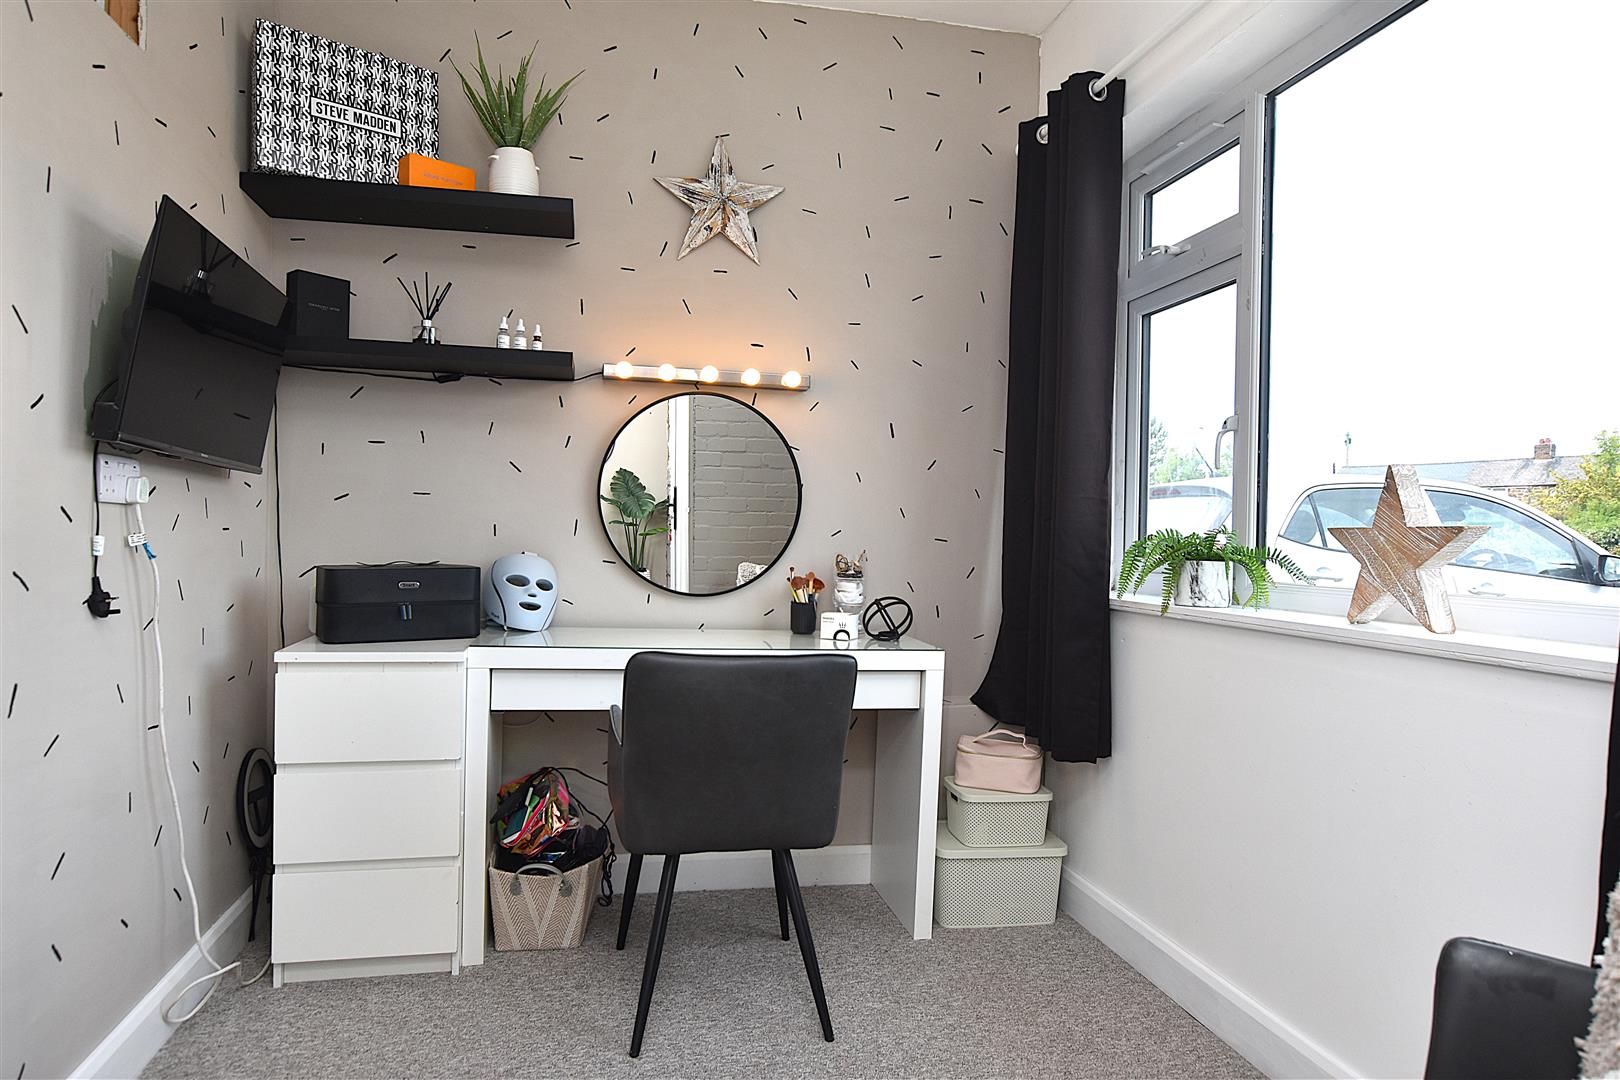
OFFICE
2.7 x 2.2 (8'10" x 7'2")
Radiator
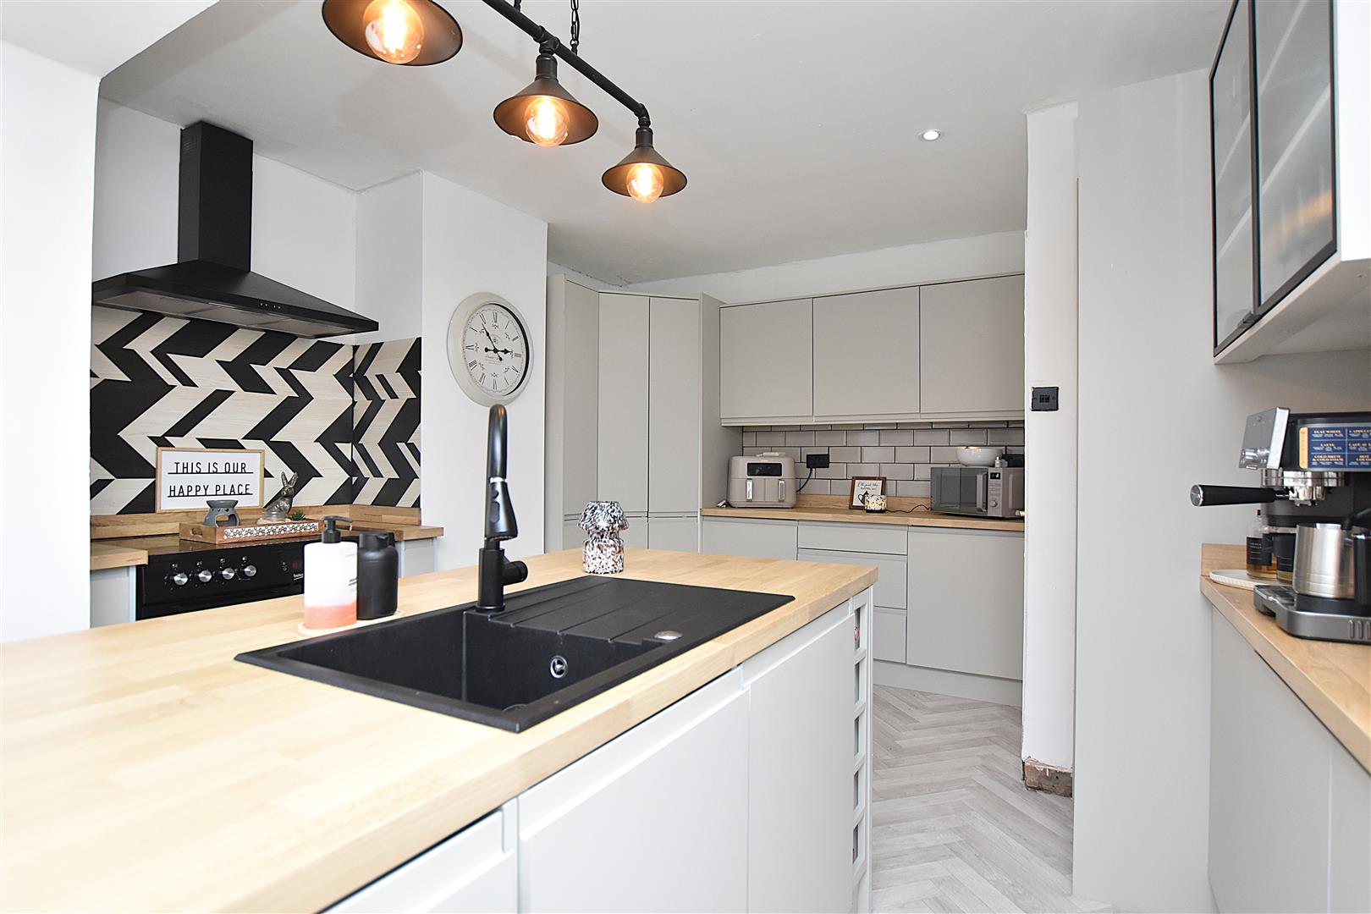
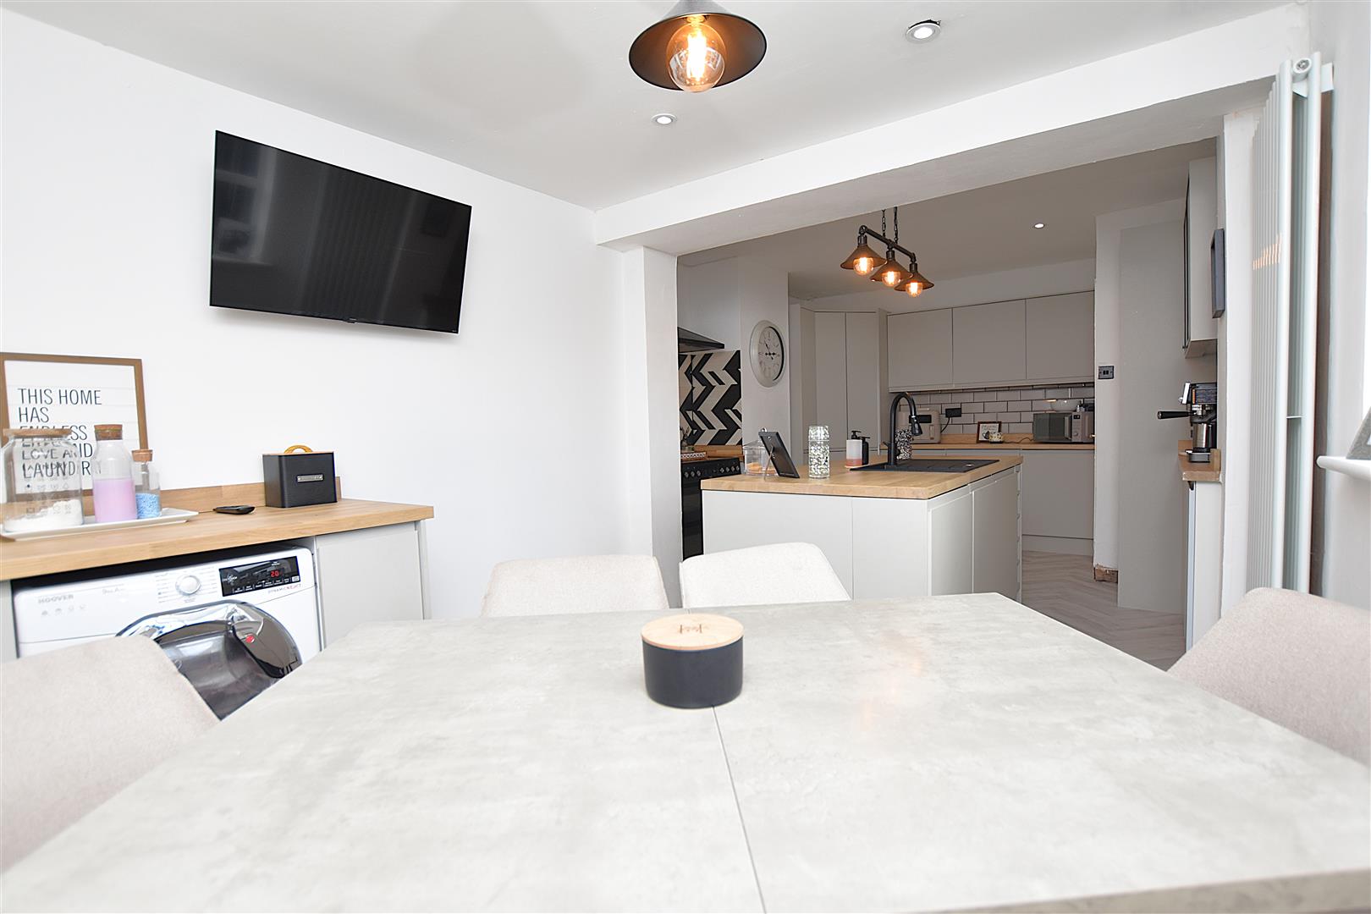
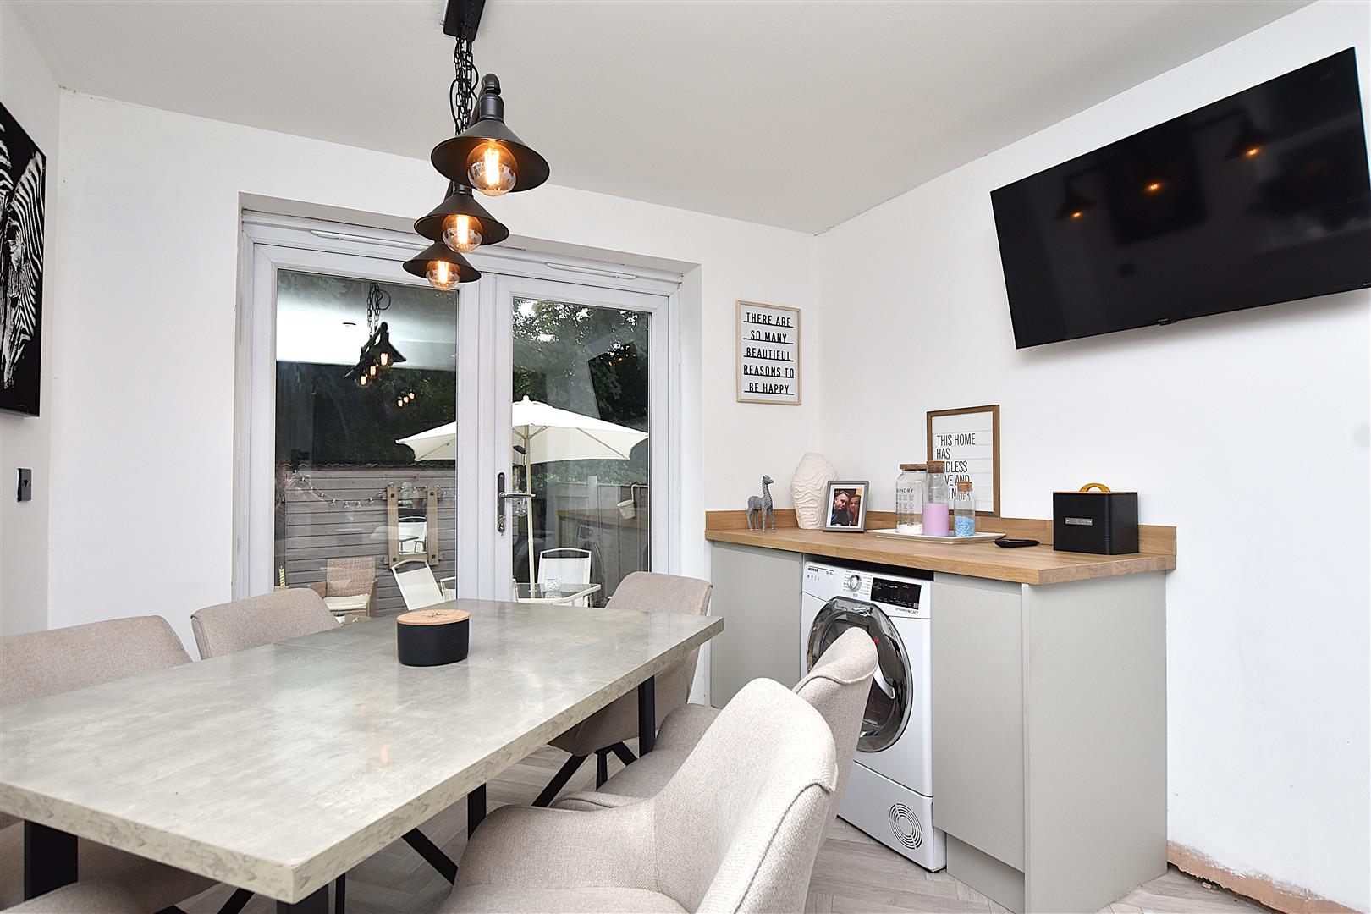
KITCHEN DINING ROOM
7 x 3.6 max (22'11" x 11'9" max)
Recently appointed with a modern range of base and wall cupboards complimented by wood effect work surface areas incorporating a central island, integrated fridge, freezer, dishwasher, washing machine, range style cooker with black extractor hood above, tall 2 door larder cupboard providing excellent food storage space, black single drainer sink unit with mixer tap, vertical radiator, part tiled walls, Upvc double glazed French doors opening to the rear garden, Upvc double glazed window to side, space for tumble dryer, and space for family sized dining table with ceiling hanging lights above.
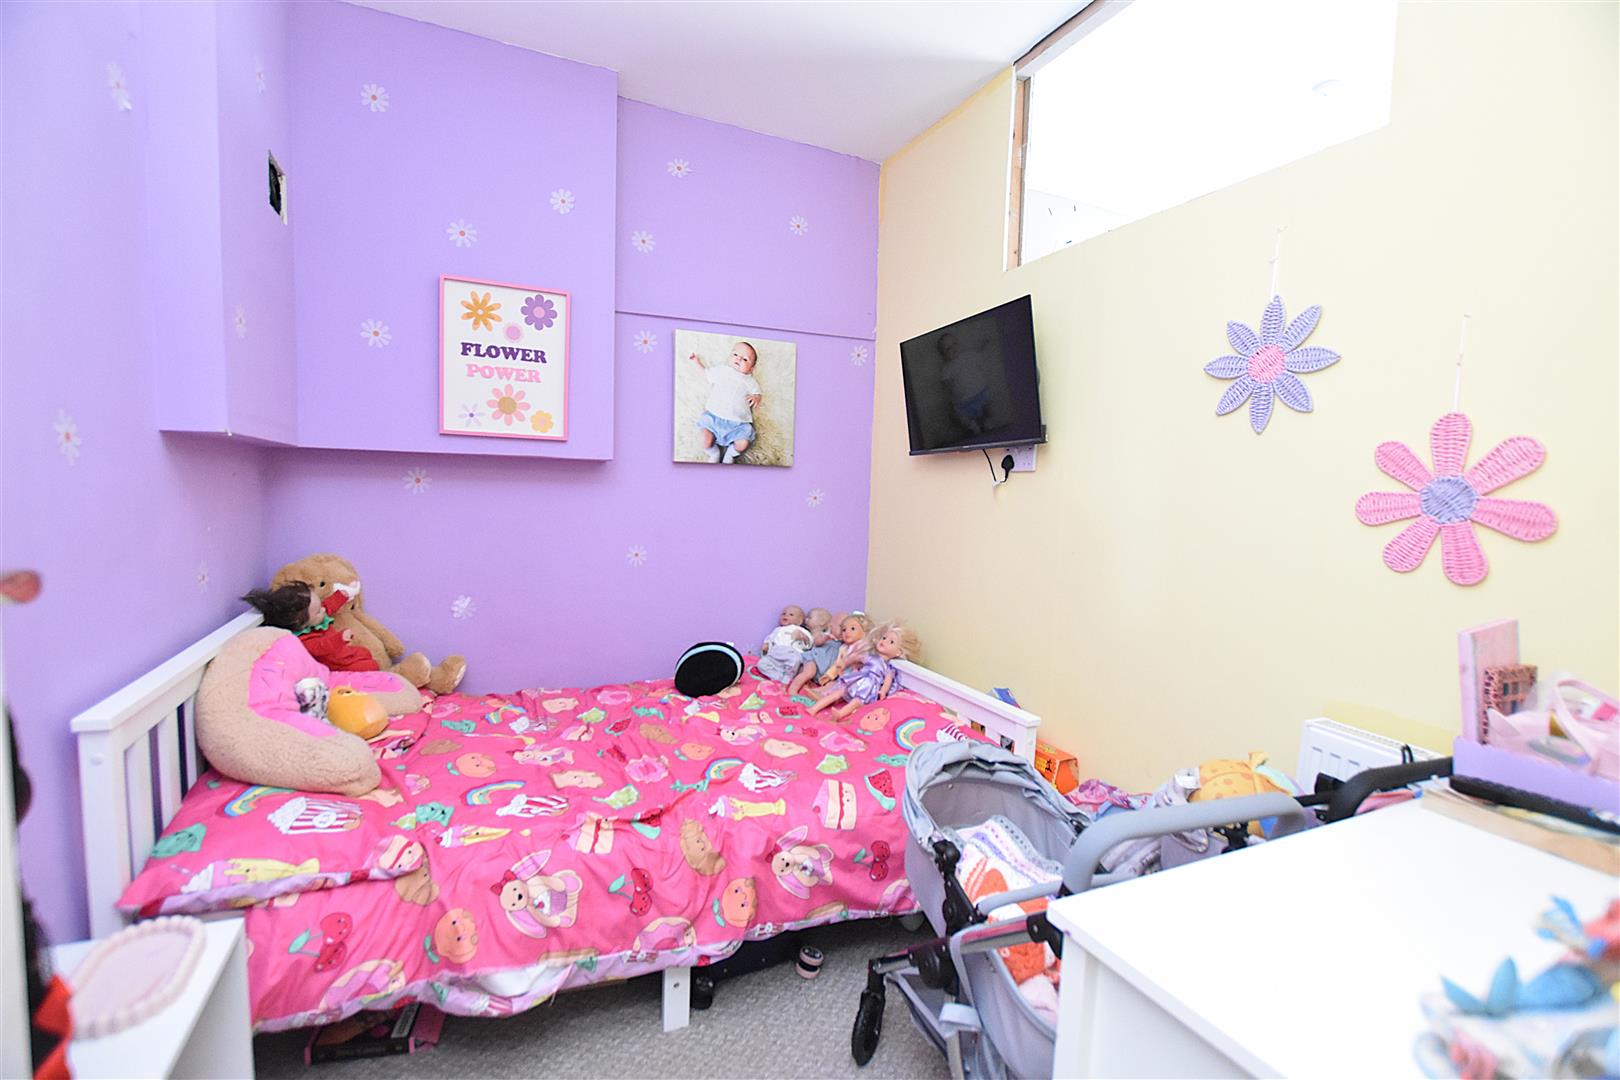
BEDROOM 4
2.6 x 2.2 (8'6" x 7'2")
Upvc double glazed window to front and radiator.
1ST FLOOR
Approached via the staircase from the entrance hall to landing with gallery over stairwell and Upvc double glazed window to front.
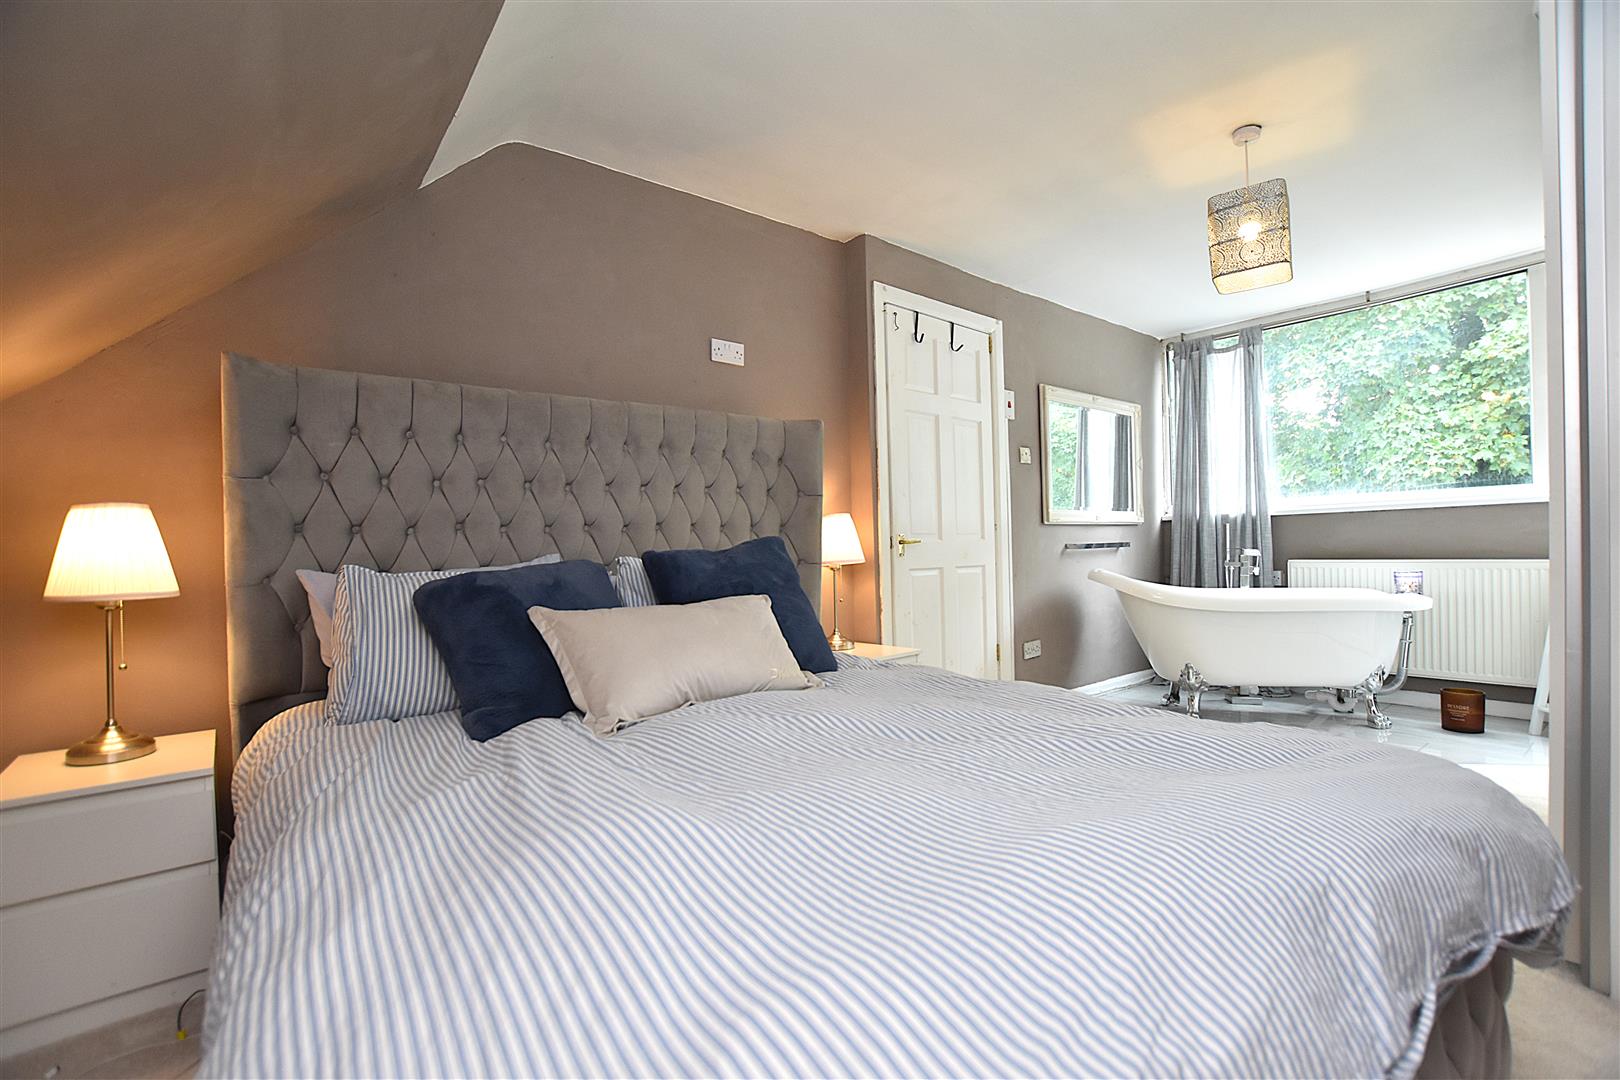
BEDROOM 1
5.6 x 2.9 (18'4" x 9'6")
A spacious principal bedroom featuring a Victorian style claw feet bath with freestanding mixer tap and hand held shower attachment, partial tiled floor, Upvc double glazed window with tree lined views and radiator.
BEDROOM 2
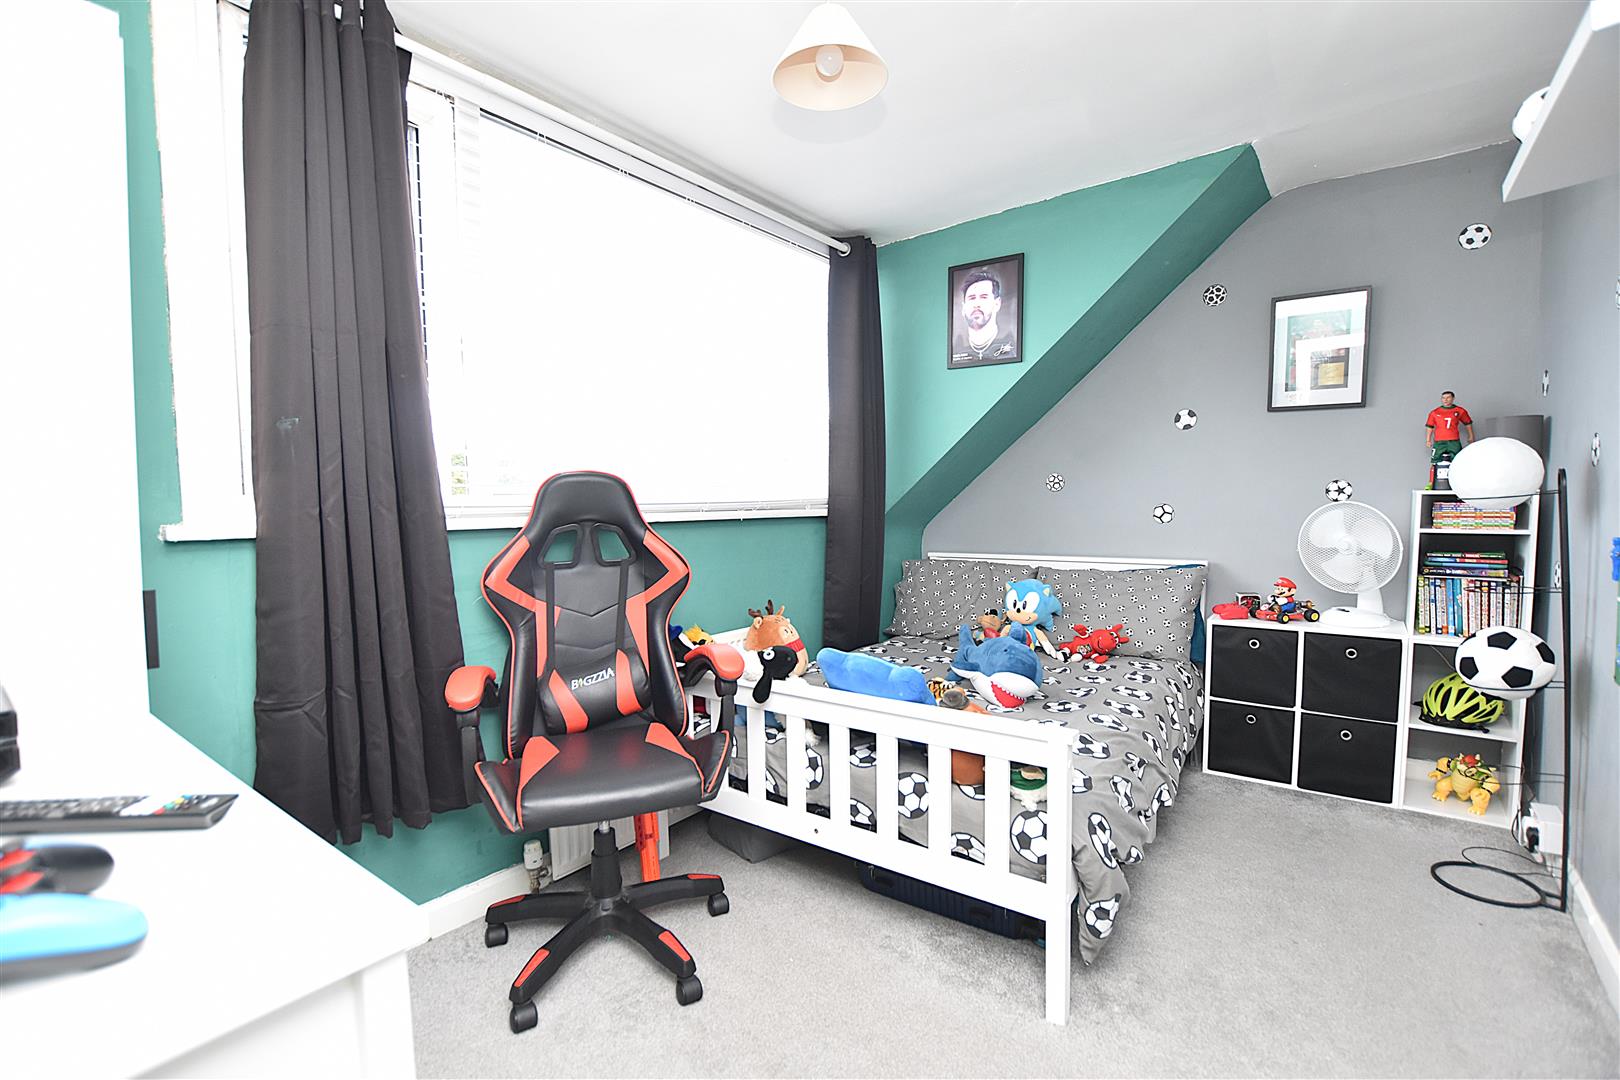
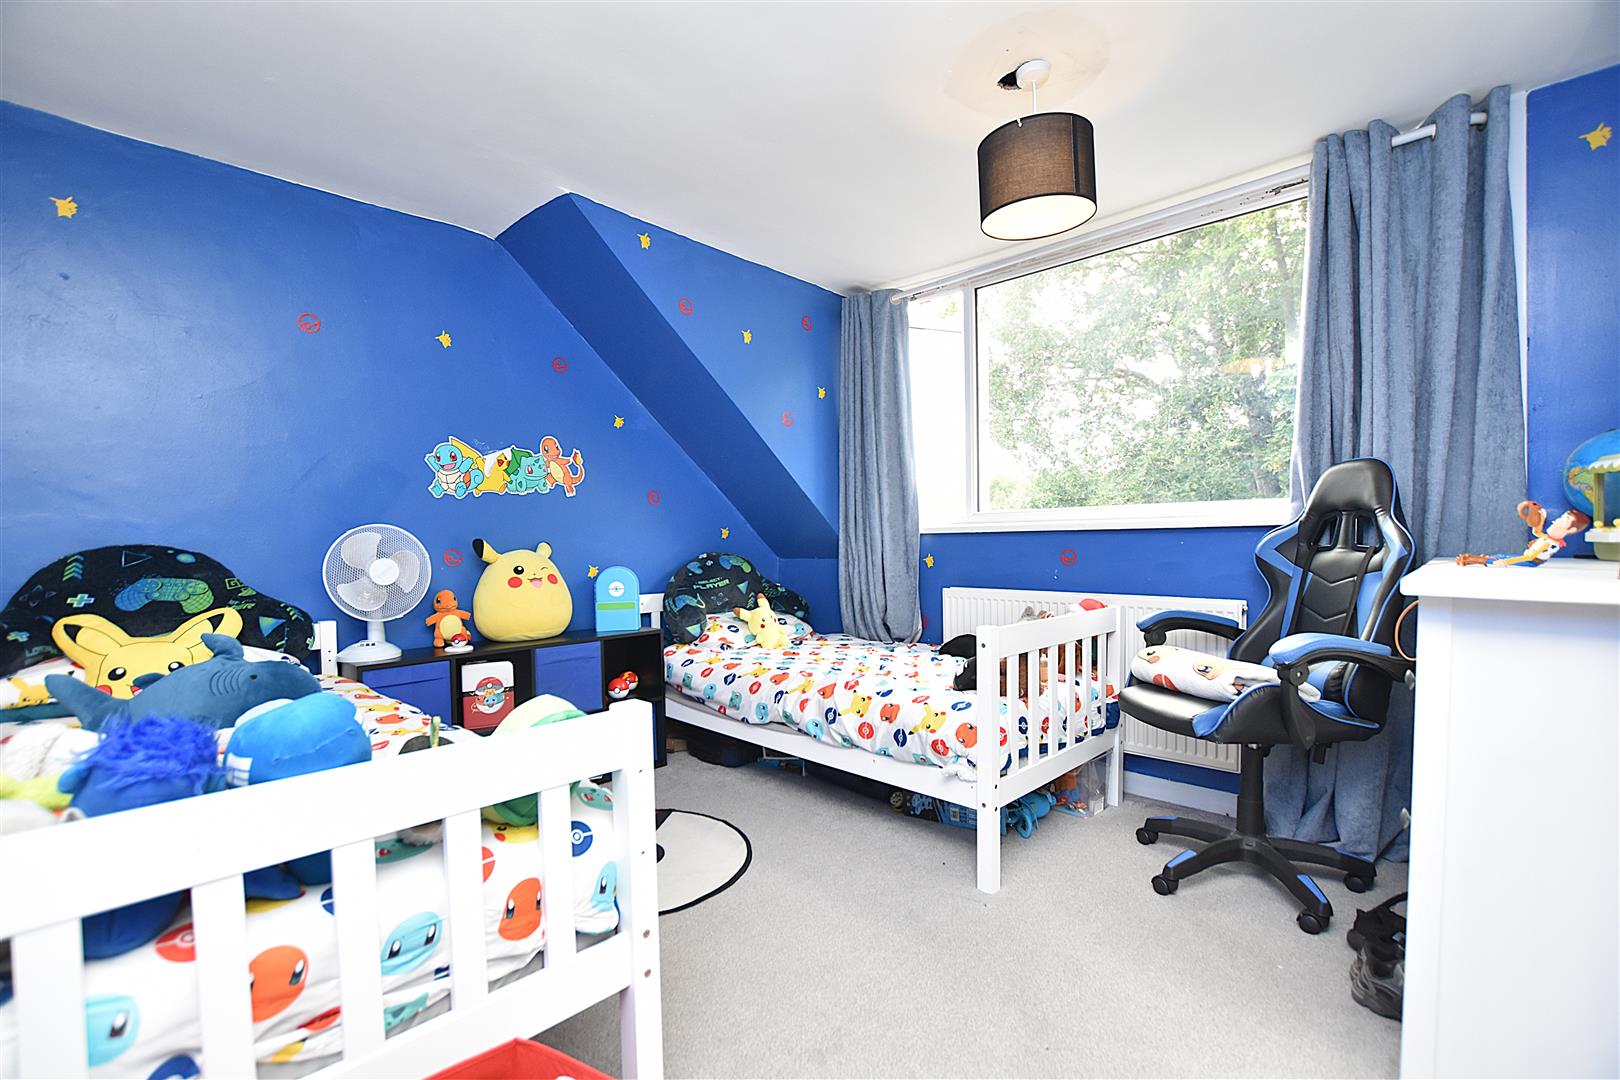
3.7 x 3.2 (12'1" x 10'5")
Upvc double glazed window to rear and radiator.
BEDROOM 3
3.7 x 2.3 (12'1" x 7'6")
Upvc double glazed window to front and radiator.
SHOWER ROOM
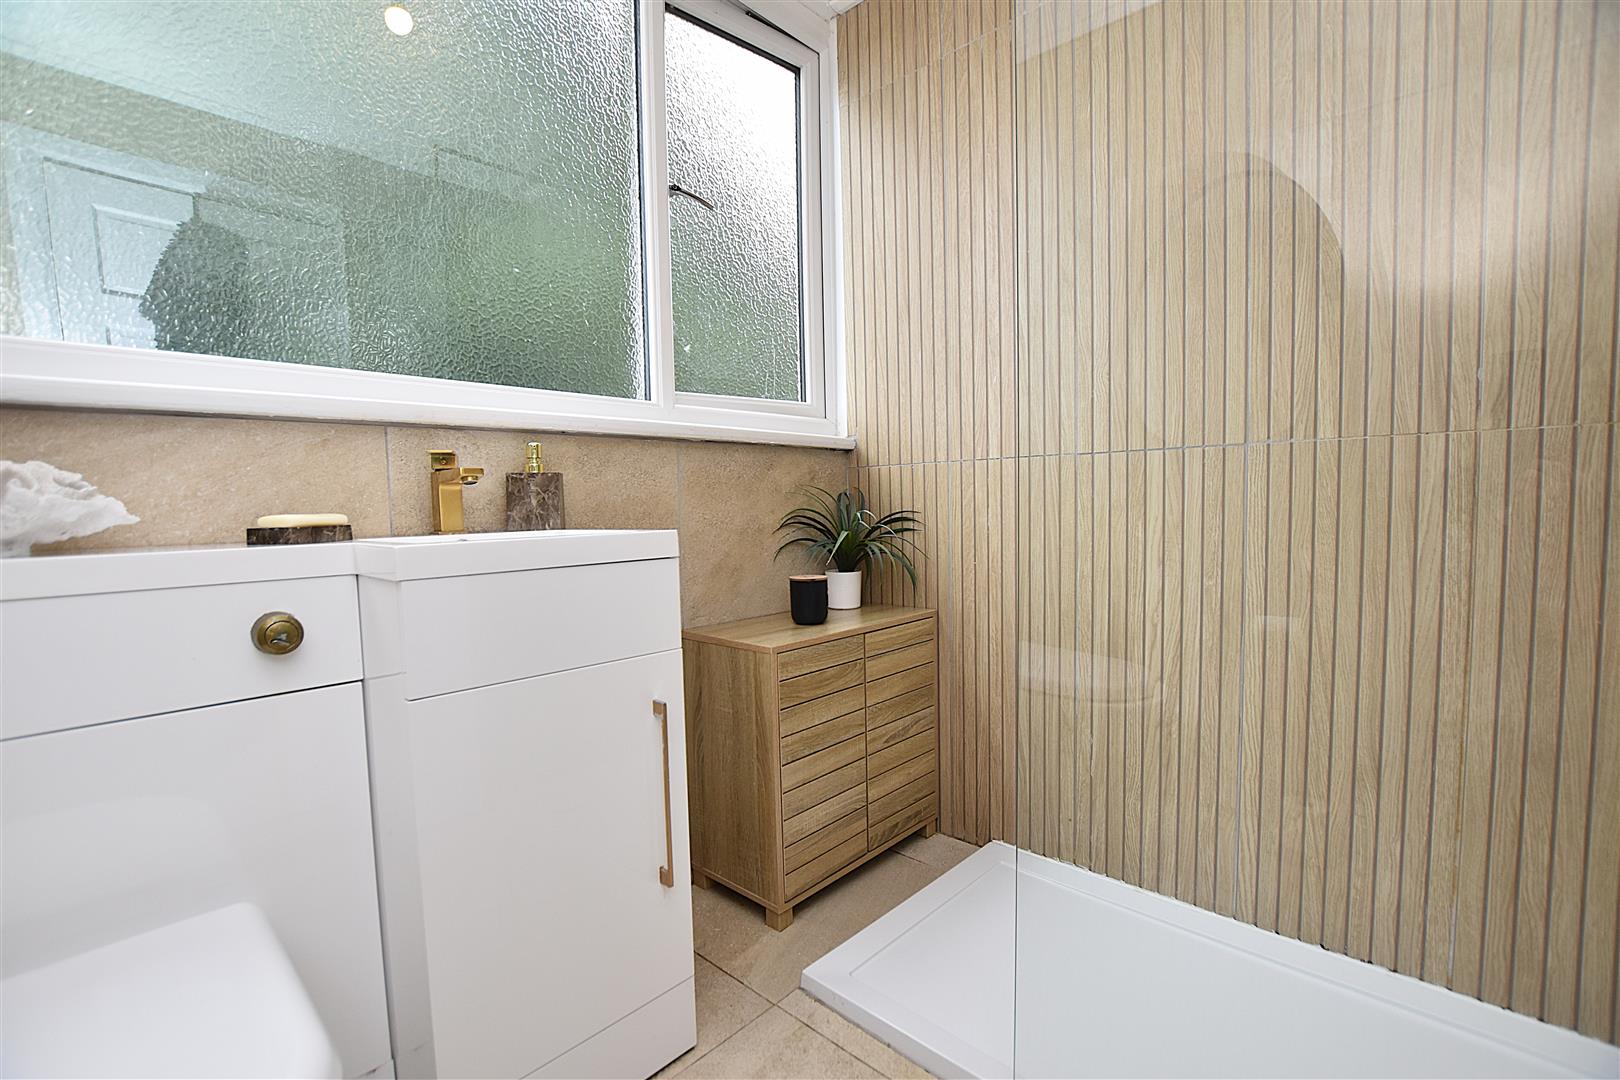
Appointed with a modern suite of w.c. and wash basin within vanity unit, walk in shower with mains thermostatic shower unit, drench style shower head, splash screen, tiled walls, tiled floor and Upvc double glazed window.
OUTSIDE
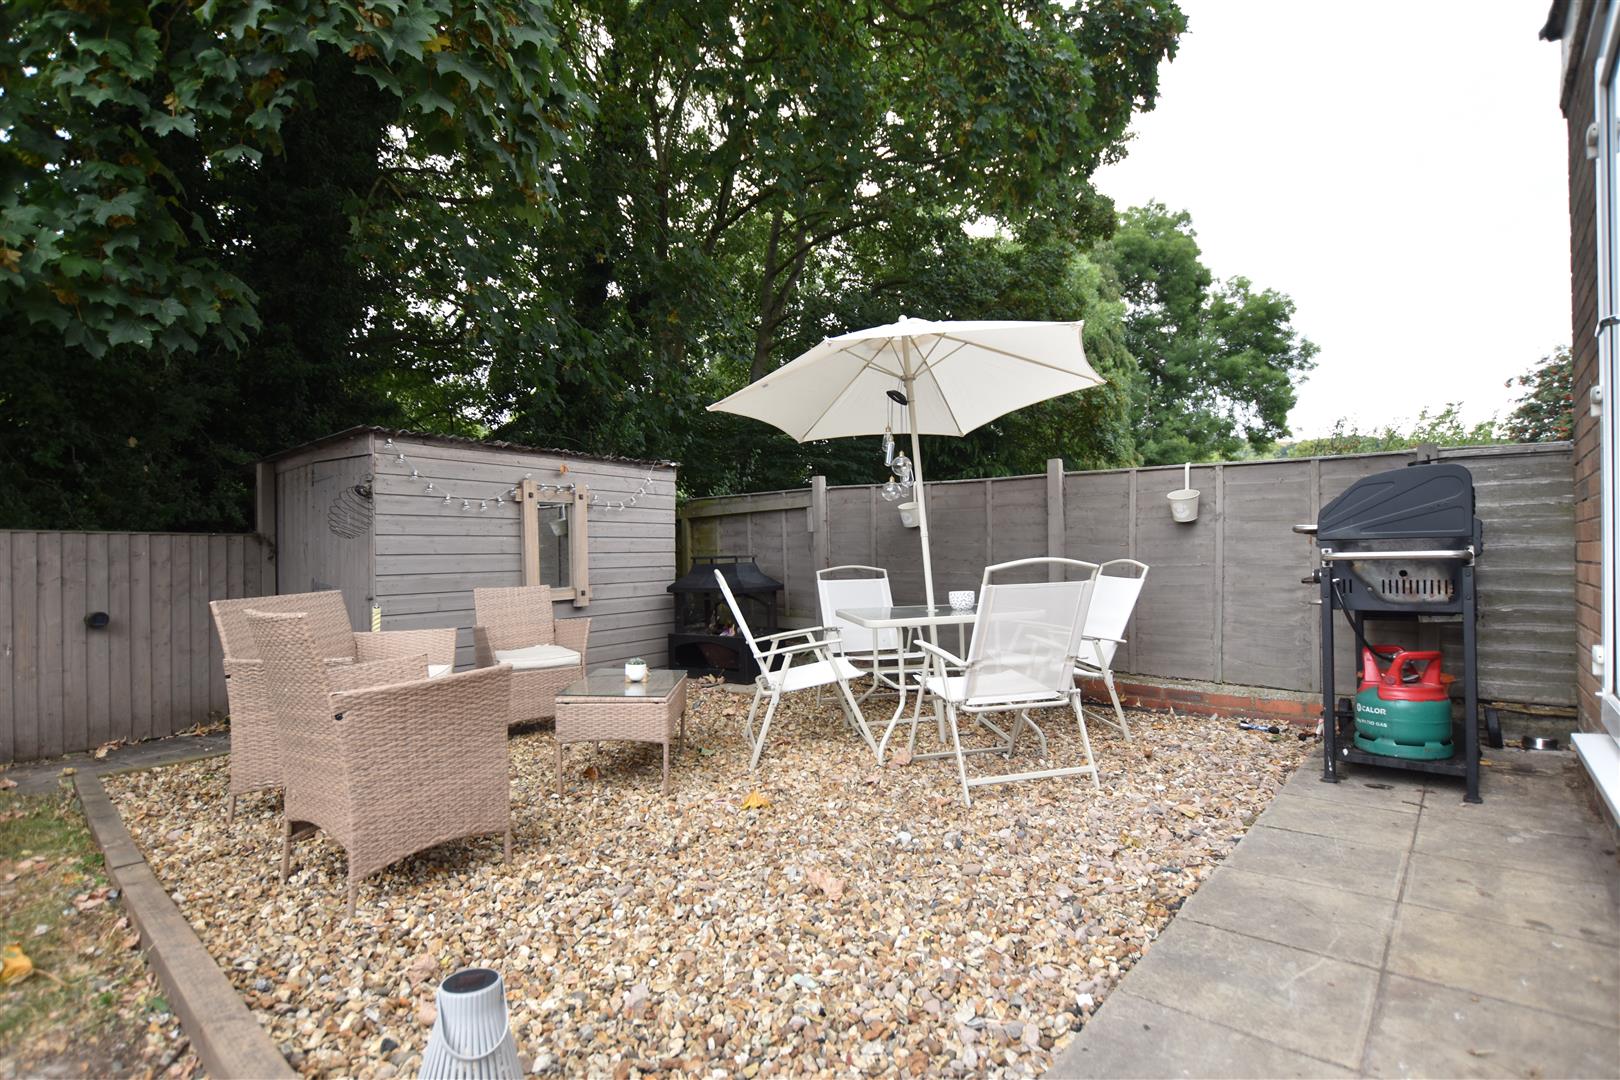
A private driveway to the front provides parking for 3-4 cars alongside a stone edged flower bed and part privacy hedging. A gated path with electric socket leads to the the rear garden which enjoys an excellent degree of privacy and includes a decorative gravelled patio area for outdoor entertaining, lawn and garden sheds.