WREXHAM
Call 01978 353553
admin@wingetts.co.uk
LLANGOLLEN
Call 01978 861366
llangollen@wingetts.co.uk
For Sale 4 Bed House
Little Street, Ruabon, Wrexham £325,000
Property Features
Little Street, Ruabon, Wrexham, LL14 6DF
Contact Agent
Wrexham29 Holt Street
Wrexham
LL13 8DH
Tel: 01978 353553
sales@wingetts.co.uk
About the Property
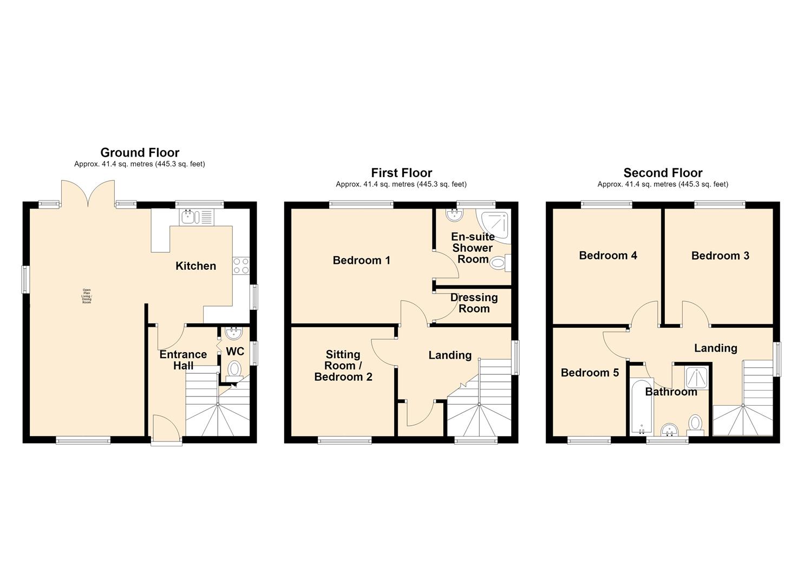
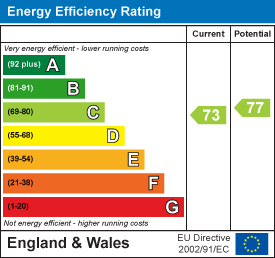
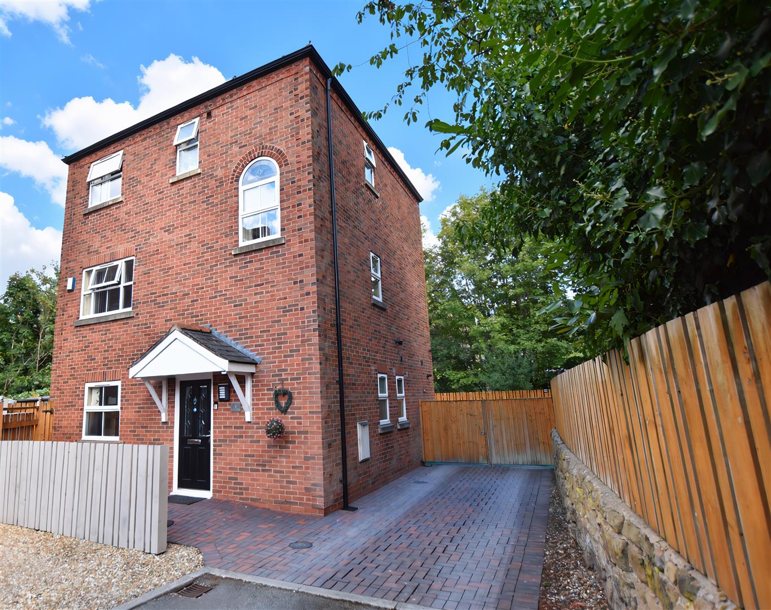
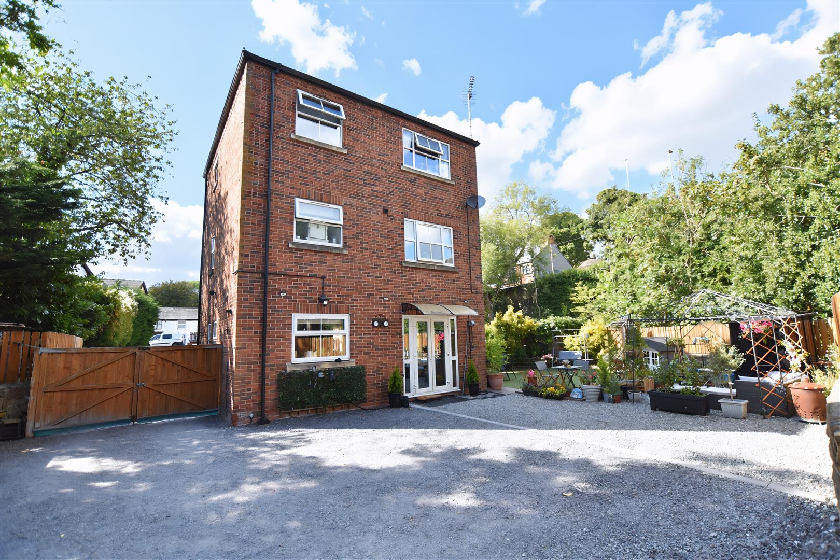
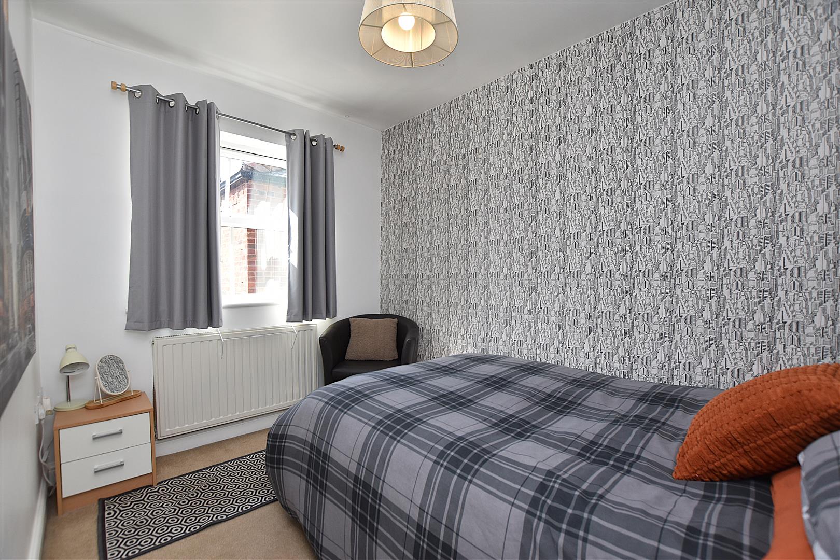
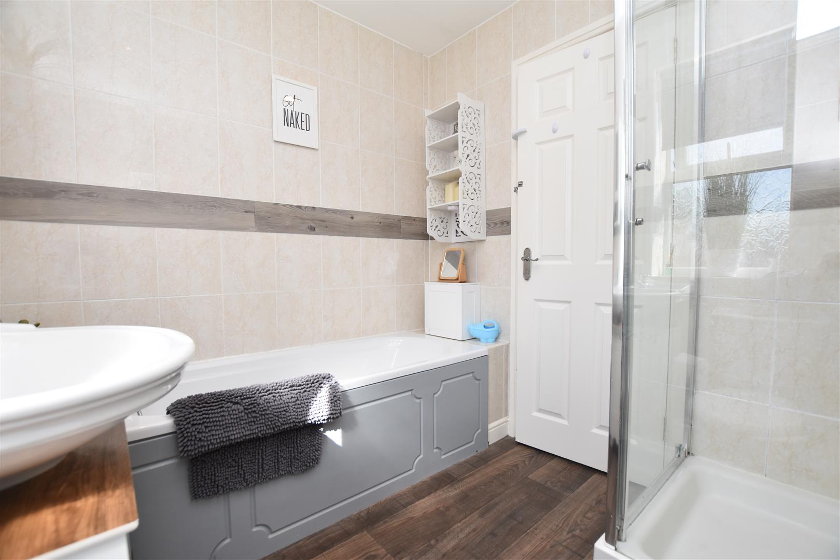
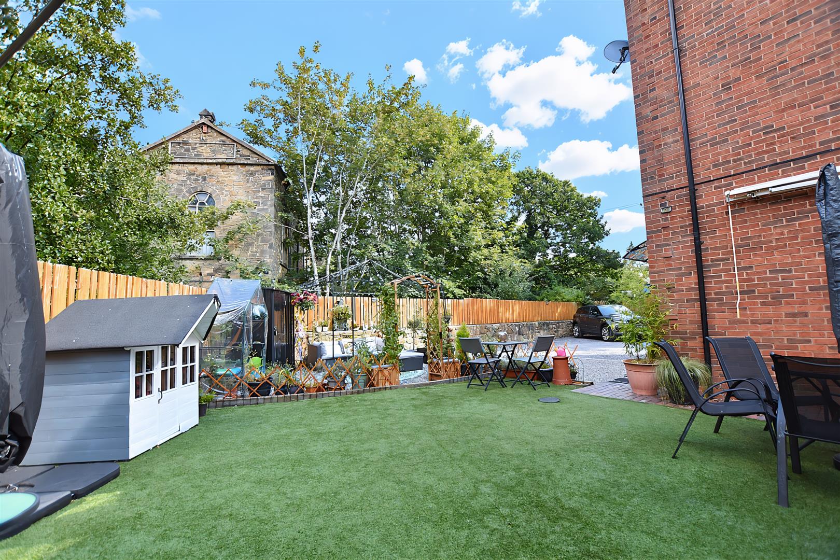
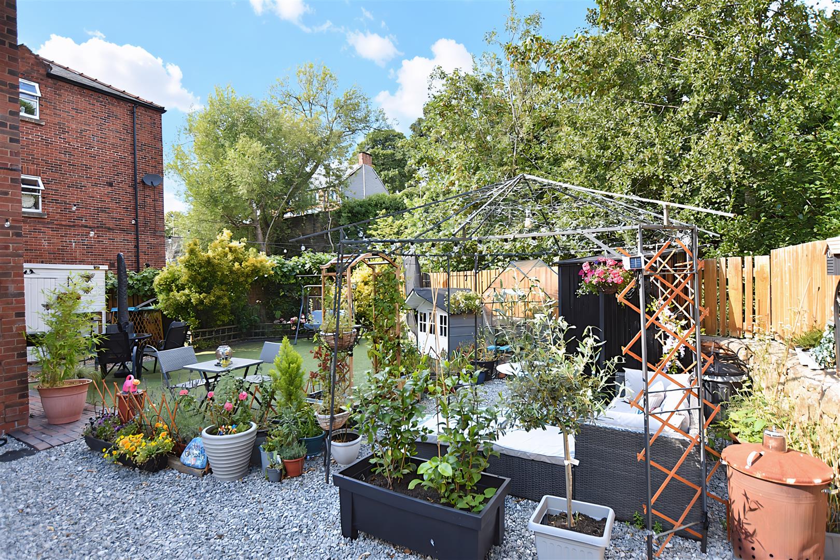
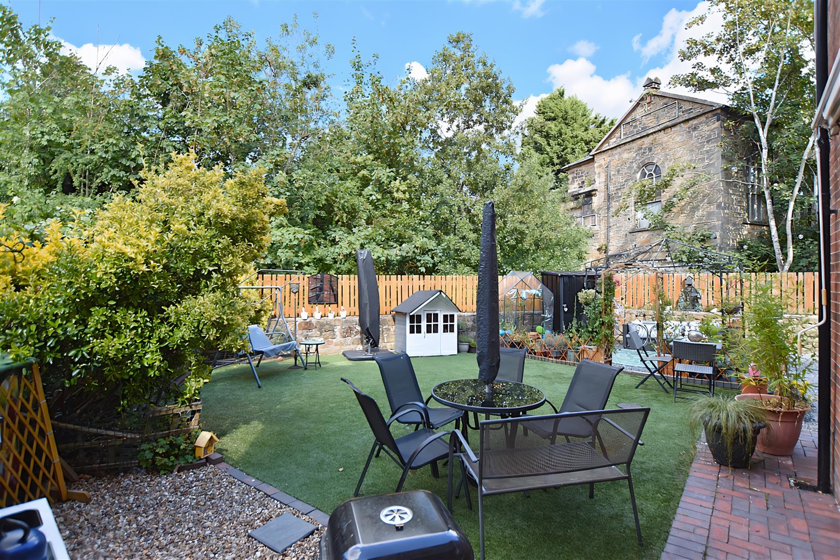
A well presented 4-5 bedroom detached family home arranged over 3 floors with the benefit of a gated driveway for multiple vehicles and private garden. Conveniently located within the heart of the village with its excellent range of amenities, schools, public transport and link roads all within easy reach. This home offers a versatile layout and can provide either 4 bedrooms with a second sitting room, as per the current arrangement, or 5 bedrooms, depending on the requirements of the owners. The accommodation briefly comprises a canopy porch, entrance hall with stairs to 1st floor, cloaks/w.c, spacious open plan fitted kitchen dining living room offering an impressive sociable and practical entertaining space. The 1st floor landing gives access to the sitting room or 5th bedroom, principal bedroom with a walk in wardrobe and en-suite shower room. The 2nd floor includes 3 further bedrooms, 2 of which are doubles, a good sized single, and a family bathroom with bath and separate shower enclosure. To the outside, a brick paved drive provides parking and double gates that lead into a secure parking area for up to 6 vehicles and a useful garden studio/workshop. A gated side path leads to the low maintenance garden that provides entertaining space for both children and adults to include artificial grass, patio area, decorative gravel, flower beds and timber shed. Energy Rating – C (73)
- DETAHCED FAMILY HOME
- CENTRAL VILLAGE LOCATION
- HALLWAY, CLOAKS/W.C
- LIVING/DINING/KITCHEN
- FOUR BEDROOMS (1 EN-SUITE)
- SITTING ROOM/BEDROOM FIVE
- FAMILY BATHROOM
- PARKING FOR SIX VEHICLES
- LOW MAINTENANCE GARDEN
- ENERGY RATING - C (73)
Property Details
LOCATION
Located within the popular and sought after Village of Ruabon which offers an excellent range of day to day shopping facilities and social amenities including Doctors, Dentist, Pubs, The Wynnstay Hotel and historic St Marys Church. There is a regular public transport service into the busy tourist town of Llangollen and Wrexham as well as a popular train station for those needing to commute to Wrexham and the surrounding areas. The A483 by-pass which links Wrexham, Chester and Oswestry is only a short distance away therefore providing good access to the major commercial and industrial centres of the region. The village has the benefit of both primary and Secondary Schools together with picturesque countryside walks.
DIRECTIONS
Proceed along the A483 bypass in the direction of Oswestry taking the exit signposted Ruabon and Llangollen. Take the 3rd exit at the roundabout, straight across the next roundabout and 3rd exit at the Aldi roundabout. Head into the village and just as you drive onto the bridge, turn right onto Duke Street and left into Little Street where the property will be observed straight ahead.
ENTRANCE HALL
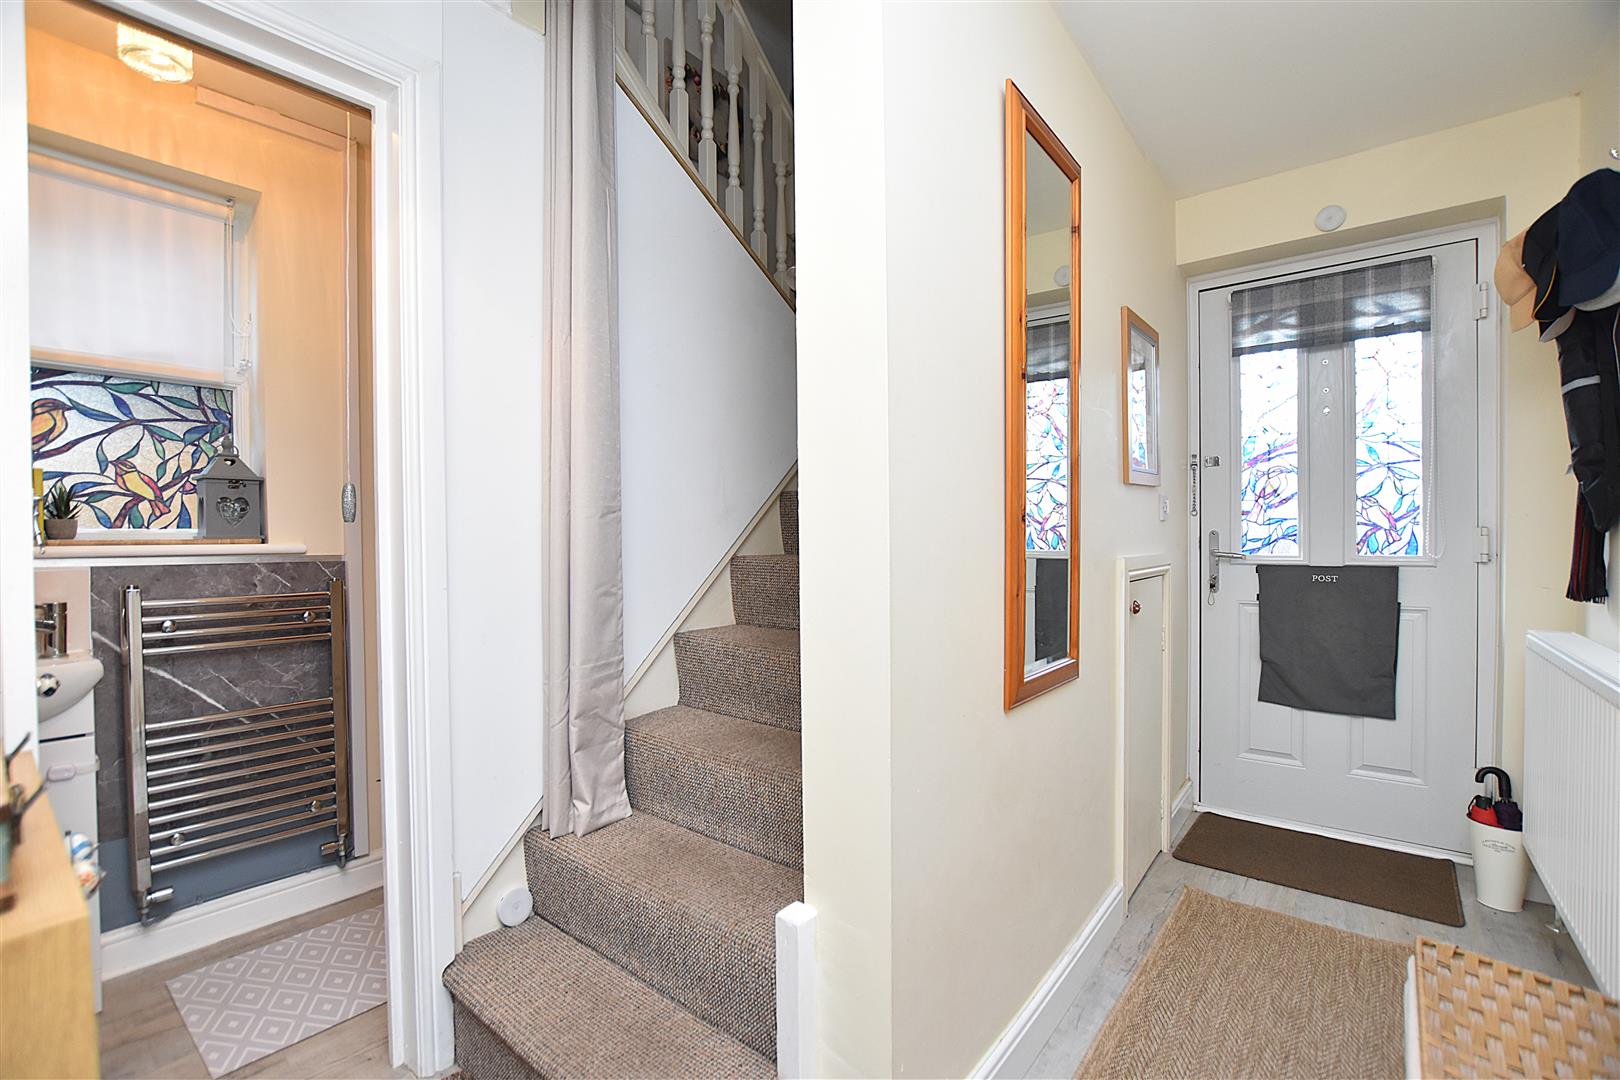
Canopy porch with part glazed composite entrance door opening to the hall with staircase to 1st floor, alarm control panel, radiator, store cupboard and 6 panel white internal doors.
CLOAKS/W.C.
Appointed with a wash basin in vanity unit with tiled splashback, low flush w.c., chrome heated towel rail and Upvc double glazed window.
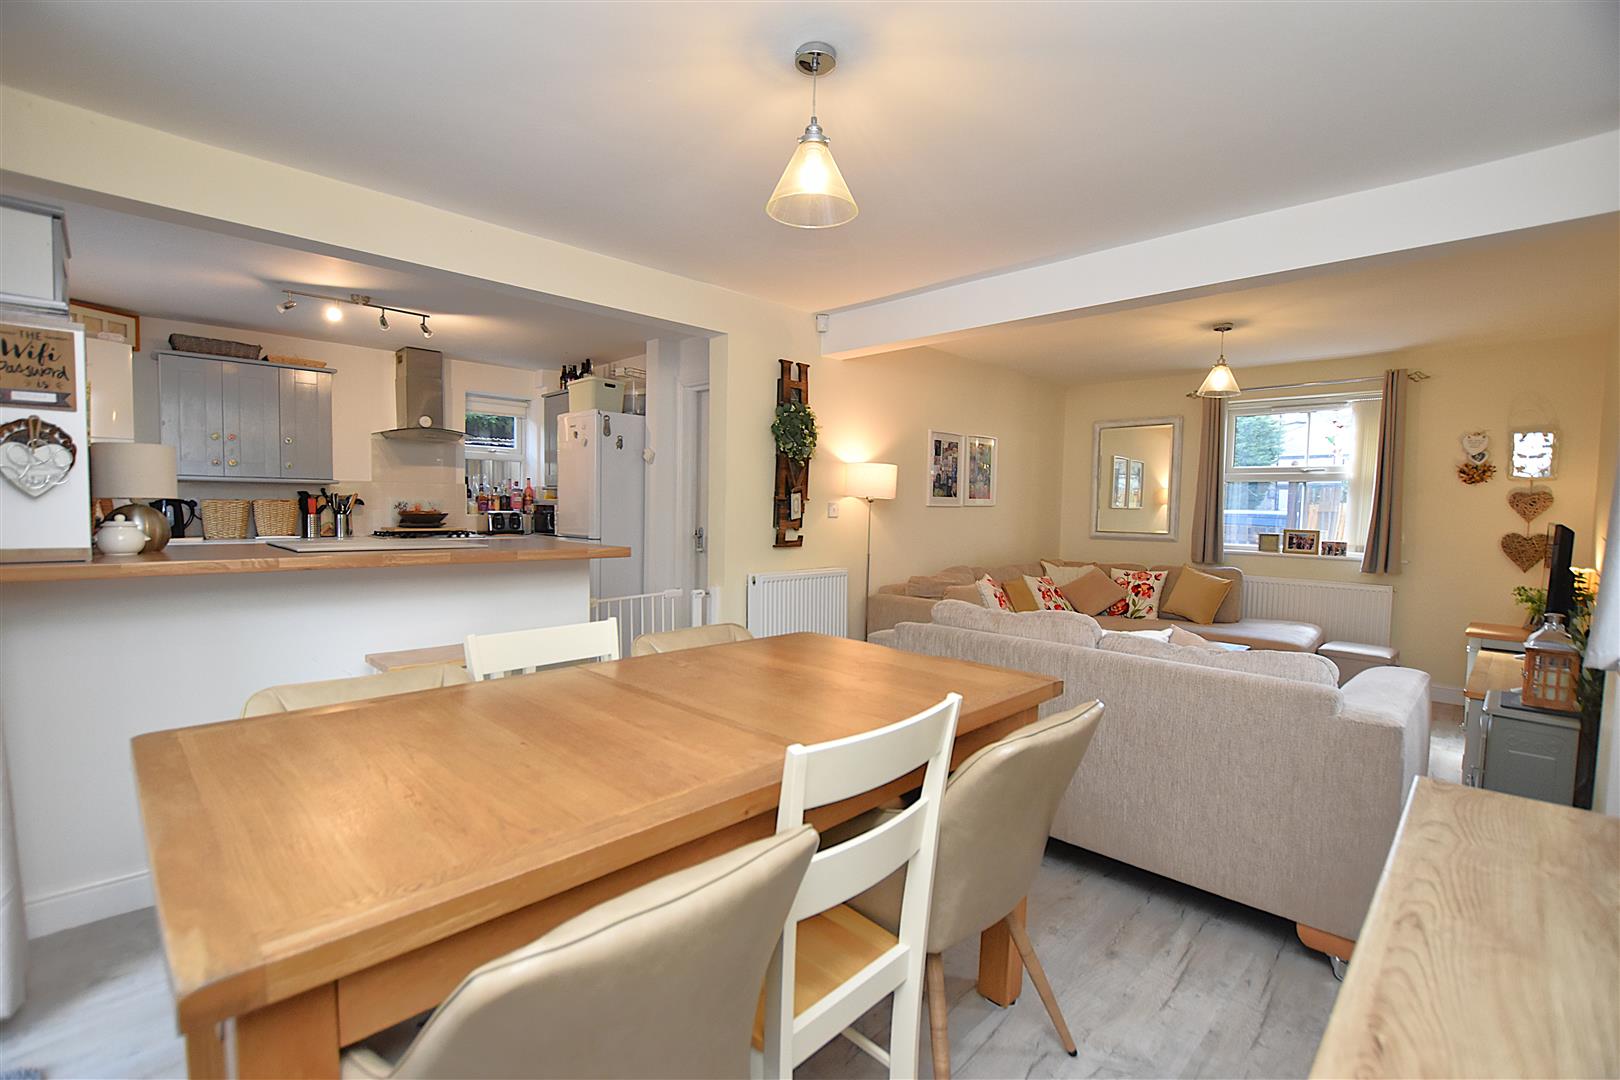
OPEN PLAN LIVING DINING KITCHEN
6m max x 6.3m max (19'8" max x 20'8" max)
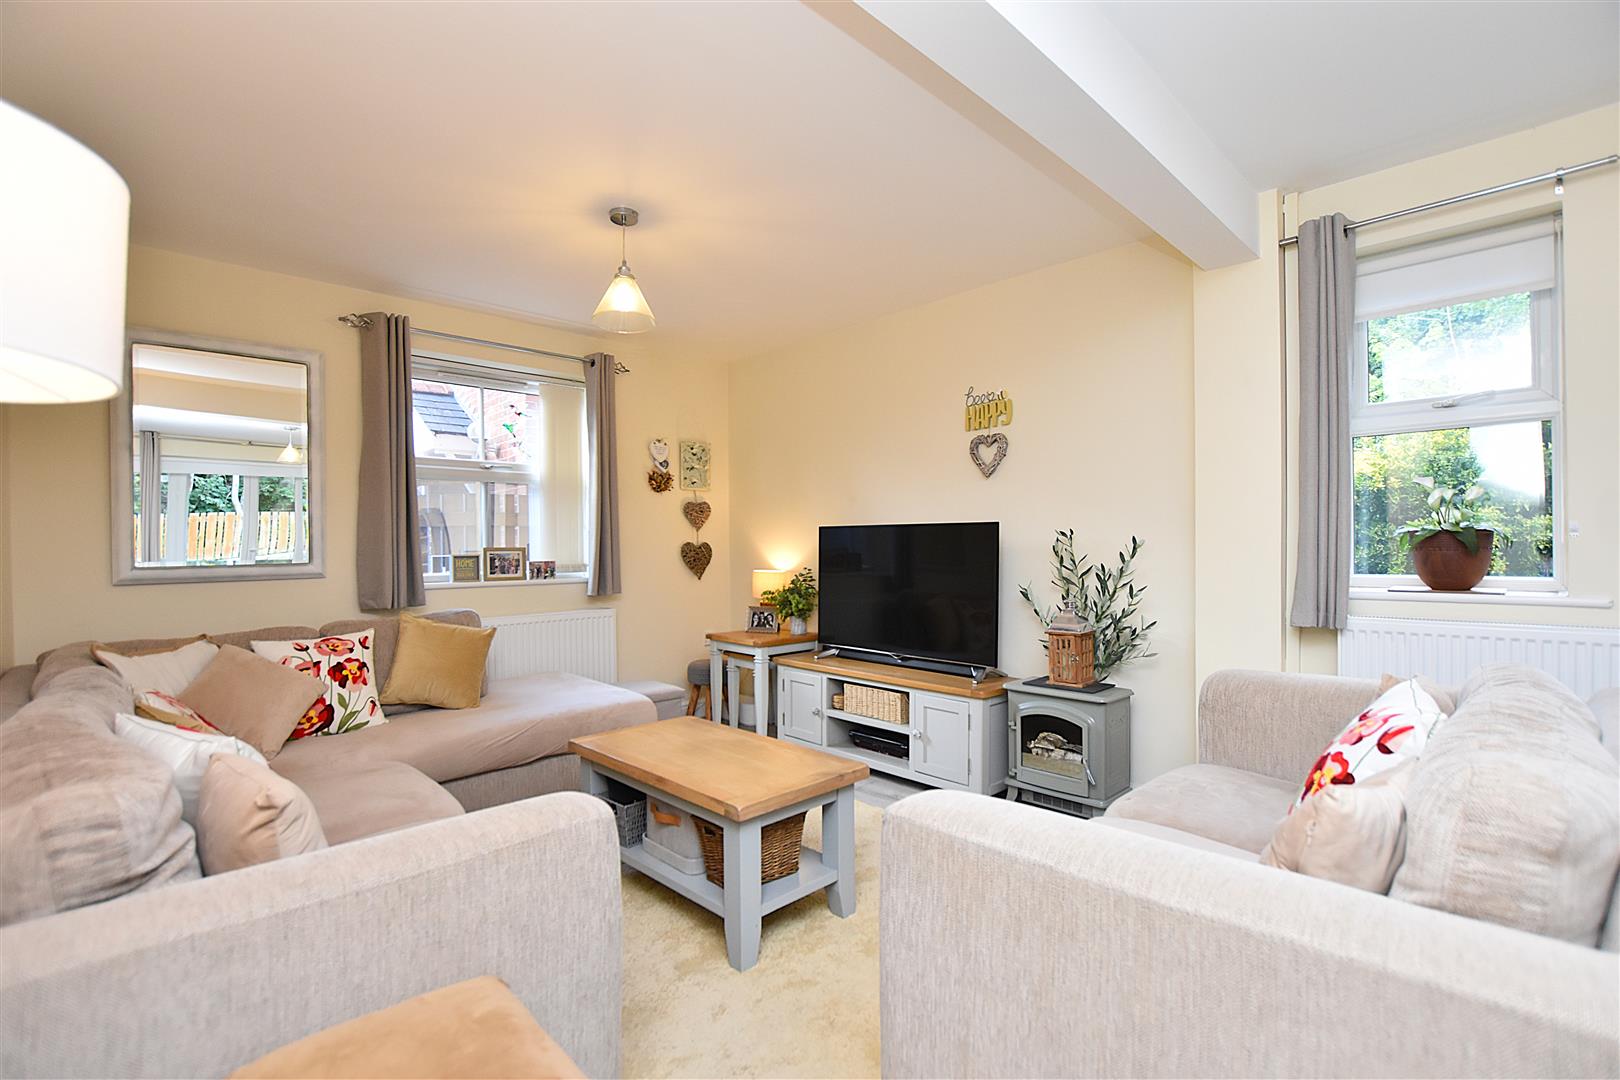
An impressive sociable and practical living space having wood effect flooring throughout. The living area has Upvc double glazed window to front and 2 radiators. The dining area has Upvc double glazed French doors leading out to the rear garden, radiator and Upvc double glazed side window.
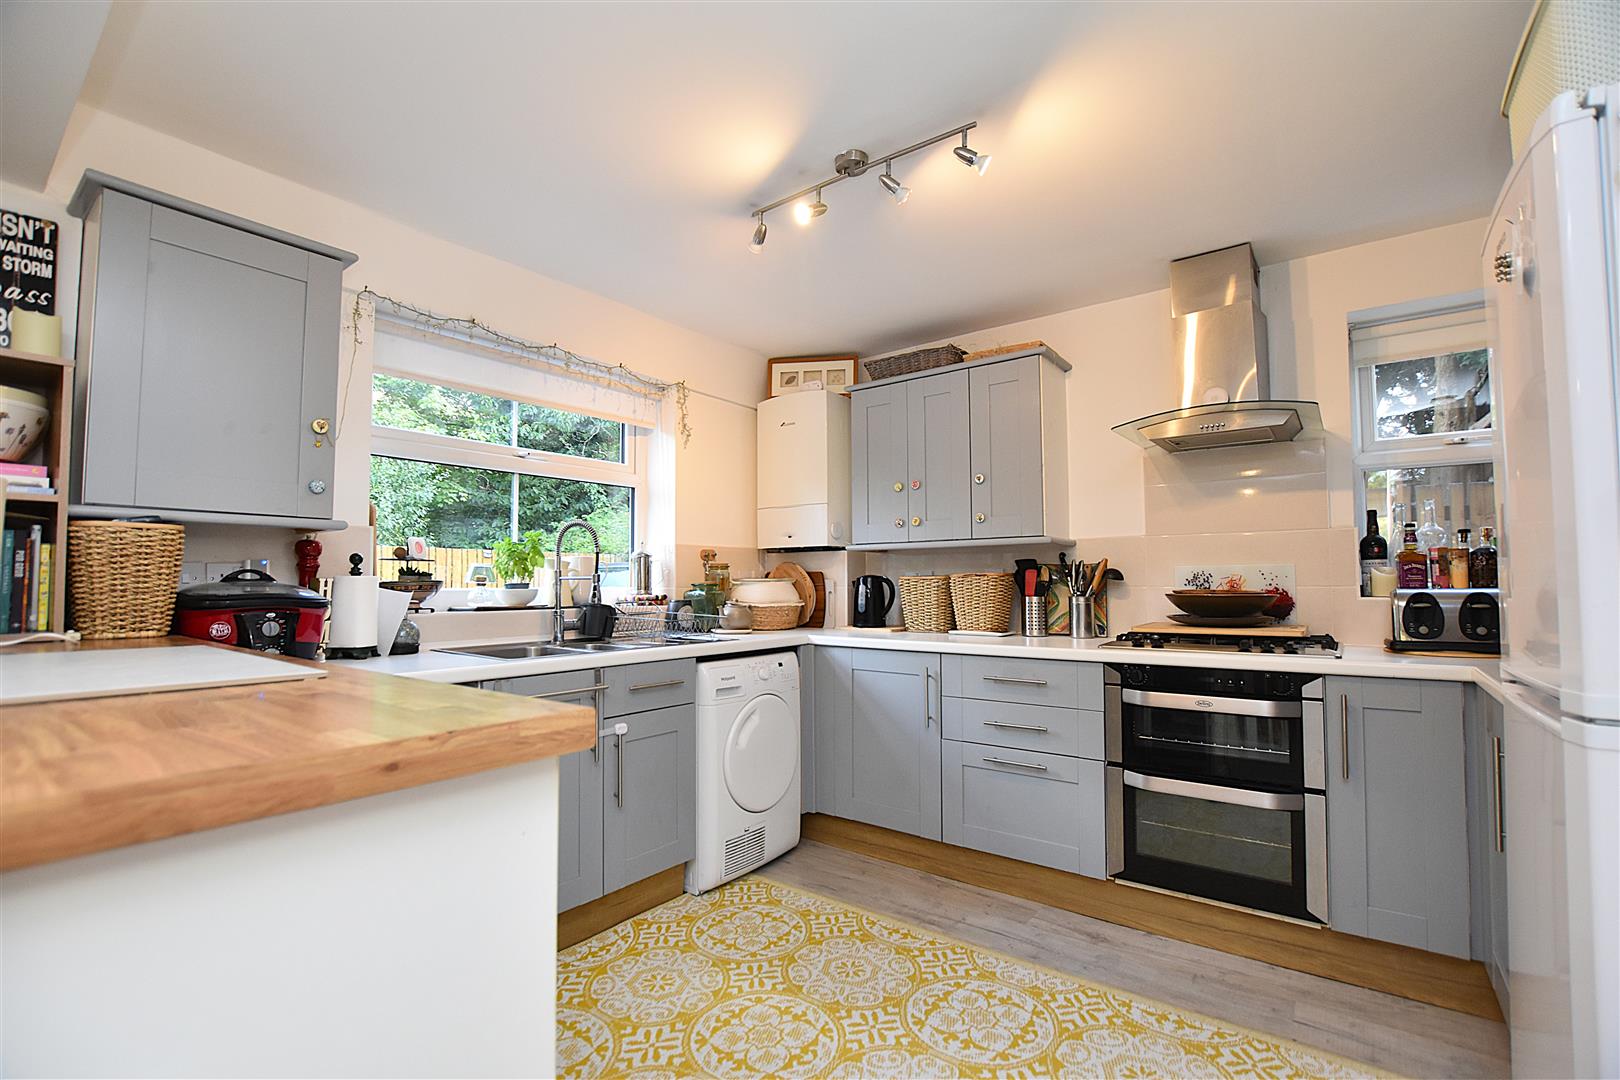
The fitted kitchen is appointed with a range of base and wall cupboards complimented by work surface areas incorporating a breakfast bar, 1 1/2 bowl stainless steel single drainer sink unit with Upvc double glazed window above overlooking the rear garden, 5 ring gas hob with extractor hood above, double oven/grill, plumbing for washing machine, plumbing for dishwasher, space for fridge freezer, Upvc double glazed window to side and Worcester gas combination boiler.
1ST FLOOR LANDING
Approached via the staircase from the entrance hall with Upvc double glazed window, radiator, useful store cupboard with shelving and 6 panel doors off to all rooms.
BEDROOM 1

4.2m x 3.4m (13'9" x 11'1")
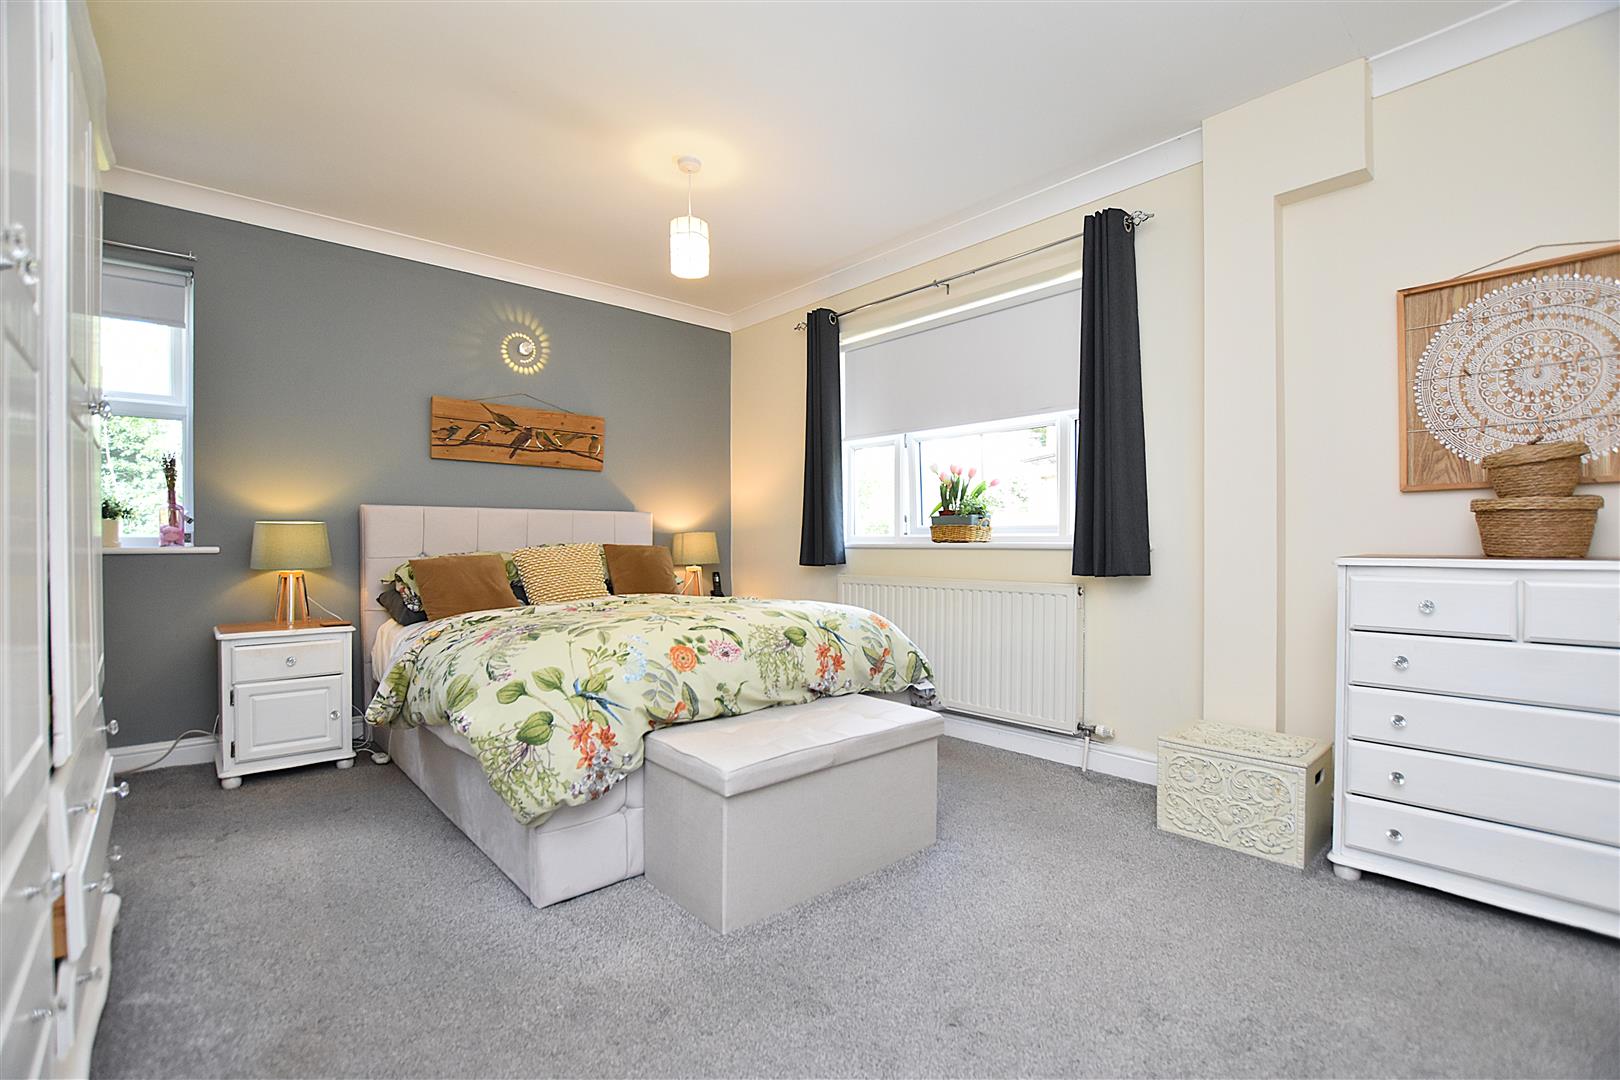
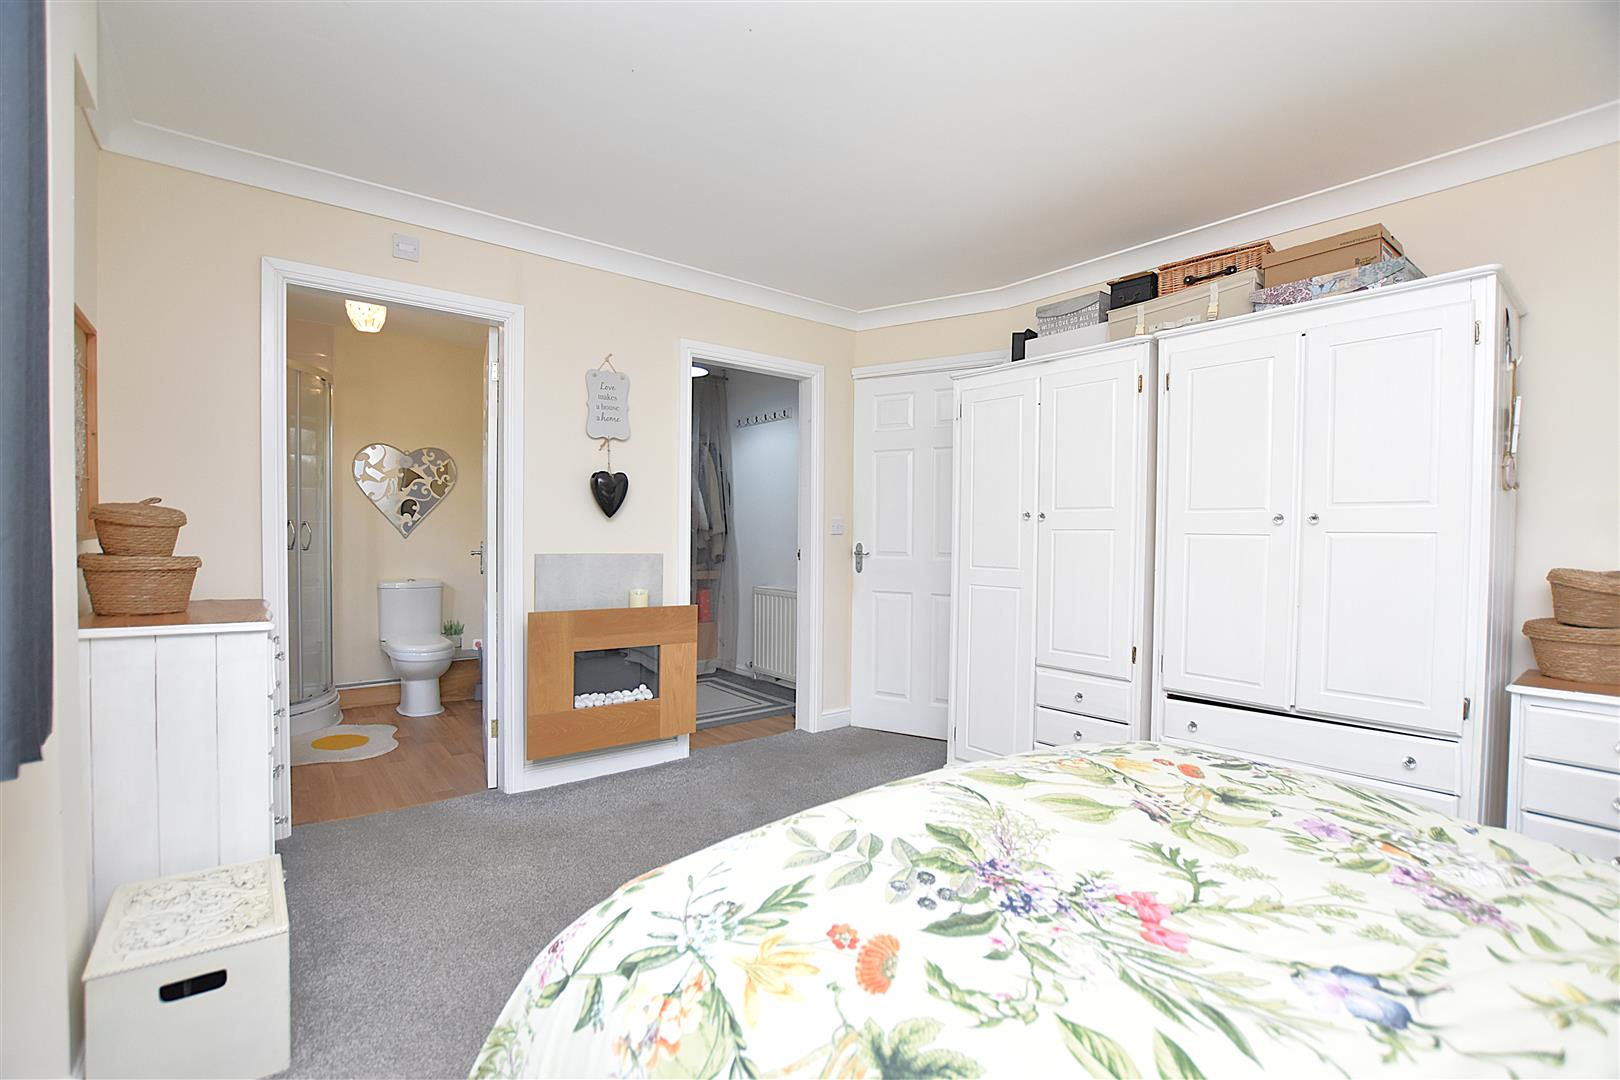
Upvc double glazed windows to side and rear enjoying a pleasant tree lined aspect, coving to ceiling, radiator, walk-in wardrobe with sensor light, hanging rails, radiator and shelving. shelving
EN-SUITE
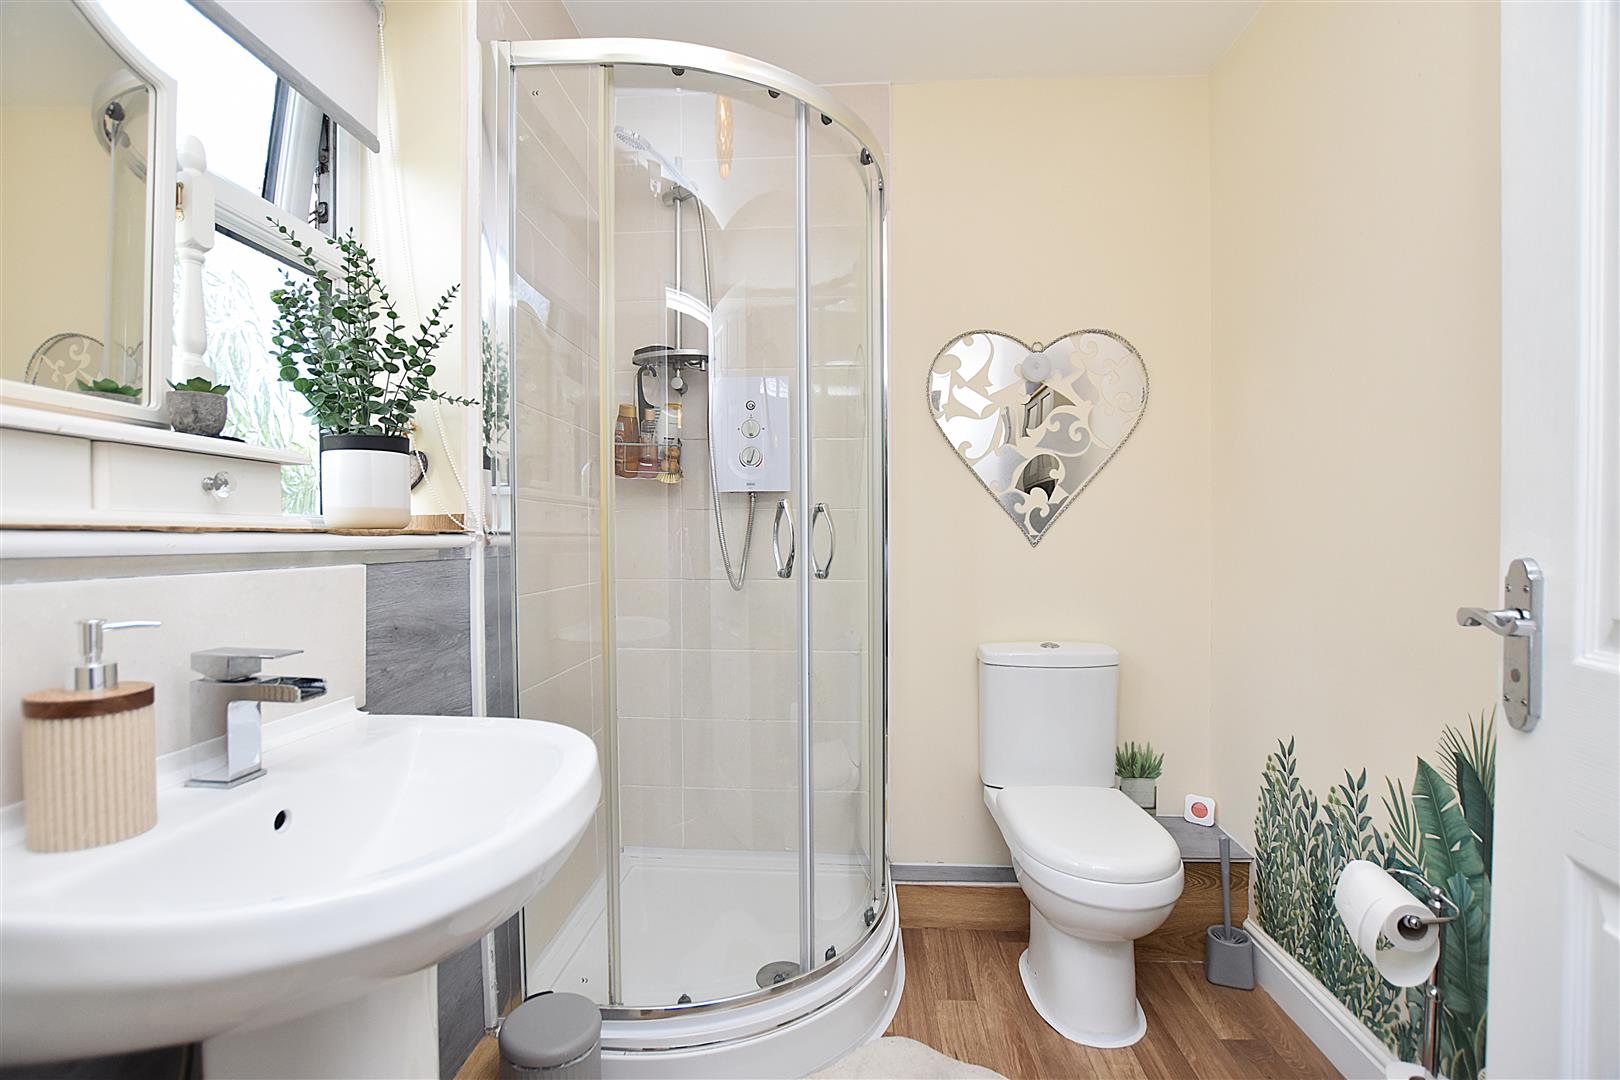
Appointed with a corner shower enclosure with electric shower unit, low flush w.c. wash basin with waterfall style mixer tap, Upvc double glazed window, part tiled walls, radiator and extractor fan.
SITTING ROOM OR BEDROOM
3.4m x 3m (11'1" x 9'10")
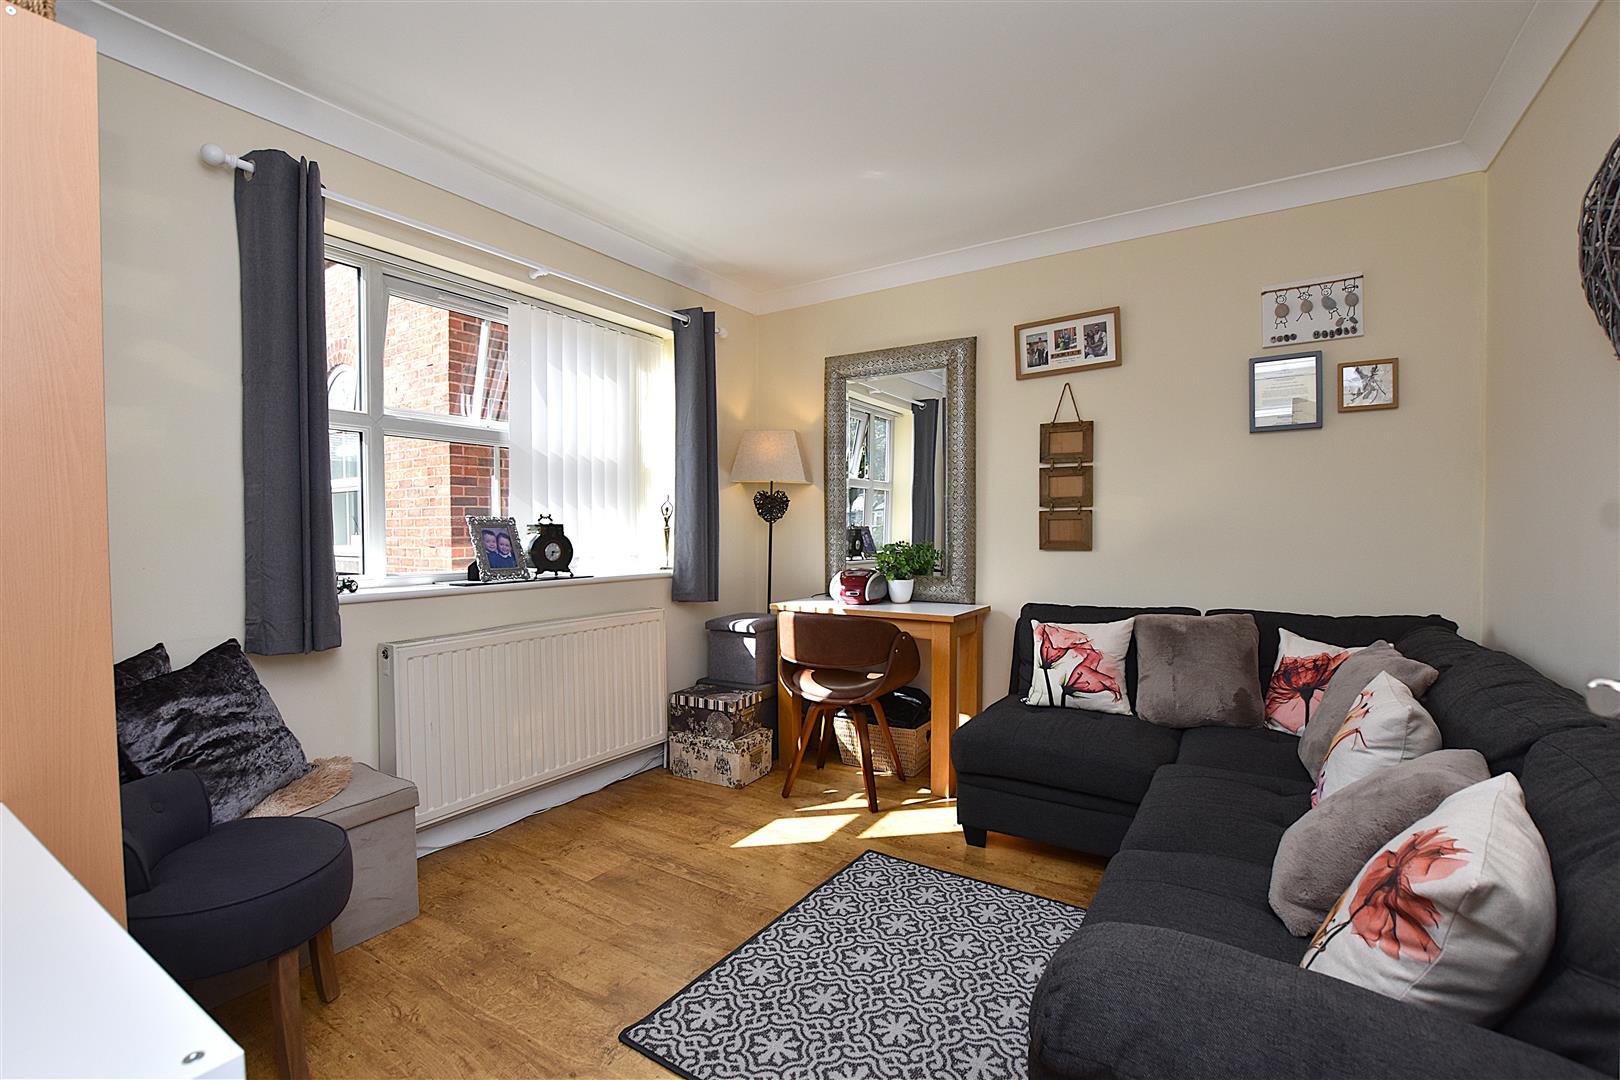
This versatile room is currently a sitting room with Upvc double glazed window to front, radiator, coving to ceiling and wood effect flooring.
2ND FLOOR
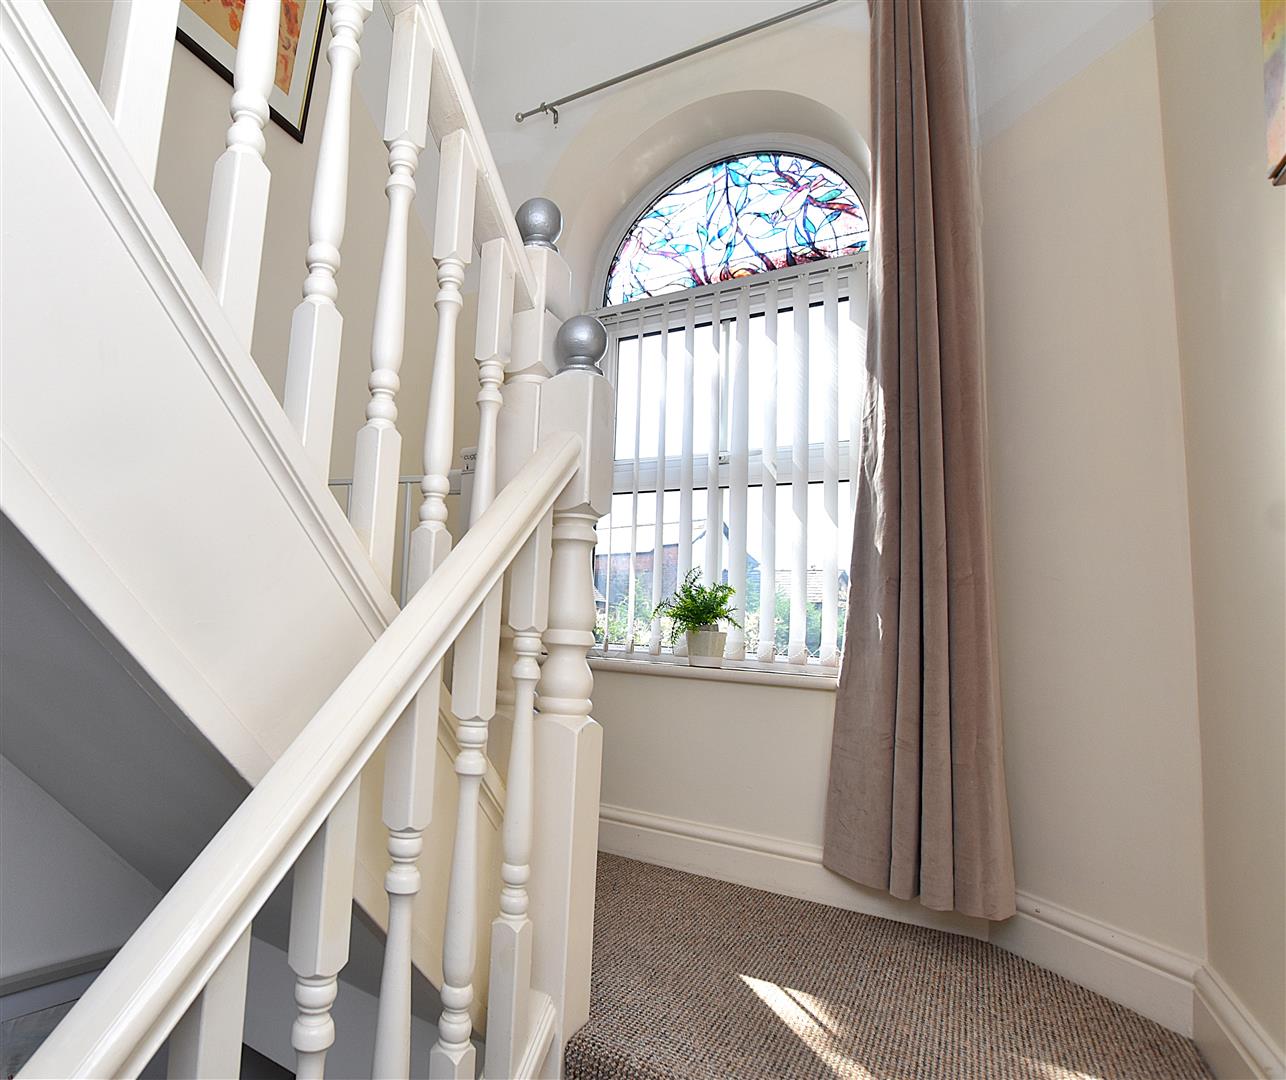
A turned staircase features a Upvc double glazed arched window to 1/2 landing, alarm control panel, Upvc double glazed window to side and 6 panel internal doors.
BEDROOM 3
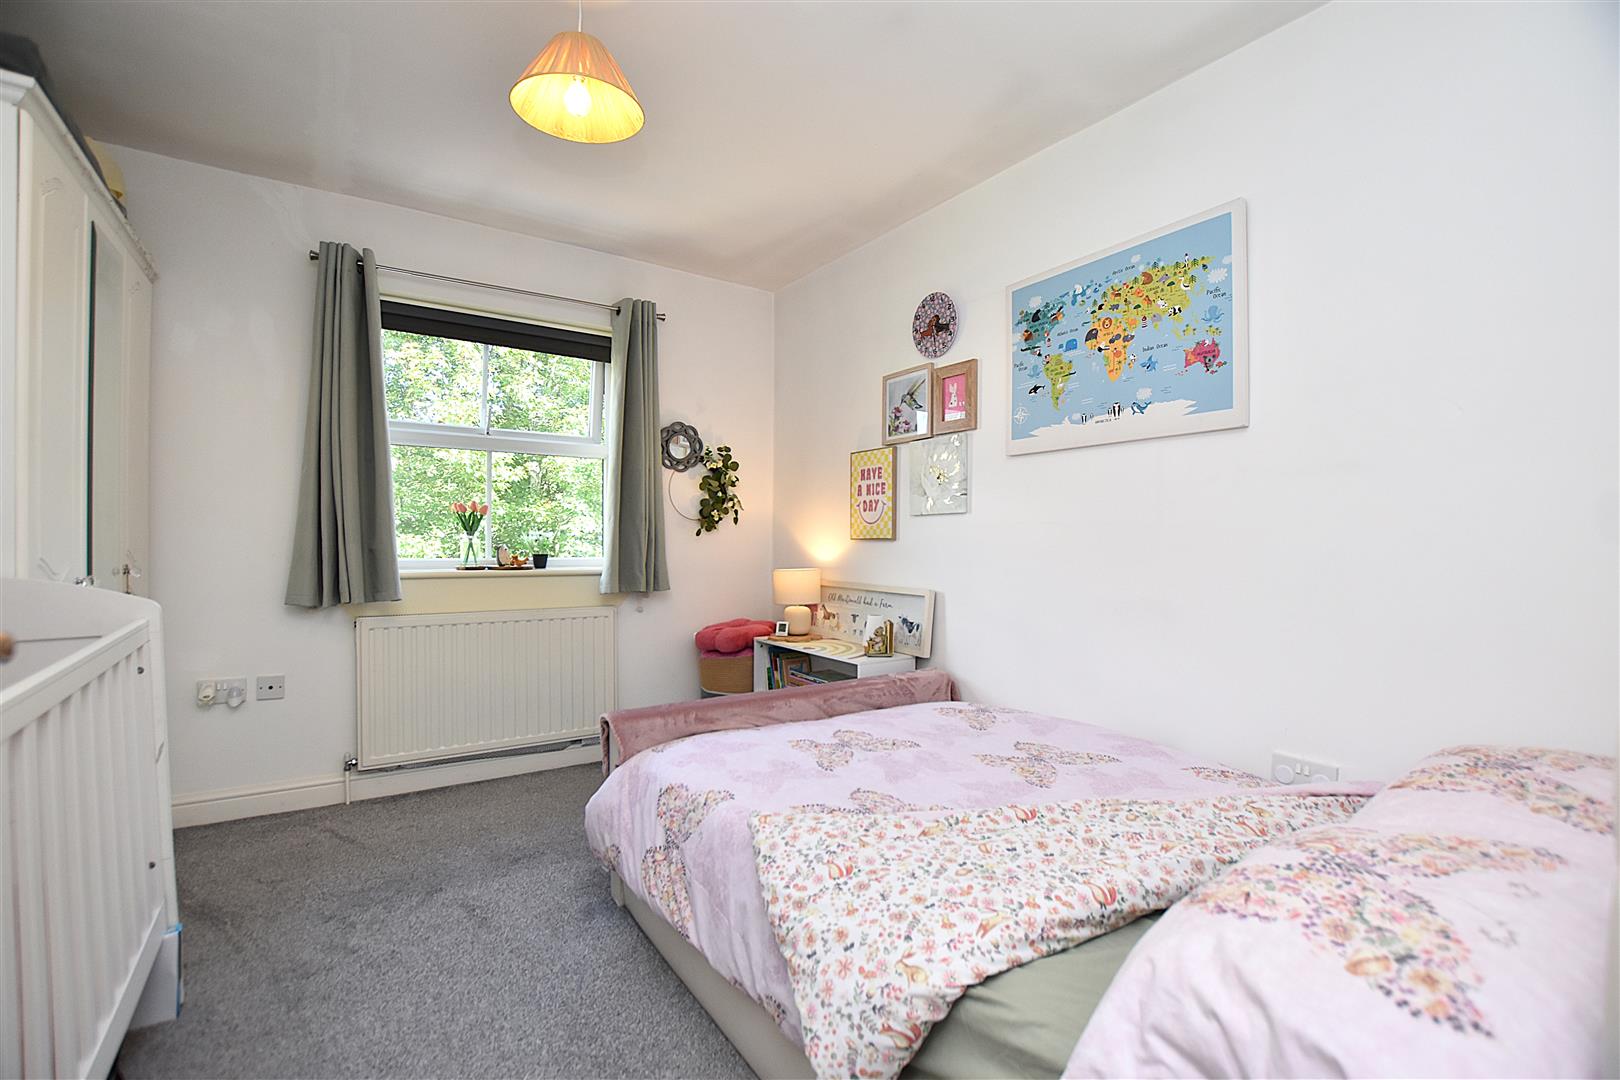
3.3 x 3.2 (10'9" x 10'5")
Upvc double glazed windows to side and rear, radiator and ceiling hatch to roof space.
BEDROOM 4
3.3 x 3.1 (10'9" x 10'2")
Upvc double glazed window to rear and radiator.
BEDROOM 5
3.1 x 2.2 (10'2" x 7'2")
Upvc double glazed window to front and radiator.
BATHROOM
2.2 x 2 (7'2" x 6'6")
Appointed with a 4 piece suite of bath with mixer tap and hand held shower take off, shower enclosure with electric shower unit, low flush w.c. wash basin, part tiled walls, shaver socket, extractor fan, radiator, inset ceiling spotlights and Upvc double glazed window.
OUTSIDE
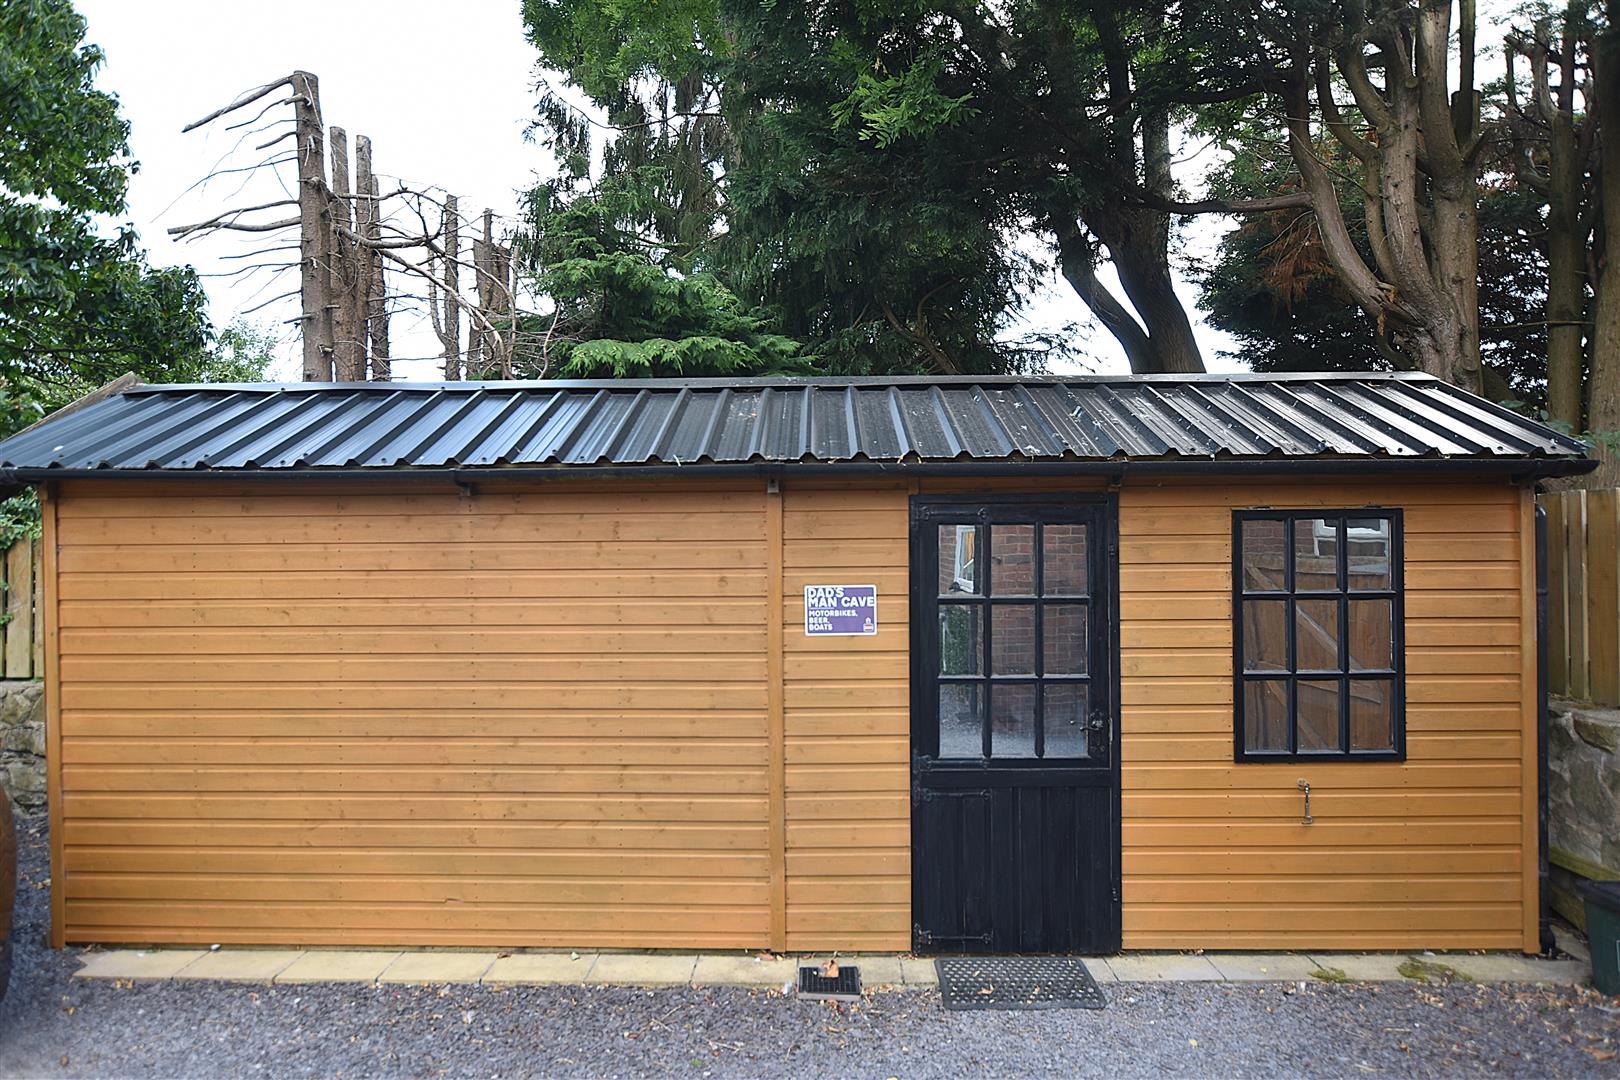
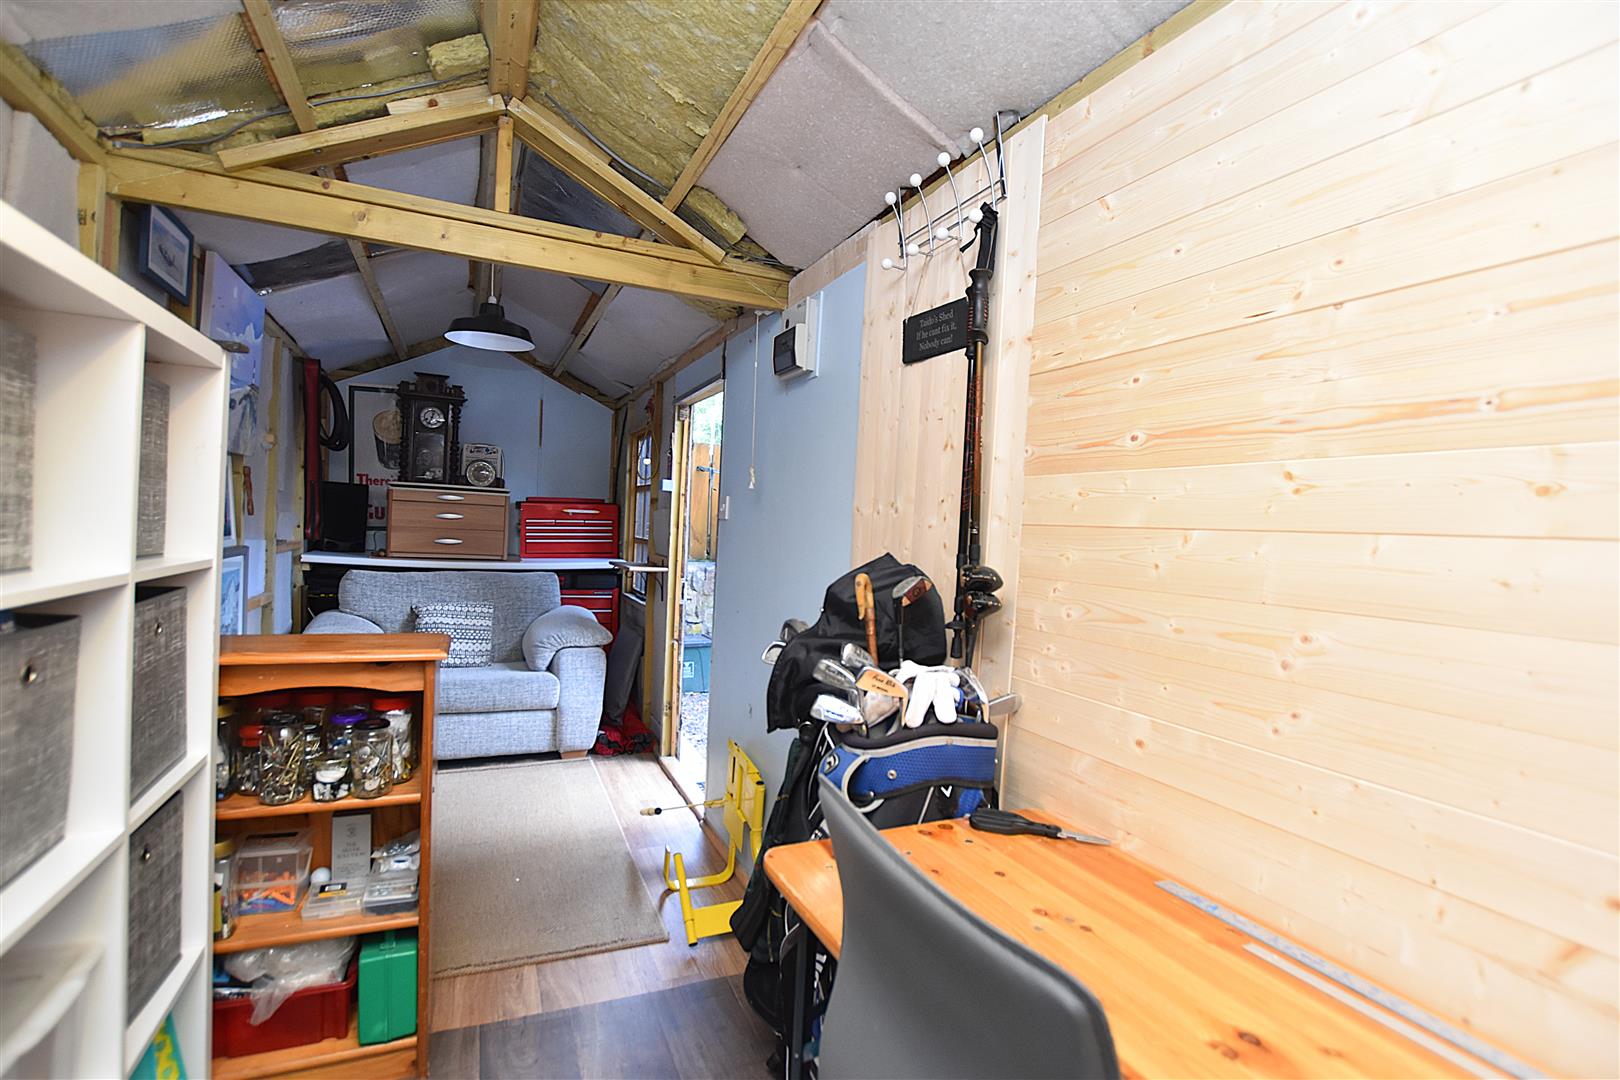
A brick paved drive provides parking alongside a path that leads to the entrance door. Double side timber gates open to a further drive that provides excellent parking for up to 6 vehicles and a Garden Studio/Workshop. 5.9m x 1.7m This useful room has been insulated, lighting, power, refitted roof in 2026 and doors to side and rear.
The side and rear gardens enjoy a private position with pleasant tree lined outlook and have been designed for low maintenance to include artificial grass, decorative gravel patio, timber shed, gated side access, all of which is enclosed to provide a secure environment.