WREXHAM
Call 01978 353553
admin@wingetts.co.uk
LLANGOLLEN
Call 01978 861366
llangollen@wingetts.co.uk
For Sale 3 Bed House
Dean Road, Wrexham Price £390,000
Property Features
Dean Road, Wrexham, LL13 9EH
Contact Agent
Wrexham29 Holt Street
Wrexham
LL13 8DH
Tel: 01978 353553
sales@wingetts.co.uk
About the Property
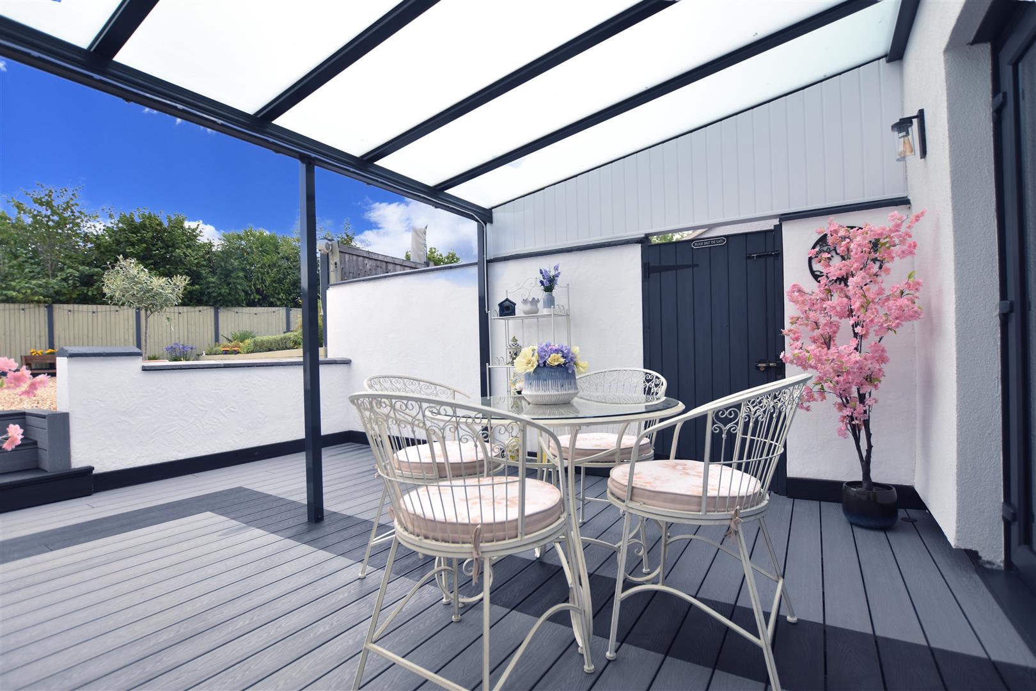
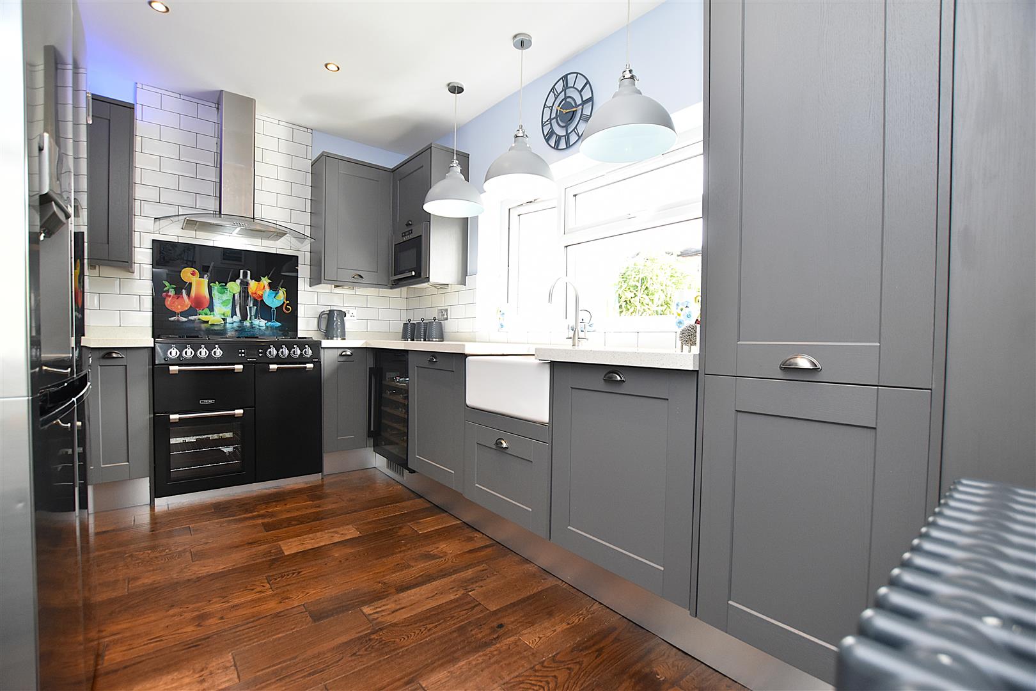
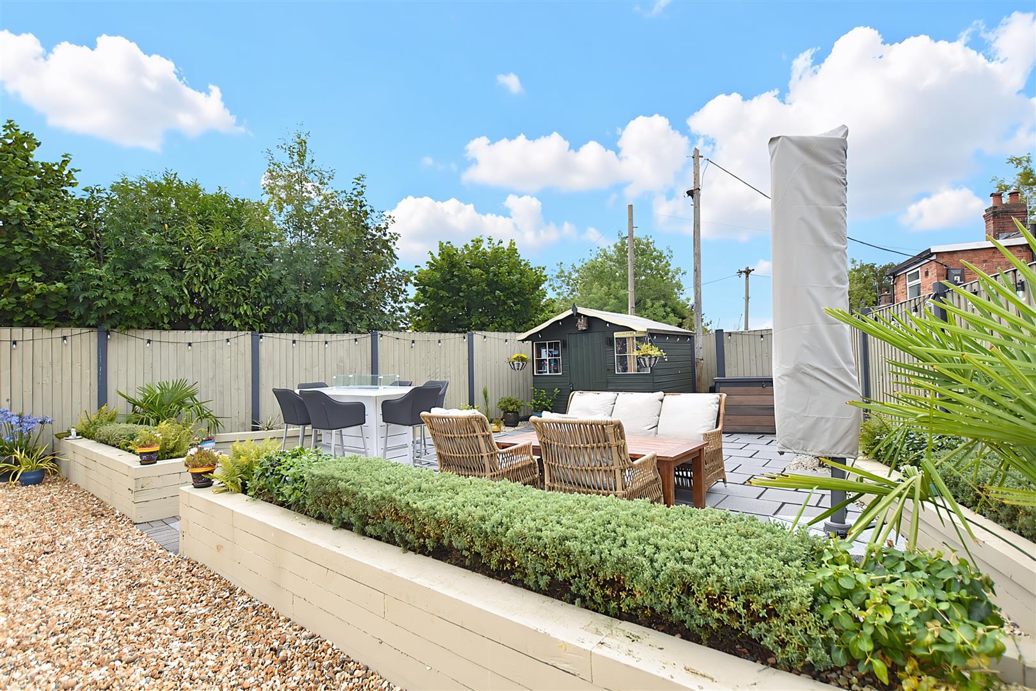
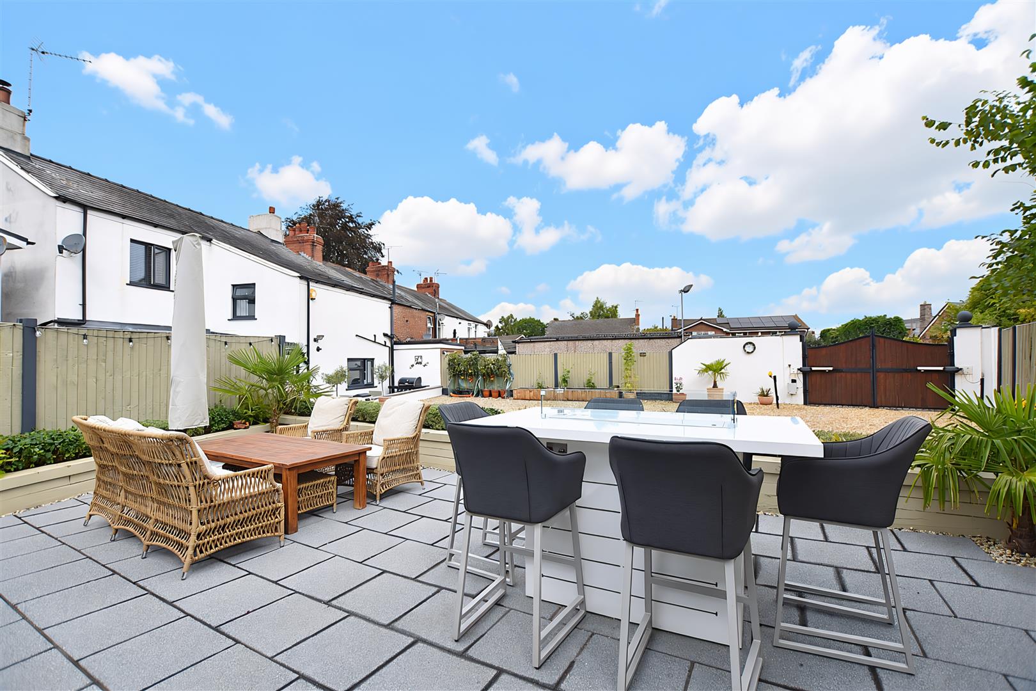
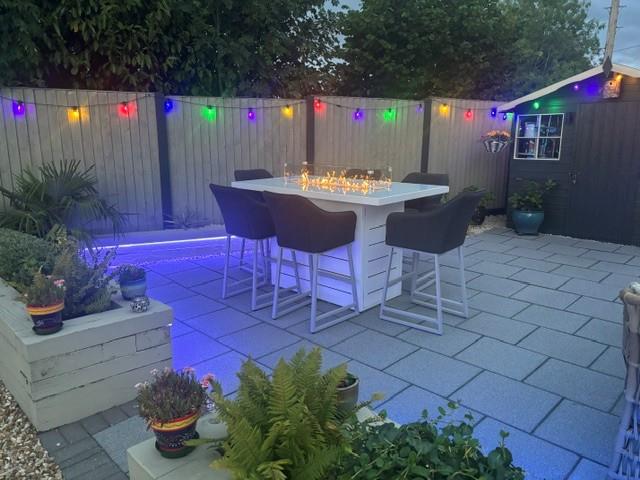
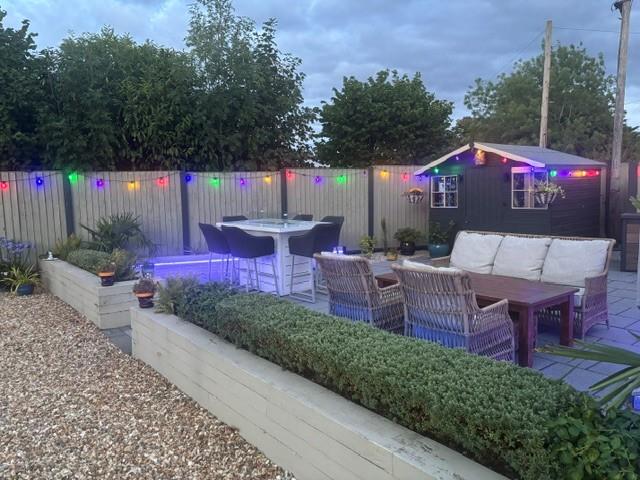
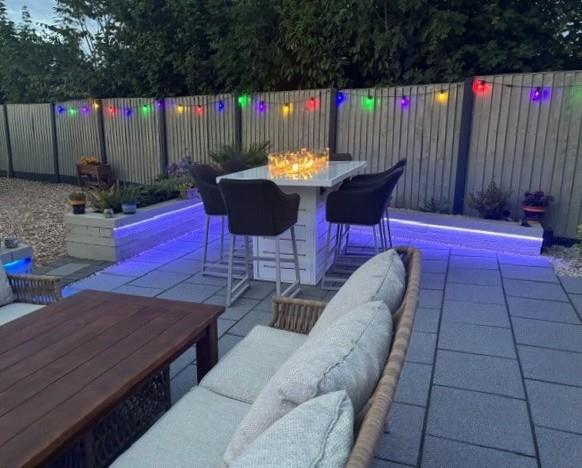
A beautiful example of a spacious 3 bedroom family home with excellent outdoor space providing secure electric gated parking for plenty of vehicles and a fabulous entertaining area for family gatherings and sociable evenings. Conveniently located on the outskirts of the city centre yet within walking distance of the picturesque Acton Park and amenities including shops and schools, this well presented home has been improved by the current owner and blends modern day comforts with character features. Briefly comprising a welcoming hall with oak cottage style doors, games room or home office, family sized dining room which flows through into the well appointed shaker style fitted kitchen with range cooker, integrated appliances and bar servery, cloaks/w.c. and spacious lounge having the warmth of a log burner and French doors opening to a covered patio. The 1st floor landing connects the 3 good sized bedrooms, 2 of which are generous doubles, and a well appointed fully tiled family bathroom with bath and separate shower enclosure. Gas fired central heating and Upvc double glazing. The outside of the property is impressive with its good sized lawned front garden and gated access onto Dean Road, whilst a gravelled lane leads to the rear double gates and the private drive with turning space. A covered composite decked patio provides a private and relaxing seating area whilst a larger, well lit paved patio provides further entertaining space for BBQ’s, parties and general outdoor living. Viewing highly recommended. EPC Rating D66
- IMPRESSIVE FAMILY HOME
- 3 GOOD SIZED BEDROOMS
- SECURE GATED PARKING FOR MULTIPLE VEHICLES
- FABULOUS OUTDOOR LIVING AREA
- ENTRANCE HALL, CLOAKS/W.C
- GAMES ROOM/HOME OFFICE, DINING ROOM
- LOUNGE WITH LOG BURNER
- SHAKER STYLE FITTED KITCHEN WITH APPLIANCES
- UPVC WINDOWS AND DOORS REPLACED 2024
- EPC RATING D66
Property Details
LOCATION
Dean Road is located within the established area known as Rhosnesni enjoying close proximity to the parade of shops, café and pharmacy in Borras together with both primary and secondary schools. There is a public transport service that operates within the area and the A483 Wrexham to Chester bypass is only a short distance away therefore allowing for daily commuting to the major commercial and industrial centres of the region. The picturesque Acton Park is only a short distance away with its pleasant tree lined walks and fishing lake.
DIRECTIONS
From Wingetts Office proceed left along Holt Street and across the roundabout into Holt Road, proceed for approx. 1 mile with the Greyhound Public House being on the right. Take the first exit onto Dean Road and the house will be immediately be observed after the mini roundabout on the right, with gated private parking to the rear.
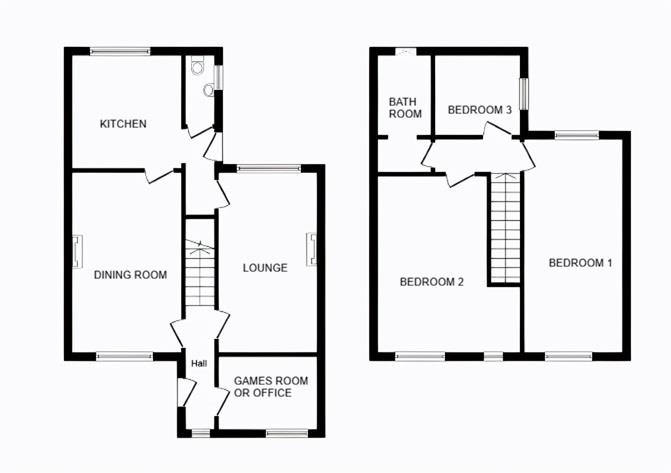
ENTRANCE HALL
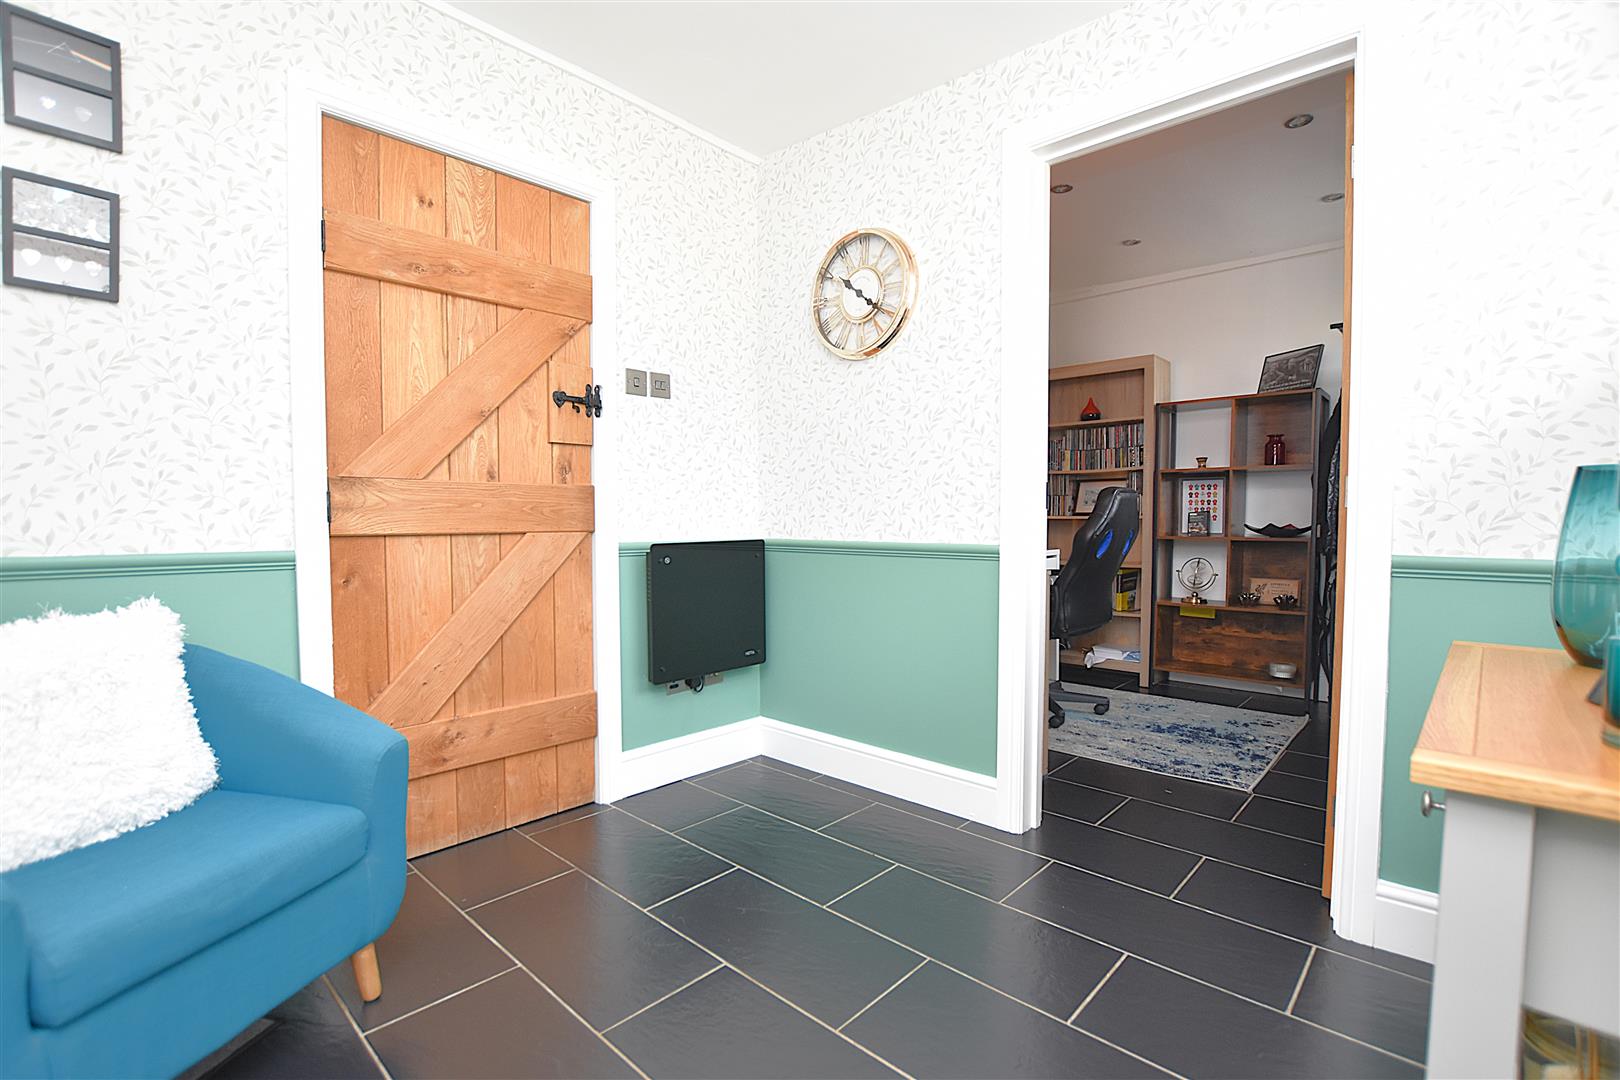
Part glazed composite entrance door opens to the hall with oak cottage style doors with black fittings, grey tiled floor, dado rail, inset ceiling spotlights and Upvc double glazed window.
GAMES ROOM OR HOME OFFICE
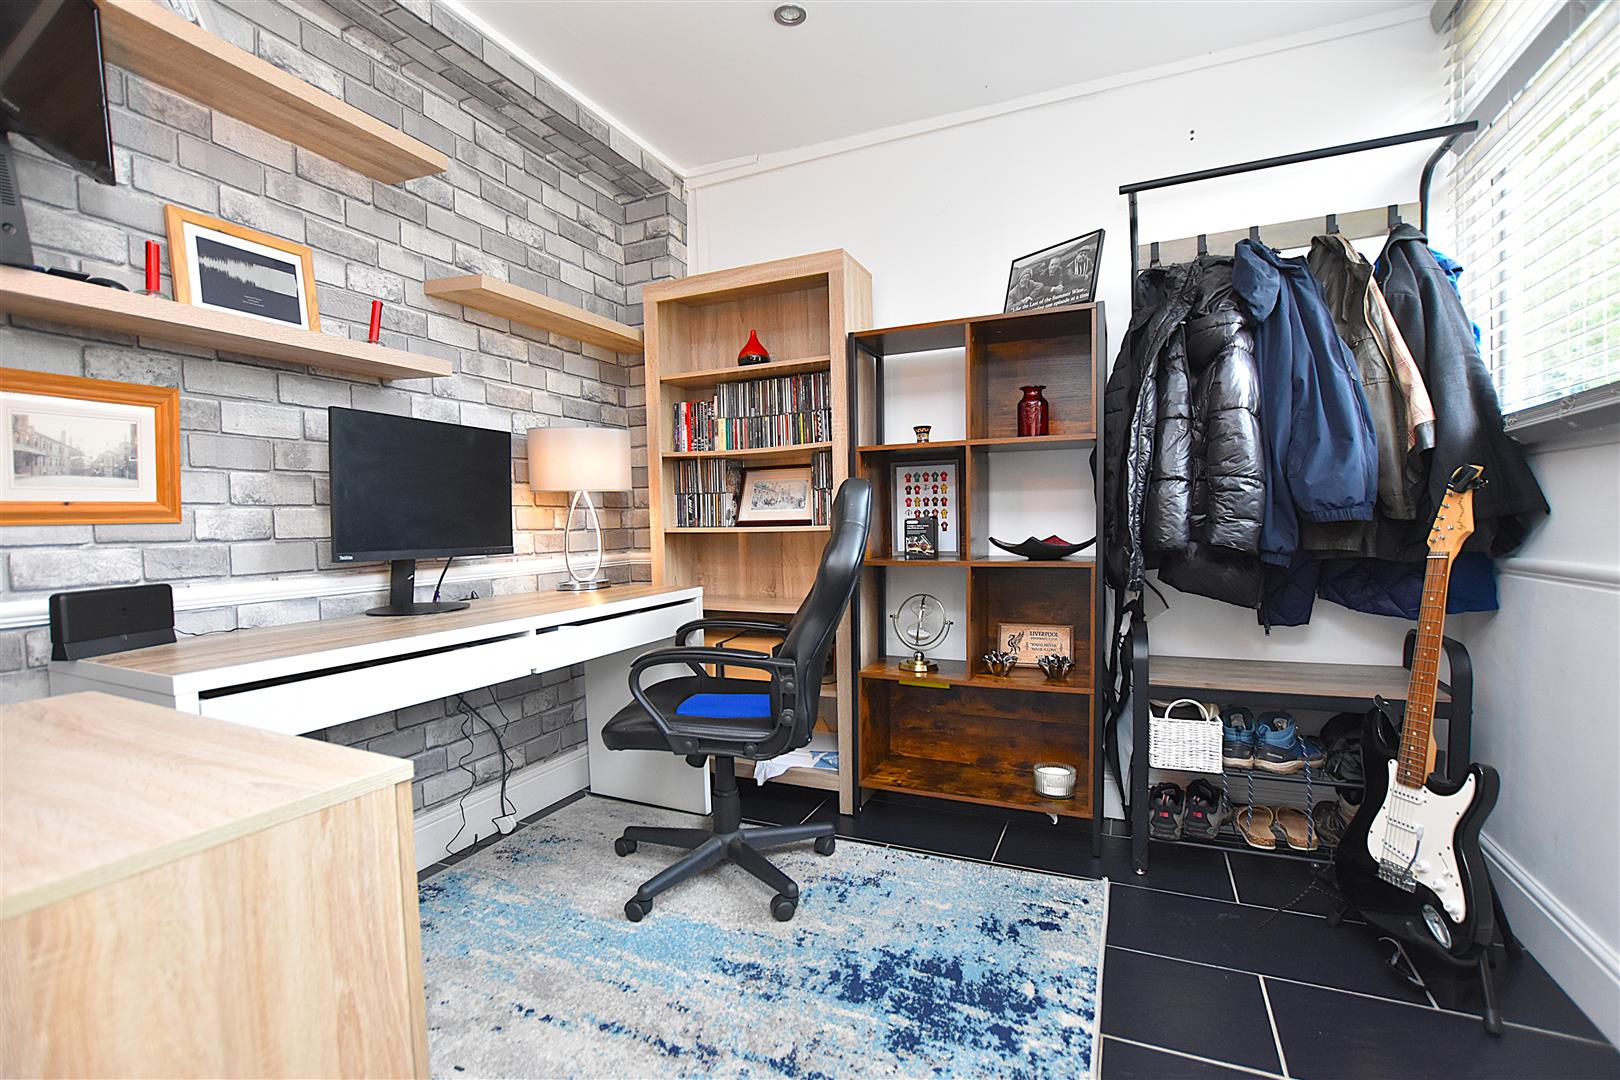
A versatile room which has also been used previously as a 4th bedroom, Upvc double glazed window to front, continuation of grey tiled floor, electric wall heater, inset ceiling spotlights, raised electric sockets for wall mounted tv.
INNER HALL
Accessed off the hall through an oak door with central staircase to 1st floor landing and connecting door to the dining room.
DINING ROOM
4.5 x 3.8 (14'9" x 12'5")
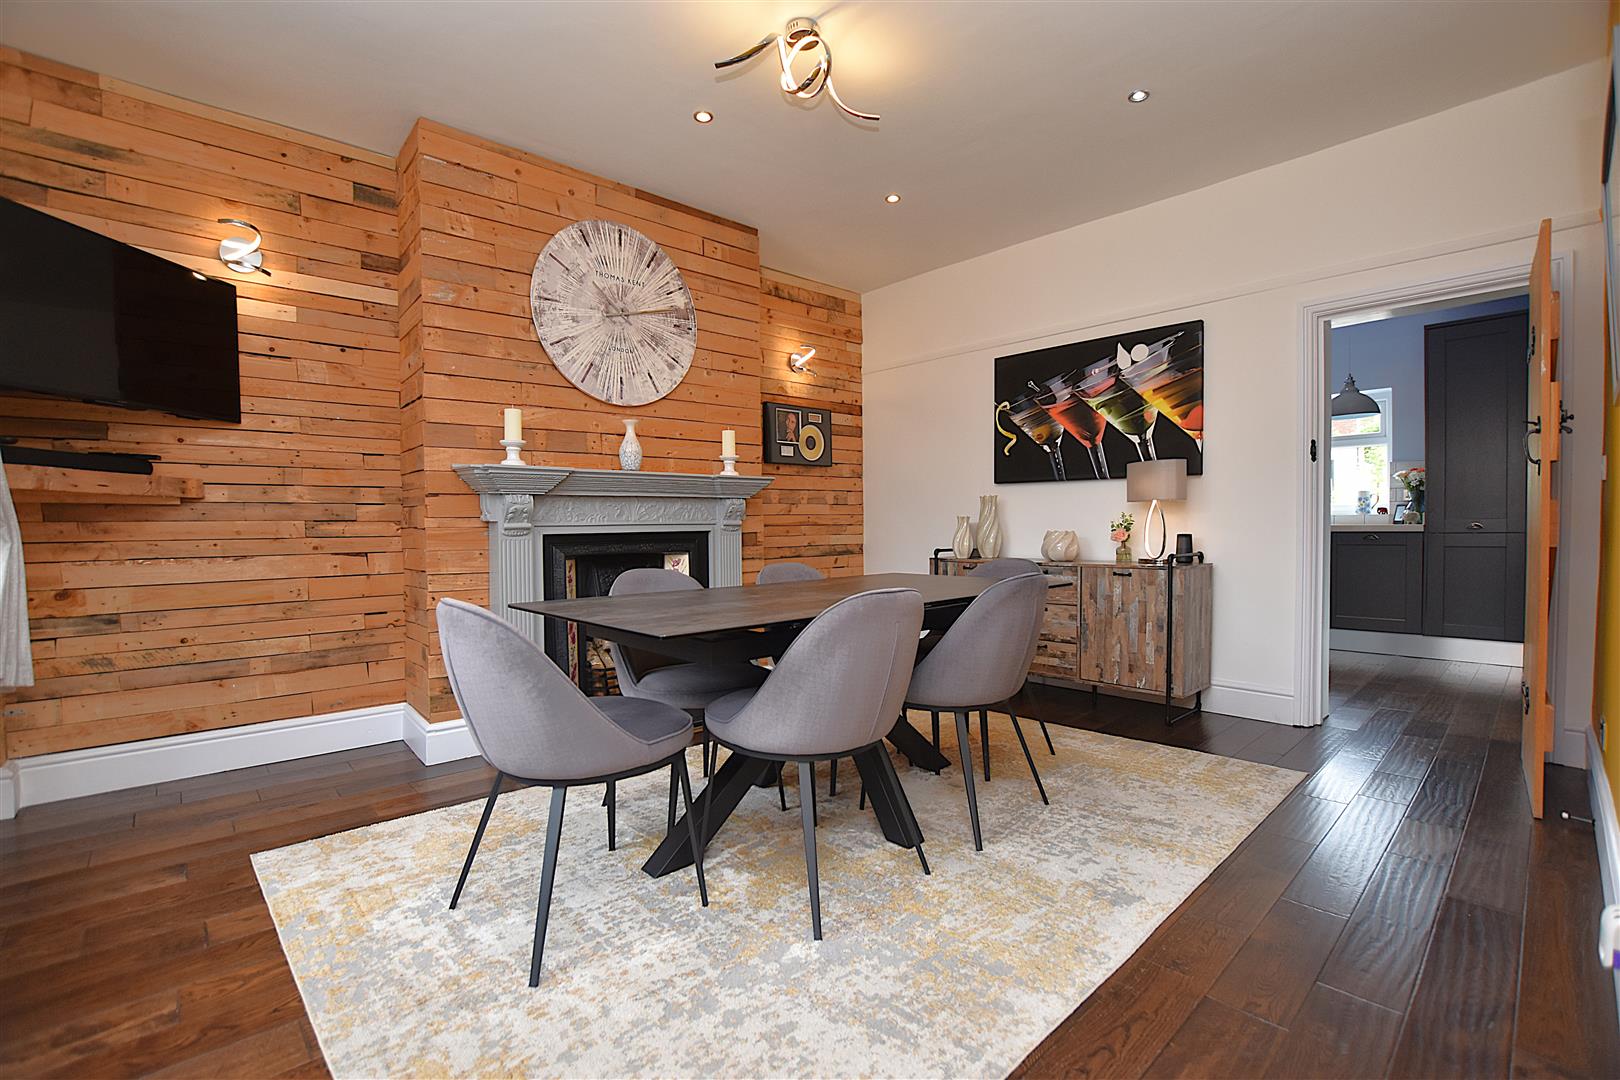
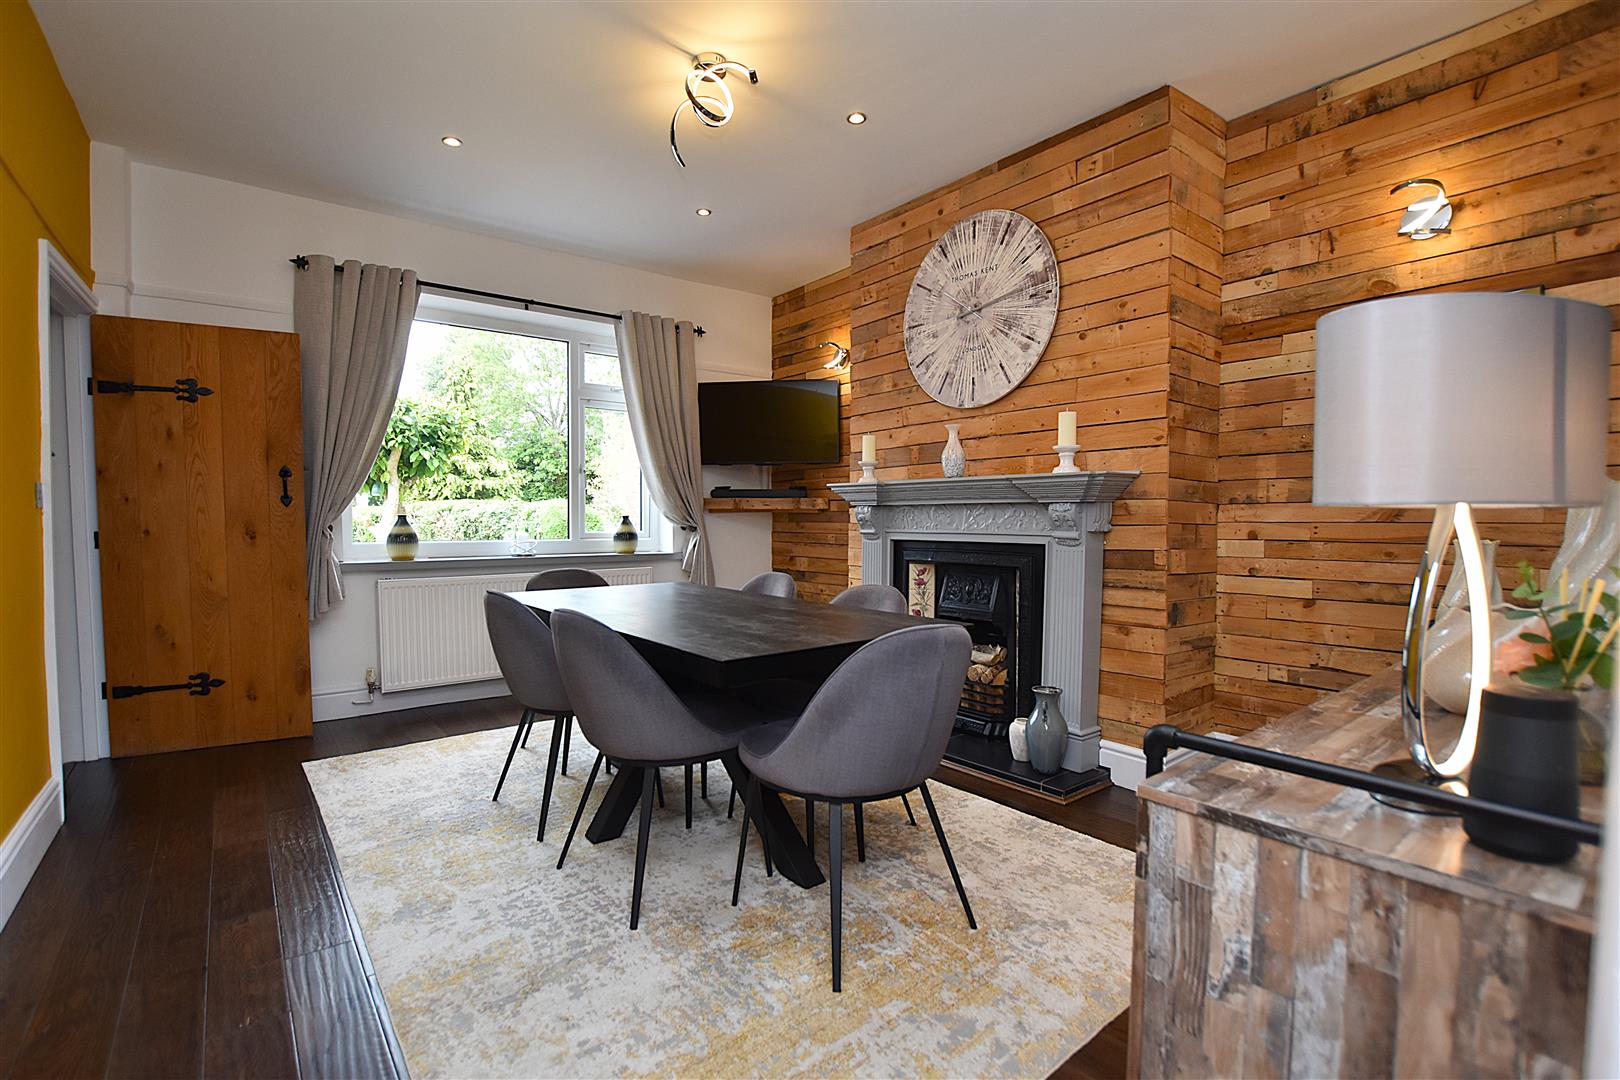
A good sized family dining room with Upvc double glazed window overlooking the front garden, feature timber panelled wall, period ornamental fireplace with cast iron and tiled inset, picture rail, inset ceiling spotlights,, hardwood flooring and oak door to the kitchen.
KITCHEN
3.8 x 2.7 (12'5" x 8'10")
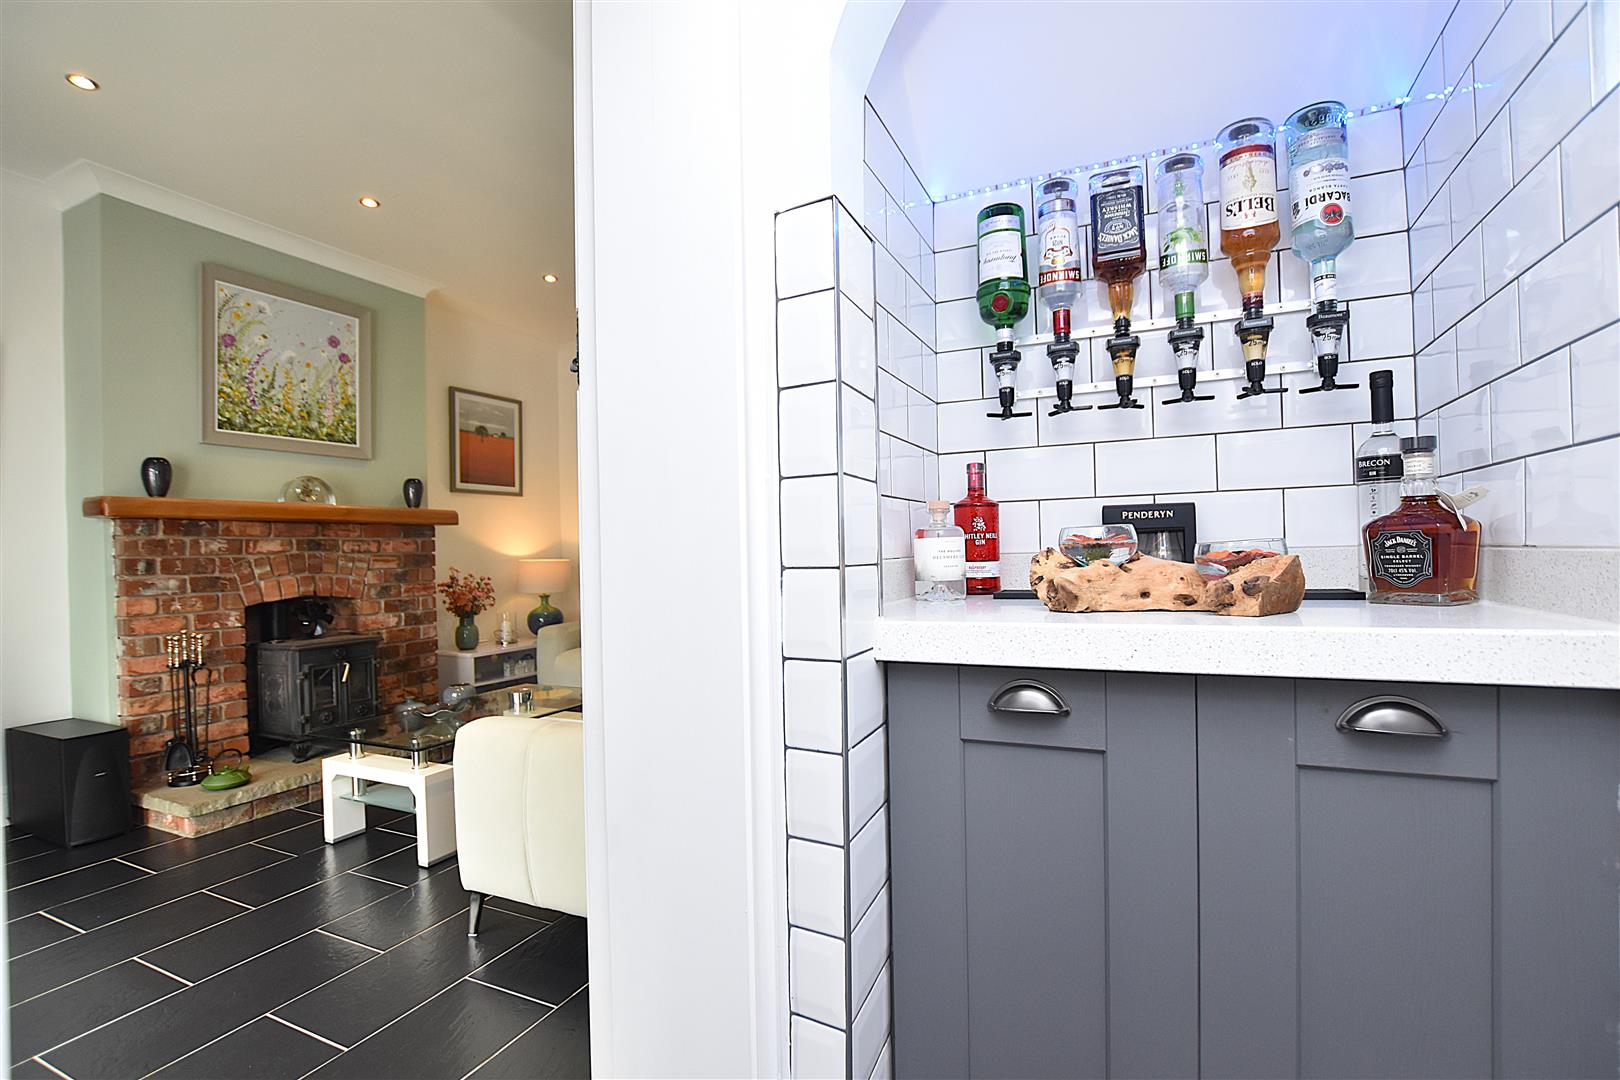
Well appointed grey Shaker style fitted kitchen complimented by quartz overlay work surface areas with matching upstands incorporating a ceramic sink unit with mixer tap and ingrained drainer, 5 burner Range style cooker with stainless steel filter hood above, integrated appliances including a dishwasher, washing machine and wine chiller. Housing for American style fridge freezer, inset ceiling spotlights, part tiled walls, Upvc double glazed window, wood flooring, bar servery and Upvc part glazed external door.
LOUNGE
4.5 x 3.6 (14'9" x 11'9")
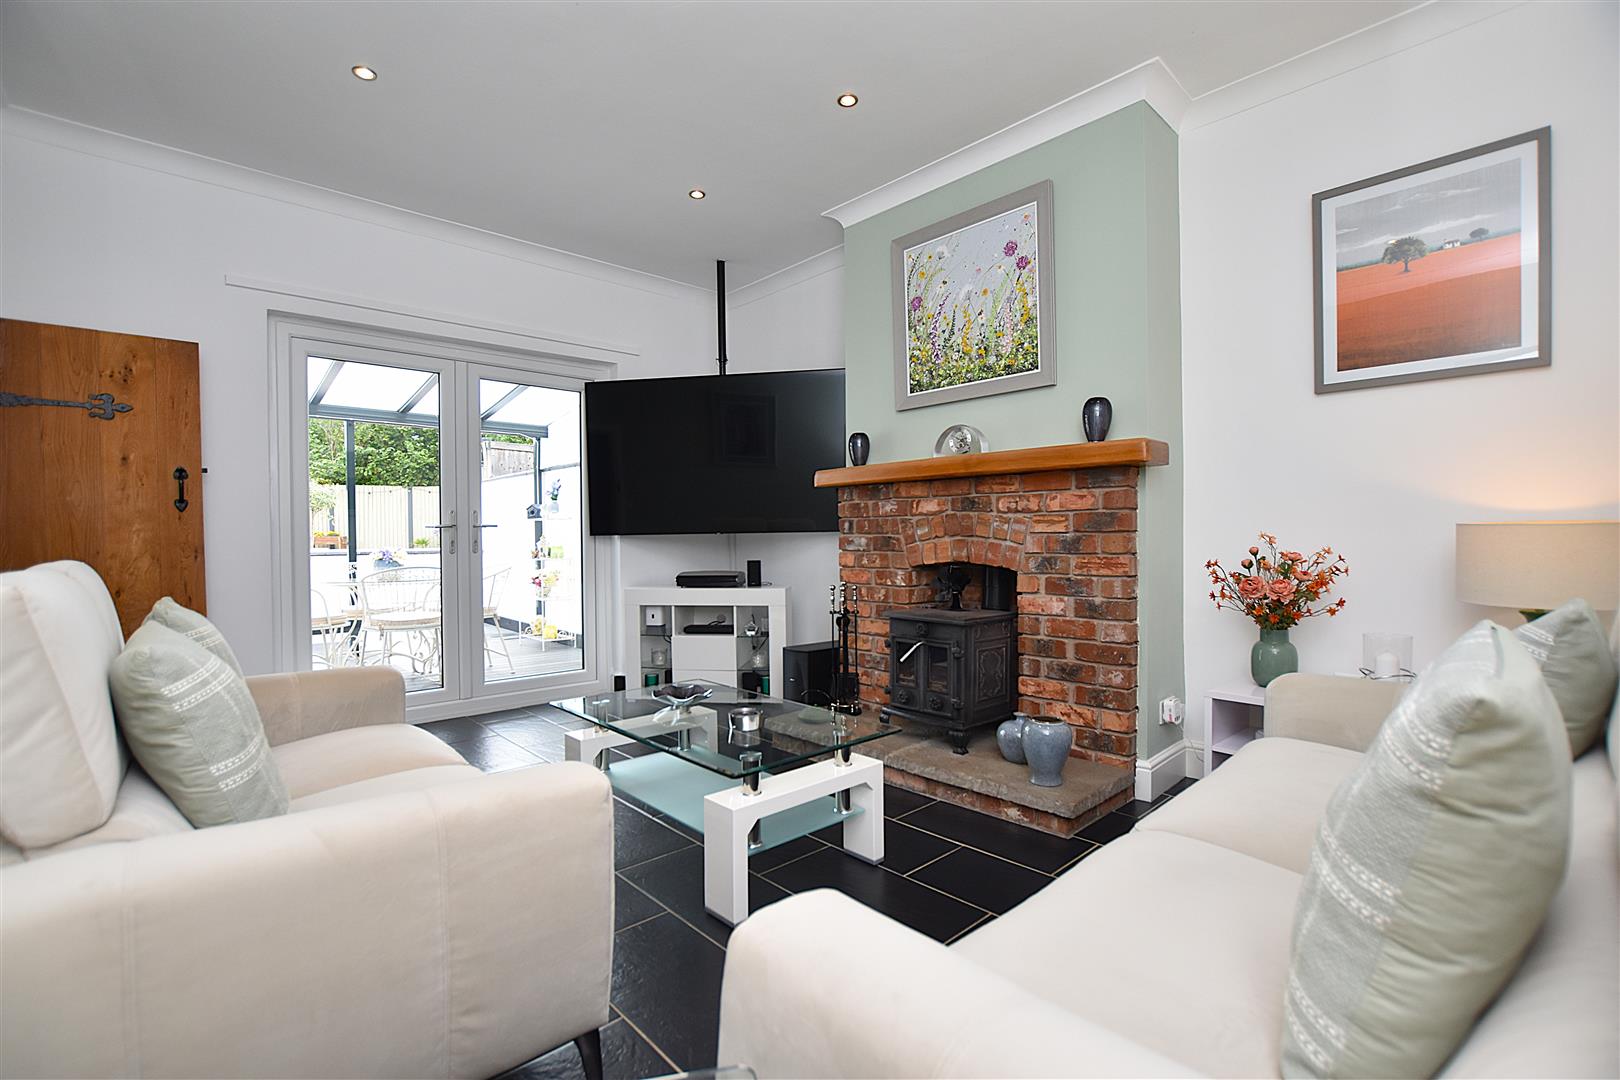
A spacious reception room featuring the warmth of a log burner set within a brick fireplace on a stone hearth, Upvc Fench doors opening to the rear garden, grey tiled heated flooring, radiator, inset ceiling spotlights and oak door to the inner hall.
CLOAKS/W.C.
Appointed with a wash basin in vanity unit, w.c. with dual flush, Upvc double glazed window, wood flooring, fully tiled walls and concealed Worcester gas central heating boiler.
1ST FLOOR
Approached via the staircase from the inner hall to landing with inset ceiling spotlights, wood effect flooring and oak internal doors to all rooms.
BEDROOM 1
4.5 x 3.6 (14'9" x 11'9")
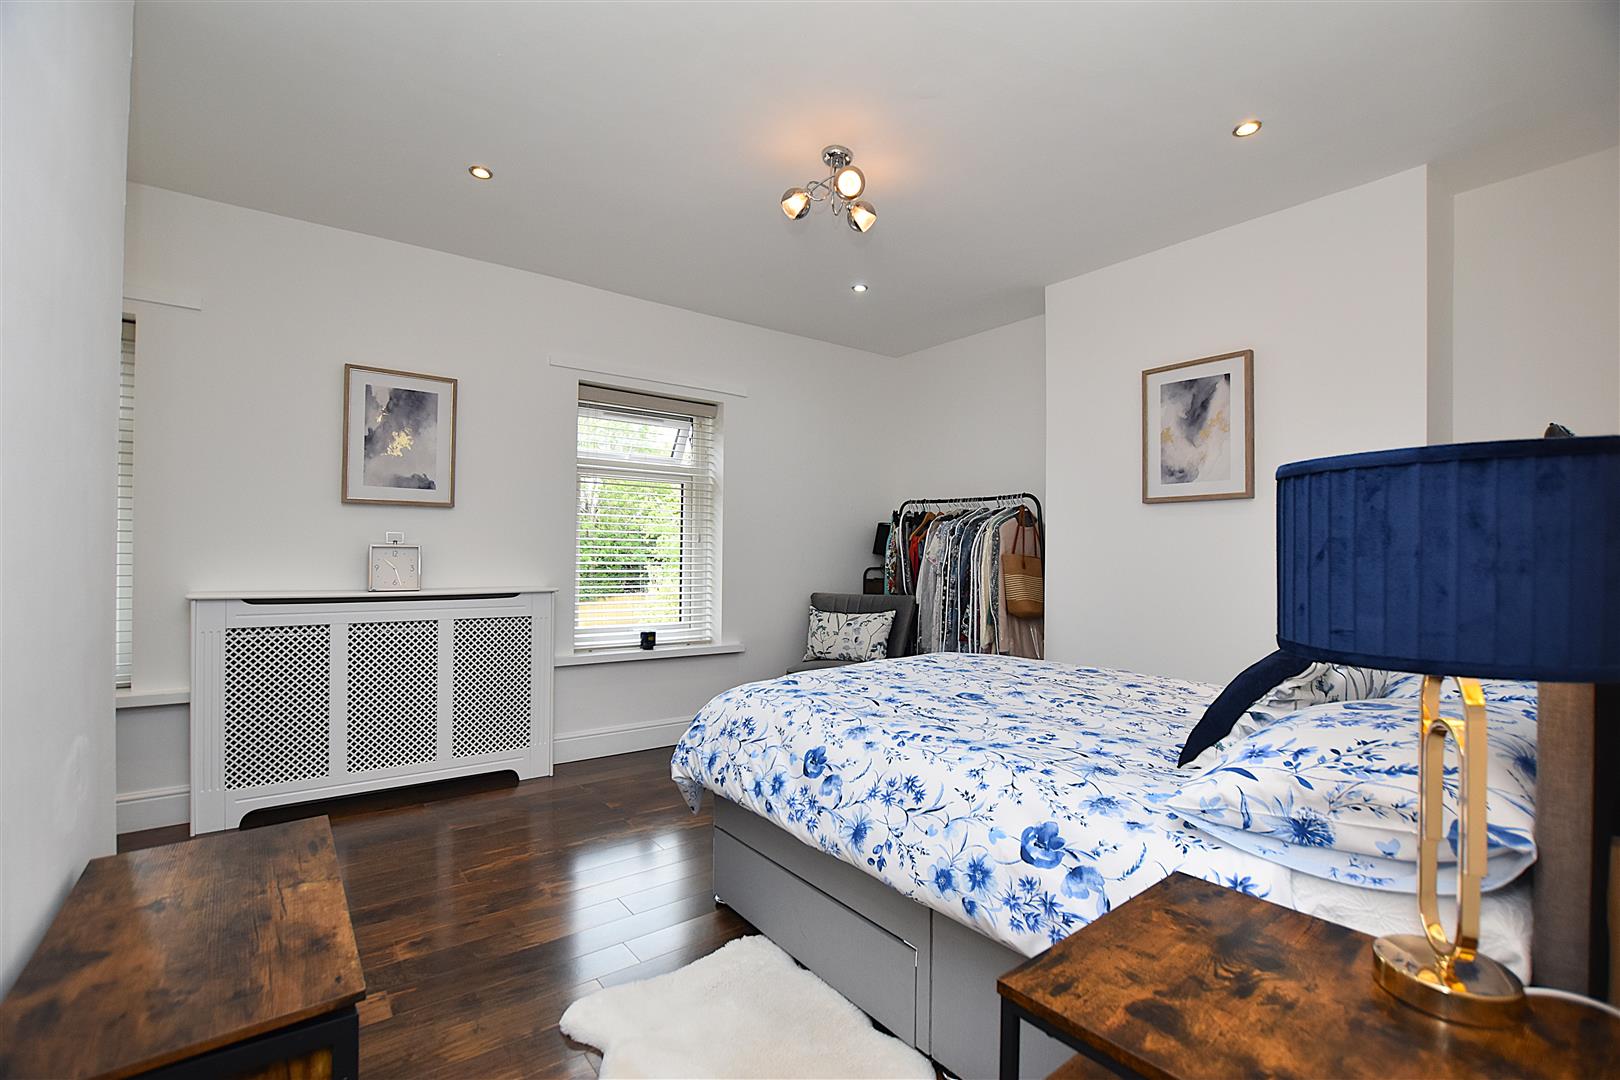
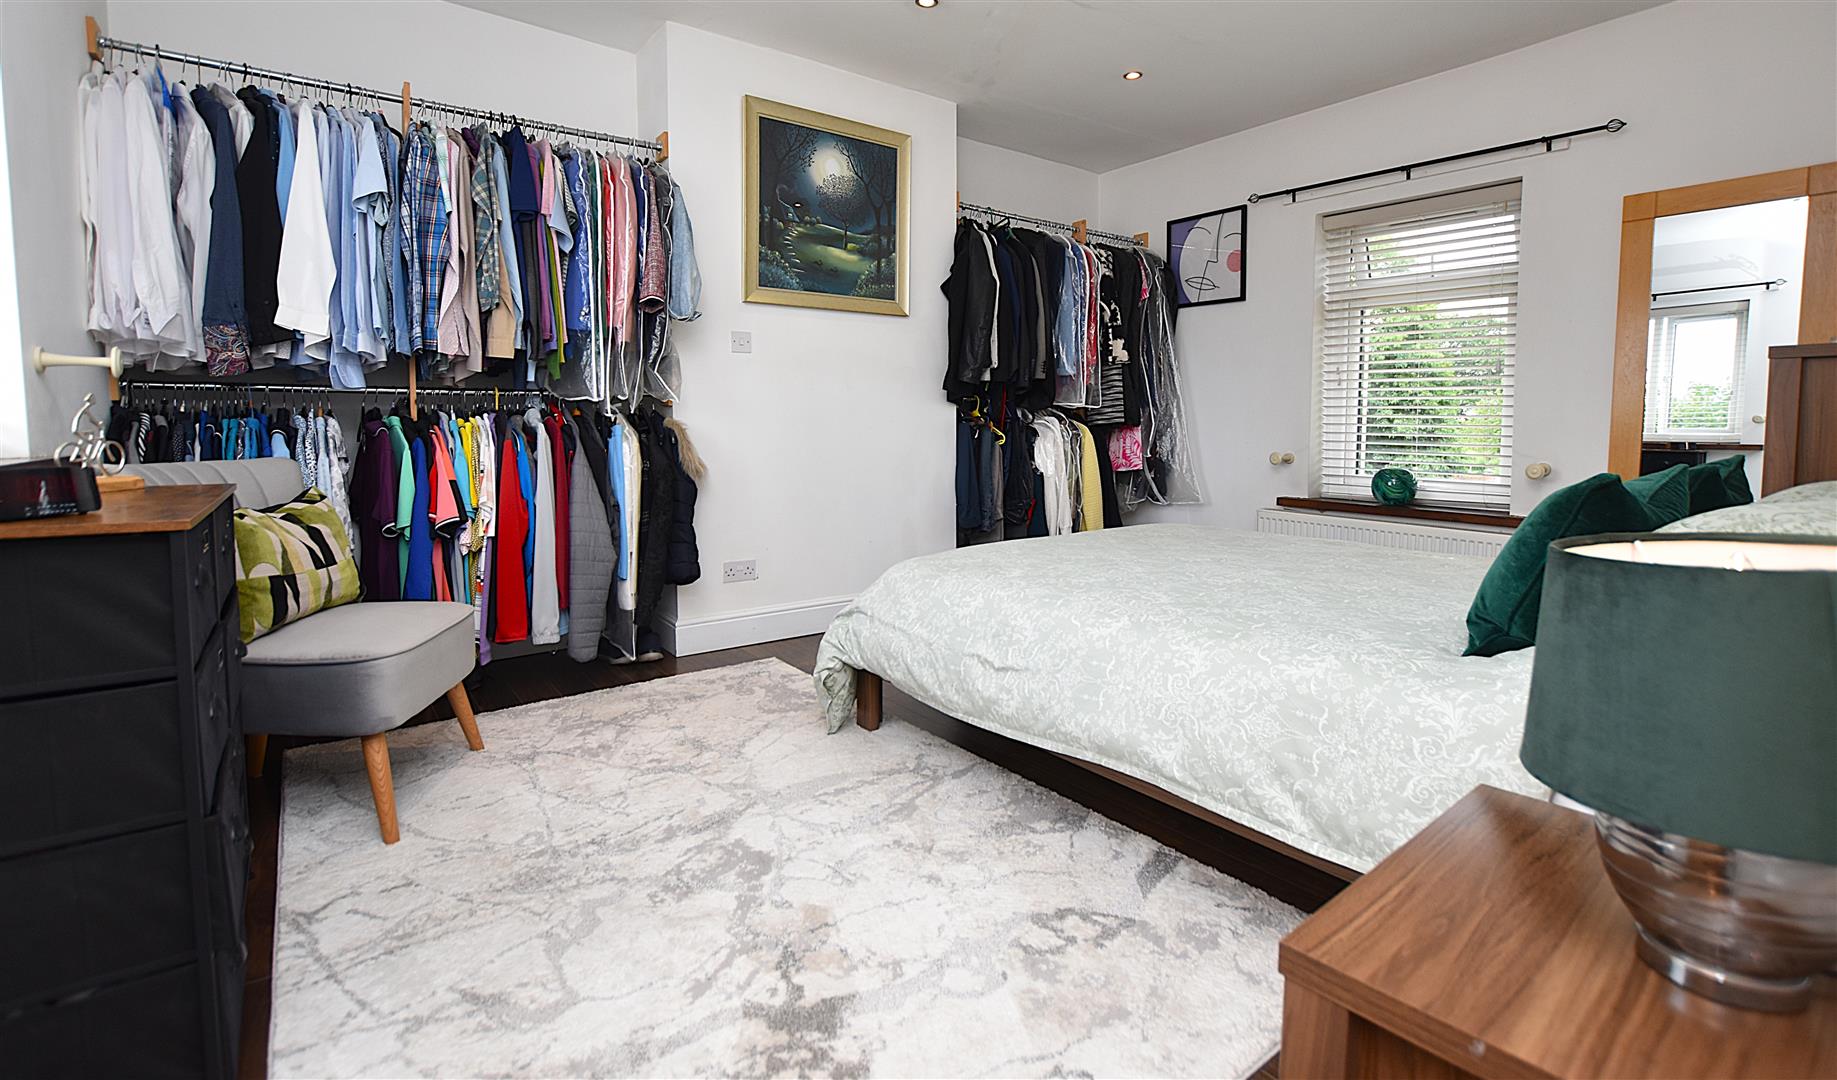
A spacious principal bedroom enjoying a dual aspect over the front and rear gardens through Upvc double glazed windows, inset ceiling spotlights, wood effect flooring and radiator.
BEDROOM 2
4.8 into recess x 3.6 (15'8" into recess x 11'9")
Another spacious double bedroom with 2 Upvc double glazed windows to front, wood effect flooring, inset ceiling spotlights, radiator and ceiling hatch t opartially boarded roof space with pull down ladder.
BEDROOM 3
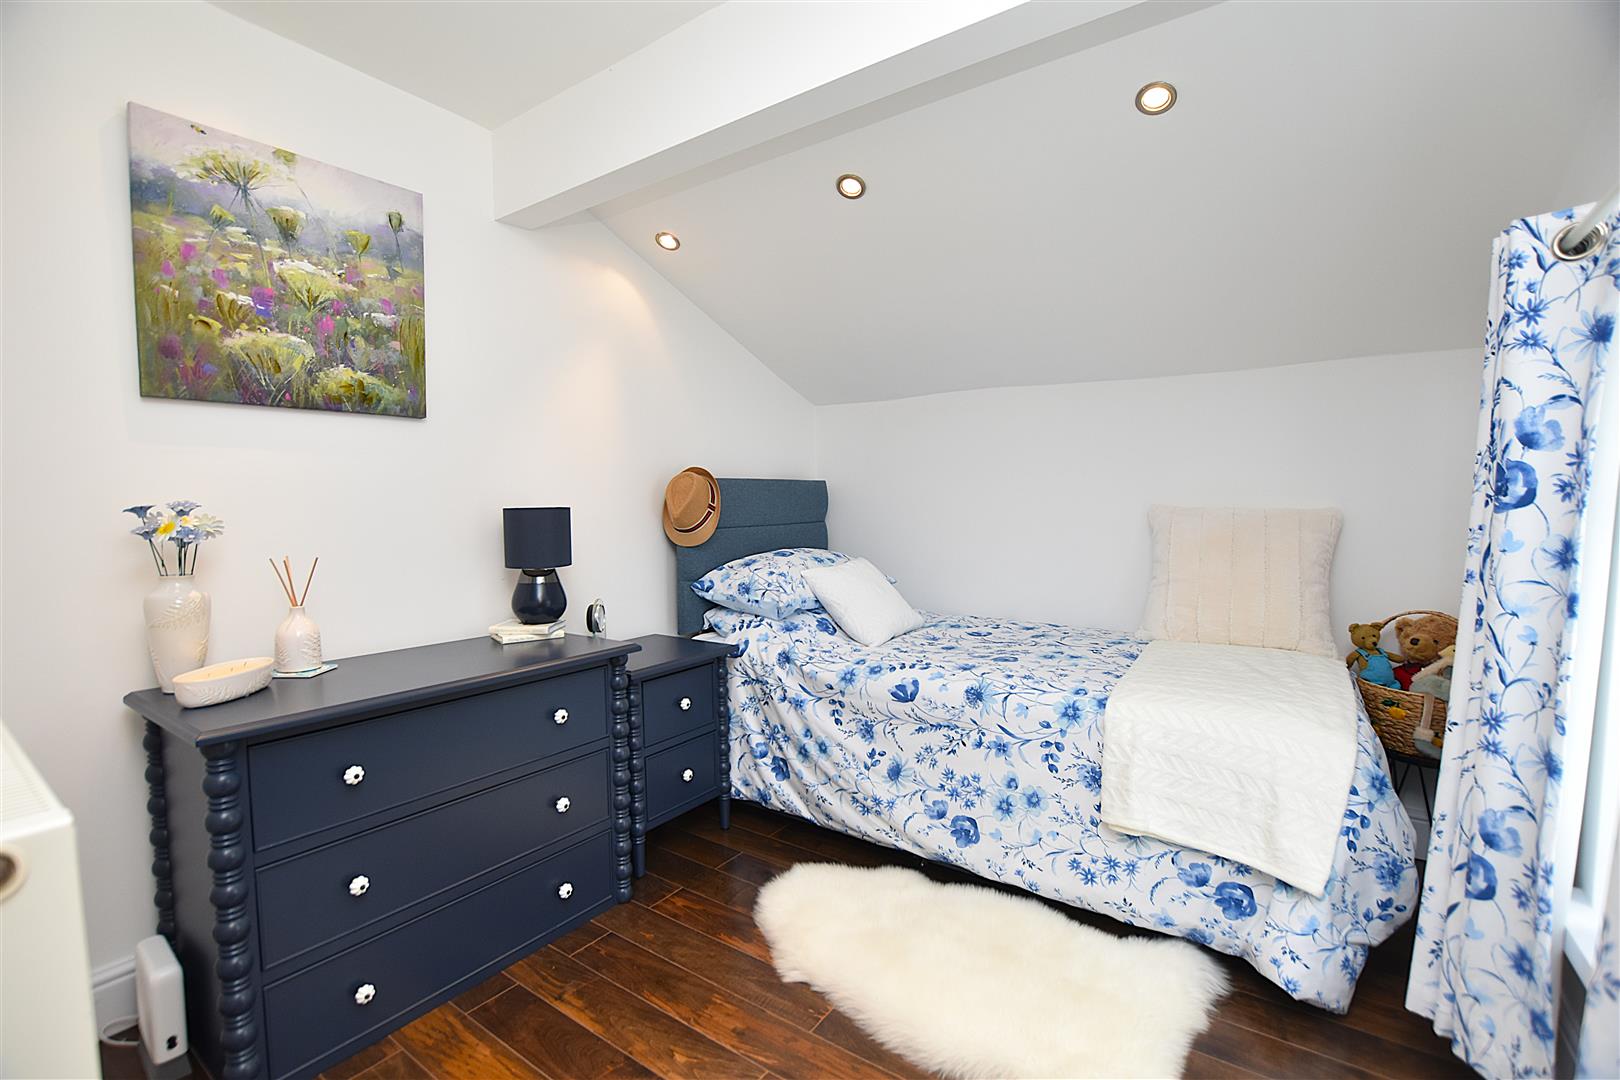
2.7 x 2.3 (8'10" x 7'6")
Upvc double glazed window, radiator and inset ceiling spotlights.
BATHROOM
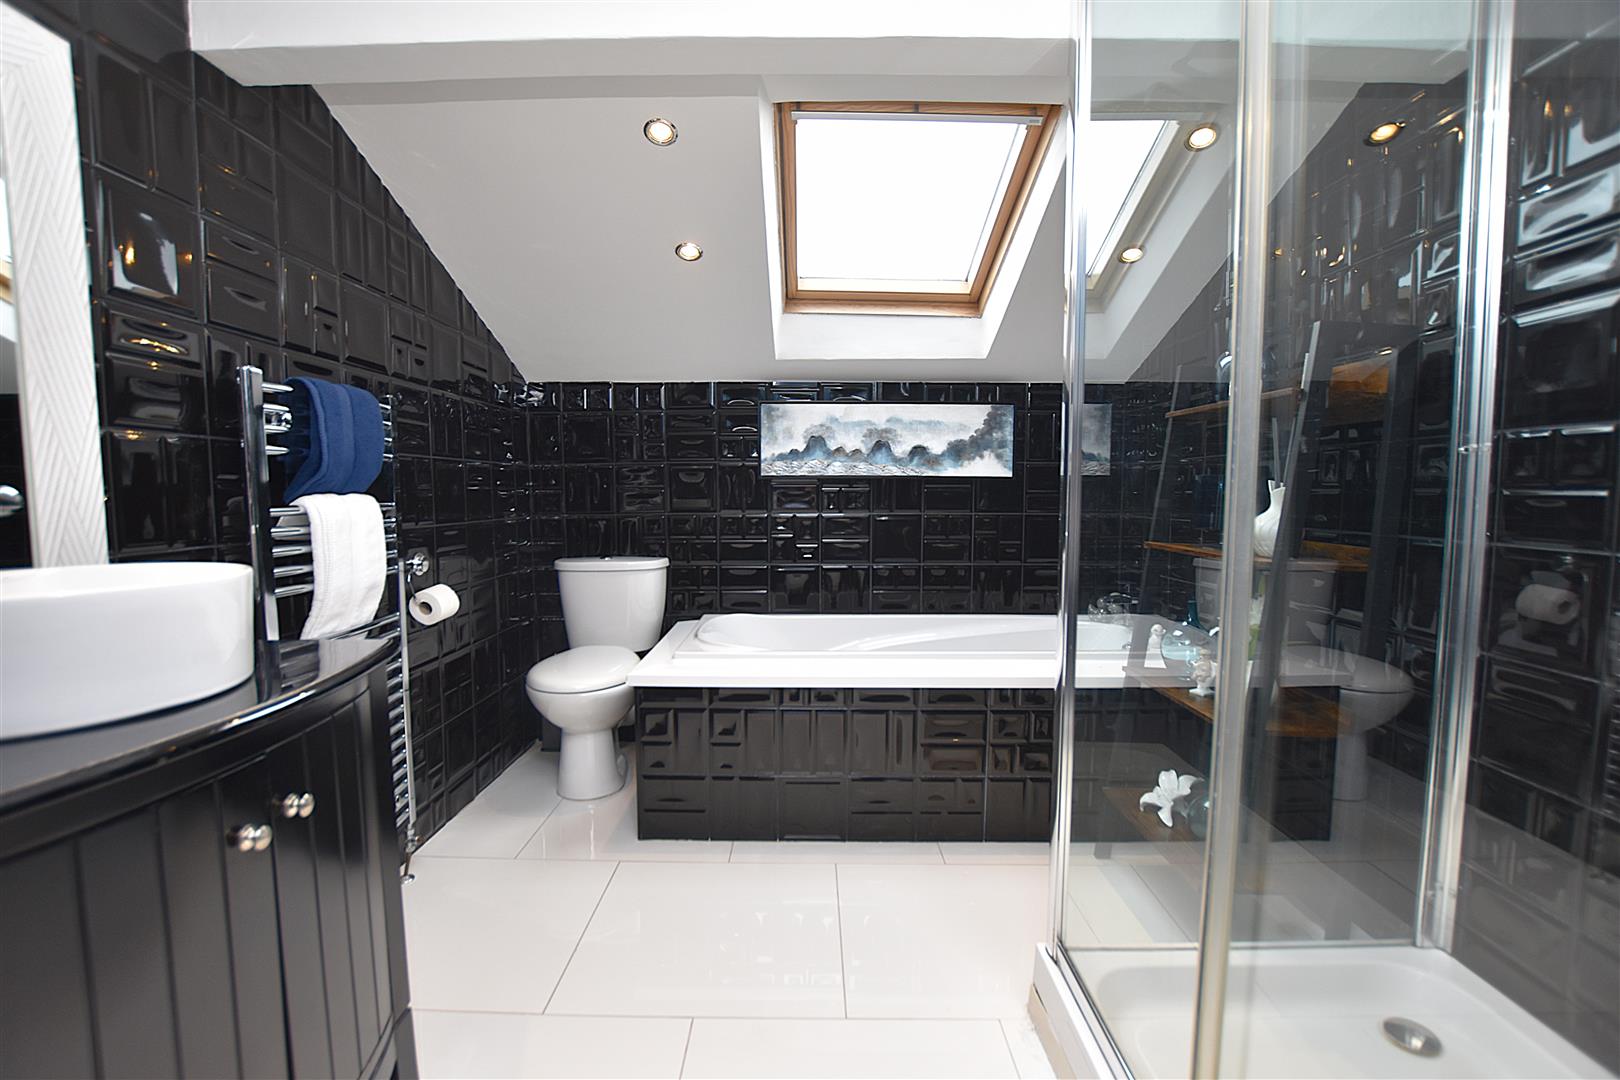
A well appointed fully tiled bathroom comprising a bath with waterfall style mixer tap, shower enclosure with mains thermostatic shower and drench shower head, wash bowl on vanity cupboard, w.c., velux roof light window, chrome heated towel rail, tiled floor, extractor and useful 2 door store cupboard.
OUTSIDE
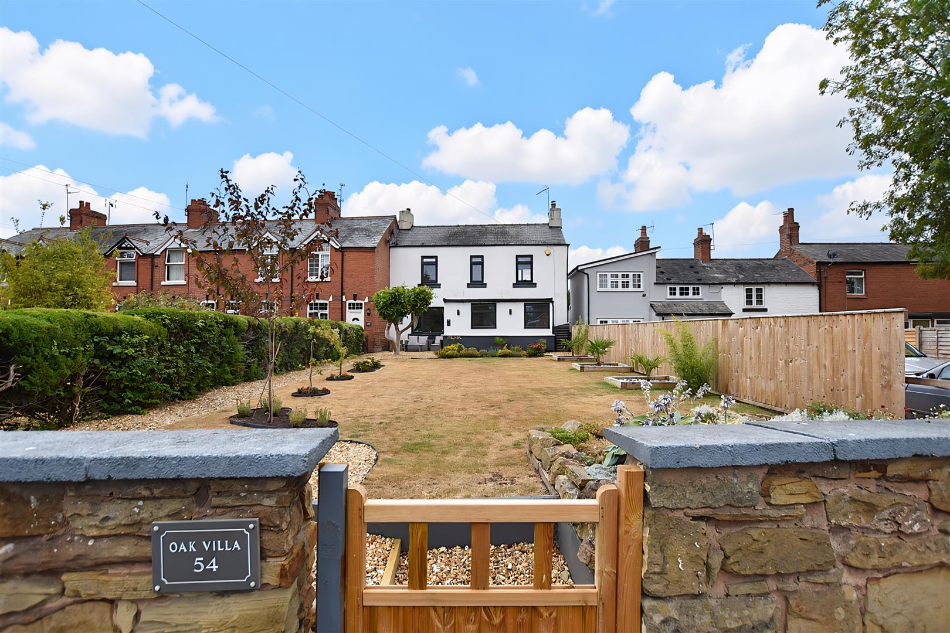
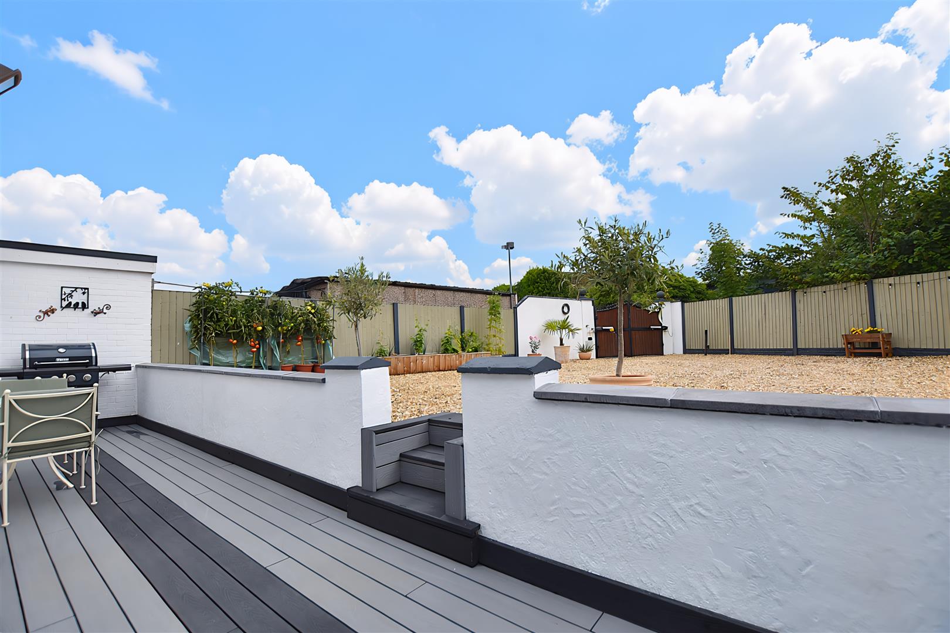
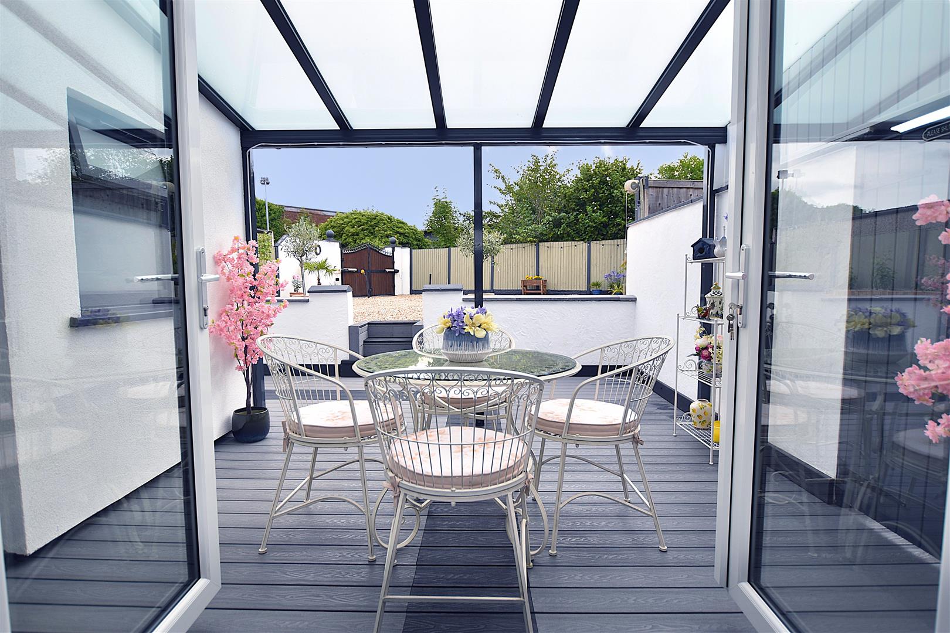
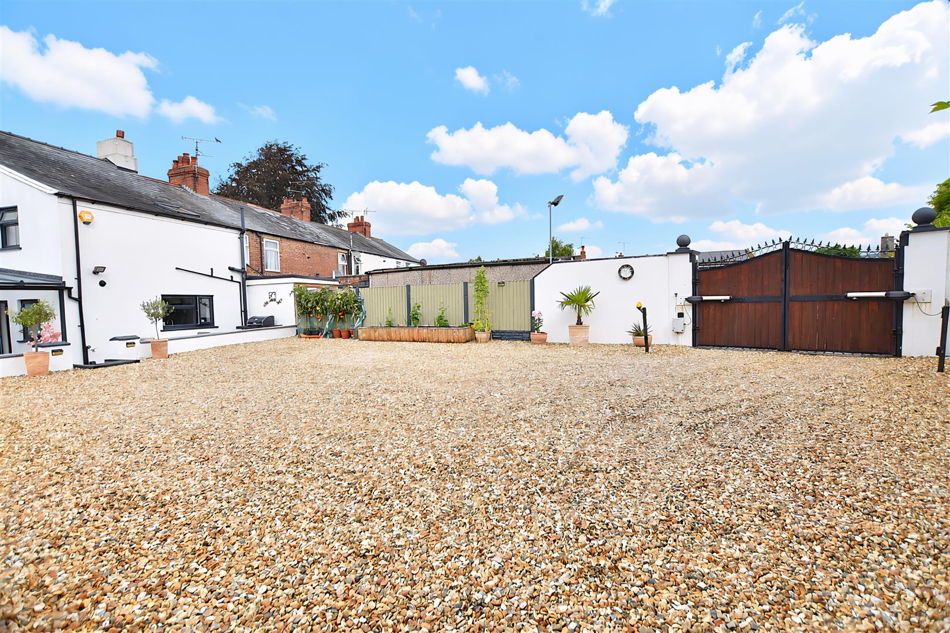
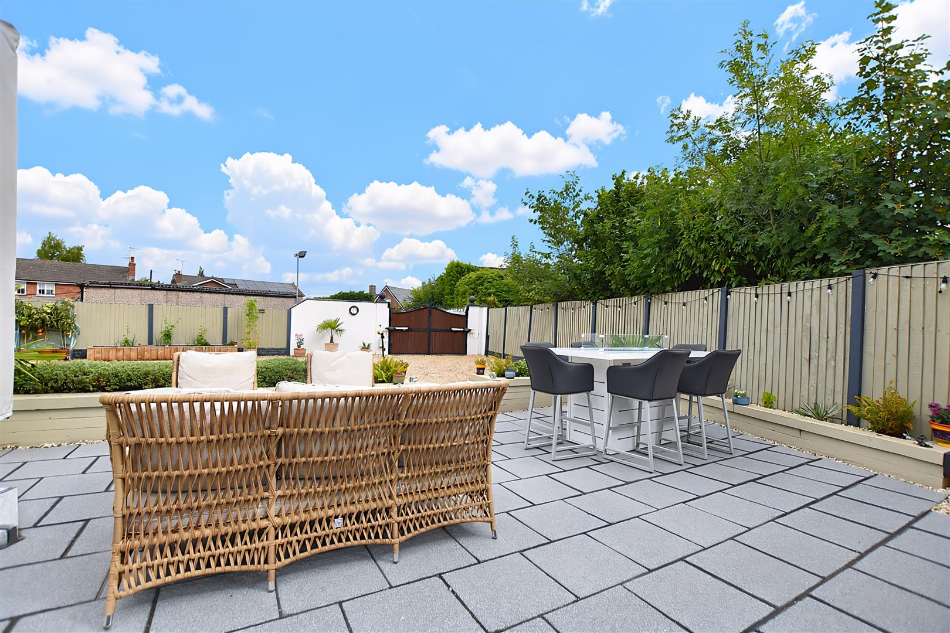
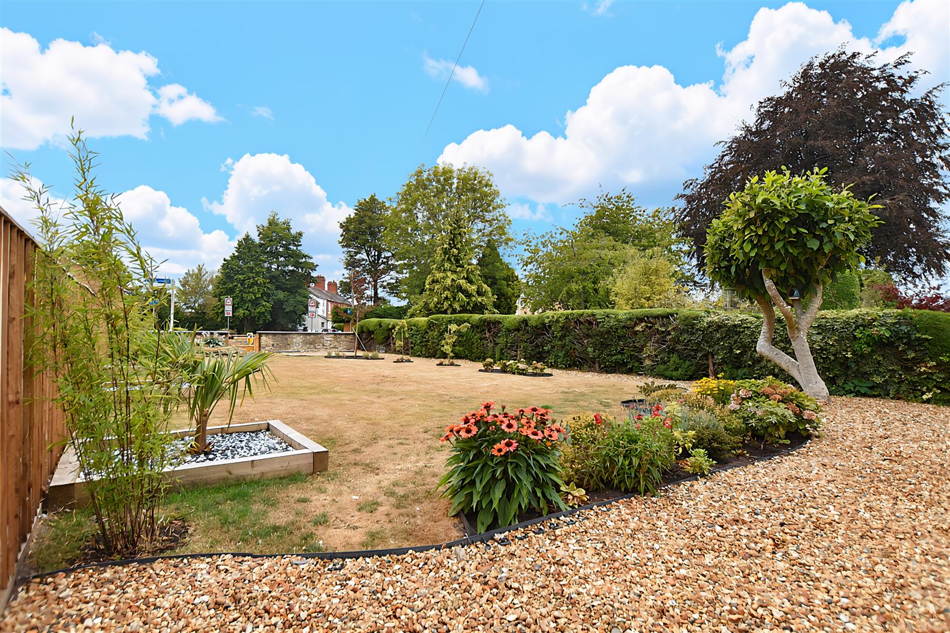
A private gated gravelled path off Dean Road leads alongside a shaped lawned garden with flower beds and seating area to the entrance door. A gravelled lane gives access to the rear of the property and the electric double gates with intercom system. The private gravelled drive provides ample parking and guest parking with turning area. The impressive entertaining spaces within the rear garden are a particular feature of the property and include a large paved patio bordered by railway sleepers with lighting and flower beds, electric sockets and garden shed. Adjoining the kitchen and lounge is a partially covered composite decked patio area with lighting and electric socket providing a lovely private relaxing space.