WREXHAM
Call 01978 353553
admin@wingetts.co.uk
LLANGOLLEN
Call 01978 861366
llangollen@wingetts.co.uk
For Sale 4 Bed House - detached
Park Road, Top Bradley Price £550,000
Property Features
Park Road, Top Bradley, Wrexham, LL11 4DF
Contact Agent
Wrexham29 Holt Street
Wrexham
LL13 8DH
Tel: 01978 353553
sales@wingetts.co.uk
About the Property
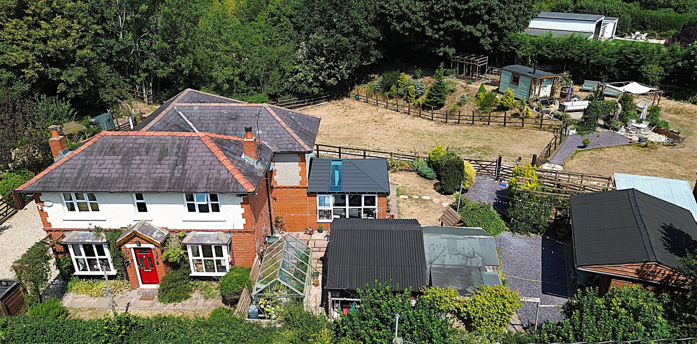
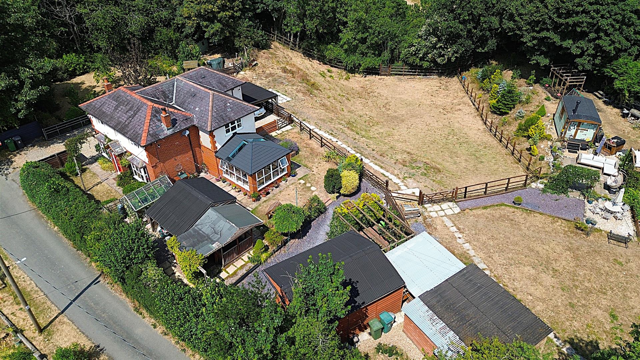
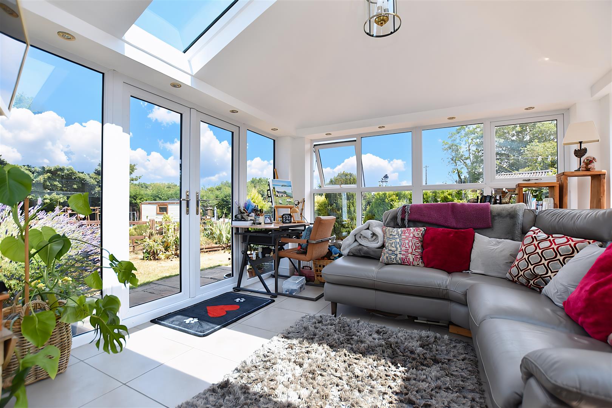
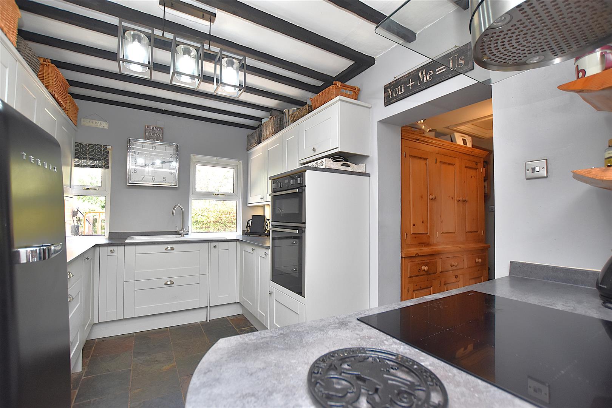
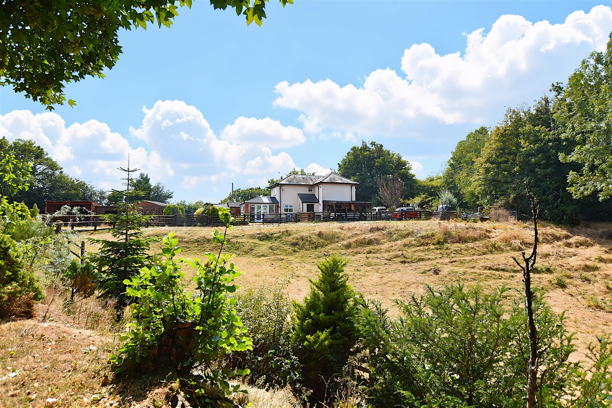
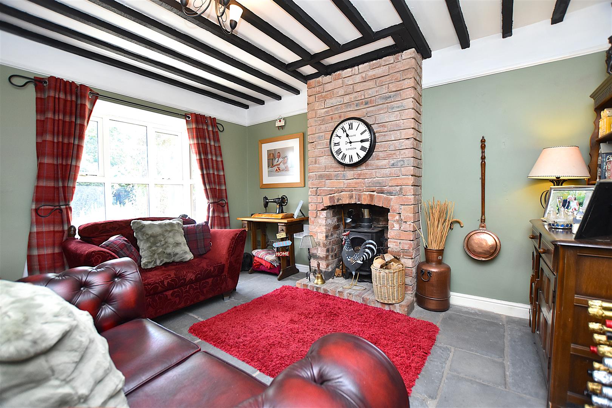
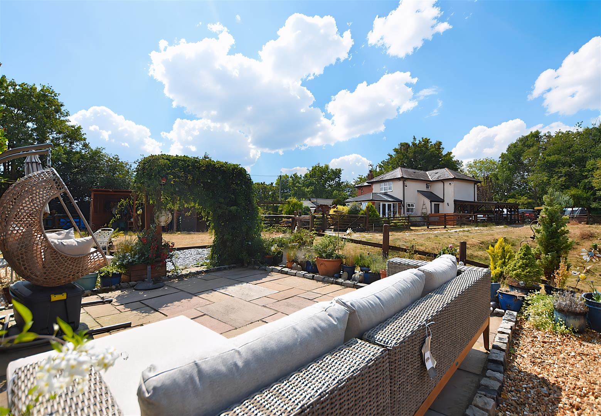
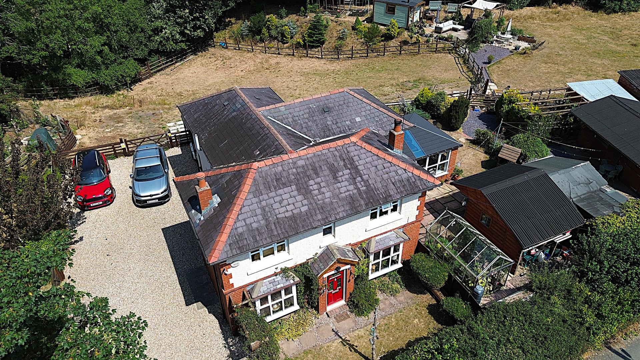
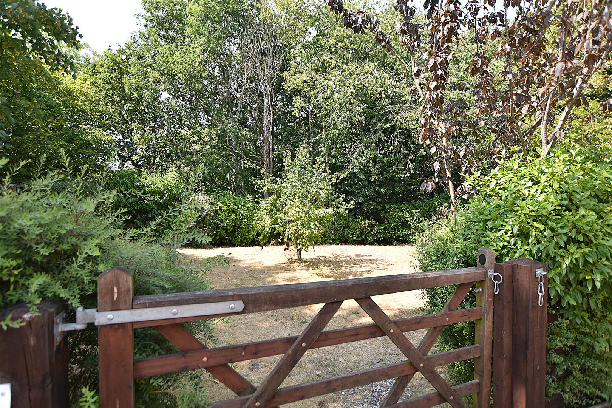
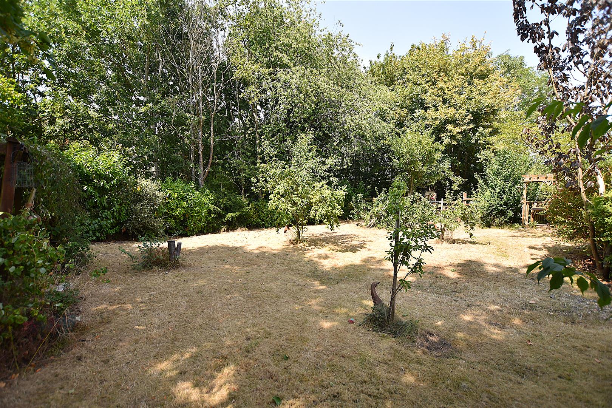
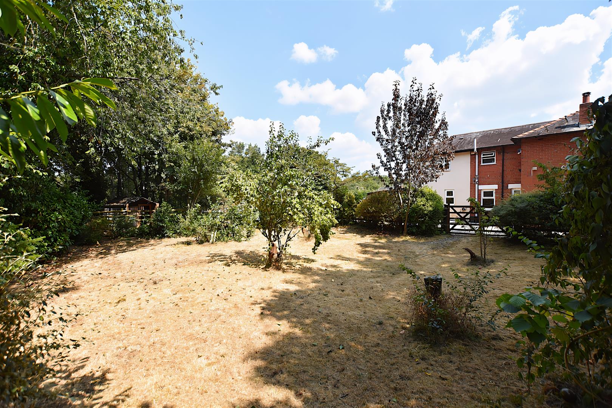
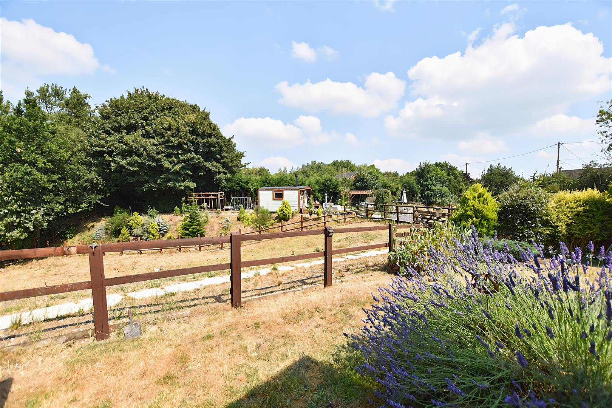
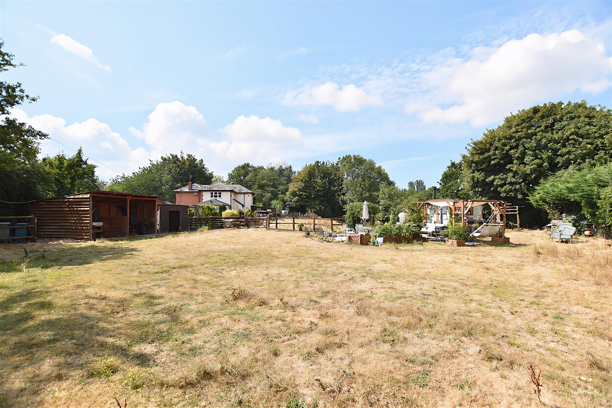
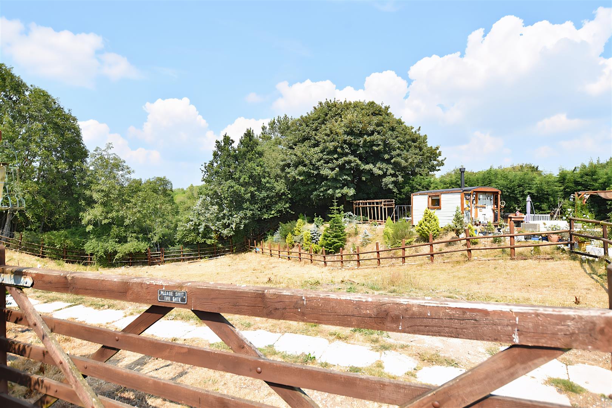
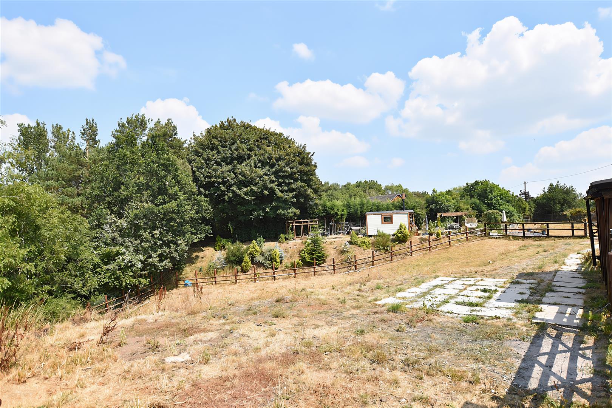
A charming and extended 4 double bedroom ‘detached house set amongst grounds of approximately 1.74 acres to include large gardens, which could easily be landscaped further to include a large orchard, or to use the existing gate and fencing as a pony paddock. It has a variety of outbuildings which are very useful for storage’. The Croft is located within Alyn Waters Country Park with its picturesque semi rural setting yet having the benefit of excellent road links to Wrexham and Chester. The accommodation briefly comprises an entrance hall with stairs to 1st floor landing, sitting room with the warmth of a log burner set within exposed brick chimney breast, living room with exposed beams and log burner, sociable and family orientated kitchen dining room for entertaining, garden room with light tiled roof enjoying a pleasant garden aspect, utility and cloaks/w.c. The 1st floor landing gives access to the 4 bedrooms, 3 with fitted/built in wardrobes, shower room and family bathroom with Victorian style free standing bath. Externally, a gated private drive provides ample parking and space for a motor home, caravan, horse box and car port area with room for a further two cars, and an orchard with a secure dog area and kennel which could also be used for chickens. To the rear is a field with two access gates which could be used for various reasons including as a paddock. Energy Rating – F (37)
- CHARMING DETACHED HOUSE
- WITHIN APPROX 1.74 ACRES
- HALLWAY, SITTING ROOM
- LIVING ROOM, KITCHEN/DINING ROOM
- GARDEN ROOM, CLOAKS/W.C
- FOUR BEDROOMS, SHOWER ROOM
- FAMILY BATHROOM
- GATED DRIVEWAY, CARPORT
- ENCLOSED PONY PADDOCK
- ENERGY RATING - F (37)
Property Details
LOCATION
Set within a semi rural location within the picturesque Alyn Waters Country Park with its variety of woodland and riverside walks, it is popular amongst walkers, dog owners and horse riders yet conveniently located just a short drive to the link roads to Wrexham, Chester and Shropshire. The nearby villages of Bradley and Llay offer a range of amenities including a primary school, supermarket, bus service and public house. The road links allow for daily commuting to the commercial and industrial centres of the region.
DIRECTIONS
From Wrexham city centre proceed along Rhosddu Road into New Road and continue in the direction of Llay for approximately 3 miles. Just before reaching the village turn left onto Park Road. Continue for a further ¼ of a mile and the entrance to the property will be observed on the right.
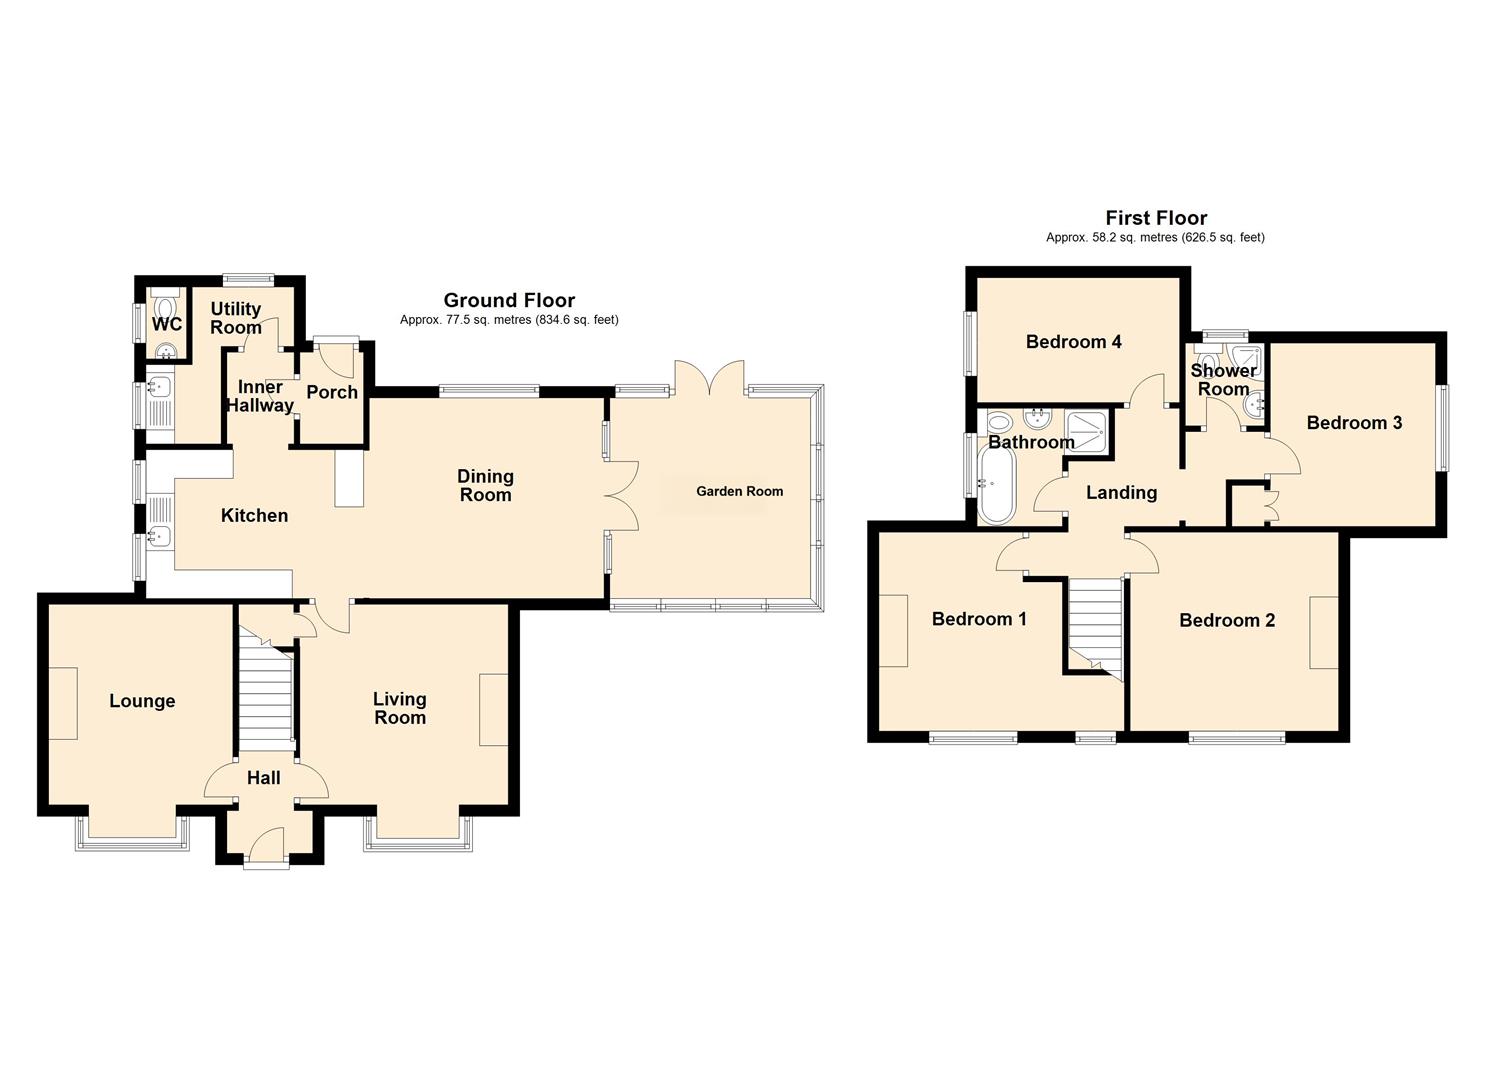
ON THE GROUND FLOOR
Part glazed composite entrance door opens to:
HALLWAY
With staircase rising to first floor landing, alarm control panel, attractive stone flooring and oak veneer doors.
SITTING ROOM
3.89m x 3.28m (12'9 x 10'9 )
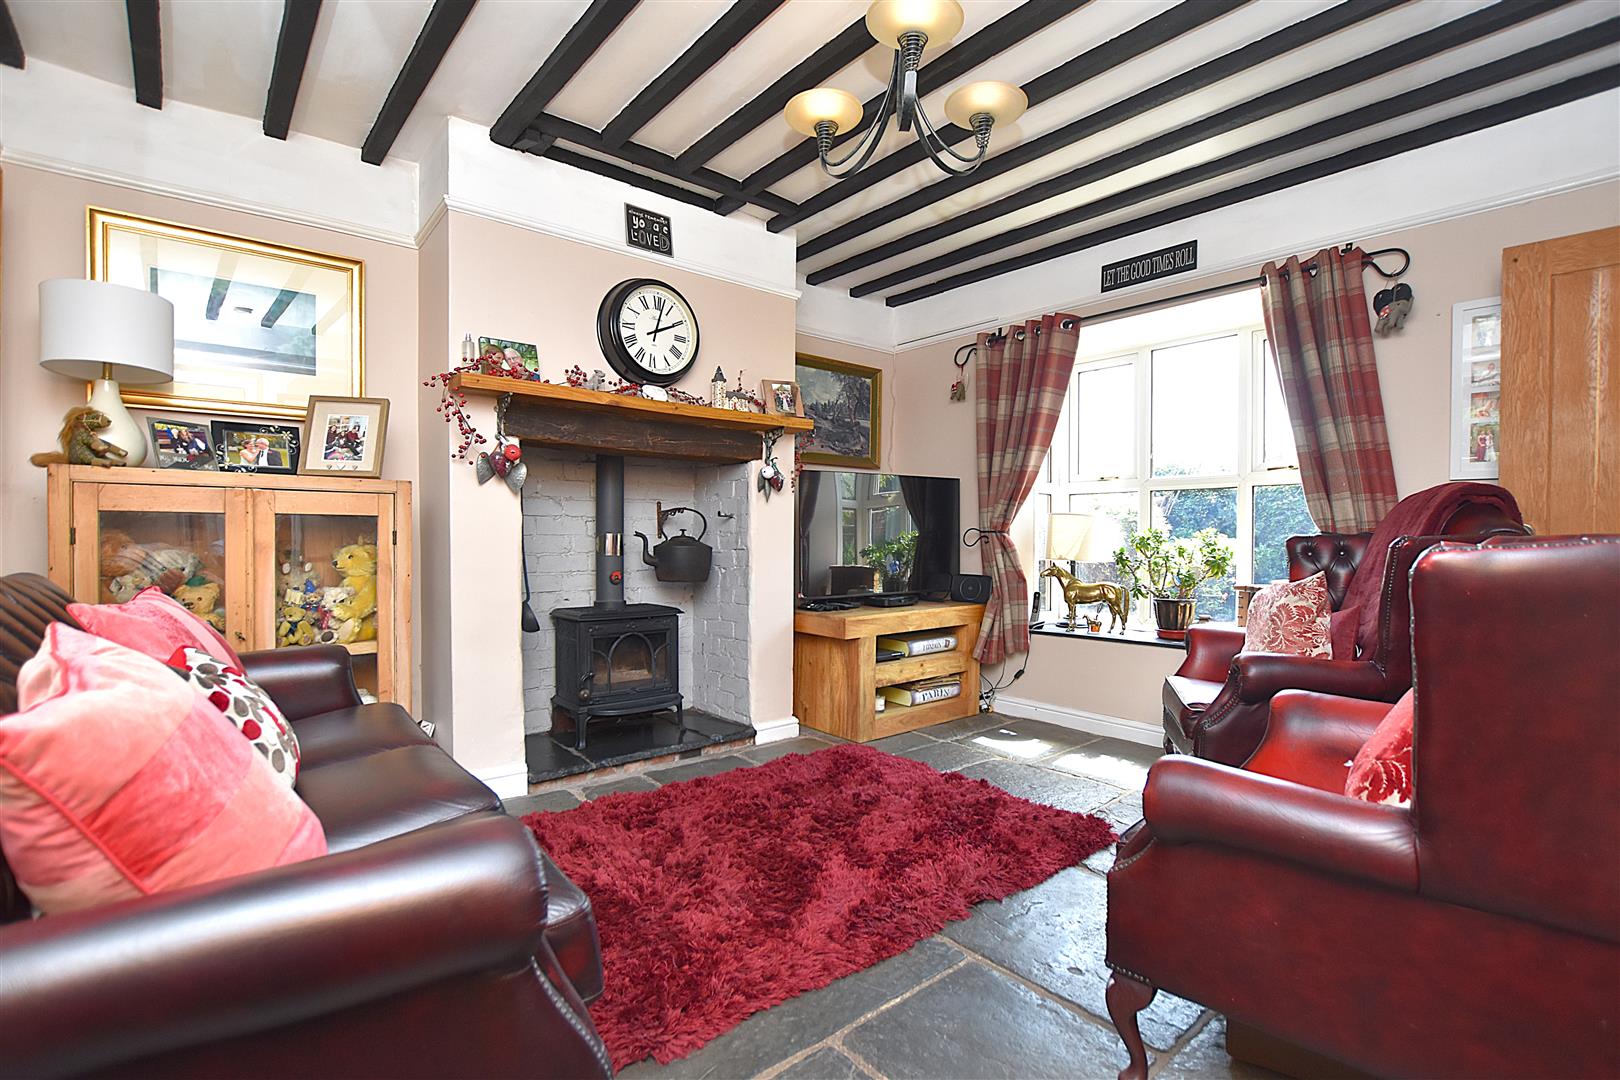
Stone flooring, roll top radiator, log burner set within exposed brick chimney breast, exposed beams, picture rail and upvc double glazed window to front.
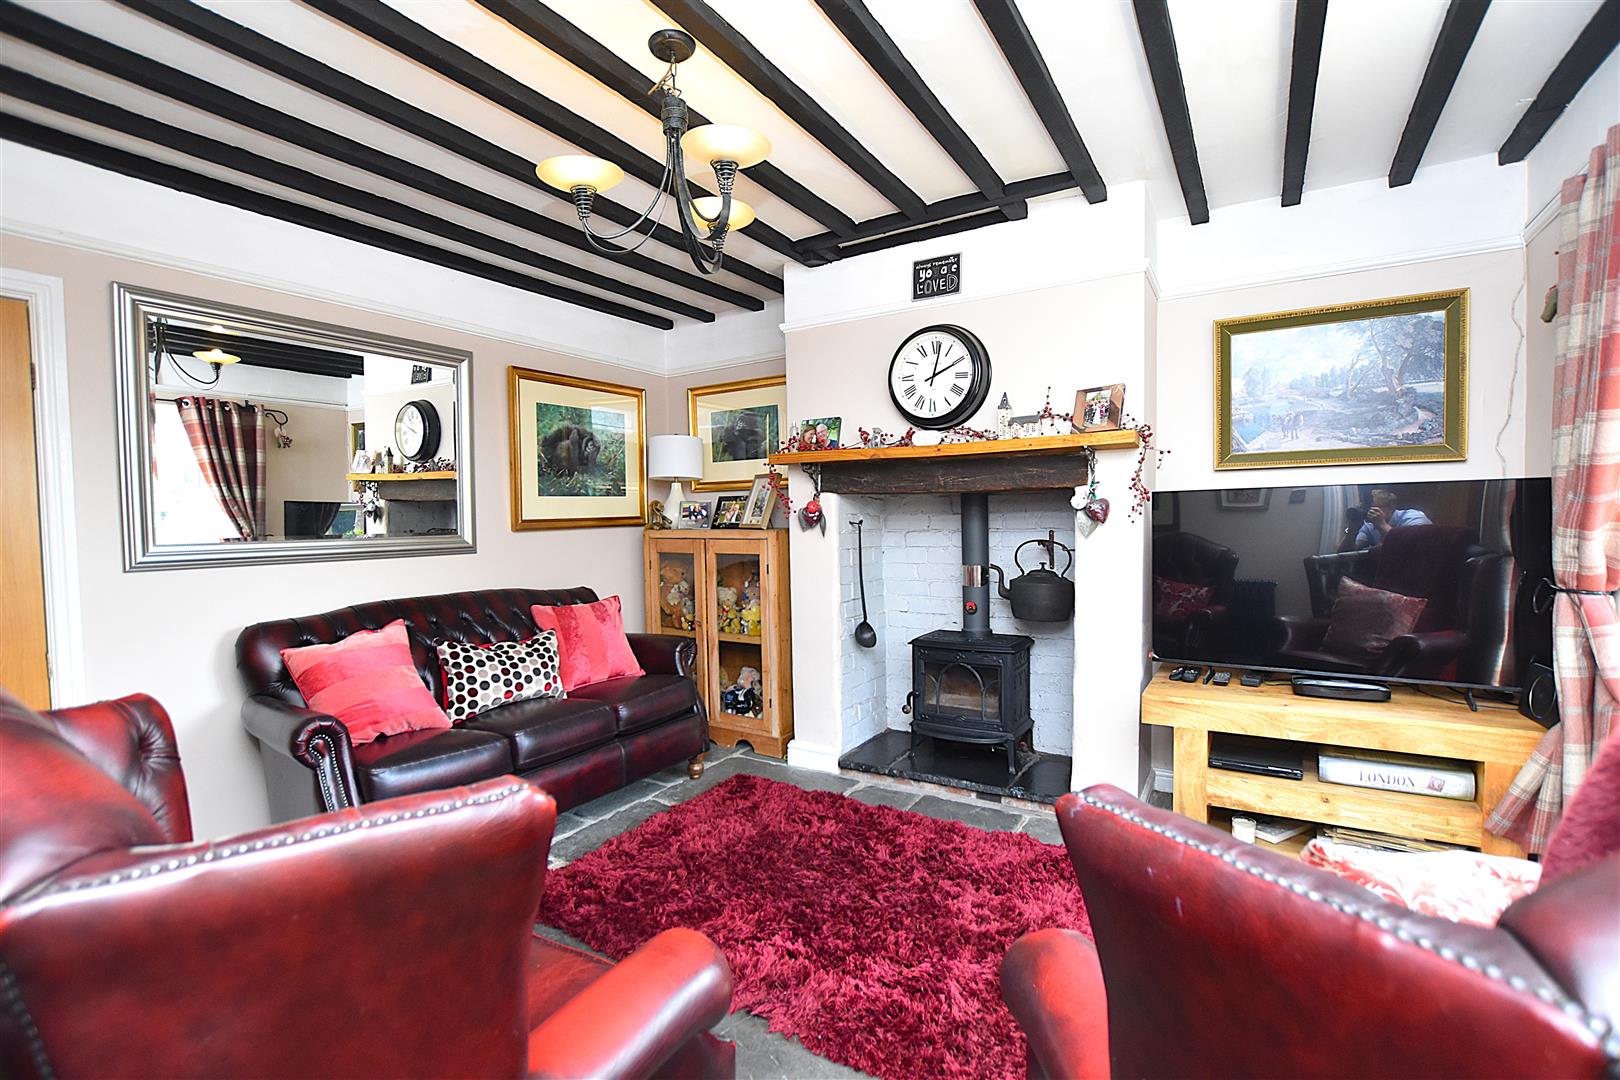
LIVING ROOM
3.89m x 3.58m (12'9 x 11'9 )
Having a continuation of the stone flooring, upvc double glazed window to front, roll top radiator, log burner set within chimney breast with timber mantel and stone hearth, shelving to recess, exposed beams, picture rail, useful understairs storage cupboard and part glazed door opening to:
KITCHEN/DINING ROOM
8.28m max x 3.53m max (27'2 max x 11'7 max )
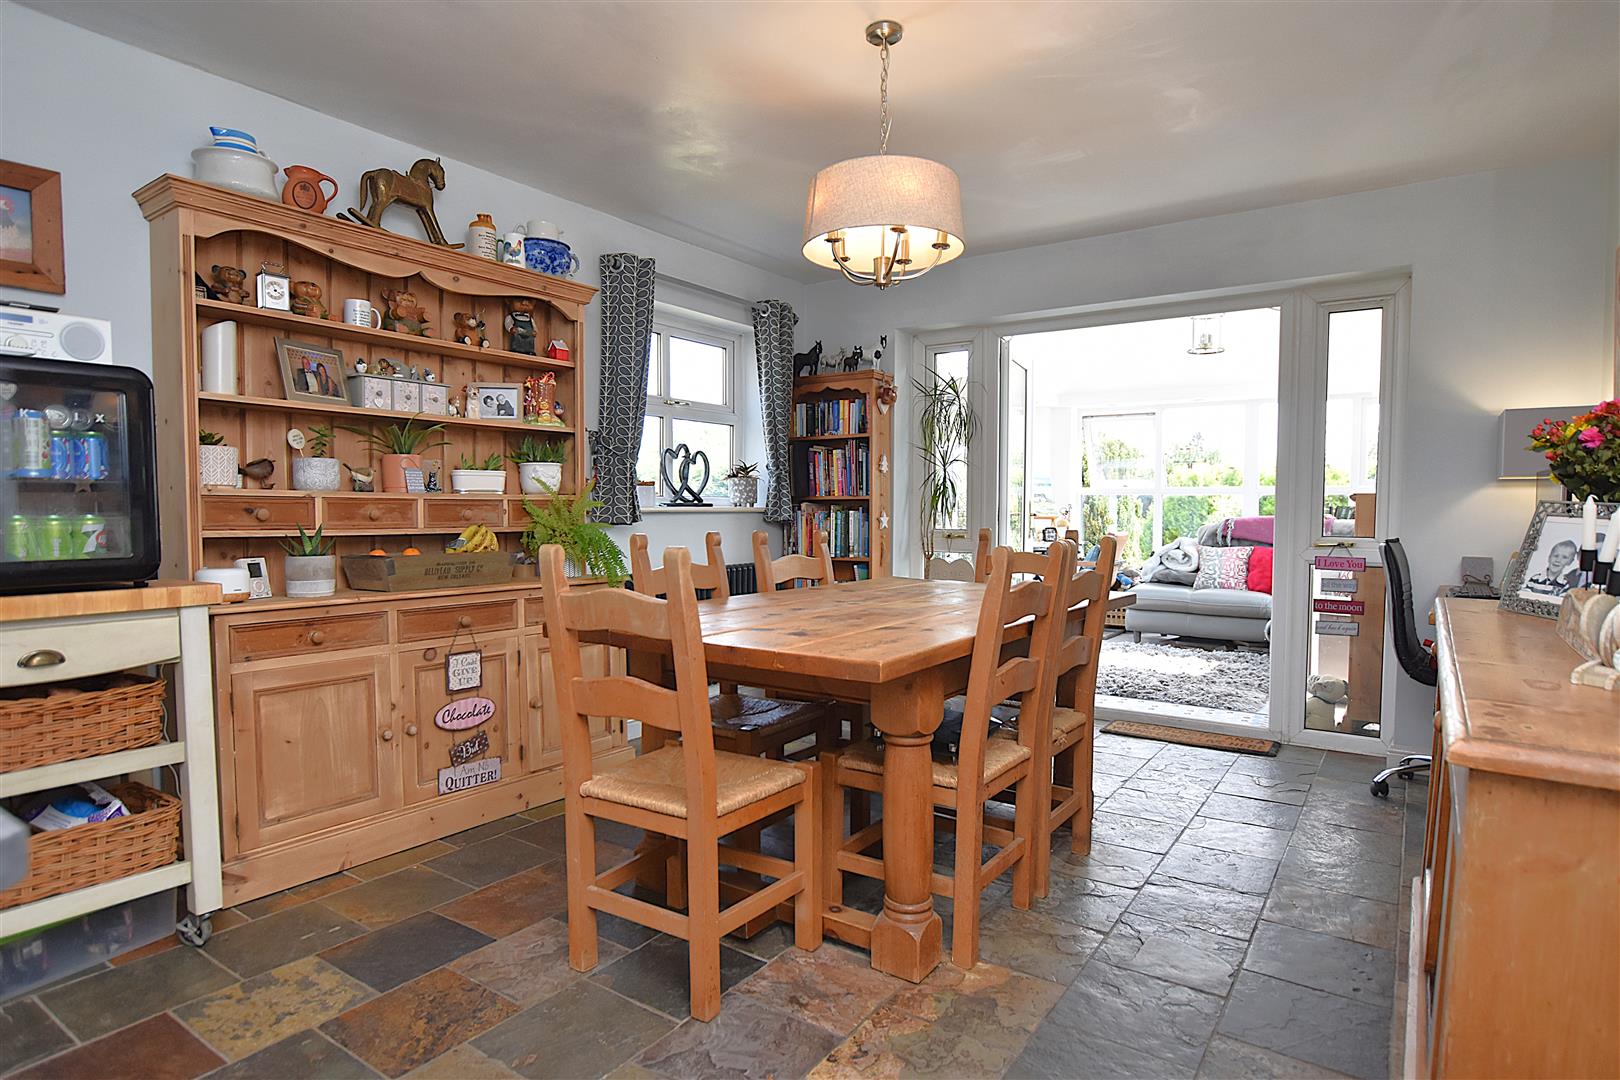
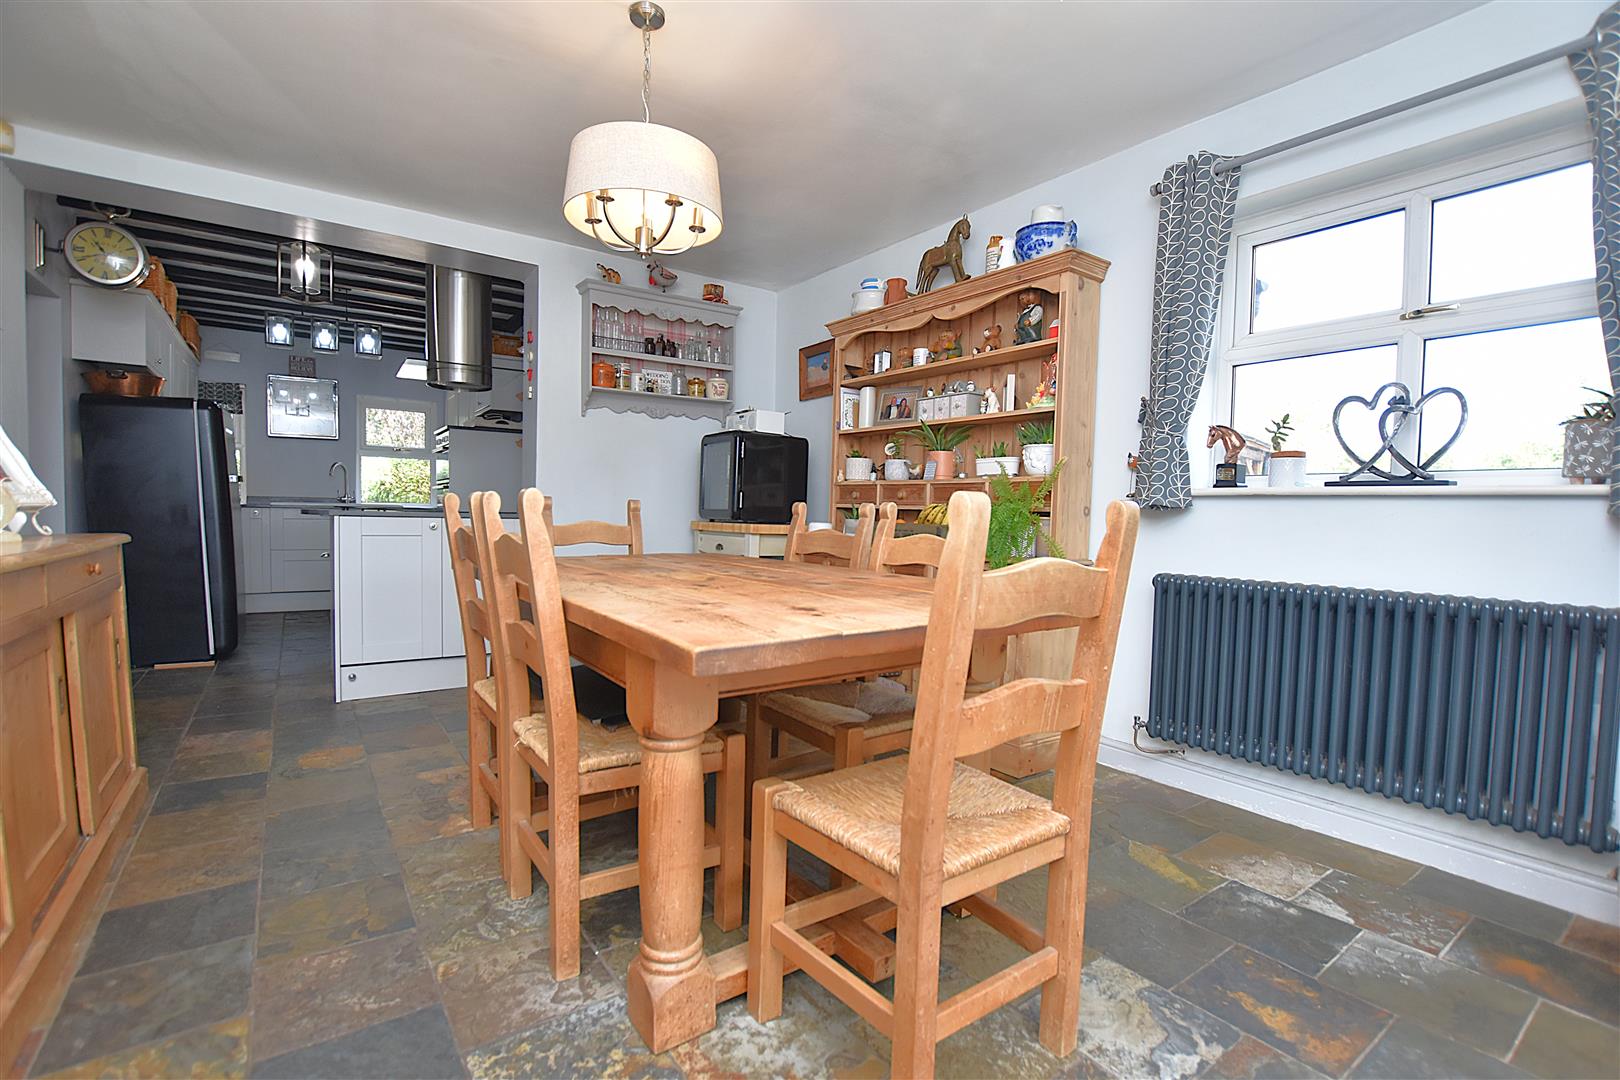
An impressive sociable entertaining space continuing with the stone flooring whilst the kitchen area is fitted with a range of shaker style base and wall cupboards complimented by work surface areas incorporating a ceramic single drainer sink unit with mixer tap, Neff double oven/grill, four ring induction hob with extractor hood above, wide cutlery and pan drawers, under unit lighting, exposed beams, two upvc double glazed windows and an open aspect to the dining area with window overlooking the paddock, roll top radiator and upvc French doors opening to:
GARDEN ROOM
3.86m x 3.78m (12'8 x 12'5 )
Enjoying a lovely aspect over the garden through Upvc double glazed windows on a brick plinth with brick built corner pillars, double glazed French doors, recently installed light tiled roof with window panels, tiled flooring, radiator and pelmet lighting.
REAR HALL
Providing extra storage space with tiled flooring, fitted shelving and upvc part glazed external door.
UTILITY
Grant oil fired central heating boiler, work surface area incorporating stainless steel single drainer sink unit with storage cupboard below, plumbing for washing machine, space for tumble dryer, tiled flooring and radiator.
CLOAKS/W.C
Appointed with a w.c, wash basin with tiled splashback, upvc double glazed window and tiled flooring.
ON THE FIRST FLOOR
Approached via the staircase from the hallway to:
LANDING
With pitched pine doors off and ceiling hatch to roof space.
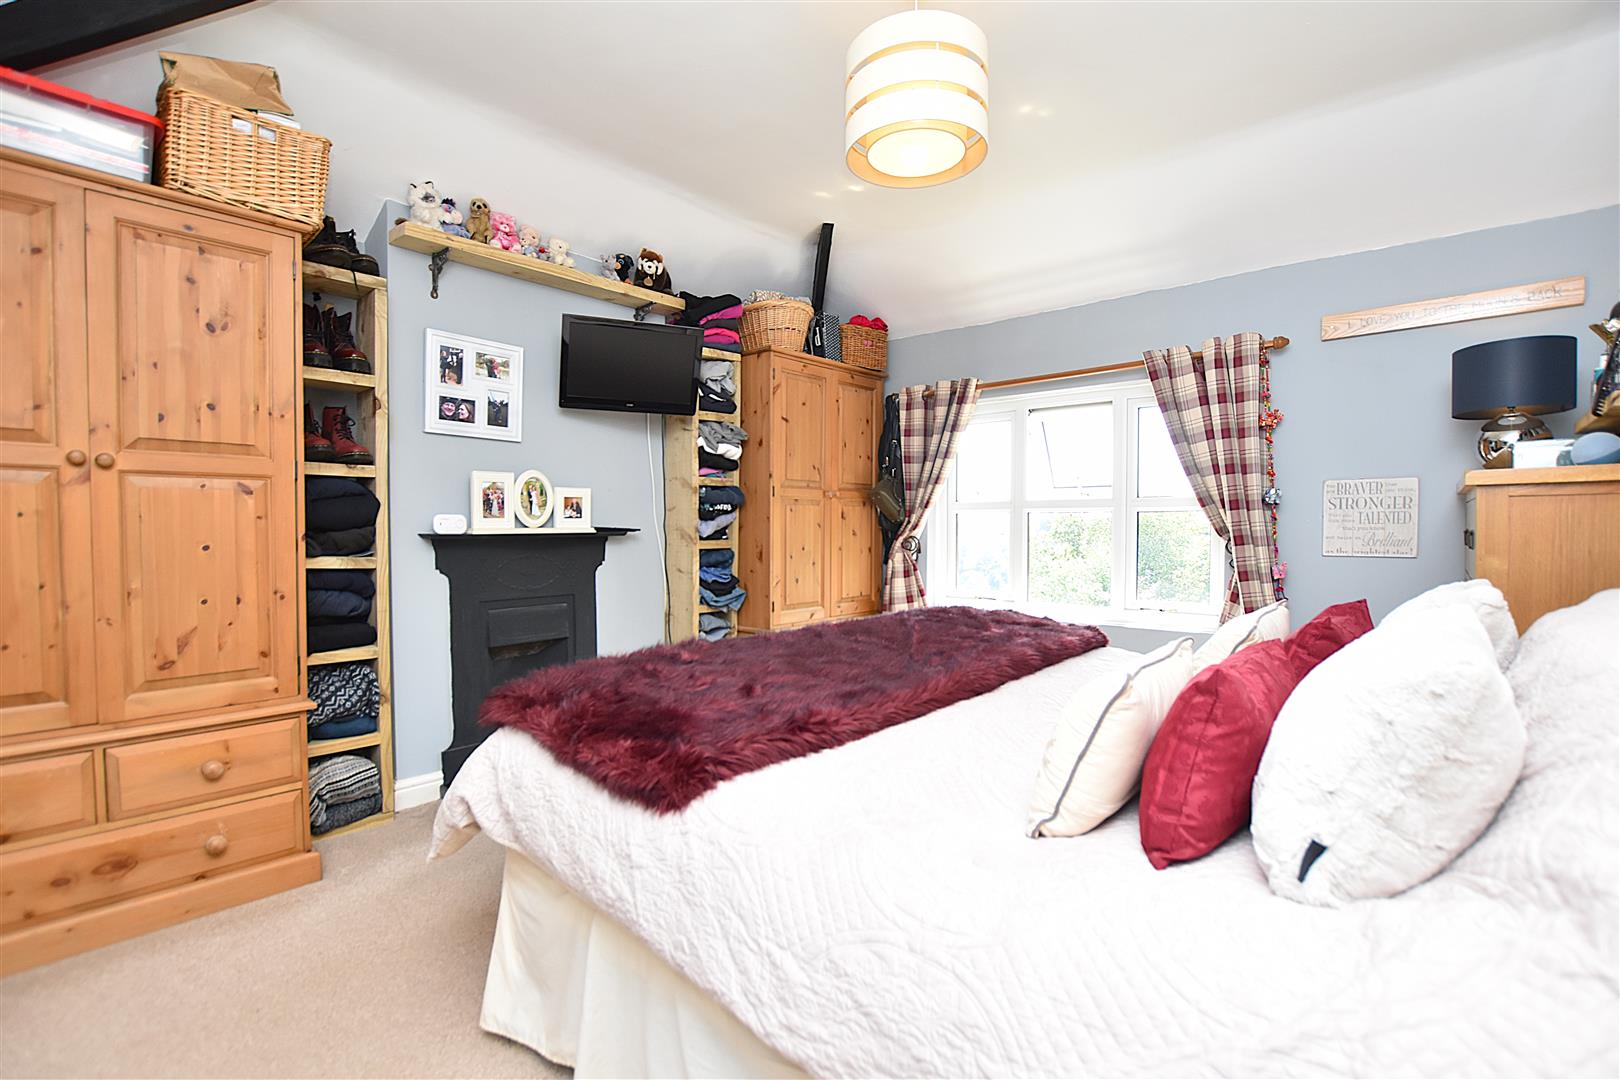
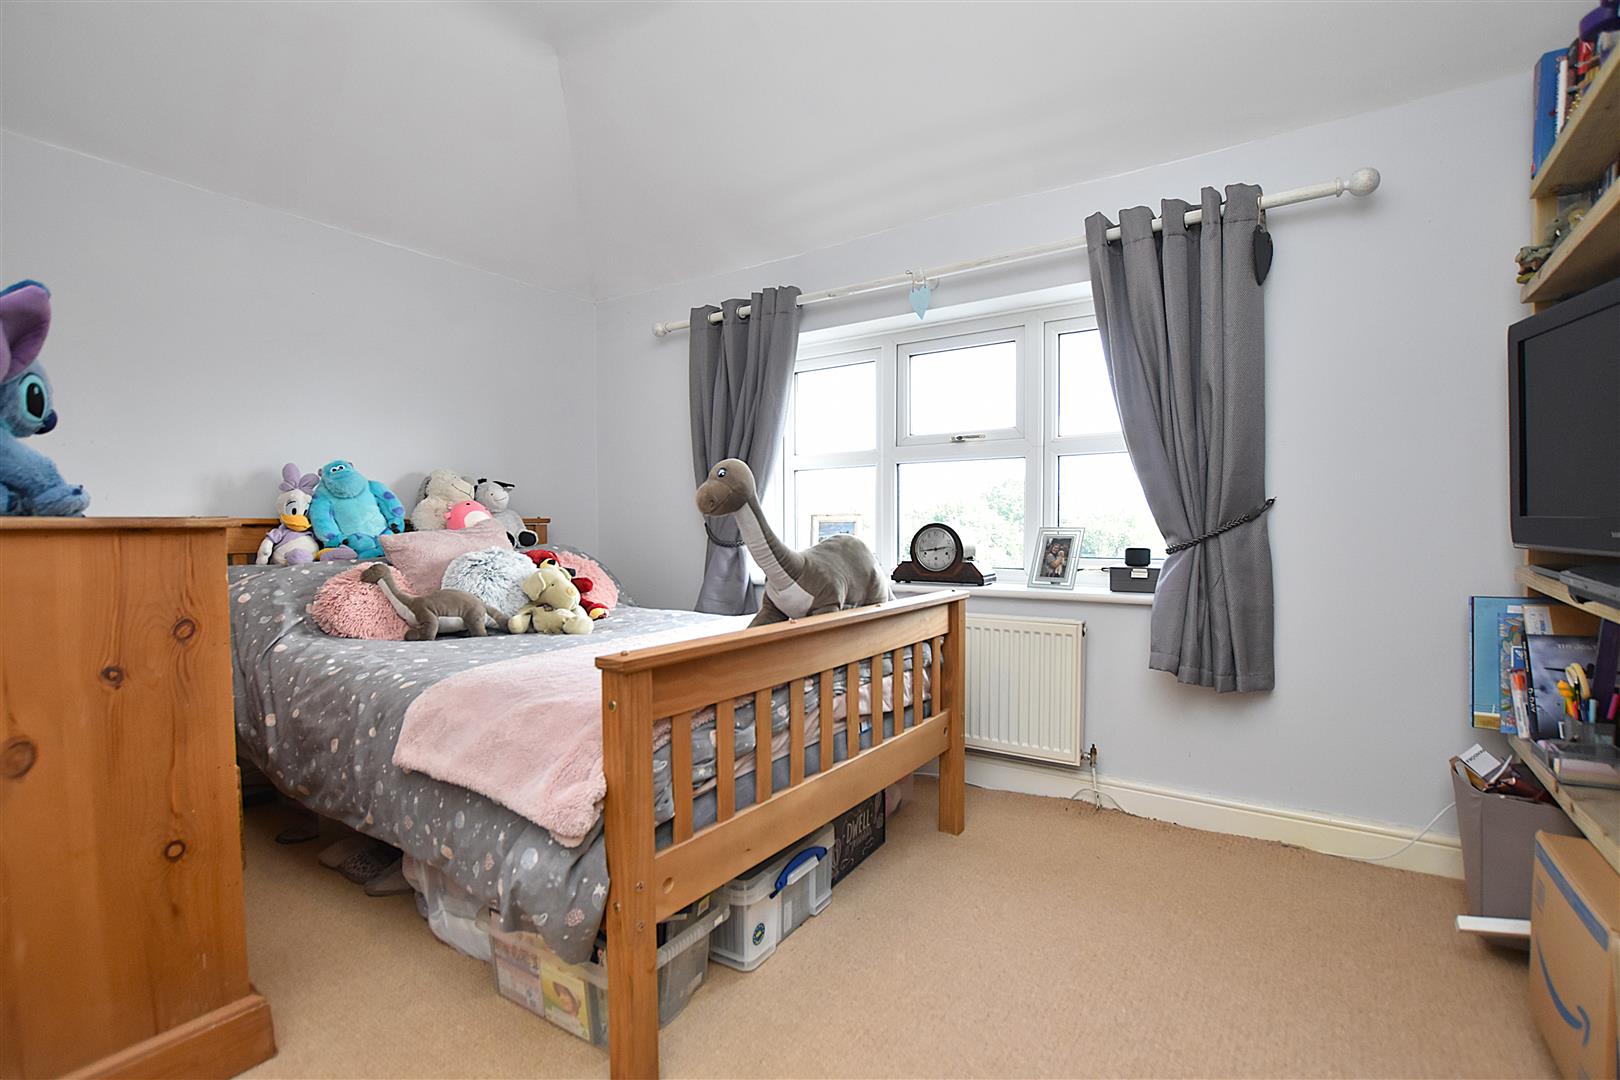
BEDROOM ONE
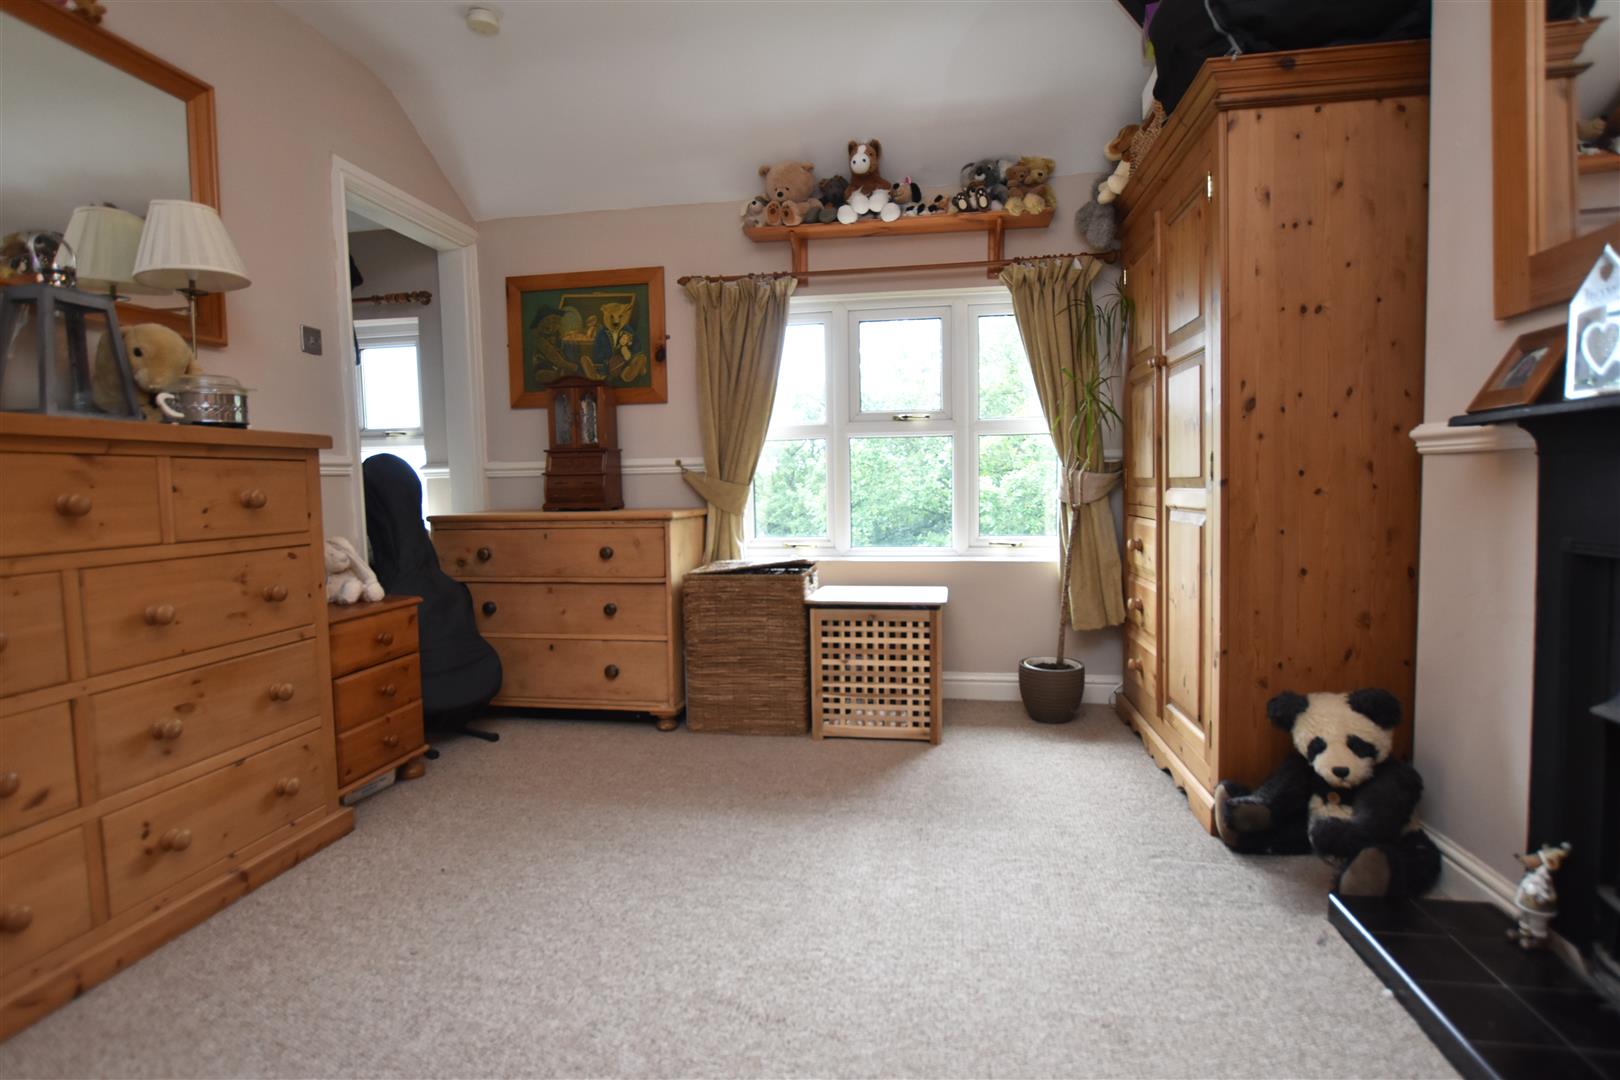
3.86m x 3.45m (12'8 x 11'4 )
Upvc double glazed window, radiator and ornate cast iron fireplace.
BEDROOM TWO
3.68m x 3.28m (12'1 x 10'9 )
Upvc double glazed window, radiator and fitted wardrobe.
BEDROOM THREE
3.84m x 3.28m (12'7 x 10'9 )
Cast iron ornate fireplace, two upvc double glazed windows, radiator and built-in wardrobe.
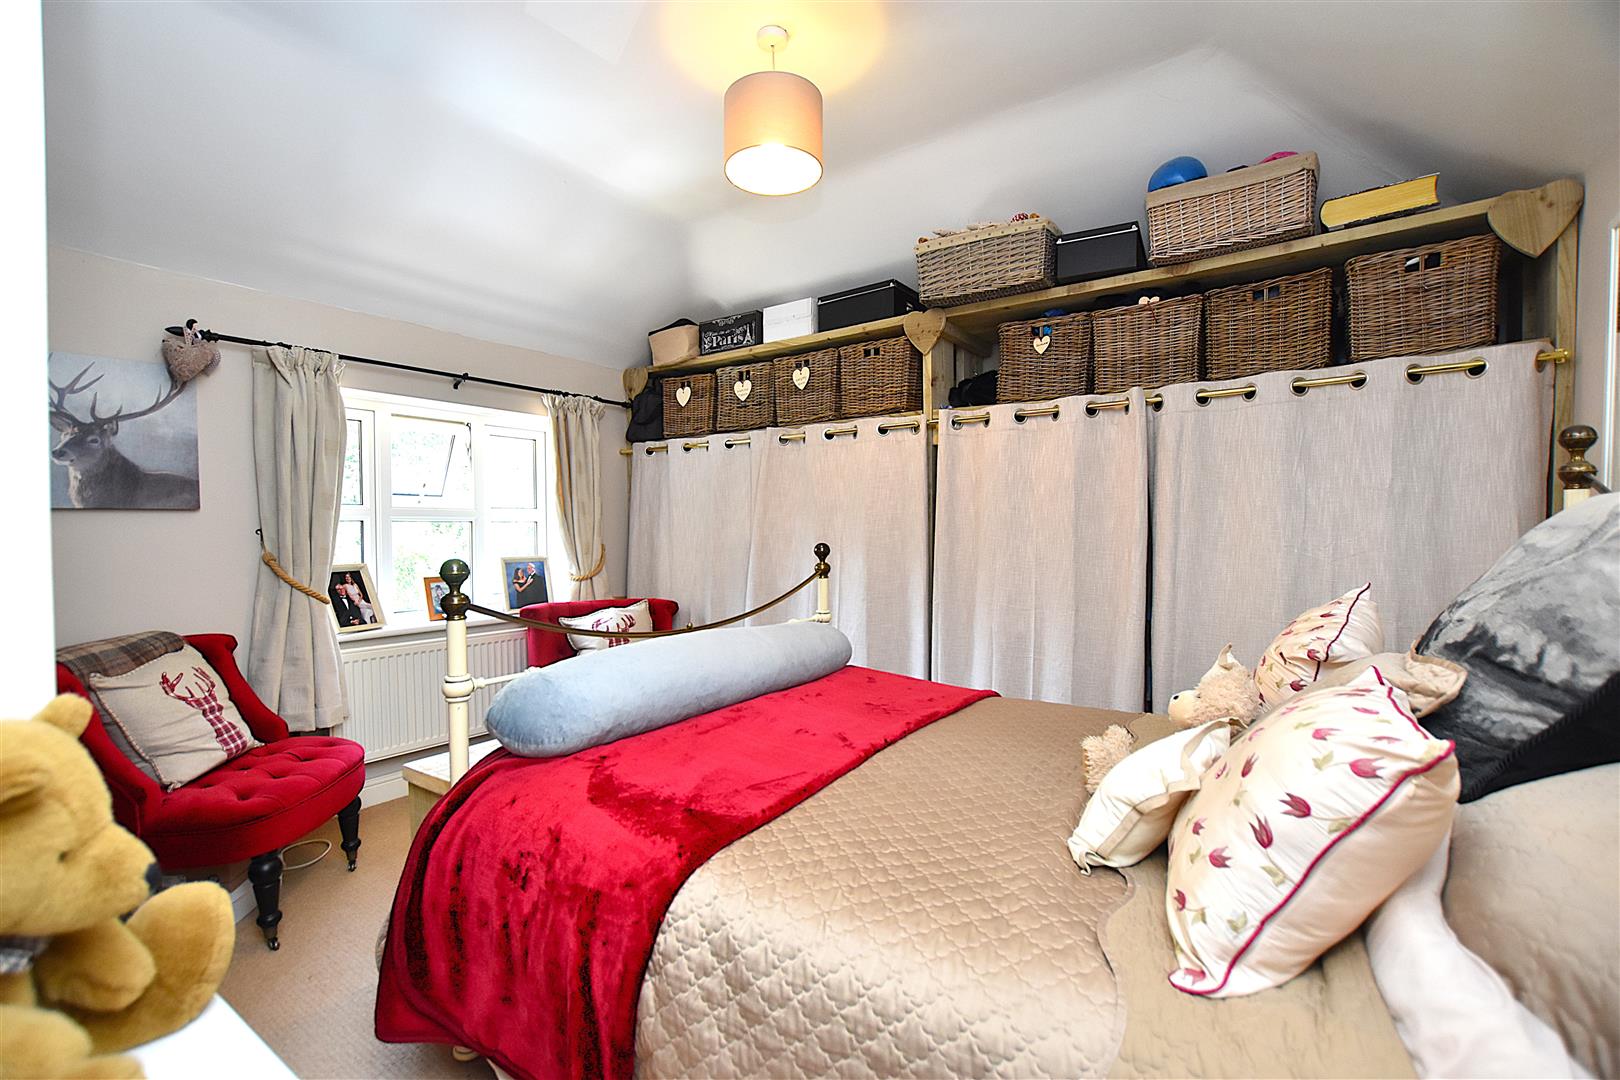
BEDROOM FOUR
3.53m x 3.20m (11'7 x 10'6 )
A good sized fourth bedroom with built-in two door wardrobe, upvc double glazed window and radiator.
SHOWER ROOM
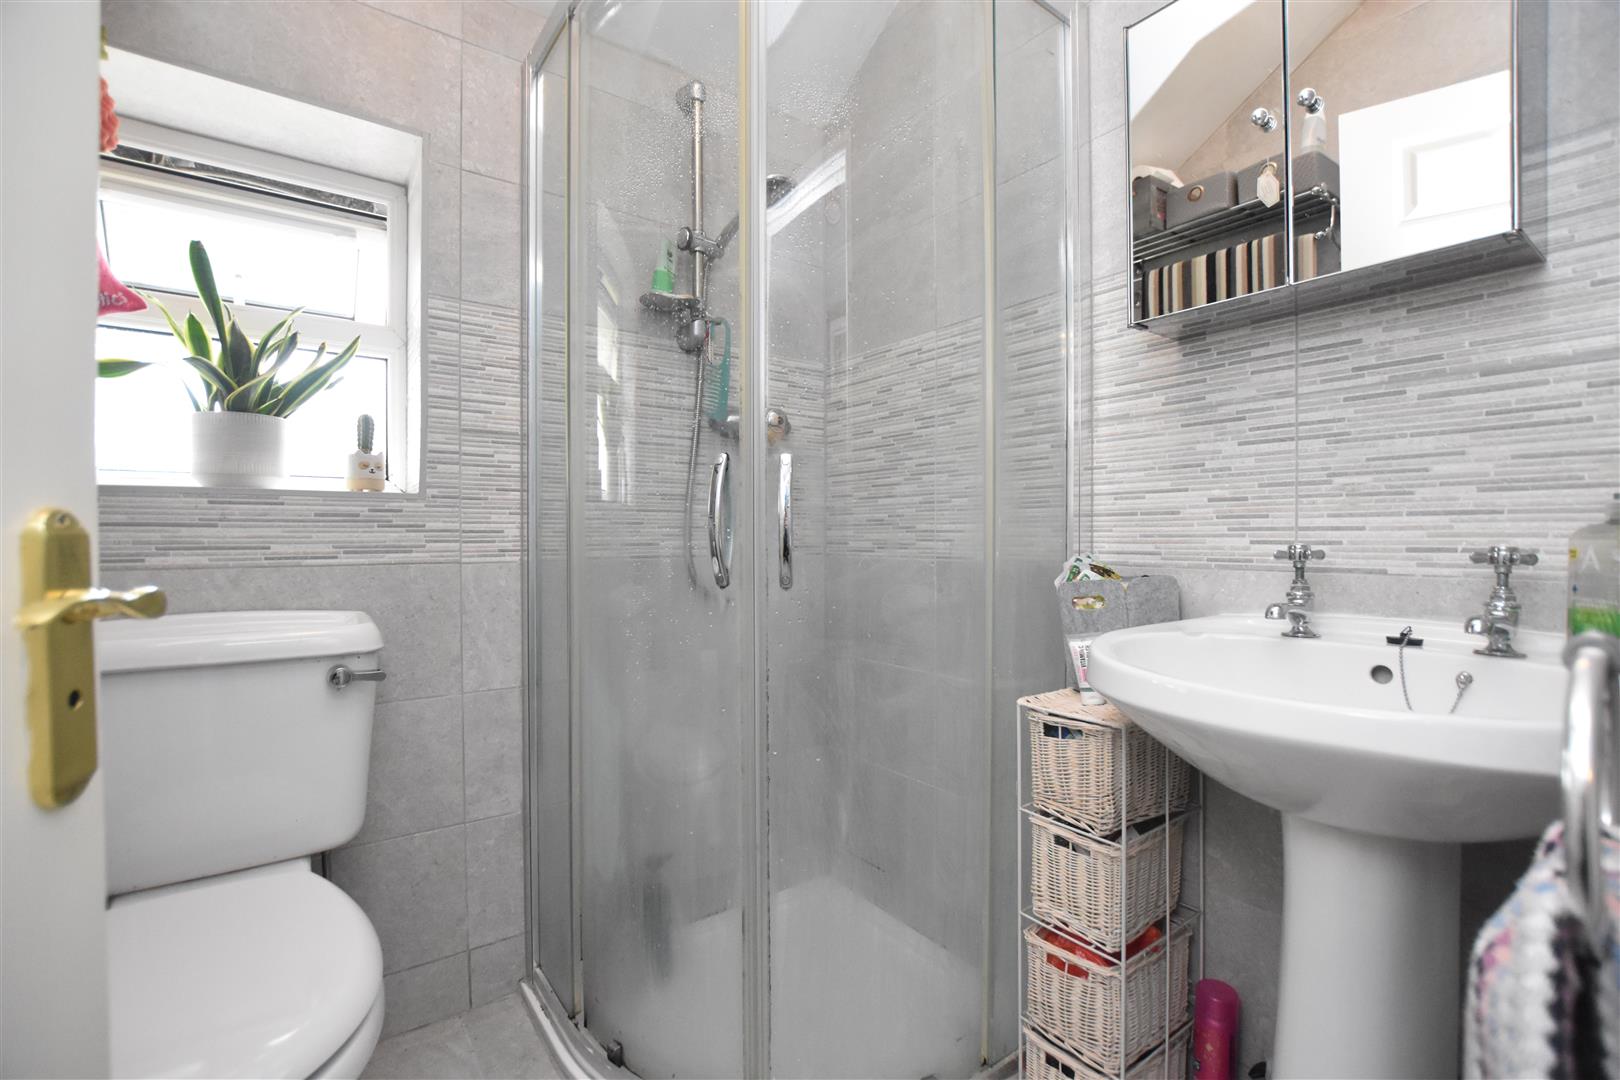
Appointed with a corner shower with mains thermostatic shower, pedestal wash basin, low flush w.c, fully tiled walls, tiled flooring, upvc double glazed window, heated towel rail and extractor fan.
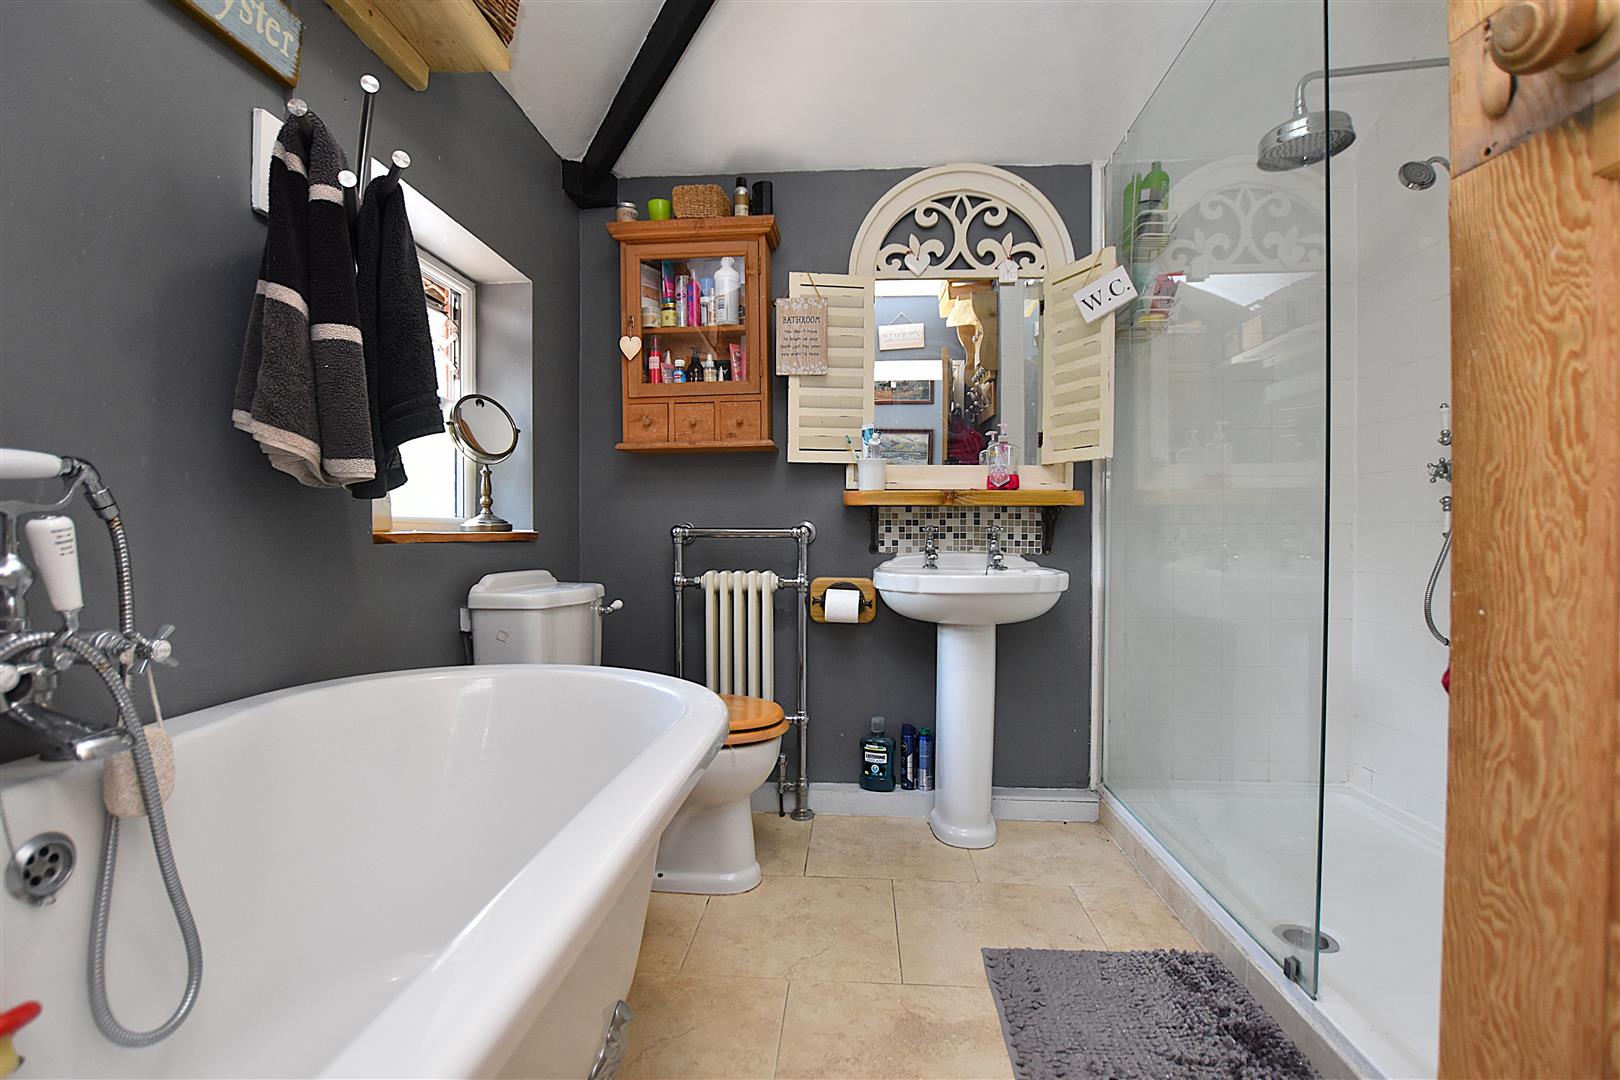
FAMILY BATHROOM
2.54m x 2.49m (8'4 x 8'2 )
Beautifully appointed with a Victorian claw feet bath with central mixer tap and hand held shower take-off, double width shower with mains thermostatic shower and Rainforest style shower head, low flush w.c, pedestal wash basin, part tiled walls, tiled flooring, upvc double glazed window, extractor fan, heated towel rail and radiator.
OUTSIDE
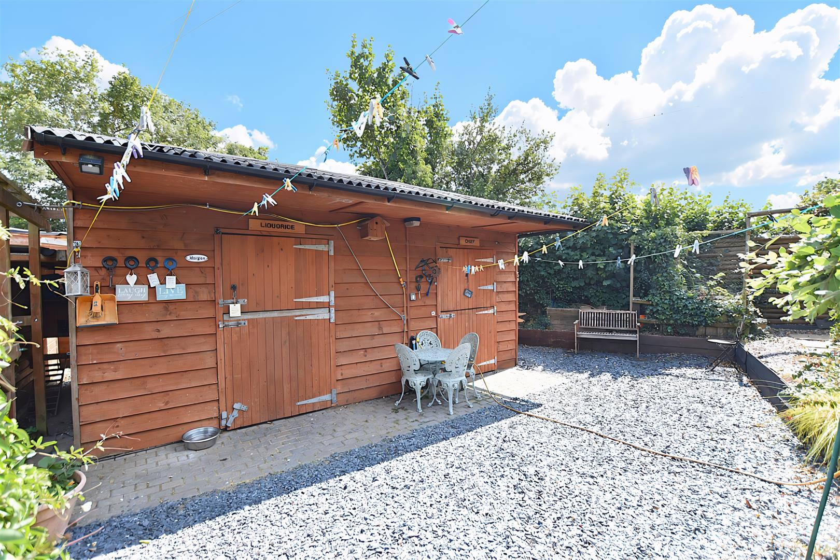
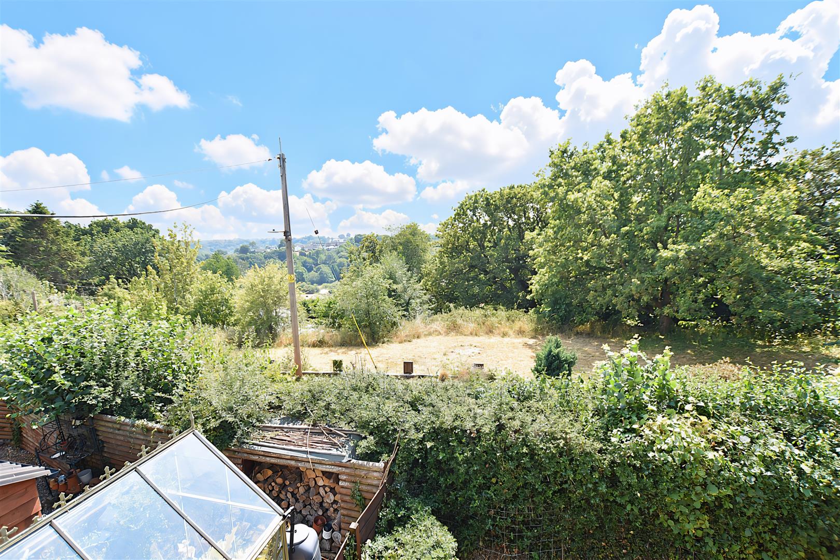
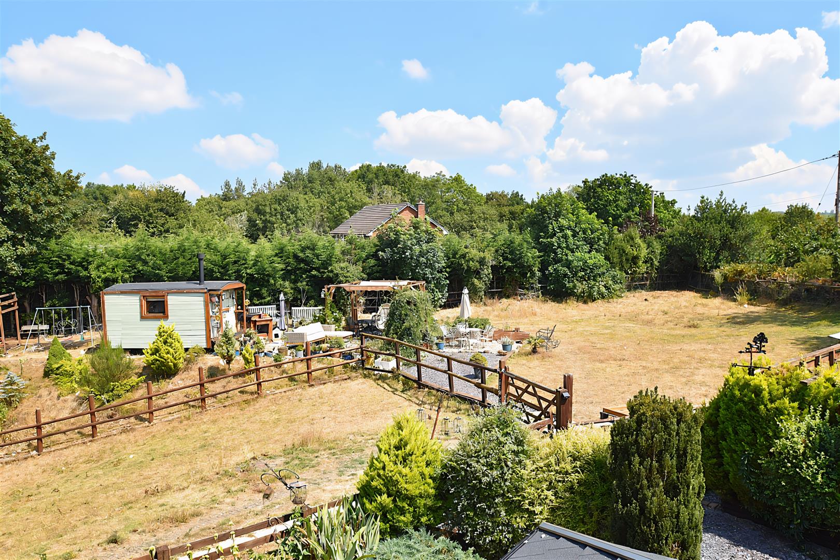
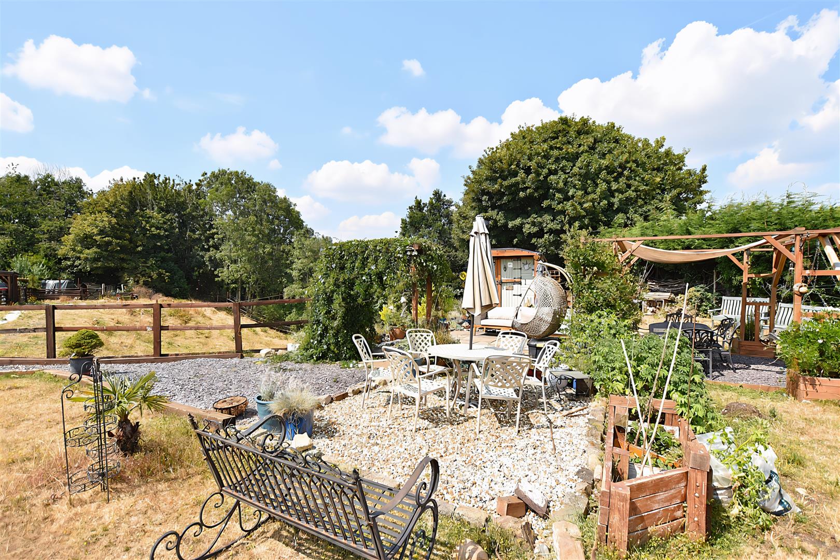
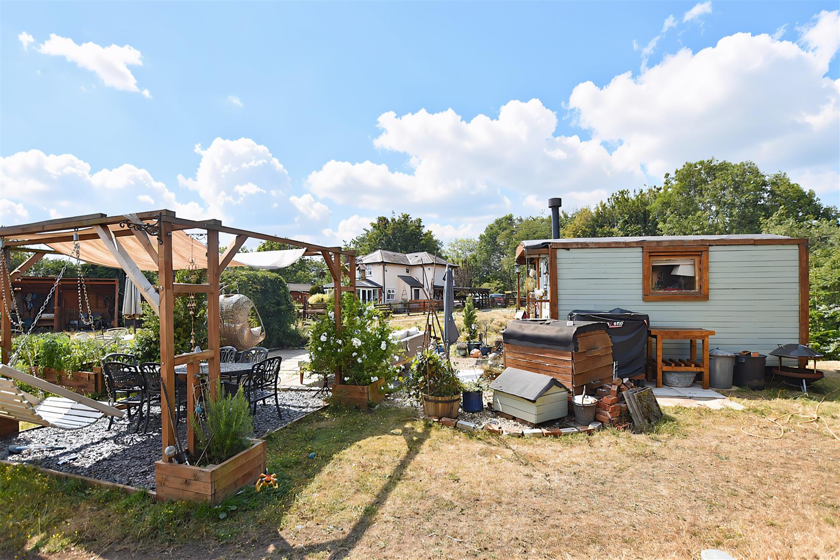
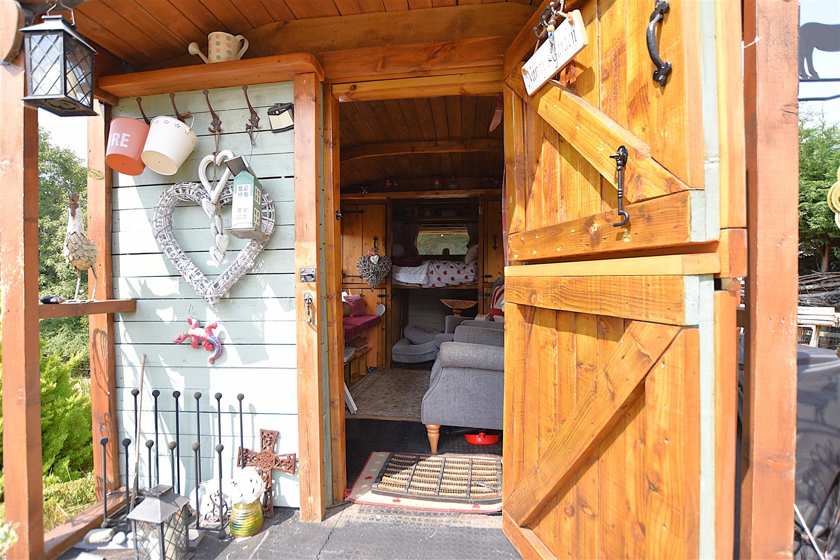
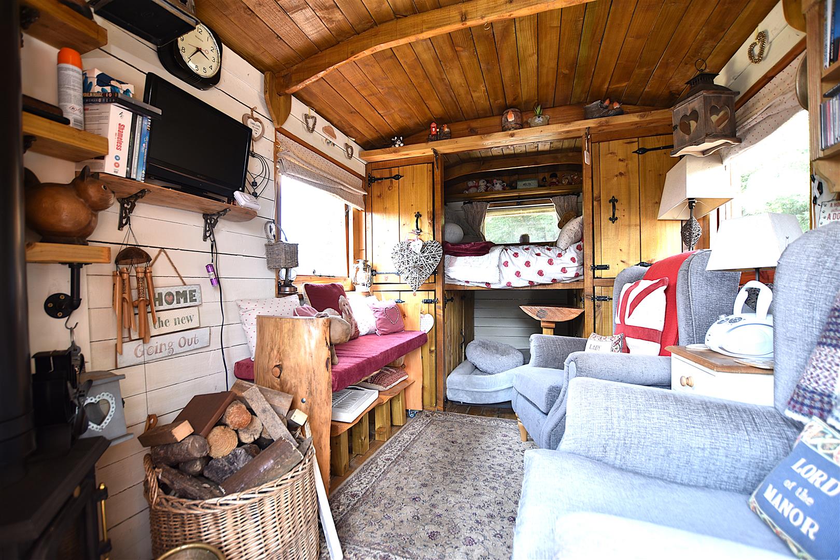
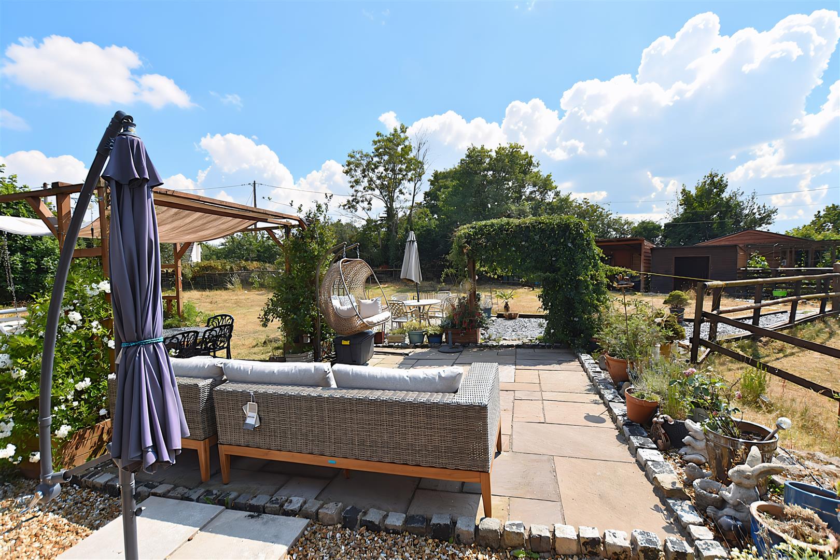
The property is approached through a gated entrance with decorative gravelled driveway providing parking for 5 cars to include space for a horse box and leads to the car port. A path to the entrance door leads alongside a lawned garden with privacy hedging. To the side is a garden/orchard with a variety of trees, hedging and enclosed chicken run or secure dog area with kennel. To the rear is a field with two access gates which could be used for various reasons including as a paddock. To the side of the property is a generous lawned garden with a bespoke Shepherds Hut to include a double bed and wood burner, variety of timber store sheds, two stables currently being used as a workshop but could be used for one or two horses or a home gym, horse shelter, patio areas and children's play area.
PLEASE NOTE
Please note that we have a referral scheme in place with Chesterton Grant Independent Financial Solutions . You are not obliged to use their services, but please be aware that should you decide to use them, we would receive a referral fee of 25% from them for recommending you to them.