WREXHAM
Call 01978 353553
admin@wingetts.co.uk
LLANGOLLEN
Call 01978 861366
llangollen@wingetts.co.uk
For Sale 2 Bed Apartment
Lambourne Court, Gwersyllt, Wrexham Price £130,000
Property Features
Lambourne Court, Gwersyllt, Wrexham, LL11 4FD
Contact Agent
Wrexham29 Holt Street
Wrexham
LL13 8DH
Tel: 01978 353553
sales@wingetts.co.uk
About the Property

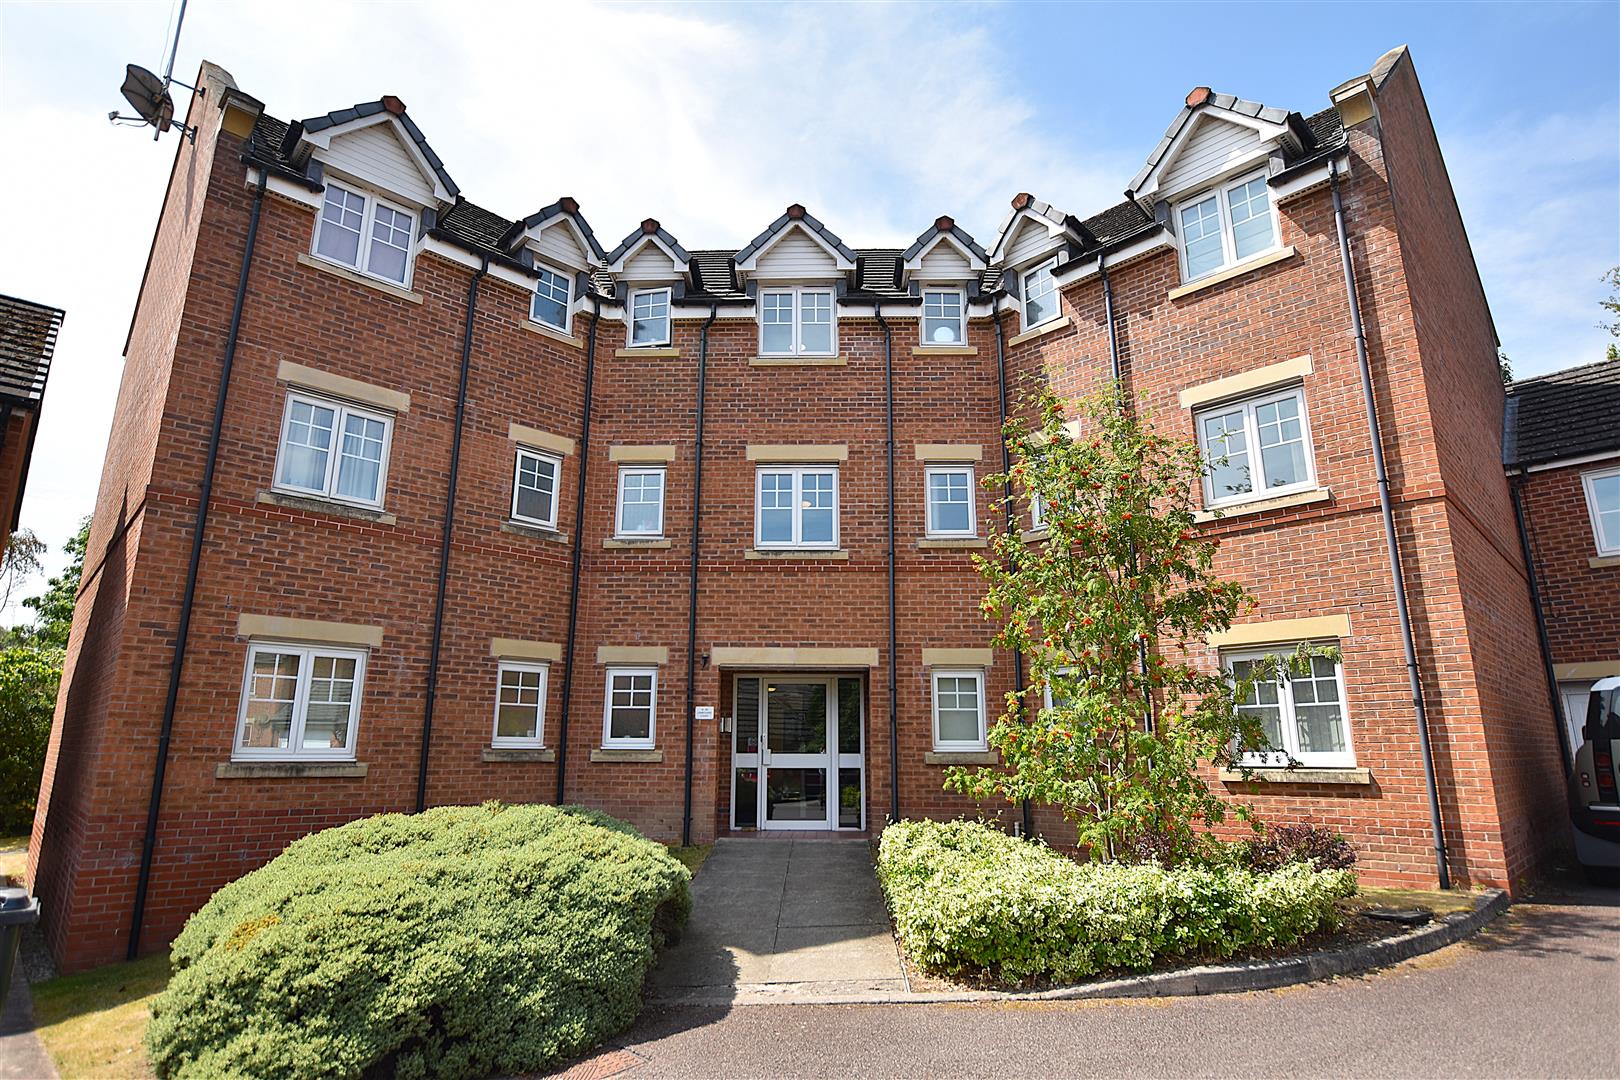
Of interest to first time buyers and investors is this well presented 2 double bedroom 2 bathroom 1st floor apartment conveniently located within the village of Gwersyllt with its excellent range of amenities, shopping facilities and train station. The apartment is offered for sale with no chain and briefly comprises a communal secure entrance door with intercom system and stairs to all floors, private entrance door opening to the apartment with 2 useful storage cupboards, spacious lounge, kitchen diner fitted with a range of modern base and wall cupboards including hob, oven/grill and extractor, 2 bedrooms with the principal bedroom having the benefit of an en-suite shower room, and a bathroom. To the outside, an allocated parking bay with visitor spaces and communal grounds. Energy Rating – C (79)
- WELL PRESENTED
- FIRST FLOOR APARTMENT
- CONVENIENT VILLAGE LOCATION
- HALLWAY, LOUNGE
- KITCHEN/DINER
- TWO DOUBLE BEDROOMS
- EN-SUITE AND BATHROOM
- ALLOCATED PARKING BAY
- COMMUNAL GARDENS
- ENERGY RATING - C (79)
Property Details
LOCATION
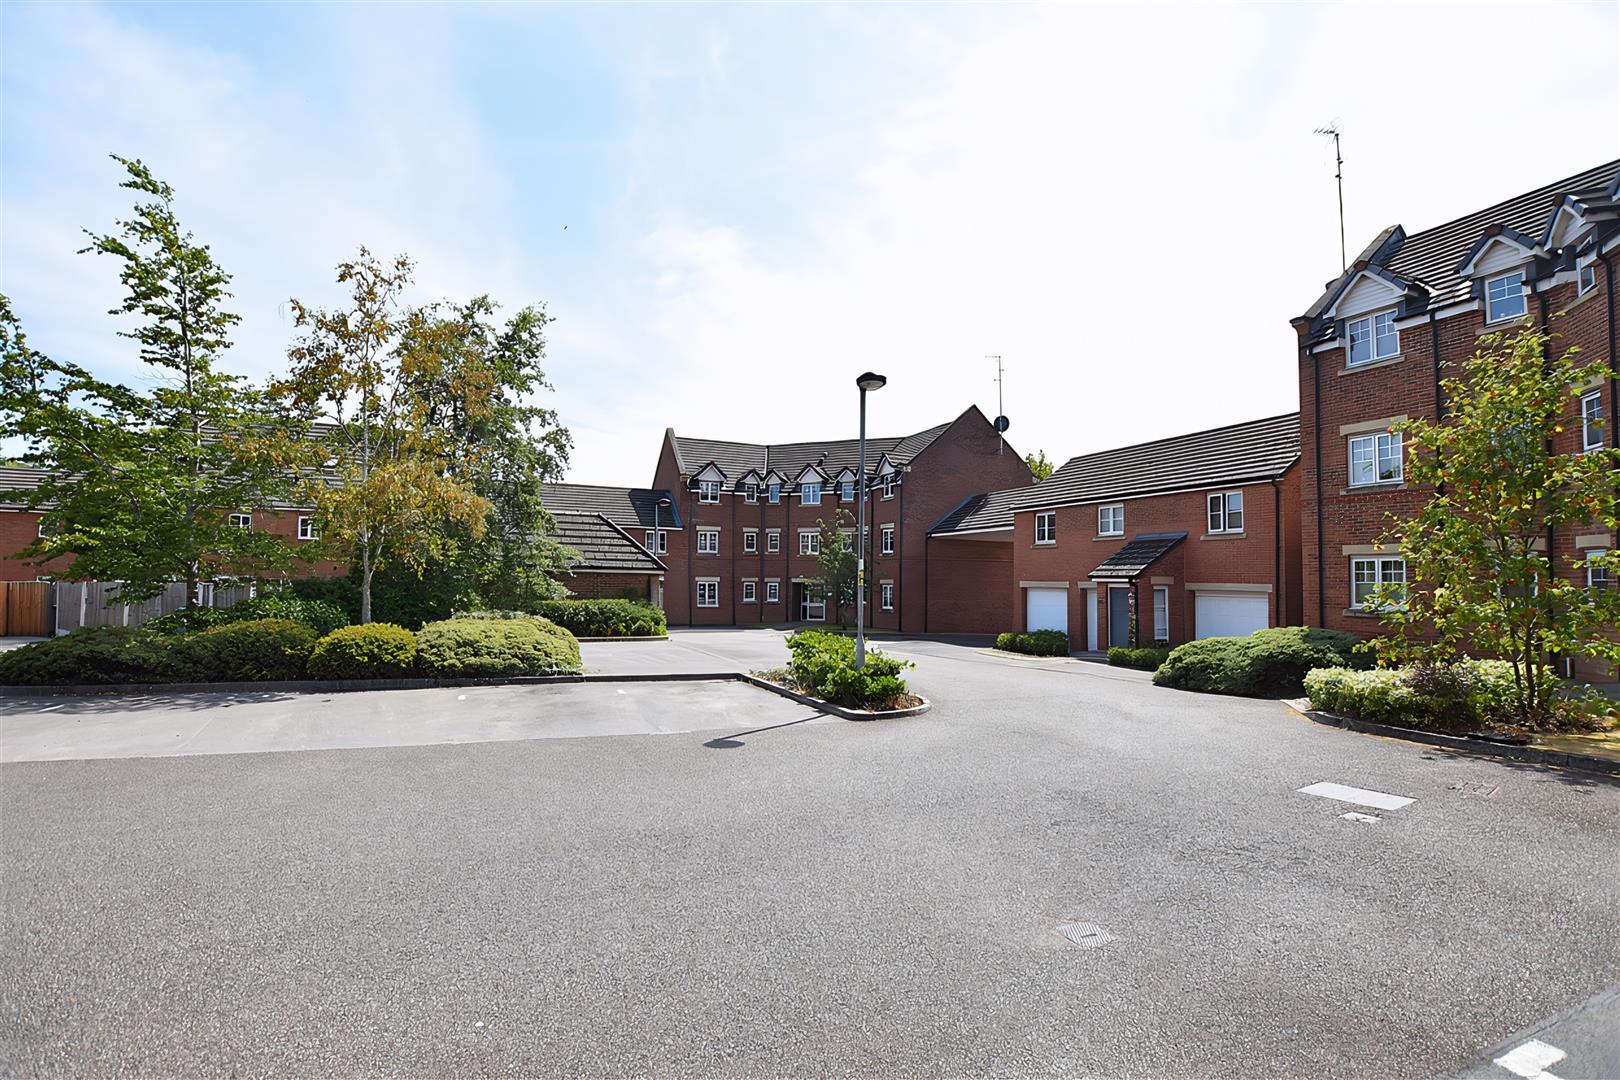
This popular residential development built by Redrow Homes is located on the fringe of the village of Gwersyllt which offers an excellent range of day to day shopping facilities and social amenities including a bus service and train station within walking distance. There are both primary and secondary schools within the village together with excellent road links to the A483 bypass which allows for daily commuting to the major commercial and industrial centres of the region. The picturesque Alyn Waters Country Park is within easy driving distance and is popular amongst walkers and dog owners. The development itself includes a children's play area.
DIRECTIONS
Directions - From Wrexham city centre proceed along Mold Road passing the Football Ground on the right and continue across the next two roundabouts in the direction of Mold. Continue across the next mini roundabout and thereafter take the right turning into the development, follow the road round to the right, right again and right again into the Courtyard, where the apartment will be observed on the left.
ACCOMMODATION
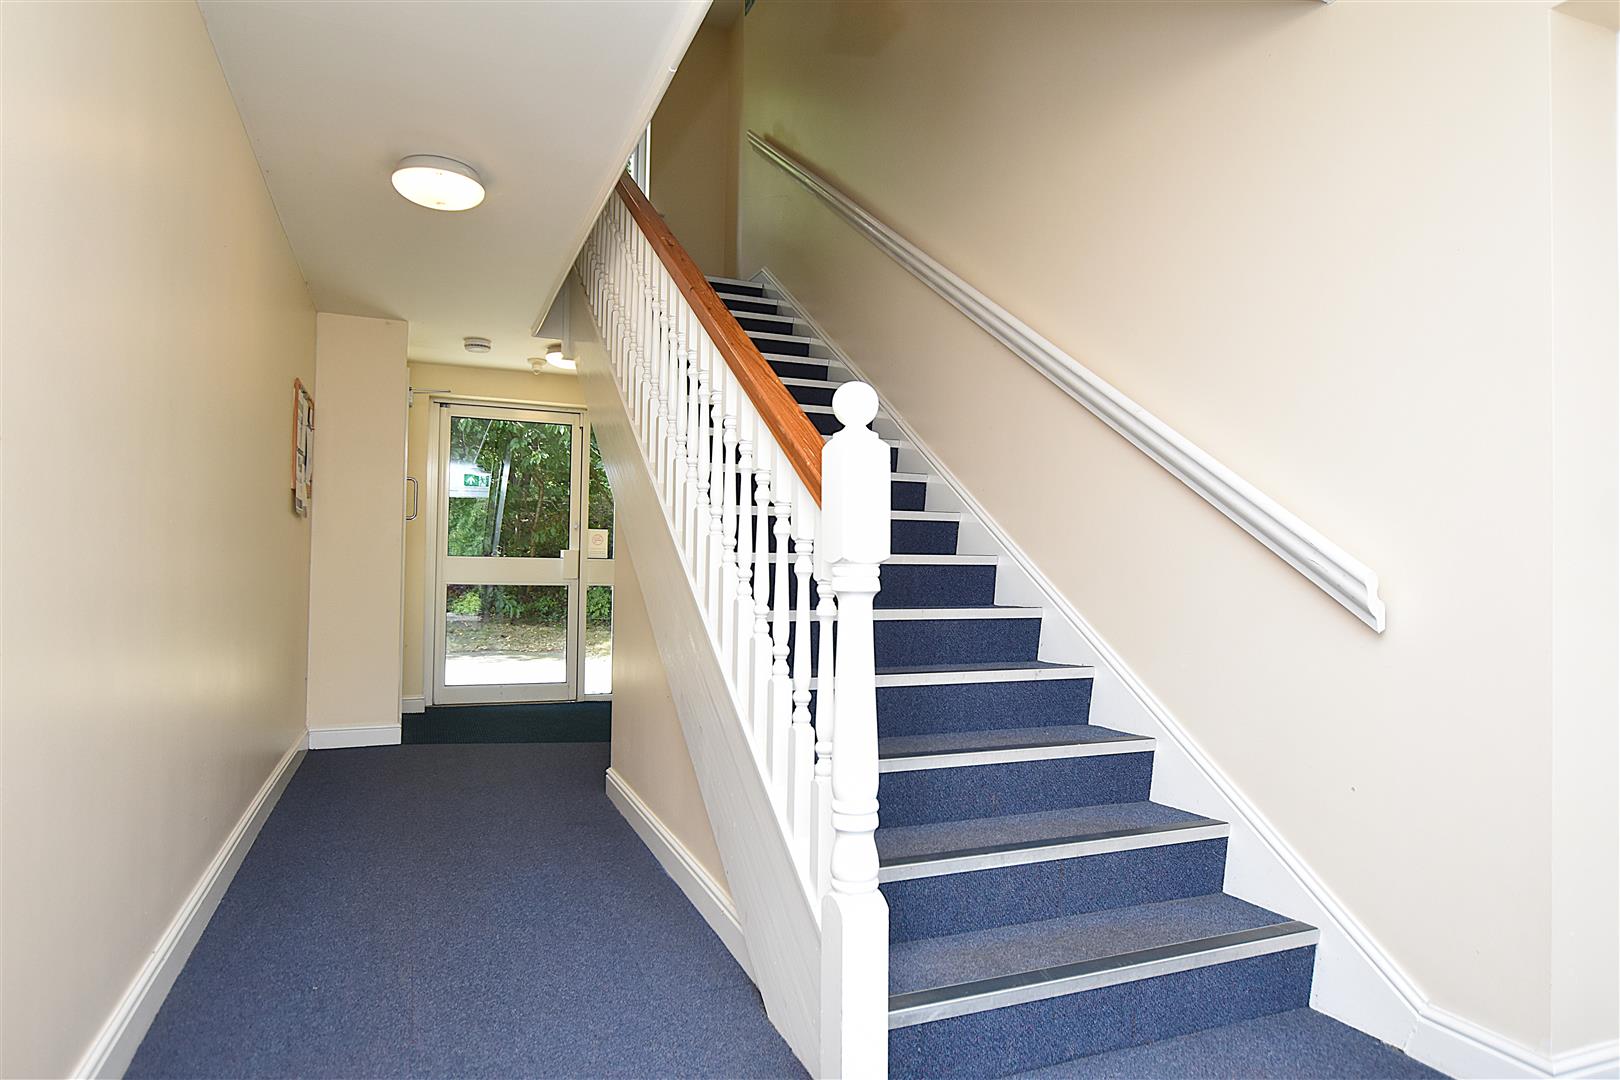
Communal entrance door with intercom system opening to:
COMMUNAL HALL
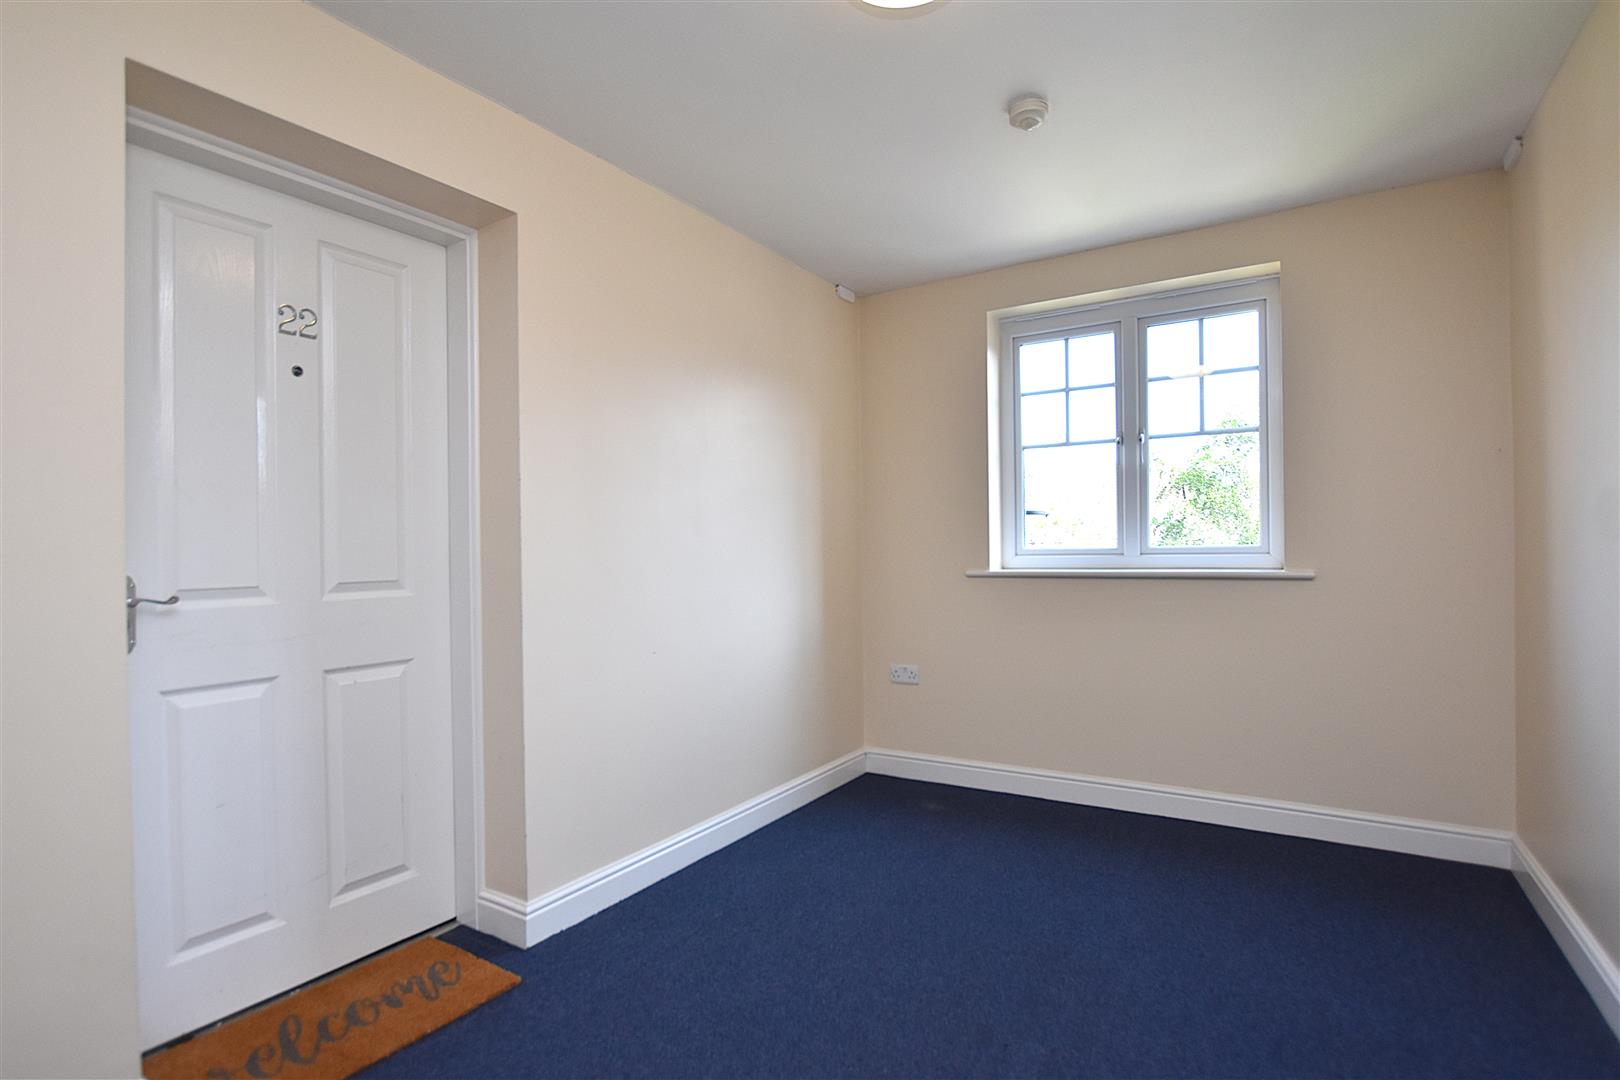
With individual letterboxes and stairs to all floors. Private entrance door on the first floor opens to:
HALLWAY
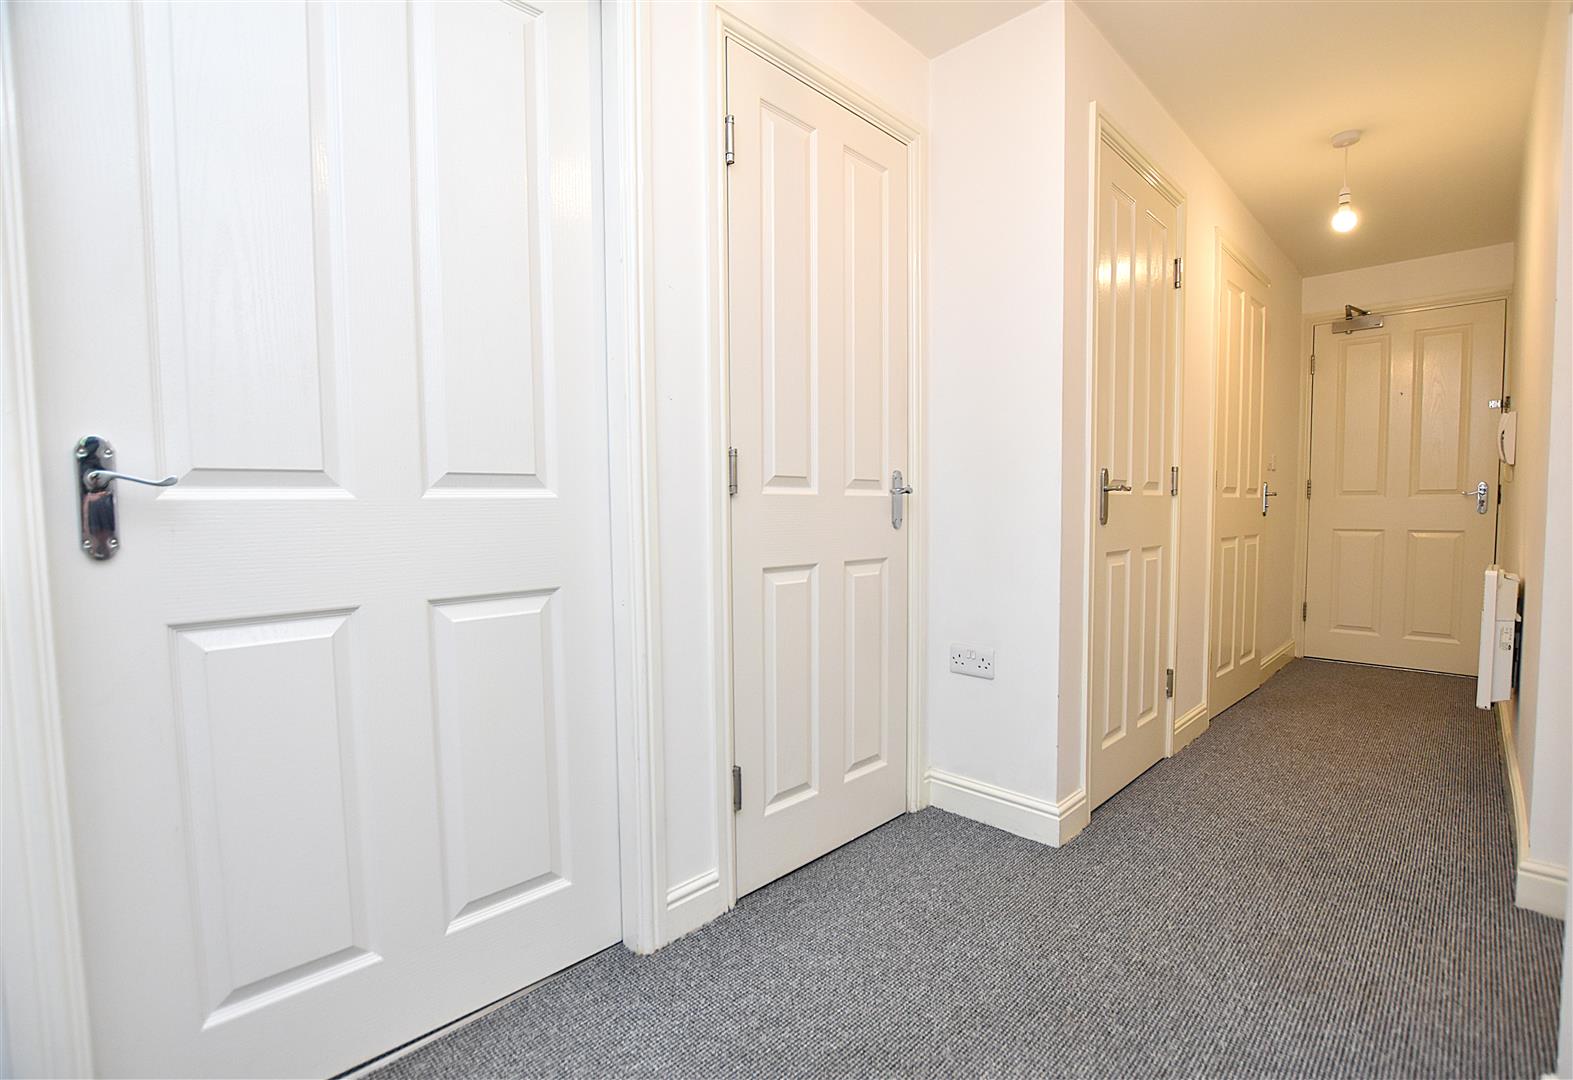
With intercom system, electric wall heater, four panel white woodgrain effect doors, mains wired smoke alarm, airing cupboard and storage cupboard.
LOUNGE
4m x 3.7m (13'1" x 12'1")
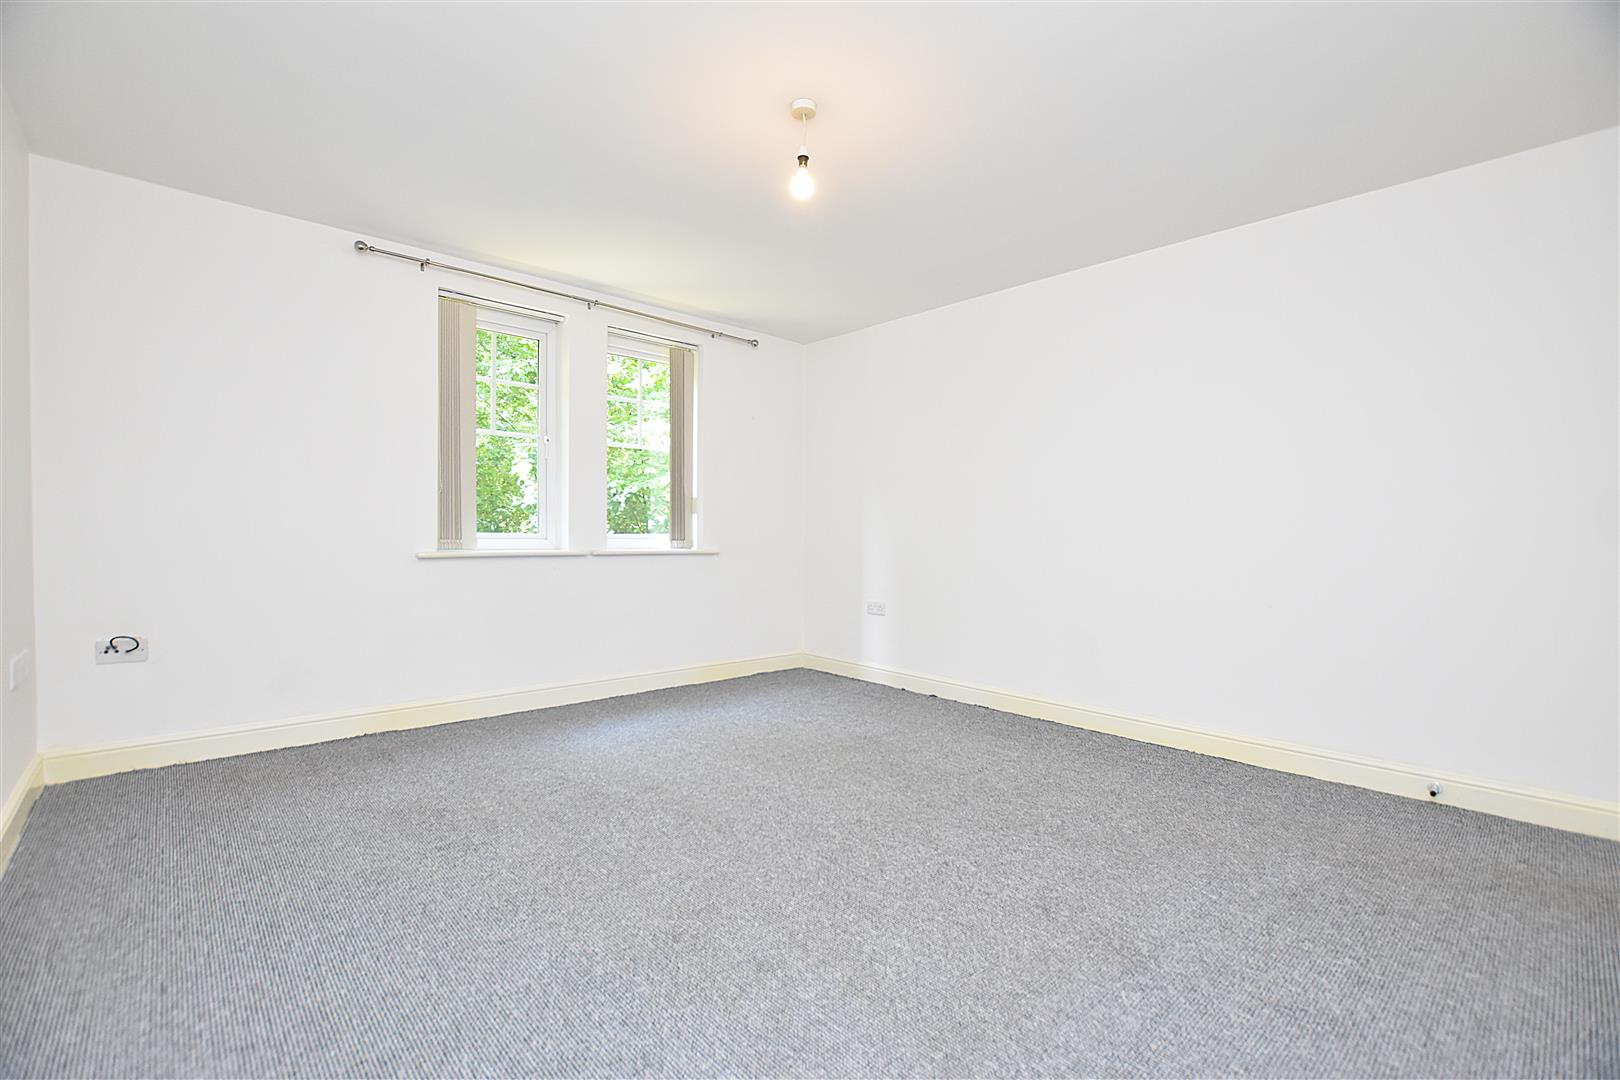
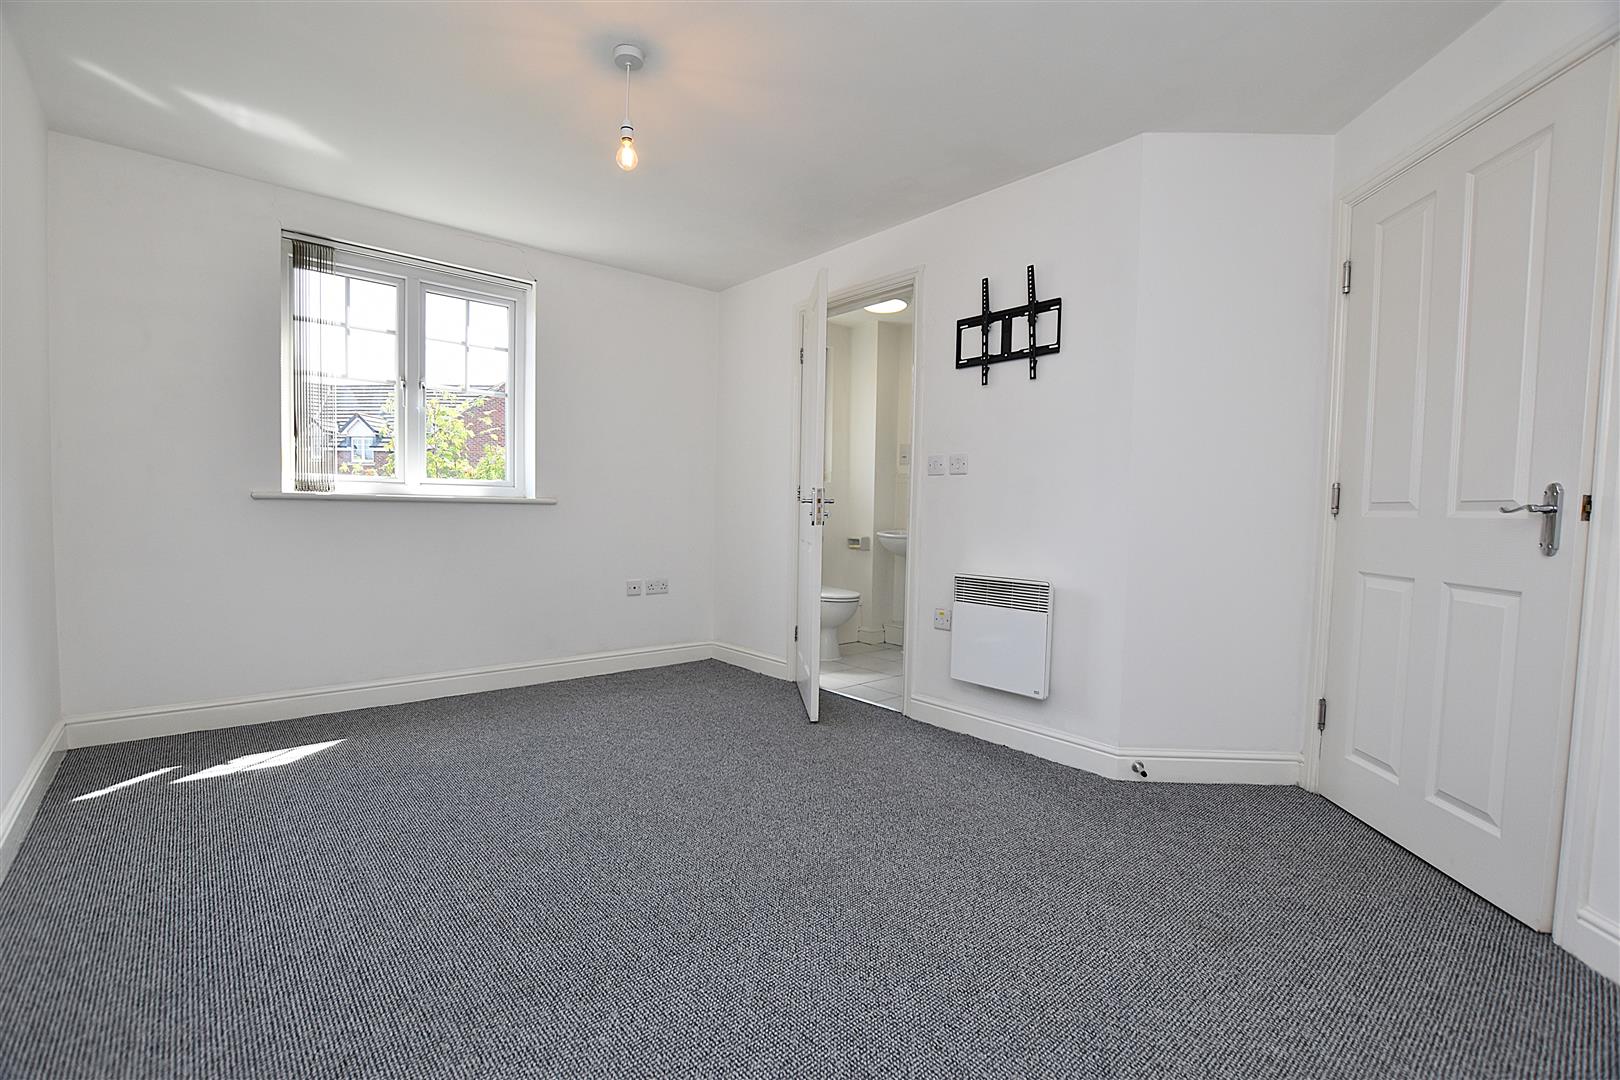
A good sized reception room having two upvc double glazed windows providing natural light, electric dimplex wall heater and television/Sky aerial connection points.
KITCHEN/DINER
4.1m x 2.8m average (13'5" x 9'2" average)
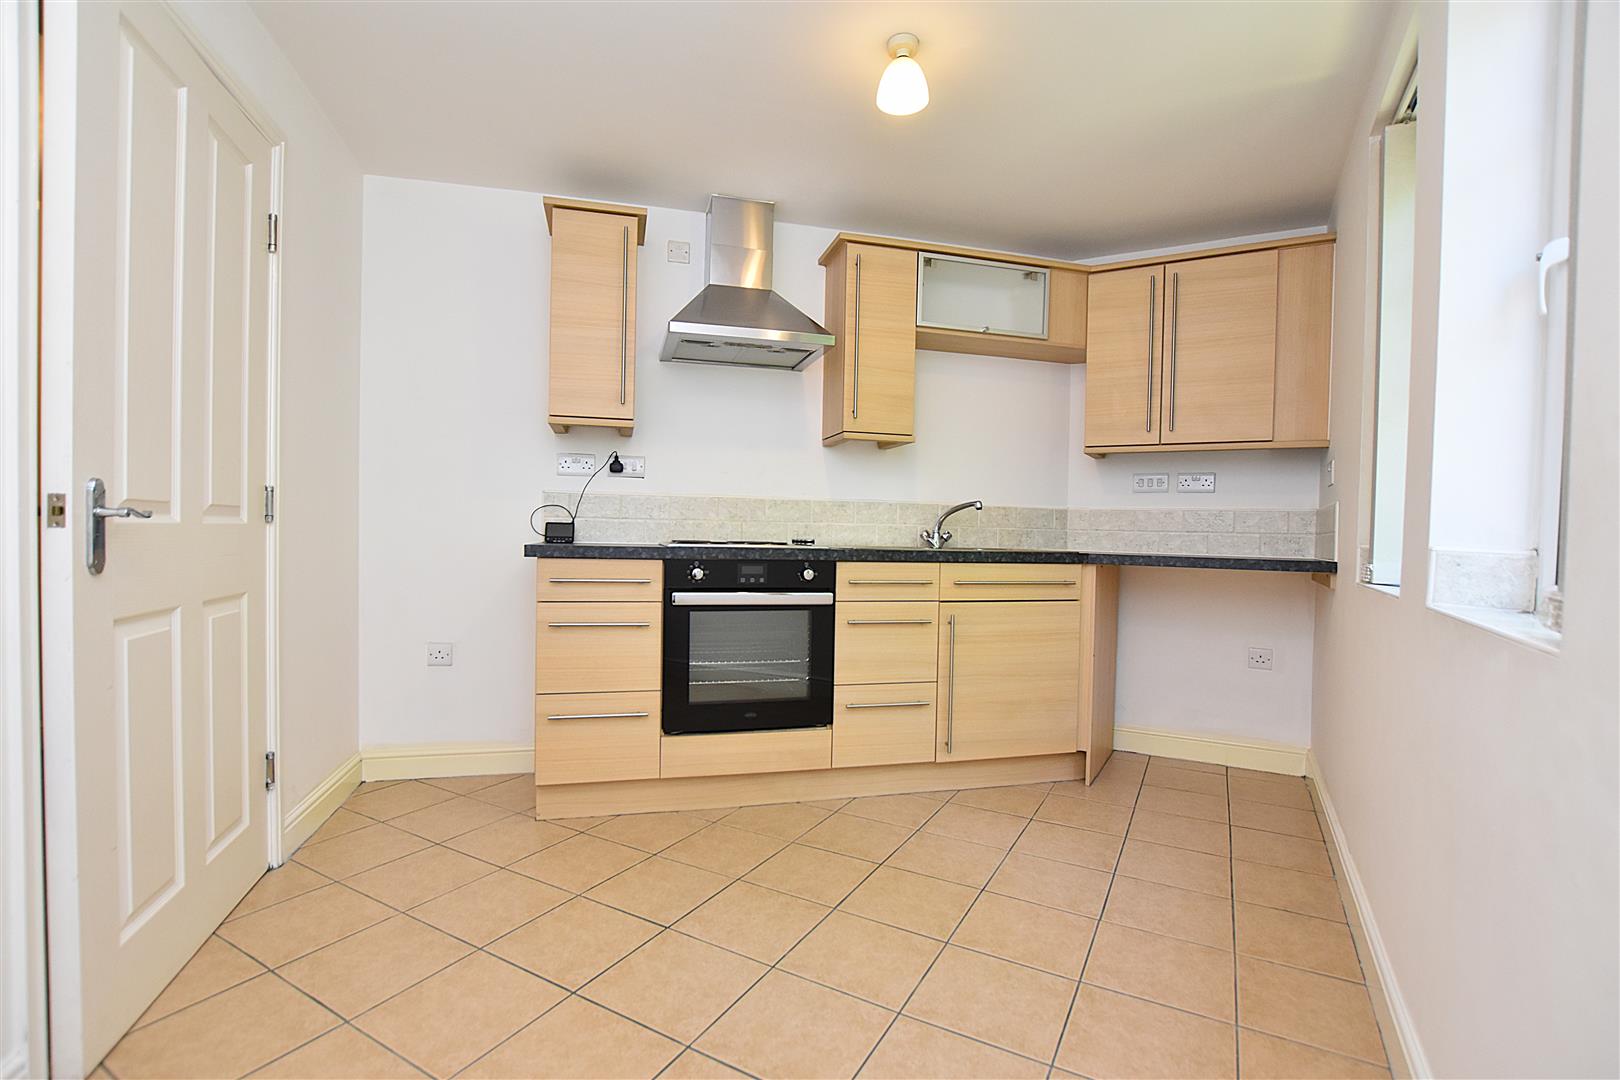
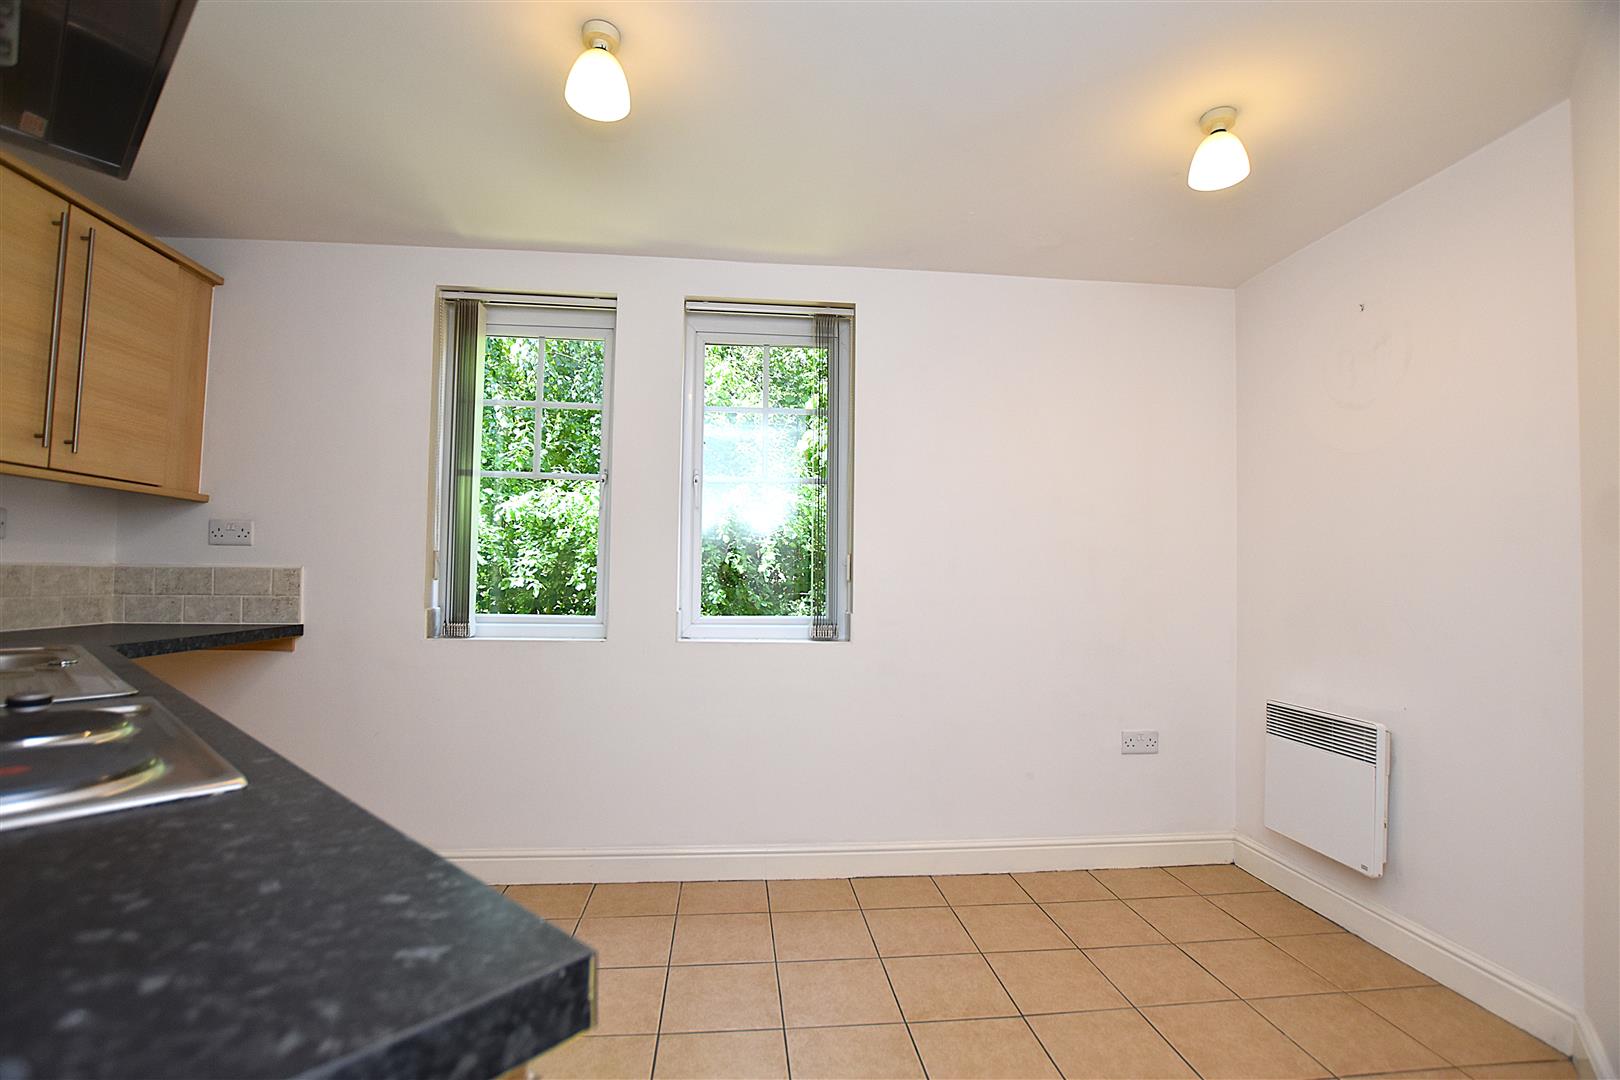
The kitchen area is fitted with a range of base and wall units complimented by work surface areas incorporating a four ring electric hob with oven/grill below and stainless steel extractor hood above, 1 1/2 bowl stainless steel single drainer sink unit with mixer tap, two upvc double glazed windows, plumbing for washing machine, space for fridge freezer, part tiled walls, electric wall heater and tiled flooring.
BEDROOM ONE
4.1m x 3.3m max (13'5" x 10'9" max)
Upvc double glazed window to front, electric wall heater and four panel door opening to:
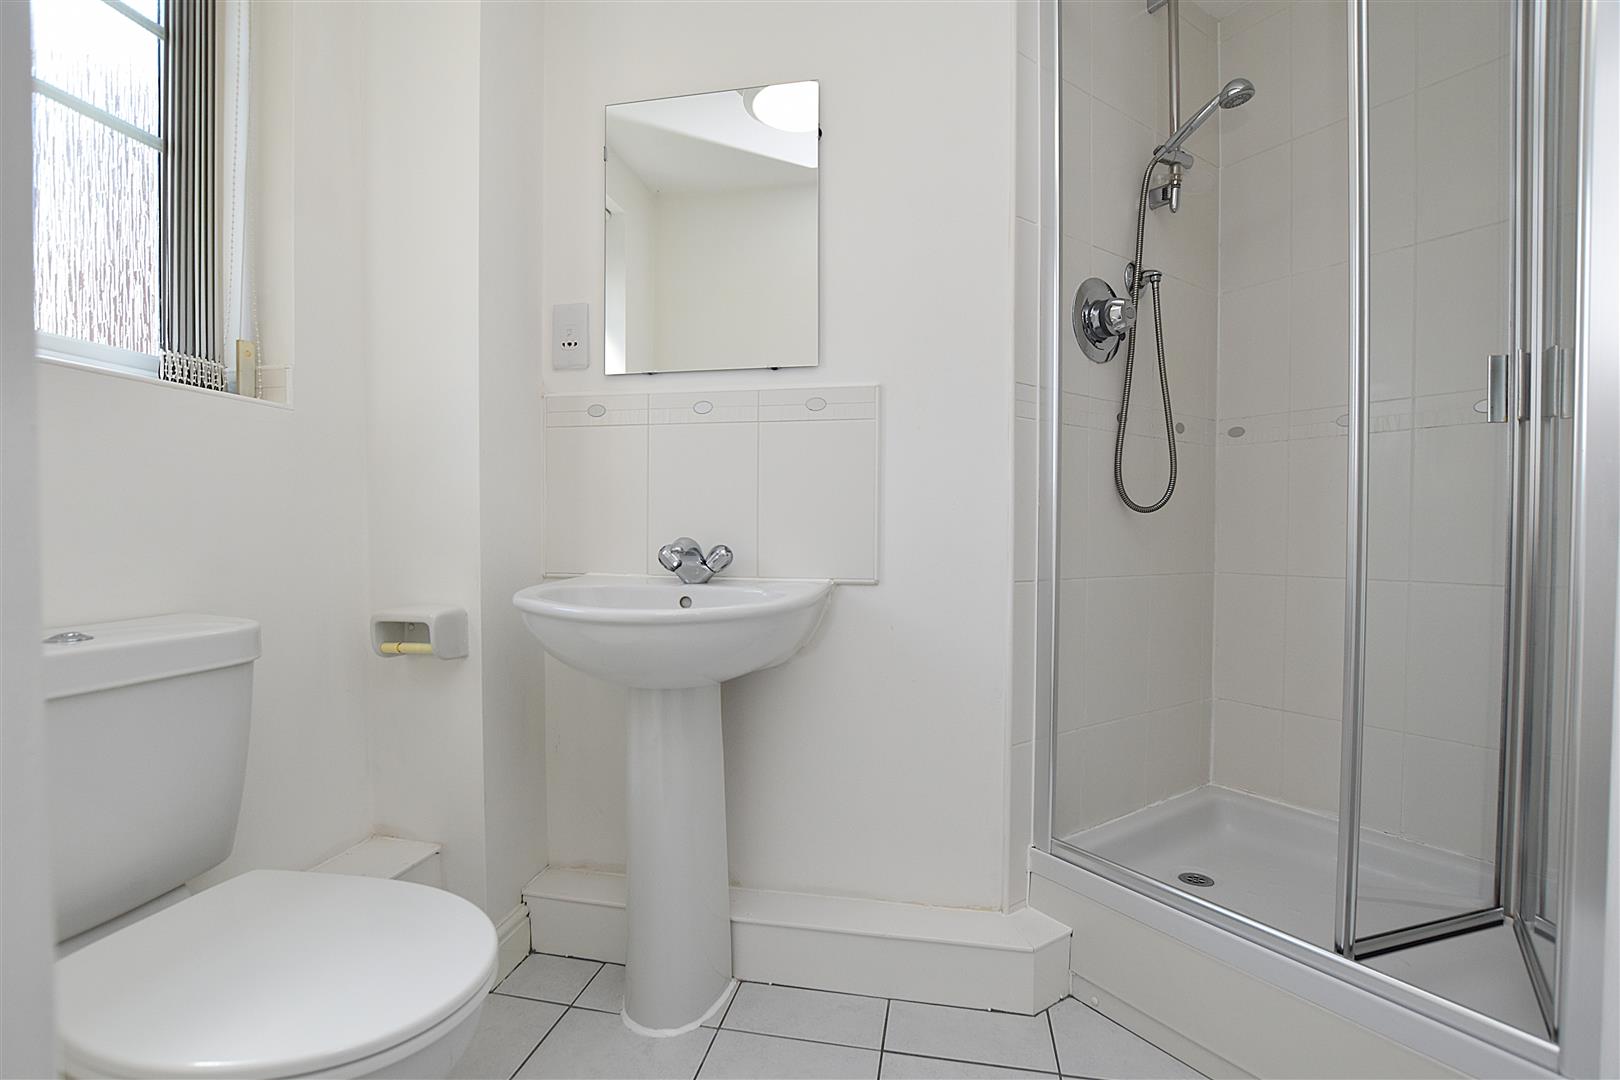
EN-SUITE
Appointed with a white suite of pedestal wash basin with mixer tap, low flush w.c, shower enclosure with shower unit and folding entry door, electric wall heater, part tiled walls, tiled flooring, upvc double glazed window, shaver socket and extractor fan.
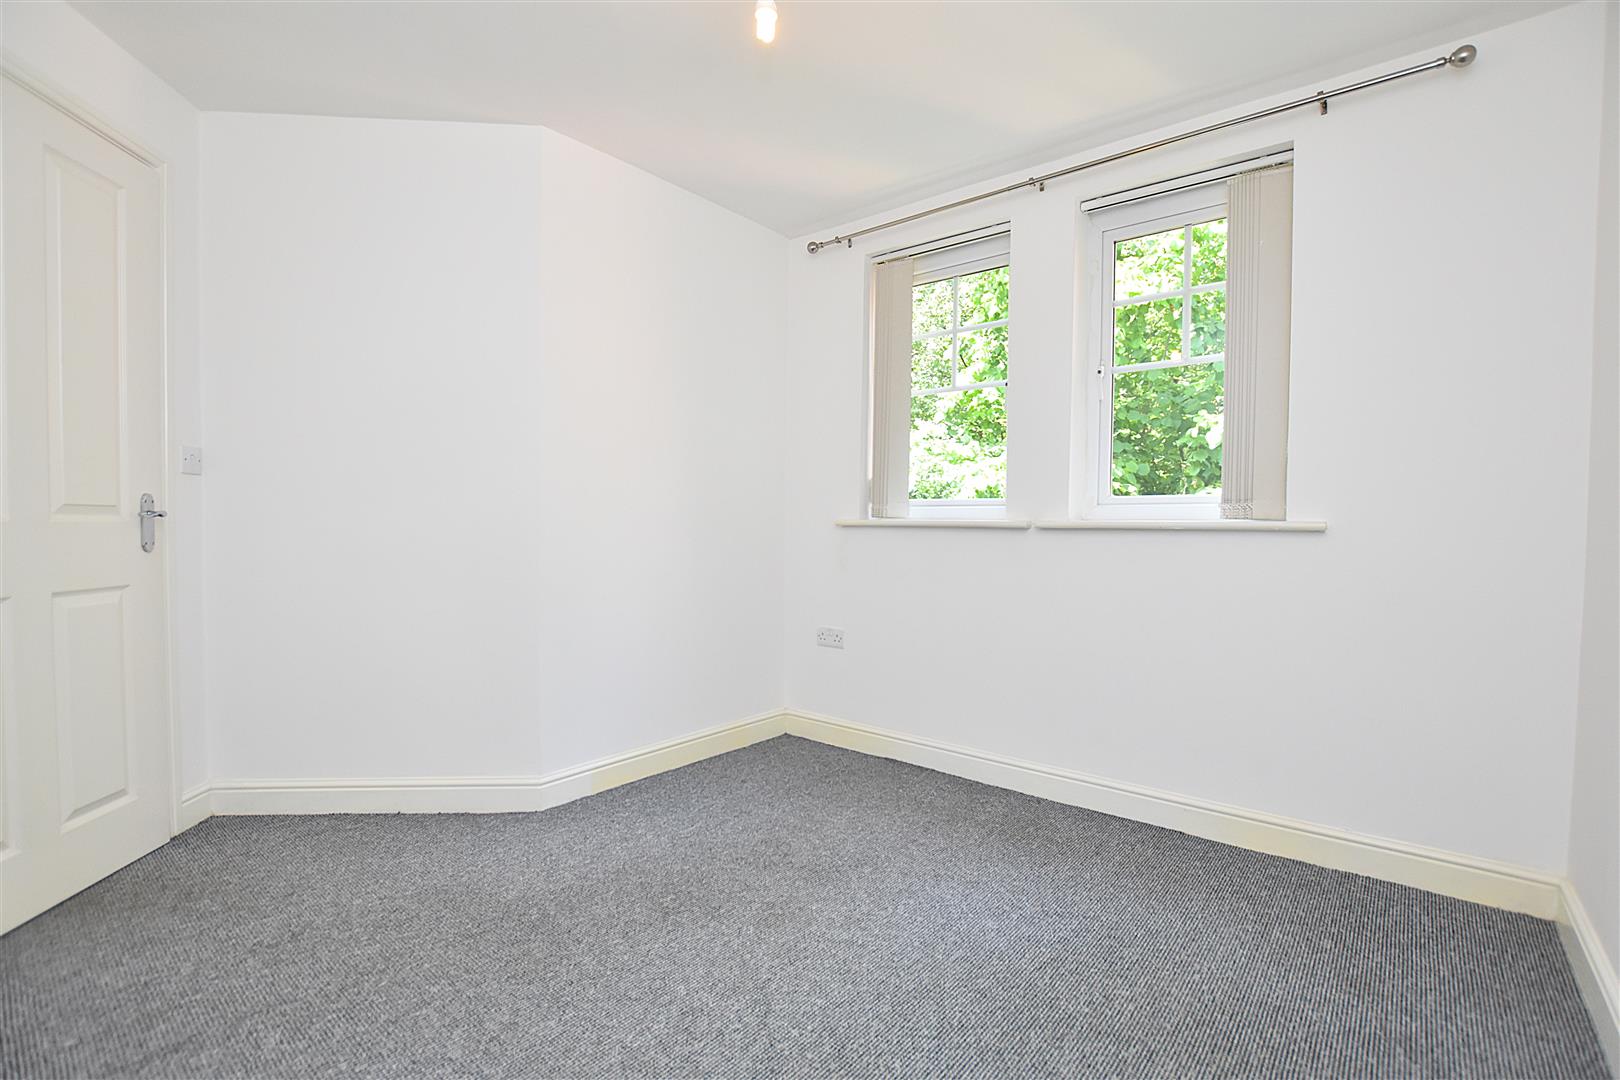
BEDROOM TWO
2.9m x 2.6m (9'6" x 8'6")
Two upvc double glazed windows and electric wall heater.
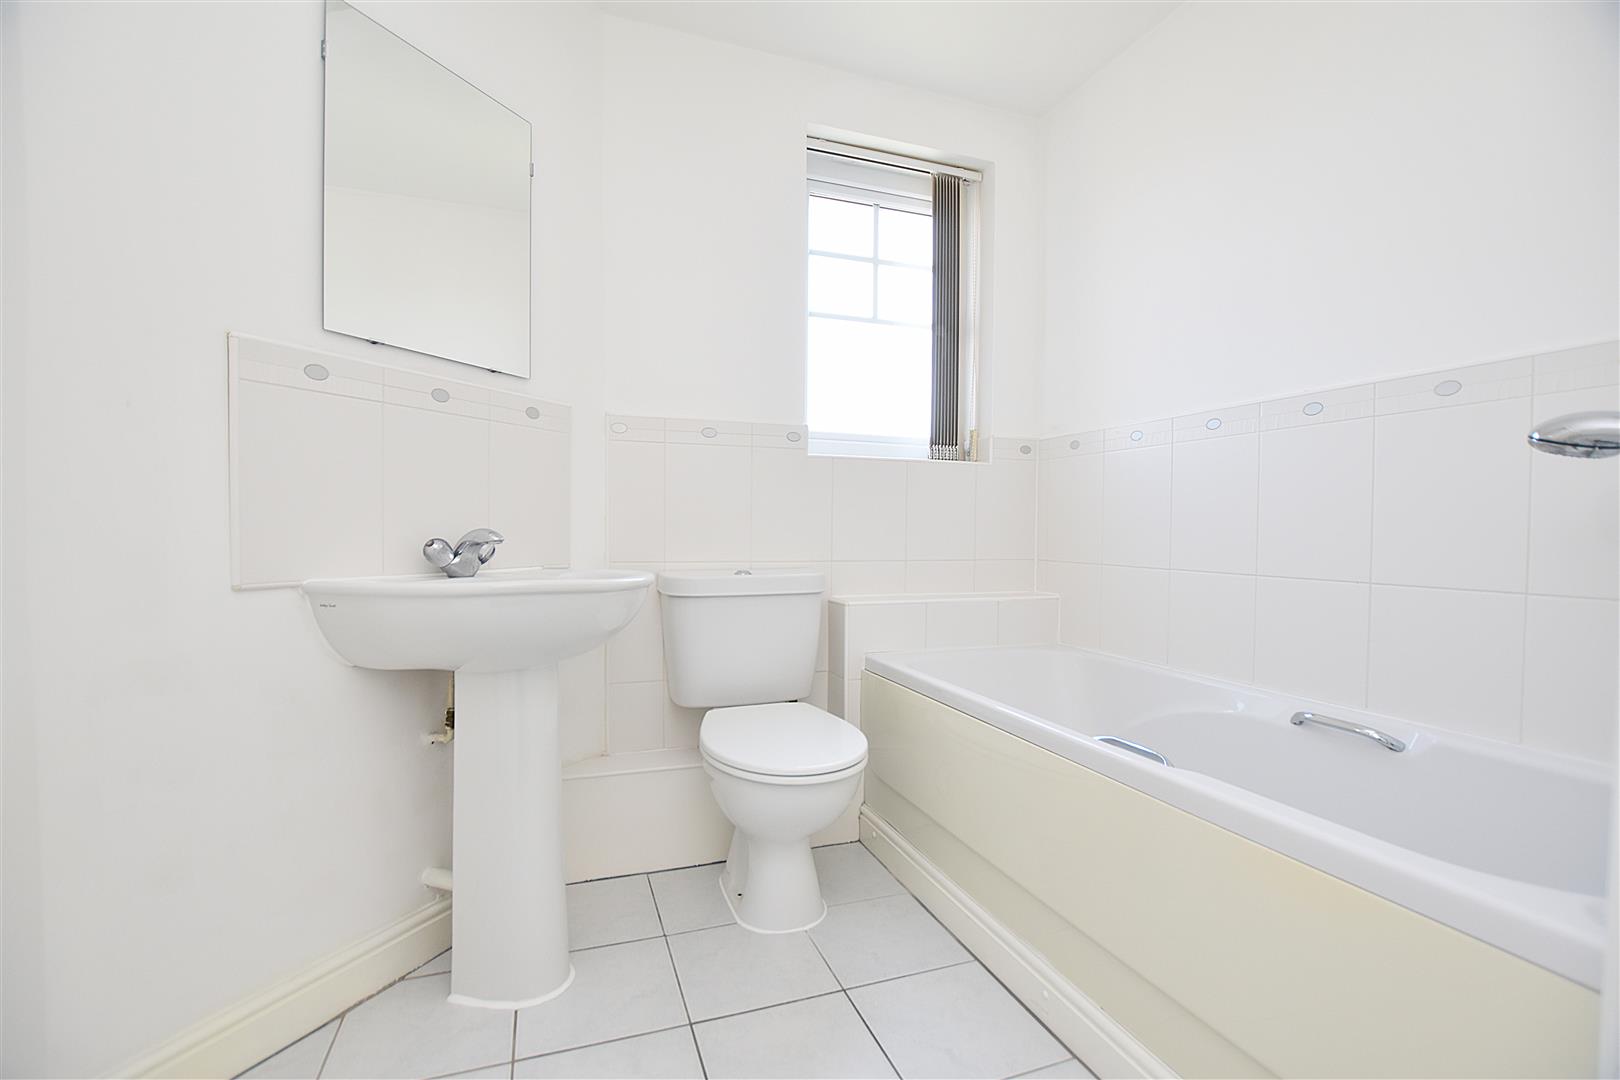
BATHROOM
Appointed with a white suite of pedestal wash basin with mixer tap, low flush w.c with dual flush, bath with mixer tap and hand held shower take-off, wall mounted electric heater, extractor fan, part tiled walls, tiled flooring and upvc double glazed window.
OUTSIDE
The property has the benefit of an allocated parking bay together with visitor spaces and communal gardens.
PLEASE NOTE
Please note that we have a referral scheme in place with Chesterton Grant Mortgages Ltd (FCA Register Number 300796). You are not obliged to use their services, but please be aware that should you decide to use them, following mortgage completion, we would receive a referral fee from them for introducing you to their Company (fee details available upon request).