WREXHAM
Call 01978 353553
admin@wingetts.co.uk
LLANGOLLEN
Call 01978 861366
llangollen@wingetts.co.uk
For Sale 3 Bed Bungalow - detached
Chester Road, Gresford, Wrexham Offers In Excess Of £300,000
Property Features
Chester Road, Gresford, Wrexham, LL12 8NU
Contact Agent
Wrexham29 Holt Street
Wrexham
LL13 8DH
Tel: 01978 353553
sales@wingetts.co.uk
About the Property
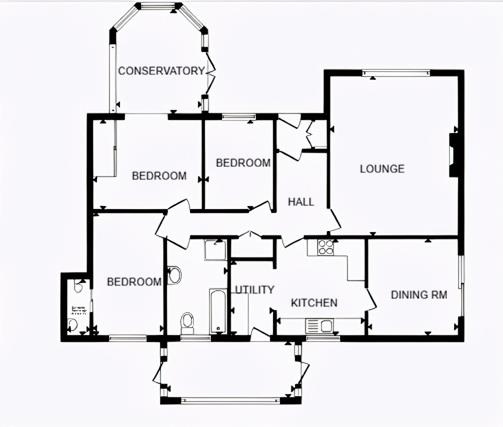

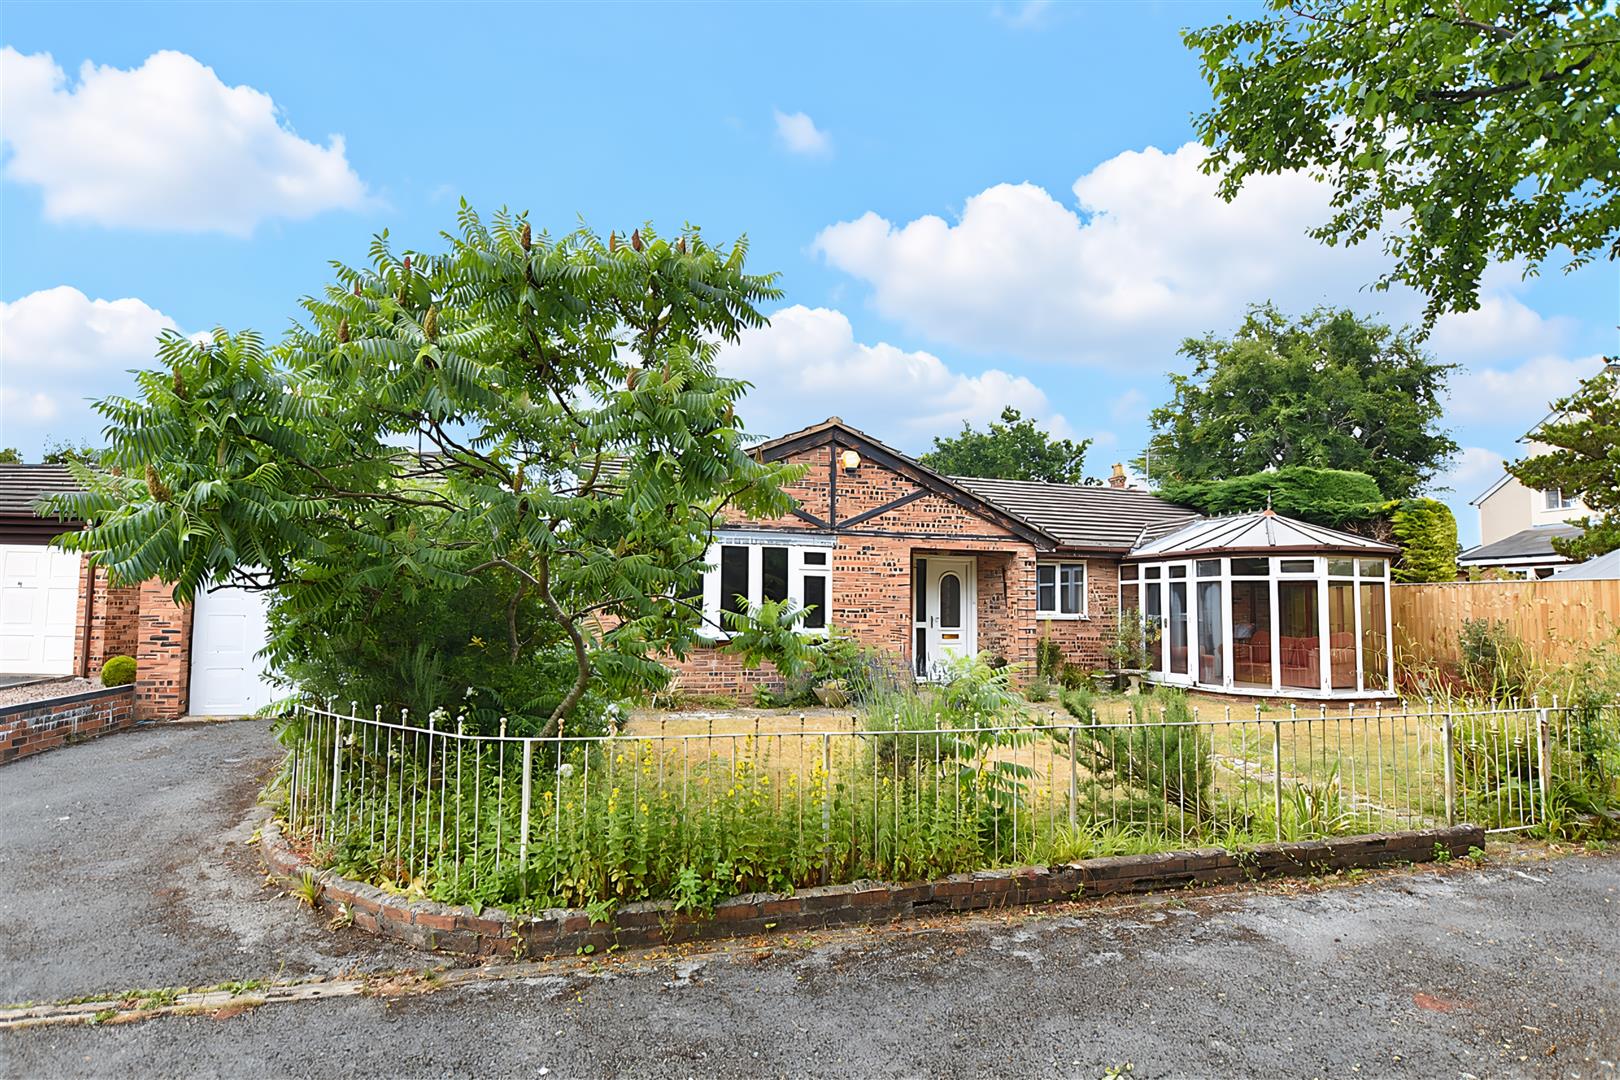
‘The Conifers’ is a fabulous opportunity to recreate a lovely home within the heart of the sought after village of Gresford yet positioned on a quiet private road shared with just 1 other bungalow. This 3 bedroom individually built detached bungalow with garage and gardens offers excellent room sizes and includes a modern gas central heating system and mostly Upvc double glazing. Briefly comprising a pillared entrance porch, vestibule with useful coats cupboard, L-shaped hall with further 2 door storage cupboard, spacious lounge with bow window overlooking the front garden, fitted kitchen that leads through to the dining room having patio doors opening to a private courtyard garden, utility and a rear conservatory. 3 good sized bedrooms, one with en-suite washroom, and another with mirror fronted wardrobes and a conservatory off. The family bathroom is appointed with both a bath and separate shower enclosure for convenience. To the outside, a private drive leads to the brick built garage alongside a mainly lawned front garden with flower beds and decorative railings to front. The private courtyard garden to the side and rear provides a pleasant seating and dining area for outdoor entertaining and relaxing. NO CHAIN. Energy Rating – D (68)
- INDIVIDUALLY BUILT
- DETACHED BUNGALOW
- ON QUIET PRIVATE ROAD
- VESTIBULE, HALLWAY, LOUNGE
- KITCHEN, DINING ROOM, UTILITY
- TWO CONSERVATORIES
- THREE BEDROOMS (1 EN-SUITE)
- SPACIOUS BATHROOM
- DRIVEWAY, GARAGE, GARDENS
- ENERGY RATING - D (68)
Property Details
LOCATION
Located along a private drive shared with just 1 other property within the highly sought after village of Gresford which offers an excellent range of community facilities and social amenities including football, tennis, bowls and cricket. The village has a highly regarded primary school and Darland Secondary School is within the catchment area. Chester and Wrexham are easily accessible and the A483 bypass gives access to the North West and North Wales Coast allowing for daily commuting to the major commercial and industrial centres of the region. The village offers a good selection of convenient shopping facilities together with a local pubs/restaurants, a doctors, dentist, a choice of countryside walks.
DIRECTIONS
Approaching from Wrexham along the A483 bypass, take the exit signposted Gresford. Take the 4th turning at the roundabout, passing The Beeches Pub and Restaurant. Continue through the parade of shops and take the left hand turn opposite Burton Rise development into the private drive, shared with ‘Hafan’ and ‘The Conifers’ . The conifers will be observed on the right.
ACCOMMODATION
Brick pillared entrance porch with upvc part glazed door opening to:
VESTIBULE
With useful two door coats cupboard, radiator and panelled door opening to:
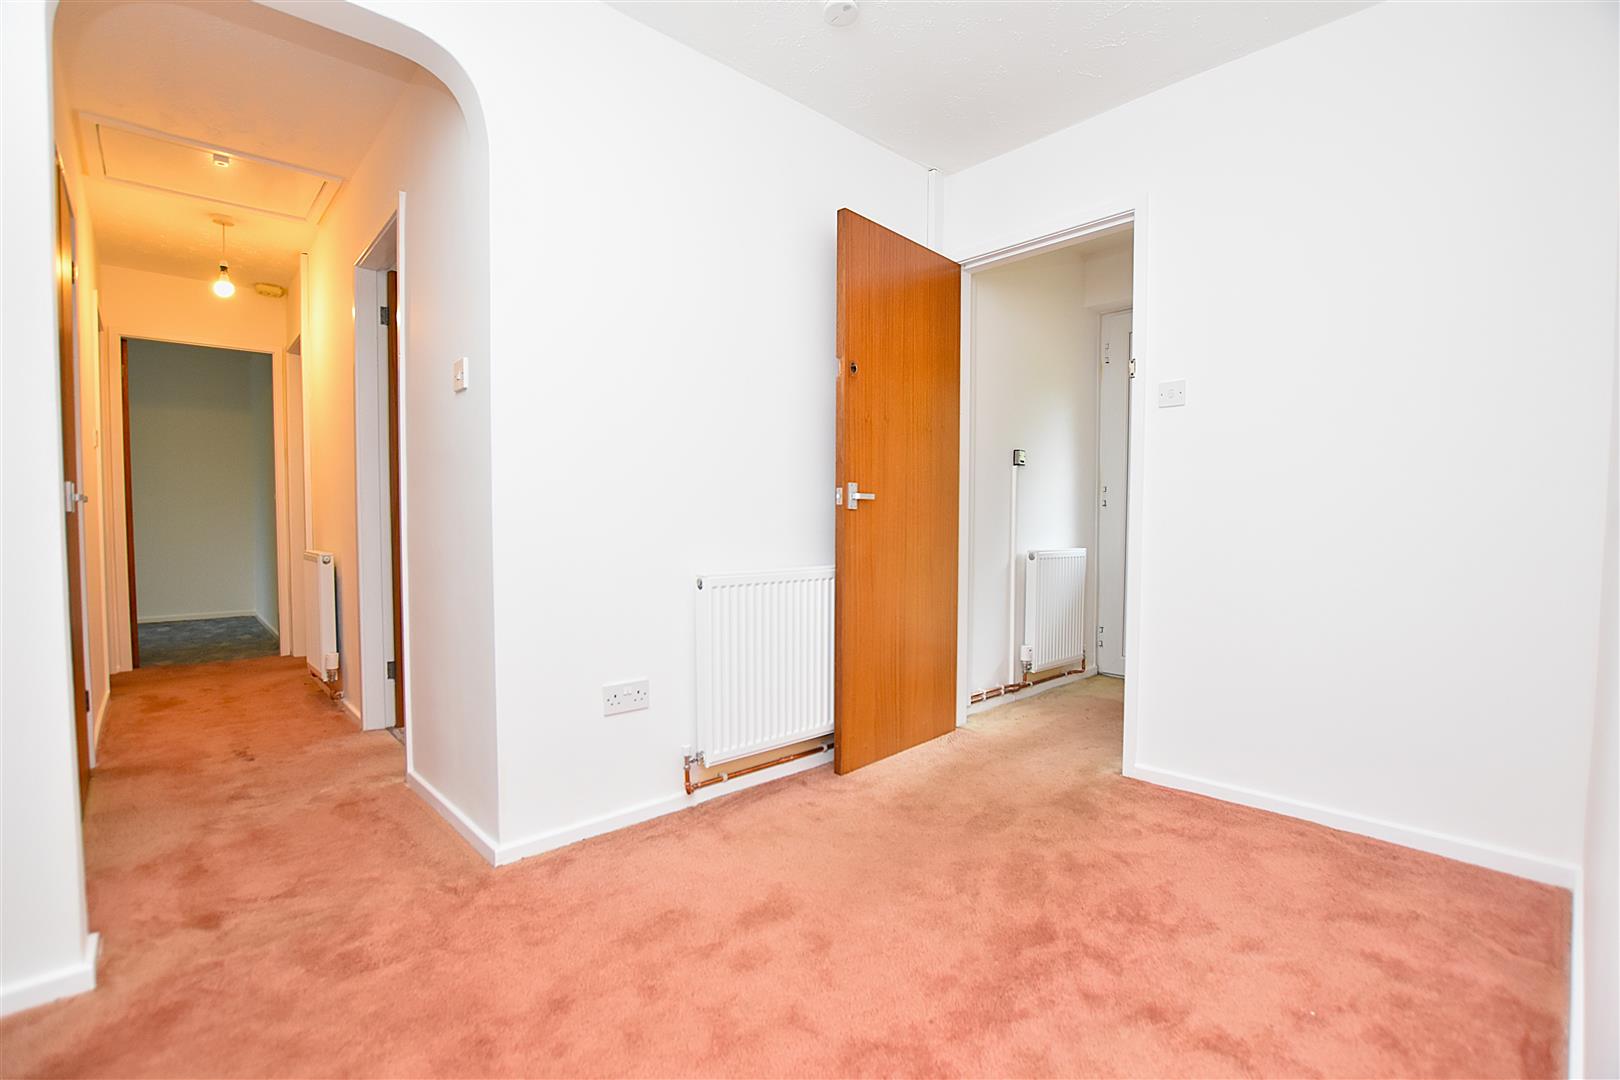
GOOD SIZED HALLWAY
Having two radiators, central heating digital timer control, two door storage (airing) cupboard housing the modern Valiant gas combination boiler which was installed 3 years ago and ceiling hatch to roof space with pull-down loft ladder.
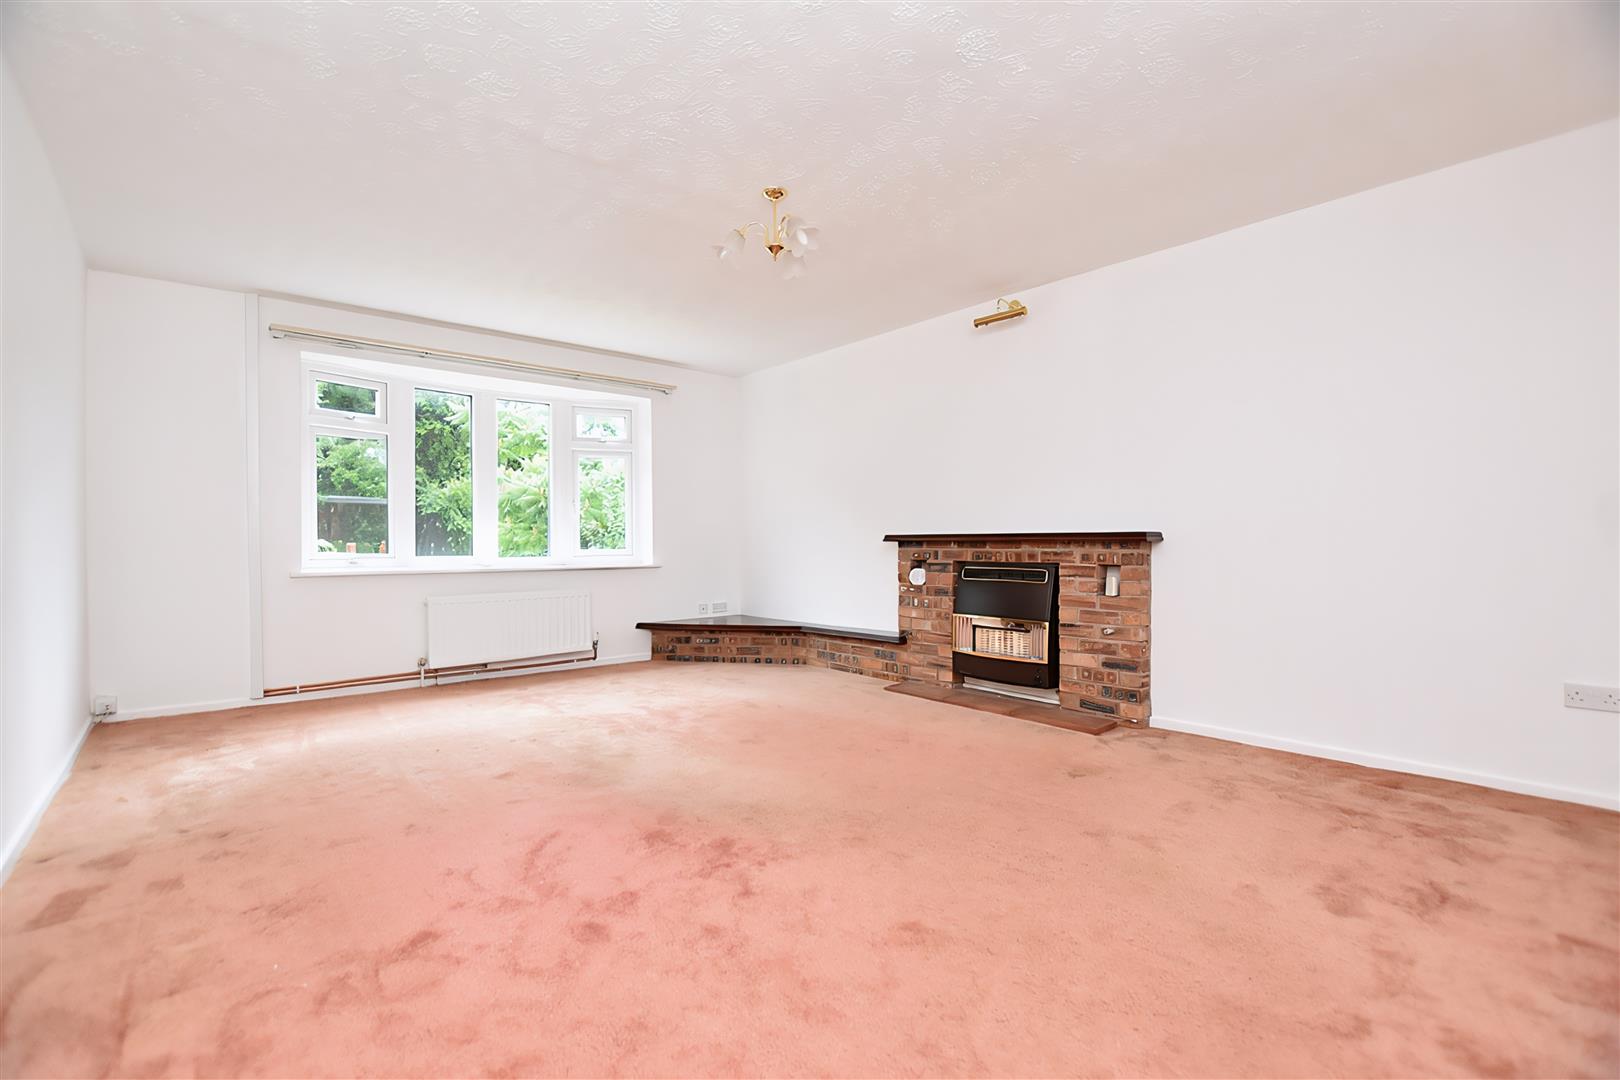
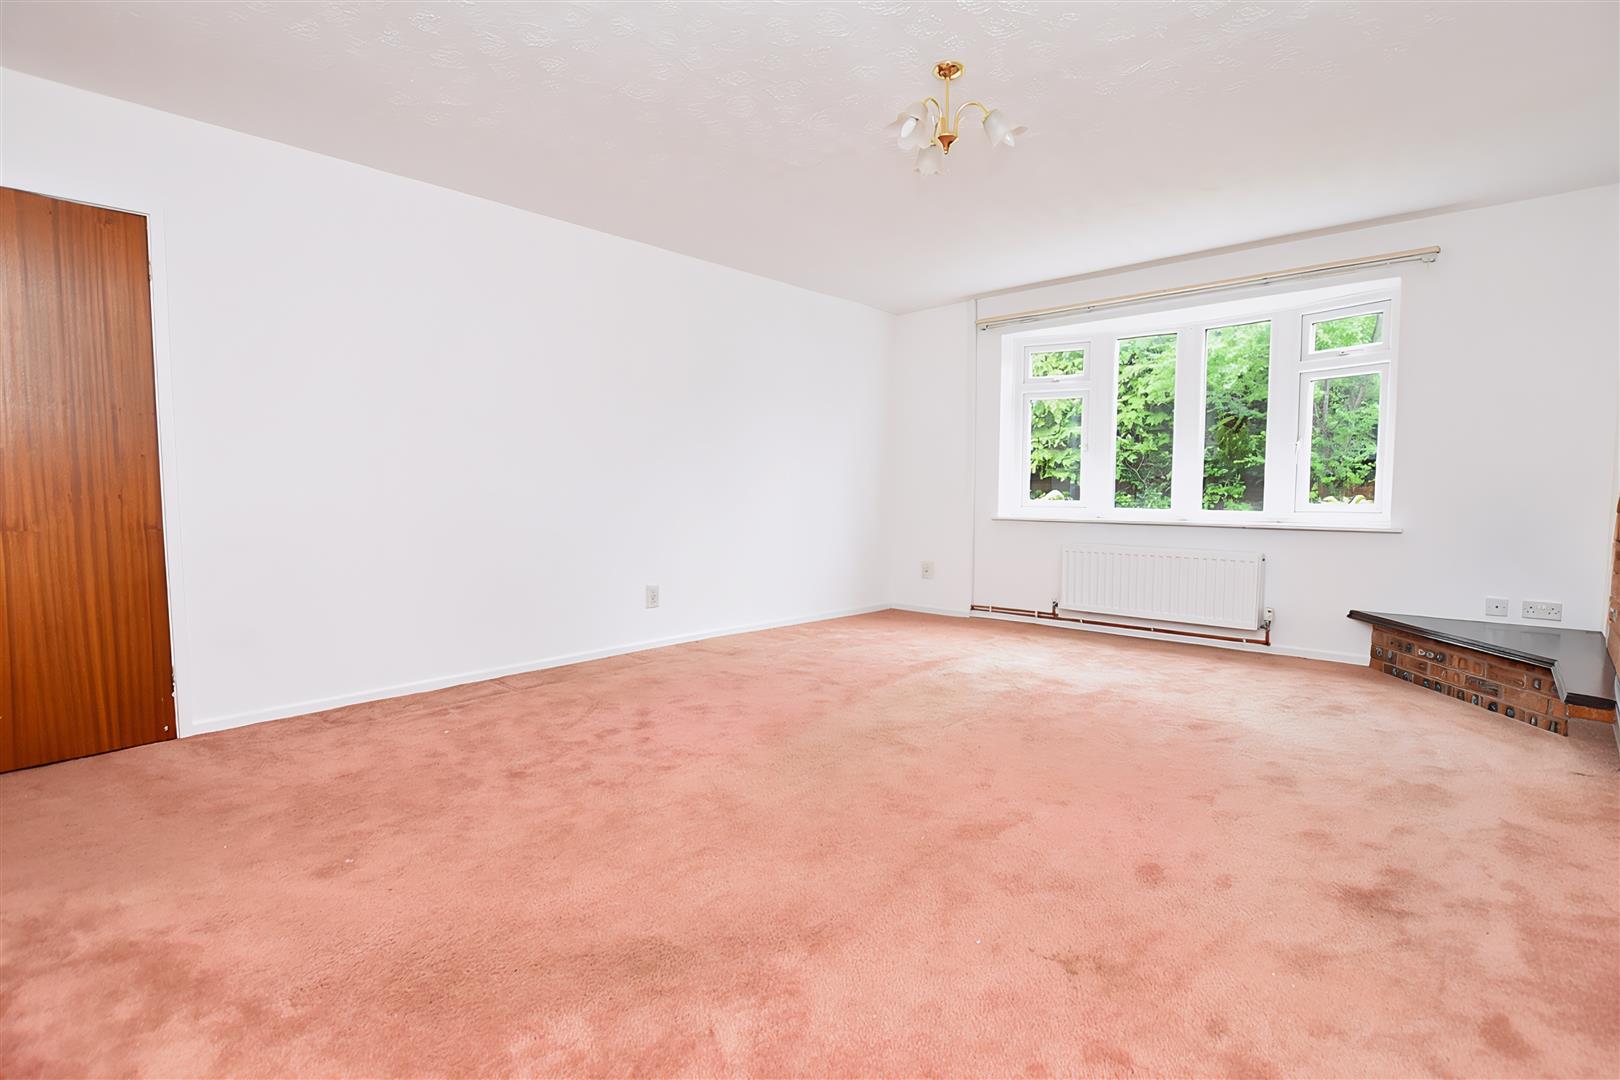
LOUNGE
5.4m x 4.1m (17'8" x 13'5")
A spacious reception room having upvc double glazed bay window to front overlooking the garden, two modern radiators, wall light point and gas fire in brick surround.
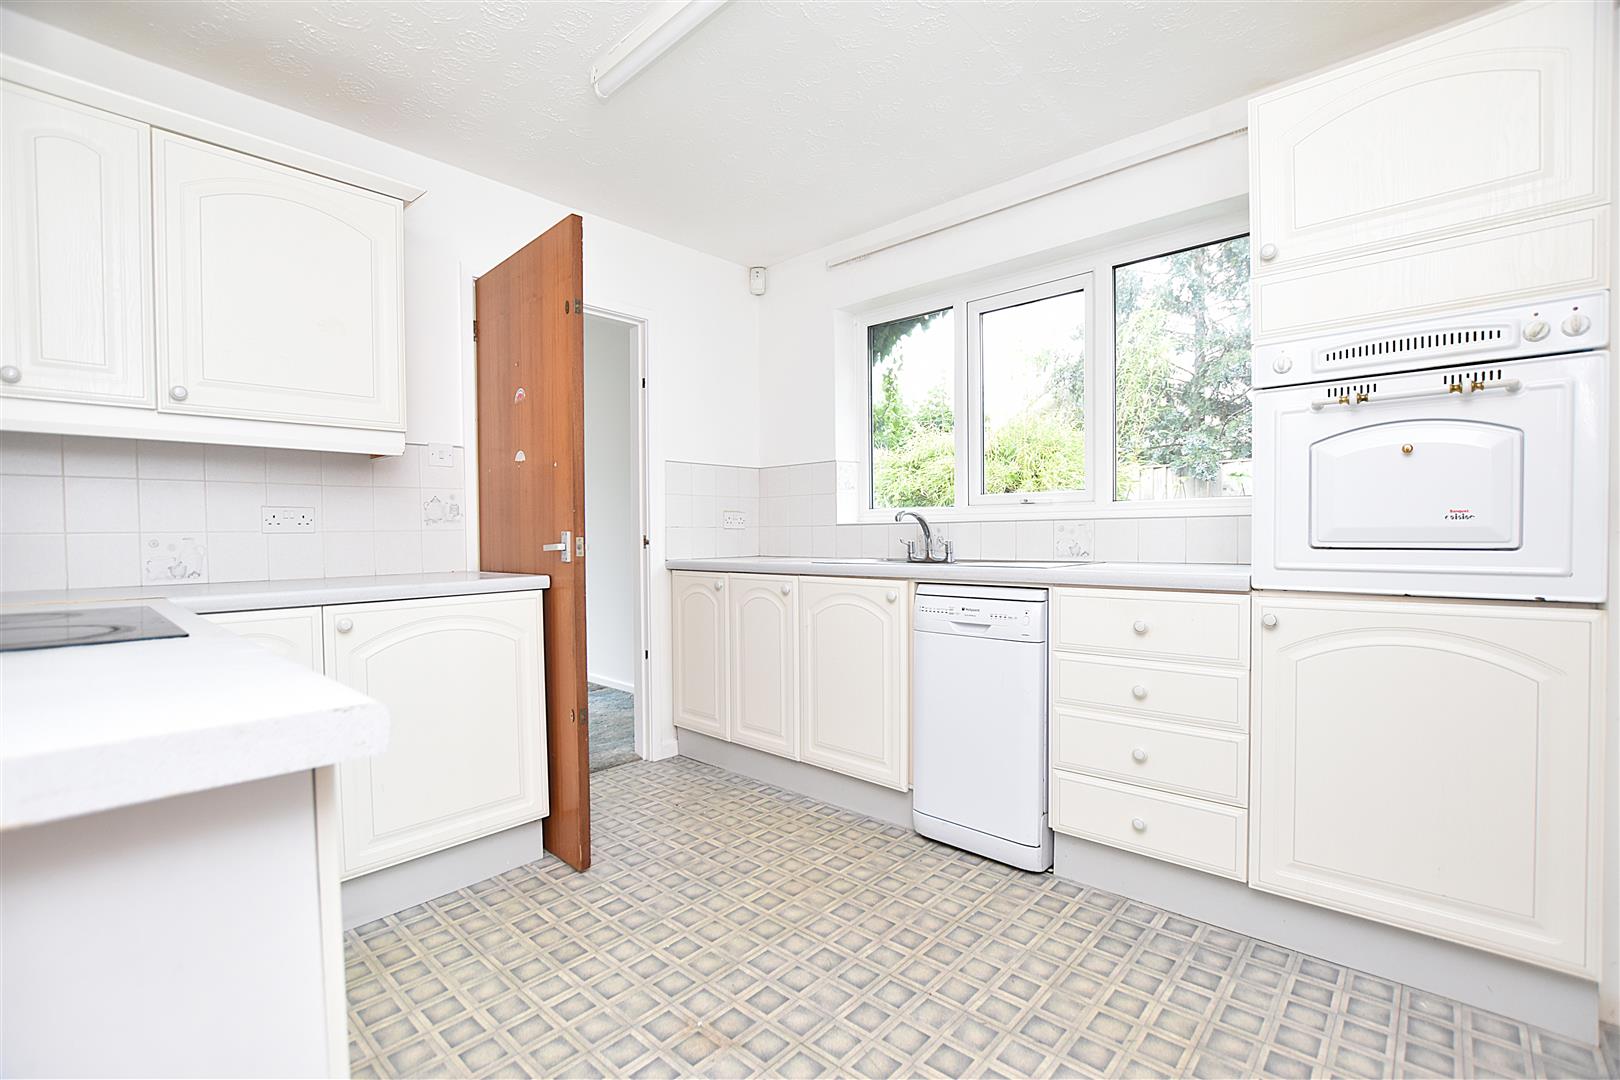
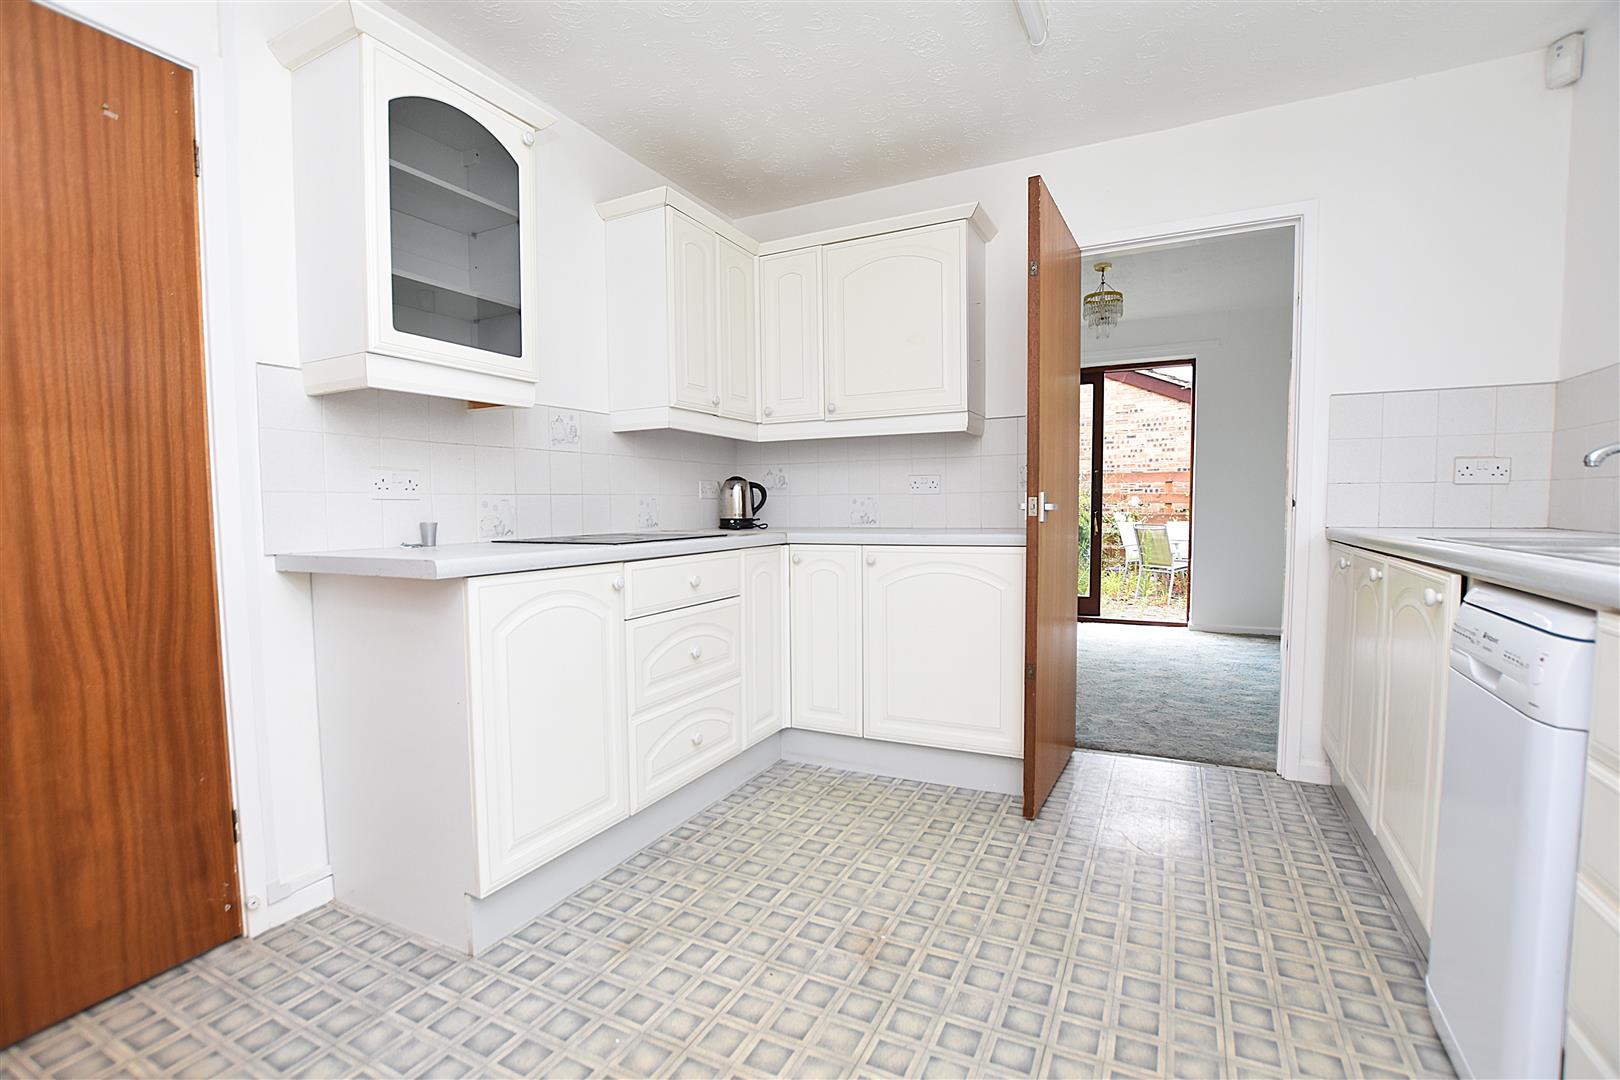
KITCHEN
3m x 3m (9'10" x 9'10")
Fitted with a range of base and wall units complimented by work surface areas incorporating a stainless steel single drainer sink unit with mixer tap and upvc double glazed window above, four ring electric hob, oven/grill, part tiled walls, glass fronted display cabinet, plumbing for dishwasher and connecting door to:
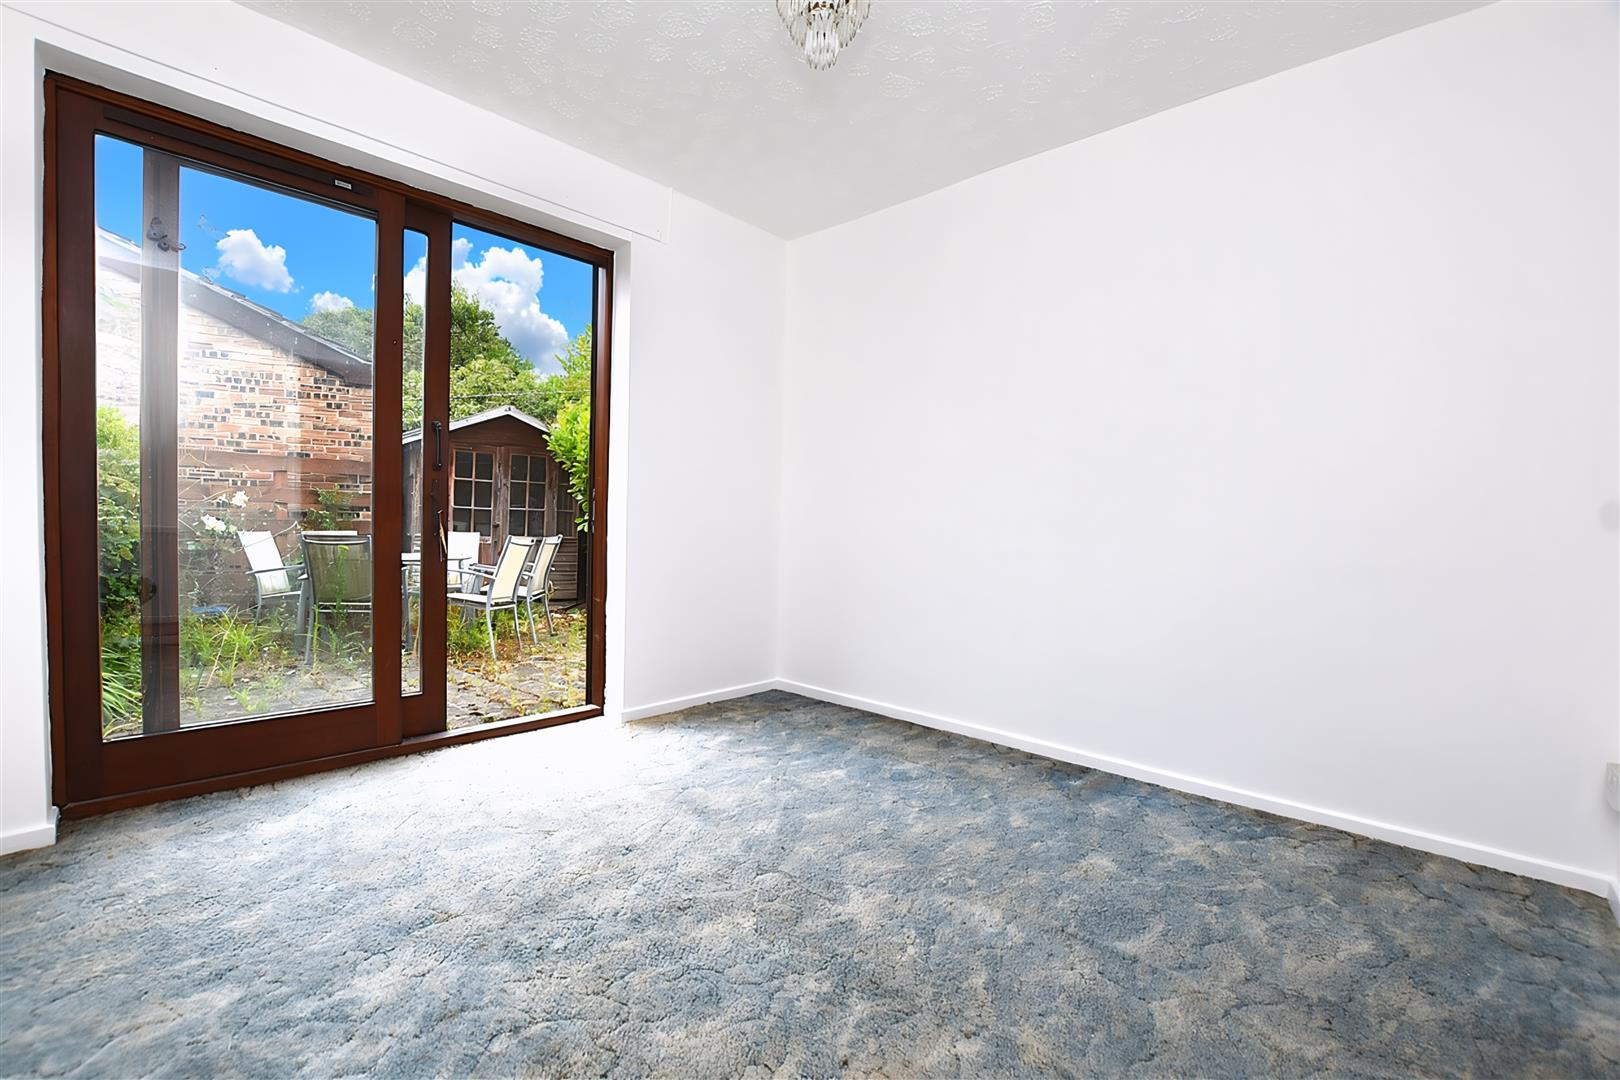
DINING ROOM
3m x 3m (9'10" x 9'10")
Enjoying a pleasant aspect through sliding patio doors towards the courtyard style garden and radiator.
UTILITY
2.3m x 1.6m (7'6" x 5'2")
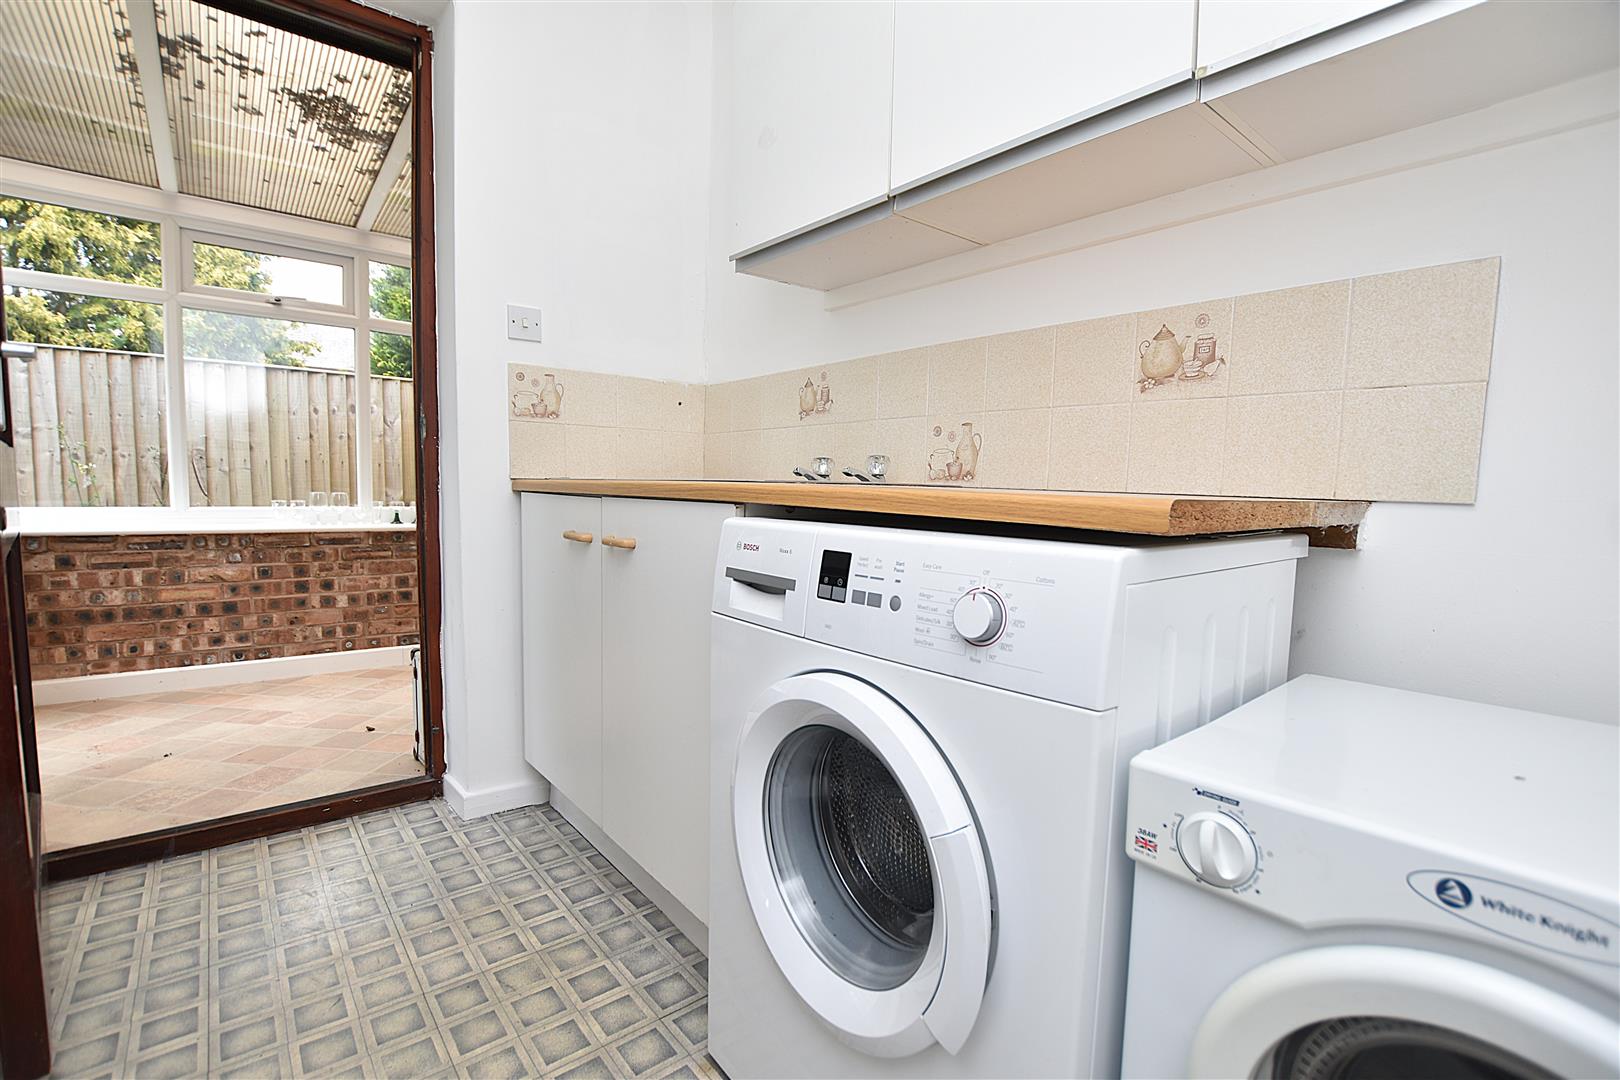
Accessed off the kitchen and having an additional range of base and wall units with work surface areas incorporating a stainless steel single drainer sink unit, plumbing for washing machine, space for dryer, space for fridge freezer, radiator and part glazed door opening to:
CONSERVATORY
4m x 1.7m (13'1" x 5'6")
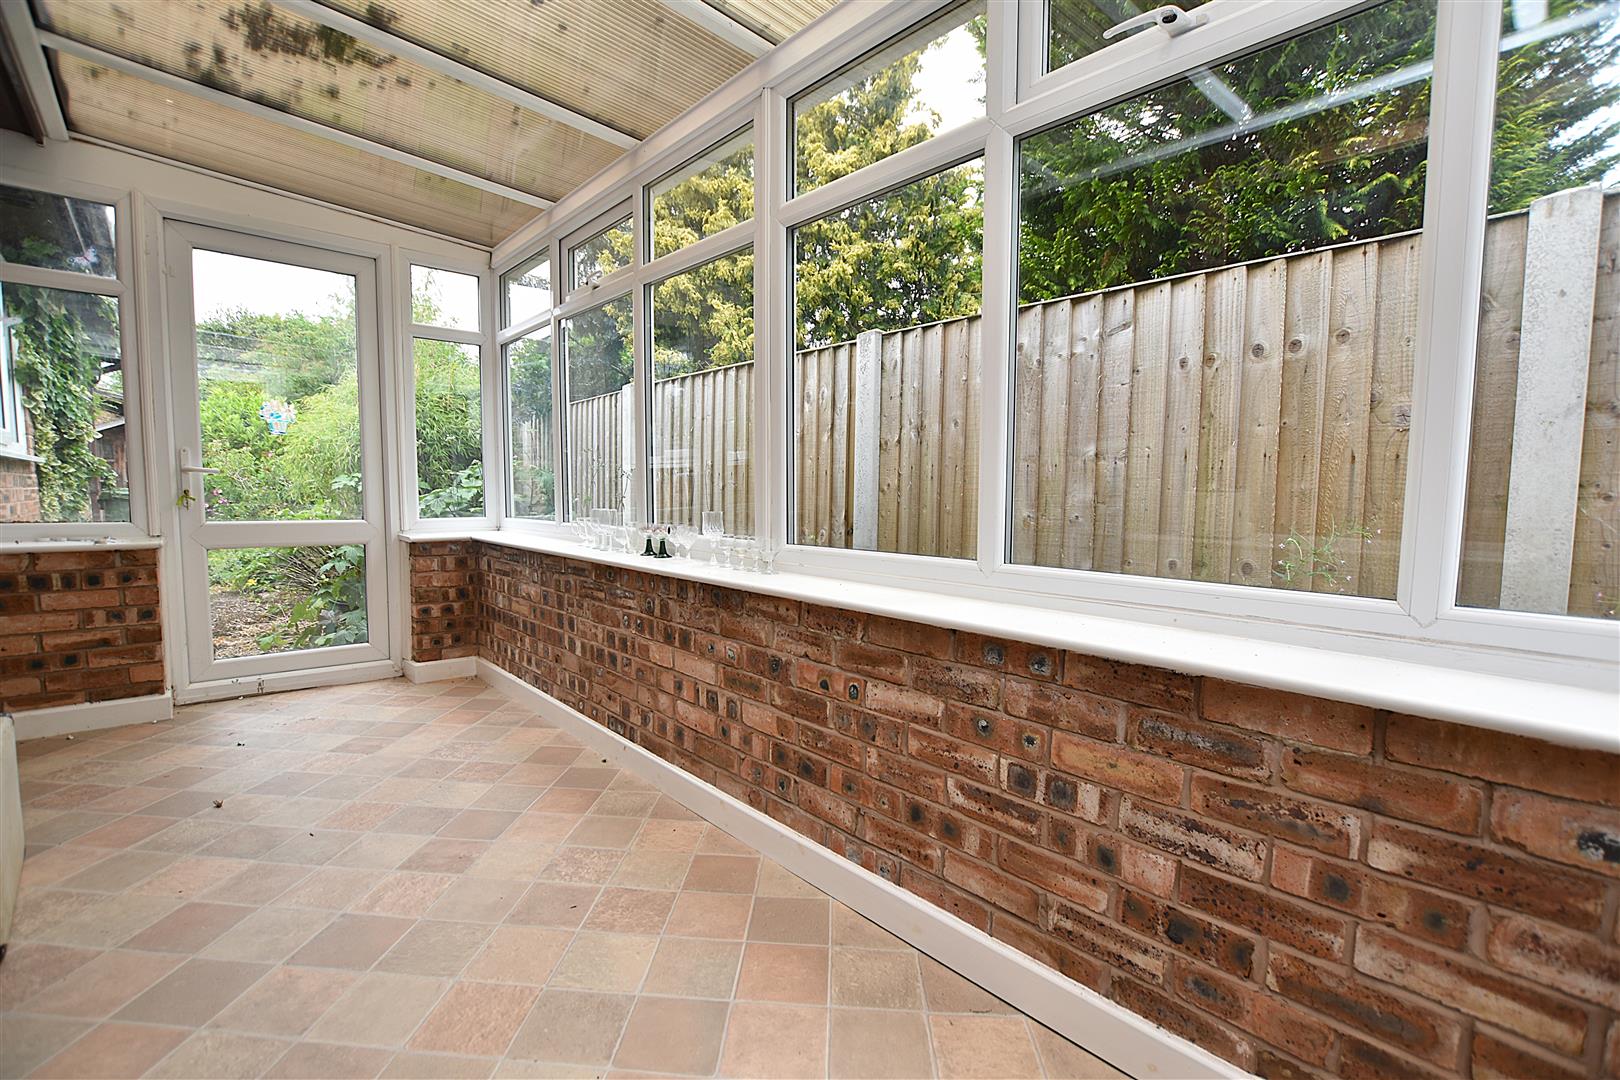
Upvc double glazed windows on a brick plinth, lighting and two upvc part glazed external doors.
BEDROOM ONE
4.2m x 2.4m (13'9" x 7'10")
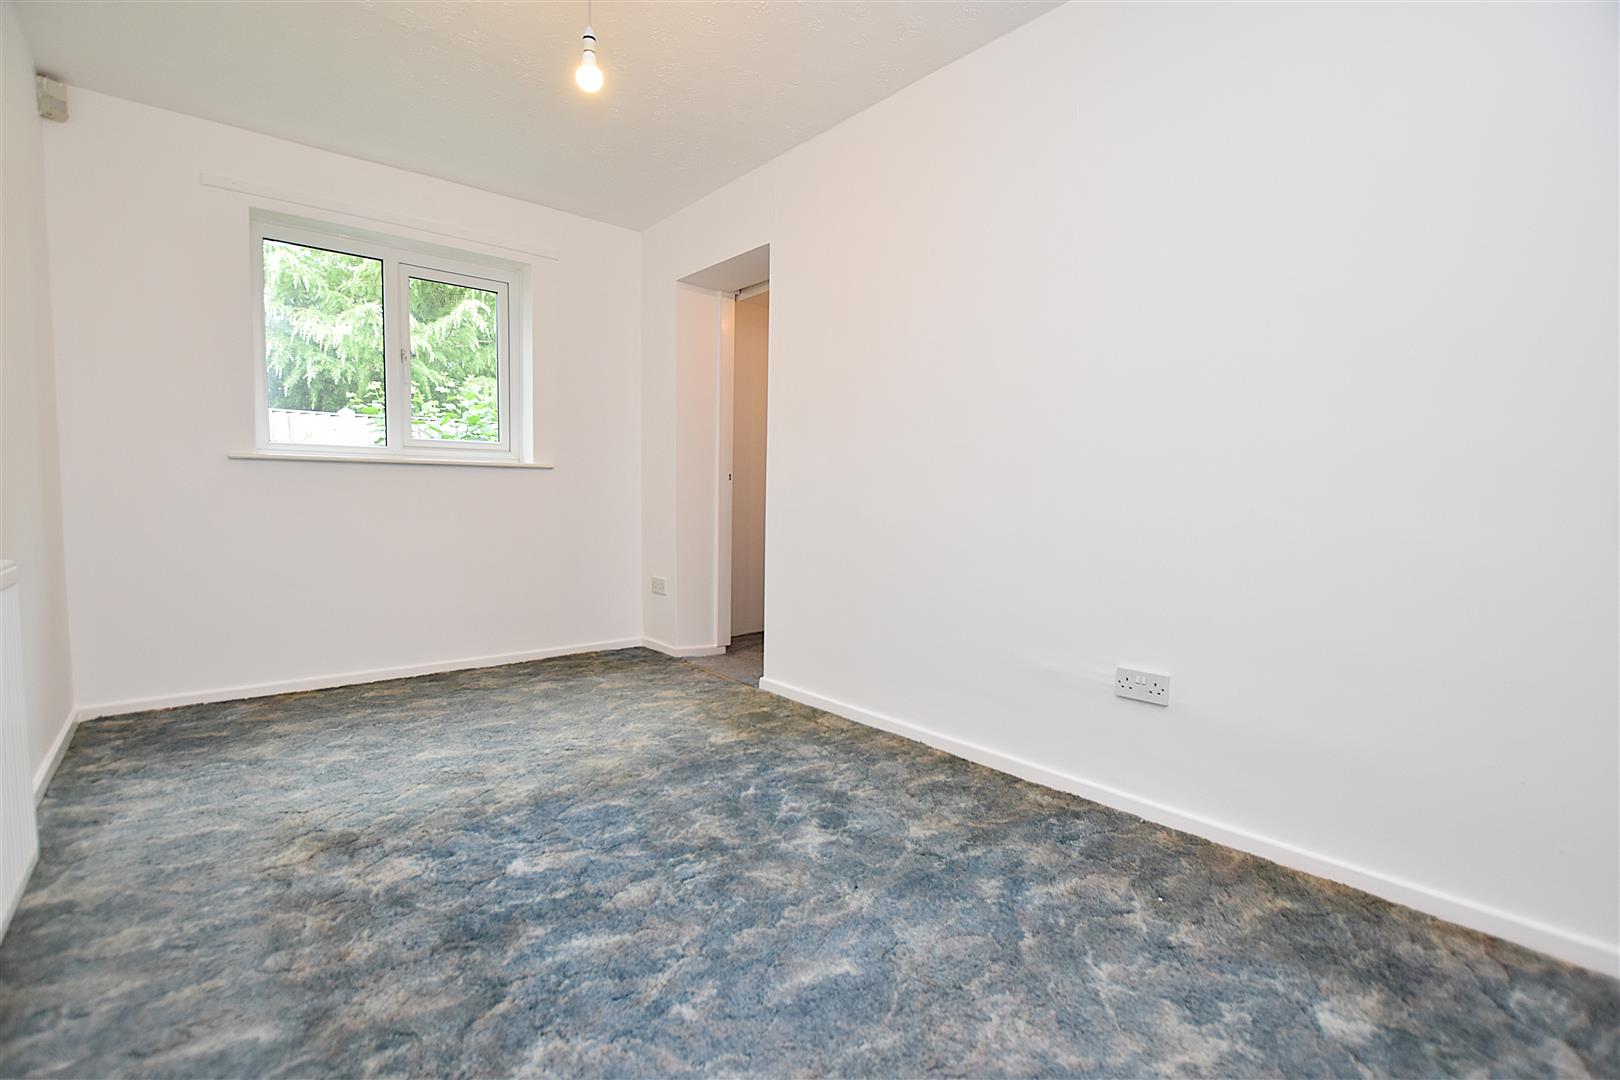
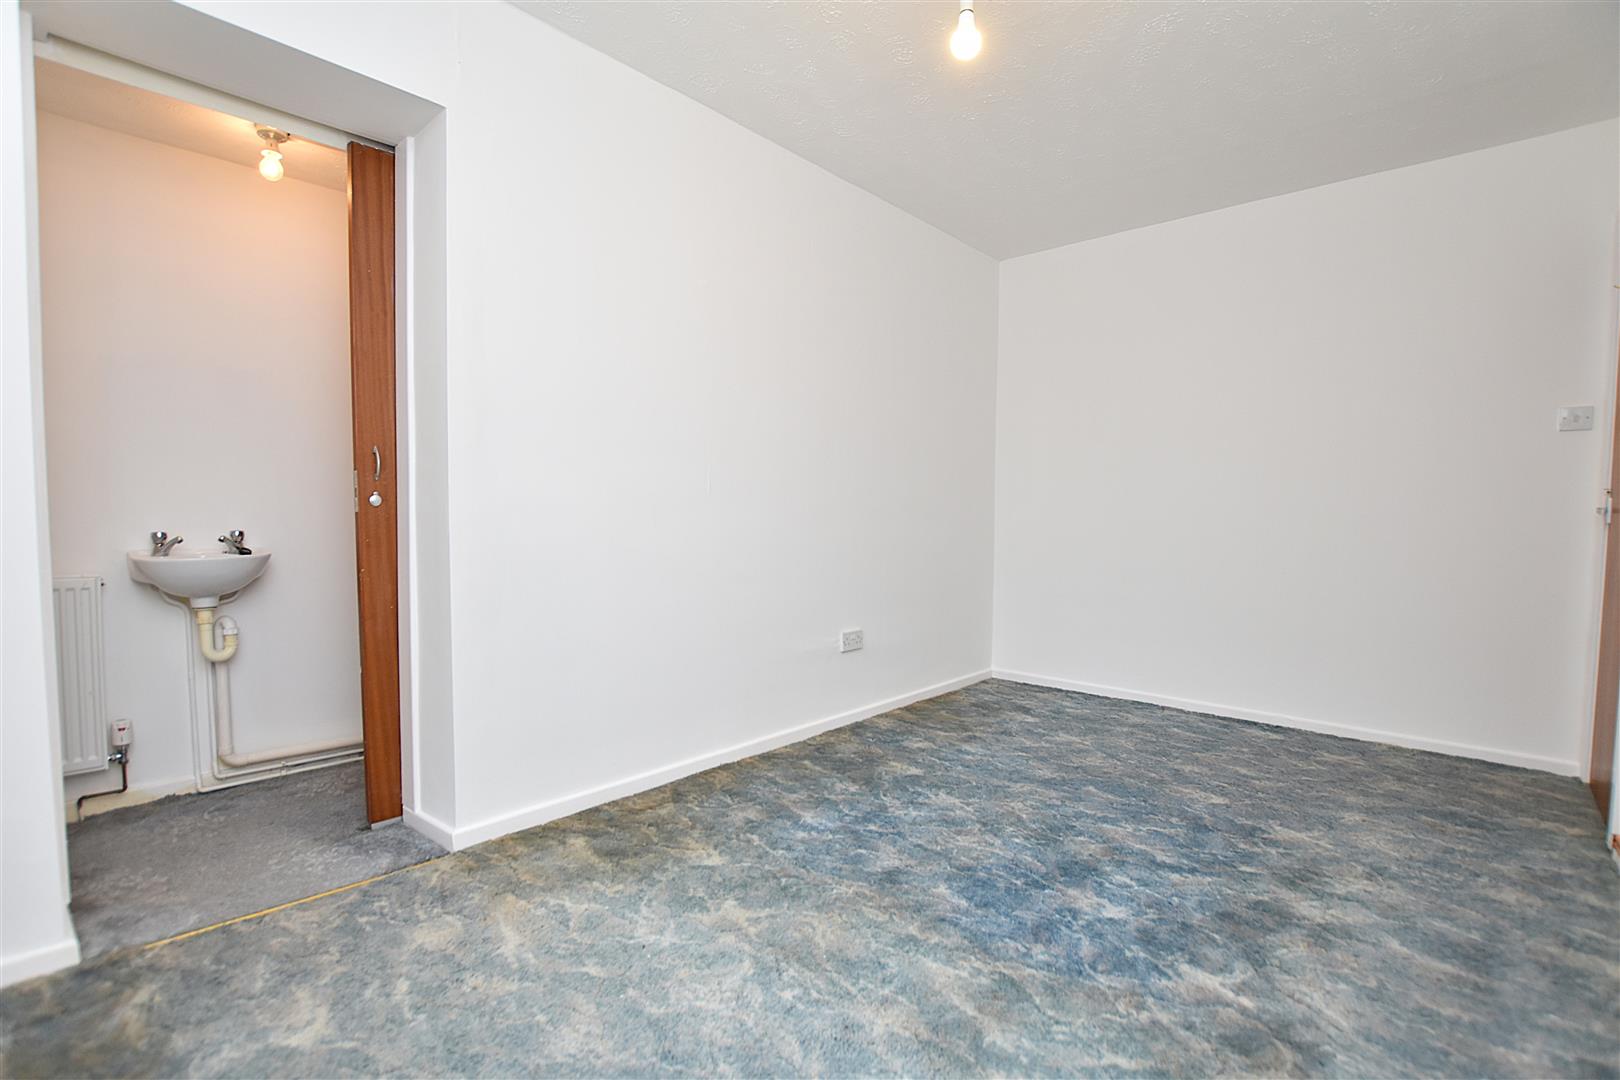
Upvc double glazed window to rear, radiator and sliding door opening to:
EN-SUITE
Appointed with wash basin, low flush w.c, shaver socket, radiator and extractor fan.
BEDROOM TWO
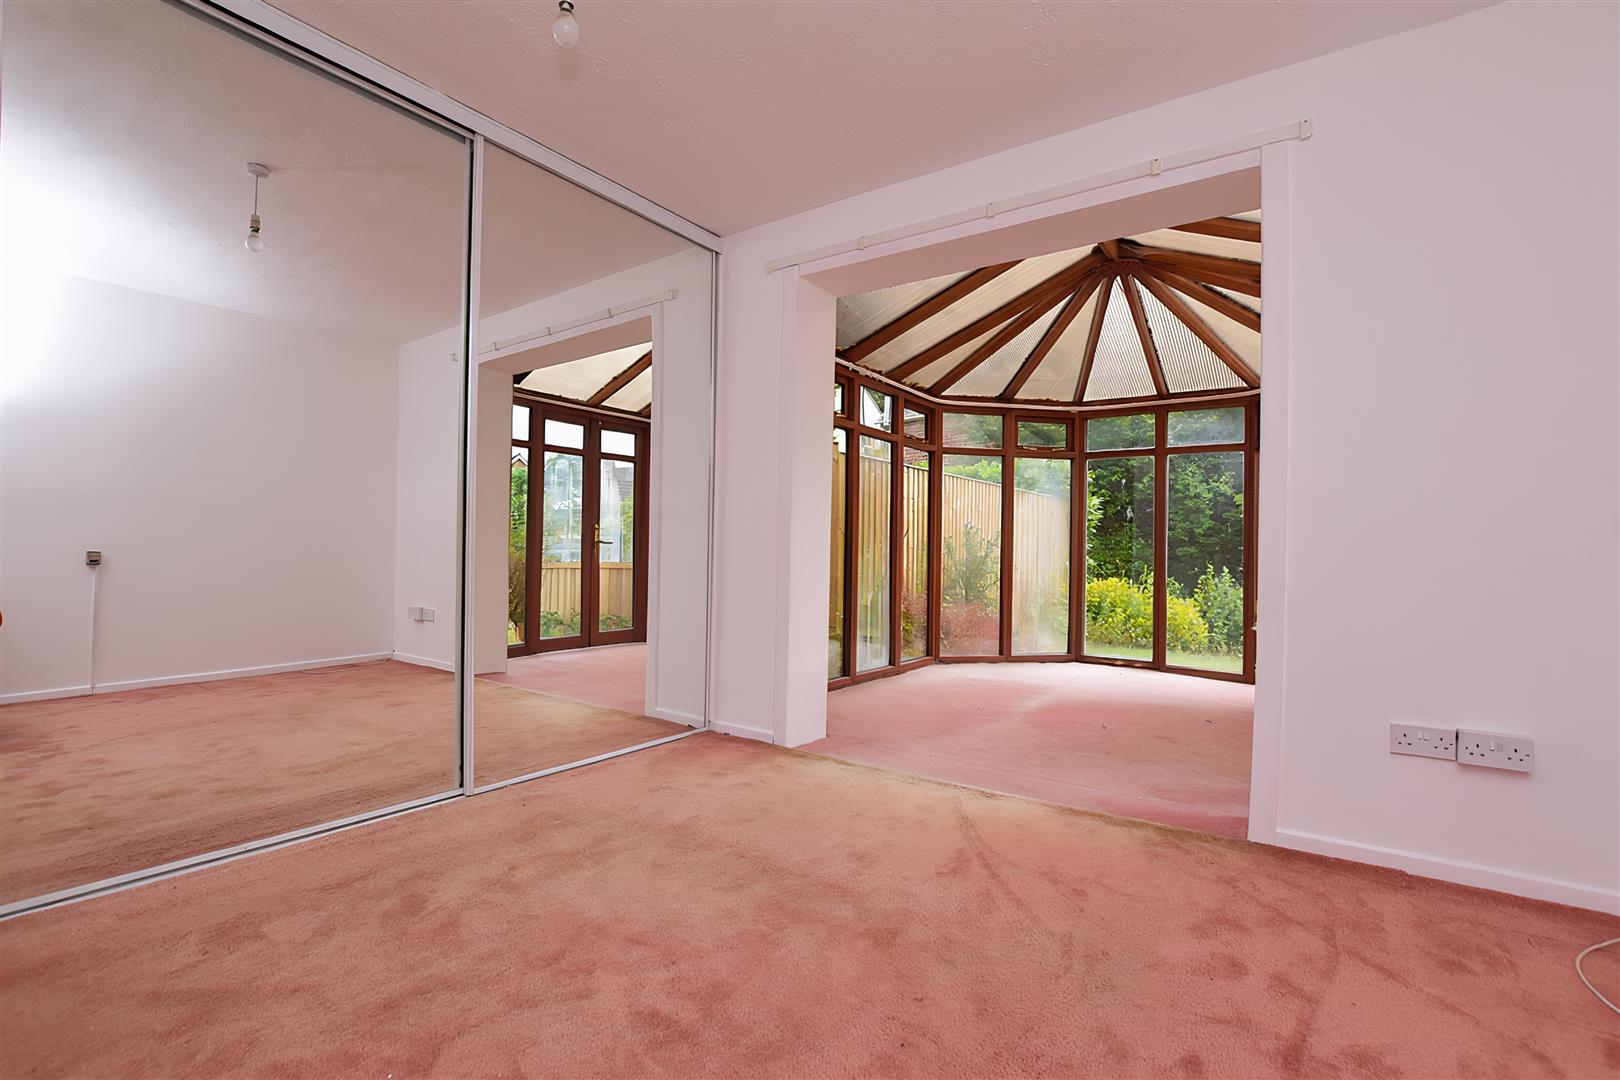
3.7m x 3m (12'1" x 9'10")
Having the benefit of floor to ceiling mirror fronted sliding door wardrobes, radiator and an open aspect to:
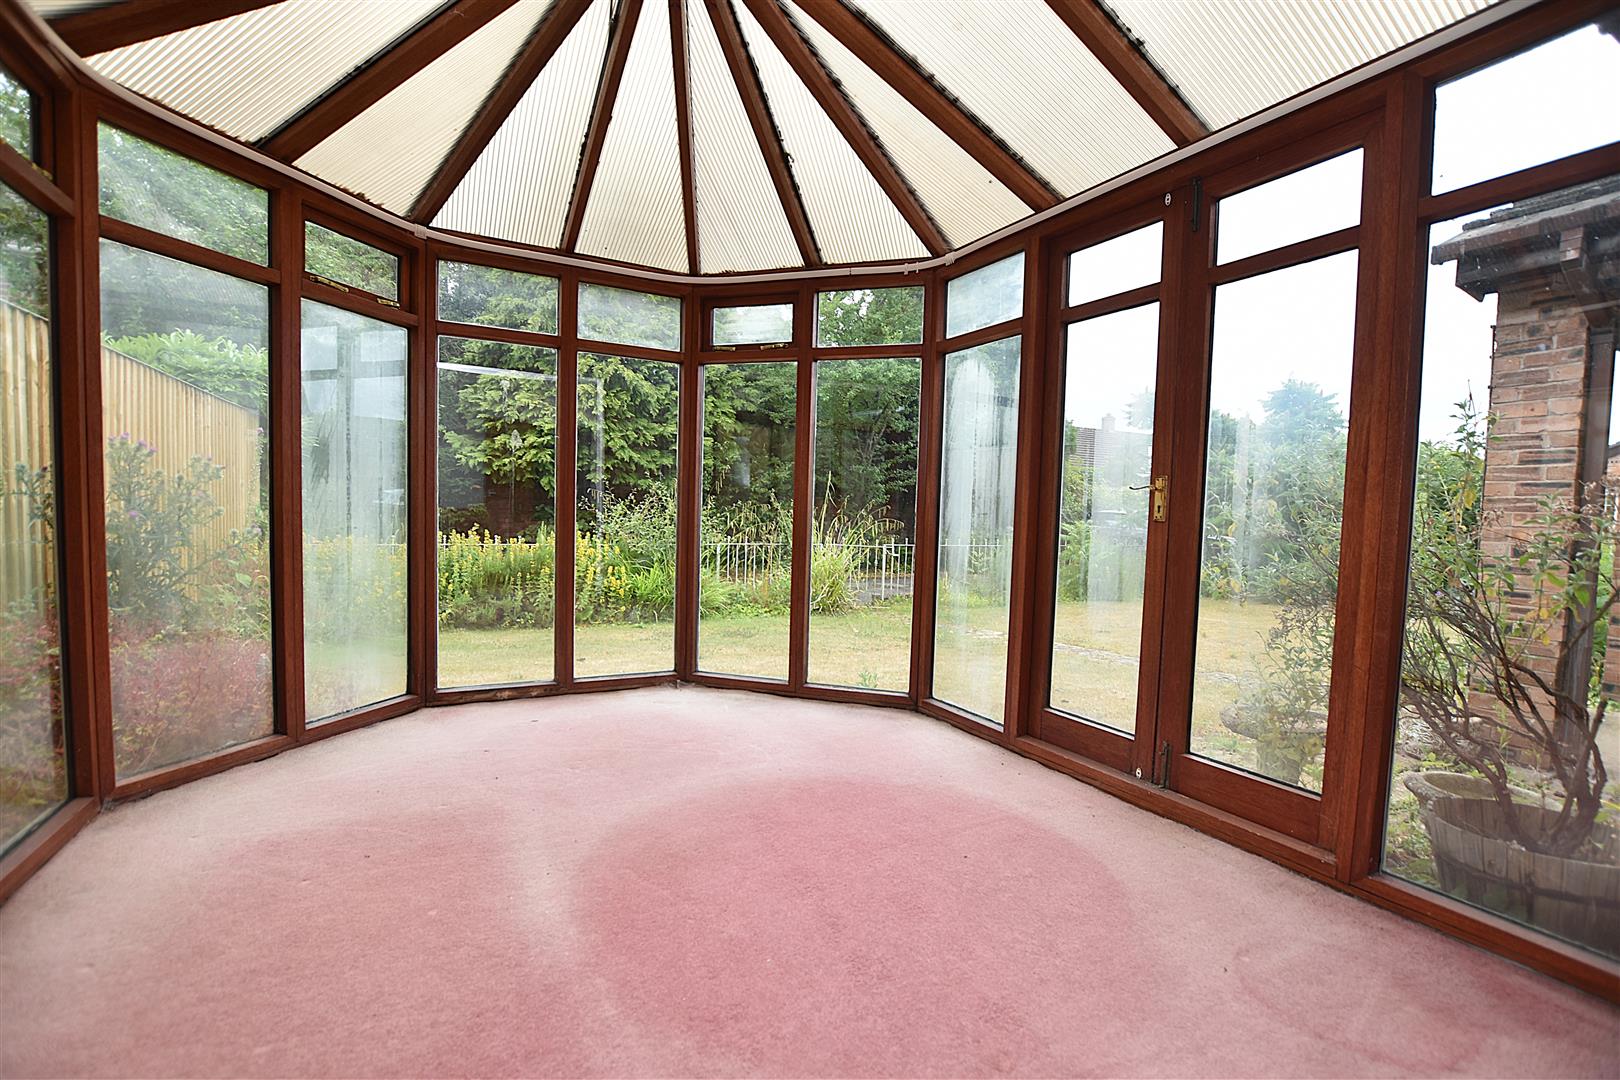
CONSERVATORY
3.3m x 3m (10'9" x 9'10")
Enjoying a pleasant aspect overlooking the front garden through double glazed windows and French doors.
BEDROOM THREE
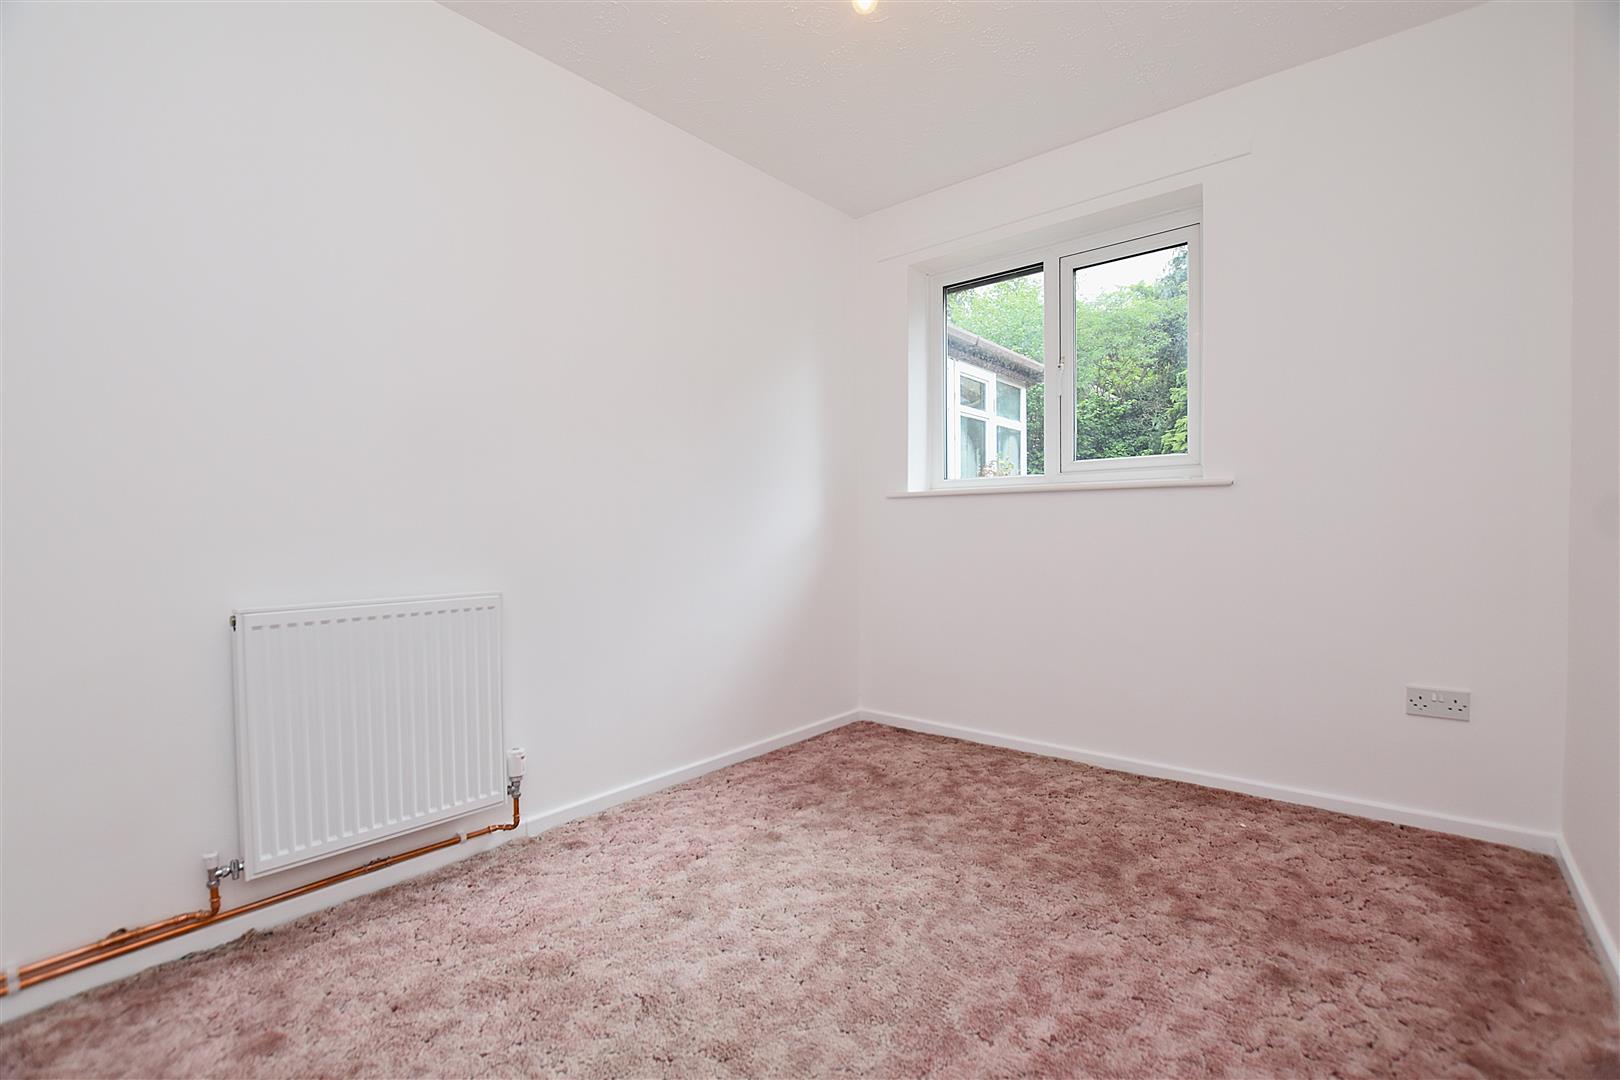
3.1m x 2.3m (10'2" x 7'6")
Upvc double glazed window and radiator.
BATHROOM
3.1m x 1.9m (10'2" x 6'2")
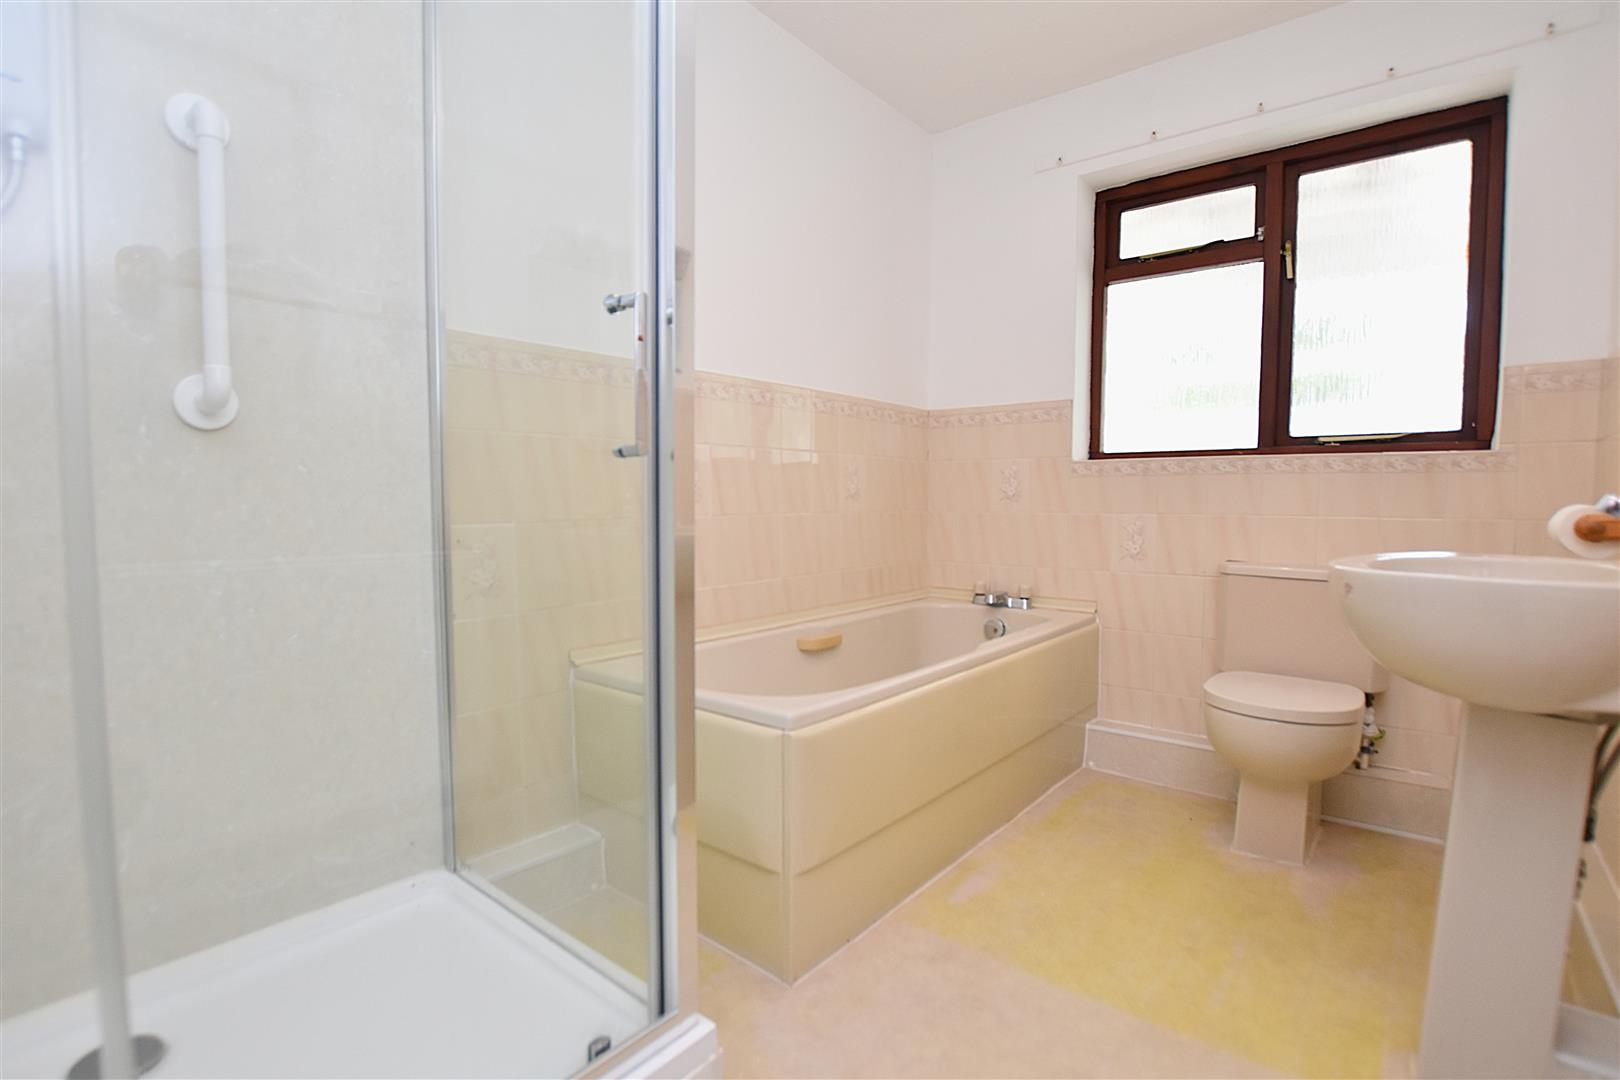
A spacious bathroom appointed with a four piece suite of twin grip panelled bath with mixer tap, shower enclosure with electric shower unit and easy clean wall panelling, low flush w.c, pedestal wash basin, part tiled walls, radiator and window.
OUTSIDE
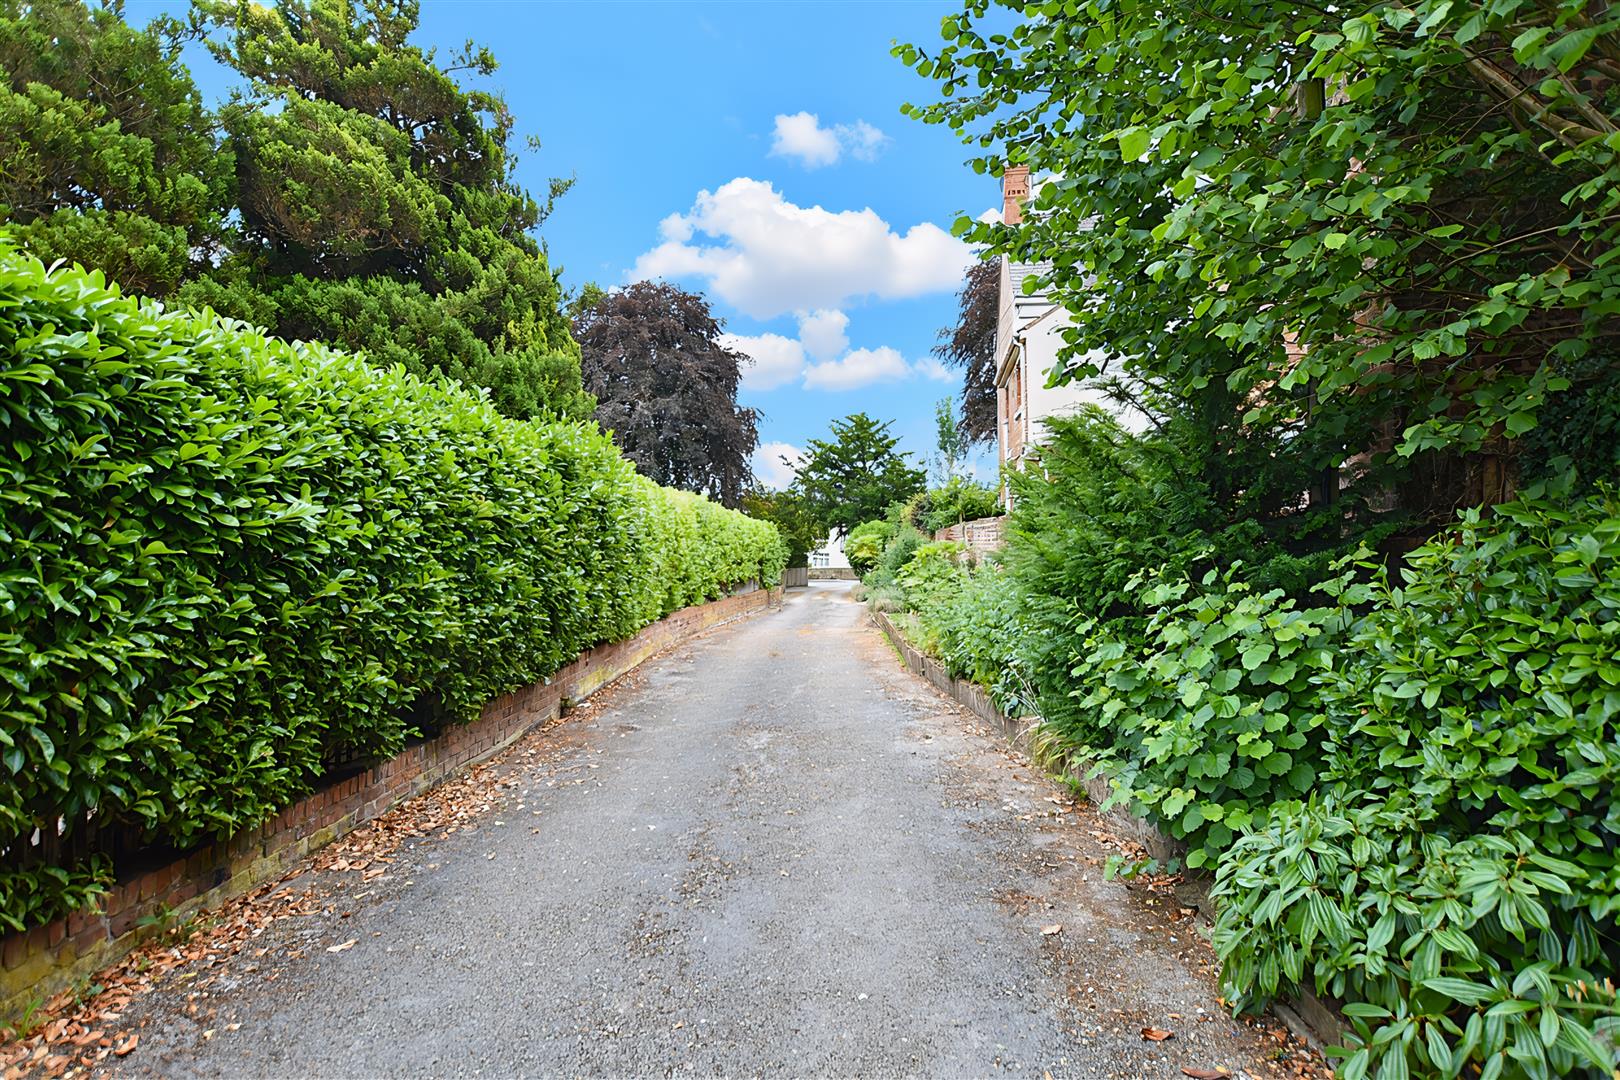
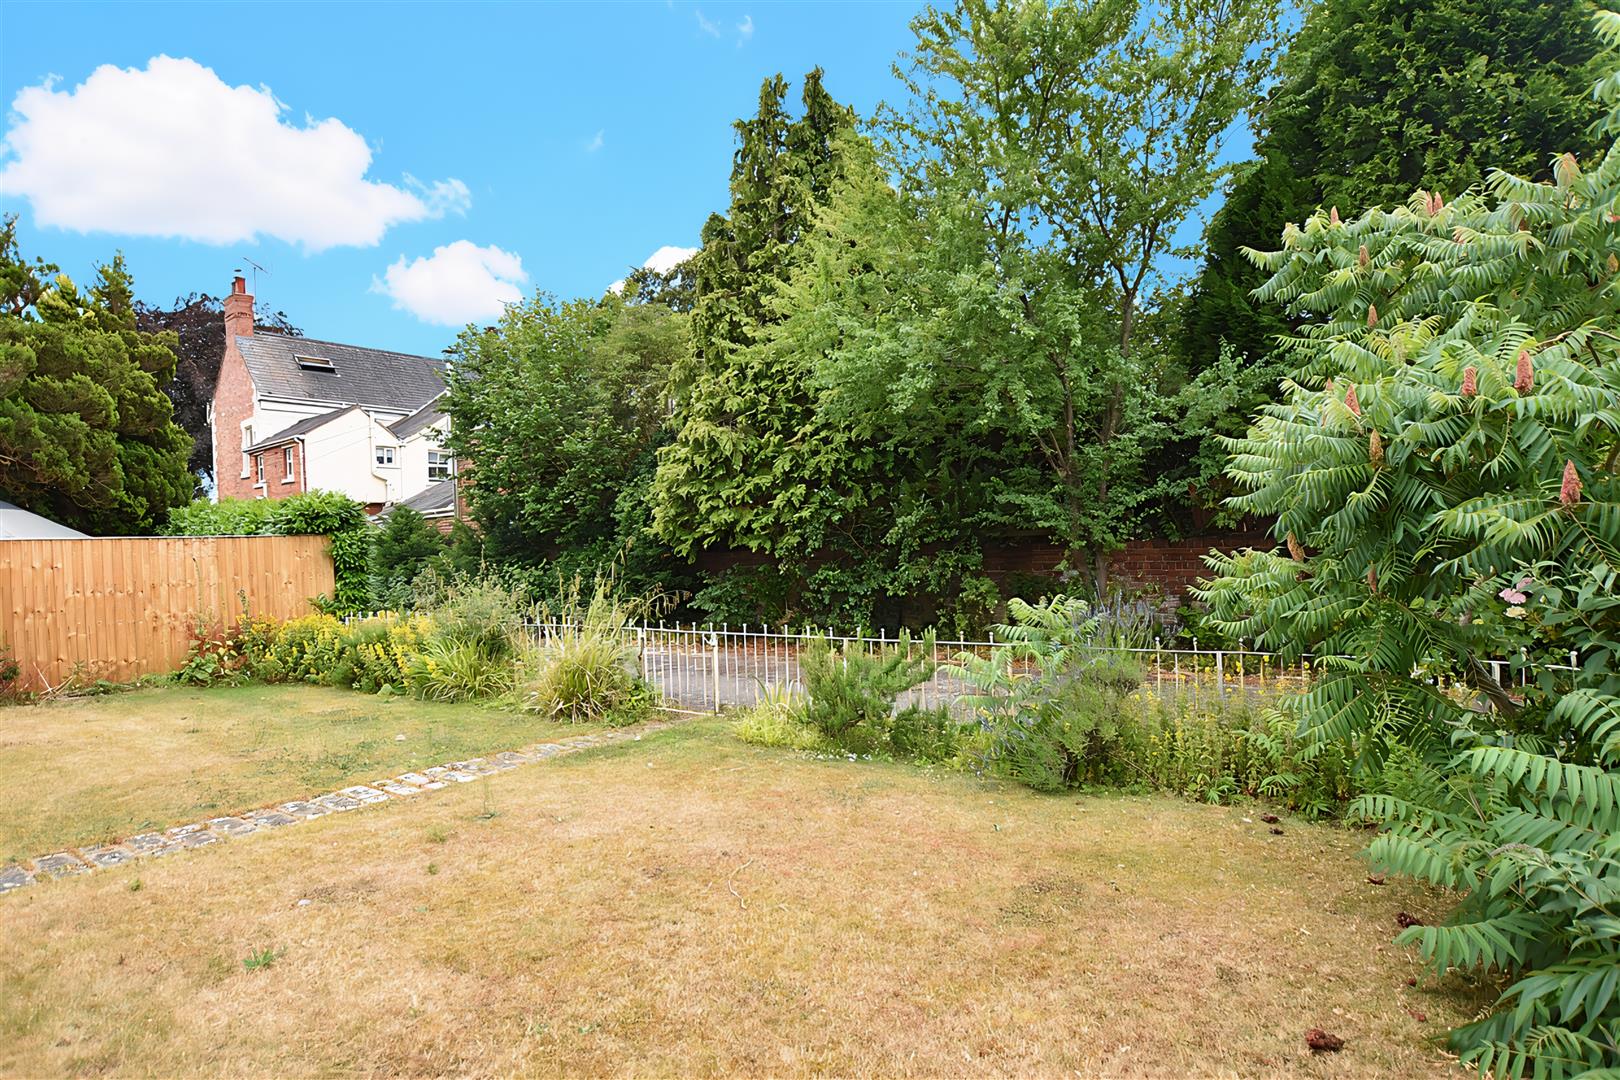
The private driveway leads to a detached brick built garage having metal up and over door. A gated front stone path leads to the pillared entrance porch alongside a mainly lawned front garden providing a pleasant and private area with established flowerbeds and decorative railings. A side gate leads to the stone paved courtyard garden providing a private outdoor entertaining area which continues to the rear of the bungalow.
PLEASE NOTE
Please note that we have a referral scheme in place with Chesterton Grant Independent Financial Solutions . You are not obliged to use their services, but please be aware that should you decide to use them, we would receive a referral fee of 25% from them for recommending you to them.