WREXHAM
Call 01978 353553
admin@wingetts.co.uk
LLANGOLLEN
Call 01978 861366
llangollen@wingetts.co.uk
SSTC 4 Bed House - detached
Crabtree Green, Eyton, Wrexham Offers In Excess Of £600,000
Property Features
Crabtree Green, Eyton, Wrexham, LL13 0YF
Contact Agent
Wrexham29 Holt Street
Wrexham
LL13 8DH
Tel: 01978 353553
sales@wingetts.co.uk
About the Property
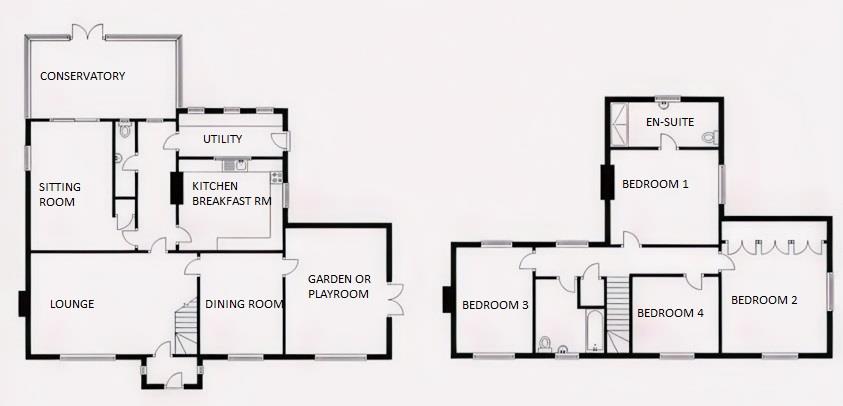
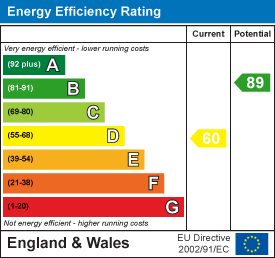
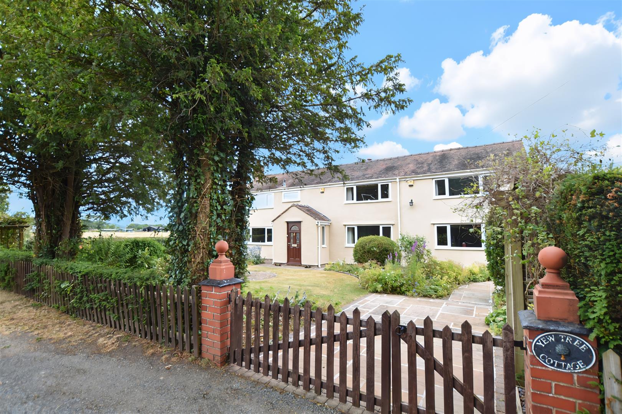
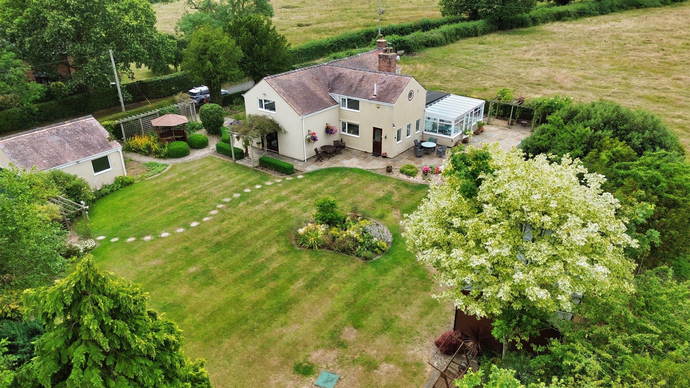
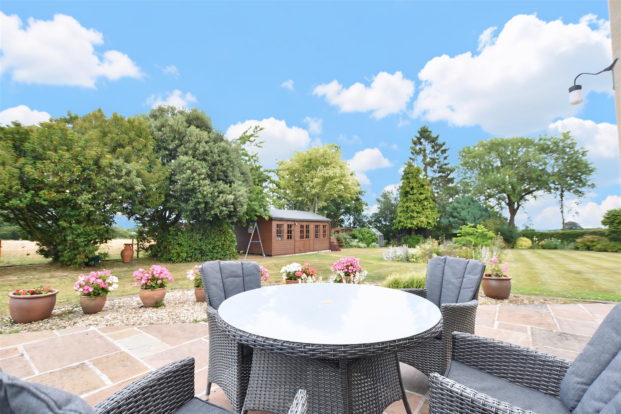
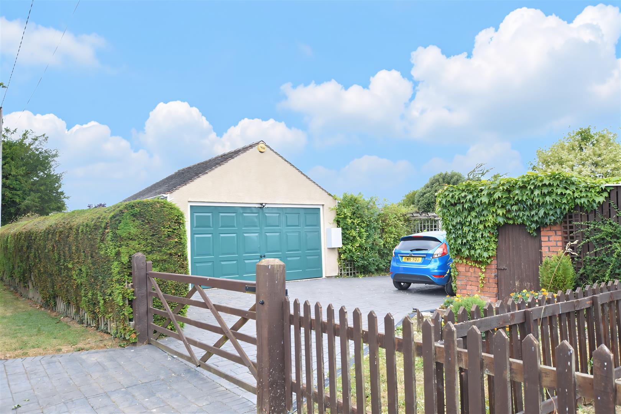
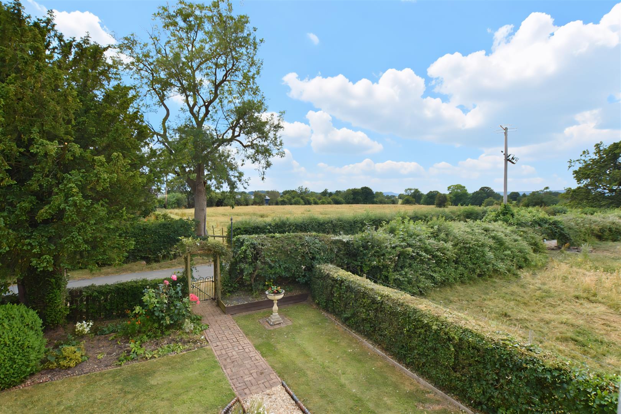
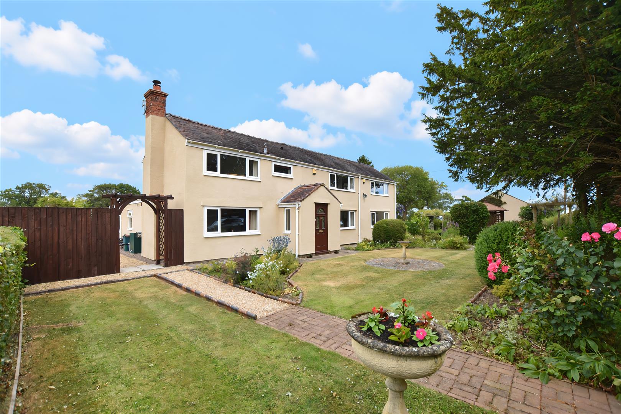
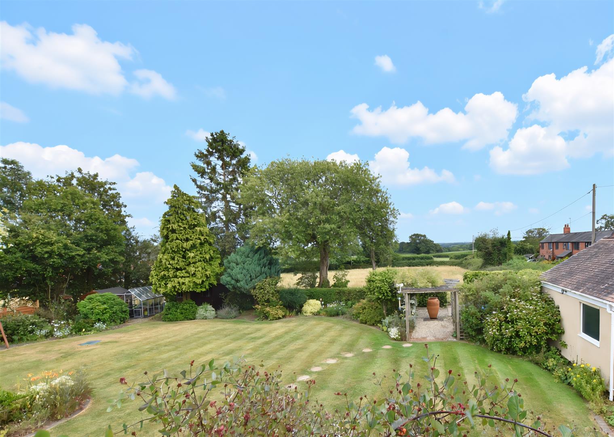
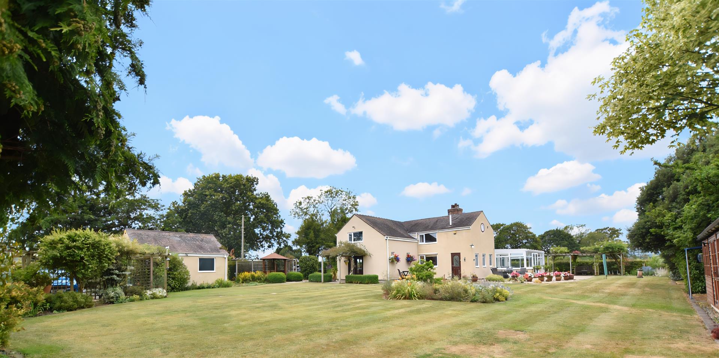
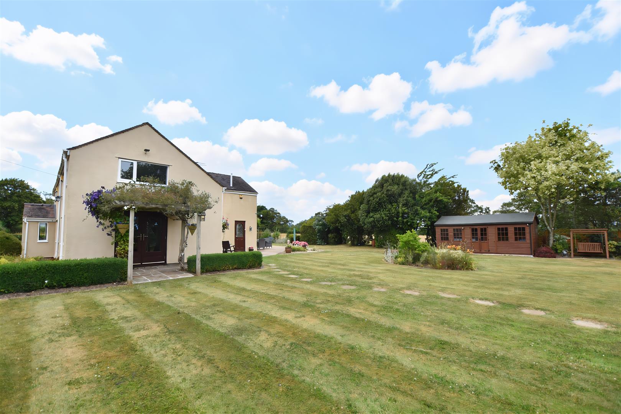
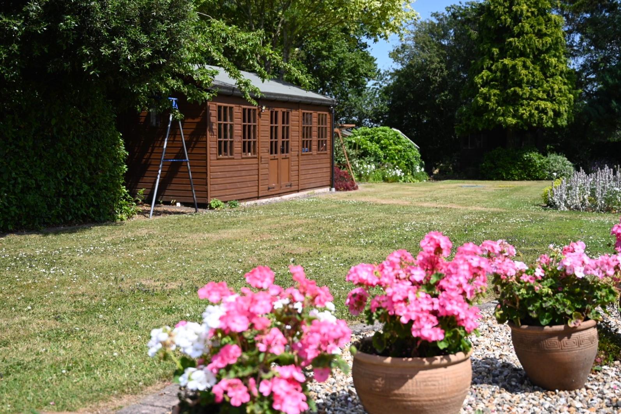
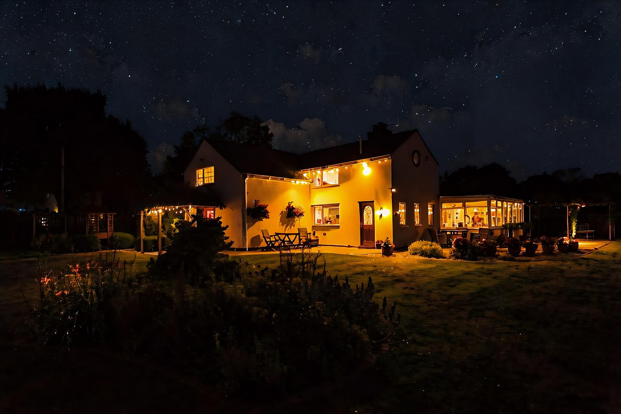
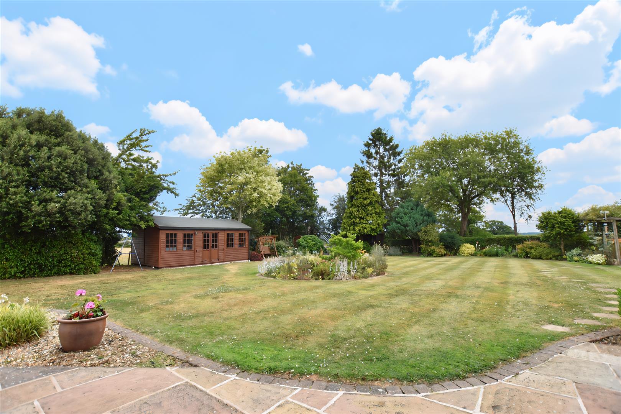
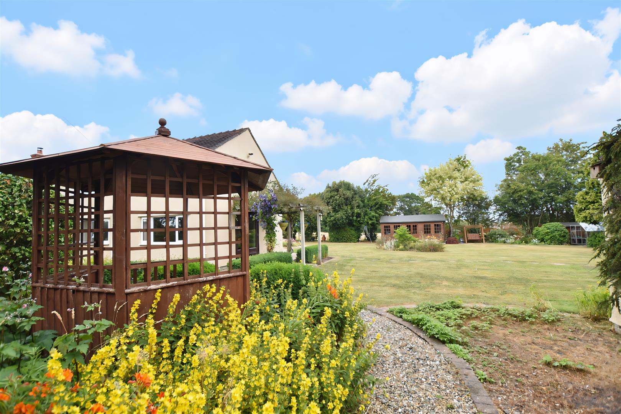
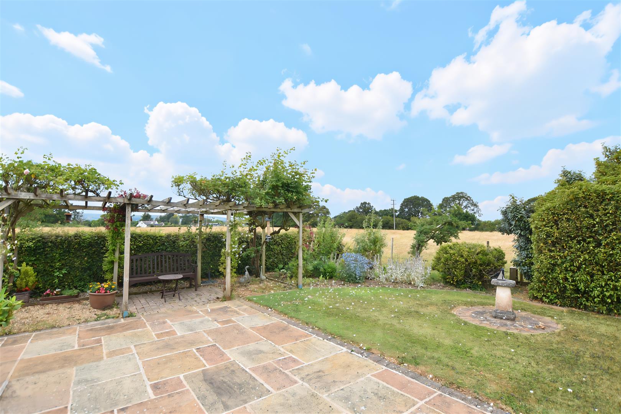
Set behind privacy gates is this beautifully presented 4 bedroom, 2 bathrooms, detached family home with detached double garage set within approximately 0.36 of an acre of established landscaped gardens together with far reaching views of the Welsh hills and towards Cheshire. The semi rural hamlet of Crabtree Green is surrounded by open countryside yet just a short drive to adjoining villages with amenities, excellent road links to Wrexham, Chester and Oswestry and within walking distance of a highly regarded primary school. The spacious accommodation has been much improved by the current owners over the years to provide a practical and sociable living space, briefly comprising an enclosed entrance porch, good sized lounge with the warmth of a log burner, family sized dining room ideal for entertaining, versatile garden room or playroom leading out into the garden, well appointed fitted kitchen breakfast room with integrated appliances and quartz work surfaces, utility room, sitting room, conservatory with glass roof providing a lovely outlook over the garden and a cloaks/w.c. The 1st floor landing connects the 4 bedrooms, 3 of which having fitted/built in wardrobes, and a bathroom. The principal bedroom features lovely views of the surroundings and a modern en-suite shower room. To the outside, a gated patterned drive provides ample parking and leads to the garage with the convenience of an electric door. Additional gated drive and an Indian stone paved path leads alongside the front garden and continues to the side and rear gardens which provide a fabulous outdoor entertaining space for both children and adults including large lawned areas, 20ft summerhouse, patio’s for relaxing, greenhouse and well stocked flower beds. Viewing highly recommended. Energy Rating – D (60)
- BEAUTIFULLY PRESENTED
- DETACHED FAMILY HOME
- WITHIN APPROX 0.36 OF AN ACRE
- LOUNGE, DINING ROOM, SITTING ROOM
- GARDEN/GAMES ROOM, CONSERVATORY
- KITCHEN/BREAKFAST ROOM, UTILITY
- FOUR BEDROOMS 2 BATHROOM
- AMPLE PARKING, GARAGE
- BEAUTIFUL GARDENS TO FRONT AND REAR
- ENERGY RATING - D (60)
Property Details
LOCATION
Enjoying a stunning semi rural location within the hamlet of Crabtree Green favoured with horse riders, walkers and cyclists due to its picturesque scenery and yet enjoys excellent communication links to the A483 bypass to allow for daily commuting to the major commercial and industrial centres of the region. The neighbouring village has the benefit of its own primary school together with secondary schools within the catchment area. The popular and picturesque National Trust Parkland of Erddig is only a short distance away together with an award winning farm shop.
DIRECTIONS
From Wrexham proceed along the A525 in the direction of Marchwiel and thereafter take the right hand turning signposted Overton opposite Marchwiel Church, proceed for approximately two miles to the mini roundabout and take a right hand turning towards The Plassey, proceed past the farm shop on your left hand side and continue for a further mile into the hamlet of Eyton with the school on your left hand side. Take the next left turn towards Crabtree Green and then take the next right after passing the four houses where the property will be observed on the right after approximately 100 yards.
ON THE GROUND FLOOR
Upvc part glazed composite entrance door opening to:
ENCLOSED PORCH
With tiled flooring, two upvc double glazed windows and part glazed door opening to:
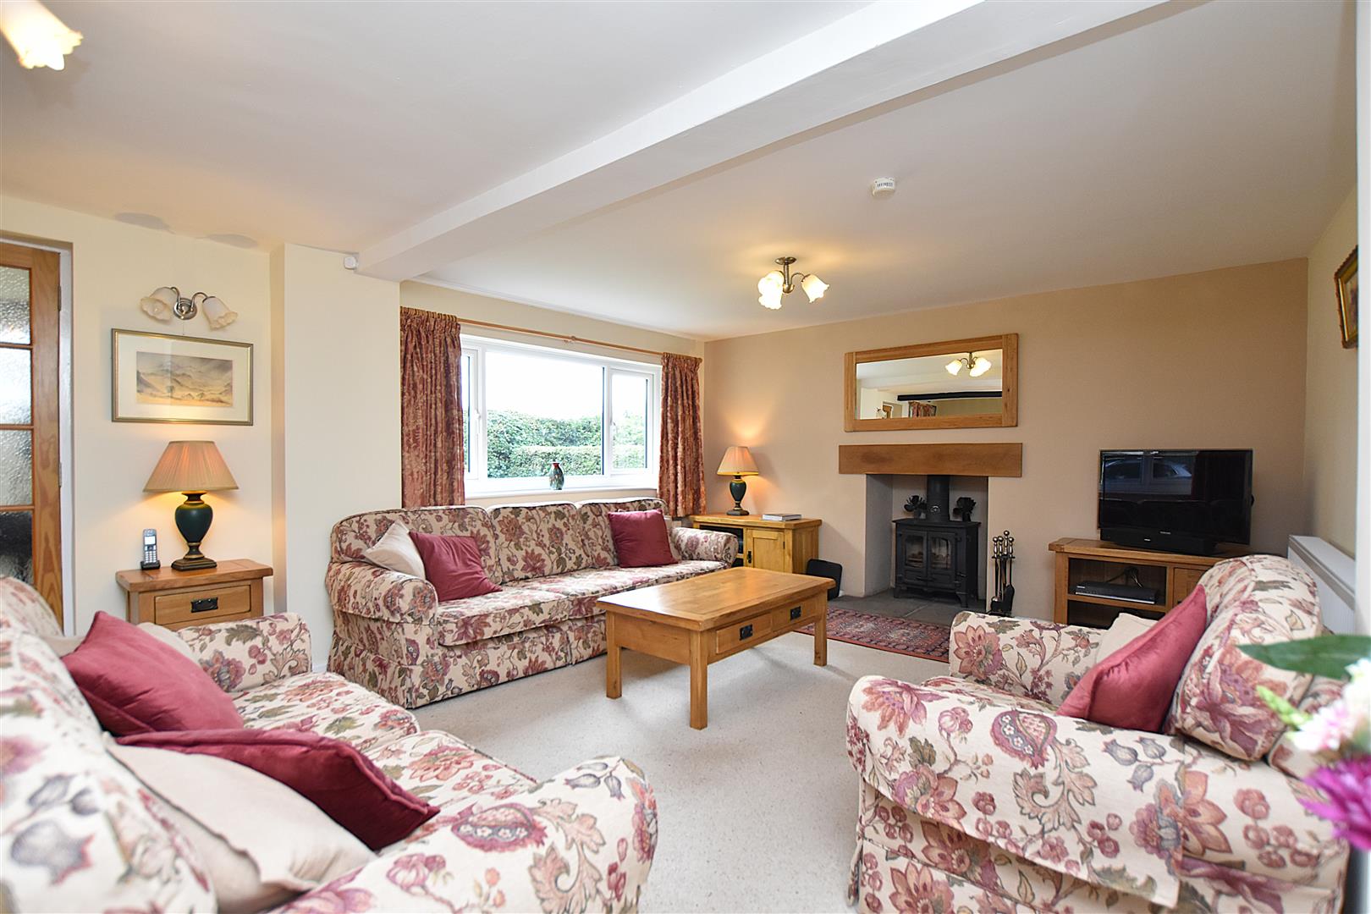
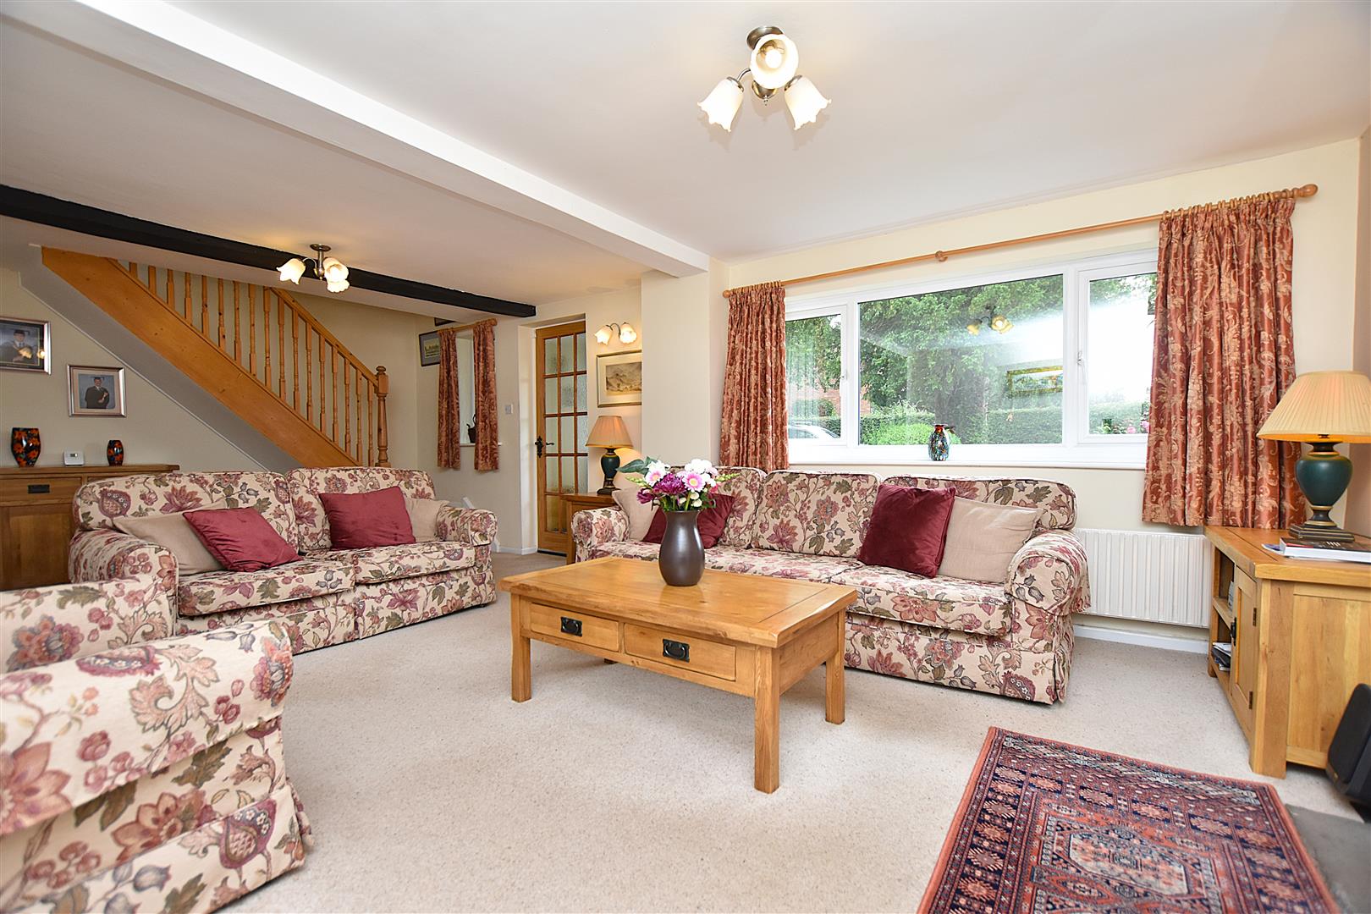
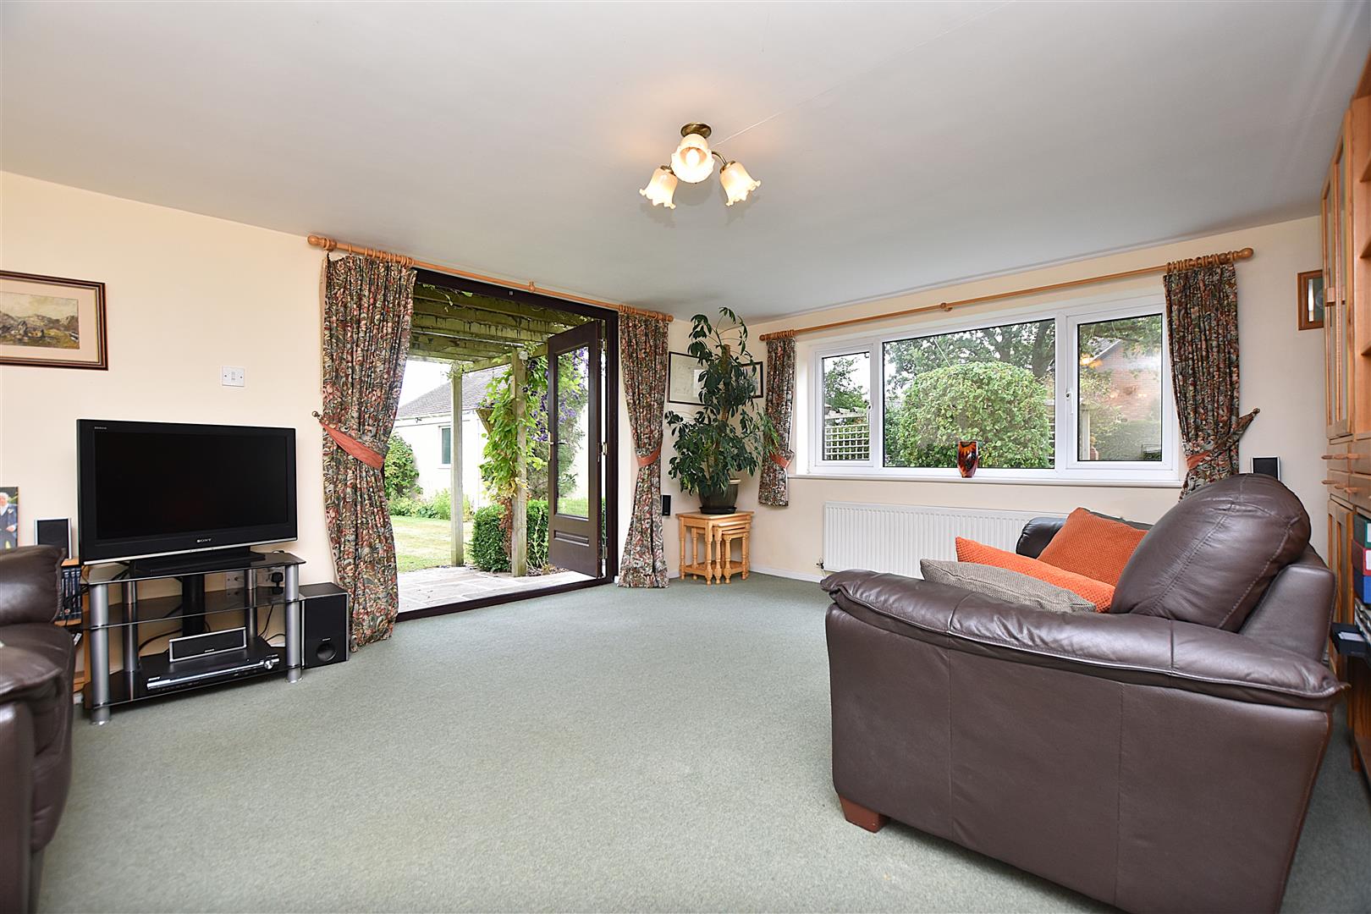
LOUNGE
6.58m x 4.04m (21'7" x 13'3")
A spacious reception room with 'Charnwood' log burner set within chimney breast with oak mantel above and stone hearth, upvc double glazed window overlooking the front garden, two radiators, wall light point and cottage style doors off.
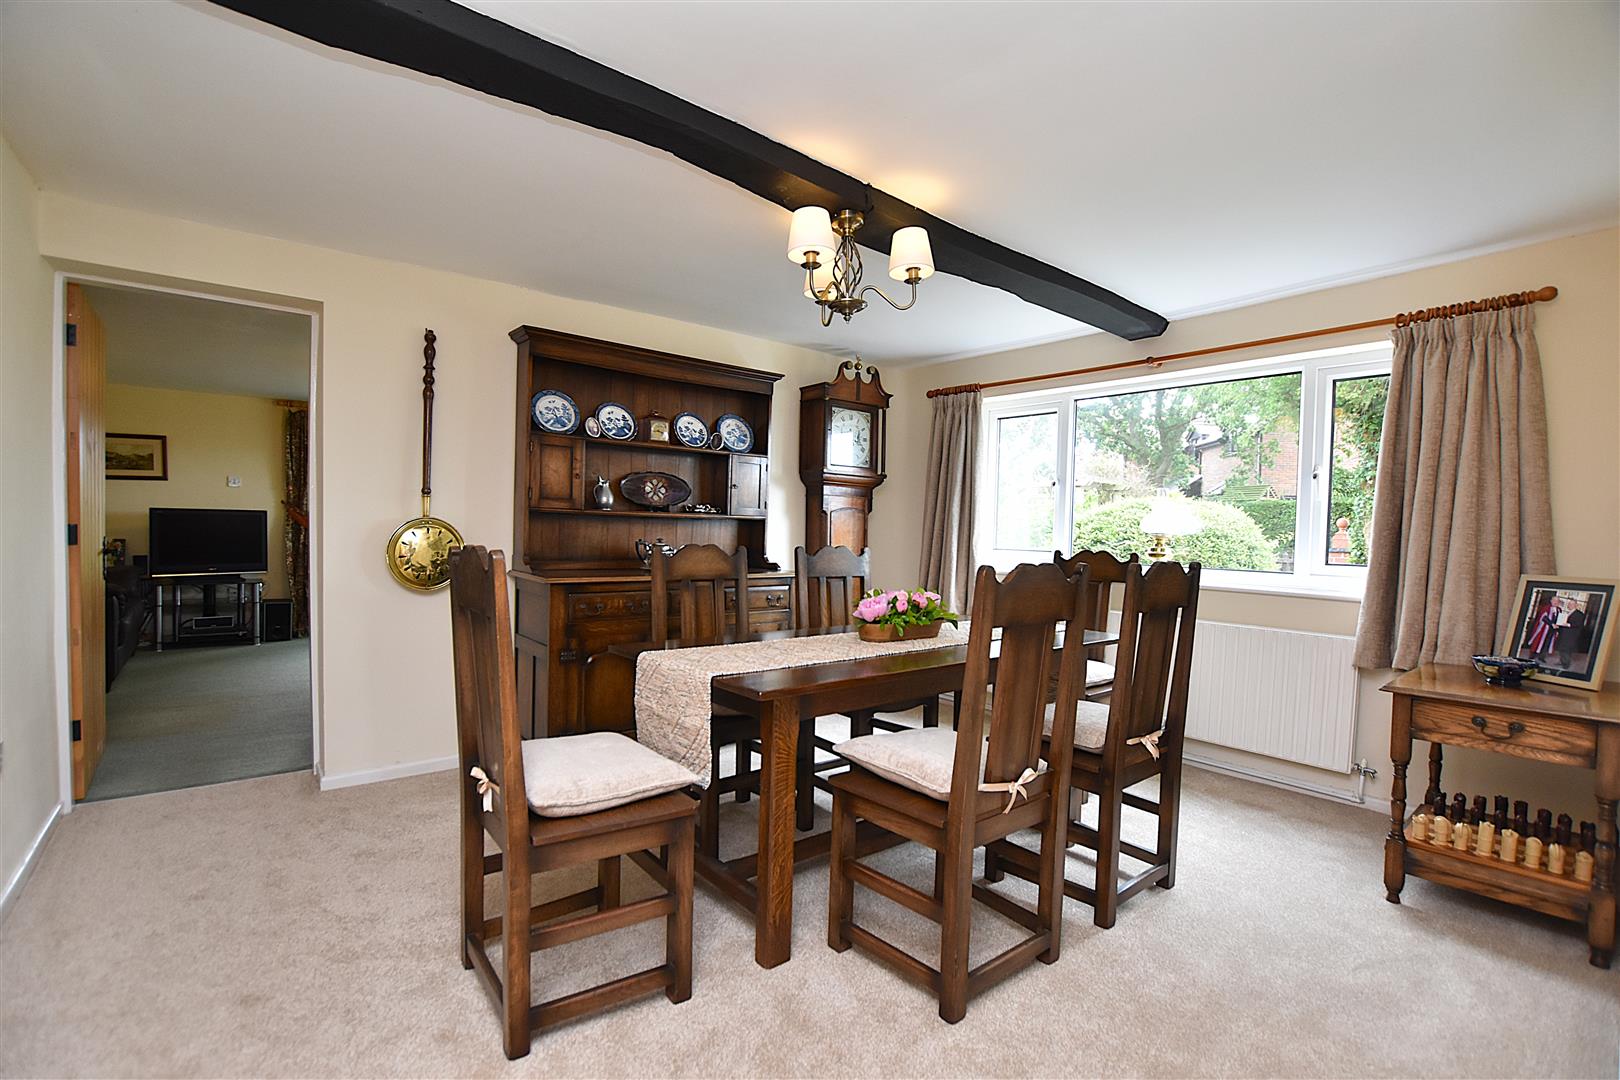
DINING ROOM
4.09m x 3.37m (13'5" x 11'0")
Providing a sociable entertaining space with upvc double glazed window to front, radiator and exposed beam to ceiling. A connecting door opens to:
GARDEN/GAMES ROOM
5m x 4.02m (16'4" x 13'2")
Part glazed French doors provide access into the garden, upvc double glazed window to front and radiator.
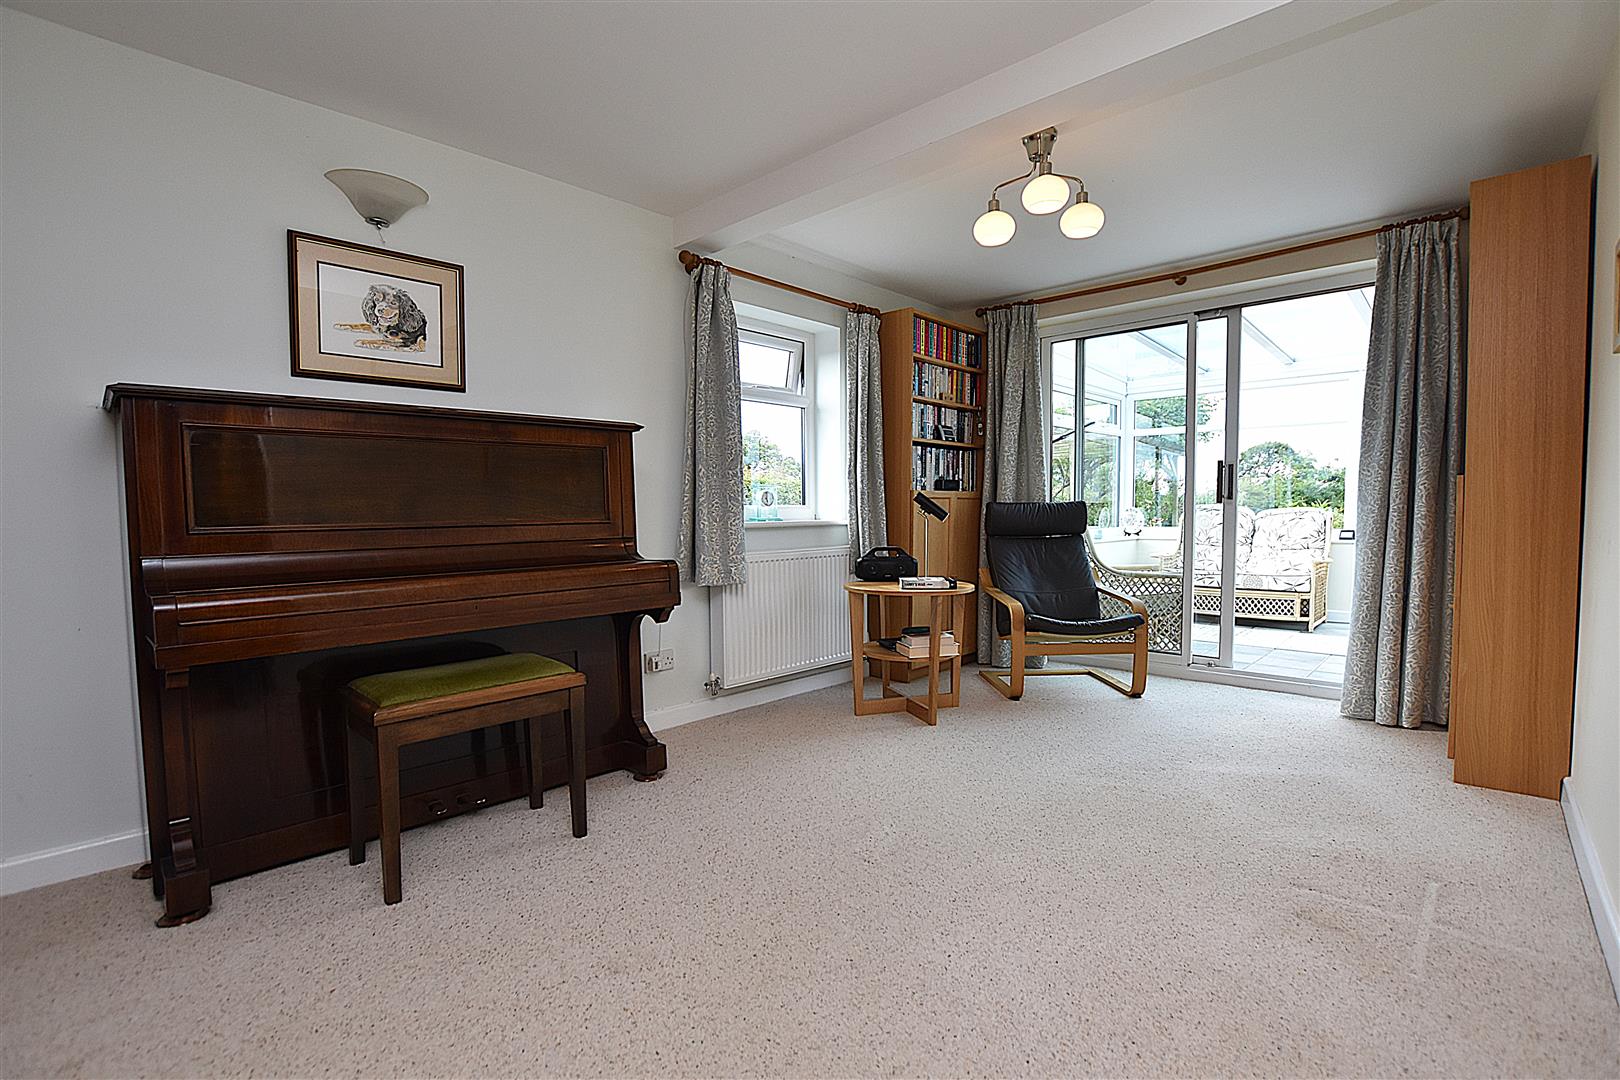
SITTING ROOM
4.85m x 3.87m (15'10" x 12'8")
Upvc double glazed window, wall light point, radiator and sliding double glazed patio doors opening to:
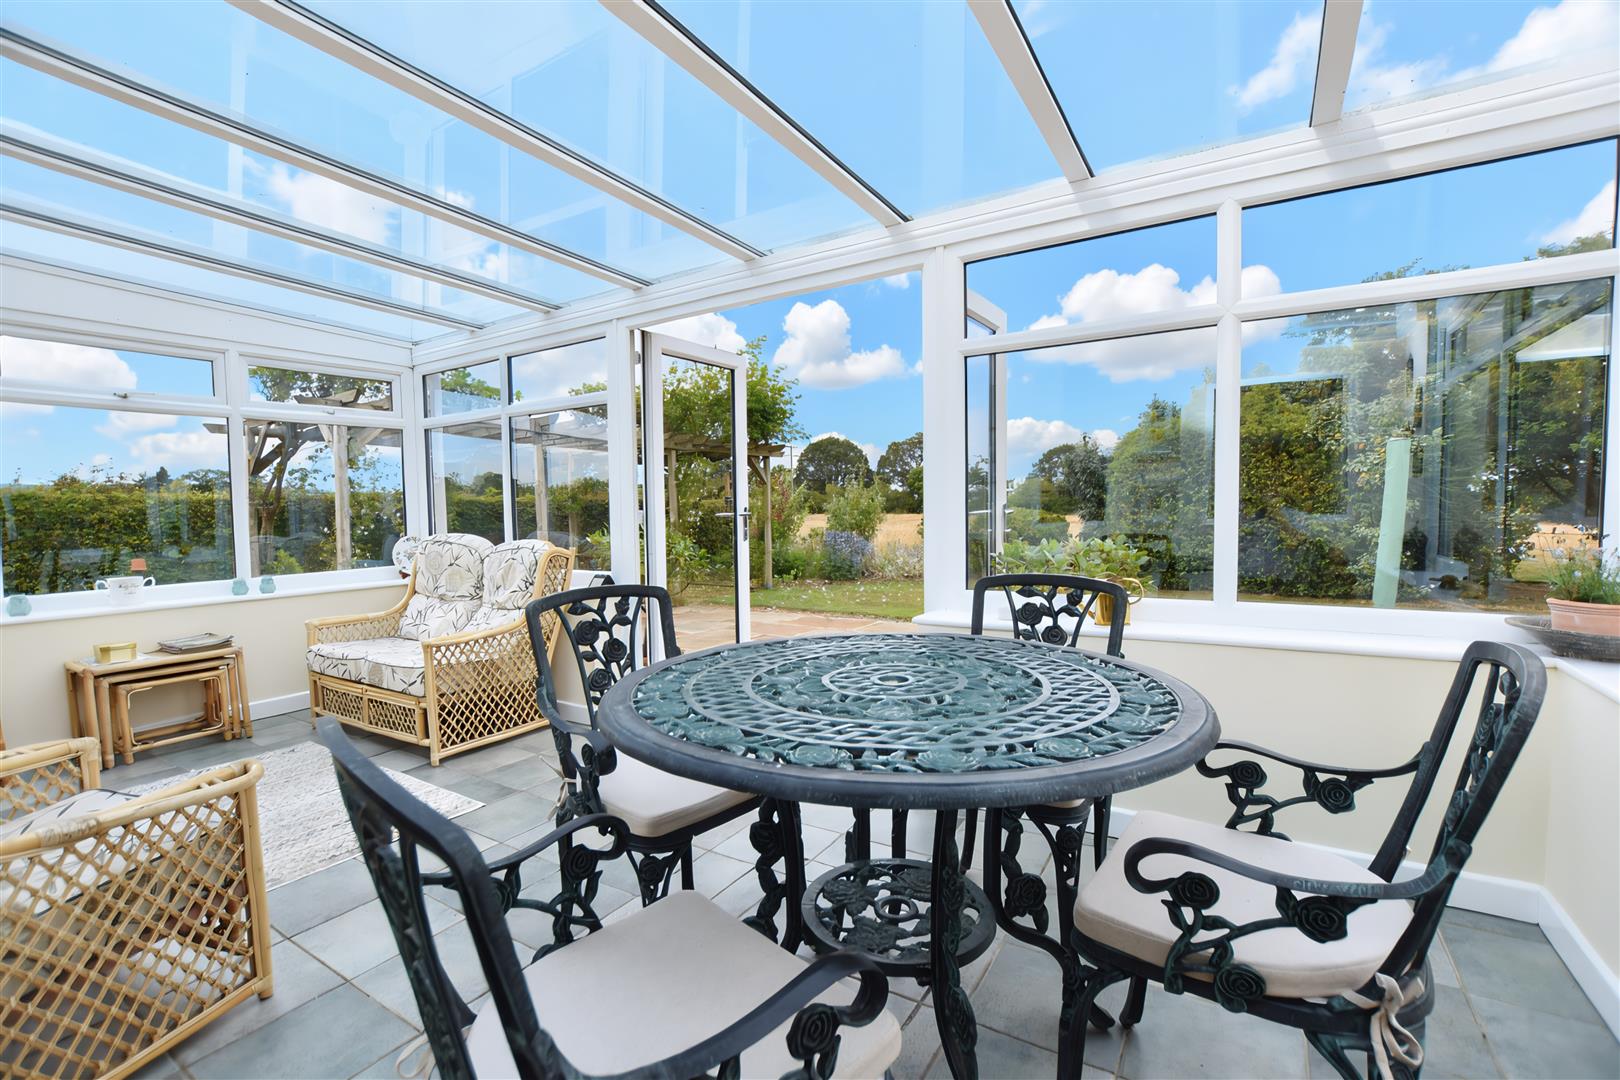
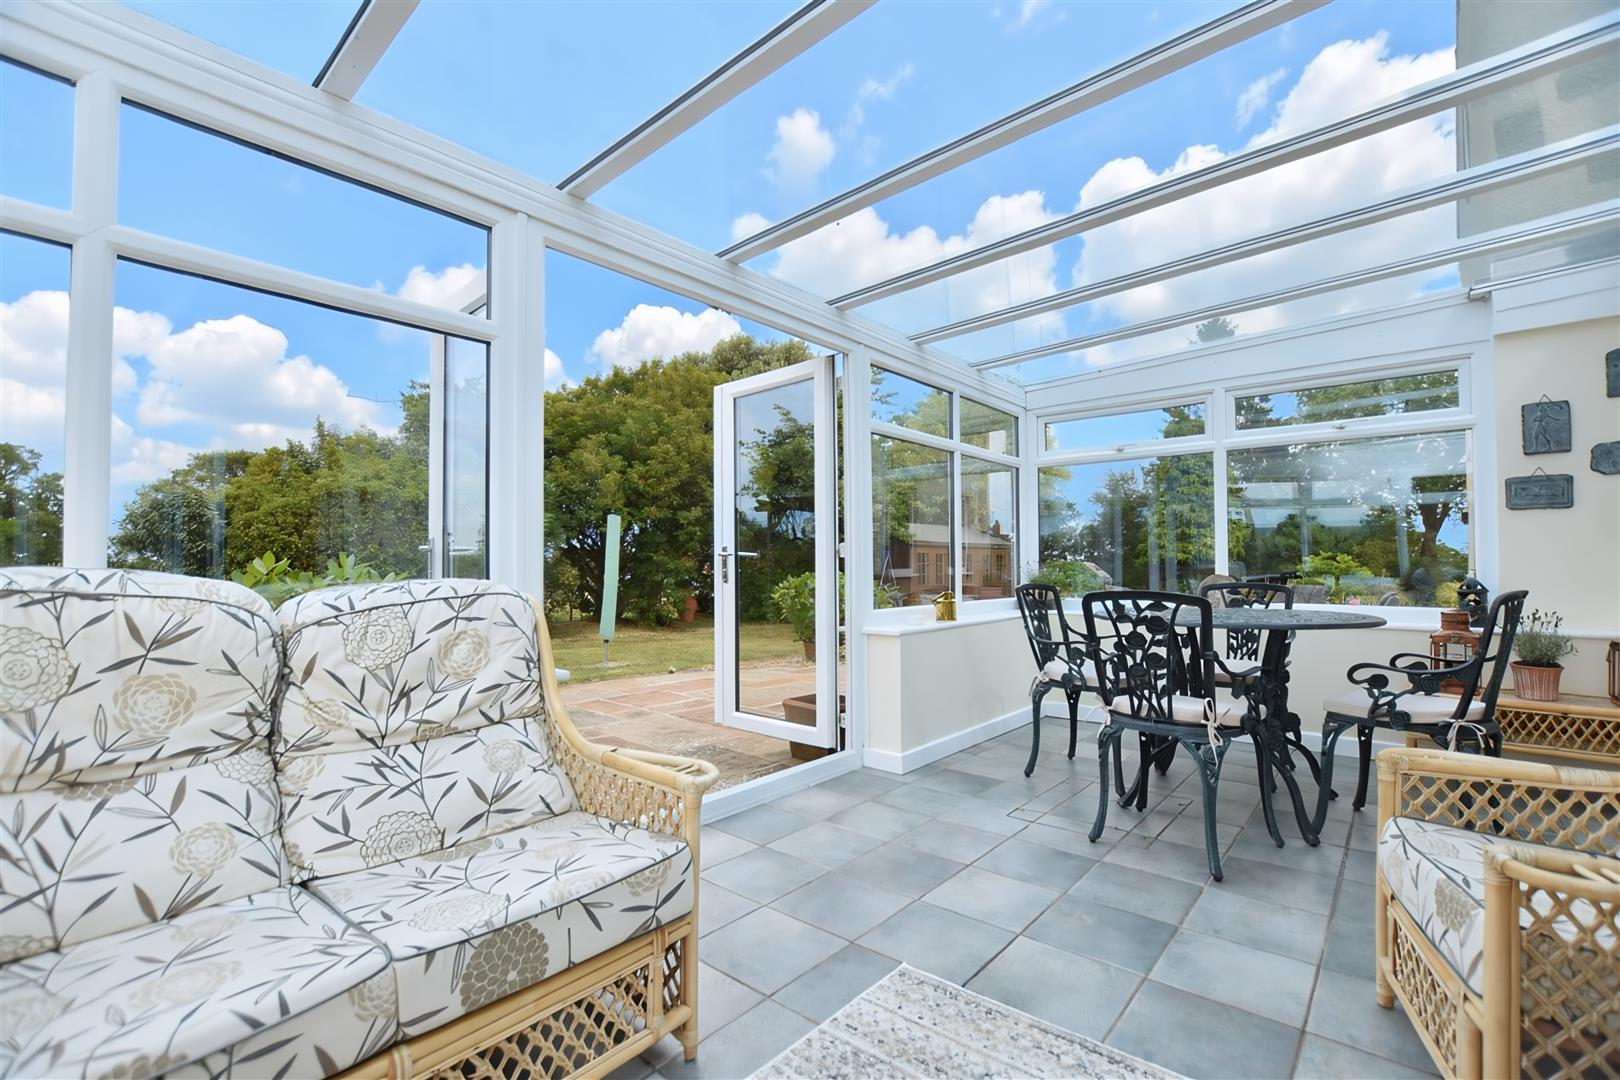
CONSERVATORY
5.59m x 3.21m (18'4" x 10'6")
Enjoying a pleasant aspect overlooking the garden through upvc double glazed windows on a brick plinth, tiled flooring, upvc double glazed French doors, radiator, wall light point and glass roof.
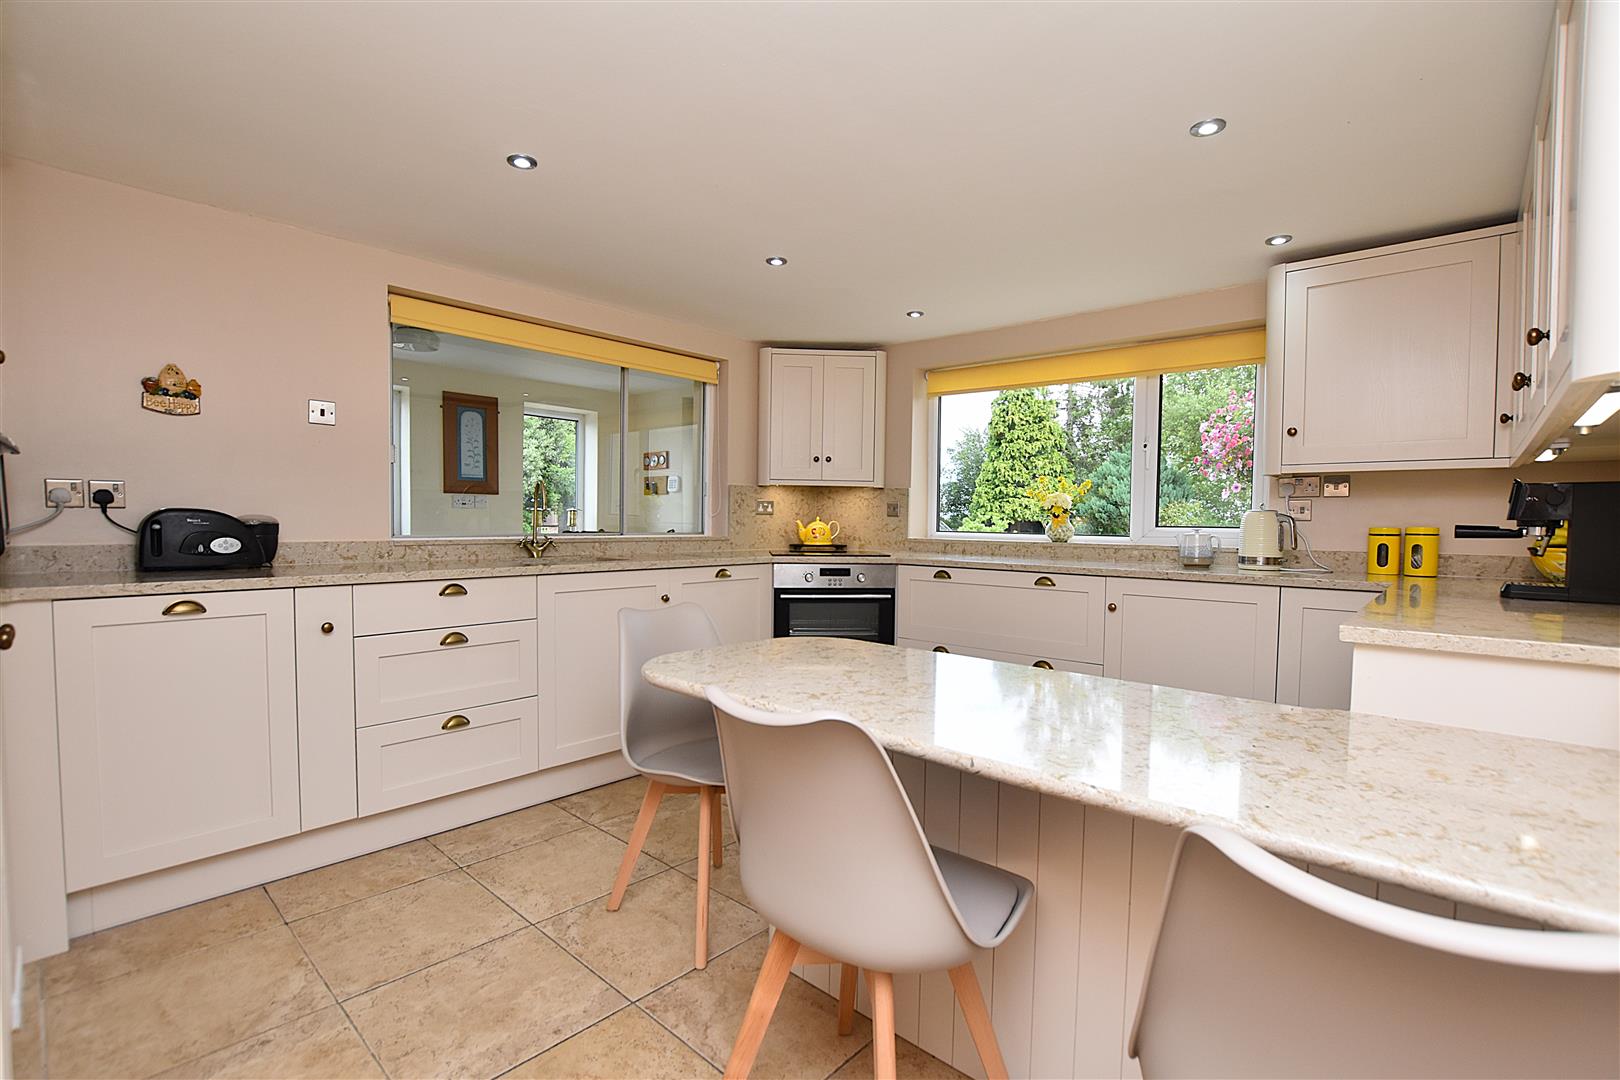
KITCHEN/BREAKFAST ROOM
4.07m x 3.56m (13'4" x 11'8")
Appointed to an excellent standard in 2025 to provide an extensive range of Ash wooden shaker style base and wall cupboards complimented by Quartz work surface areas with matching upstands, inset 'Grohe' inset 1 1/2 bowl sink unit with ingrained drainer, integrated dishwasher, integrated fridge, cutlery and pan drawers, easy access carousel base unit, four ring induction hob with oven/grill below, under unit lighting, upvc double glazed window overlooking the garden and inset LED ceiling spotlights.
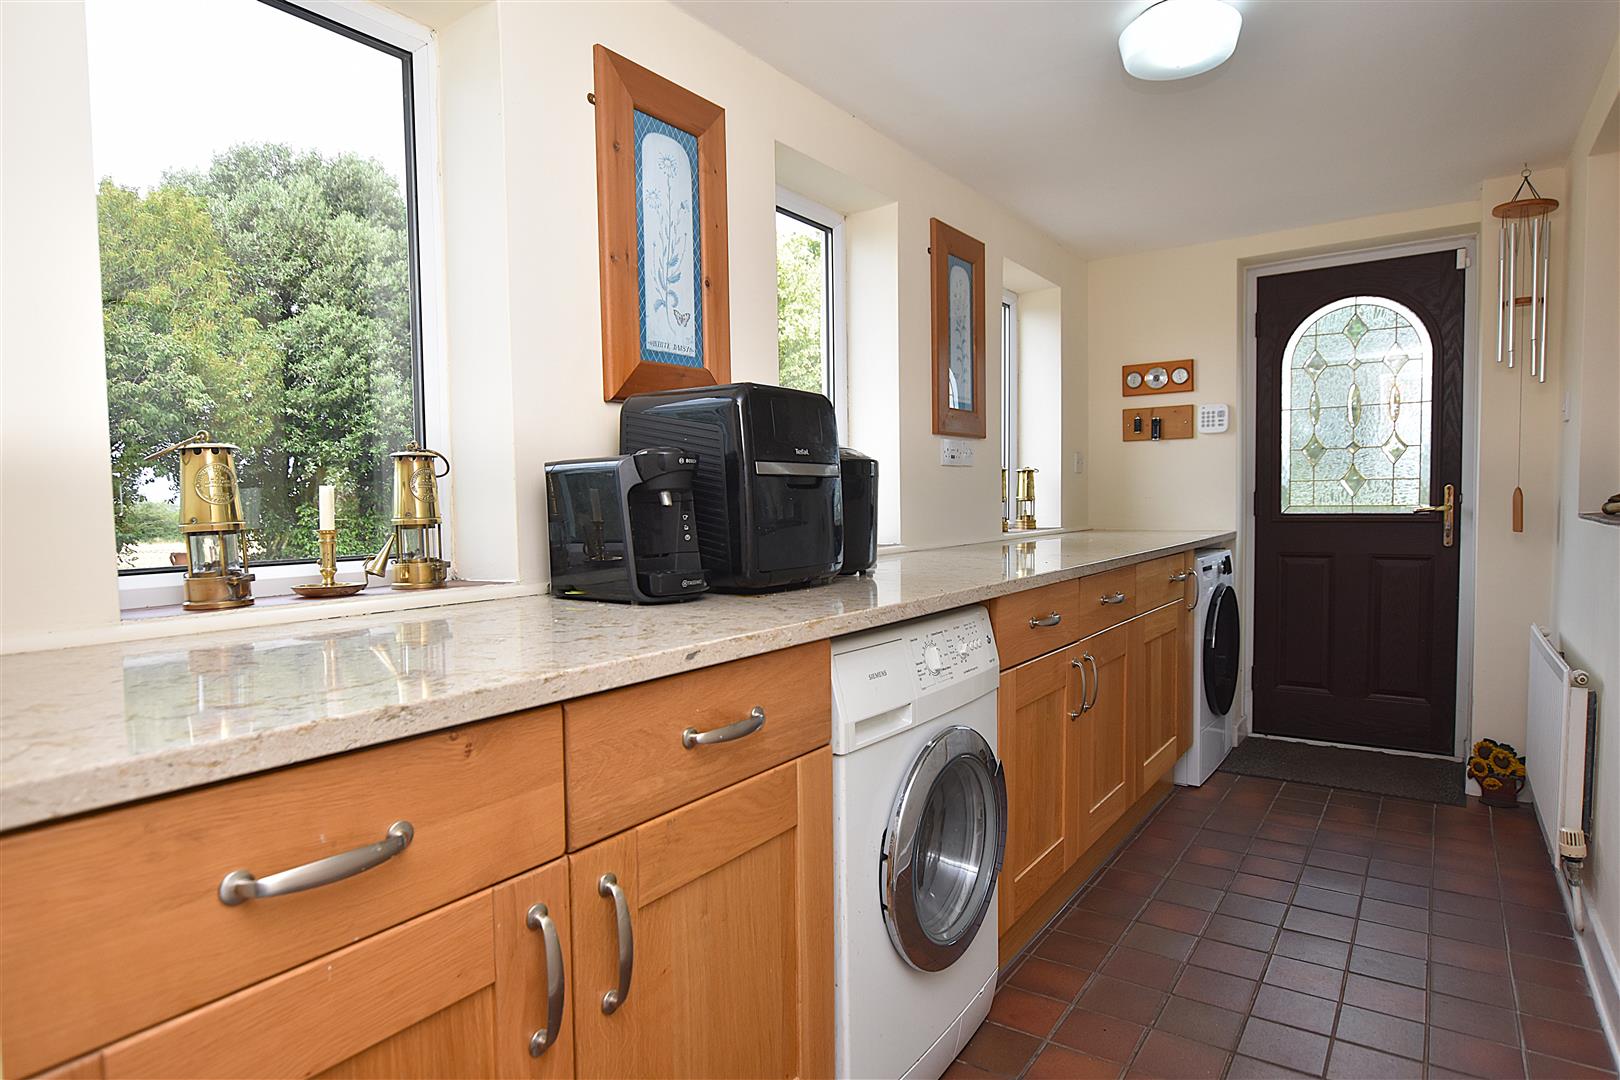
UTILITY
4.05m x 1.66m (13'3" x 5'5")
Appointed with a range of light oak base cupboards with Quartz work surface areas, plumbing for washing machine, space for dryer, three upvc double glazed windows, radiator and part glazed external door.
INNER HALLWAY
Upvc double glazed window, radiator and cottage style doors off.
CLOAKS/W.C
Appointed with a wash basin within vanity unit having tiled splashback, low flush w.c, coat hanging space, upvc double glazed window and tiled flooring.
ON THE FIRST FLOOR
Approached via the staircase from the lounge to:
LANDING
With airing cupboard housing the Hi-flow hot water cylinder, upvc double glazed window, radiator and cottage style doors off to all rooms.
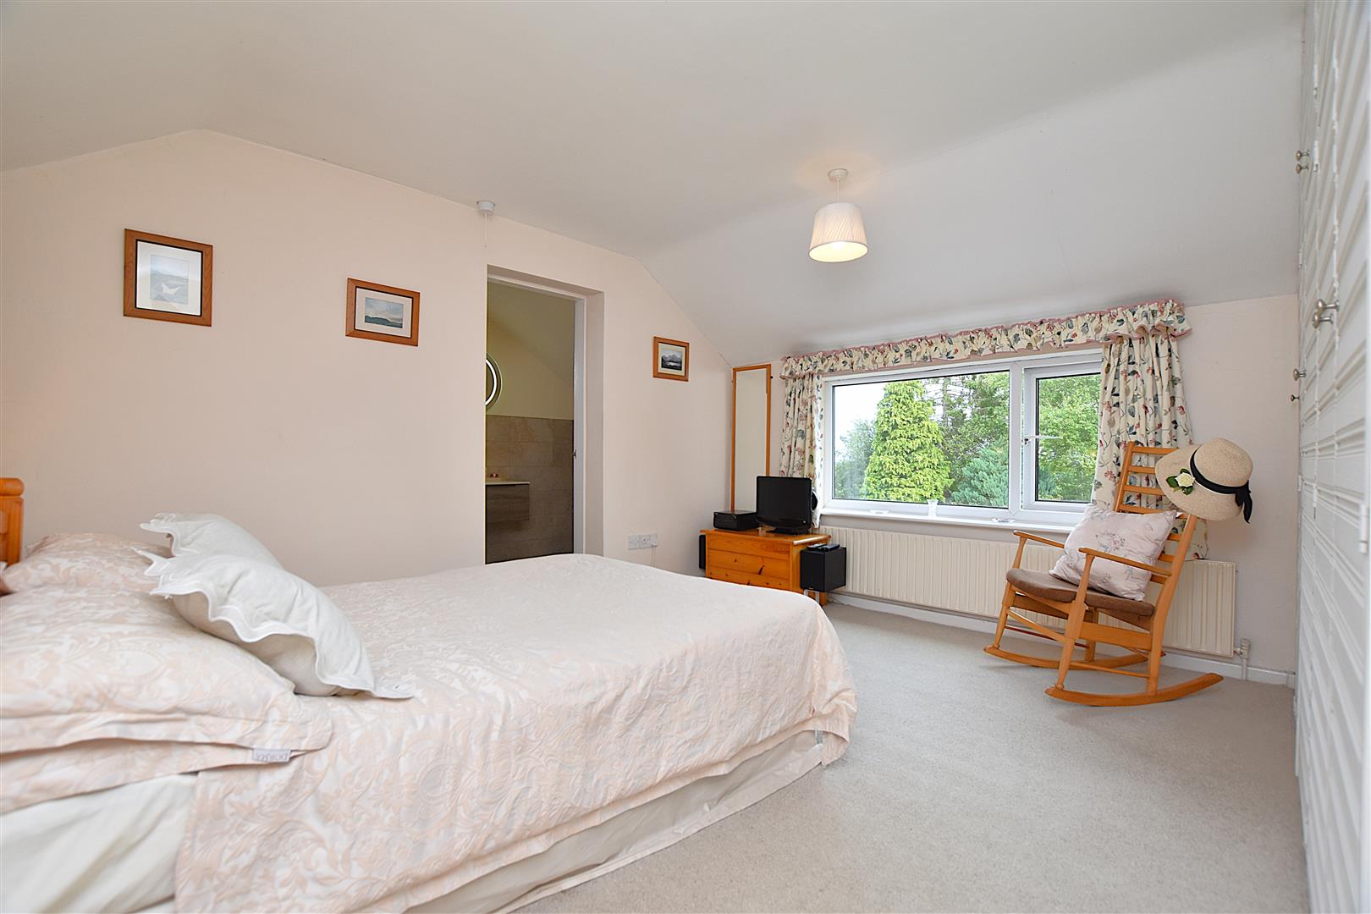
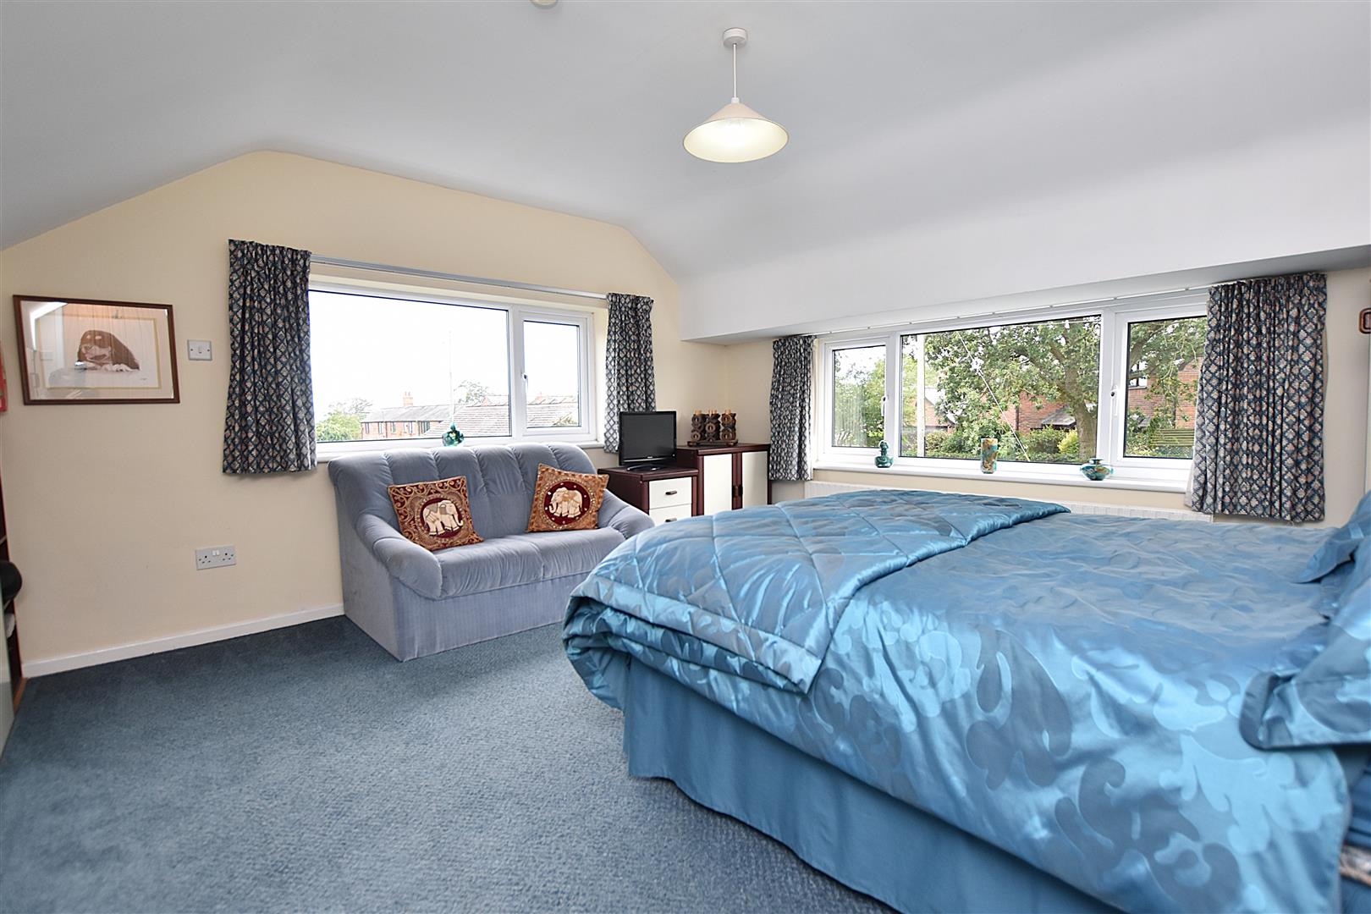
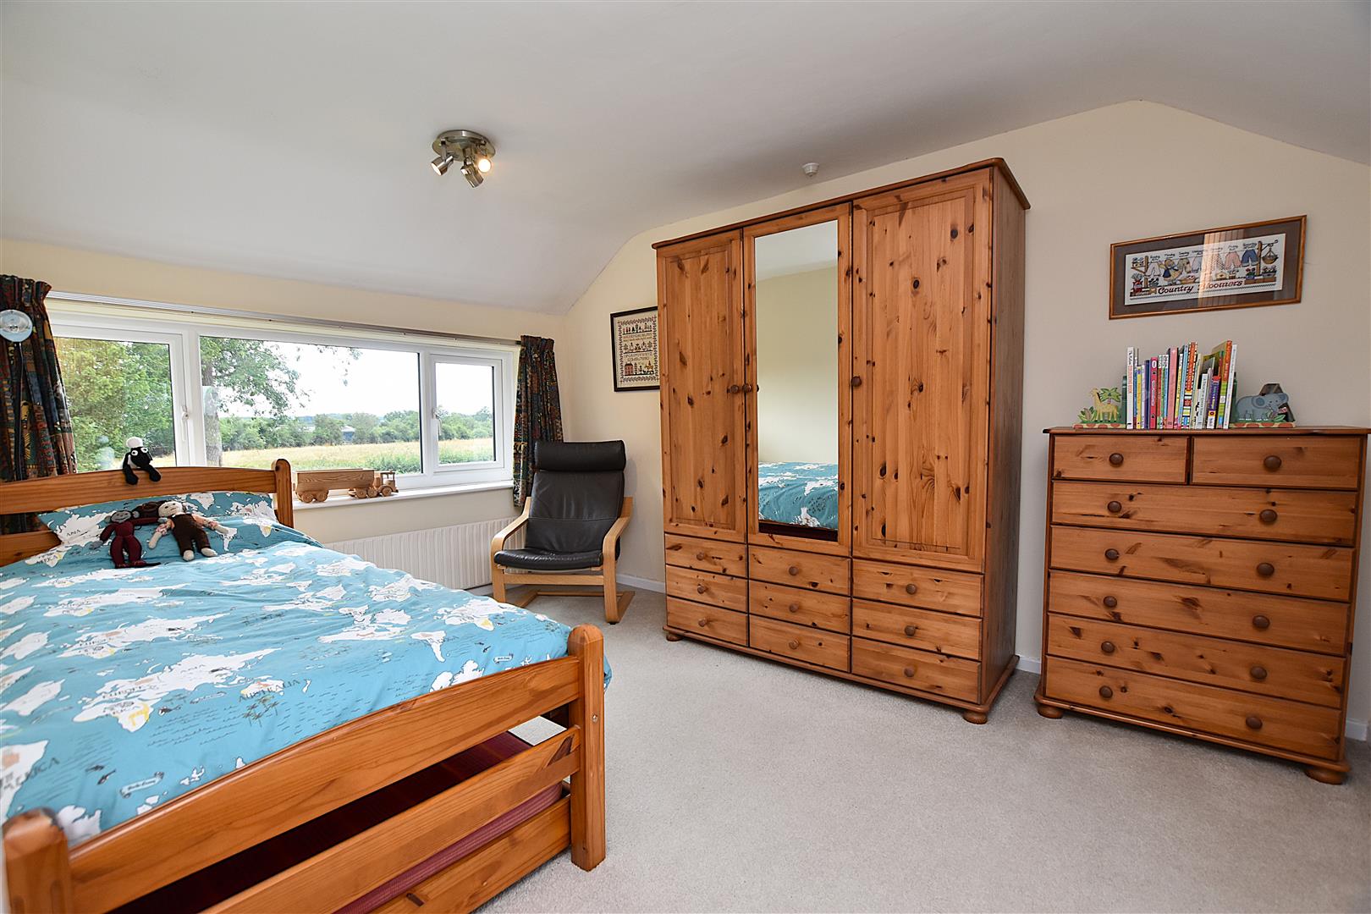
BEDROOM ONE
4.11m x 3.64m (13'5" x 11'11")
Upvc double glazed window providing pleasant views across the garden towards Cheshire, useful fitted wardrobes and over head storage cupboards, radiator and connecting door to:
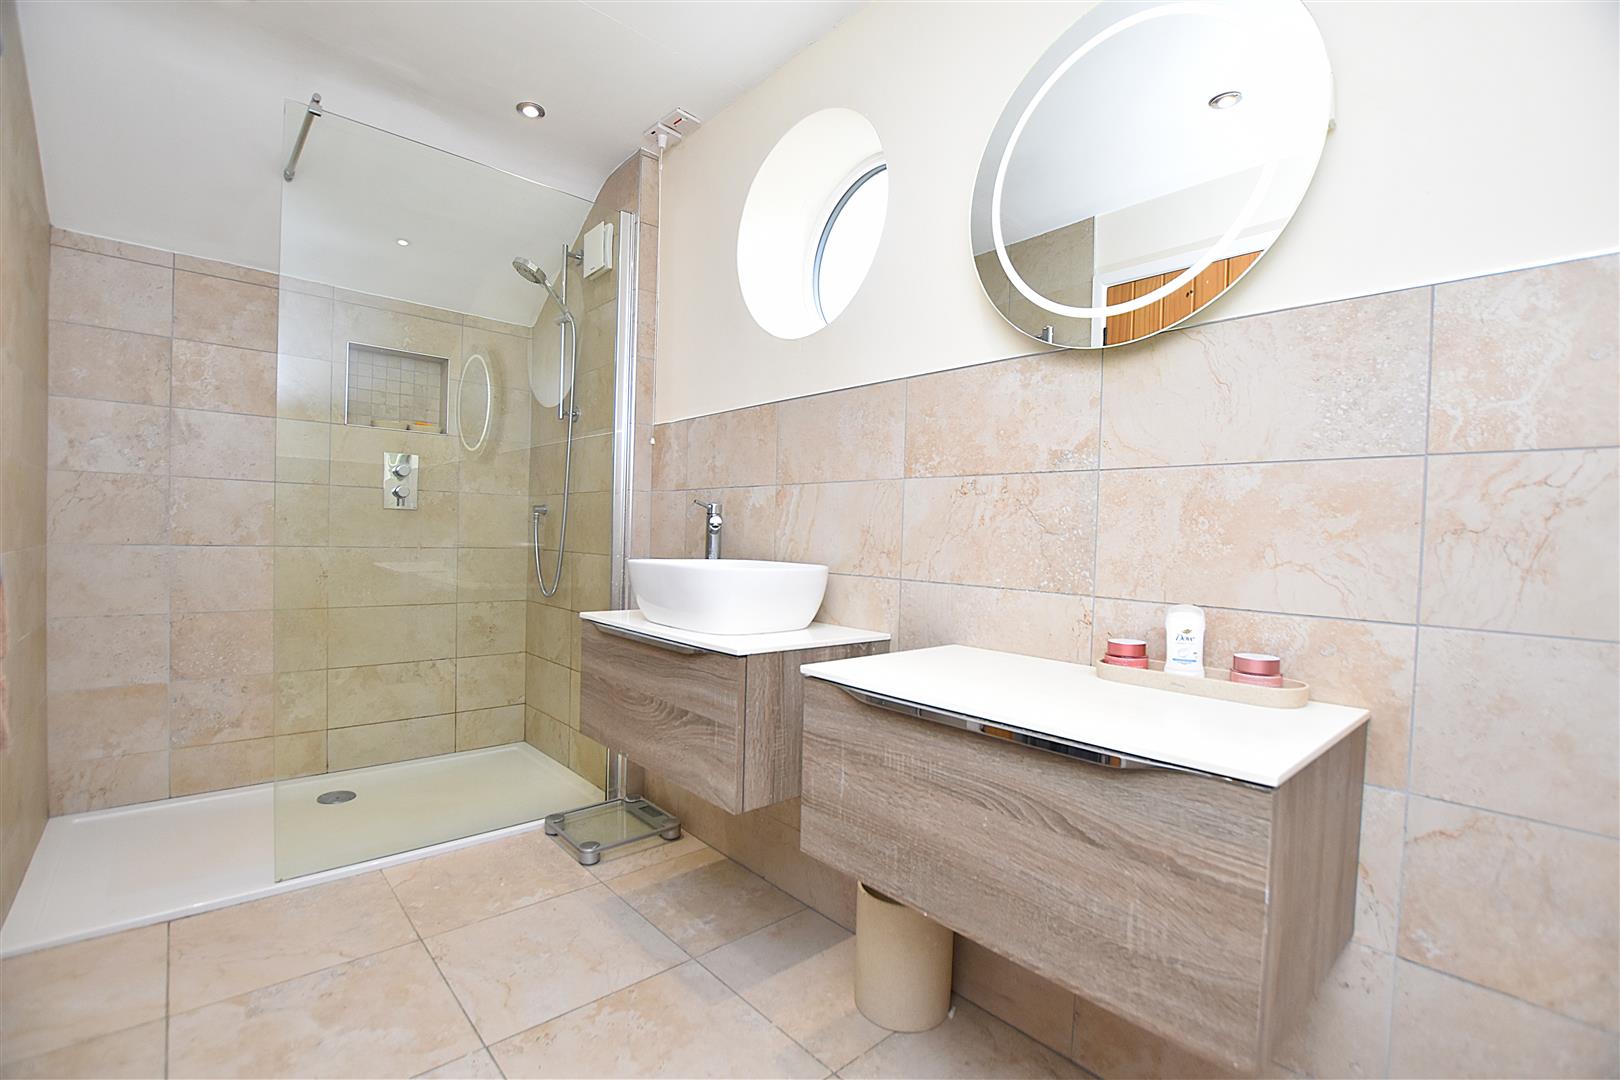
EN-SUITE
2.71m x 1.61m (8'10" x 5'3")
Appointed to an excellent modern standard with large walk-in double shower tray with mains thermostatic shower with fixed splash screen, low flush w.c, wash bowl with wall hung vanity unit below, matching shelf unit with storage below, illuminated heated mirror, upvc double glazed porthole style window, chrome heated towel rail with integral auxiliary electric heating for the summer months, marble effect wall tiles, inset LED spotlights and extractor fan.
BEDROOM TWO
4.05m x 3.95m (13'3" x 12'11")
Enjoying a dual aspect with upvc double glazed windows to front and rear, full length fitted wardrobes, shelving within recess and full length storage passage behind, and radiator.
BEDROOM THREE
4m x 2.88m (13'1" x 9'5")
Upvc double glazed windows to front and rear from which to admire the countryside views and two radiators.
BEDROOM FOUR
3.36m x 2.85m (11'0" x 9'4")
Upvc double glazed window to front, radiator, five door fitted wardrobes and drawer units and ceiling hatch to roof space.
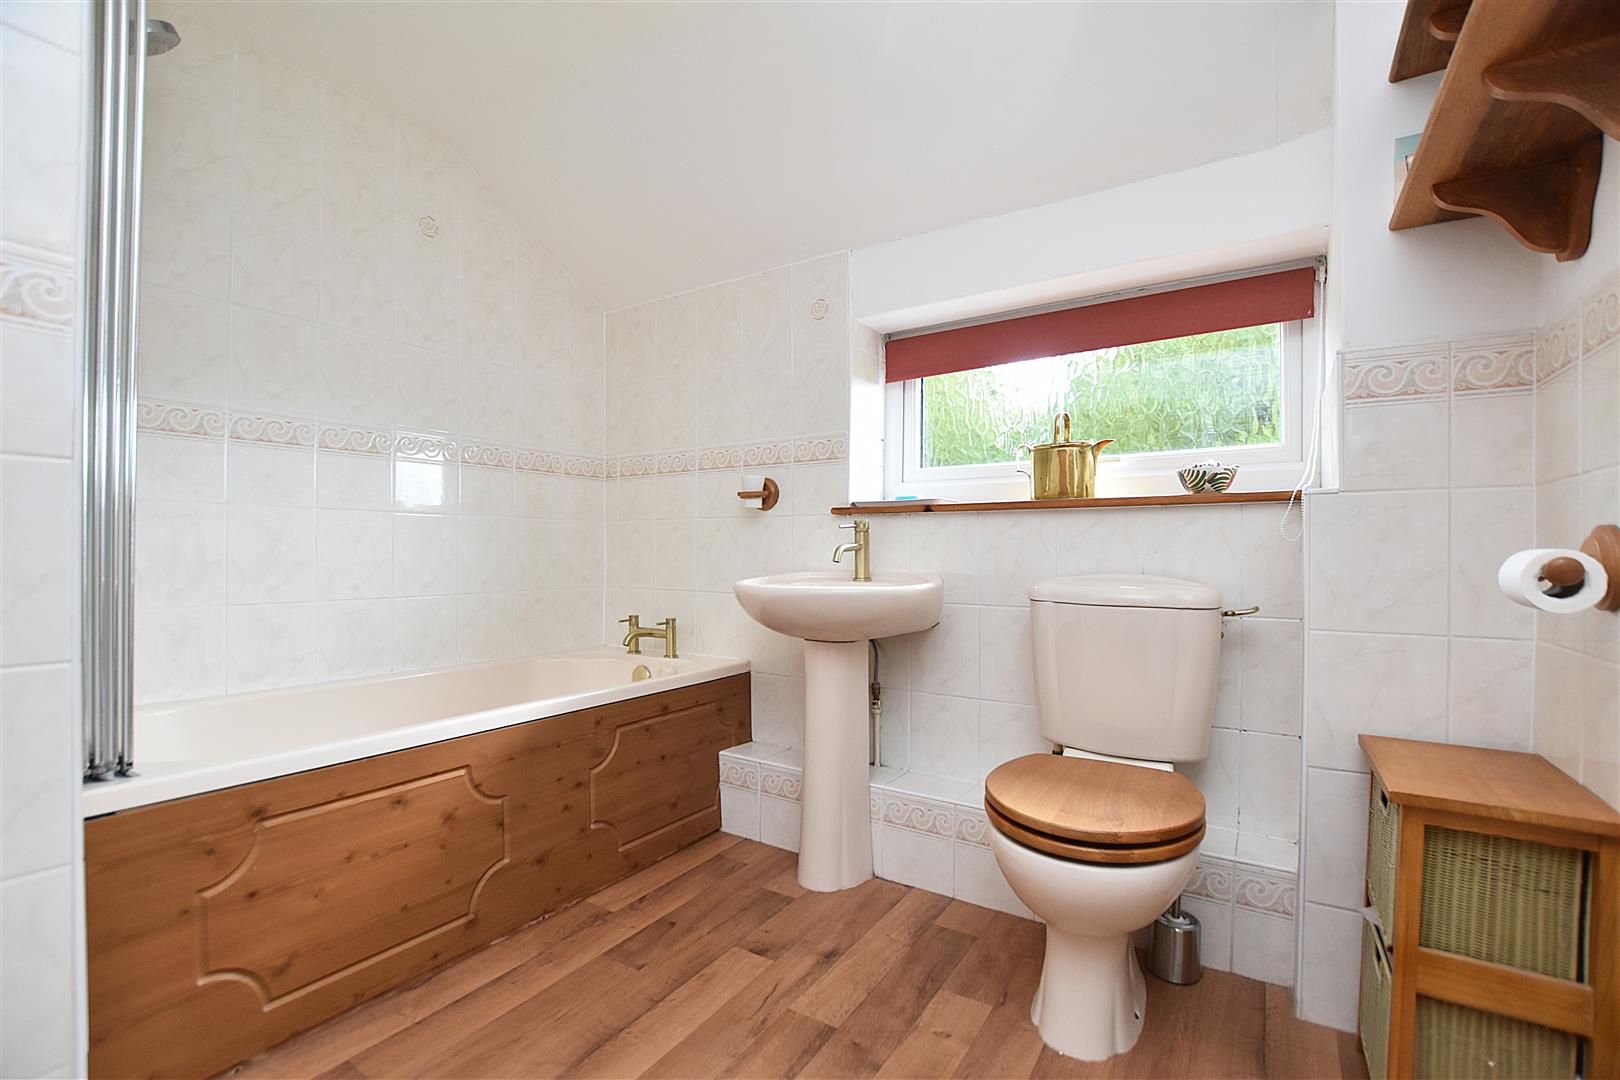
FAMILY BATHROOM
2.73m x 2.56m (8'11" x 8'4")
Appointed with a three piece suite comprising low flush w.c, pedestal wash basin with mixer tap, panelled bath with mains thermostatic shower above and bi-fold shower screen, part tiled walls, radiator, extractor fan, upvc double glazed window and wood effect flooring.
OUTSIDE
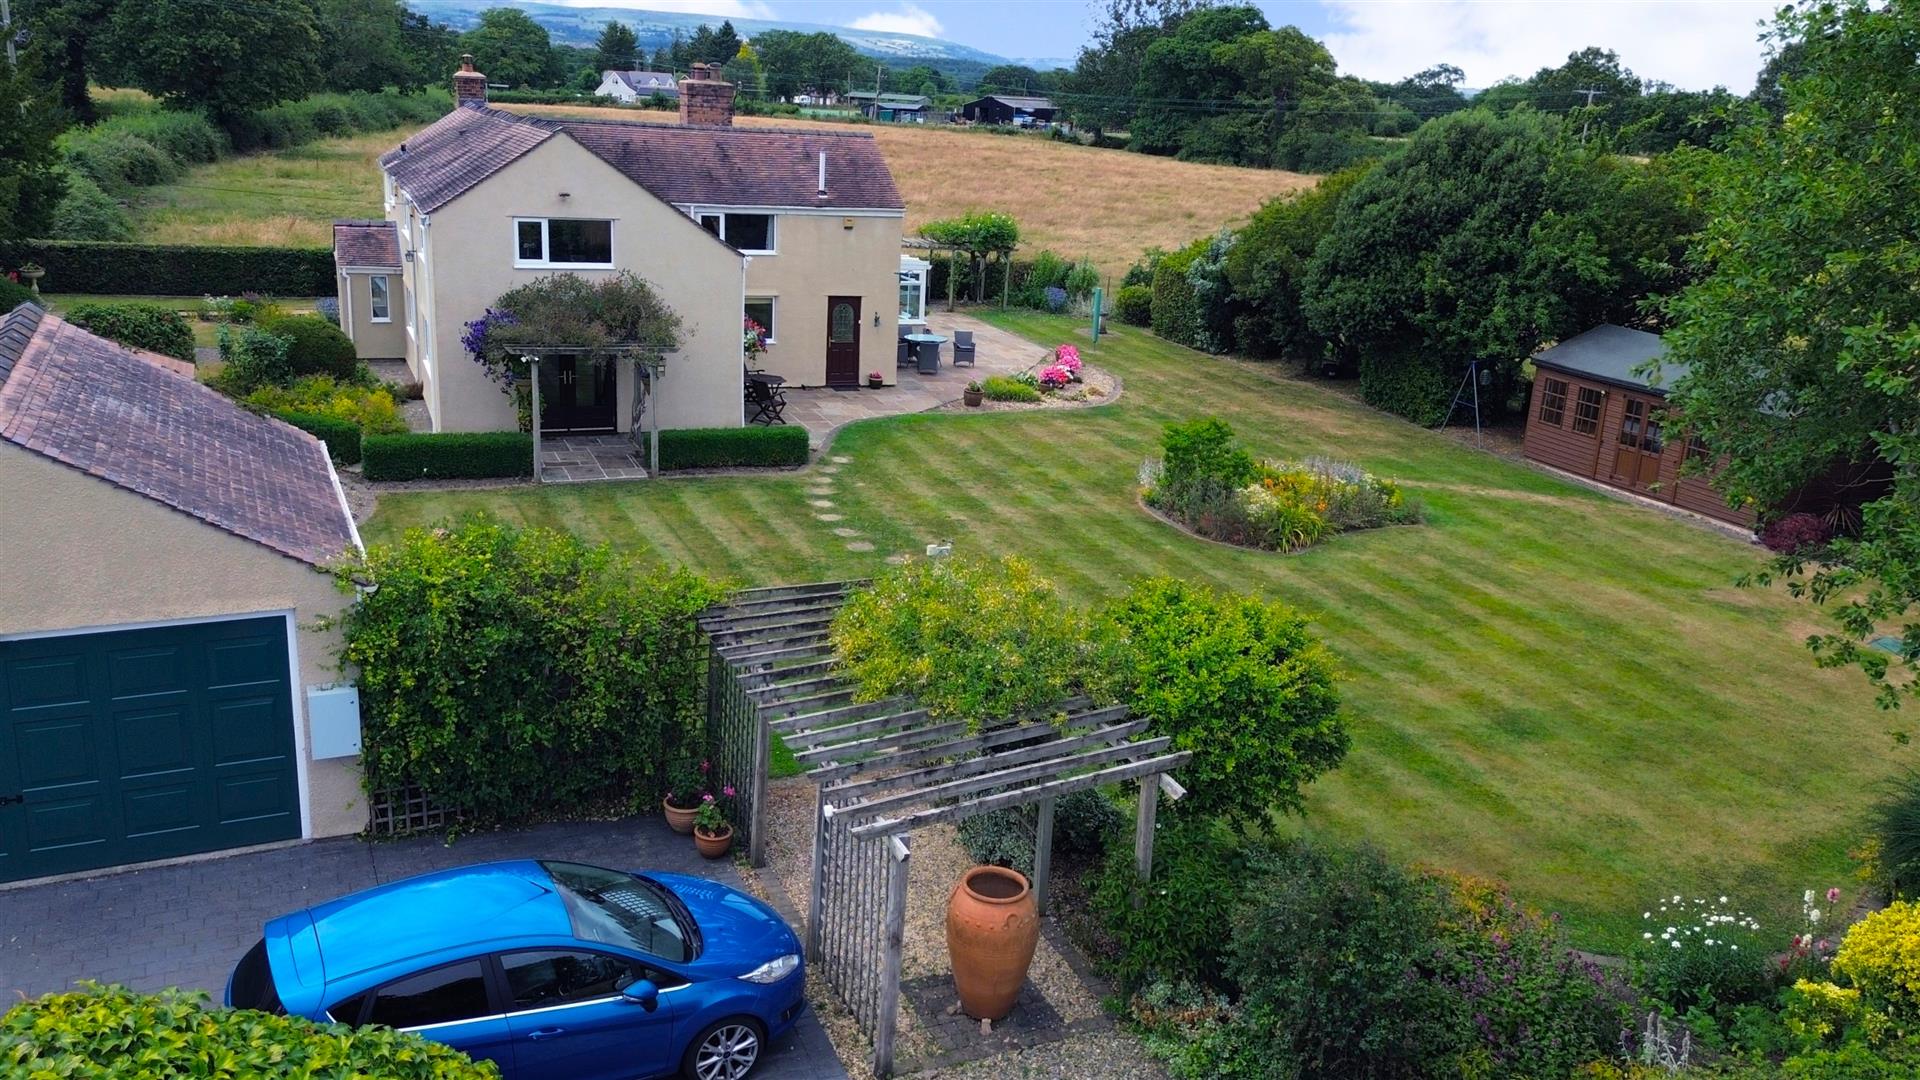
Yew Tree Cottage is approached through a gated concrete pattern driveway providing ample parking and guest parking and leading to:
DETACHED GARAGE
5.53m x 5.16m (18'1" x 16'11")
Having the convenience of an electric up and over door, upvc double glazed window, composite personal door, lighting, power sockets and useful attic storage space with loft ladder. Connection for EV charger.
GARDENS
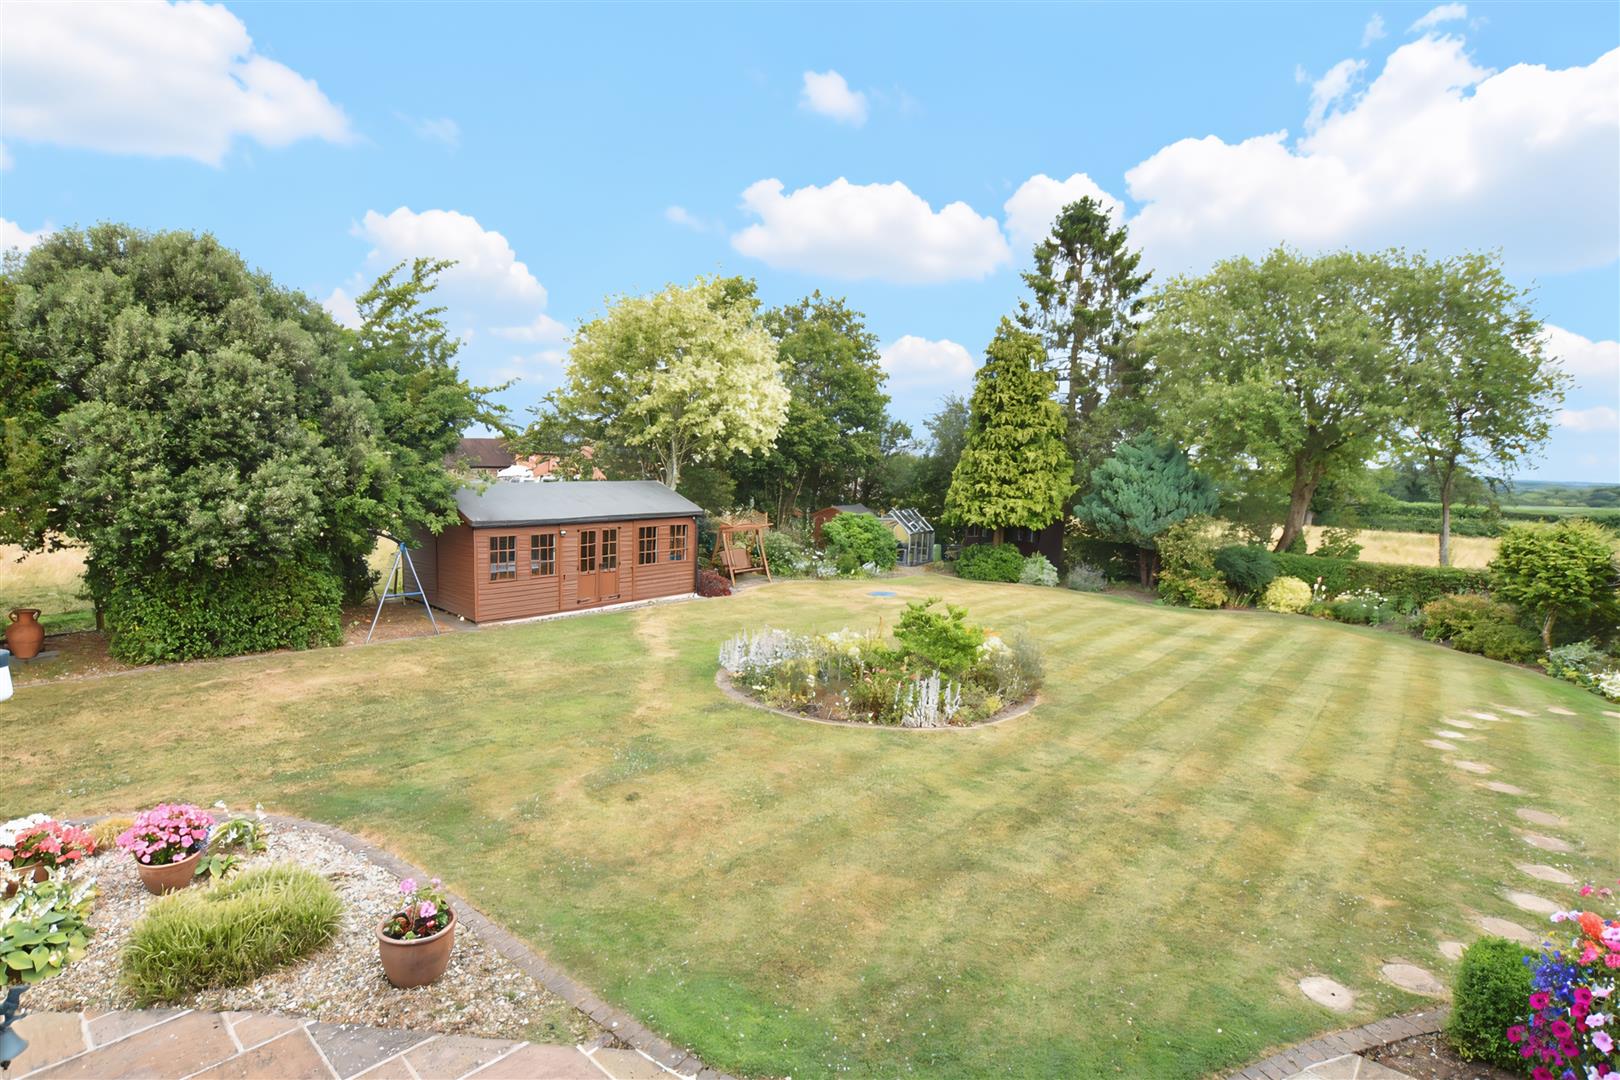
An additional gated Indian stone paved drive provides further parking and a pedestrian gate provides easy access to household bins. The established gardens were professionally designed in 2002 by The Welsh Collage of Horticulture which have been well maintained by the current owners to include a variety of plants and shrubs to borders, lawned gardens for children's entertaining, two patio areas, 20ft x 12ft summerhouse, greenhouse, wooden gazebo and three pergola arches, all of which is enclosed to provide a safe and secure environment with countryside views.
PLEASE NOTE
Please note that we have a referral scheme in place with Chesterton Grant Independent Financial Solutions . You are not obliged to use their services, but please be aware that should you decide to use them, we would receive a referral fee of 25% from them for recommending you to them.