
WREXHAM
Call 01978 353553
admin@wingetts.co.uk
LLANGOLLEN
Call 01978 861366
llangollen@wingetts.co.uk
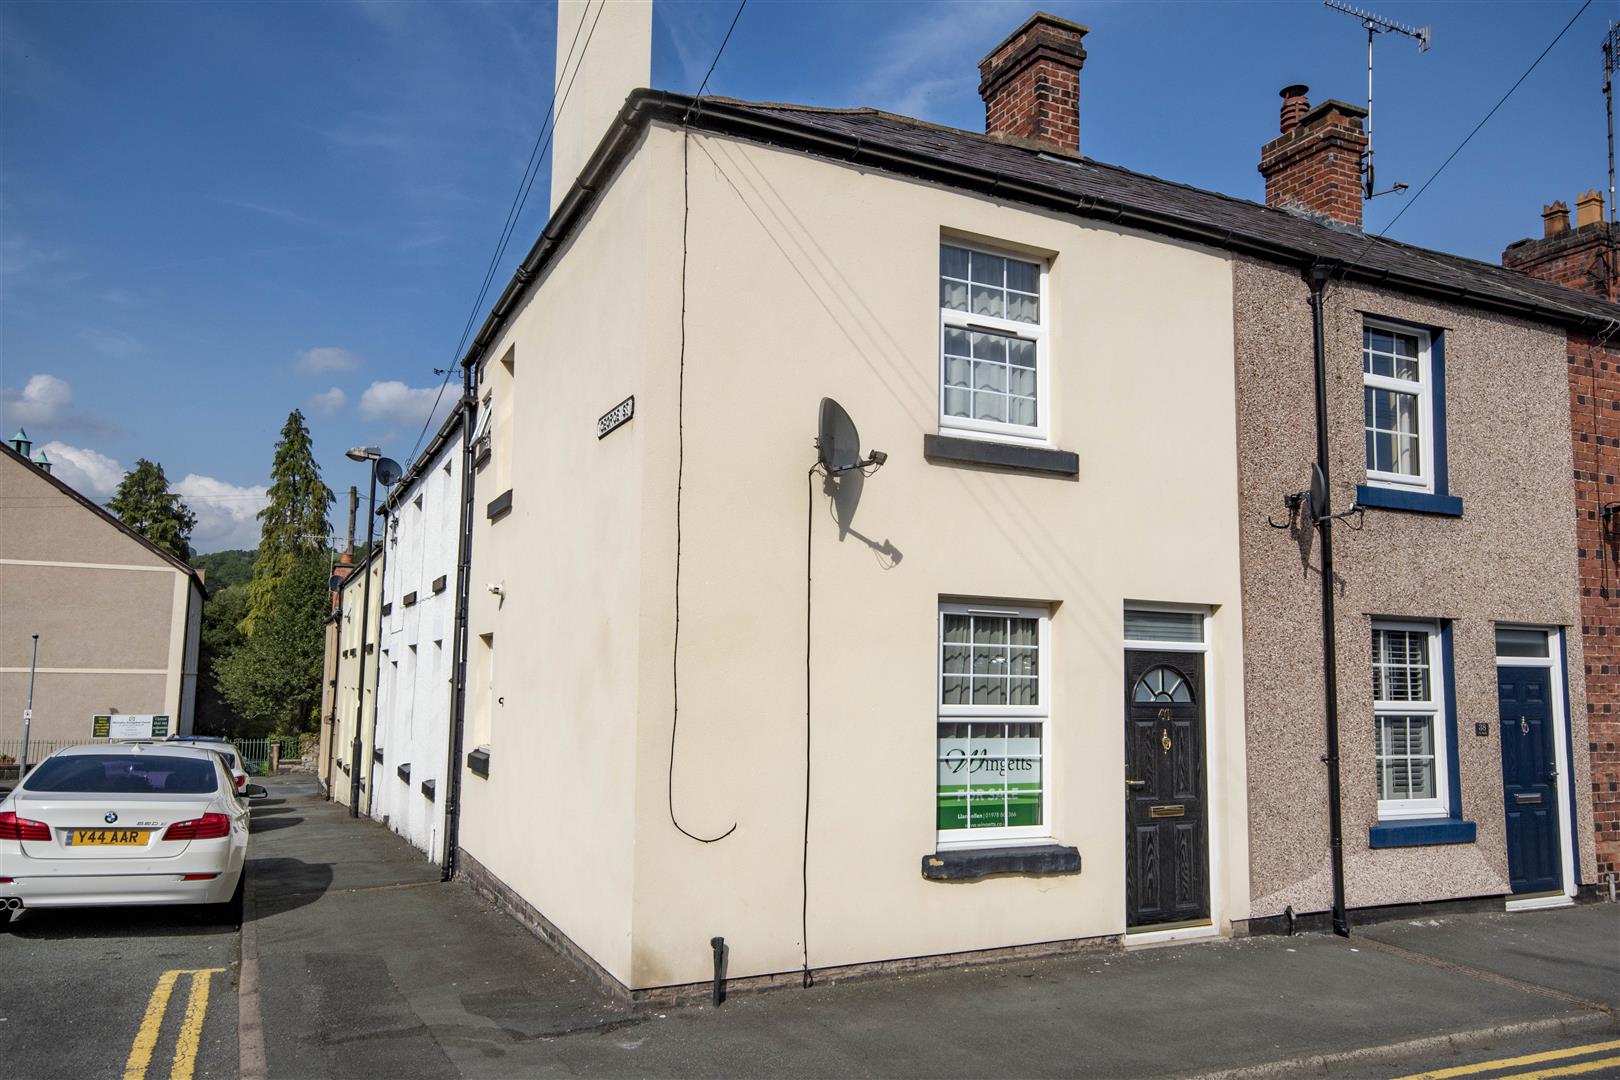
SSTC 2 Bed House - end terrace
Market Street, Llangollen Price £149,950
Property Features
Market Street, Llangollen, LL20 8PS
Contact Agent
Llangollen12 Castle Street
Llangollen
LL20 8NU
Tel: 01978 861366
llangollen@wingetts.co.uk
About the Property
A Well-Presented Two-Bedroom End-Terrace Home in the Heart of Llangollen.
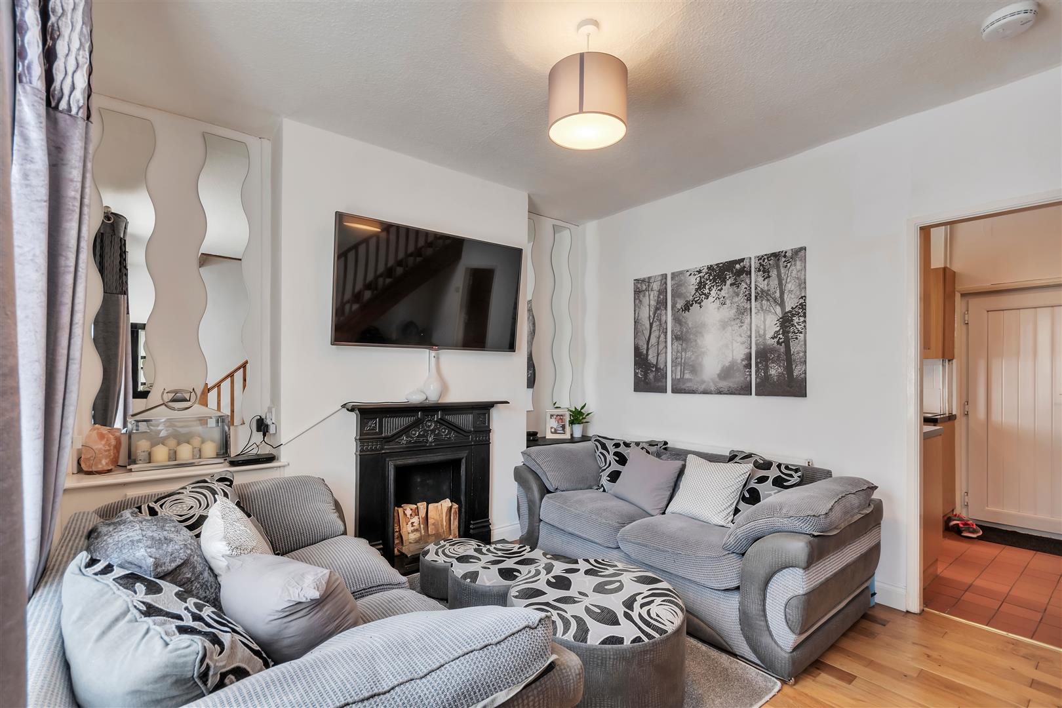
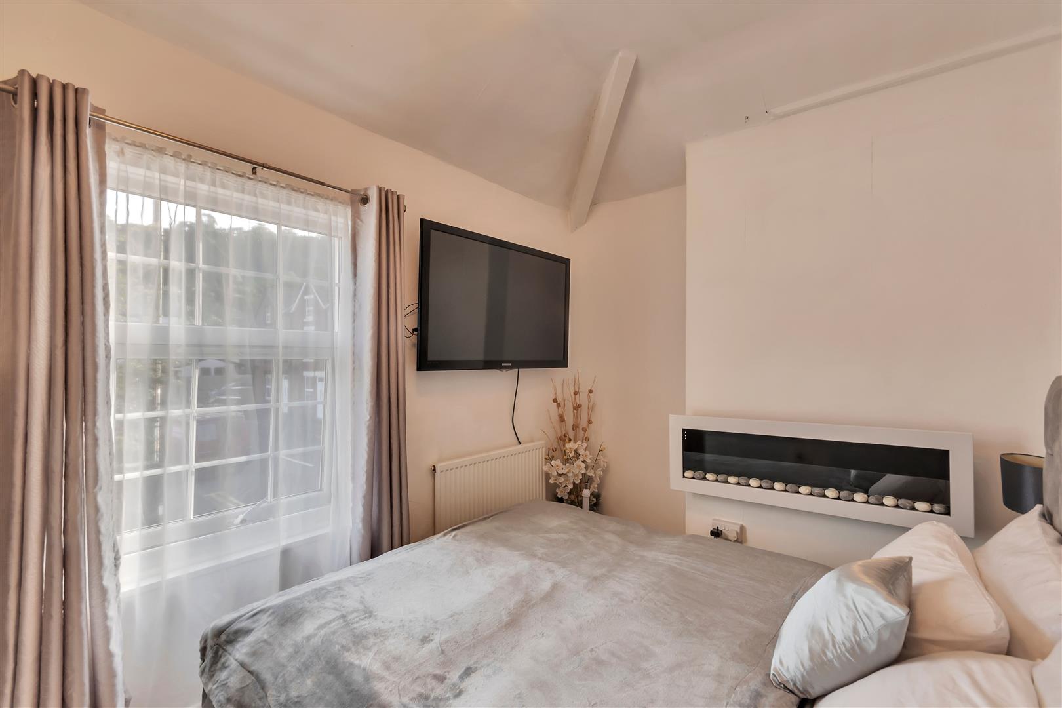
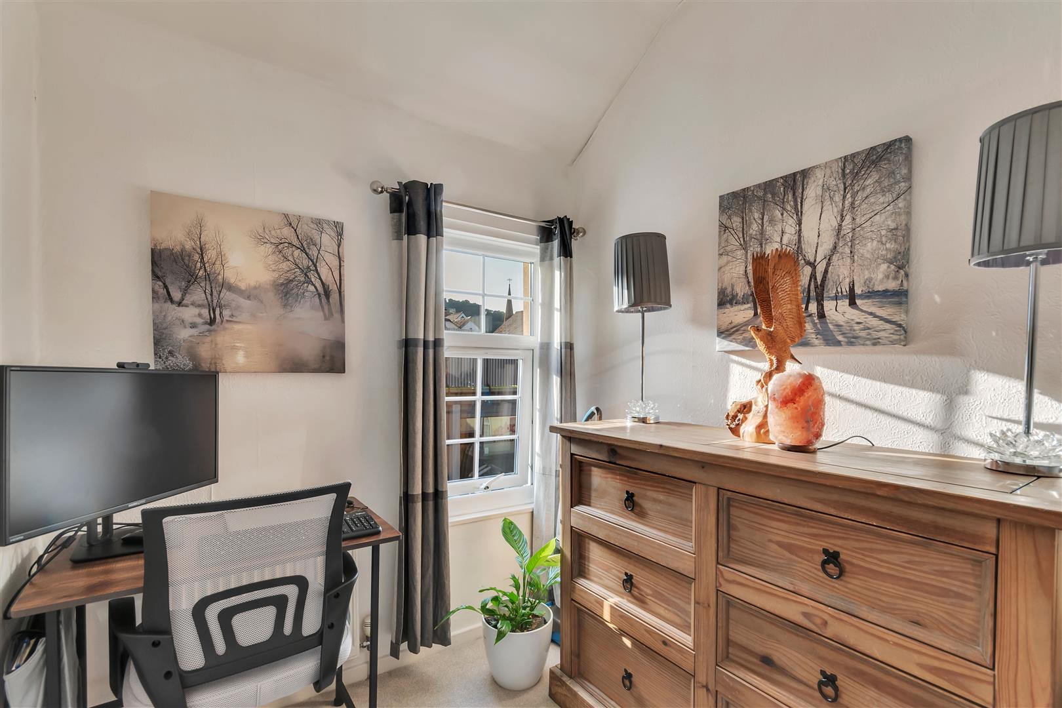
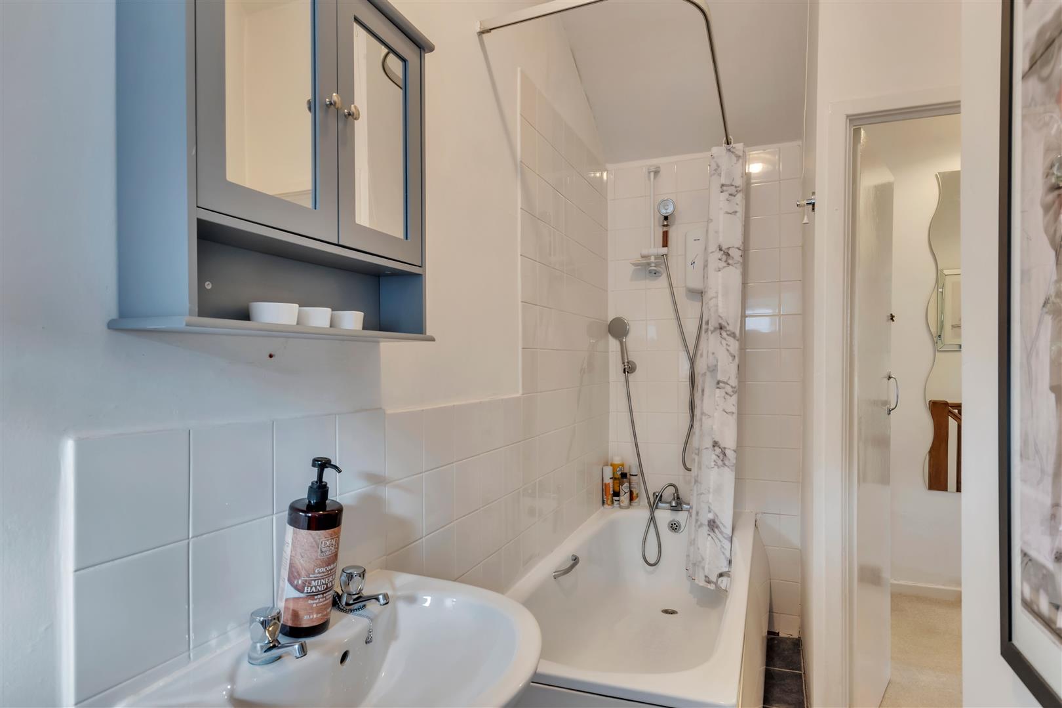
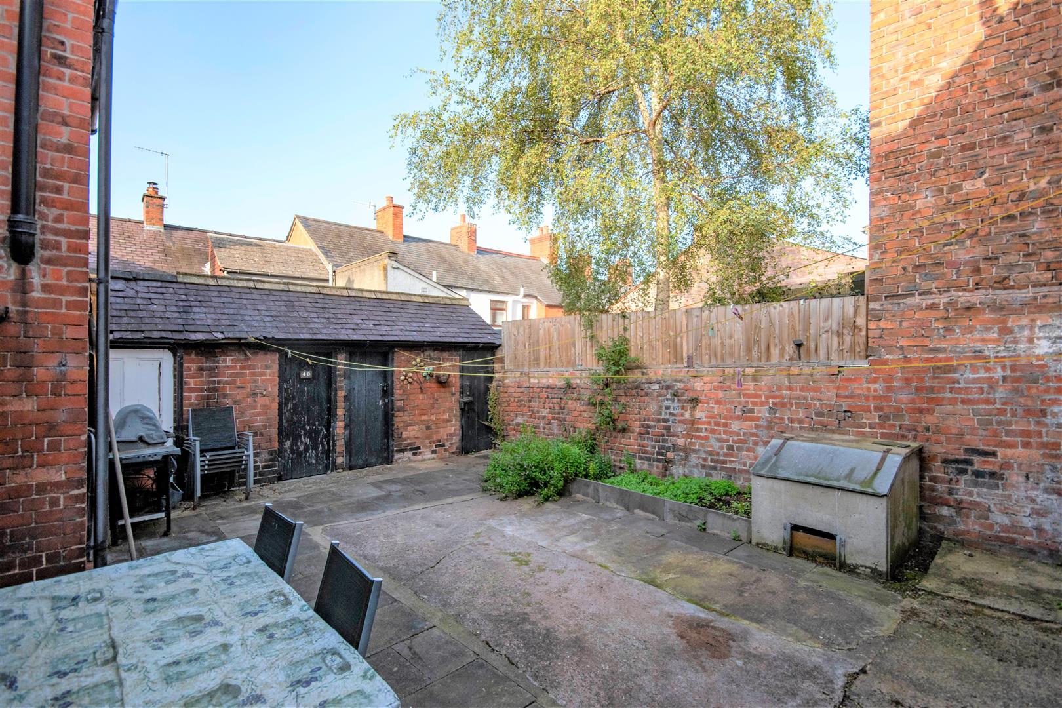
Situated in the heart of the popular town of Llangollen, this well-presented two-bedroom end-terrace property enjoys an enviable location just a minute’s walk from Llangollen Riverside Park, the River Dee, the Llangollen Railway and the town’s excellent range of independent shops, cafés, restaurants and local amenities. The property is fully rental compliant, boasting an EPC rating of C, and has benefited from a programme of improvements in recent years, with all relevant certificates and guarantees available. UPVC double glazing is fitted throughout, while the south-facing front elevation allows an abundance of natural light to flood the accommodation, creating a bright and welcoming interior. The accommodation briefly comprises a comfortable lounge with an attractive ornamental fireplace, and a well-appointed fitted kitchen with a UPVC door leading to the shared rear courtyard, where a private storage shed provides useful external storage. To the first floor are a generous double bedroom, a second bedroom ideal as a nursery, dressing room or home office, and a modern bathroom. Offered to the market with no onward chain, this charming home represents an excellent opportunity for first-time buyers, investors or those seeking a low-maintenance property in one of North Wales’ most sought-after locations.
- A TWO BEDROOM END OF TERRACE HOUSE
- CENTRALLY LOCATED IN LLANGOLLEN
- LOUNGE: KITCHEN: BATHROOM
- SHARED REAR COURTYARD: PRIVATE SHED
- ENERGY RATING C (69) NO CHAIN
Property Details
Location
Llangollen provides a sought after and convenient residential location renowned for its picturesque setting on the River Dee and for its Annual International Musical Eisteddfod. The town offers an excellent range of day to day shopping facilities together with both primary and secondary schools, social amenities etc whilst good road and transport links provide easy daily commuting to major commercial and industrial centres throughout the area.
Accommodation
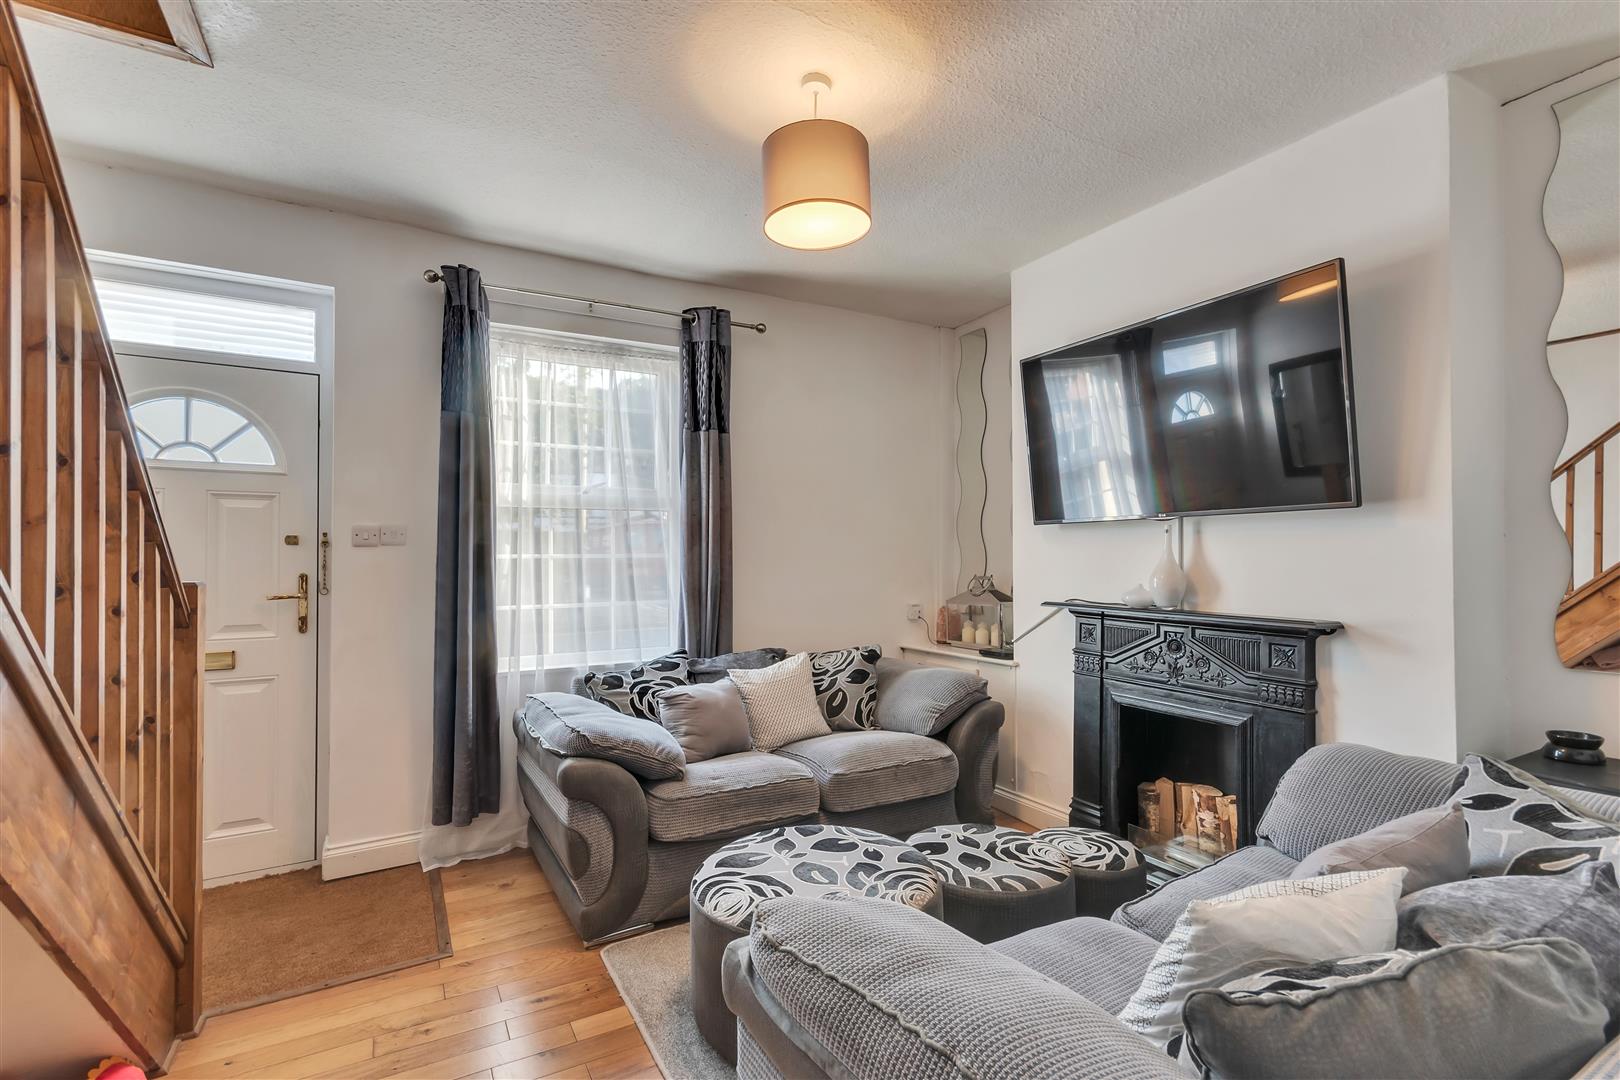
Composite entrance door with glazed panels opens into:-
Lounge
UPVC double glazed window to front, ornamental fire place, cupboard housing main gas/electric, wood flooring and door to:
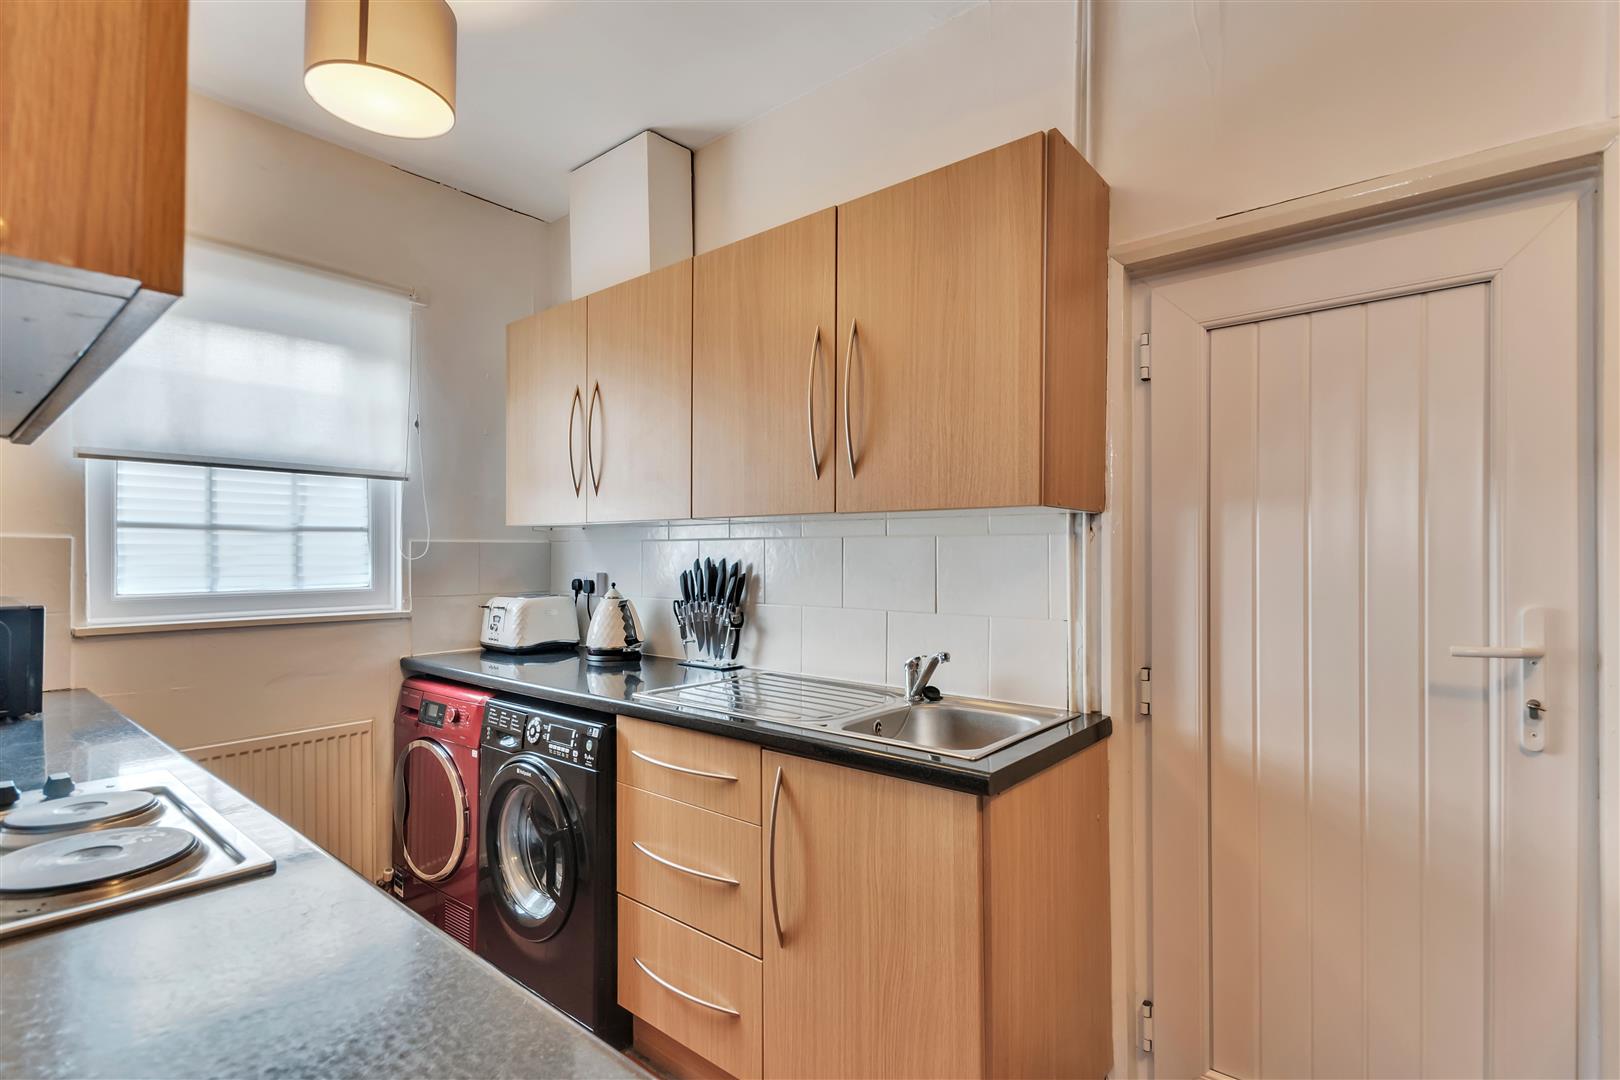
Kitchen/Breakfast Room
Fitted with a range of base and wall units complimented by work surface areas incorporating stainless steel sink unit, drainer and mixer tap over. Electric hob with oven/grill below, space for washing machine and dryer, space for fridge/freezer, cupboard housing the wall mounted "Ariston" gas combination boiler, extractor, part tiled walls, radiator, quarry tiled floor, UPVC external door.
On The First Floor
Stairs rise from the lounge to the first floor landing with useful airing cupboard, ceiling hatch to roof space and doors off to all rooms.
Bedroom One
2.41 x 4.14 (7'10" x 13'6" )
UPVC double glazed window to front, built in wardrobe, radiator.
Bedroom Two
2.00 x 2.41 (6'6" x 7'10")
Versatile room, currently used as home office with UPVC double glazed window to side, radiator.
Bathroom
Bath with electric "Triton" shower over, wash hand basin, w.c, radiator, UPVC double glazed window to side.
Outside
There is a shared rear courtyard and private shed.
Notes
Works carried out -
New roof installed in 2016
Chimney repaired & rendered in K-Rend
(30 year warranty from July 2016)
Property is rendered with K-Rend
(30 year warranty from July 2016)
Double glazed windows
(10 year insurance backed guarantee from May 2016)
Damp Proof Course installed
(20 year guarantee from Oct 2015)
